

Auditorium
Design and architecture of performance venues, theaters, and spaces for live audiences.


cold lab Turns an Underused Corner of Guangzhou's Xinghai Concert Hall into a Seatless Listening Lounge for Dynaudio
In Guangzhou, a 480 m² showroom for Dynaudio treats timber, limestone and felt as acoustic tools, letting a concert hall stay open between performances.
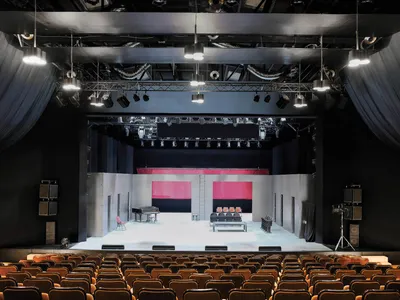
Vidic Grohar Converts a Ljubljana Industrial Hall into a Temporary National Theater
A former 1960s factory in the Litostroj district becomes Slovenia's interim stage, built fast with CLT panels designed to be reused.
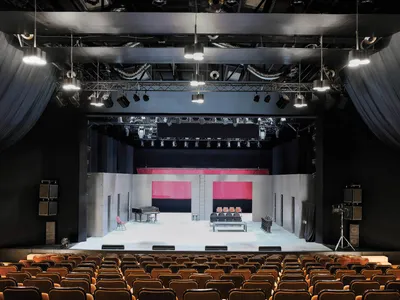
Vidic Grohar Converts a Ljubljana Industrial Hall into a Temporary Theater in Ten Months
An abandoned 1960s factory in Slovenia's capital becomes a 361-seat national theater built from reusable CLT panels and recycled materials.
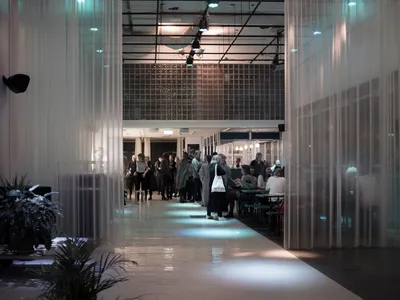
a-works and Kolab Arkitekter Turn Theater Gear into Furniture for an Oslo Foyer
Inside an old chocolate factory, pipe clamps, light filters, and glass racks become a reconfigurable social space for Black Box Theatre.
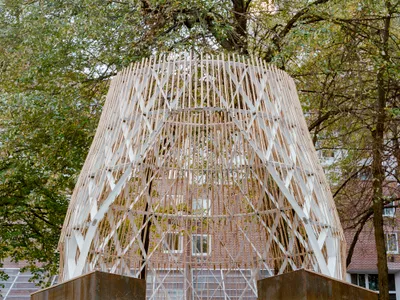
SAW.EARTH Plants a Brazilian Indigenous Hut in a Modernist Courtyard on Roosevelt Island
A 144-square-foot reading pavilion for children with special needs channels the Oca tradition through corten, cedar, and bamboo.
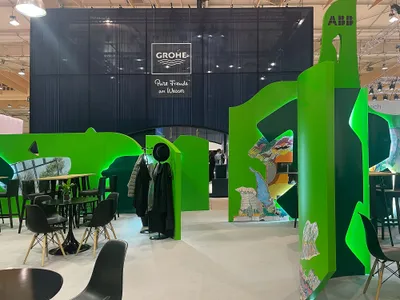
CHAP Wraps WAF's Speakers Lounge in Undulating Green Walls
A 120-square-metre pavilion at the World Architecture Festival in Lisbon turns a convention hall into a playful, curvaceous retreat.
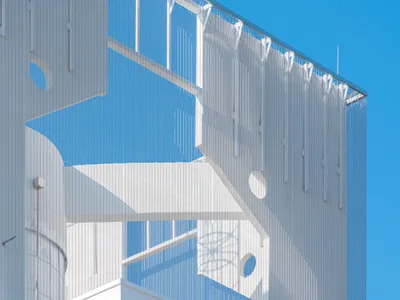
Simplex Architecture Turns a 1970s Church in Chuncheon into an Intimate Black Box Theater
A corrugated metal skin and structural reinforcement give new life to a decommissioned church on a prominent civic axis in South Korea.

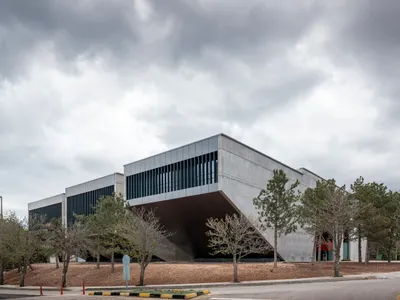
YP Auditorium by CAA.Studio: A Contemporary Interpretation of Brutalist Heritage in METU Campus
YP Auditorium blends brutalist heritage with modern design, featuring cantilevered amphitheaters, exposed concrete, and vibrant communal gallery spaces.

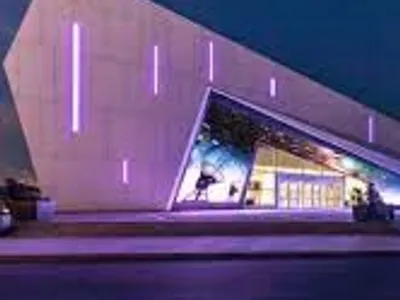

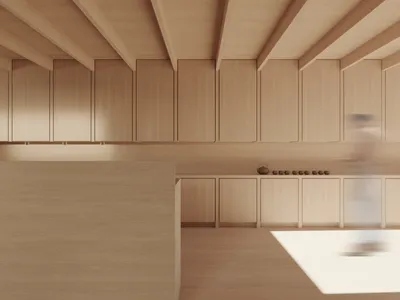
CON/TEXT/THEATER. Pavilion design for promoting the readership development
The essence of the assumption is to popularize the book and the related culture of reading as a subjective value, displaced by and associated with new media haste. The overriding value of the project is the system possibility of the variable configuration and scale of the functional system, expanding it by adding more modules, depending on the needs of local users. The design is based on the geometry of the square as a regular figure, allowing for a concentric or linear development of the architectural structure. The central projection of which the heart is the theater reading room radiates outwards, containing the auxiliary functions. The layout of the pavilion connects the interior with the exterior, but filters the contact with the surroundings to the minimum necessary, which is daylight. It intensifies it concentration on the reading process, giving it an aspect of solemn intimacy. The light wood used in the project is a material that harmonizes the contact with the context of the landscape and the book itself. Stillness achieved with his participation, has a soothing effect on the eyesight. As a natural material, it fits in with the idea of universal architecture, possible to implement all over the world. Lets the design exist both in the context of the city landscape and nature. Synthetic presentation graphics are intended to emphasize the visual character of the concept, but also its rational dimension.

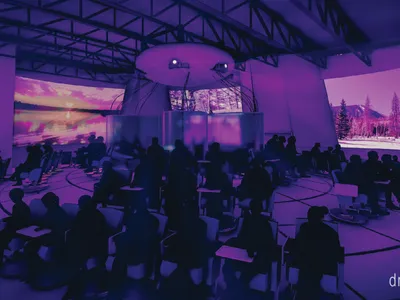
Dream Theatre
A vision for the future of cinema halls


