
Simplex Architecture Turns a 1970s Church in Chuncheon into an Intimate Black Box Theater
A corrugated metal skin and structural reinforcement give new life to a decommissioned church on a prominent civic axis in South Korea.


In 1970, the oldest church in Chuncheon rose on a site wedged between the provincial government office and city hall. By 2017, the building had deteriorated to a class D safety rating, and the question of demolition versus preservation became unavoidable. Simplex Architecture, led by Chung Whan Park and Sanghun Song, chose a third path: structural reinforcement and spatial reinvention. The result is Bomnae Theater, a 748 m² performance venue whose name reaches back to an archaic word for Chuncheon itself, binding civic memory to a building that might otherwise have been lost.
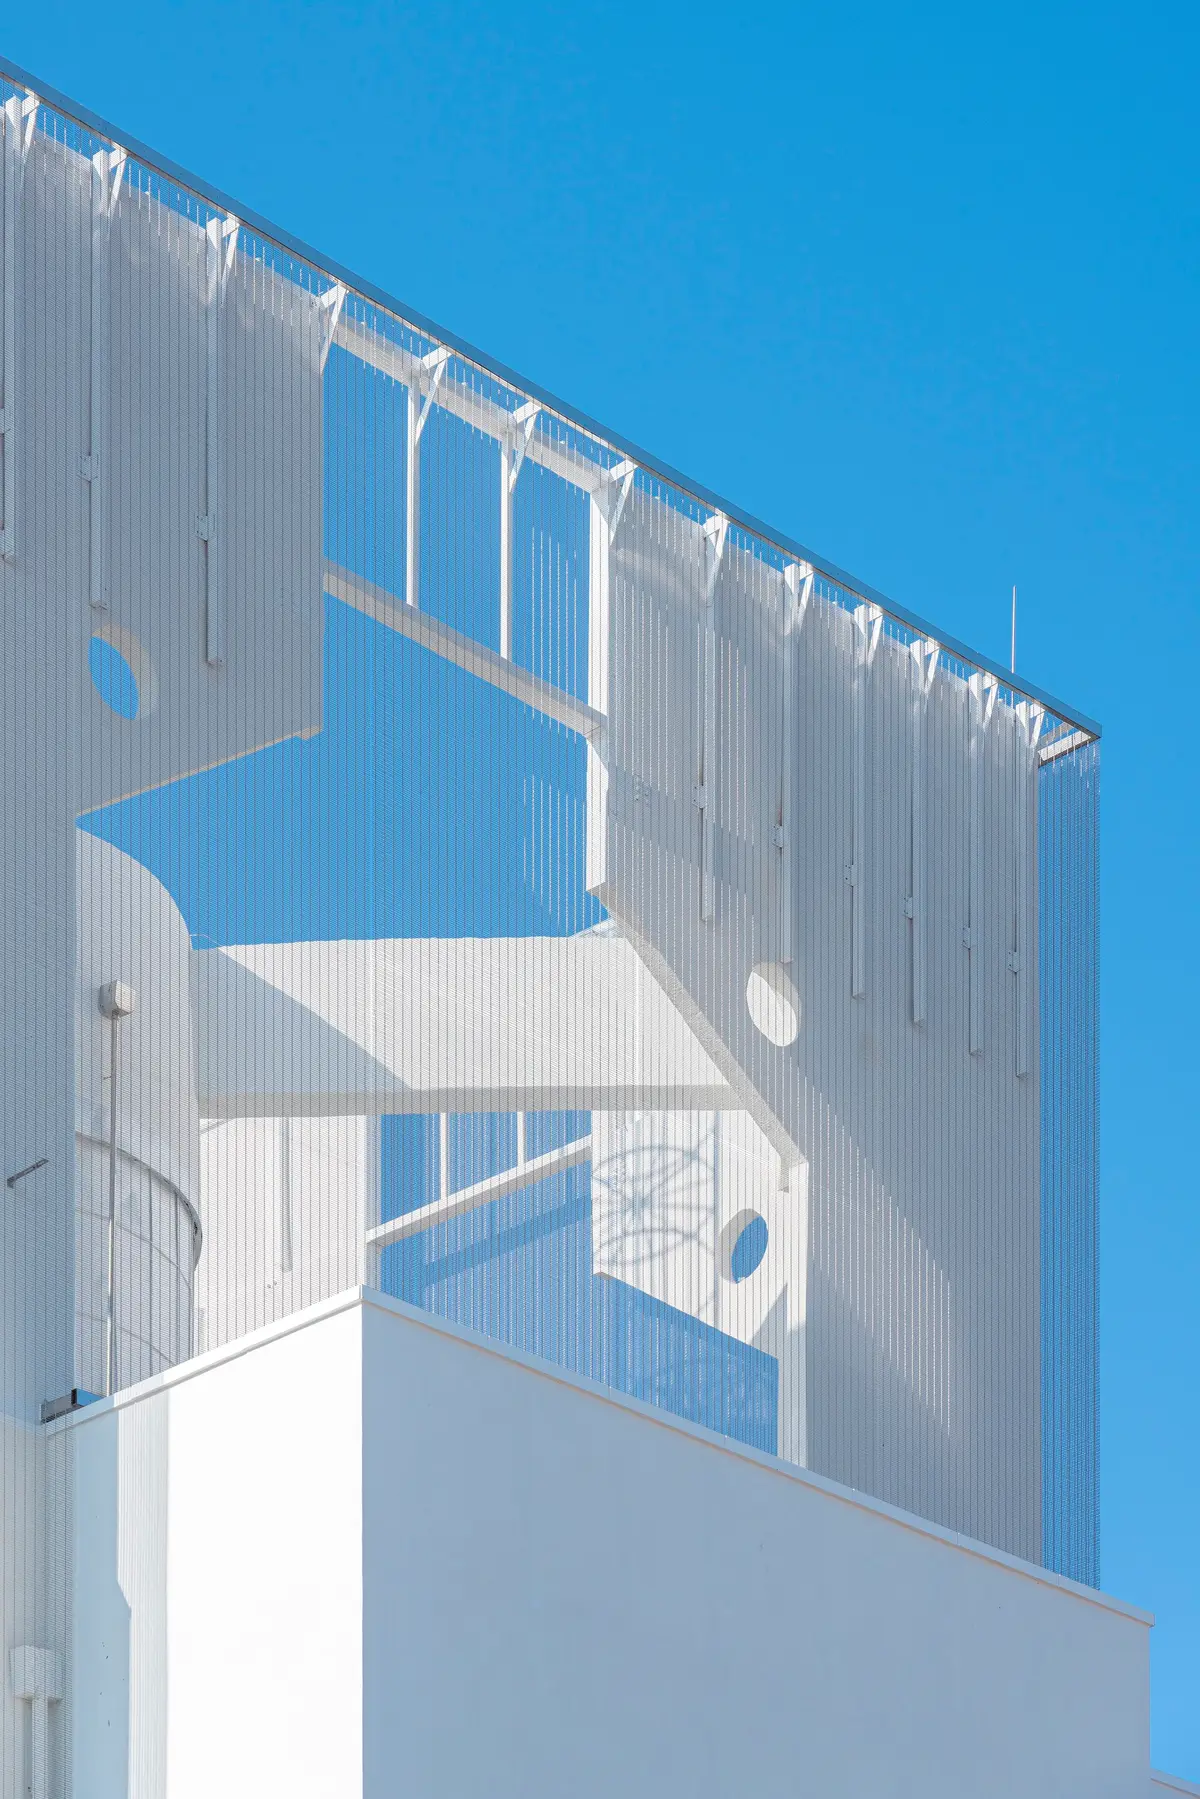
What makes the project genuinely interesting is its refusal to treat adaptive reuse as either nostalgia or erasure. The architects wrapped the existing masonry in a corrugated metal envelope perforated with geometric cutouts, a move that simultaneously stiffens the structure, controls solar gain, and announces that the building has changed. Inside, a new black box auditorium occupies the former nave, its tiered seating calibrated for the kind of closeness between actor and audience that large municipal halls rarely achieve. The term Simplex uses is "found space," turning something that was never a theater into one without pretending it was always destined to be.
A Tower That Anchors the Neighborhood

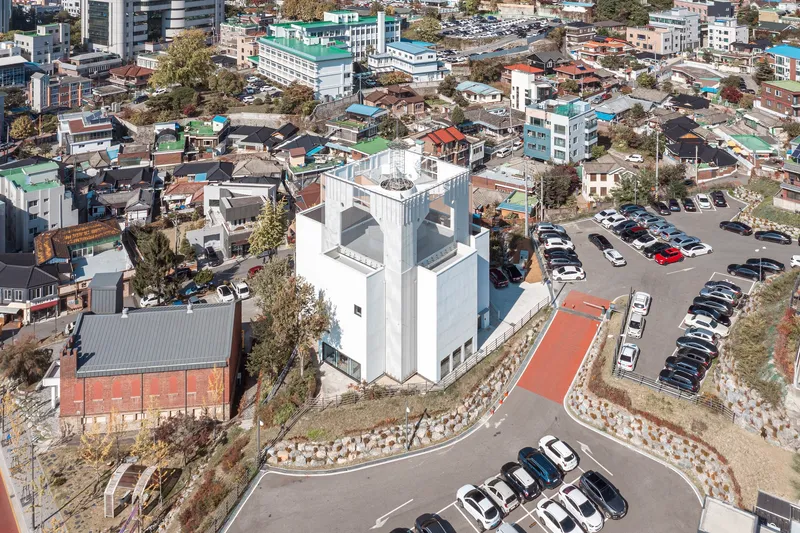

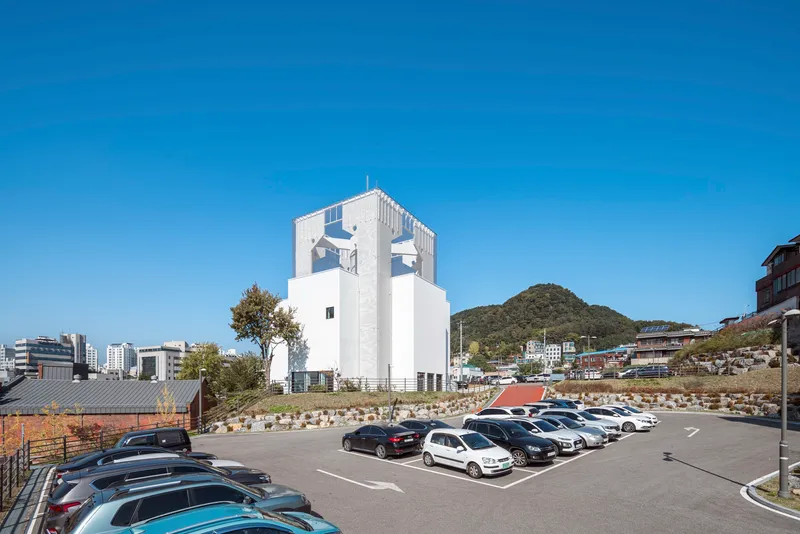
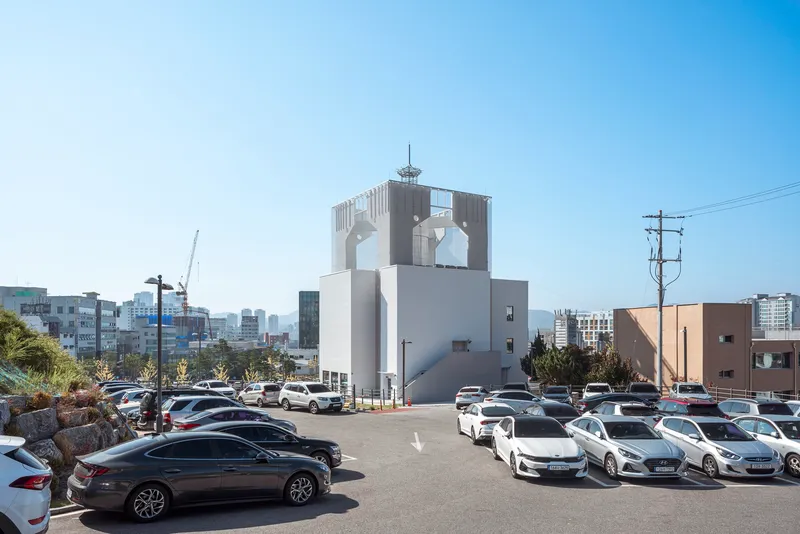
The white tower is the project's most legible civic gesture. Visible from surrounding streets, parking lots, and the residential hillside beyond, it operates as a landmark on a stretch of Chuncheon that otherwise reads as low-rise and loosely organized. From the street it signals institution; from the air it punctuates a sea of pitched roofs and asphalt. The architects understood that a theater in this context needs to be found before it can be entered, and the tower does that work without signage.
The arched openings at the tower's crown recall the building's ecclesiastical past, but the corrugated cladding and perforated metal screens reframe the silhouette as something decidedly contemporary. It is an honest composite: old bones, new skin, no pretense of seamlessness.
The Corrugated Envelope
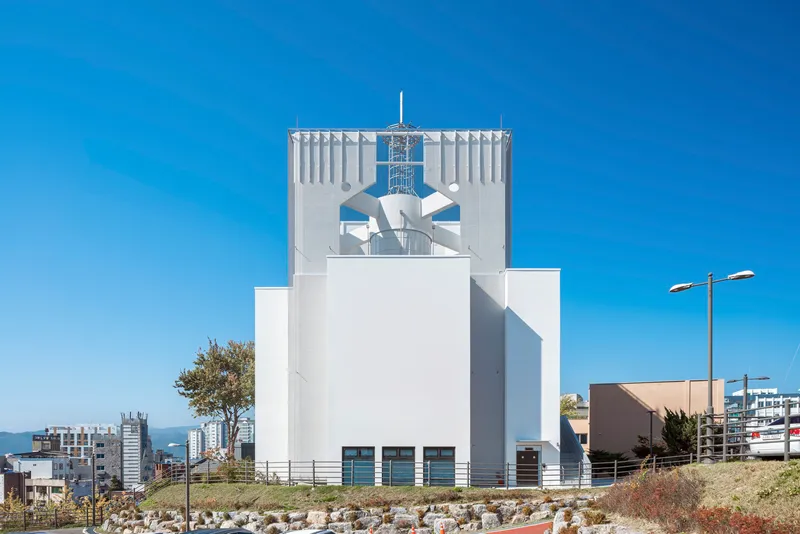

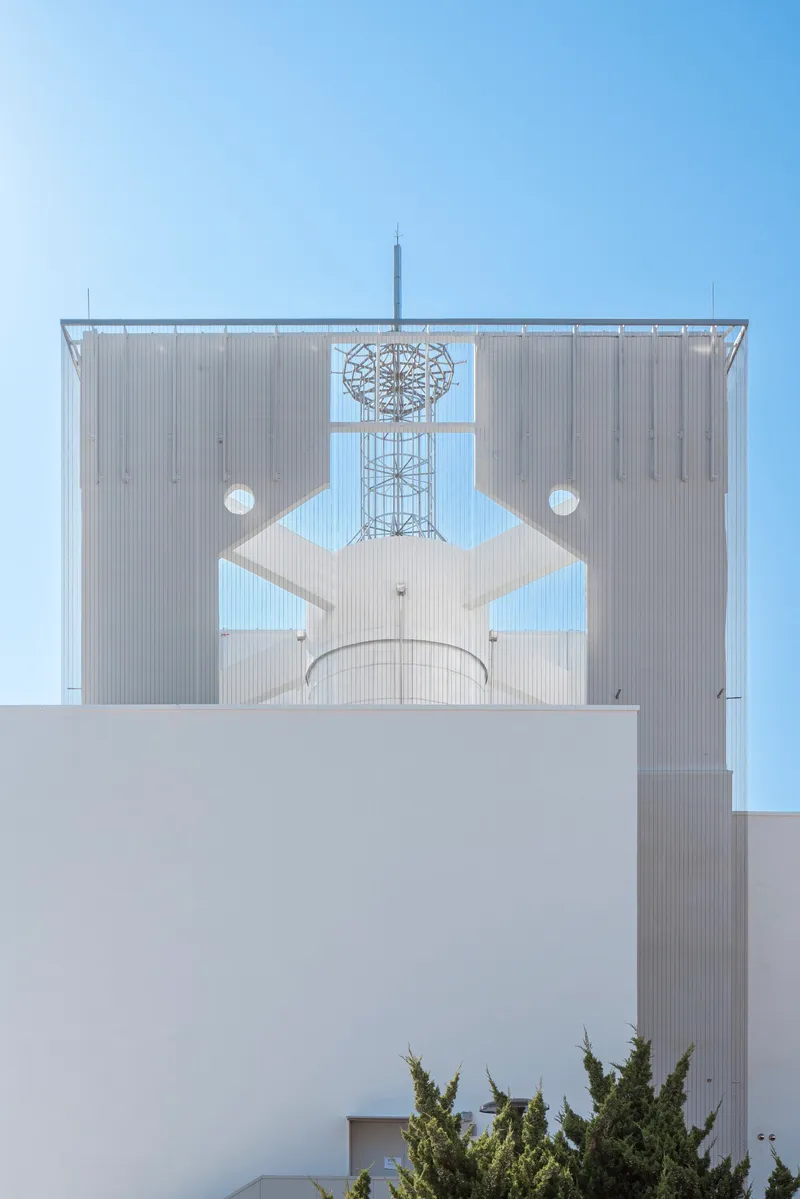
The new facade is the project's boldest formal move. Corrugated metal panels, painted white, wrap the existing masonry walls and introduce a geometric perforation pattern that ranges from small circles to larger angular cutouts. The effect is layered: the metal skin reads as a screen at close range, where you can sense depth between the old wall and the new cladding, and as a textured solid from a distance. At the tower crown, the cutouts become more playful, almost ornamental, catching light in ways that shift throughout the day.
Structurally, this is not decoration. The corrugated panels and their substructure are part of the reinforcement strategy that brought the building back from its class D rating. Simplex managed to combine seismic and structural upgrade with architectural expression, a pragmatic double duty that too few renovation projects attempt.
Patterned Screens and Filtered Light

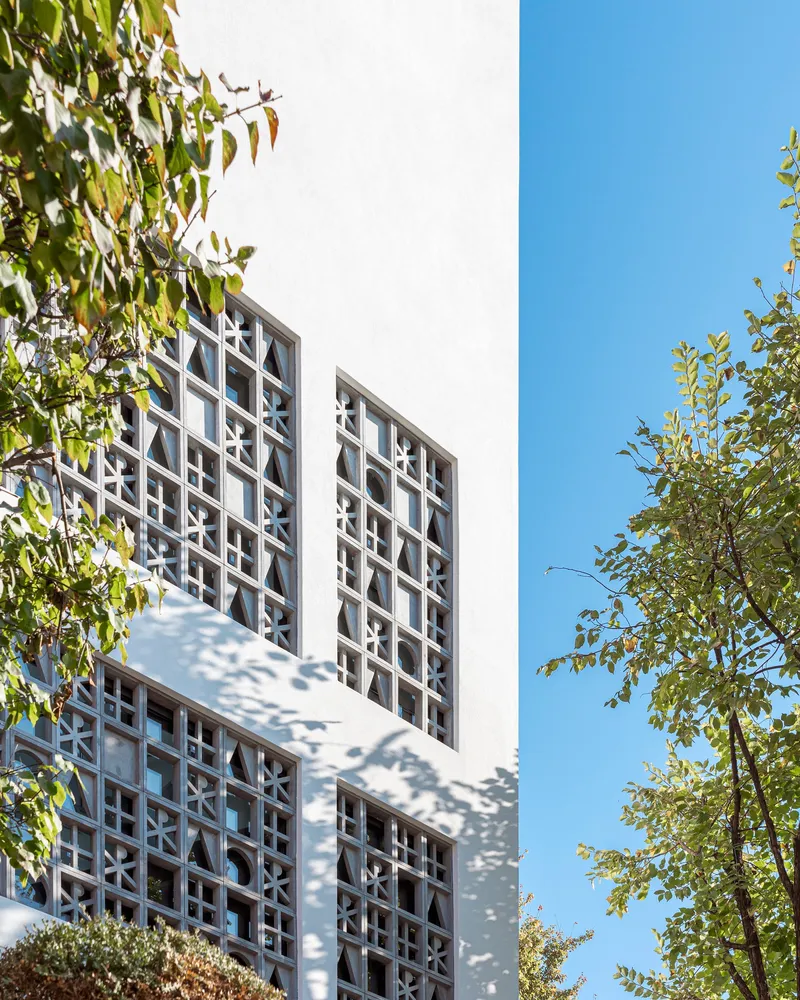
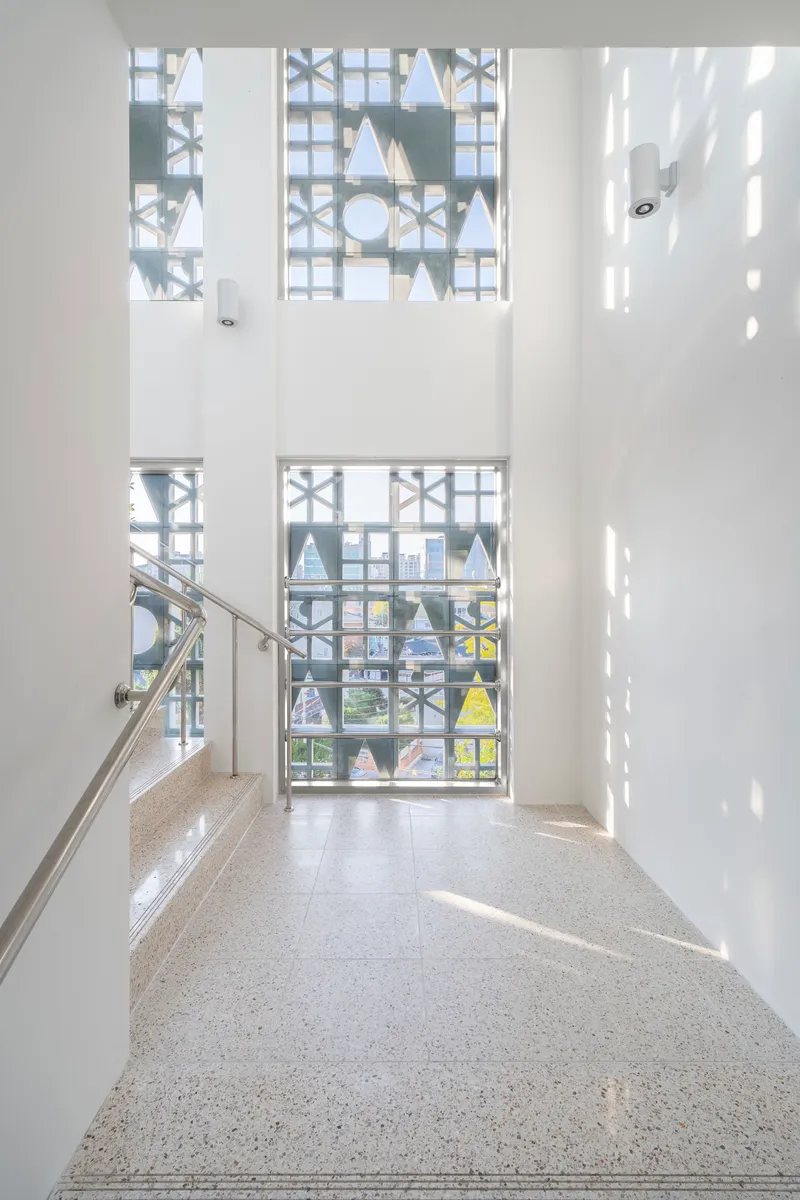
At the lower volumes flanking the tower, window openings receive a different treatment: geometric metal screens set flush with the white stucco walls. These panels filter daylight into the interior circulation spaces, casting sharp lattice patterns across terrazzo floors and plastered walls. The dappled shadow effect changes with the sun's angle and with the movement of nearby trees, introducing a kind of ambient variability that keeps the foyer and stairwells from feeling static.
The double-height stairwell is the clearest demonstration. Sunlight enters through the patterned screens and lands on the terrazzo in bright geometric fragments, turning a utilitarian passage into one of the building's most photogenic moments. It is a low-cost, low-maintenance strategy for spatial richness, and it works.
The Black Box Auditorium
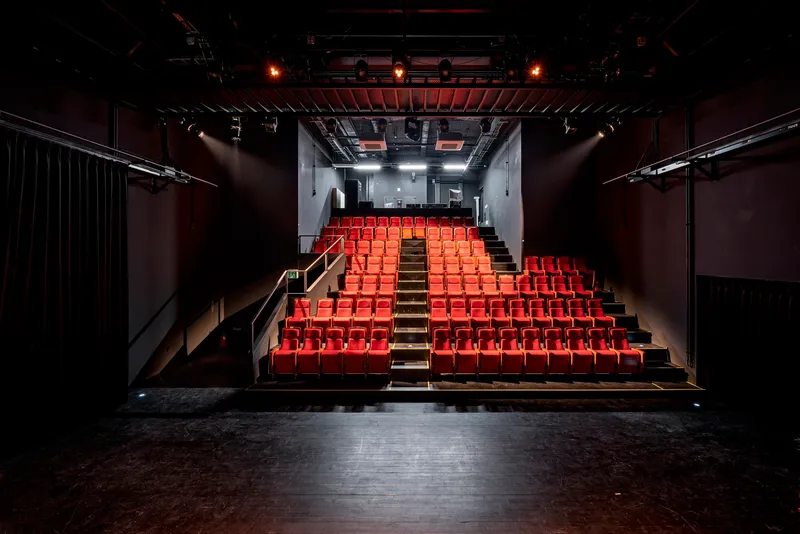

The heart of the project is the auditorium, a compact black box theater with tiered red seating, exposed ceiling trusses, and a professional lighting rig. The view from the stage reveals how tightly the seats are banked: the last row is not far from the performers. Simplex and theater consultant Ghost LX (Jeong Sik Yoo) deliberately compressed the distance between audience and stage, prioritizing intimacy over capacity. The result supports a range of formats, from concerts to puppet plays, without requiring the kind of acoustic and scenic infrastructure that inflates budgets.
At street level, the theater entrance is marked by a ribbed metal canopy and glass block windows, a combination that reads as both industrial and inviting. The canopy compresses the approach before the auditorium opens up vertically, a classic threshold sequence executed without fuss.
Day and Night on the Civic Axis

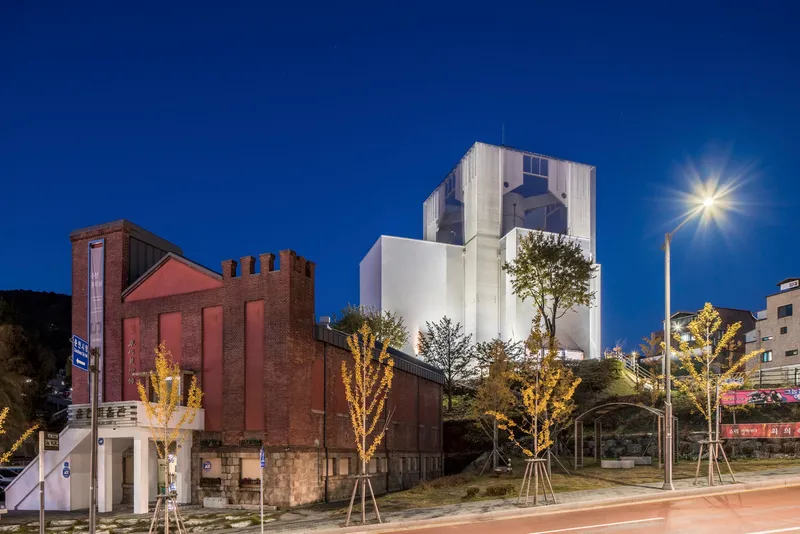

A theater lives at night, and the architects clearly considered how the building performs after dark. The tower's arched openings glow warmly at dusk, the corrugated skin catches streetlight in soft vertical ridges, and the cylindrical bell housing becomes a lantern visible from the parking lot and adjacent streets. The nighttime presence is restrained rather than theatrical, which is appropriate for a building embedded in a residential neighborhood.
Young trees planted along the roadway suggest a longer-term landscape strategy: as they mature, the building's base will be softened by canopy, and the tower will continue to rise above it, maintaining its landmark role even as the street character changes.
Supporting Spaces and Public Ground
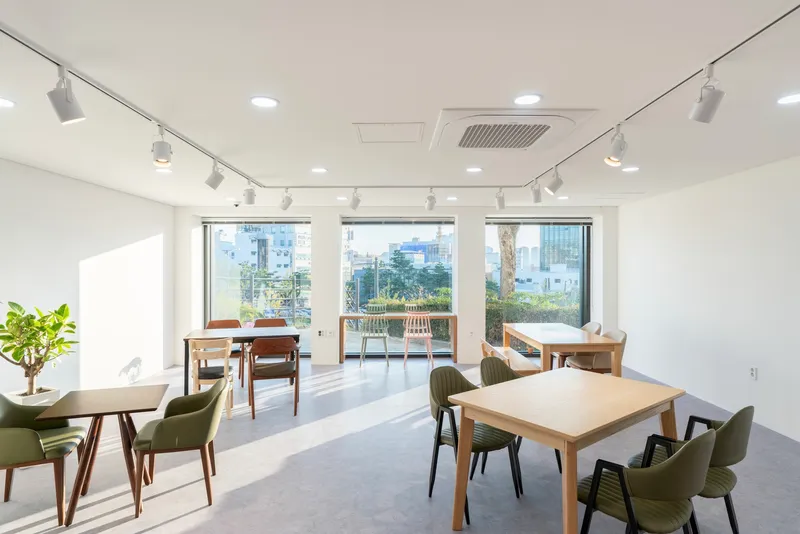
Beyond the auditorium, the building houses a dining room with timber tables and floor-to-ceiling windows facing greenery, as well as support spaces for artists and staff. The dining area doubles as a casual gathering point, its olive upholstered chairs and warm materials offering a deliberate contrast to the industrial character of the exterior. Simplex clearly wanted the building to serve the community beyond ticketed events, functioning as an everyday destination on the civic axis between the provincial office and city hall.
Plans and Drawings
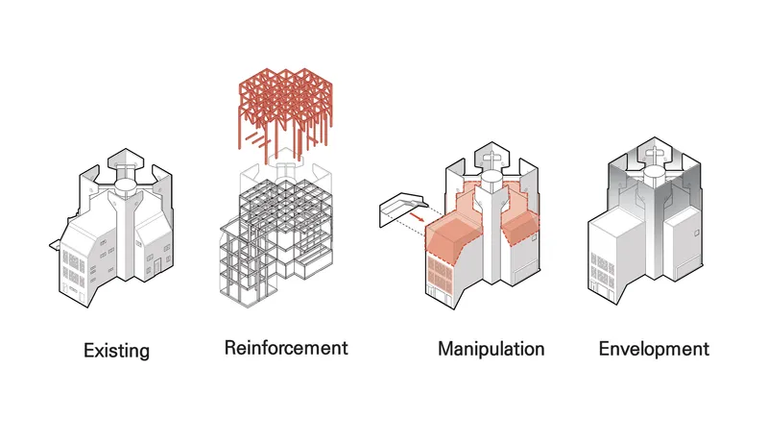
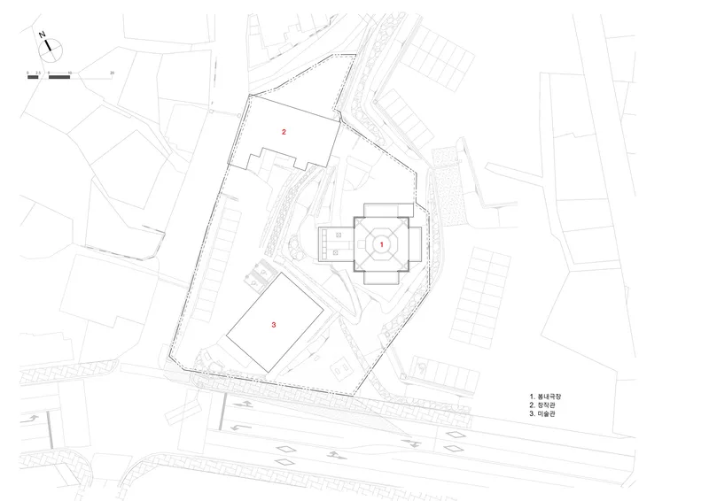
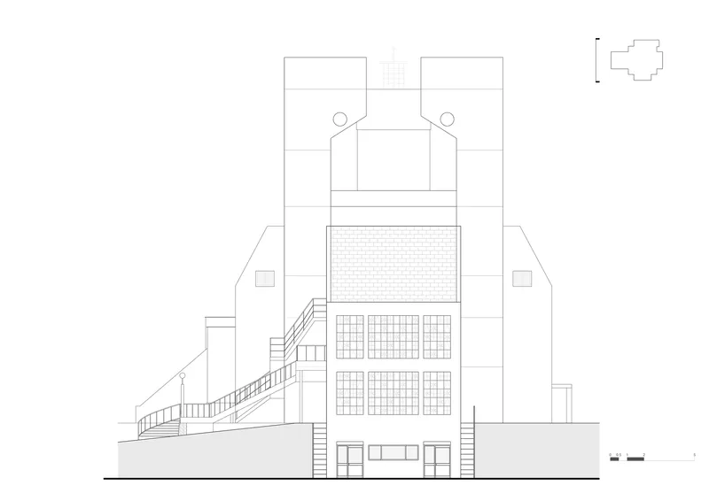
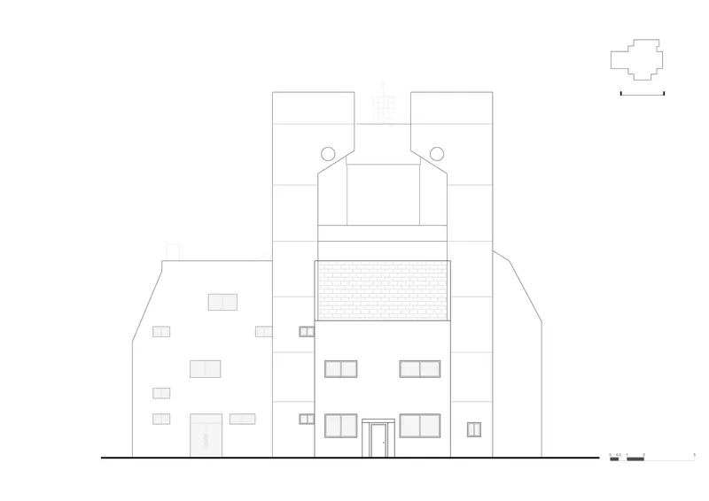
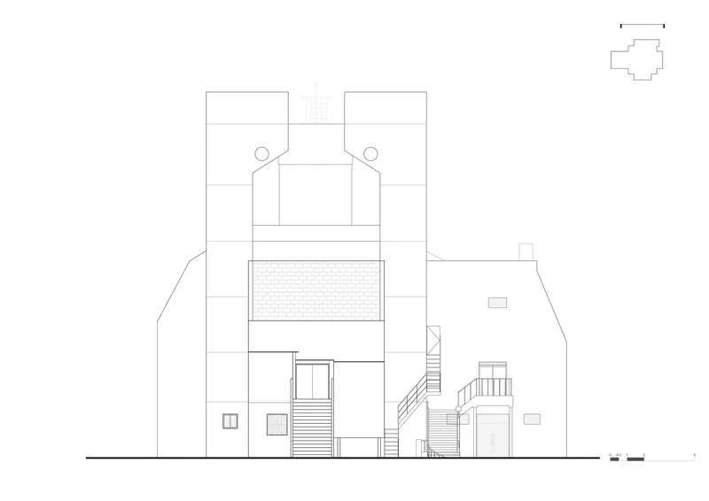

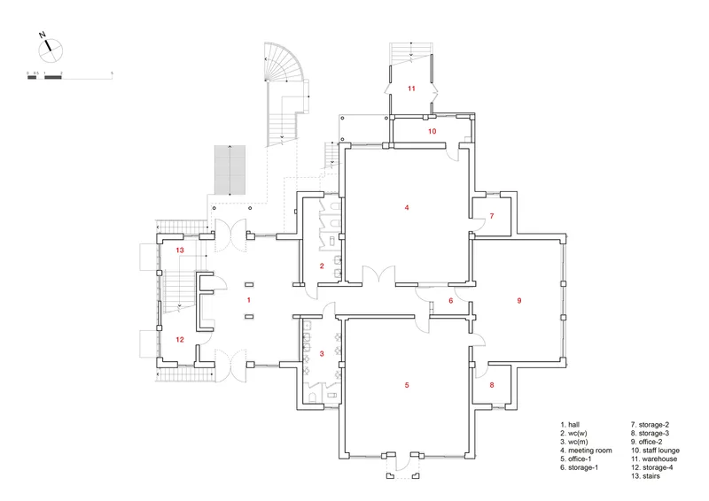
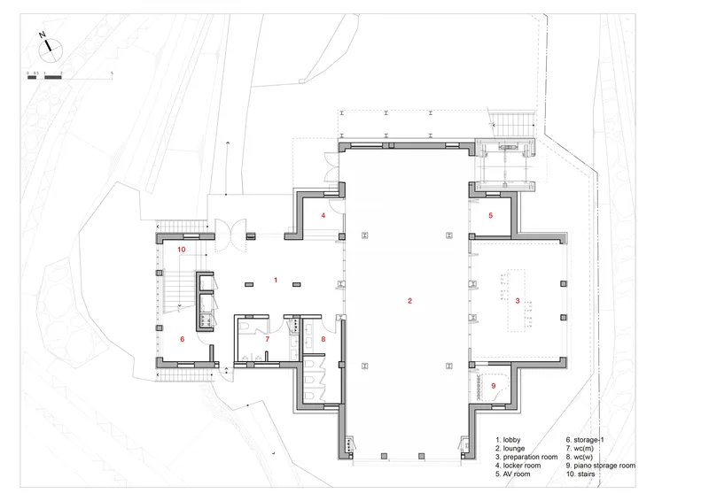
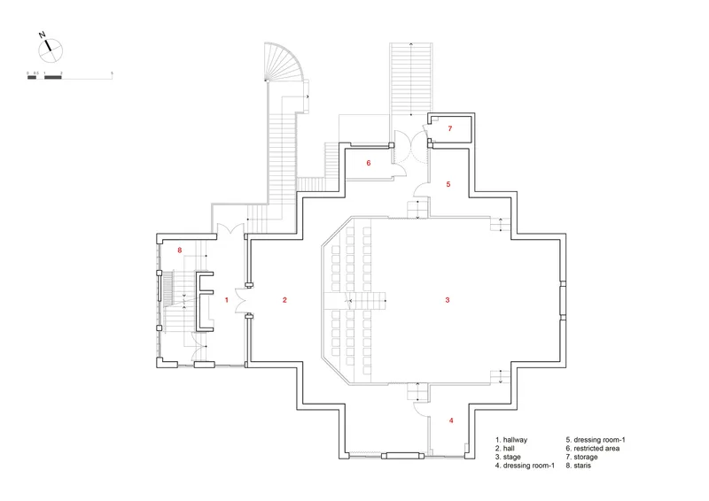
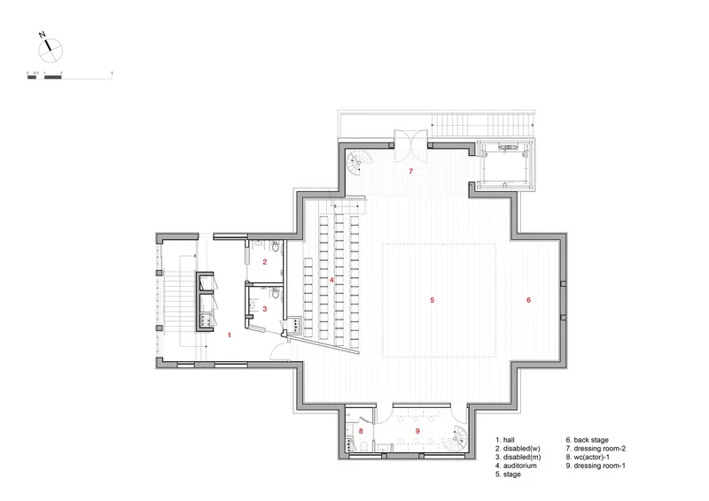

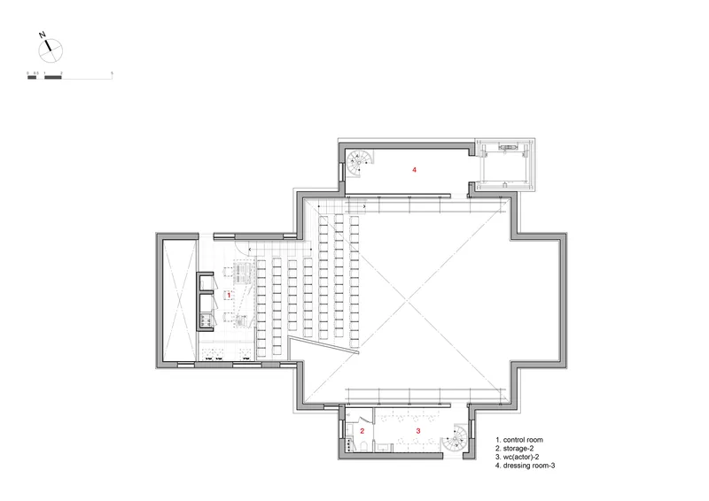
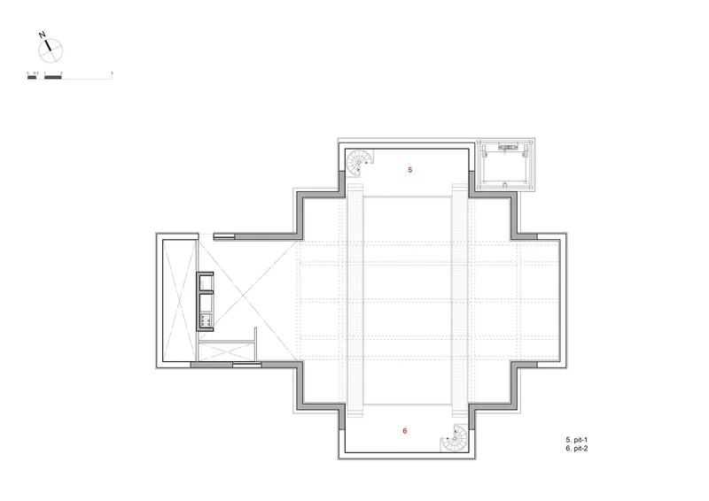
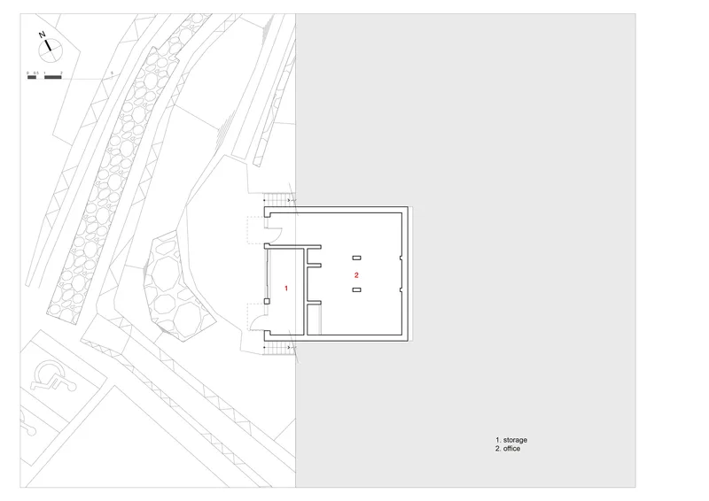
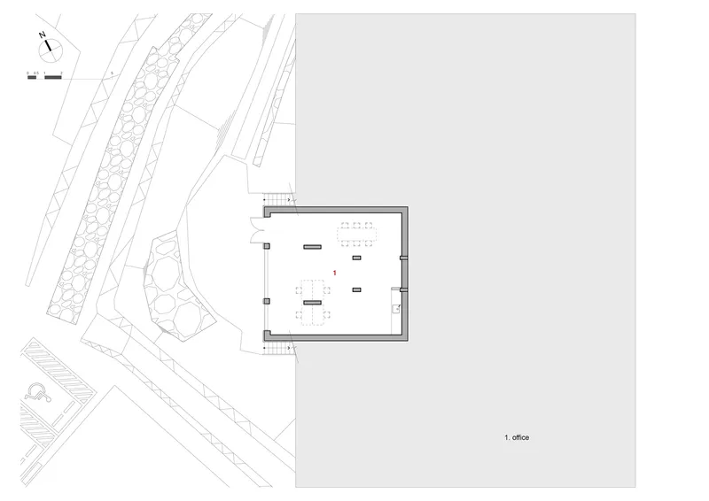
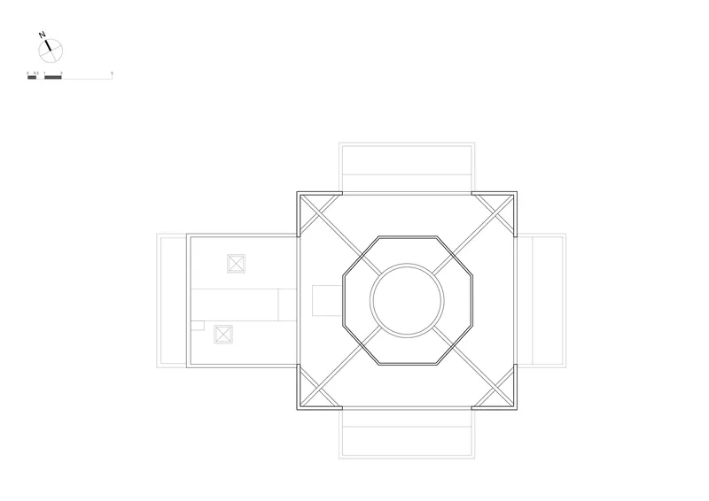


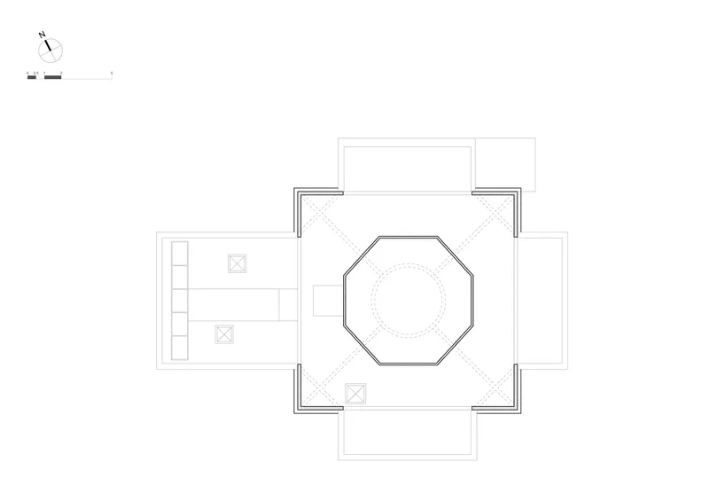
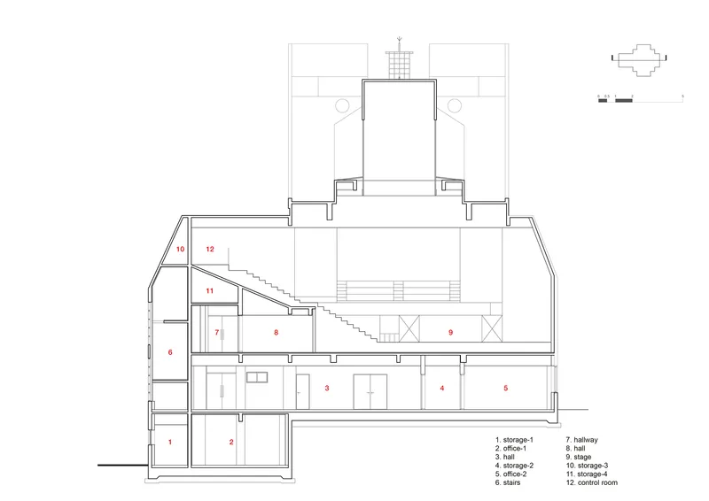
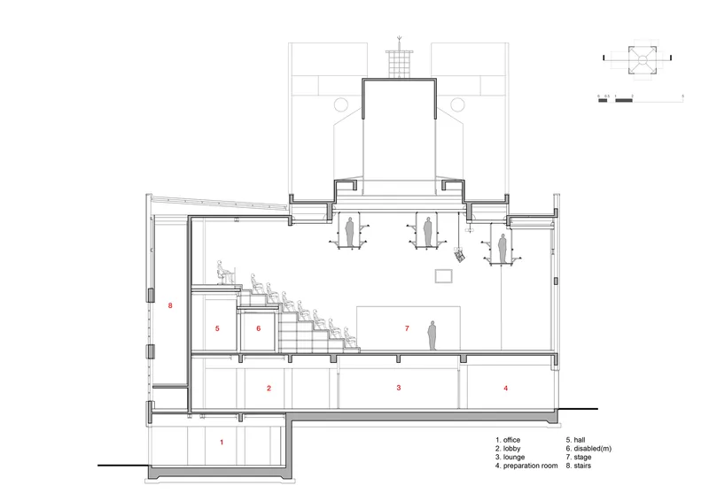


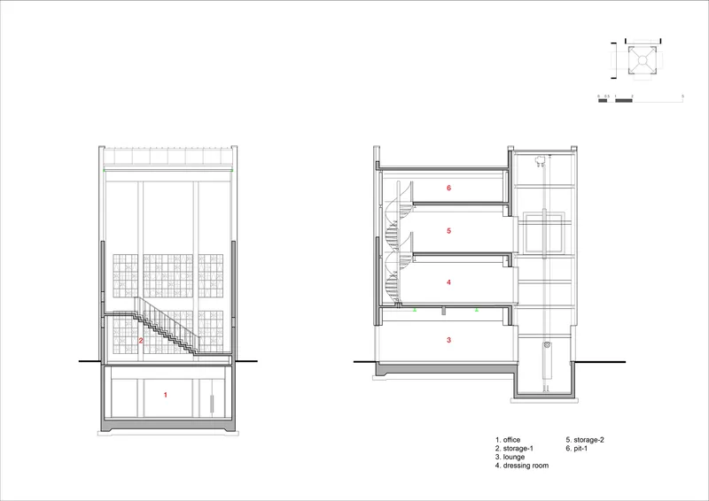
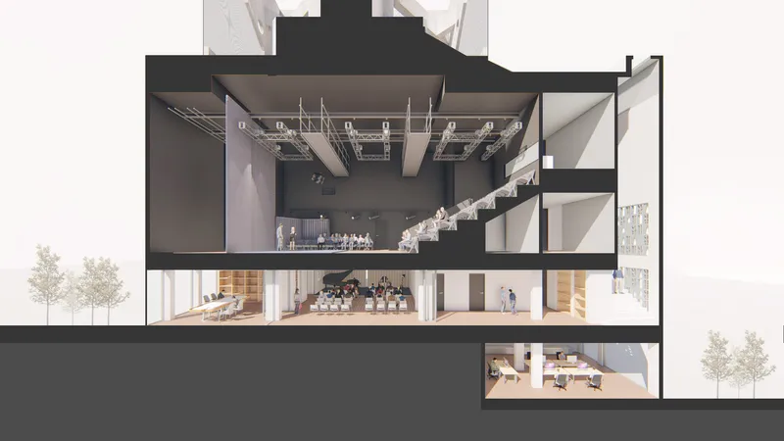
The axonometric diagram is the most revealing drawing in the set: it breaks the renovation into four stages, from structural diagnosis through envelope application, making the reinforcement logic legible. The floor plans show how the former church nave was reorganized around the central auditorium, with dressing rooms, storage, and accessible circulation packed efficiently into the flanking volumes. The octagonal and circular plan geometries visible at the tower levels trace the building's original ecclesiastical form, while the new sections reveal the compressed, multi-level theater section with tiered seating, stage rigging, and rehearsal spaces stacked vertically.
The site plans position the theater within a campus that includes the Chuncheon Art Gallery and Chuncheon Creative Studio, all three built around the same era. The diagonal pathways and landscaped edges suggest an effort to knit these buildings into a coherent cultural precinct rather than treating each as an isolated object. The elevation drawings, meanwhile, show the full range of the facade strategy: brick bands, corrugated metal, patterned screens, and external stairs, each doing a different job on a different face.
Why This Project Matters
Bomnae Theater is a case study in what happens when a municipality decides that a structurally compromised building still has civic value. Rather than demolishing and rebuilding, Simplex Architecture chose to reinforce, reclad, and reprogram, a process that preserved the building's symbolic relationship to its neighborhood while transforming its interior into something functionally new. The corrugated envelope is not a costume; it is structural, environmental, and aesthetic infrastructure rolled into one move. That kind of economy is rare.
The project also offers a useful model for small-city cultural investment. At 748 m², Bomnae Theater is modest in scale, but its tight auditorium, professional rigging, and flexible support spaces give Chuncheon a venue that can host serious performance work without the operating overhead of a larger hall. By embedding this program in a building the city already owned, on a site already central to civic life, Simplex avoided the common trap of building cultural infrastructure on the periphery and hoping people will come. They put a theater where a community already existed, and gave it a name the community already knew.
Chuncheon Art Plaza Bomnae Theater by Simplex Architecture (Chung Whan Park, Sanghun Song). Chuncheon, South Korea. 748 m². Completed 2021. Photography by Yousub Song.
About the Studio
Share Your Own Work on uni.xyz
If projects like this are the kind of work you want to make, uni.xyz is a place to publish your own, find collaborators, and enter design competitions.


Popular Articles
Popular articles from the community


ETEH Reworks the Shared Spaces of São Domingos School in Brazil Around Timber, Color and Hanging Plants
At São Domingos School in Brazil, 436 m² of hall, refectory and library are recast with timber joinery, a yellow and blue code and trailing greenery.

Cube Design Draws an Ecological Corridor Between Two Shenzhen Hills with the Nankai Building
Beside Shenzhen's container docks, the Nankai Building pairs stacked balconies with a climbing green screen to connect two hillsides across its height.


Aquadapt: An Underwater Habitat That Rewrites Its Rooms by the Hour
Curved modules ring the seabed while one shell shifts from breakfast room to cinema, farm and football pitch as residents' needs change.

FCC Arquitectura Expands a Portuguese Granite House with a Board-Marked Concrete Wing
In Portugal, JV House pairs a cleaned-up whitewashed and granite dwelling with a timber-shuttered concrete extension, courtyards and a garden pool.

Similar Reads
You might also enjoy these articles

LAVA Architecten Gives Vocational Education a Sawtooth-Roofed Face on a Mechelen School Campus
In Mechelen, Belgium, a 2,053 m² STEM school on a 6×6 m grid turns workshops and classrooms into rooms that can be rearranged as teaching changes.

KEMA Studio Turns a Derelict Marvila Attic into a 60 m² Lighthouse Apartment Above Lisbon
In Lisbon's Marvila district, a rebuilt roof, four skylights and two plywood volumes turn an unlivable attic into a bright home facing the Tagus.

Pixel Gardens: One Repeated Module Stacked Into a Terraced Social Housing Tower for Famagusta
Salem Bader's shortlisted housing tower builds a vertical neighbourhood from one repeated module, offsetting units to carve terraces, light and air.

Bao Huynh Watercolor Atelier: A Serene Art Retreat in Hội An
Bao Huynh Watercolor Atelier in Hội An blends multifunctional art spaces, sustainable design, local materials, and family-friendly living in a serene environment.


Comments (0)
Please login or sign up to add comments
No comments yet. Be the first to comment!