


Bamboo
Bamboo as a material and structural system for architecture, housing, and public installations.


Bamboo Housing Challenge 2026: Design Affordable, Sustainable Homes Using Bamboo
An international design competition by Bamboo U and IBUKU inviting architects and designers to reimagine affordable housing using bamboo — with the winning design built full-scale in Bali.



RETROFIT
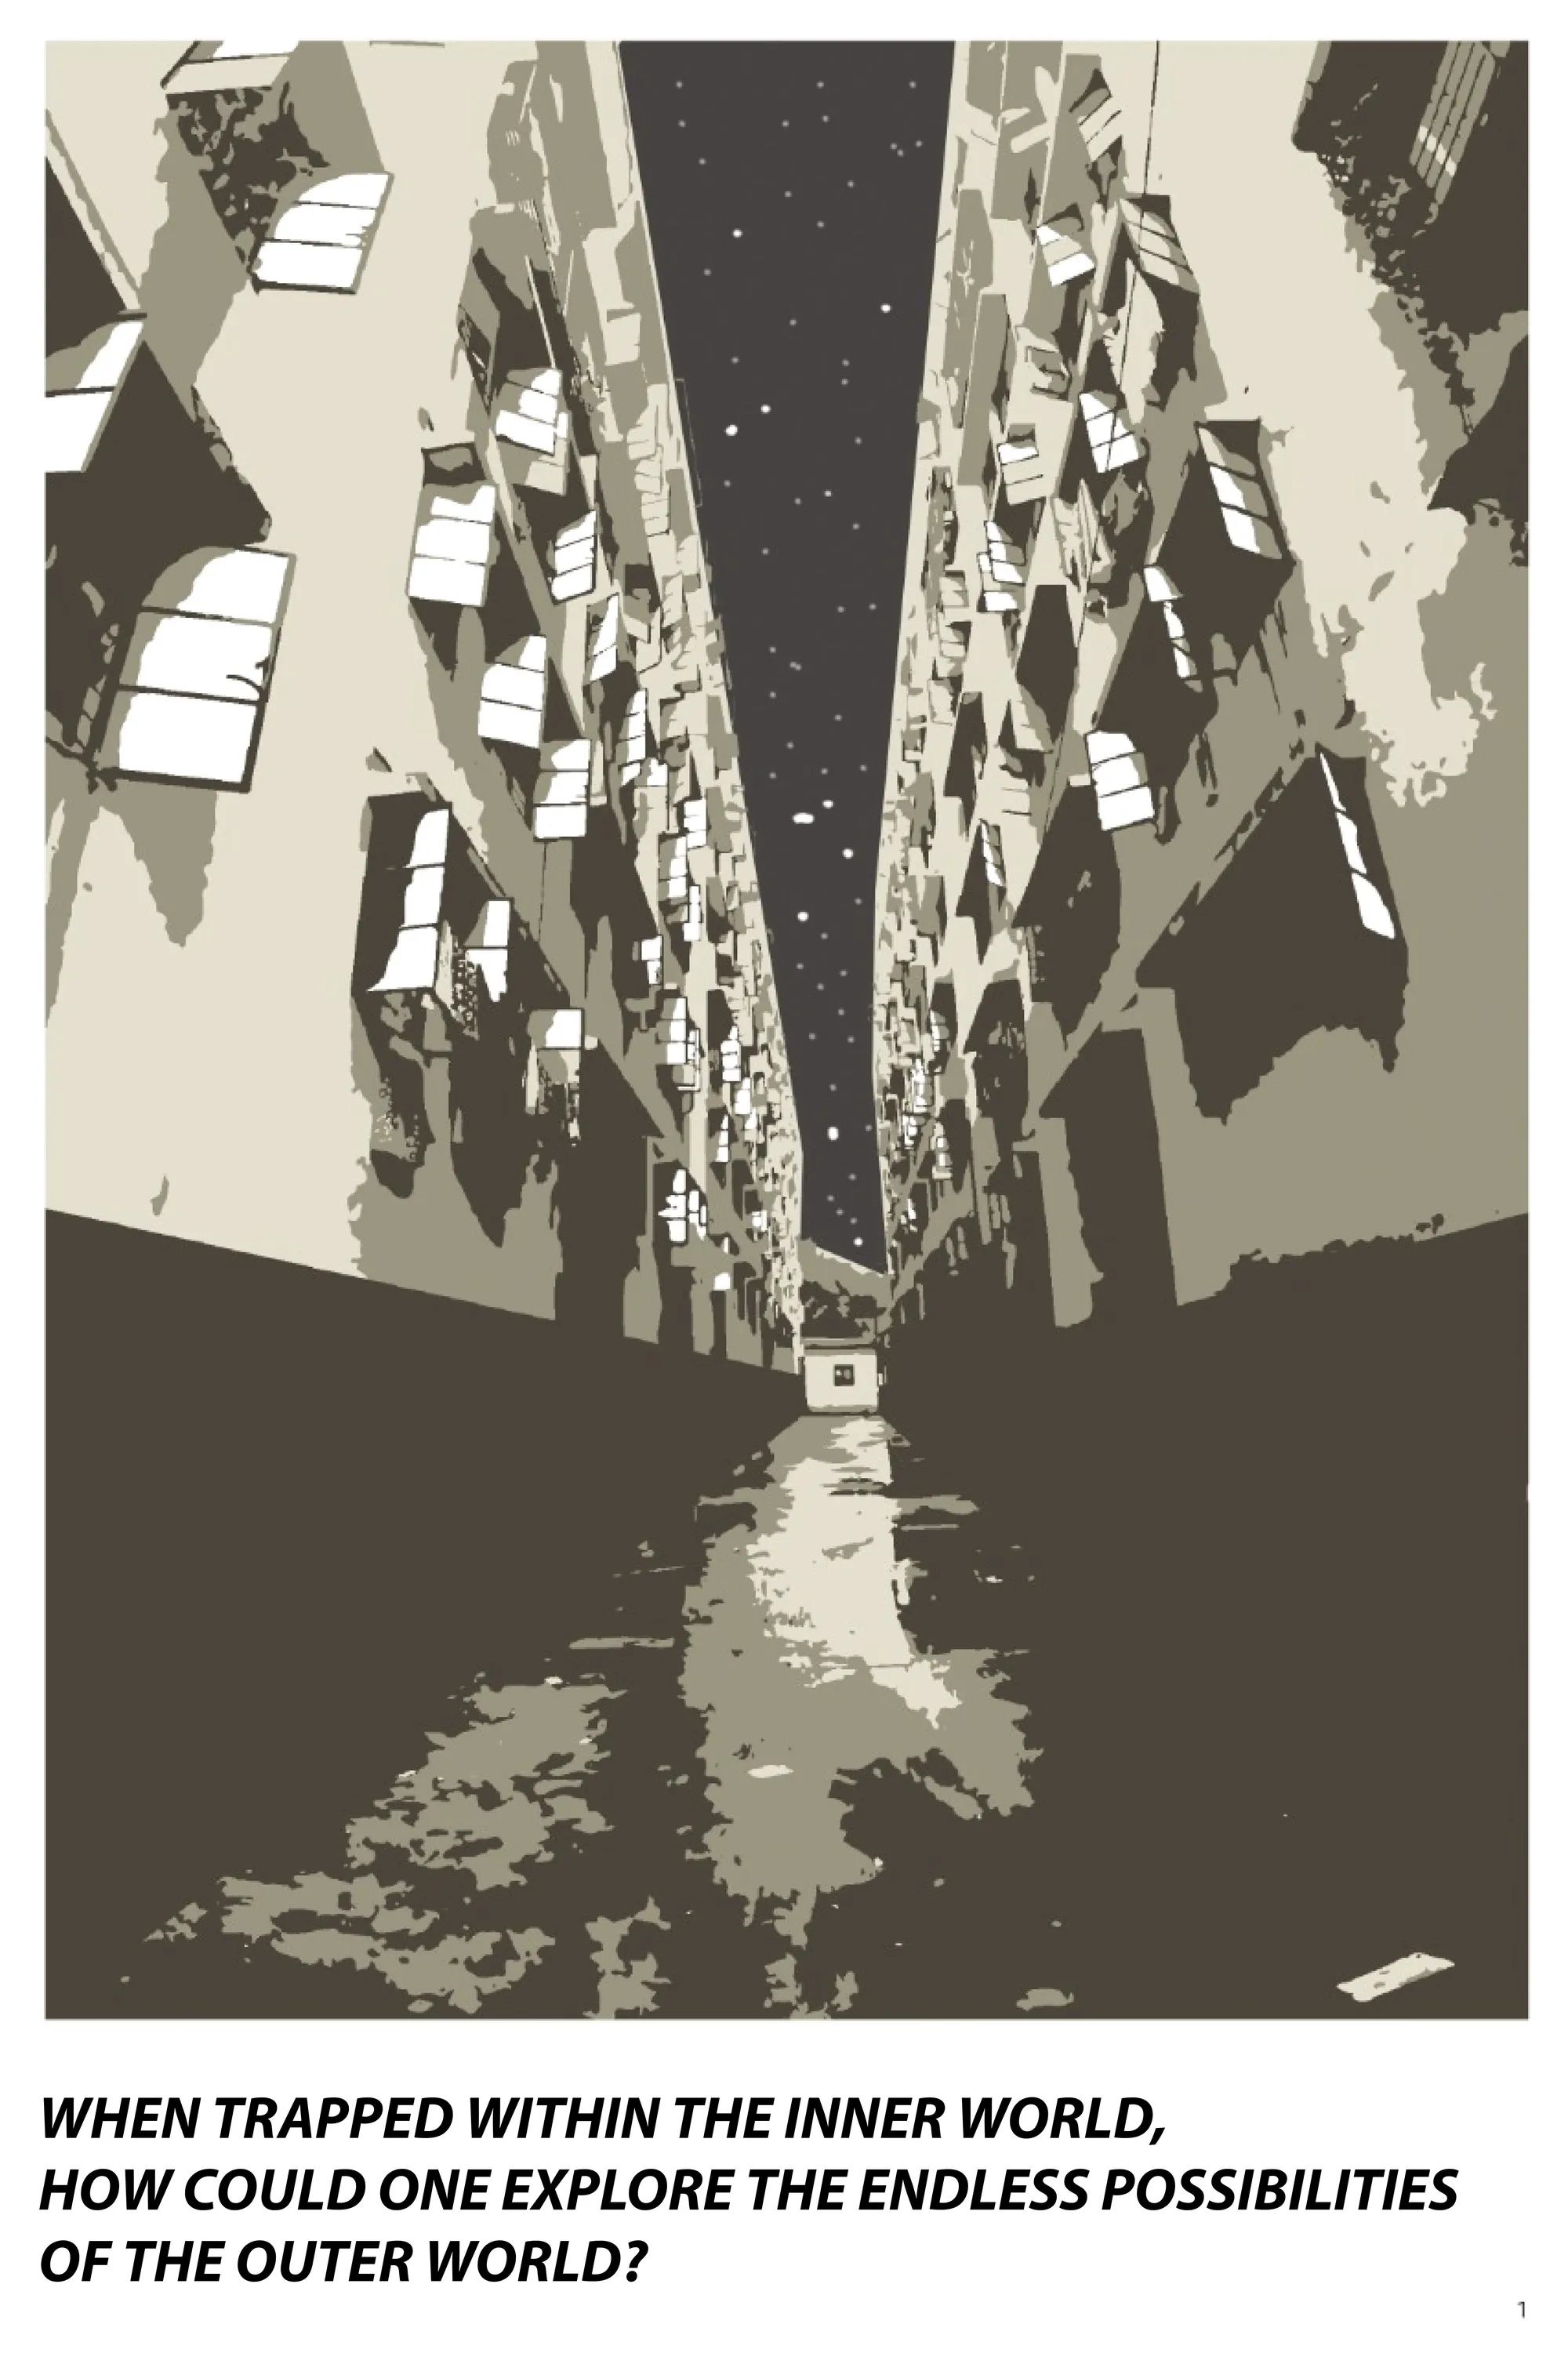
The project is to design balconies for slum dwellers who have been rehabilitated to a new housing but face difficulties due to low space and no balconies. The project aim at providing a multifunctional use of balconies with its implementation left unto the users.


Bamboo Bamboo | Turn Turn by llLab: Redefining Bamboo in Contemporary Retail Design
Bamboo Bamboo | Turn Turn by llLab transforms retail spaces using sustainable bamboo, creating immersive, flexible, and ethereal interior landscapes.



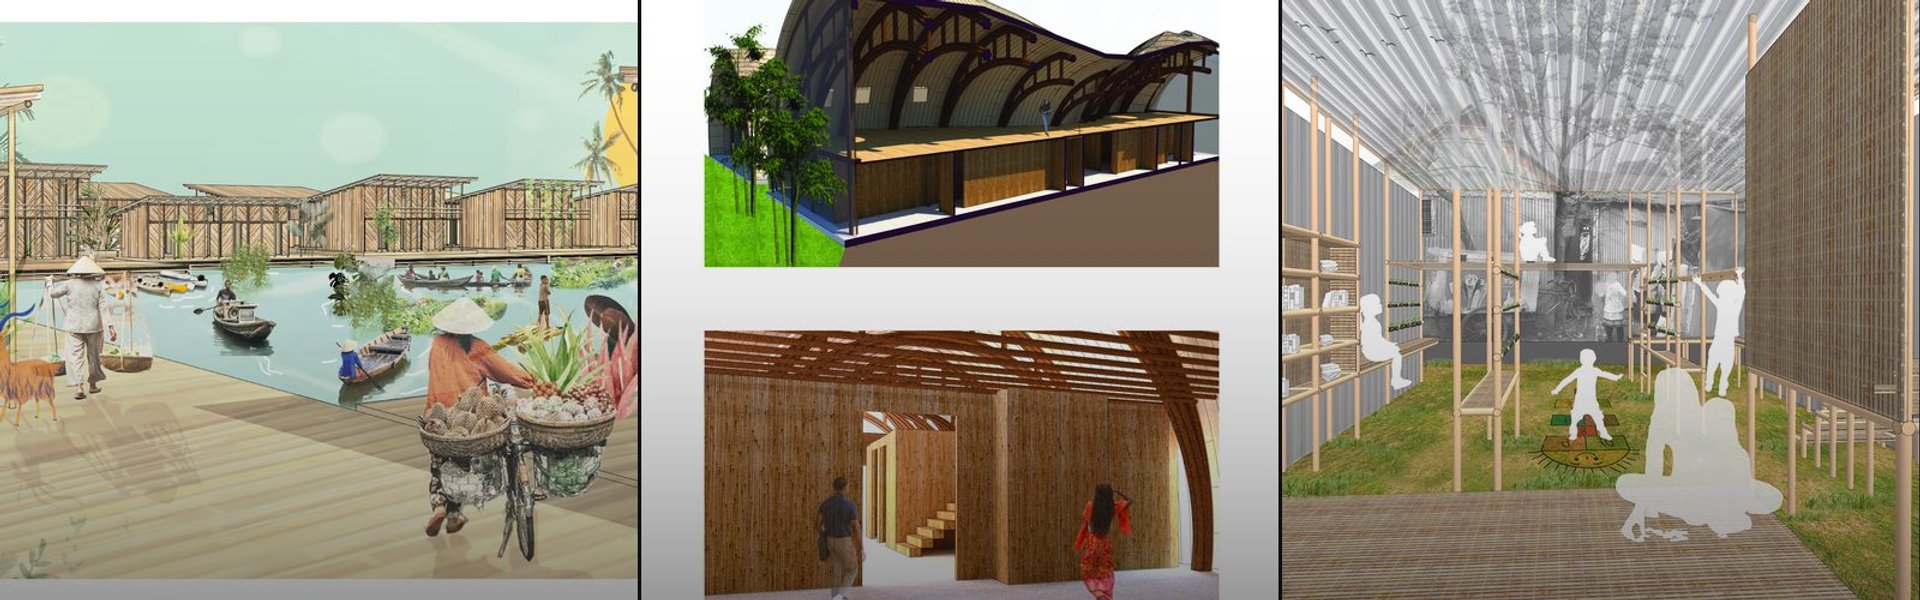
GAINING LAND_jakarta, indonesi
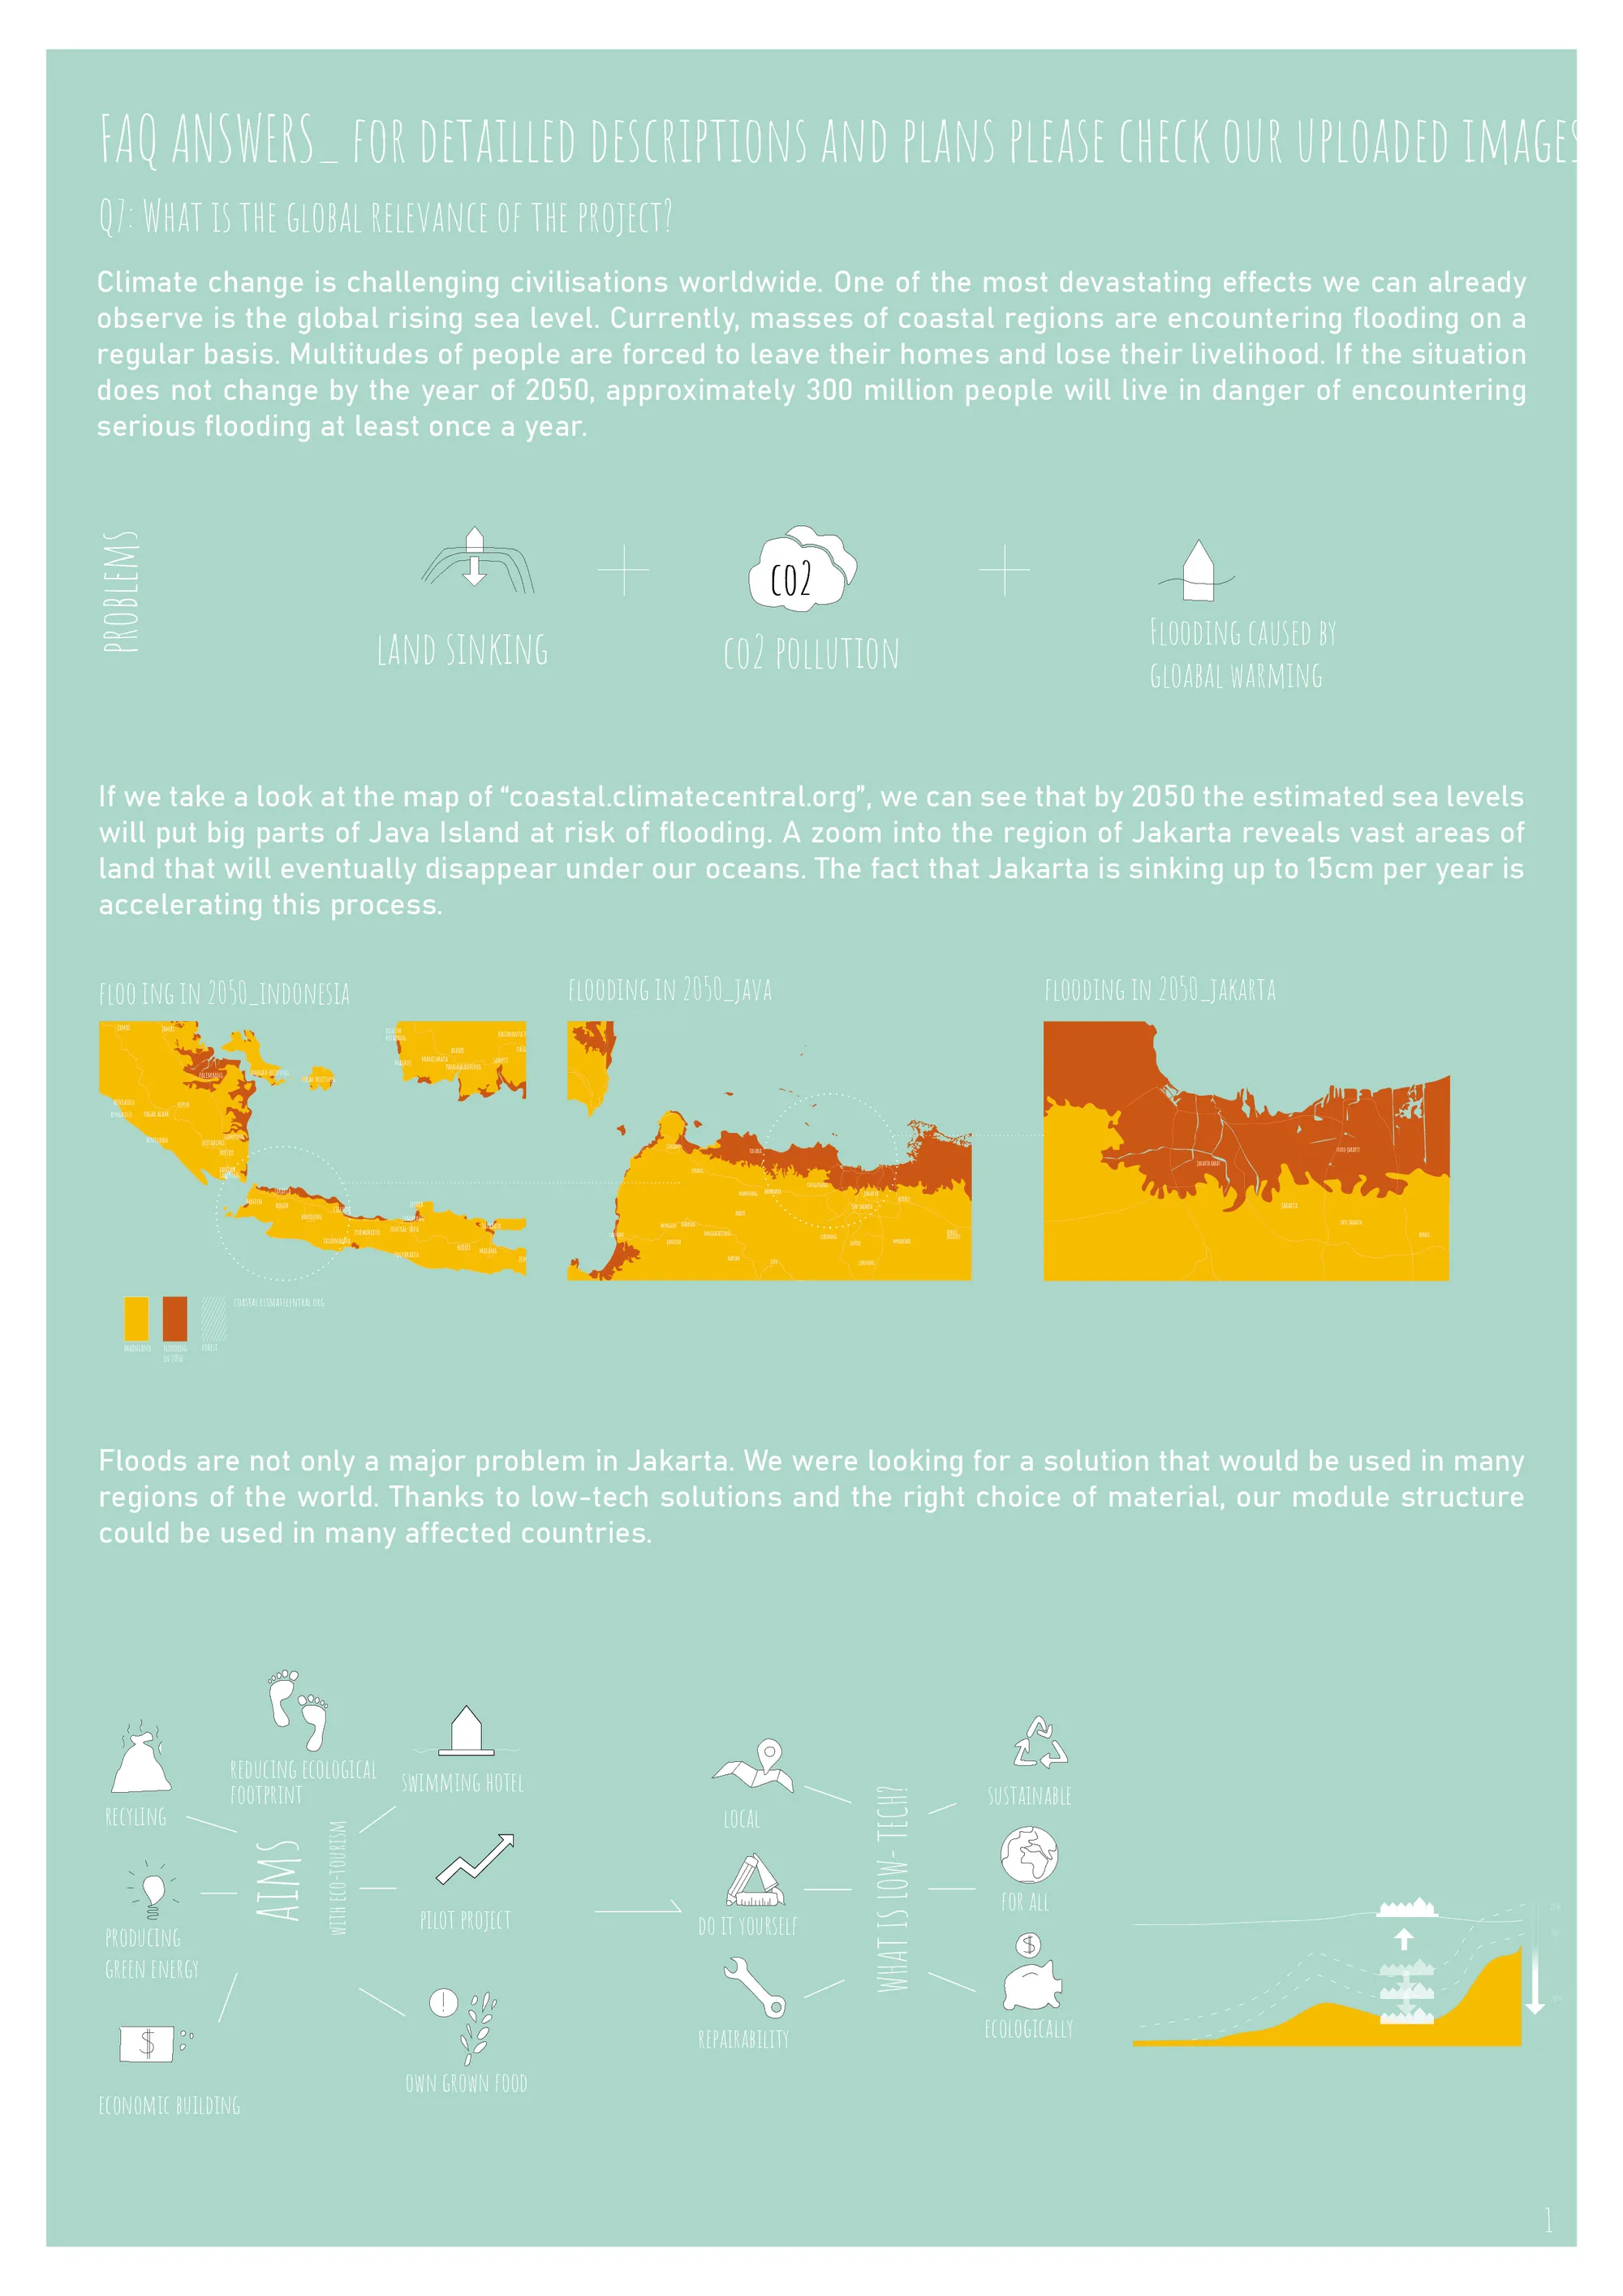

Too focused on bamboo, so the idea exploration was limited. However, the space programming is quite interesting and represents the native’s way of life by creating an intimate communal space.

There's some kind of clarity of idea here, but no new innovation on how 'floating' itself may affect the forming of grid settlement, the shape of the house and the life habit which reflect on the plan of the house. It feels like a conventional kampong has just been relocated over water. However the presentation is simple and exquisite.


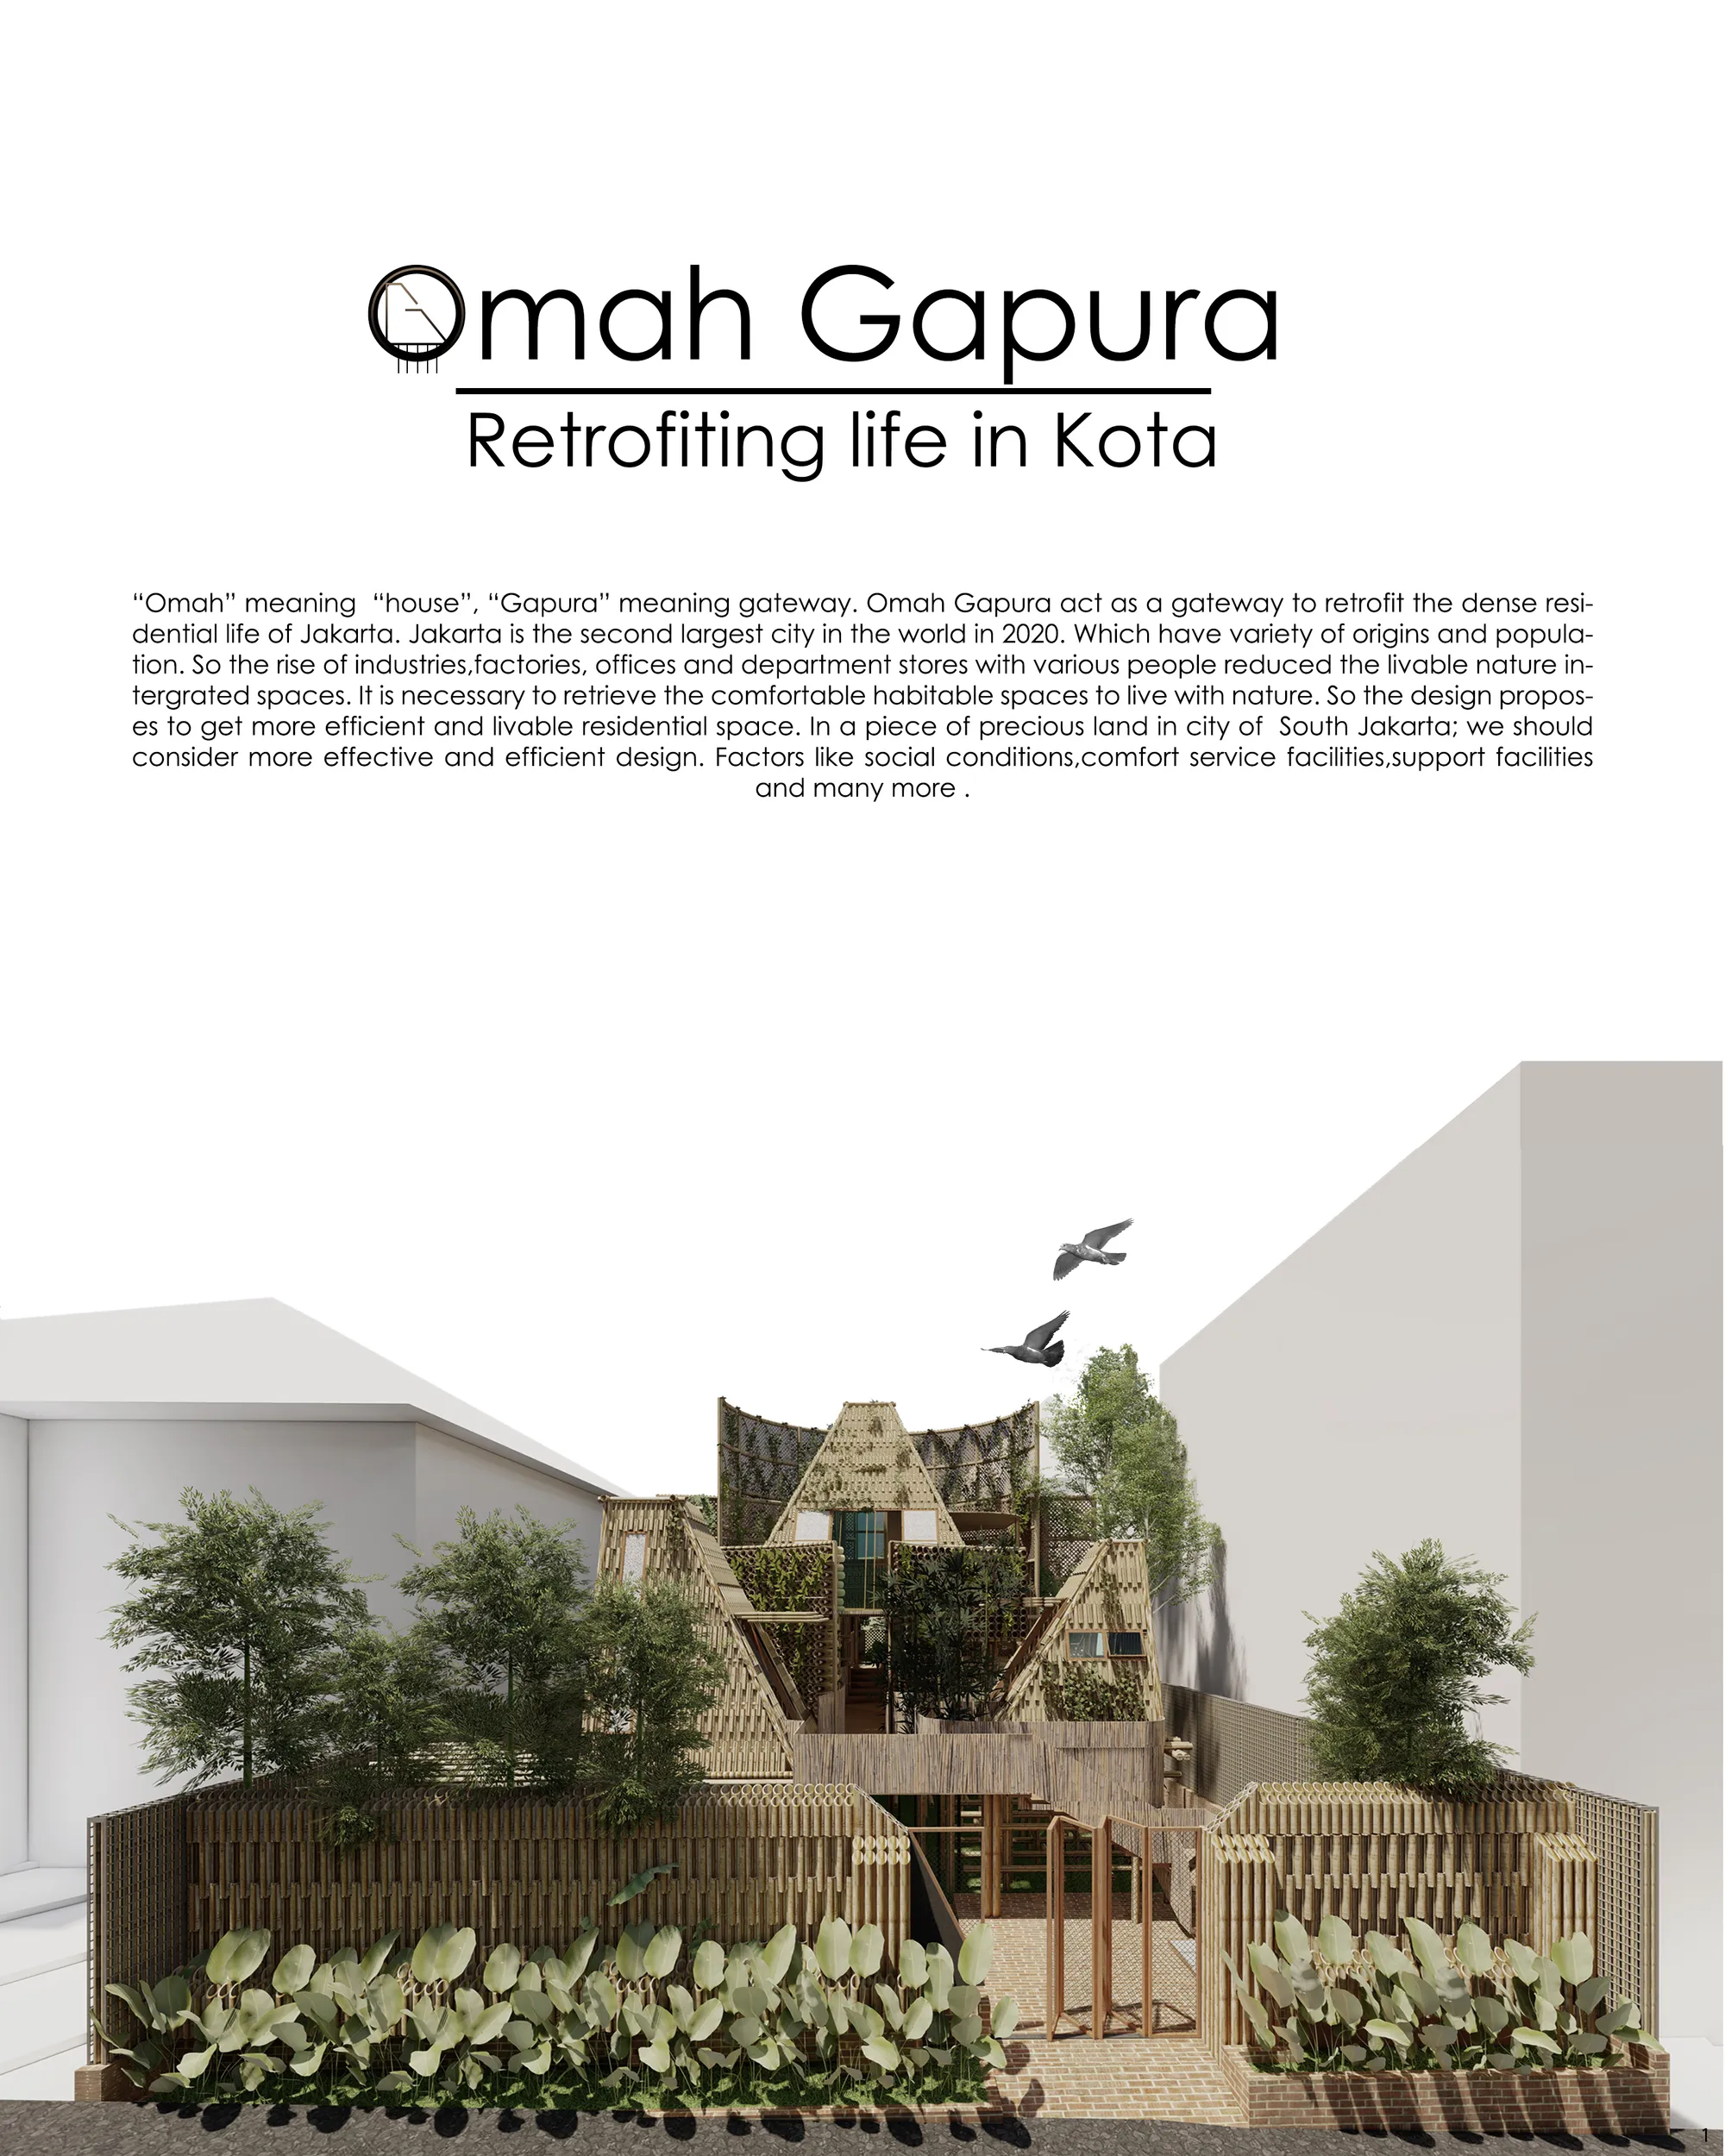
Omah Gapura
Retrofiting life

Beautiful

Wow , extraordinary idea, excellent presentation; I'm speechless.

Nice ideas

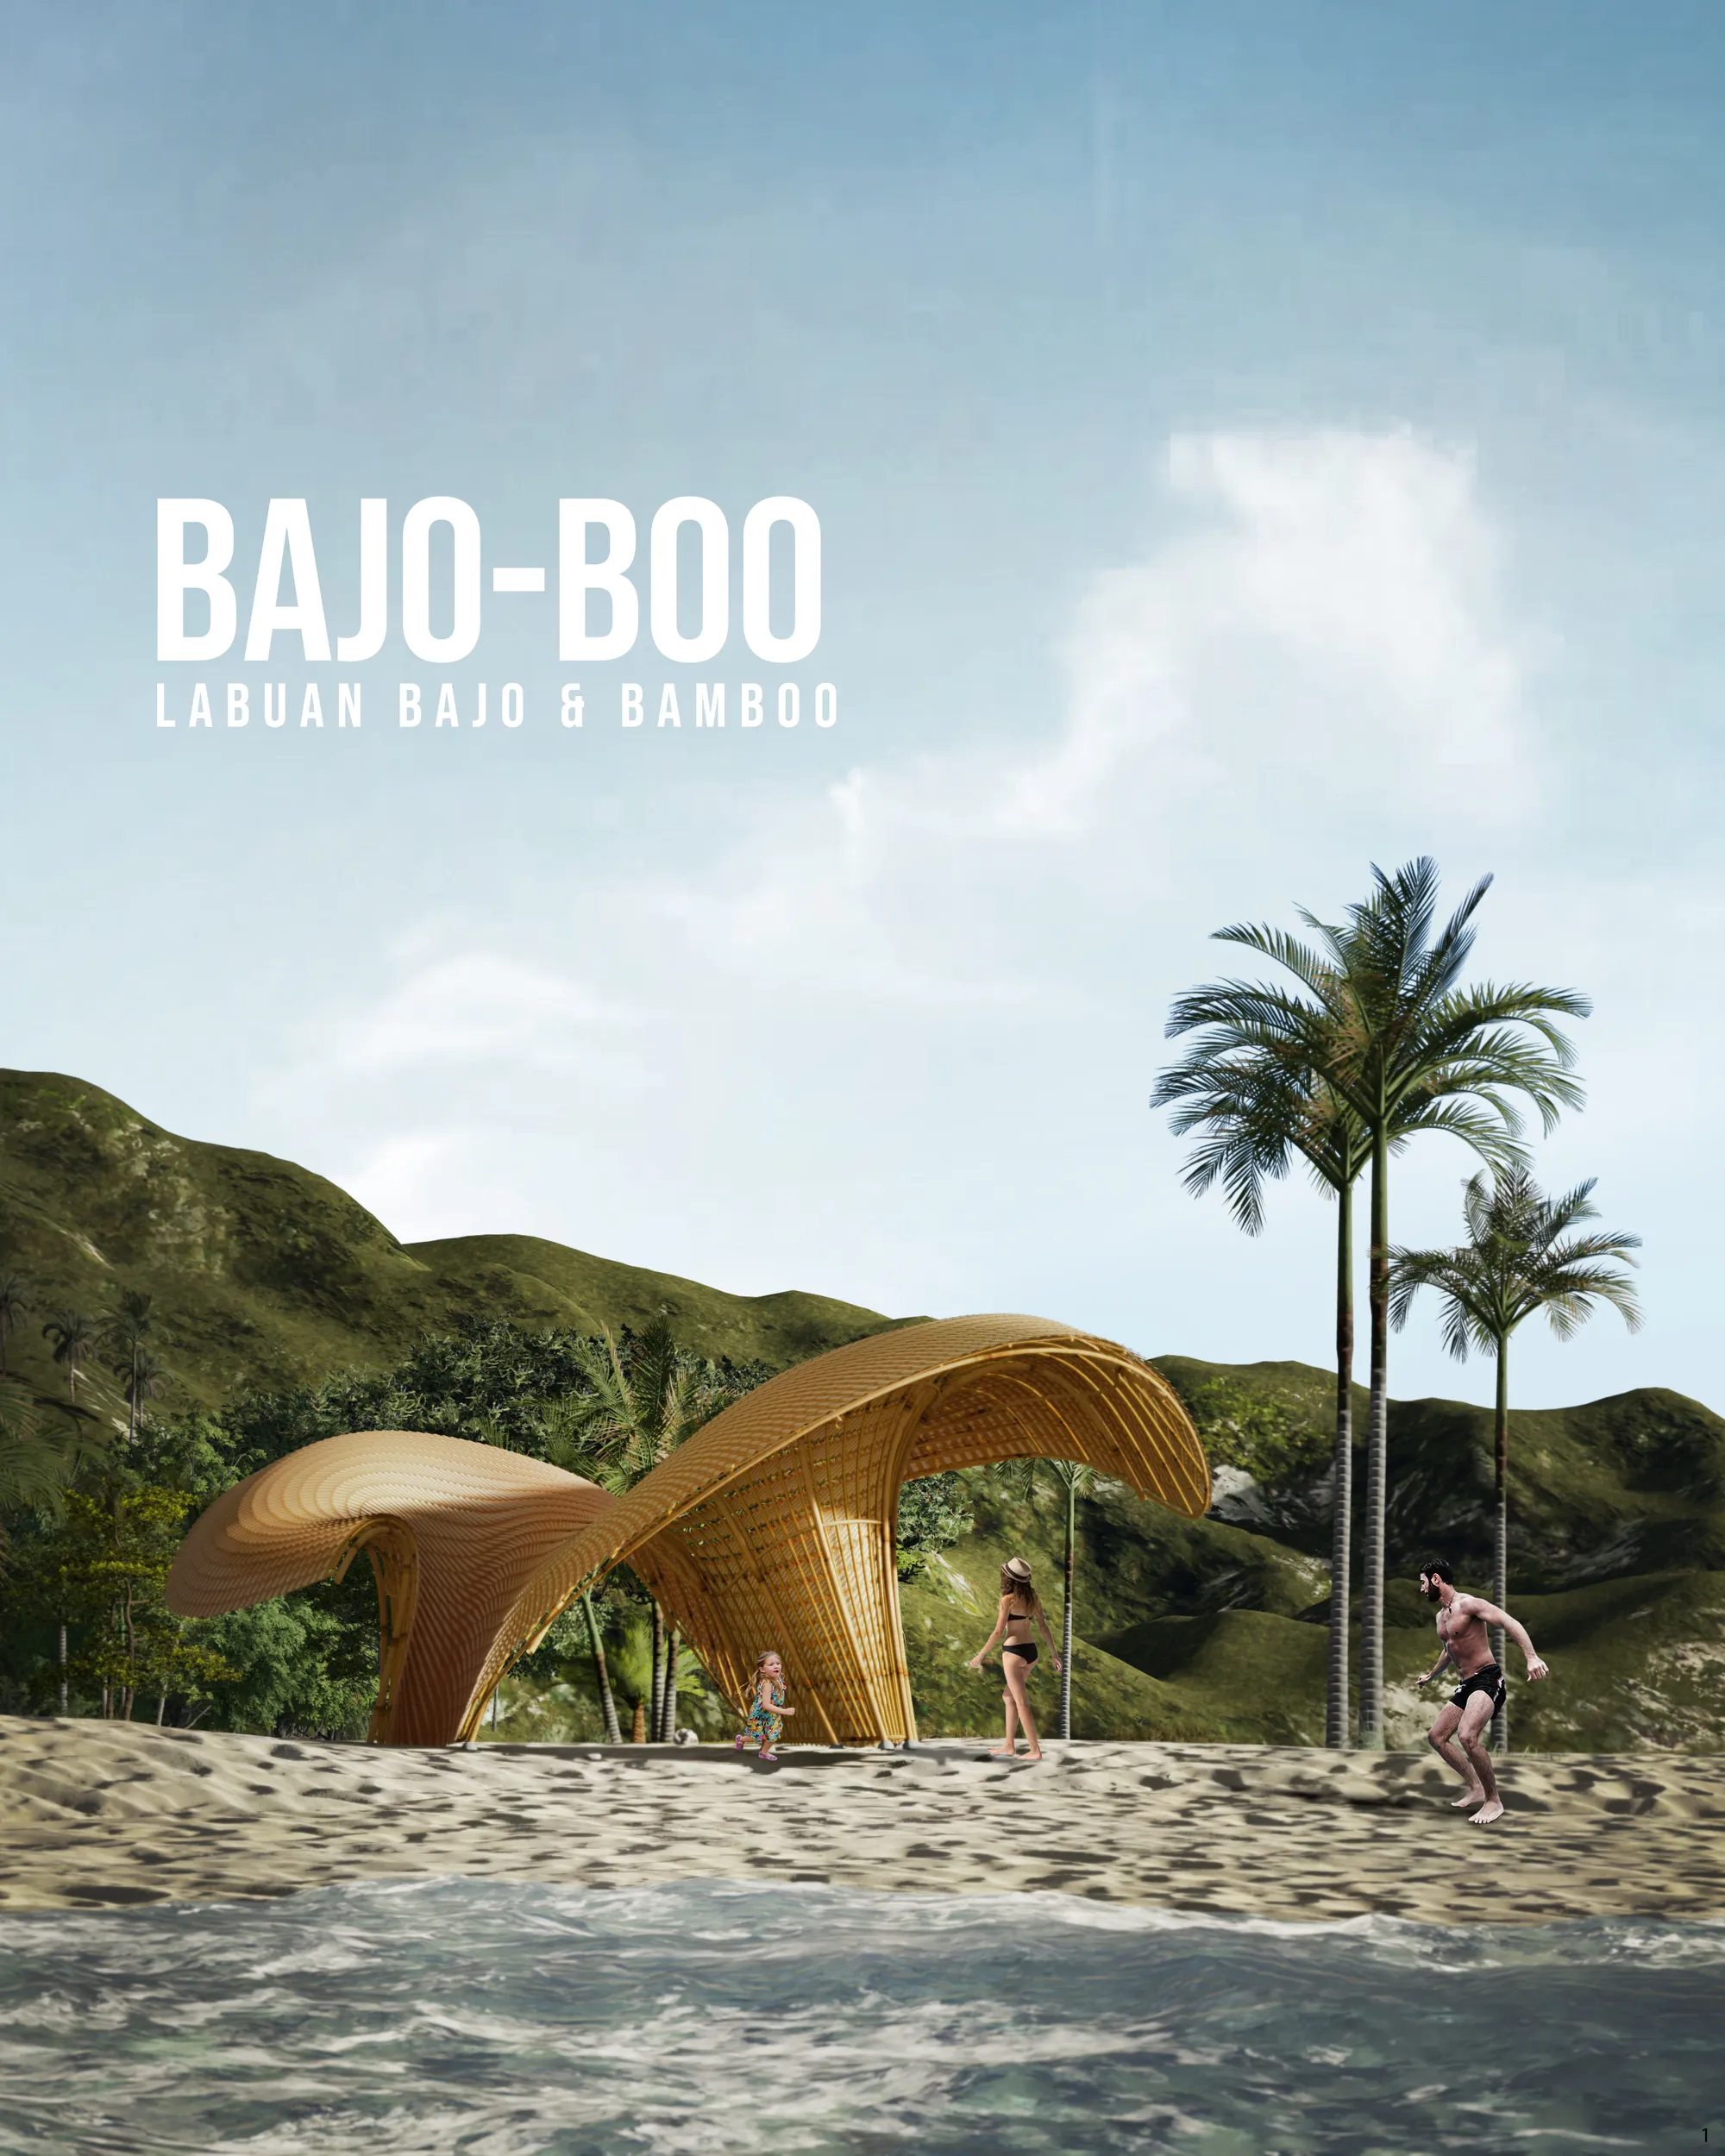
Bajo-Boo
Labuan Bajo, the upcoming "new Bali", is in urge to be developed as one of the best Indonesia's travel destinations. In order to preserve local culture and natural ecosystem, Bajo-Boo explored the potential of bamboo as structure and skin of the pavilion.

so cute!
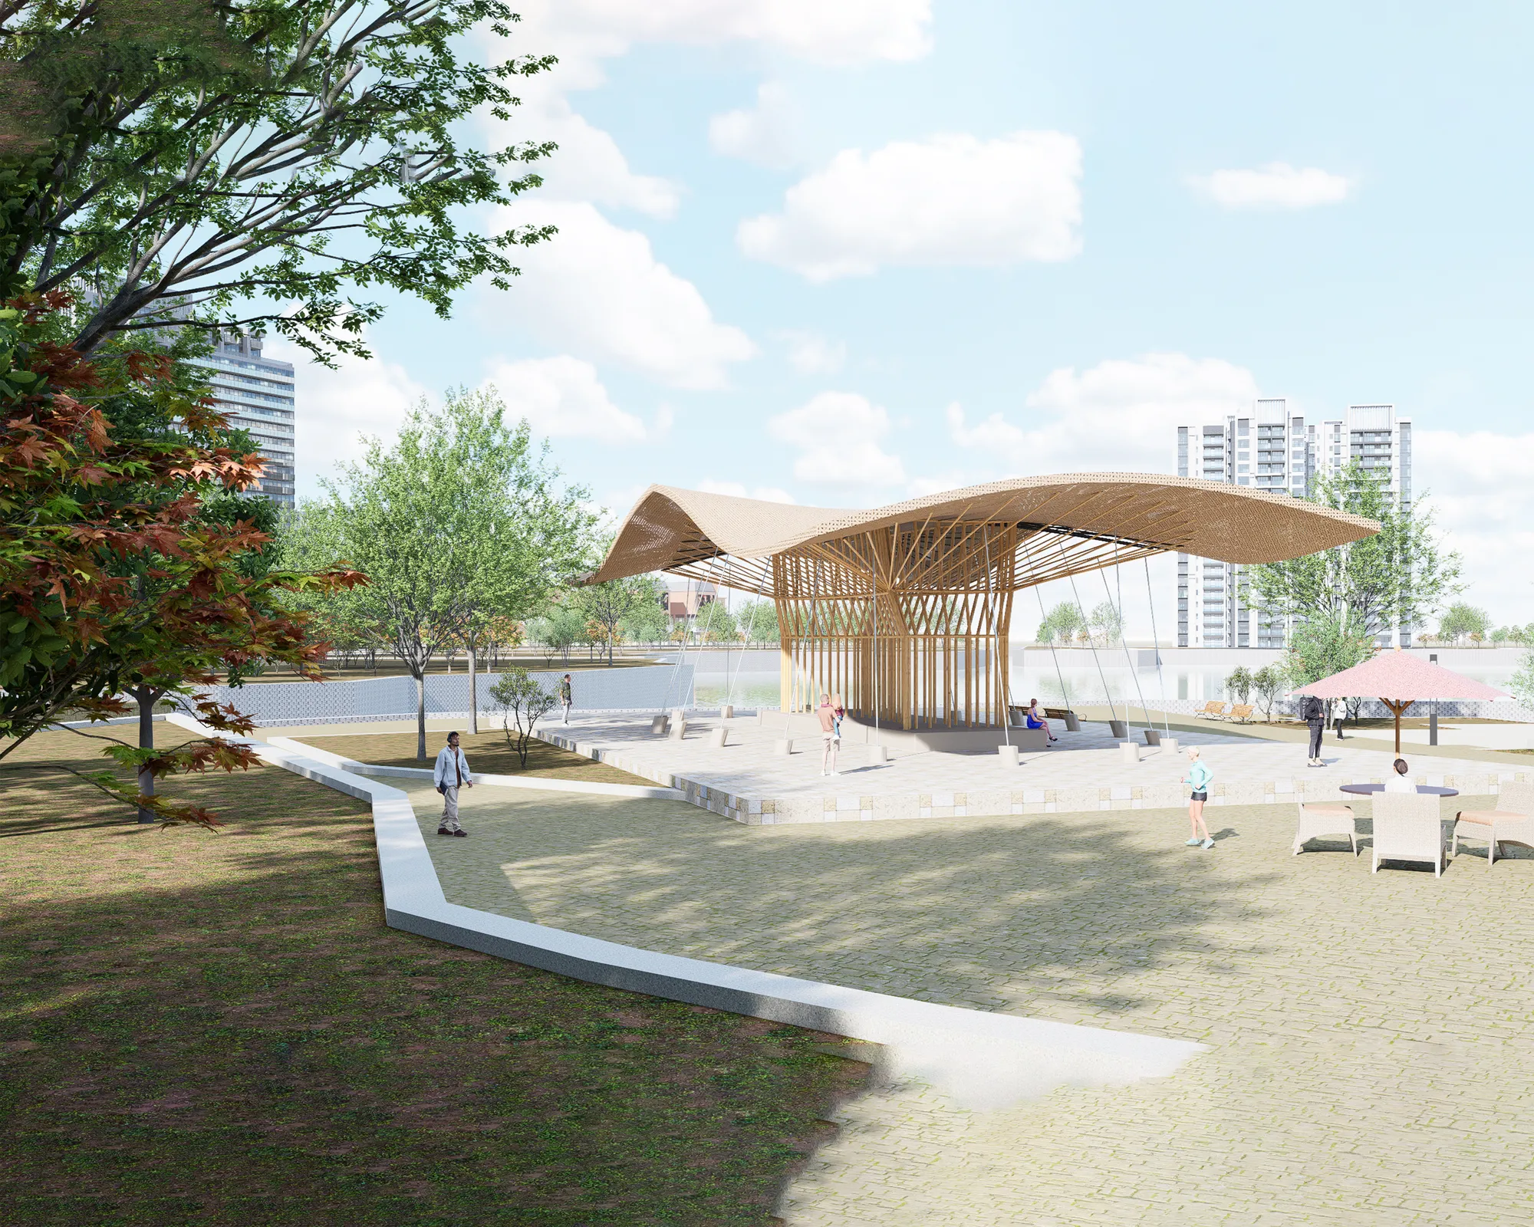
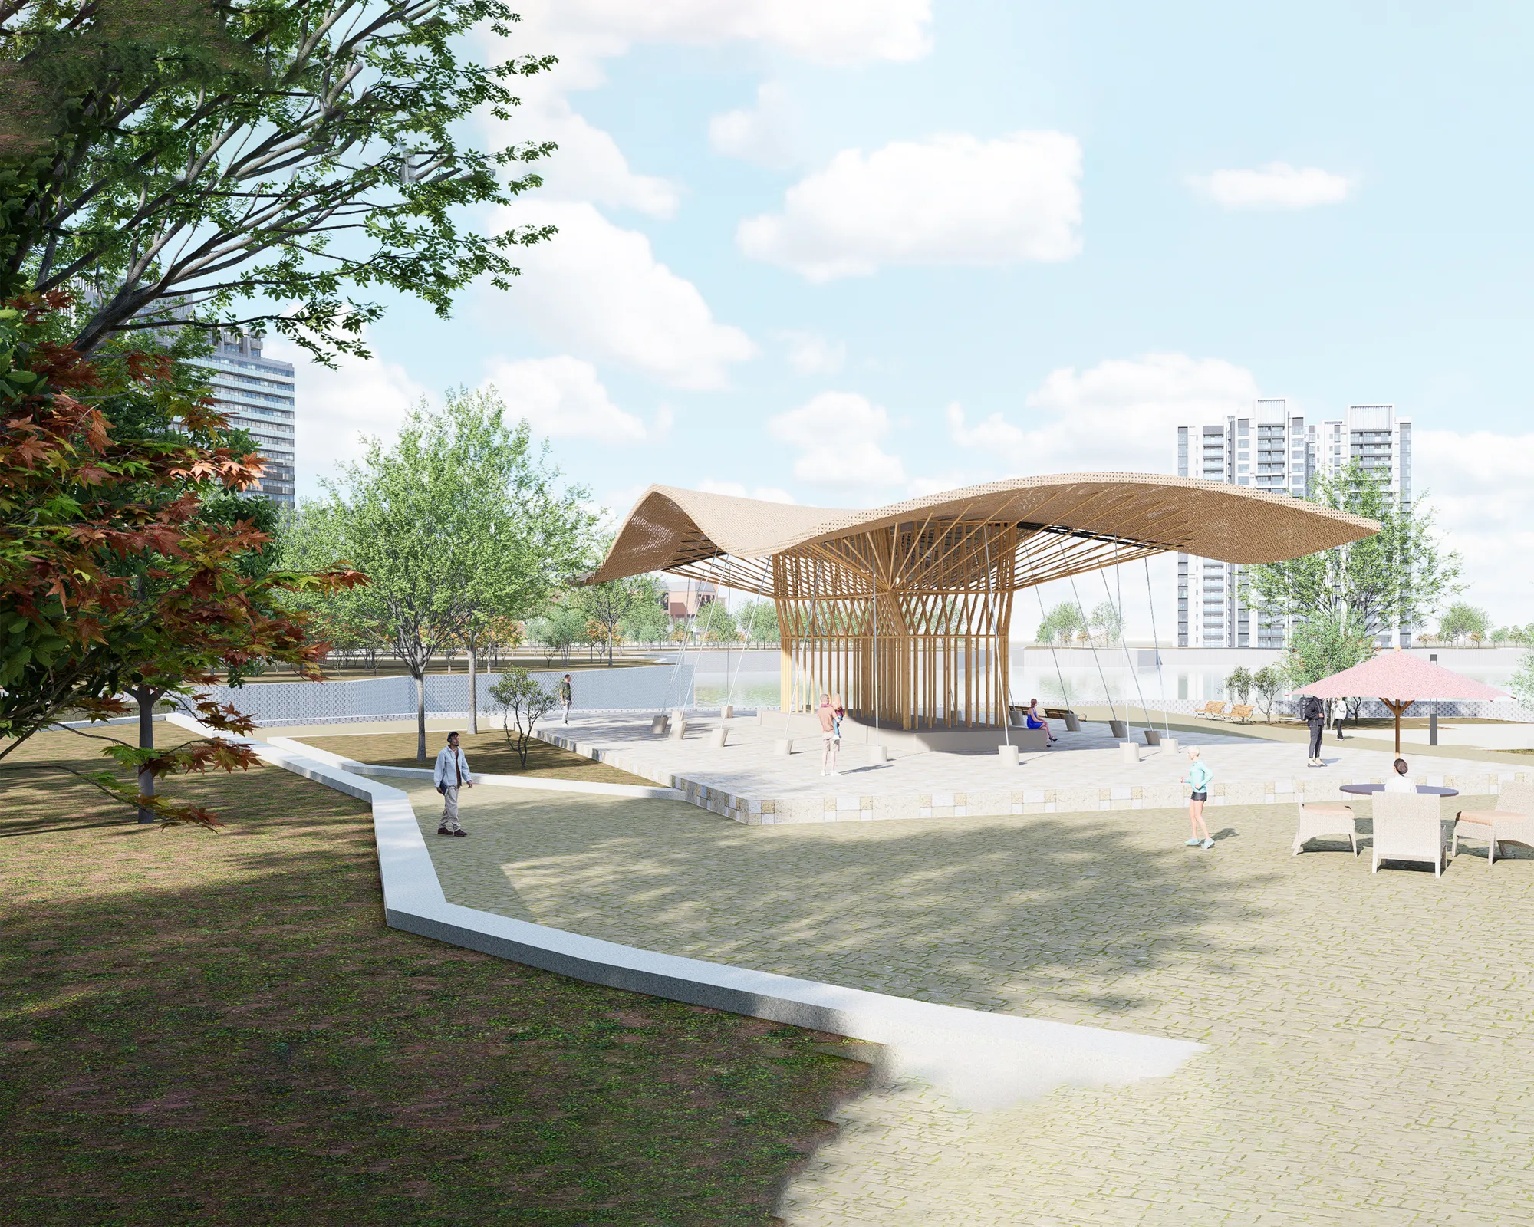
Bamboo Tree Pavilion: A Modular Canopy System Grown from Nature's Own Logic
Pranav Raghavan translates the branching geometry of bamboo groves into a low-carbon pavilion built with jute-bound joinery and layered panels.



Bamboo Tree Pavilion
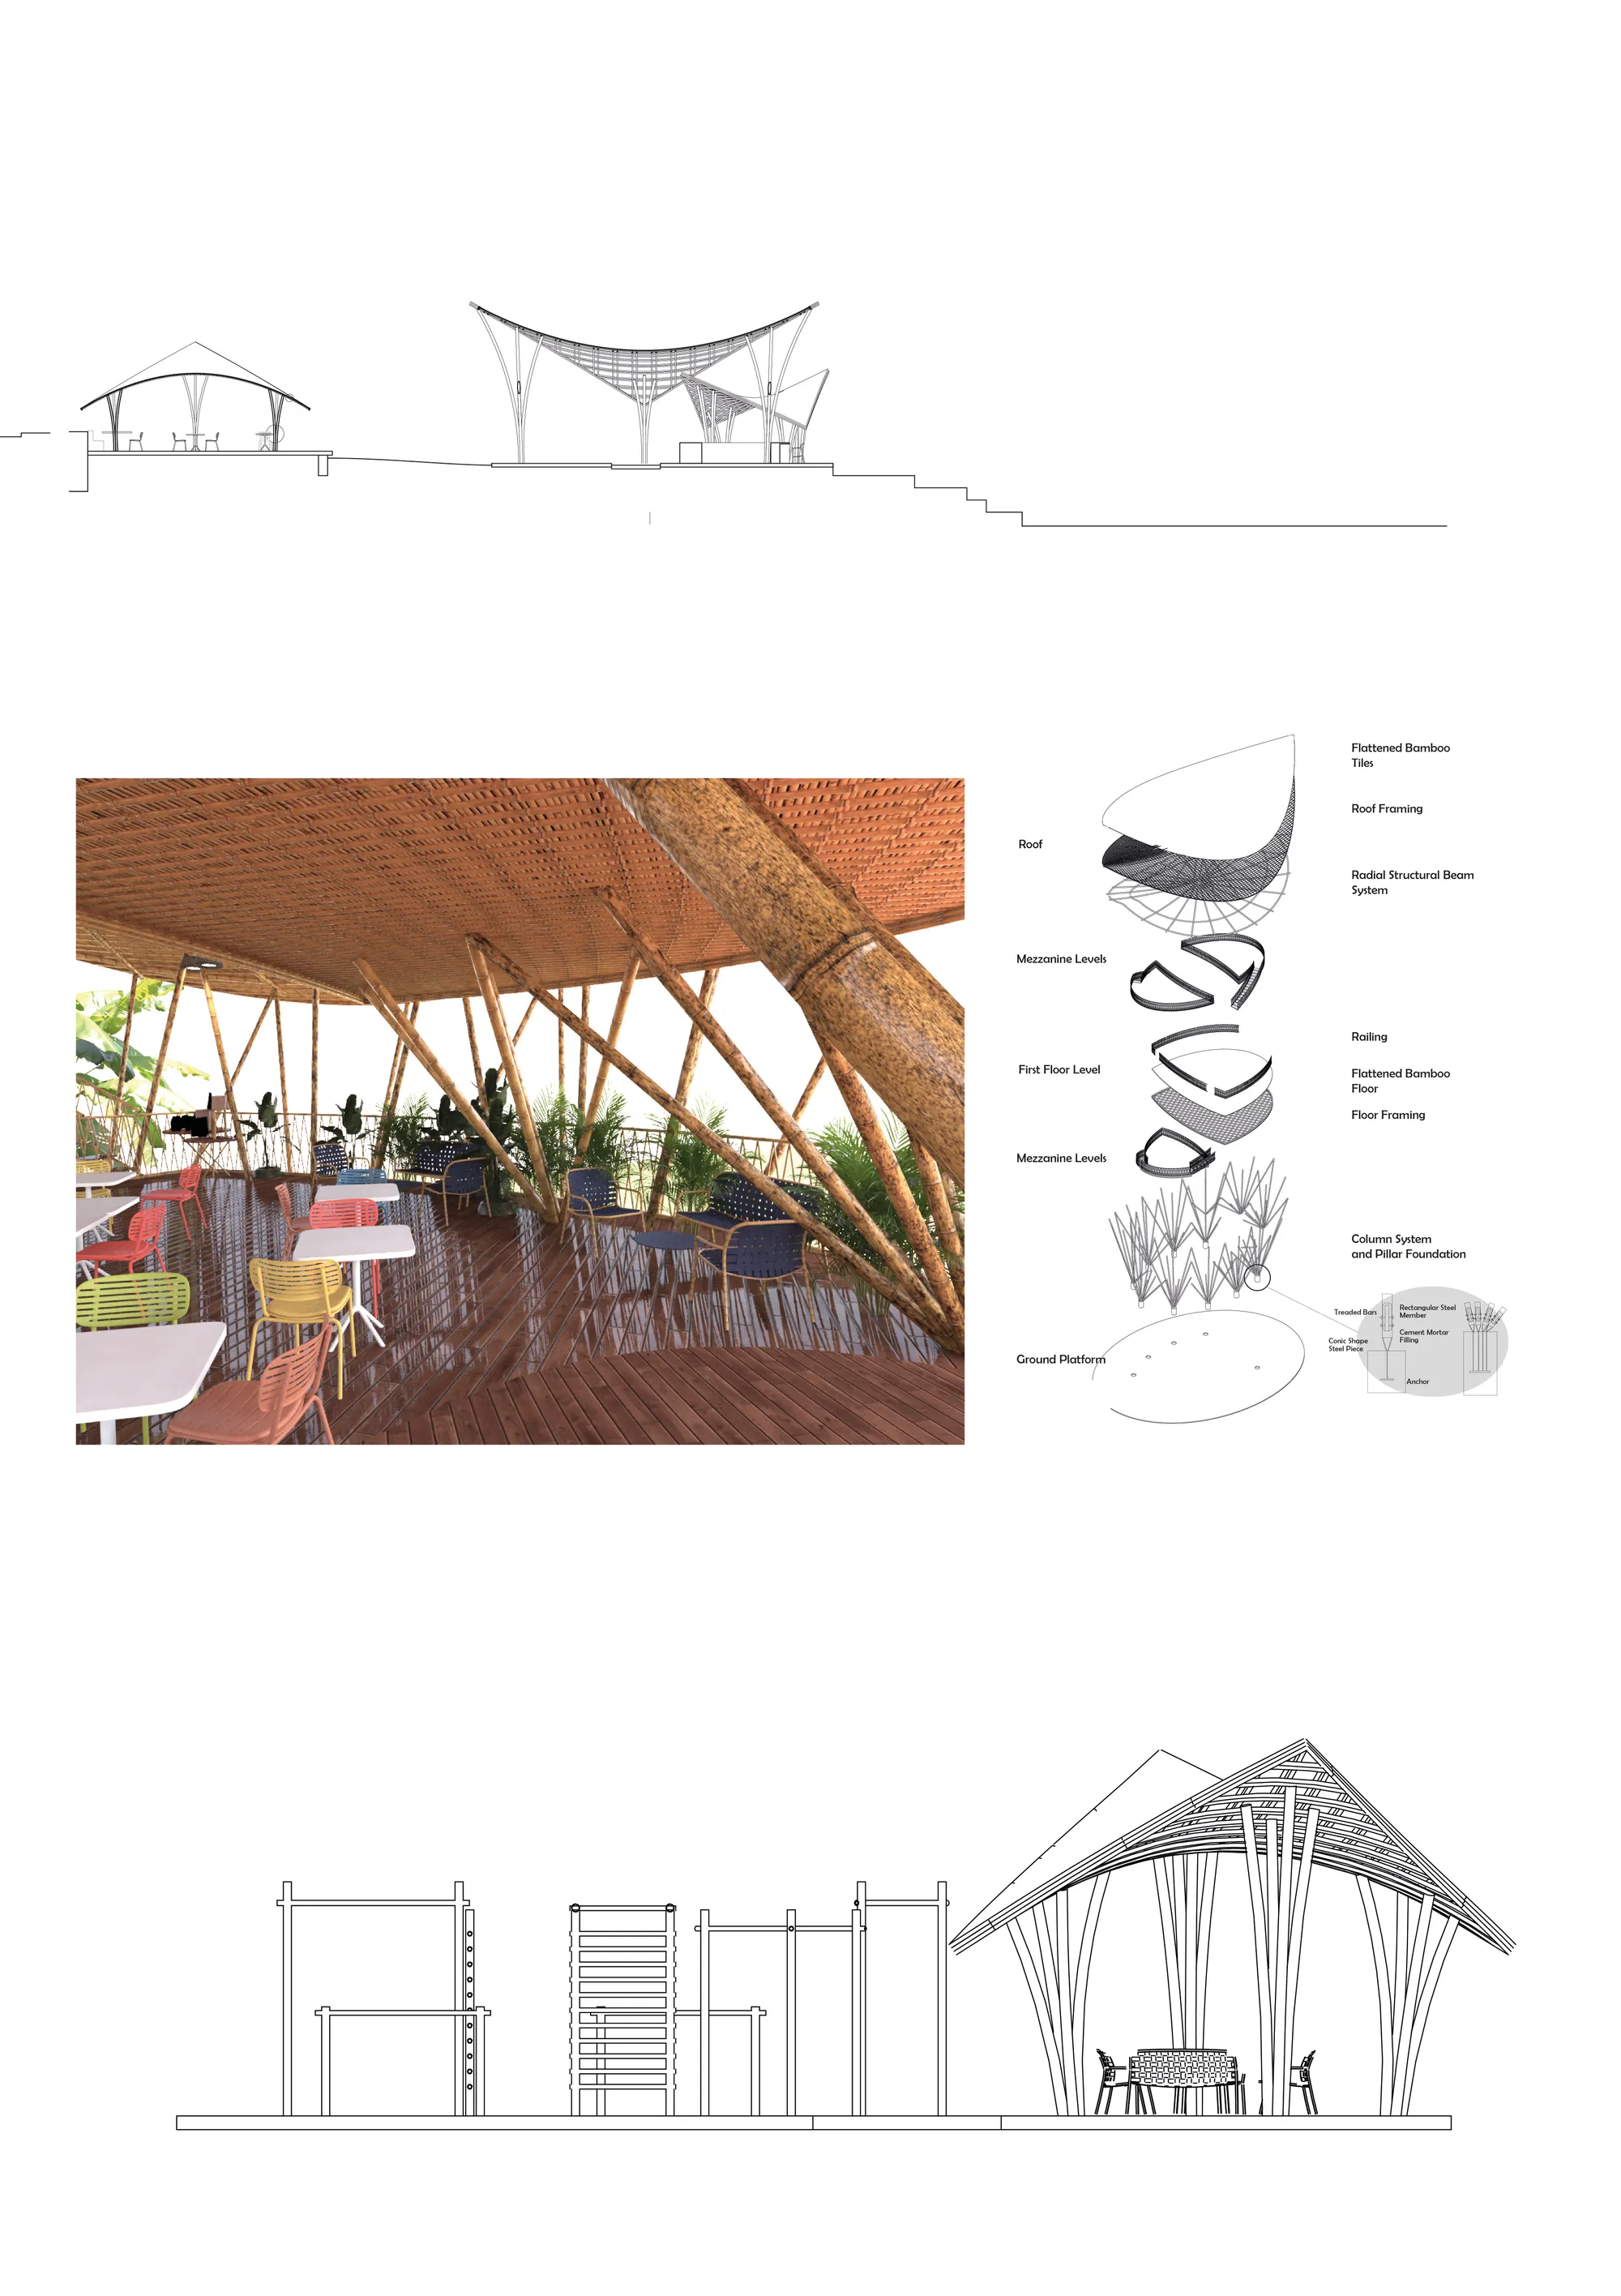
A pavilion structure that is inspired from the bamboo tree. The support structure for the pavilion has columns that are similar to the bamboo tree. The column supports of the pavilion are inspired from natural way in which the bamboo tree grows. The curving roof showcases an organic and flowy nature, spreading away from each other like a tree branch
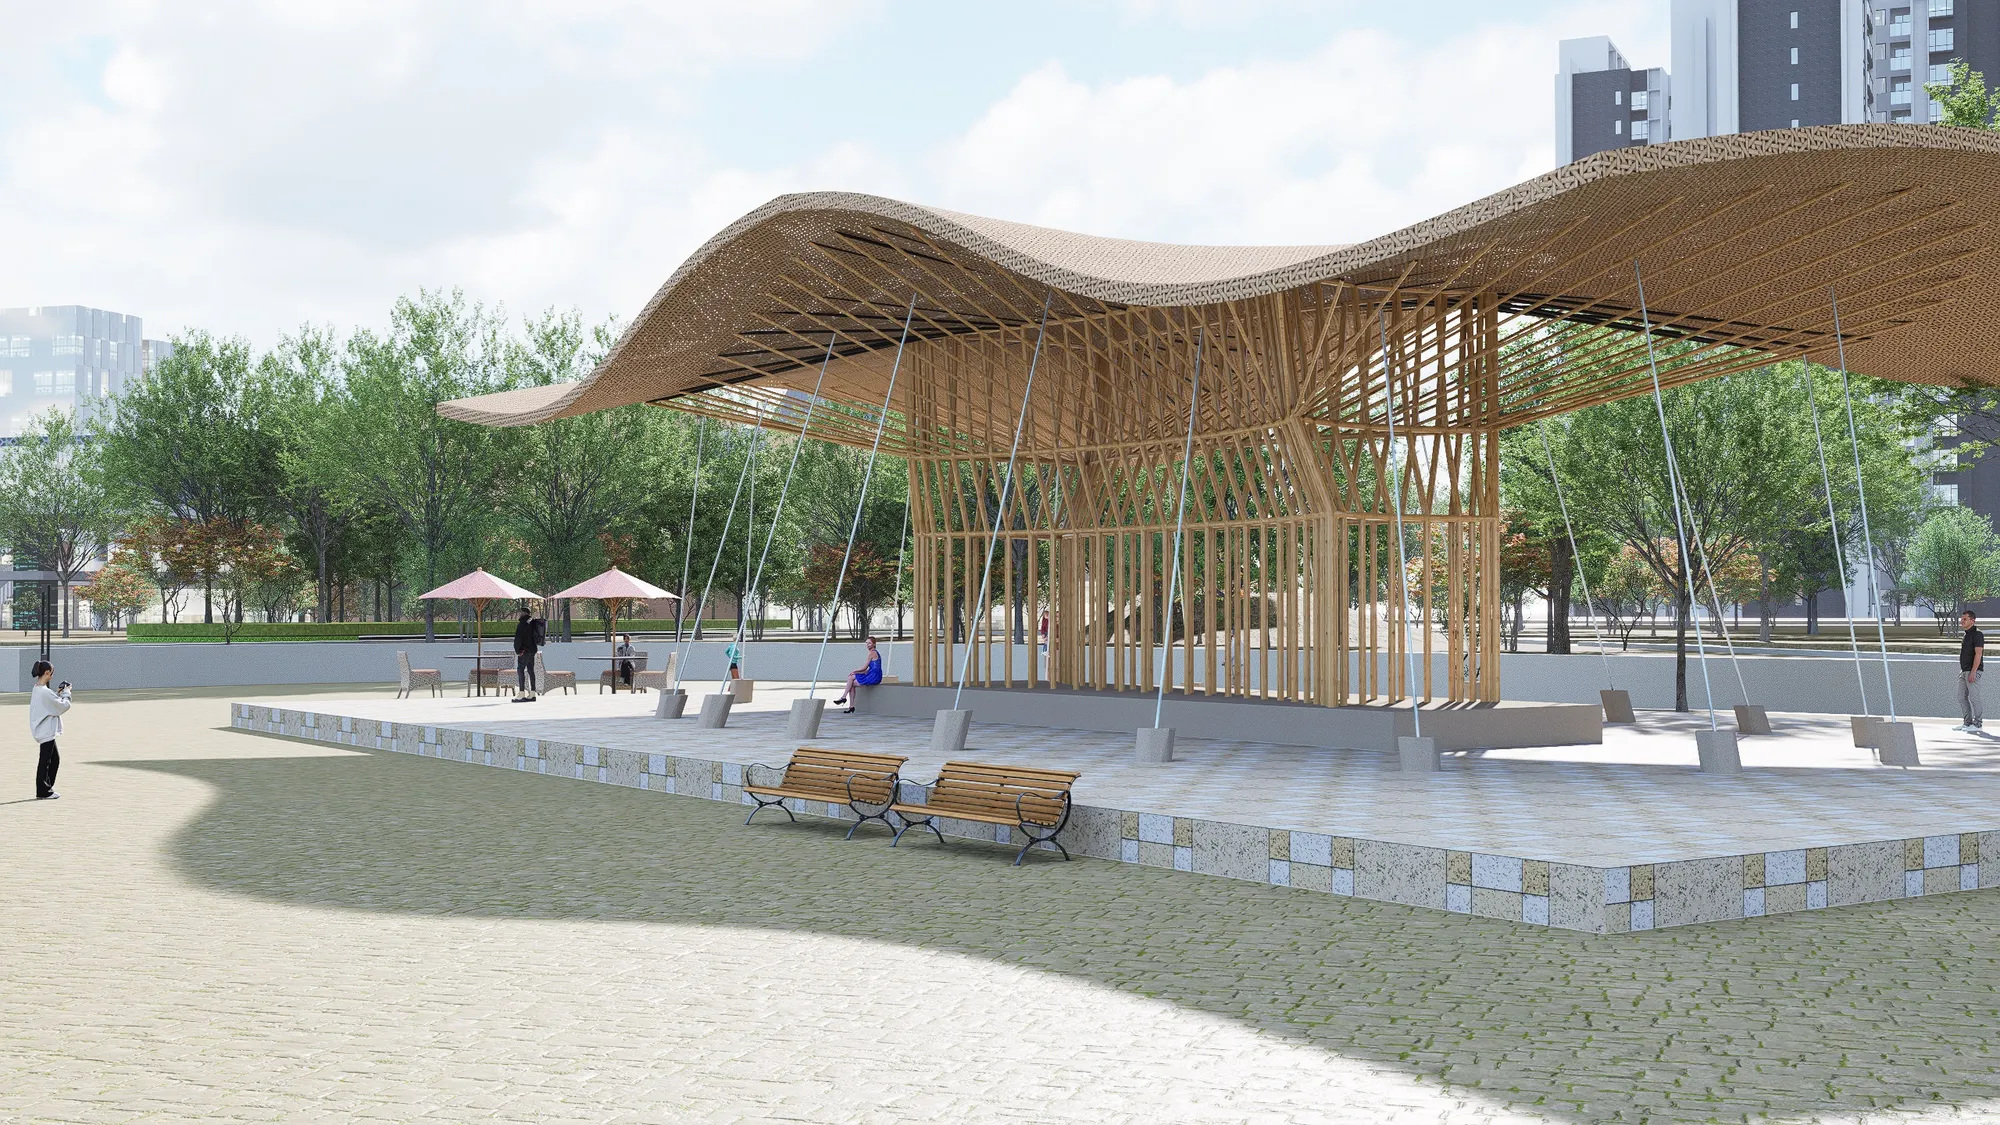

This is very well thought out project from idea to feasibility and impact. The only additional idea worth exploring would be that instead of the thin steel poles supporting the roof see if it is possible to utilize a tensegrity structure on top of the roof to support the entire span of the cantilevered structure. The steel poles feel a bit alien to the organic elegance of the bamboo pavilion.

This project is exceptionally well-conceived, from its conceptual foundation to feasibility and impact. However, the extent of the cantilever feels somewhat far-fetched given the current structural strategy. I would suggest exploring alternative support systems that achieve the desired architectural expression while maintaining structural efficiency.

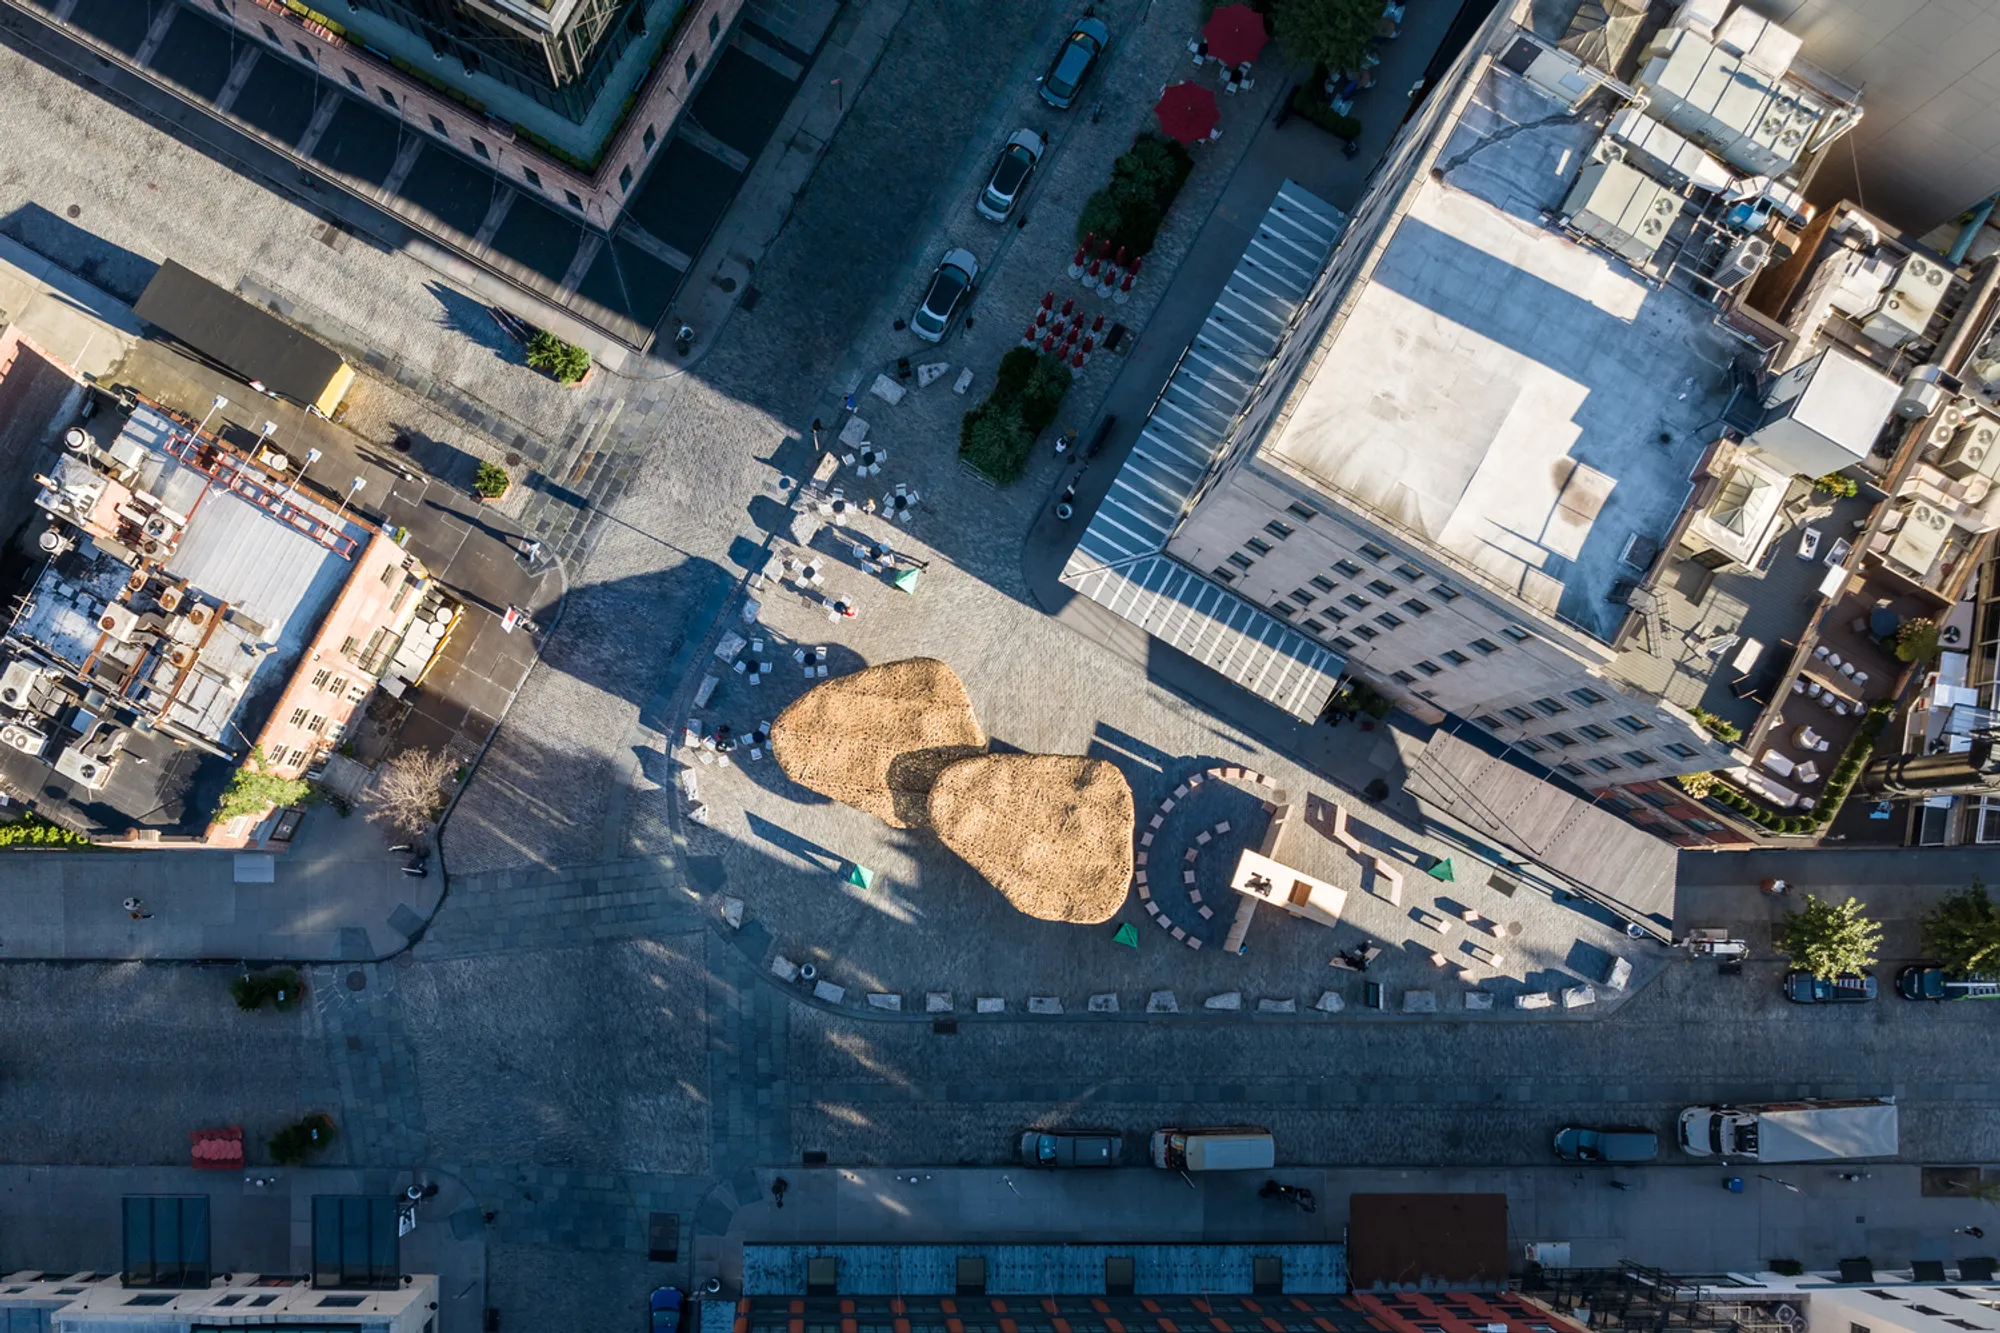
llLab. Weaves 10,000 Bamboo Strips into Two Floating Clouds Over Manhattan's Meatpacking District
A hand-woven temporary installation at Gansevoort Plaza uses basket techniques to turn bamboo into structural sculpture





Bamboo Tower
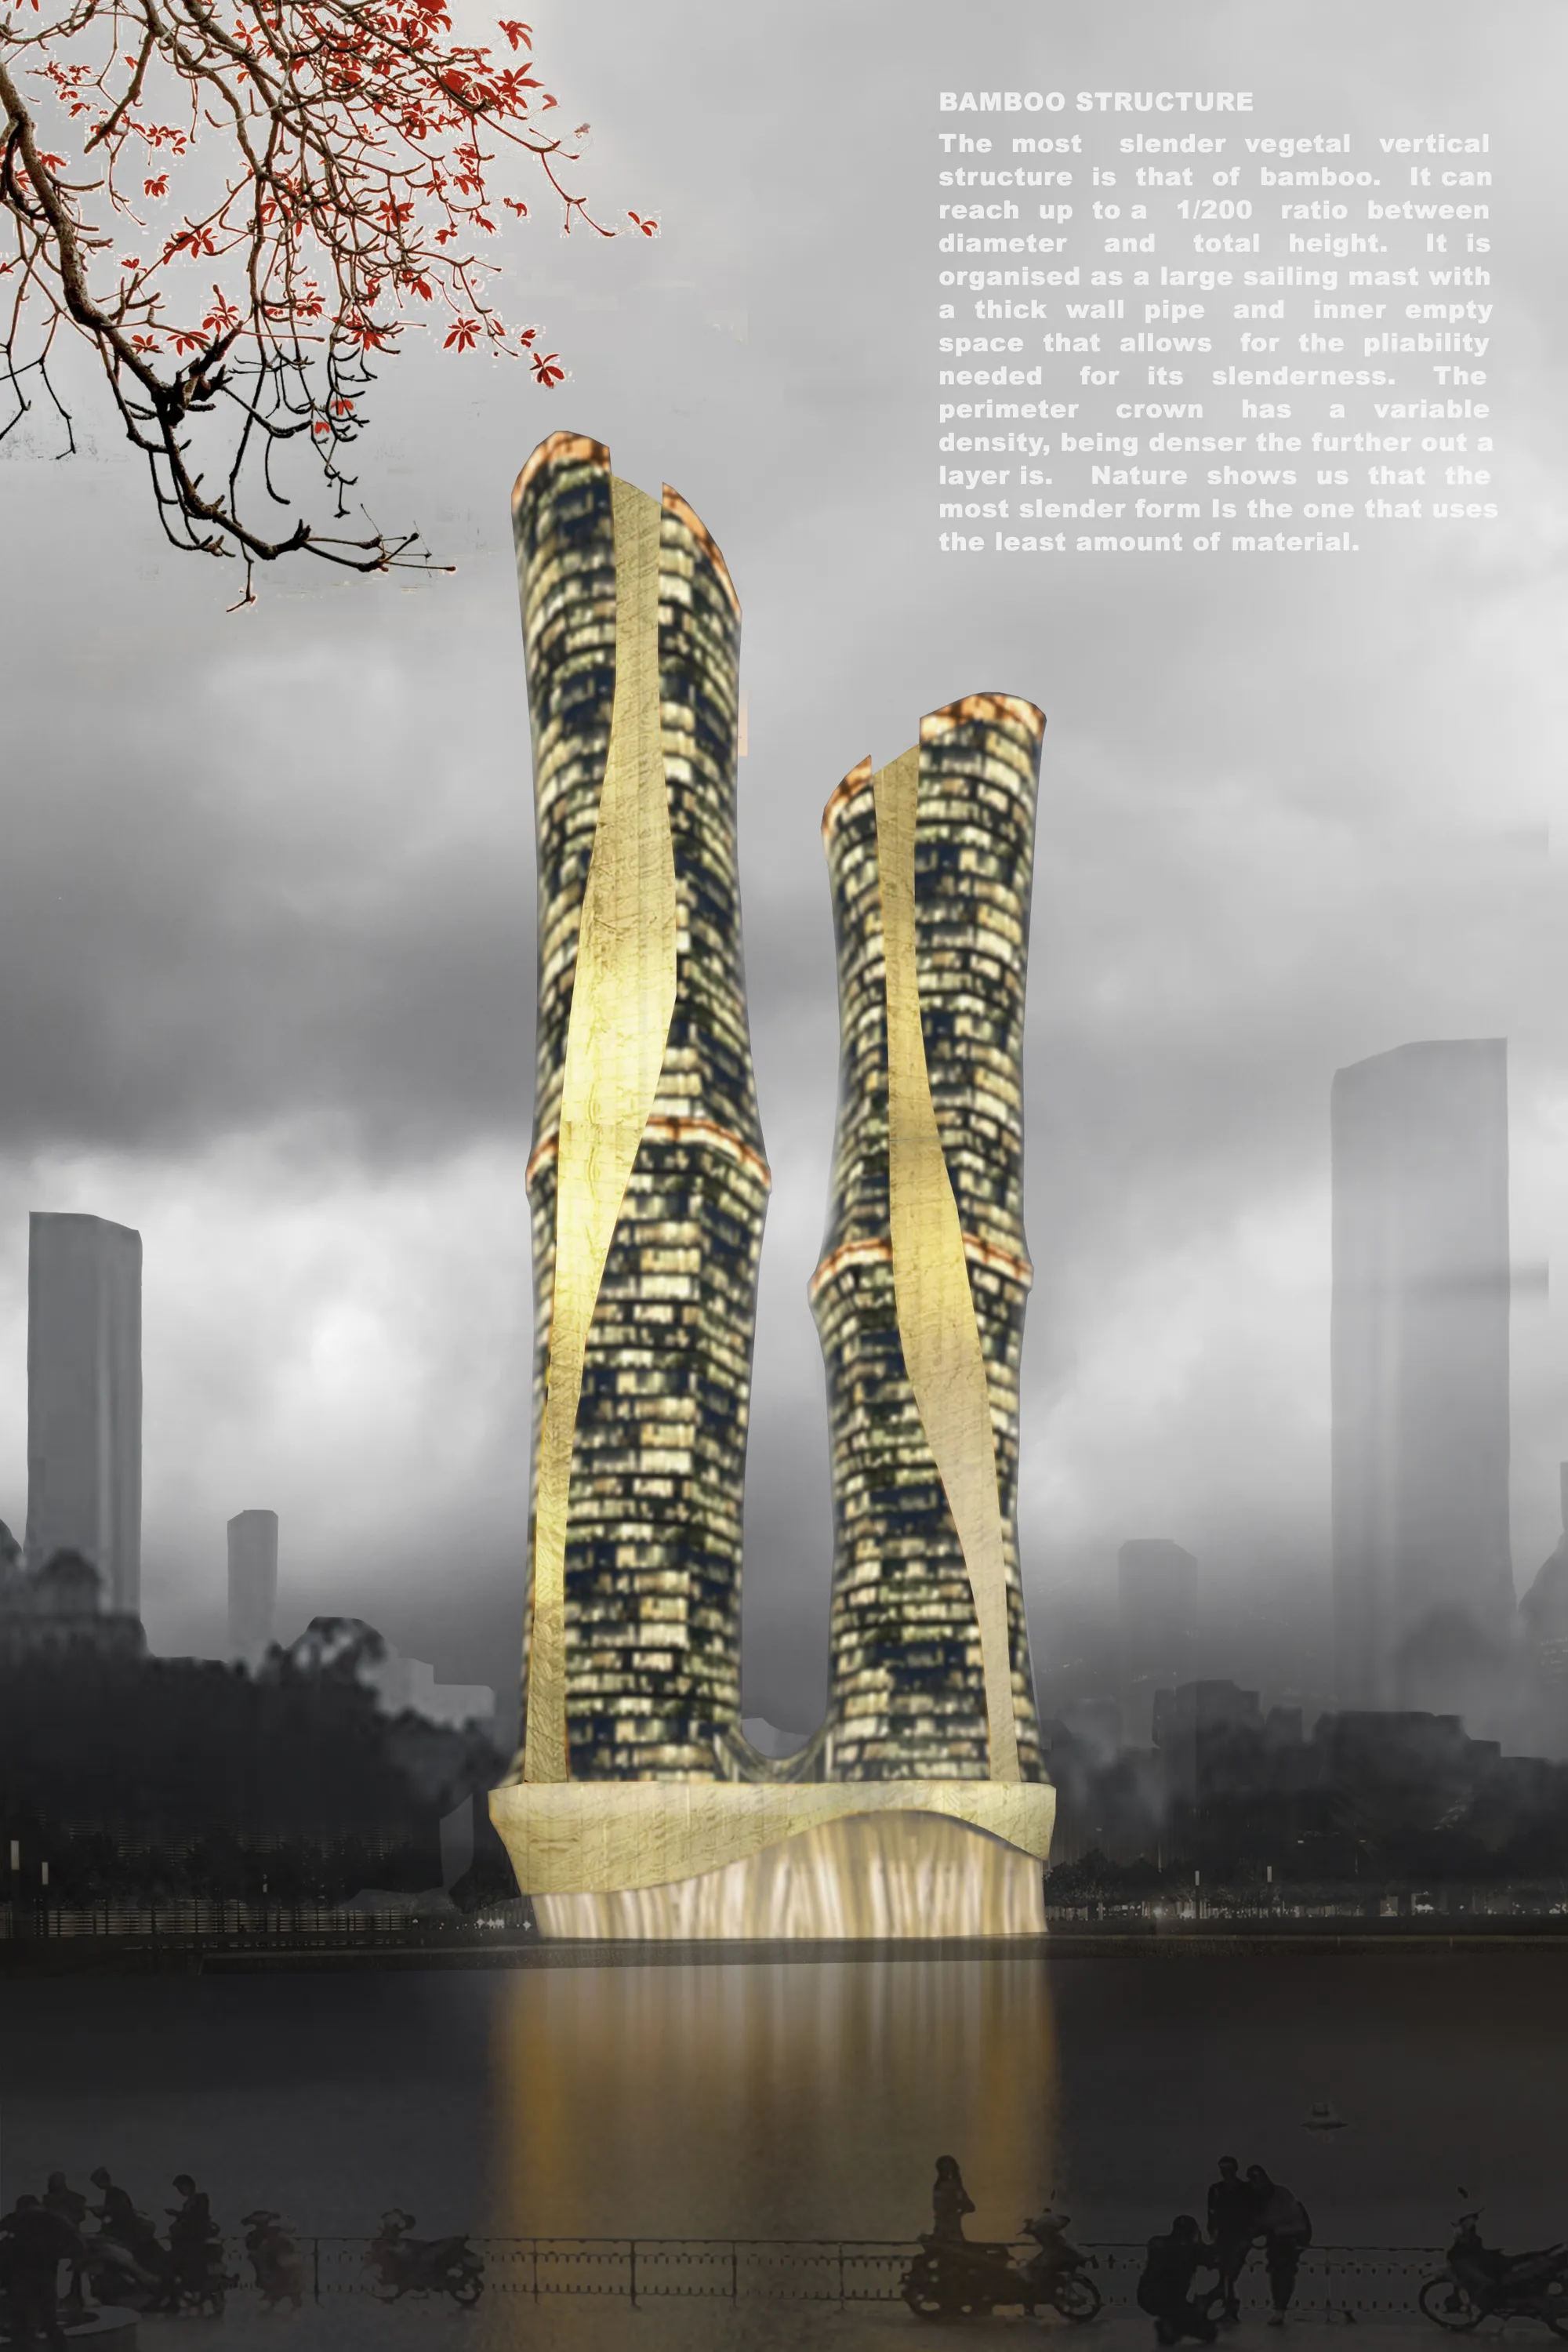
天人合一 (tiān rén hé yī) is a Chinese philosophical teaching of harmony between man & nature, often overlooked by many in this technology-saturated age. In response to this ever eroding quality of our built environment, we aspire to reintroduce the long lost affiliation of humankind’s innate biological connection with nature through bamboo and architecture.
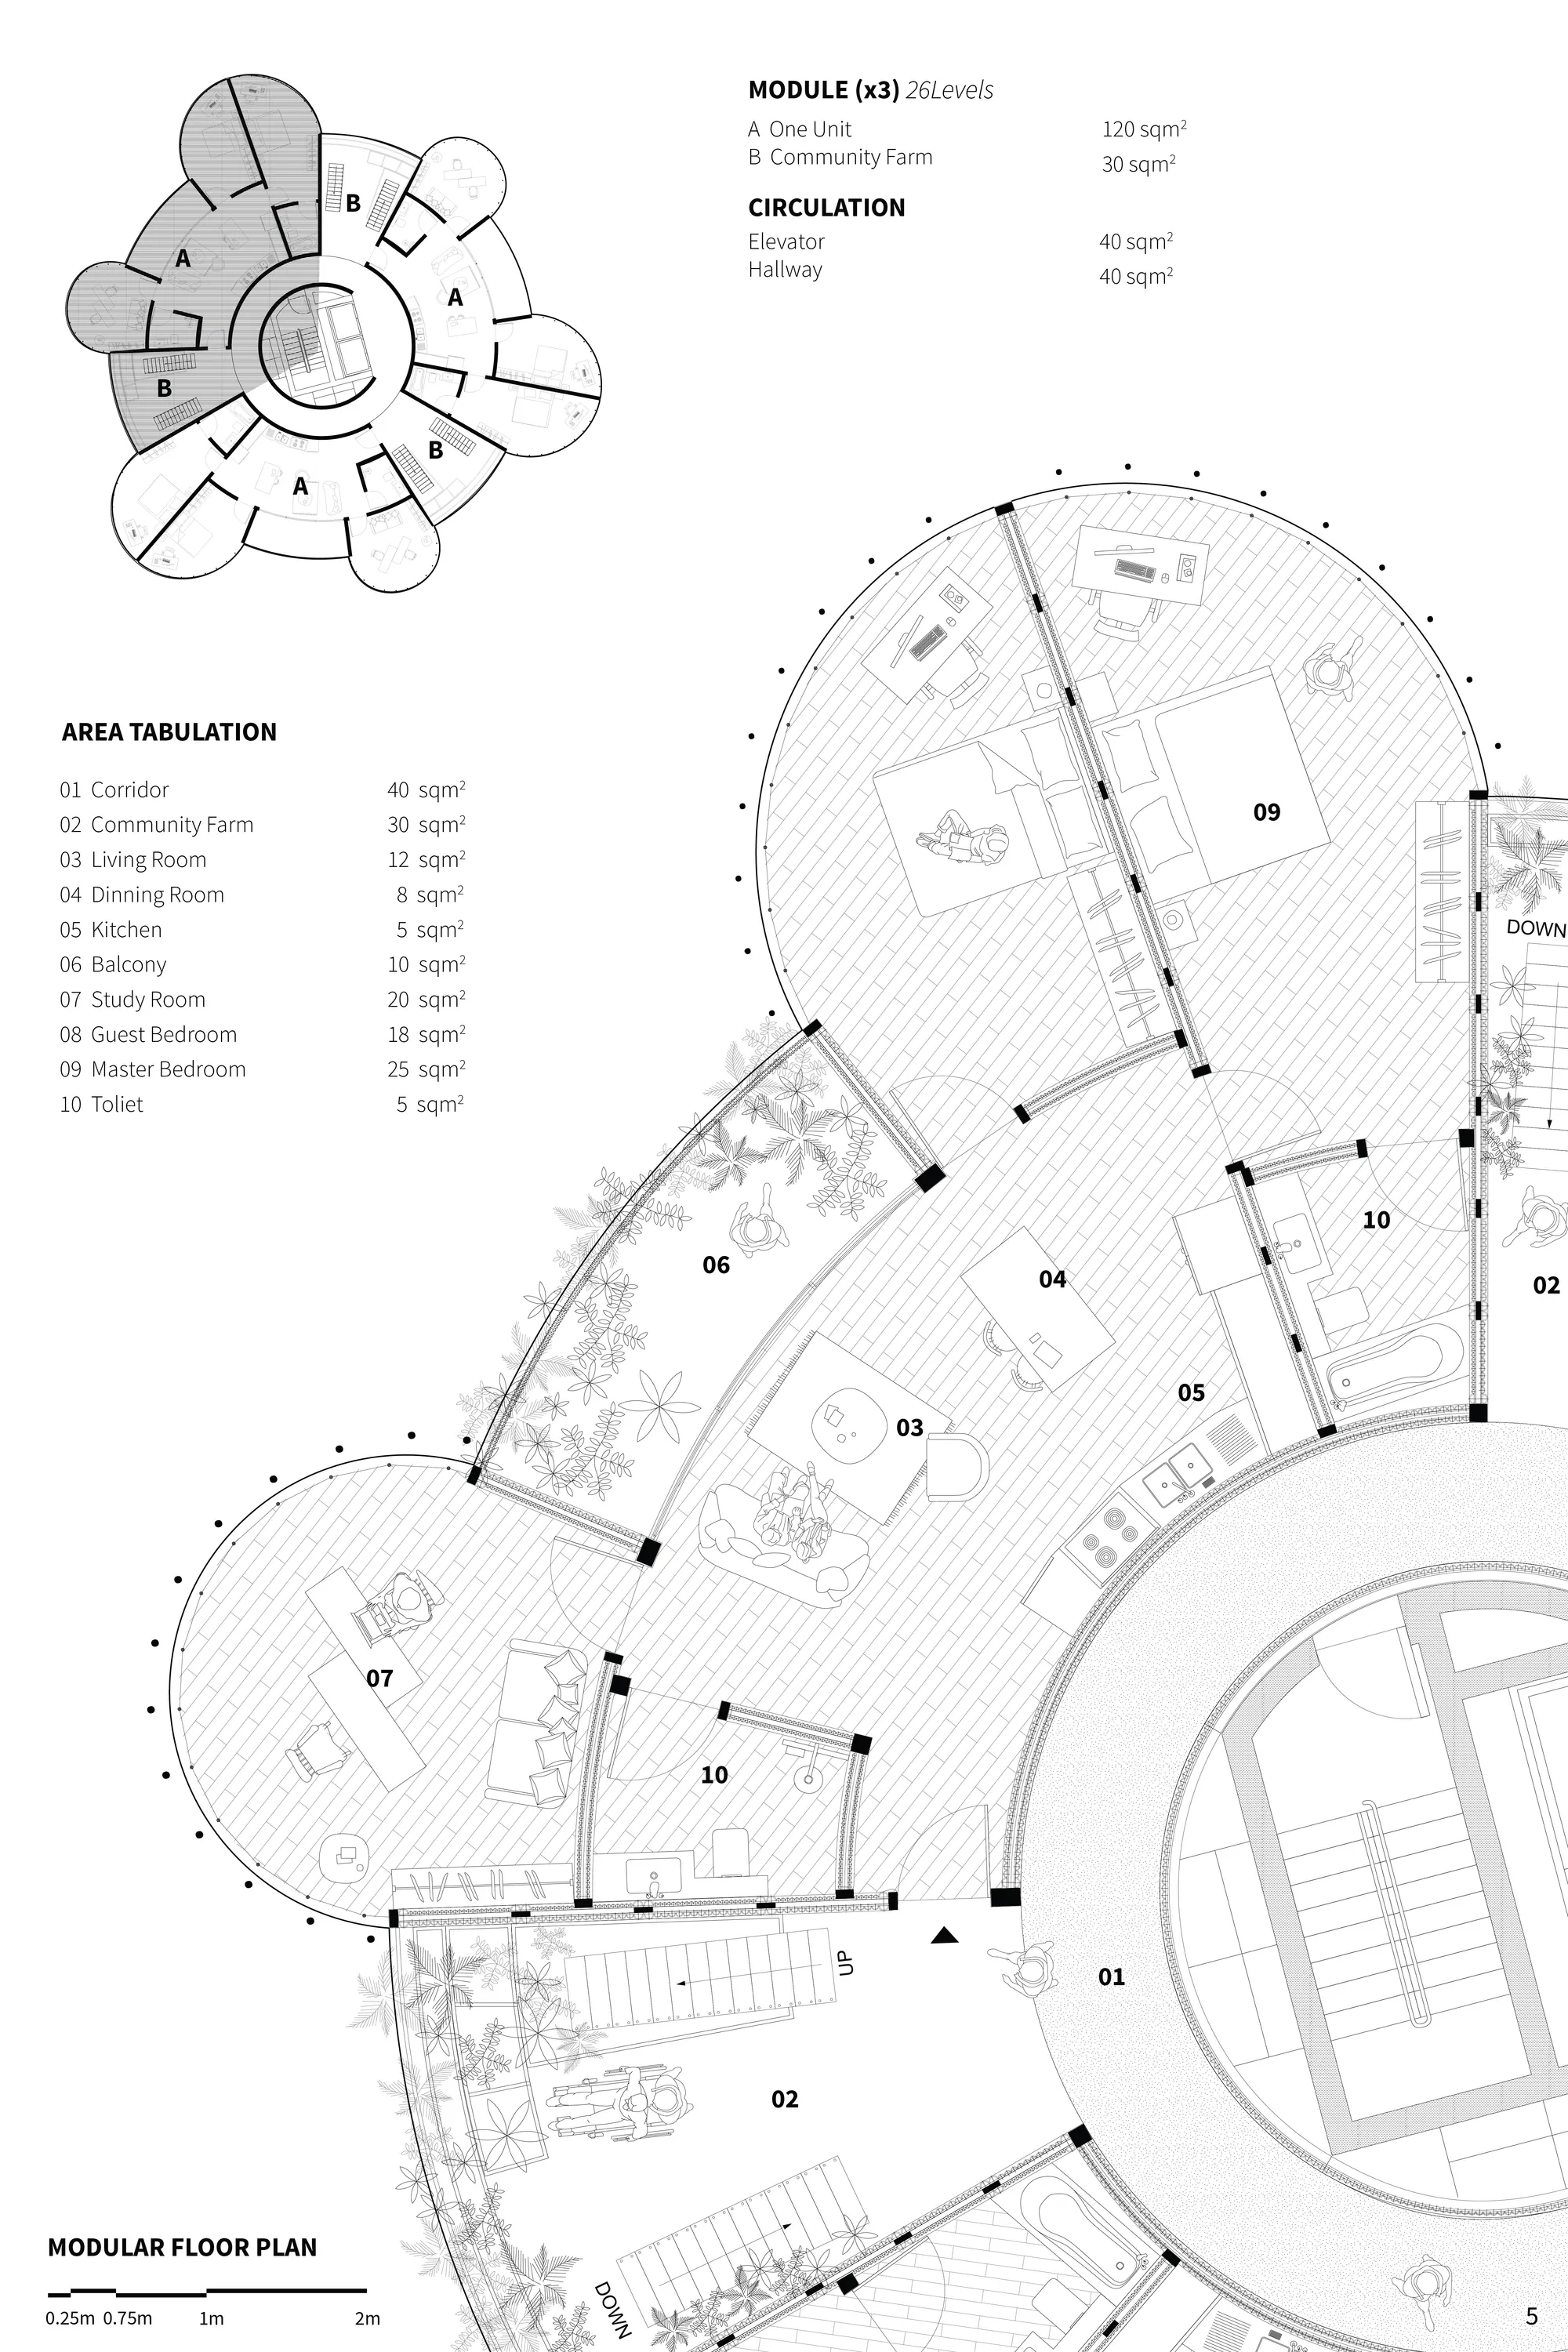

The study of typological precedents is interesting but hard to see in the outcome which might seek geometrical complexity too much - rather than have it the form dictated by the constraints of the material and desired spatial qualities.

Outstanding proposal with a strong concept, clear presentation and integration of all teh components for a biophiklic tower that uplifts the quality of life of its inhabbitants as well as its sorrounding areas

Great concept followed through in every detail.

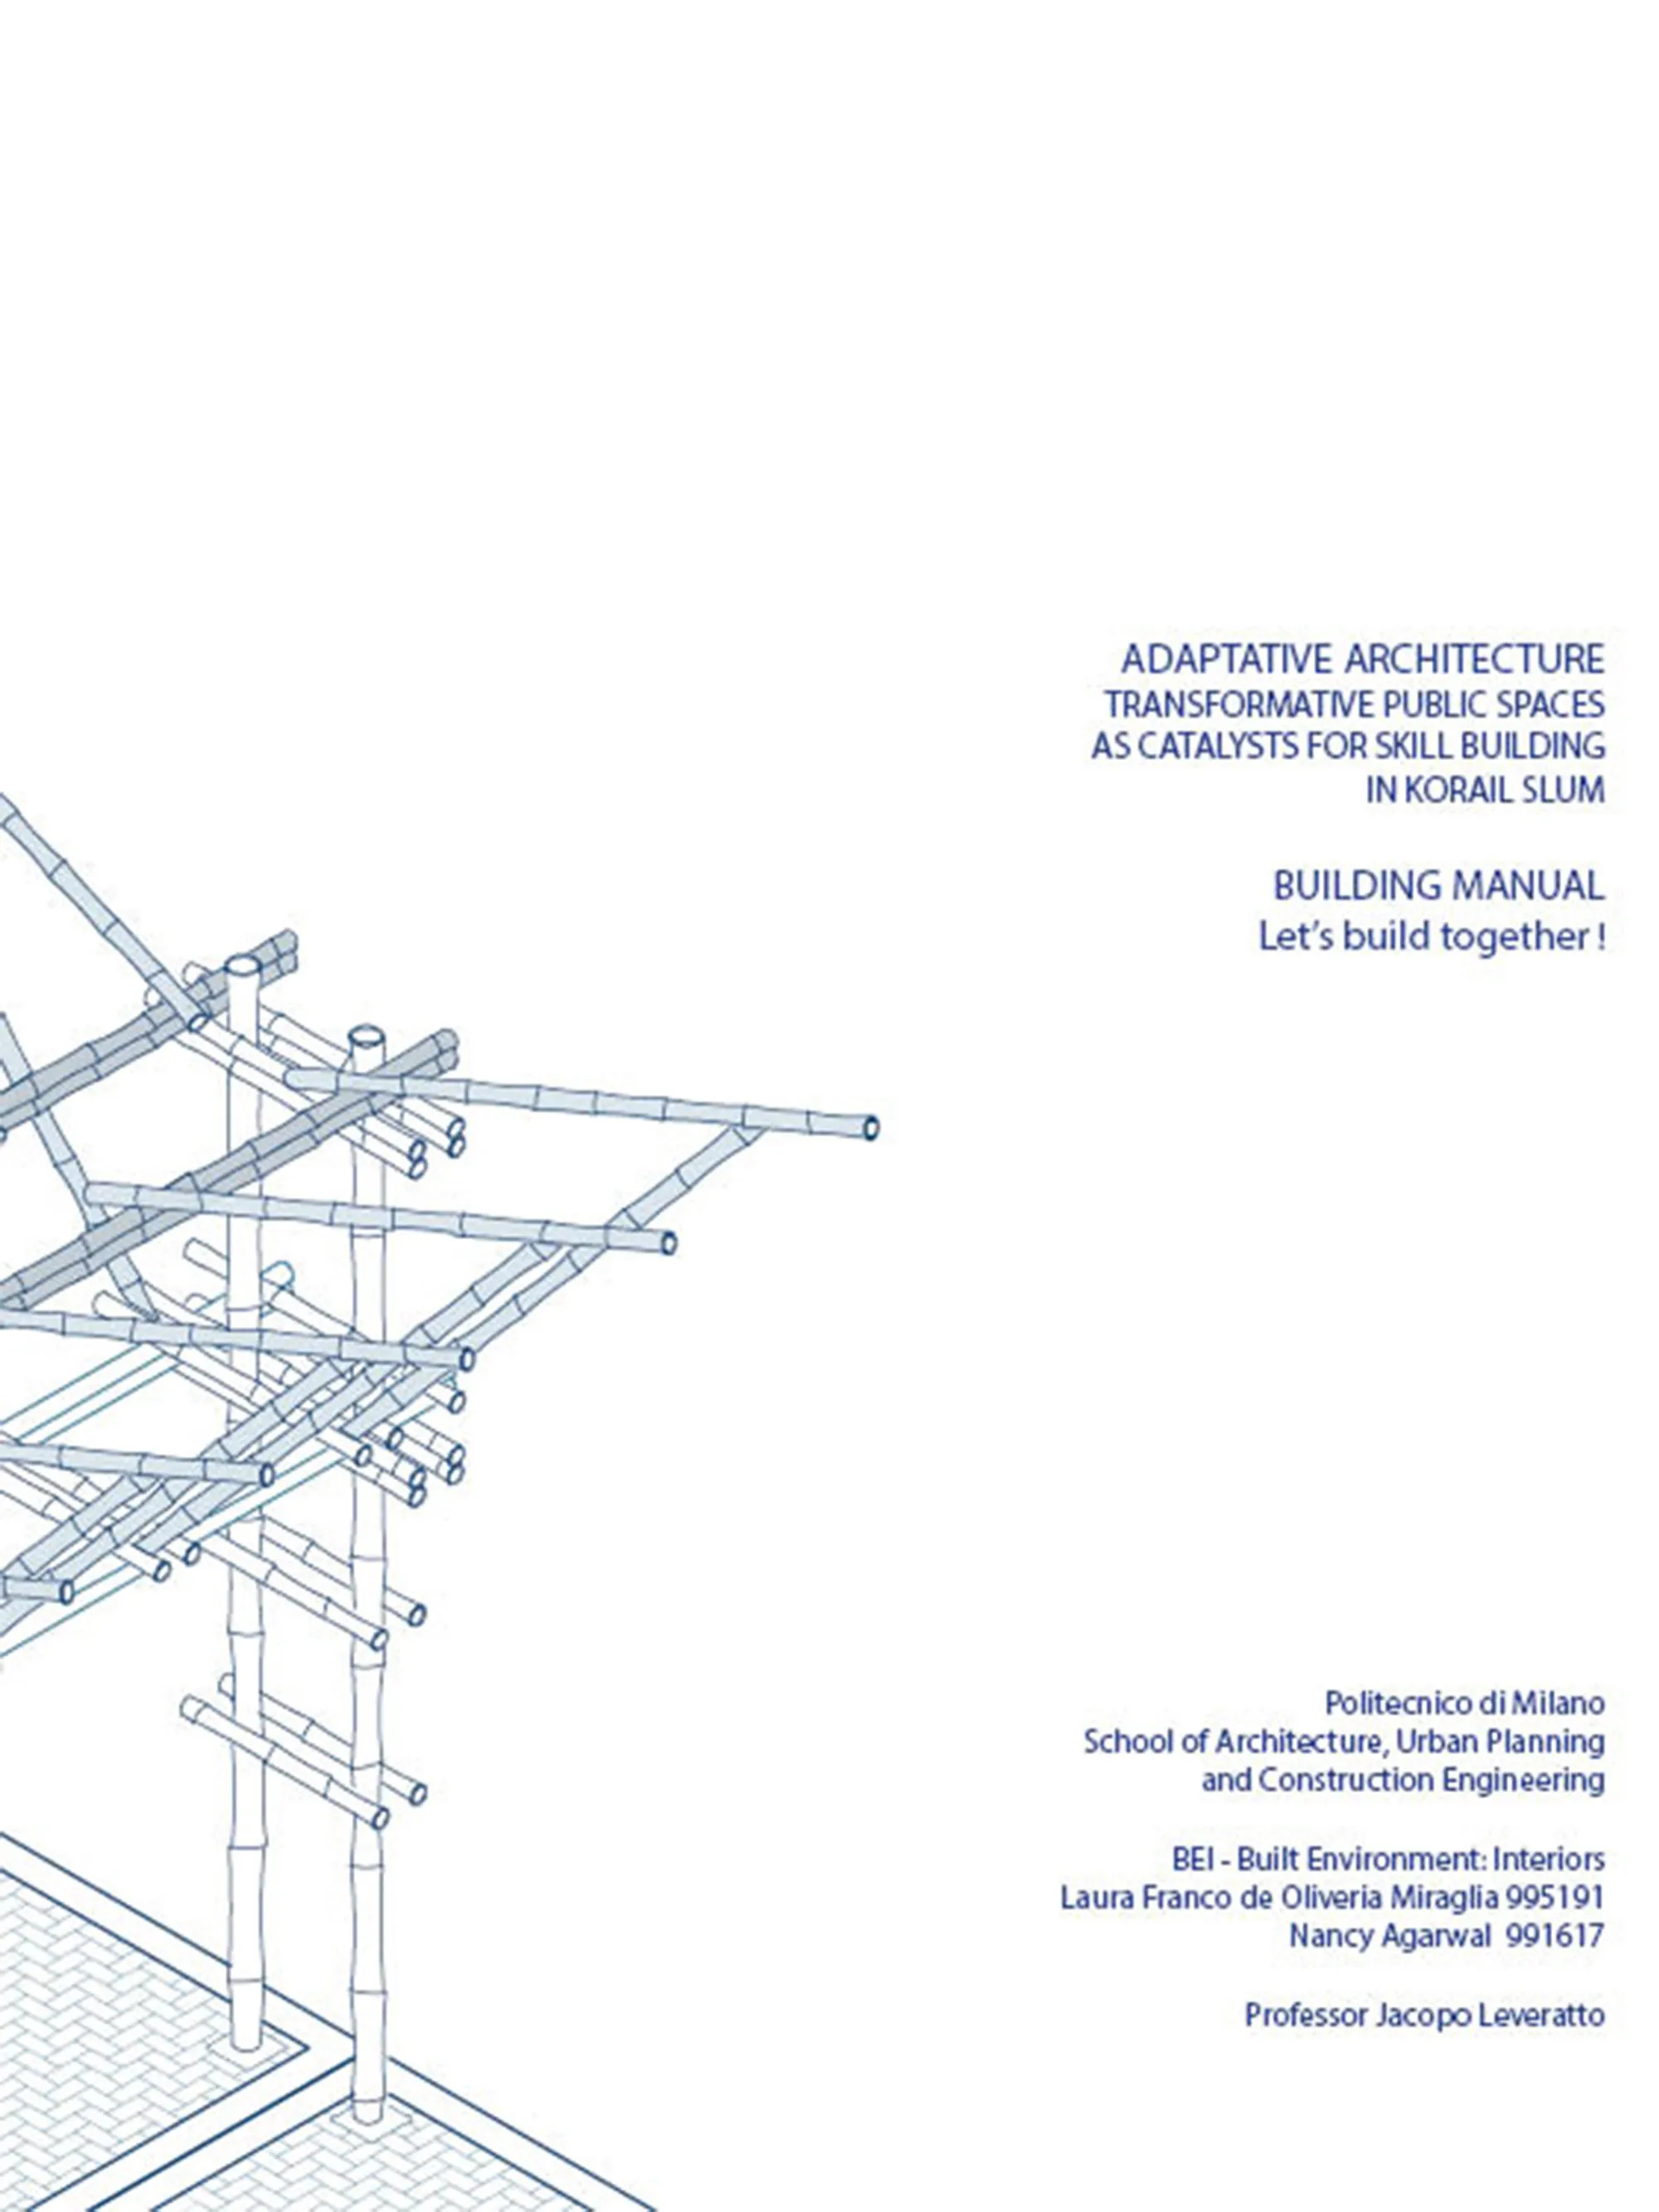
ADAPTATIVE ARCHITECTURE_BUILDING MANUAL
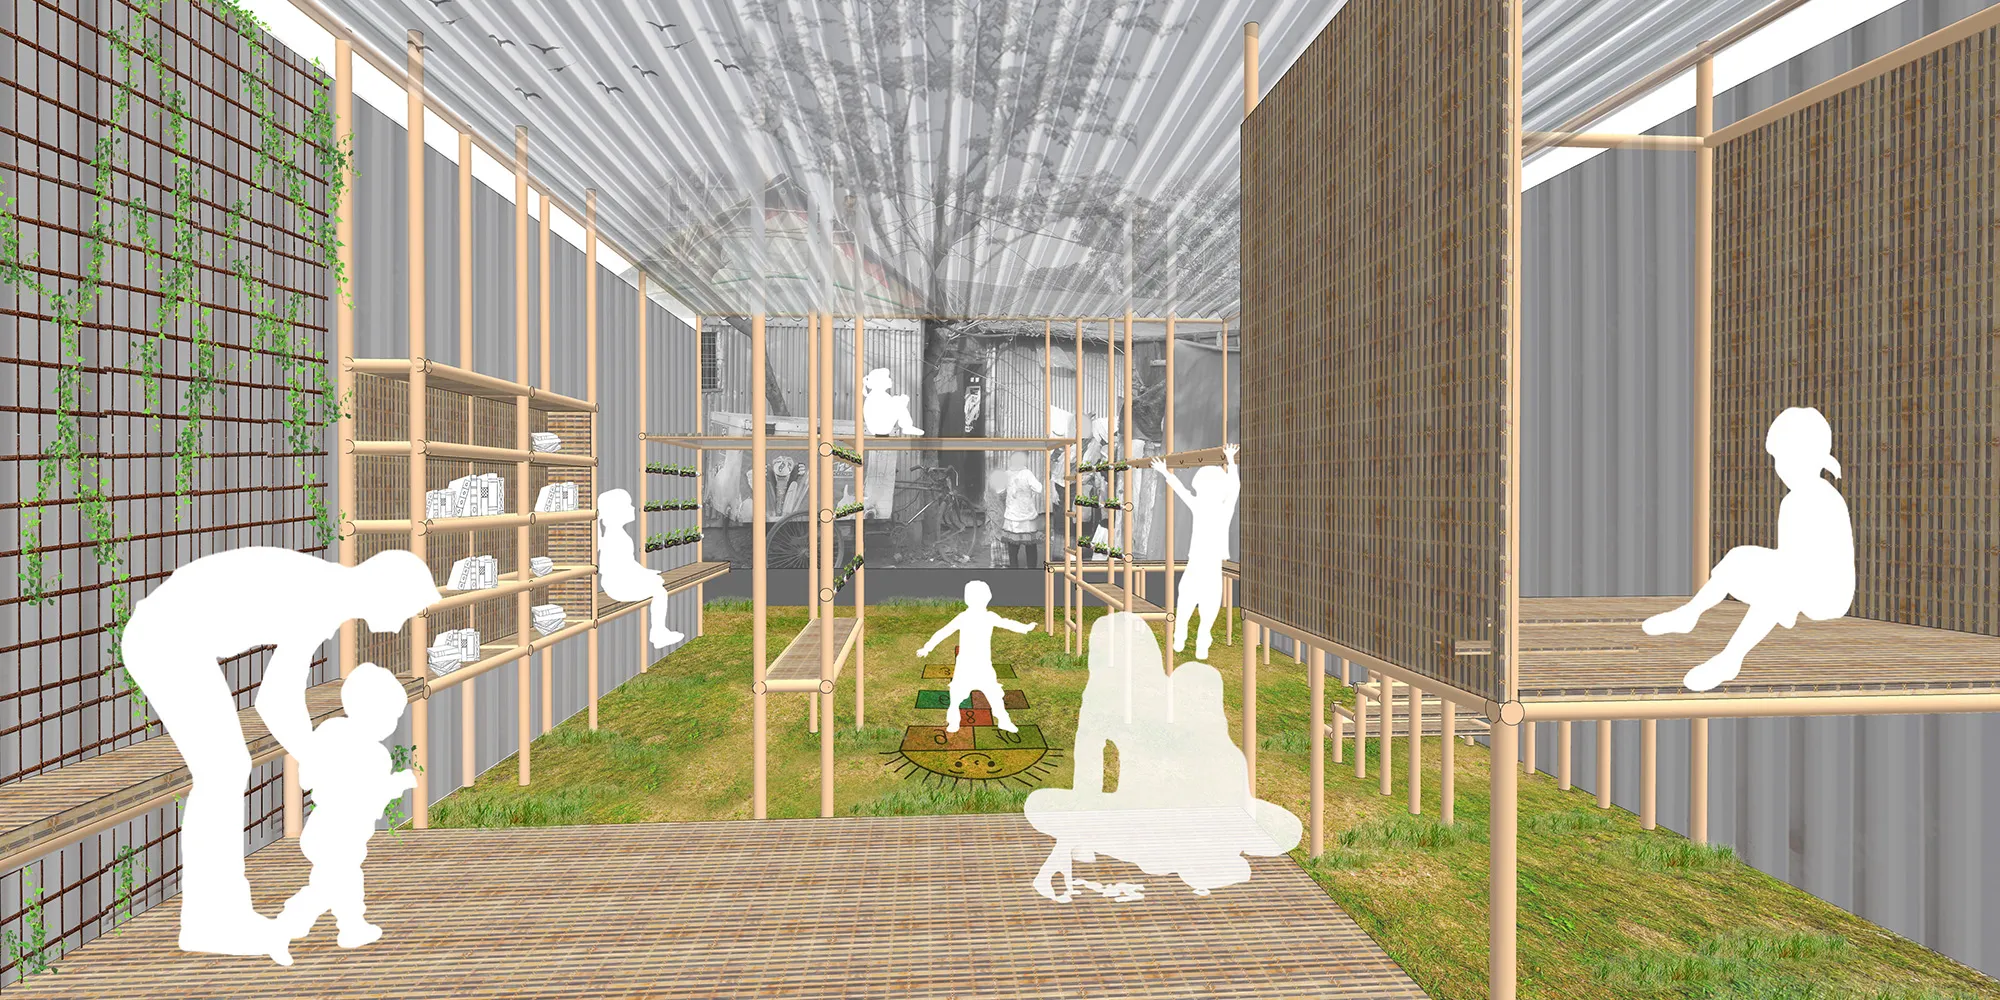
This manual aims to empower the residents of Korail slum in Dhaka by providing them with the necessary skills and knowledge to design, plan, and construct their own public spaces. By enhancing their skills, the community can create sustainable and functional areas that improve their quality of life.

BAMBOO BLOCK
A Creative Playgro
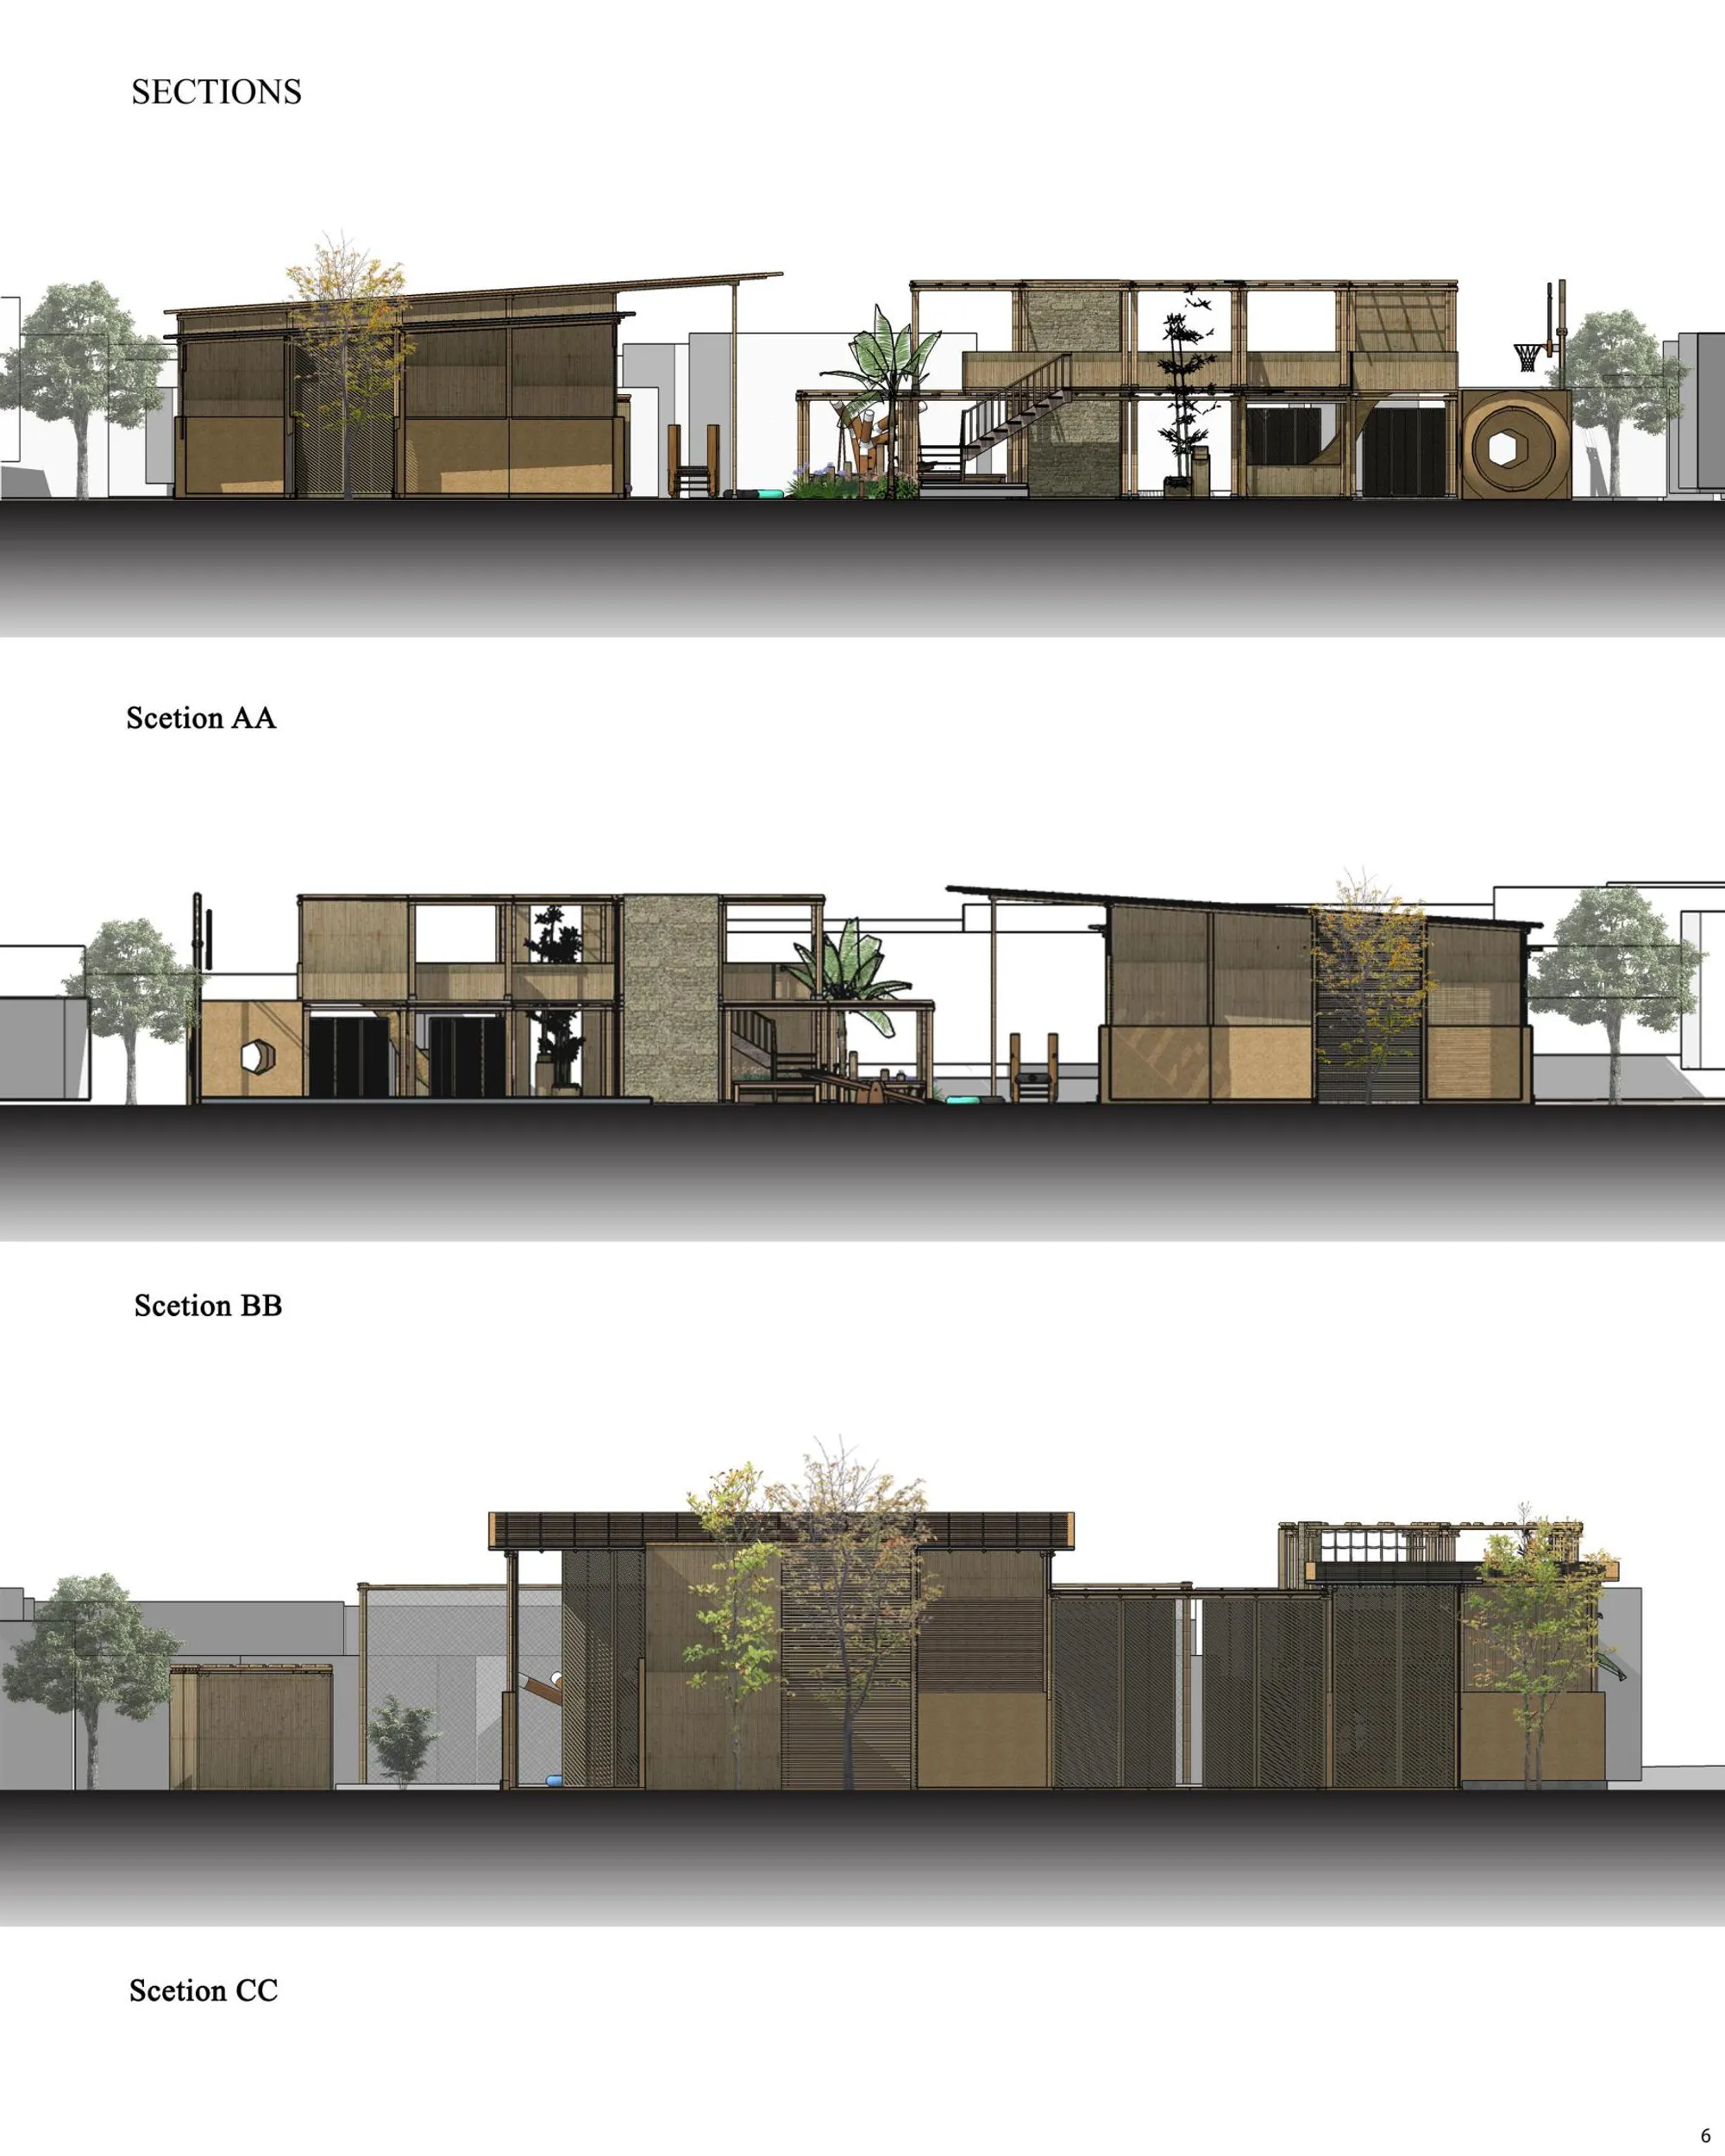

The sections and the structure solutions were really intricate and designed well. Great work! :)
Excellent solutions. Beautiful project!
it is extraordinary this project. I have never seen something like this. Awesome!

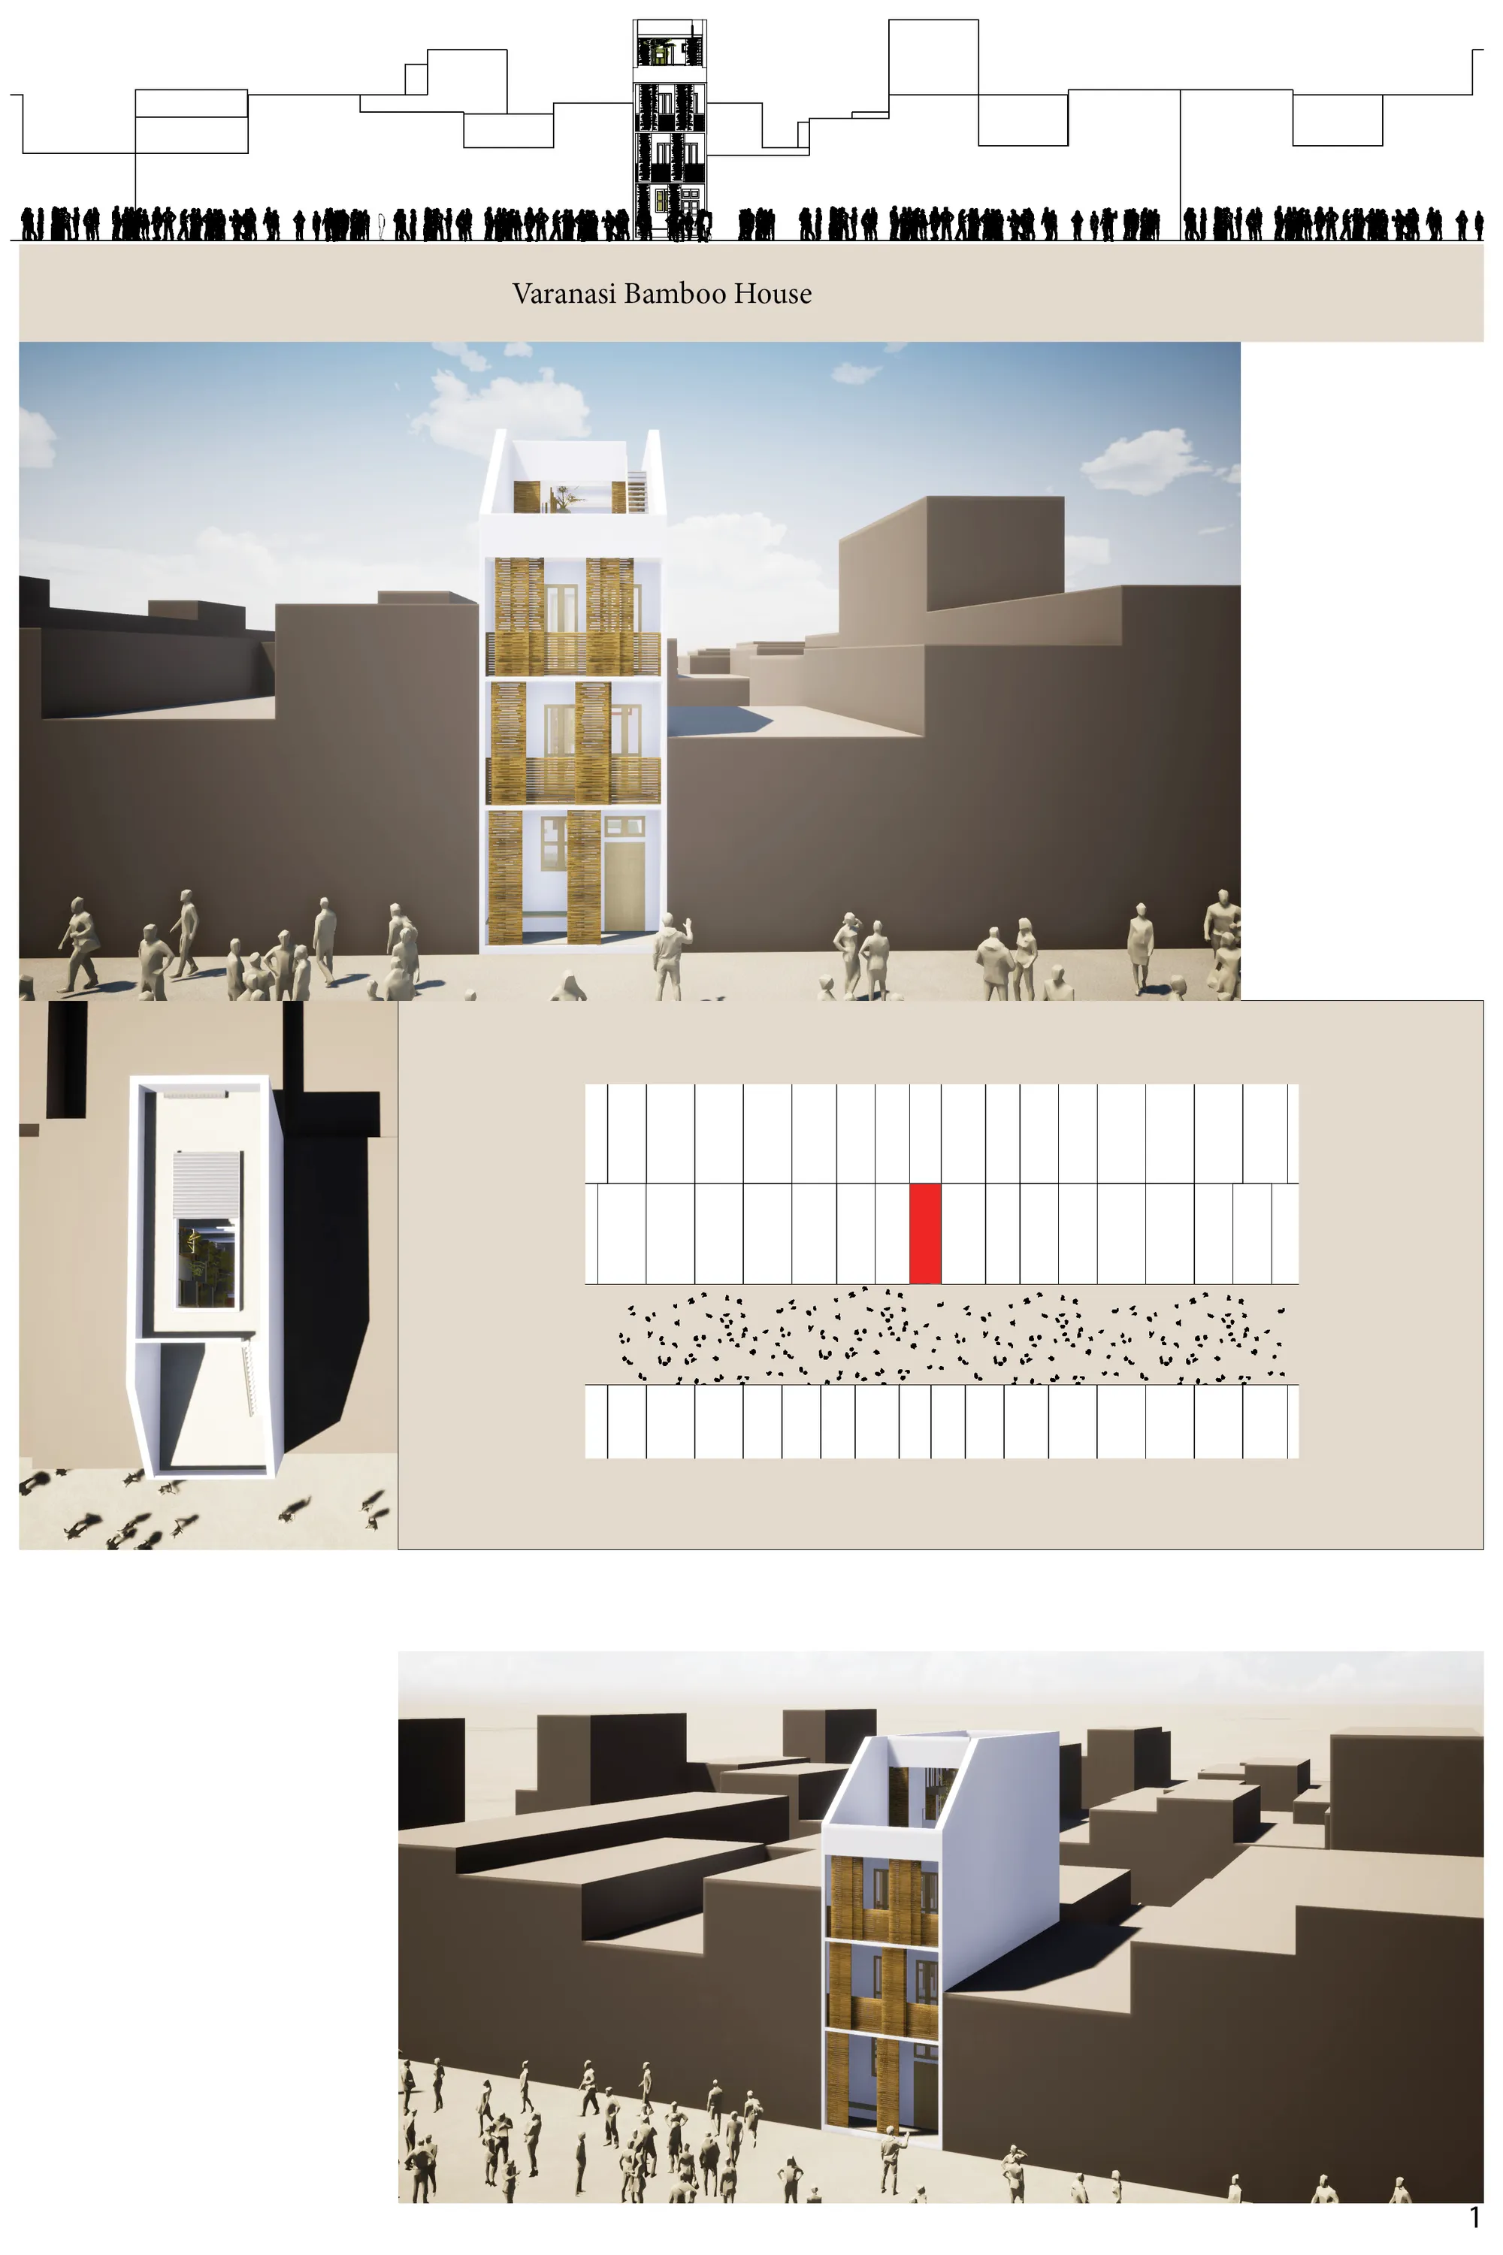


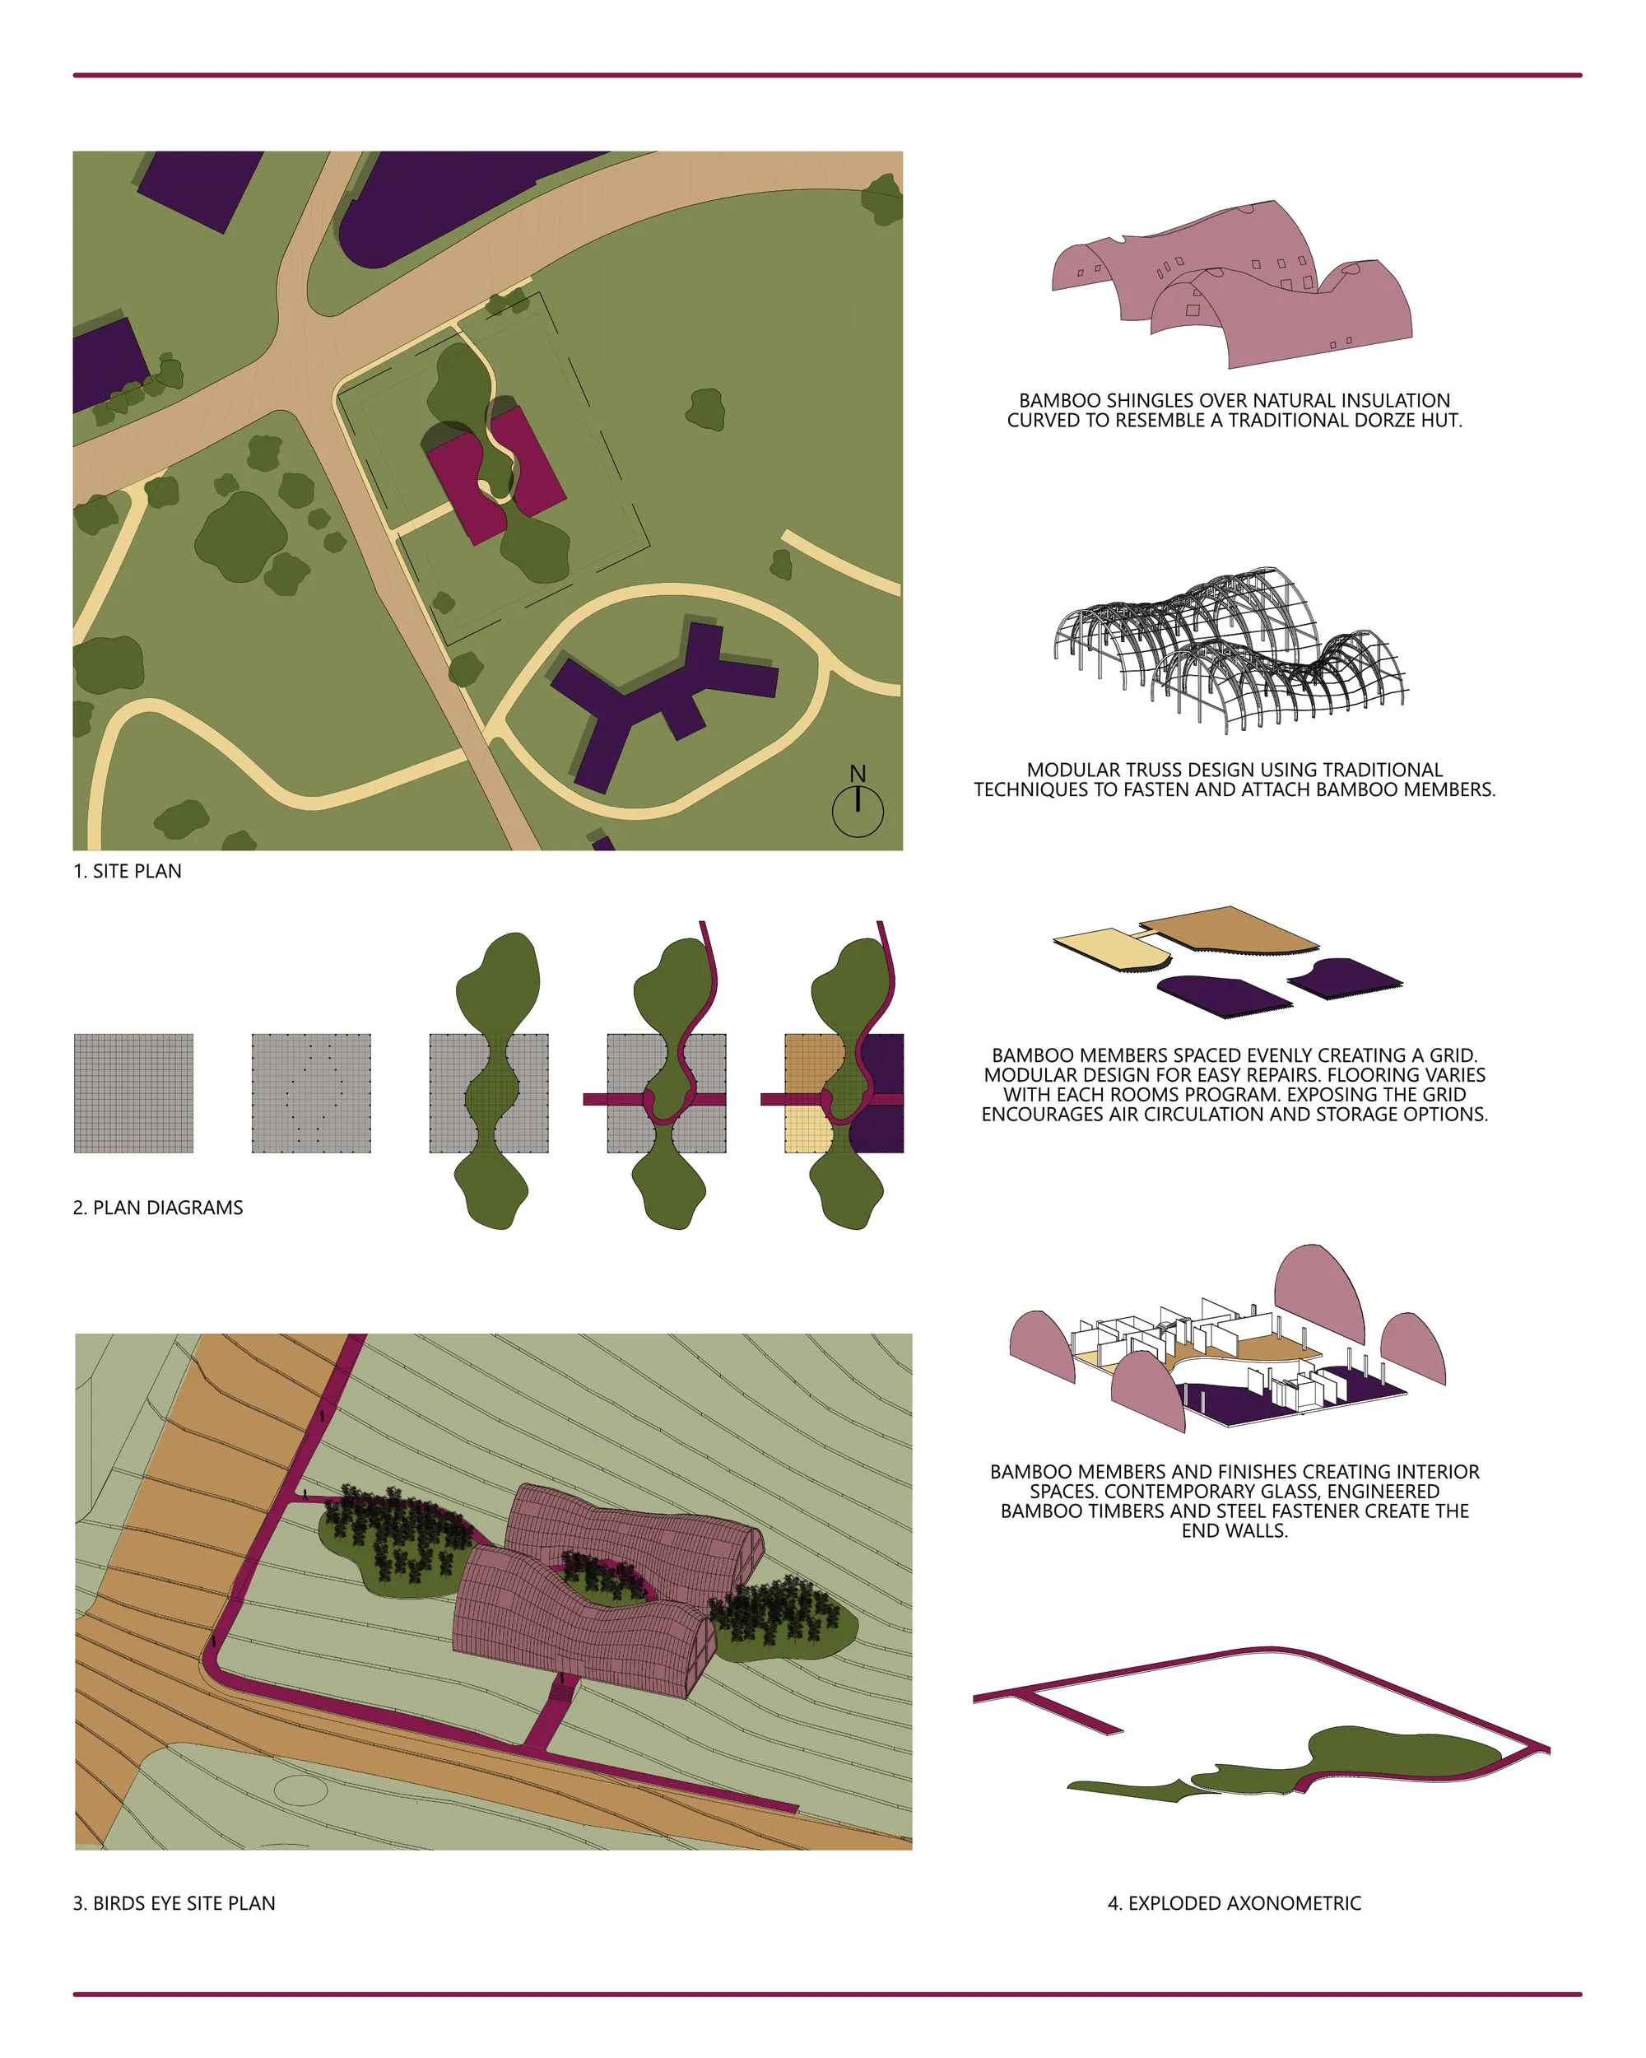


The sense of understanding is commendable. Best wishes, you guys!
Strong concept, with very clear presentation. We highlight the constructive execution, the aesthetic concern, the modularity, the viability and, above all, the social intervention as a solution in the city.
Great problem detecting, good problem solving, reasonable desing representation.