
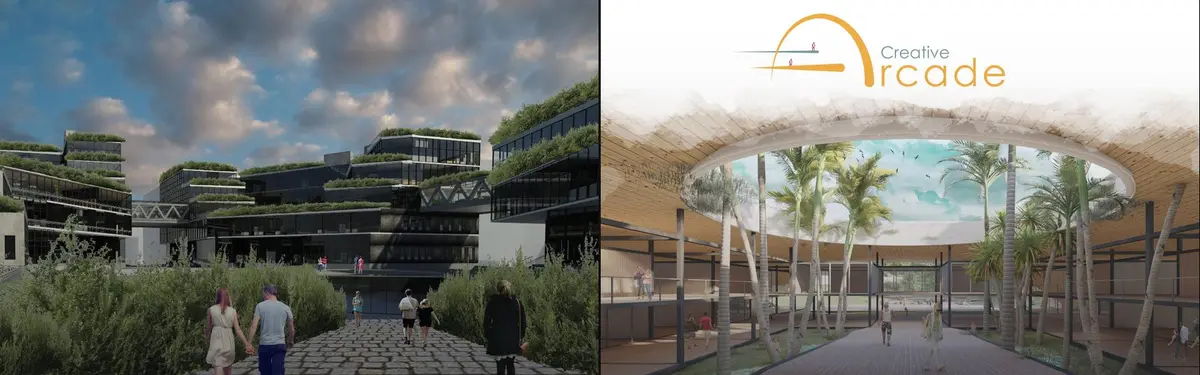


Building Energy Simulation
Simulation tools and methods for analyzing building performance, energy consumption, and environmental impact.
Building energy simulation encompasses computational analysis of how buildings perform thermally and energetically across different conditions. Designers use these simulations to optimize passive strategies, material choices, and building systems before construction.
The community explores energy simulation through realized projects including zero-energy and passive house designs, sustainable institutional buildings, and residential typologies that integrate environmental performance with architectural form. Work ranges from small-scale housing interventions to larger mixed-use developments that negotiate energy efficiency with urban context.


Popular projects
View all 54 projects


Latest journals
View all 23 journals
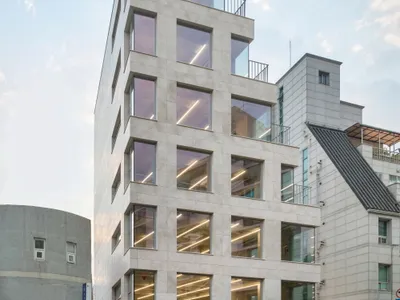
Simplex Architecture Steps a Seoul Mid-Rise Tower to Negotiate Between Low-Rise Commerce and High-Rise Housing
In Seocho-dong, a gridded stone tower of terraces and sunken courtyards mediates between two radically different urban scales.
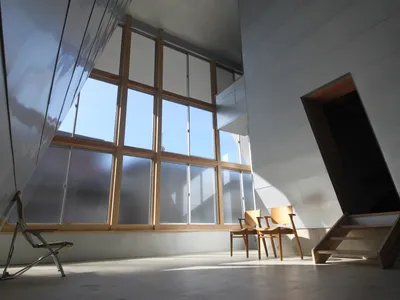
D Environmental Design System Laboratory Sinks an Ancient Pit Dwelling into a Passive House in Japan
In a quiet residential district of Iwata, a sunken garden replaces fire as the thermal heart of a cedar-framed home.
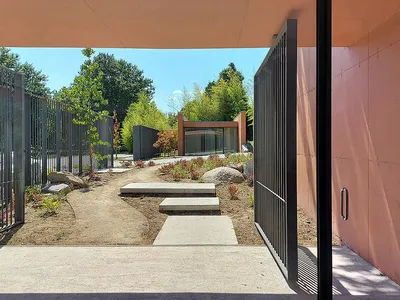
Topos Atelier Builds a Vineyard Gateway That Replaces Fences with Architecture in Northern Portugal
At Solar das Bouças in Amares, a 252 square meter entrance complex sets the formal vocabulary for an entire viticultural estate.
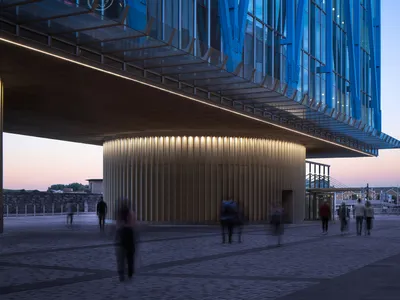
Shay Cleary Architects Lifts Ireland's Tallest Office Building on a Blue Steel Exoskeleton in Dublin
The Exo Building hovers seven meters above the Docklands, channeling the industrial memory of port cranes into a 17-storey commercial tower.


