

Building Energy Simulation
Simulation tools and methods for analyzing building performance, energy consumption, and environmental impact.


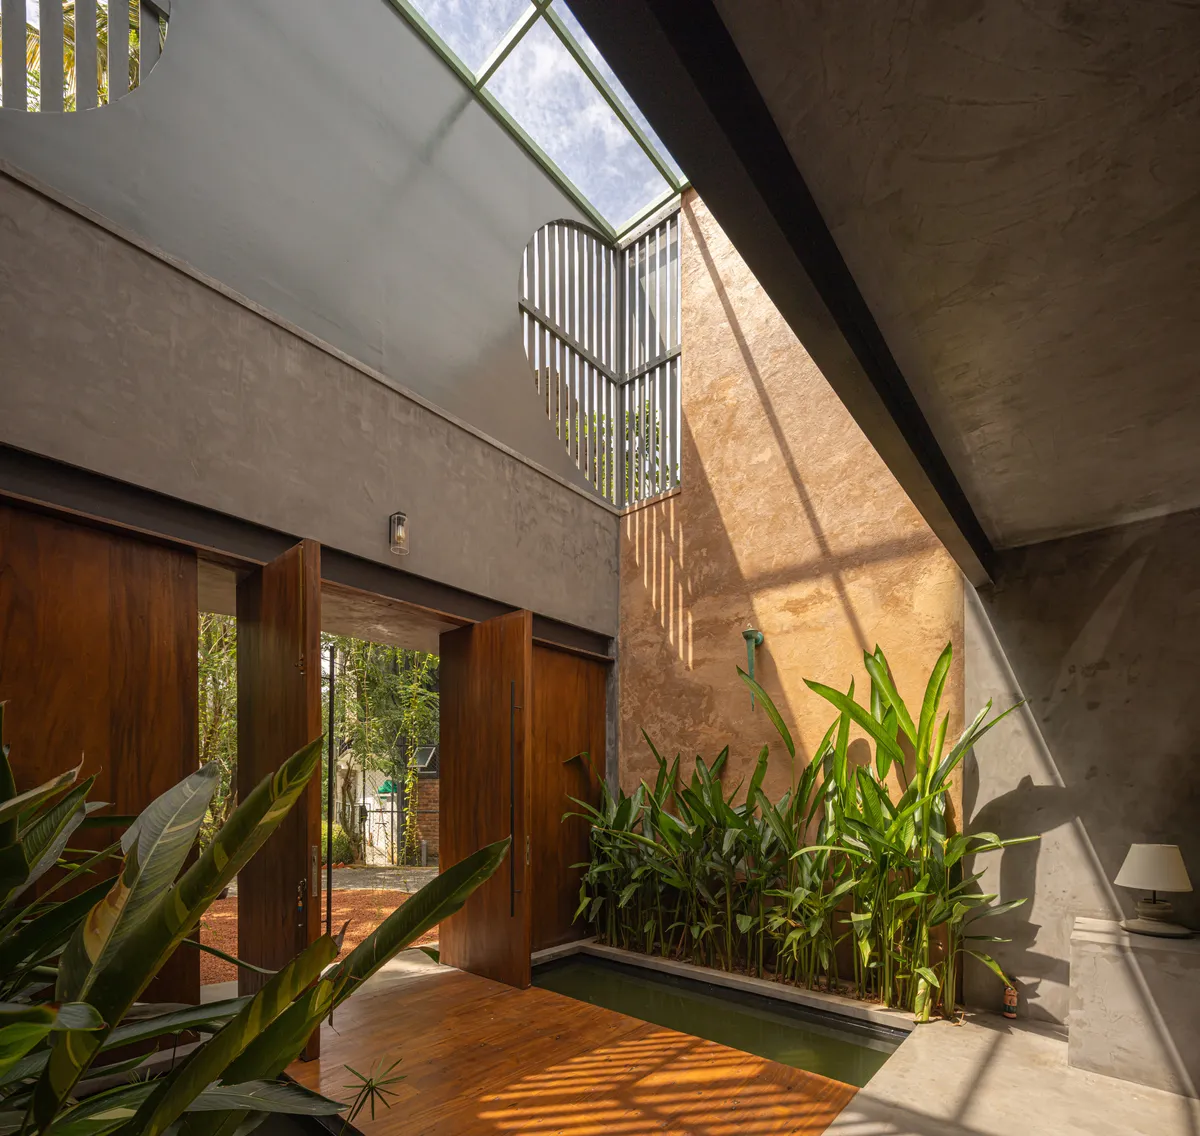
Damith S Munasinghe Folds Studio and Home into a Single 2400-Square-Foot Continuum in Sri Lanka
On a compact site in rapidly urbanizing Malabe, courtyards, portals, and planted rooftops blur the line between dwelling and design practice.

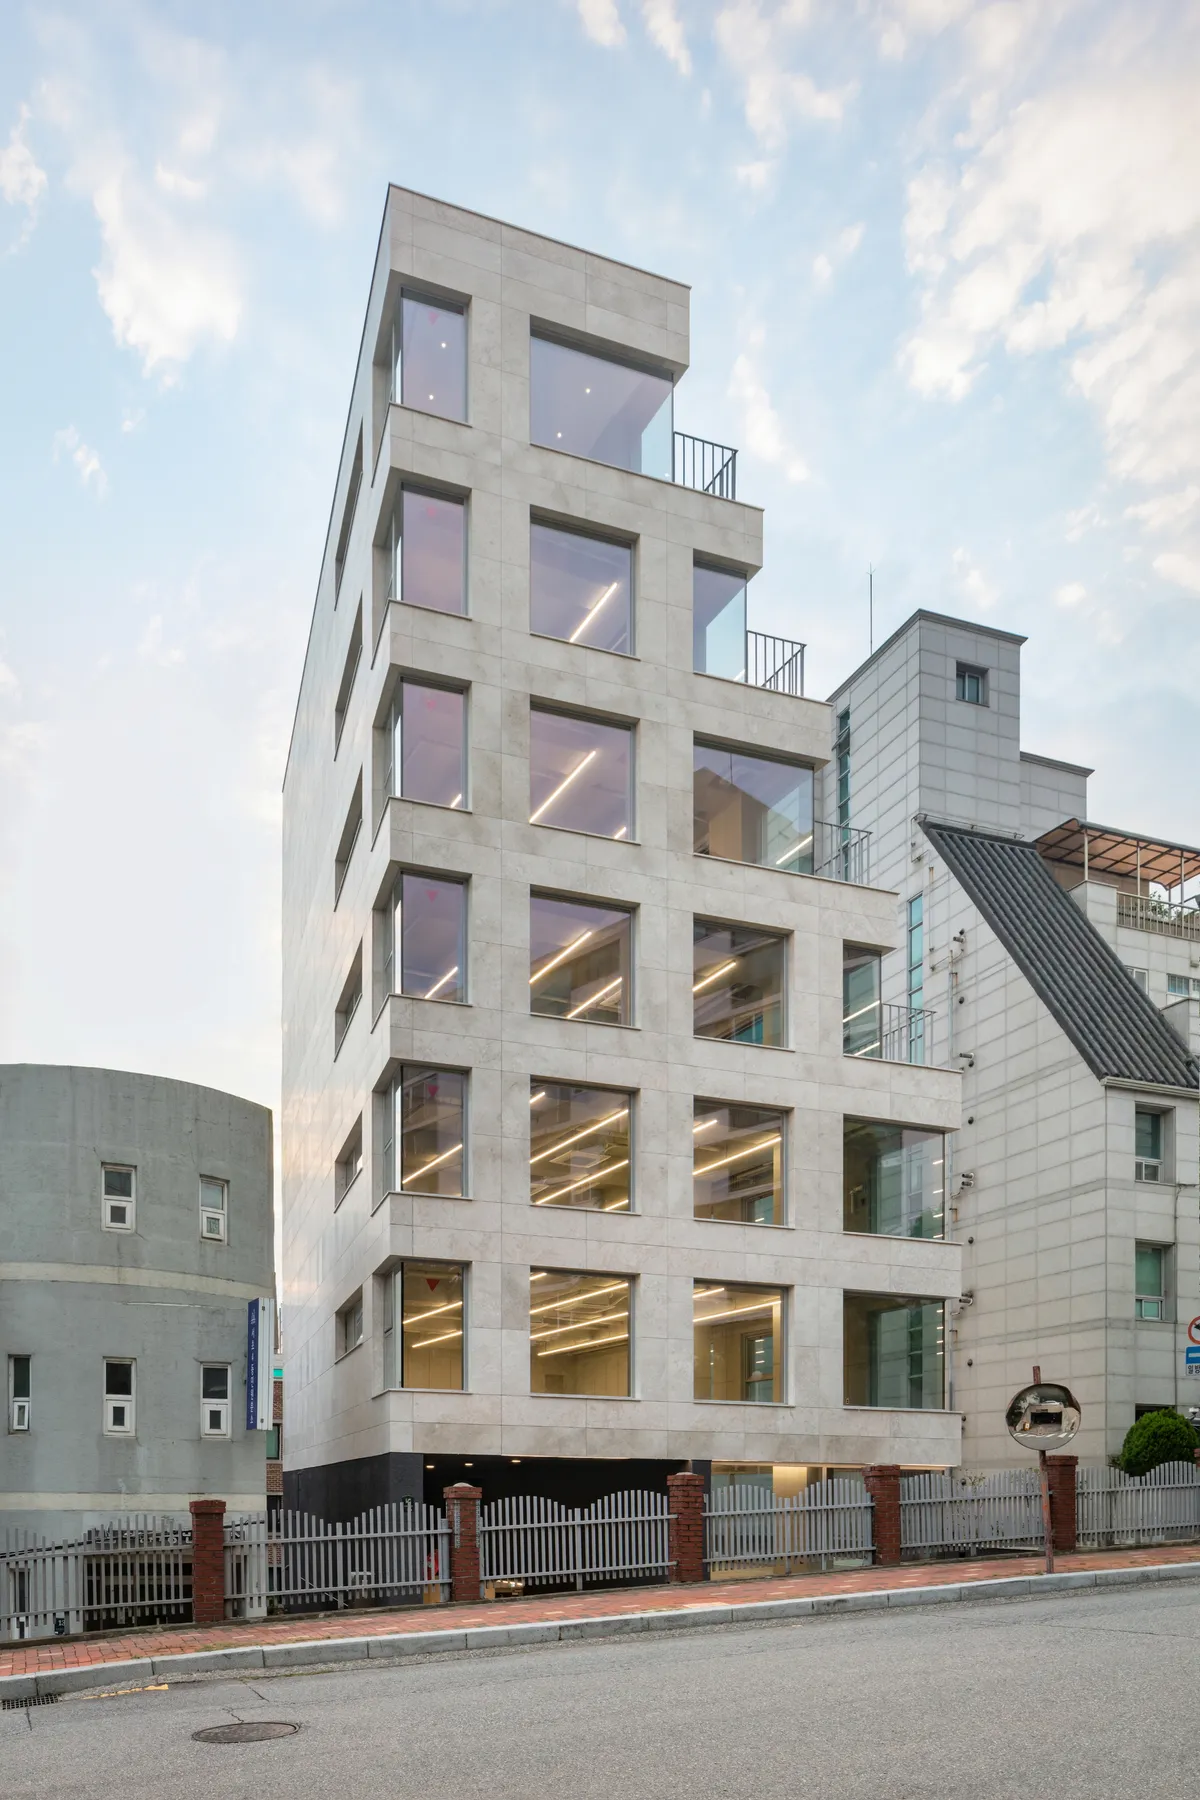
Simplex Architecture Steps a Seoul Mid-Rise Tower to Negotiate Between Low-Rise Commerce and High-Rise Housing
In Seocho-dong, a gridded stone tower of terraces and sunken courtyards mediates between two radically different urban scales.



Future Energy Metropolis in Hamburg, Germany
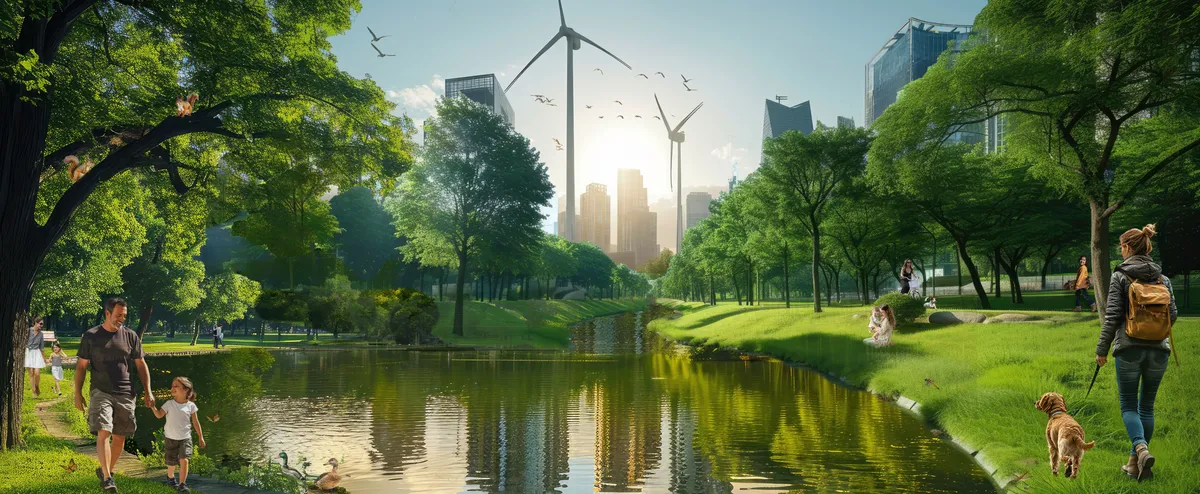
In this project scenario a part of the former harbor of Hamburg will be redeveloped into a sustainable city district
D Environmental Design System Laboratory Sinks an Ancient Pit Dwelling into a Passive House in Japan
In a quiet residential district of Iwata, a sunken garden replaces fire as the thermal heart of a cedar-framed home.


Detailed overview of the MOO process used in the design
The publication contains selected chapters from my thesis black book 2026. Few chapters are taken to explain the detailed process researched developed using python scripting and grasshopper. It demonstrates how scalable the process is with its use cases in sustainable architecture.

Topos Atelier Builds a Vineyard Gateway That Replaces Fences with Architecture in Northern Portugal
At Solar das Bouças in Amares, a 252 square meter entrance complex sets the formal vocabulary for an entire viticultural estate.

Shay Cleary Architects Lifts Ireland's Tallest Office Building on a Blue Steel Exoskeleton in Dublin
The Exo Building hovers seven meters above the Docklands, channeling the industrial memory of port cranes into a 17-storey commercial tower.




Plugin Housing
In this plan, attention has been paid to providing housing for low-income groups by providing favorable living conditions. This design is an affordable, flexible model, with minimal material waste and minimal damage to the environment, which is suitable for the lifestyle of the future.FFYGUYTUHUTGUYUGUYGYGYFTDRFTFTFFFYGGUHIUITTDTHLFDGFDDTFTDT
Bent Architecture Grows a Garden Pavilion from the Back of a Melbourne Period Home
In Victoria, Australia, an arbour-like timber addition dissolves the line between living room and garden across 227 square metres.

skimA Slots a Vertical Metal Tower into a Yeonnam-dong Brick House to Make It Mixed Use
A 292-square-meter renovation in Seoul's cafe-lined Yeonnam-dong grafts a new circulation spine onto a low-rise residential shell.


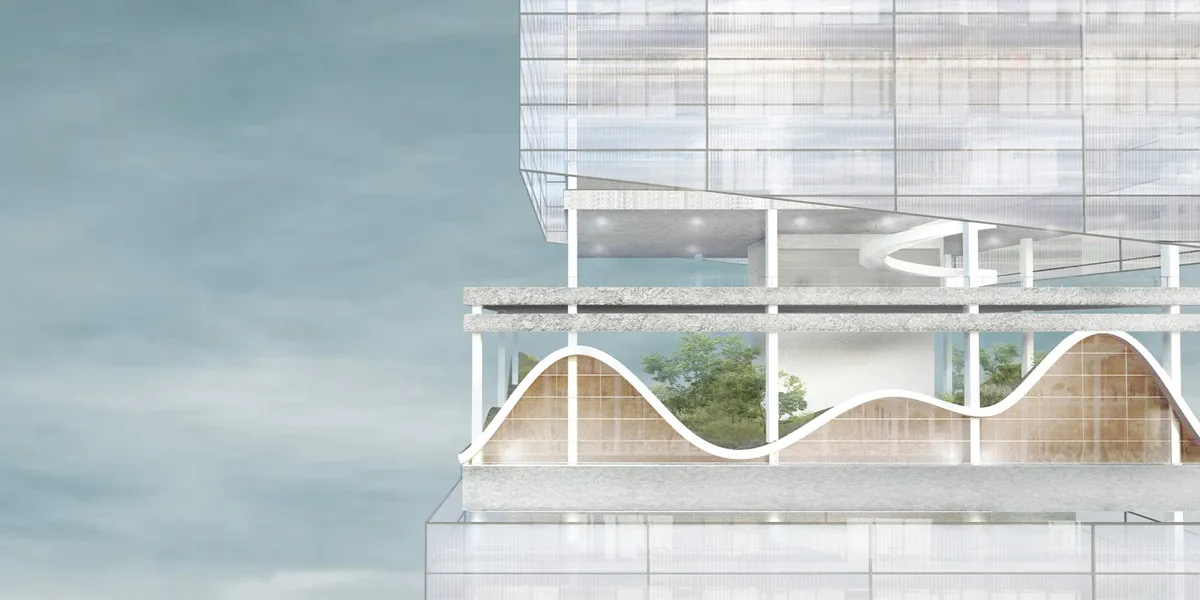
The Infinite Energy Loop: High-Rises Redefined
High-rise Buildings Supply Energy: Solutions for Sustainable Cities As the population is concentrated due to the rapid urbanization of the modern cities, skyscrapers are being built to maximize space utilization and strengthen the symbolism of the city. High-rise buildings allow more people and functions to be accommodated in limited urban spaces, and they
Paz Arquitectura Wraps a Guatemala City Mixed-Use Tower in Rotating Timber Fins
A five-story building in Guatemala City uses alternating wooden louvers and art collaborations to open up to its urban context.

Team MIMO Builds a Glue-Free Timber Housing Prototype for the Solar Decathlon in Wuppertal
A compact two-storey research building made of solid wood modules tests how minimal material impact can yield maximum communal output.


Positive Energy House: A Net-Positive Residential Renovation in Shenzhen
Net-positive renovated home in Shenzhen uses layered insulation, passive ventilation, and solar roofs to generate surplus energy sustainably.

NAC Arquitectos Wraps Twin Valencia Towers in Spiraling Ribbon Balconies
Saler Homes places 27-story residential volumes at the city's southern edge, framing views from farmland to the Mediterranean Sea.

Downie North Architects Grafts a Japanese Minka Roof onto a Sydney Federation Bungalow
In Mosman's conservative suburban fabric, an oversized zinc canopy shelters new multi-level living spaces behind an intact heritage frontage.


Live Laugh Love
There are several circular stone structures, which remind the city historic towers. It seems like a castle, but more transparent and softer compared to the original ones. This brings safety, warmth, intimacy and happiness to people.
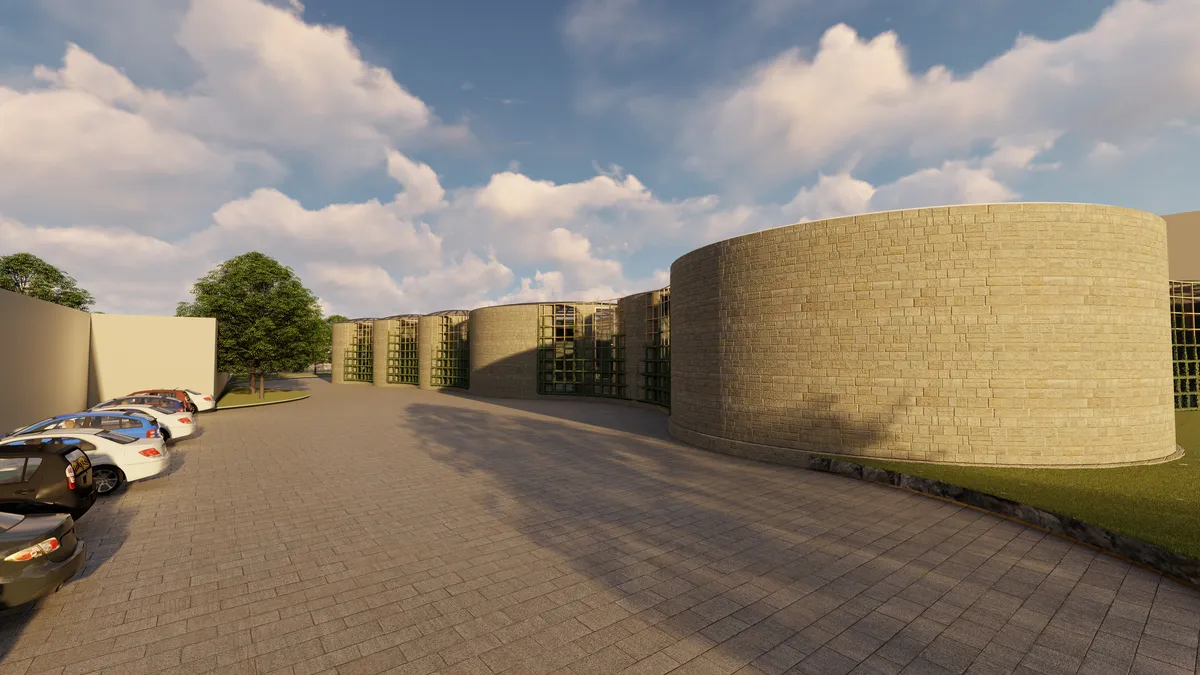

There are few things to mention: 1- Those wooden grids within the facade can be used as an outdoor gallery for the paintings or any other arts done by citizens. 2- Those gazebos outside do have a fireplace inside and can be used for certain activities, like Drug Rehab, Cultural Events, and etc. 3- Wall fountains could be attached to the facade but it was ignored due to the submission deadline. 4- Those circular gardens are ready for planting activities.

I think this is interesting - there is a vernacular feel (castle-like) internally and externally. The building could do with a more smaller intimate spaces for visitors. Great site analysis though!
Beautiful!👍
Longwave Studio Turns a Tainan Penthouse Into a Ritual of Departure and Return
A two-level apartment in Tainan reimagines storage as architectural facade and choreographs the daily act of coming home.

Payette's ECoRE Building Anchors Penn State's New Engineering Precinct with a 280,000 SF Research Hub
A faceted campus building in State College, Pennsylvania uses a central atrium and vertical fin facade to stitch research and teaching together.

BM House Finds Clarity in Raw Materials and Color
ErranteArchitetture renovates a compact home at the mouth of Italy's Po Valley using concrete, plywood, and a signature red accent.


well done,creative and exquisite
Technical justification is perhaps the most important aspect of this plan. Using computational fluid dynamics to simulate wind flow around the building as well as using green energy management make this design even more interesting. Good job
👊