

Building Extension
Projects that add new structures, stories, or spaces to existing buildings and neighbourhoods.


Zebulun Arquitetura Wraps a Landlocked Paquetá House Extension Around a Mature Mango Tree
In Paquetá, Brazil, a 538 ft² addition with no street view turns inward, organizing timber, brick and corrugated roofs around a single courtyard tree.

Francesco Pierazzi Architects Gives a Kingston Victorian Terrace a Sawtooth Roof Borrowed from Local Industry
In Kingston upon Thames, a stock-brick rear extension with a double-sawtooth roof brings morning and evening light into an all-electric family home.

Assemble Converts a Pair of 1930s Dairy Warehouses in Dagenham into a Church and Community Centre
On East London's Becontree Estate, a no-demolition retrofit gathers a church and a scattered charity under restored trusses and lime-plastered brick.

FIR Estudio Adds a Glass Pavilion Under a Corrugated Concrete Roof to a House in Parque Leloir
In Villa Udaondo, Argentina, a 145 m² pavilion for work and leisure extends a family home without touching it, sheltered by century-old trees.

Adriano Pupilli Architects Grows a Timber-Finned Gable Behind a 1901 Cottage in Manly
In Manly, a two-storey timber extension and a central court give a family of six room to gather and retreat behind a heritage cottage.

FCC Arquitectura Cuts a Three-Car Garage Extension into a Portuguese Hillside
In Portugal, a 101 m² addition of board-marked concrete and weathering steel turns a garage brief into a terraced sequence of stairs, decks and views.

FCC Arquitectura Expands a Portuguese Granite House with a Board-Marked Concrete Wing
In Portugal, JV House pairs a cleaned-up whitewashed and granite dwelling with a timber-shuttered concrete extension, courtyards and a garden pool.


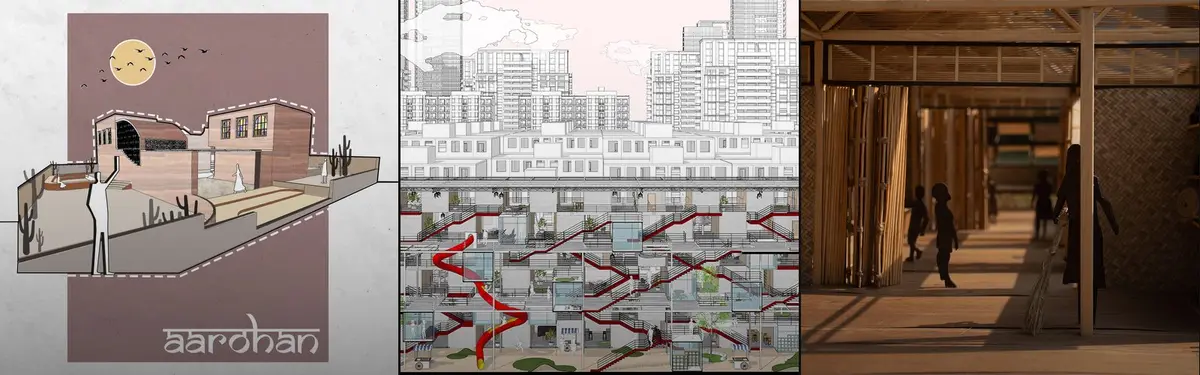
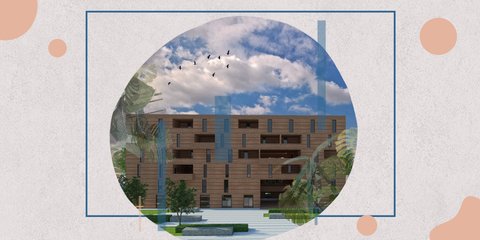
Extended Shell: Retrofitting Kolkata's Balconies as Living Urban Thresholds
A modular retrofit system recovers the social and environmental intelligence of Kolkata's historic verandas for contemporary Park Street residents.
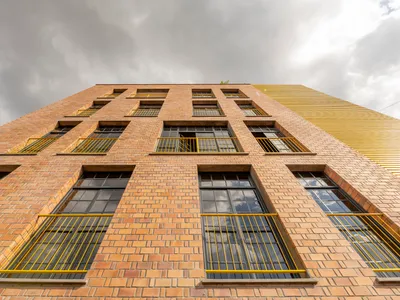
ASA Studio Stacks Offices and Apartments in a Naturally Ventilated Brick Tower Above Kigali's Rooftops
A five-storey mixed-use building in Kacyiru proves that local materials and passive cooling can replace air conditioning in dense urban Africa.
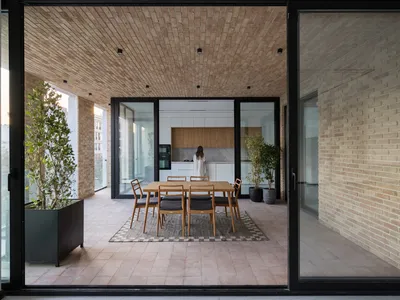
DIM Architecture Studio Revives the Iranian Courtyard Inside a Mashhad Apartment Building
A 2,500-square-meter mid-rise infill project reinterprets the traditional hashti and central courtyard within the dense urban fabric of Mashhad, Iran.
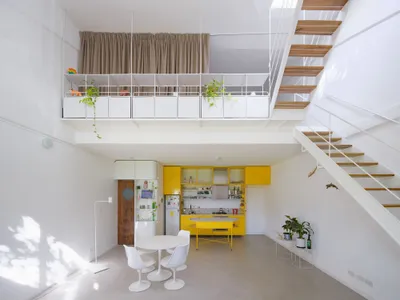
Morsa Taller and Pablo Giterman Stack a Glass Pavilion on a Buenos Aires Factory Rooftop
A 72-square-meter former office in Colegiales becomes a vertical home crowned by a transparent steel and glass terrace room.
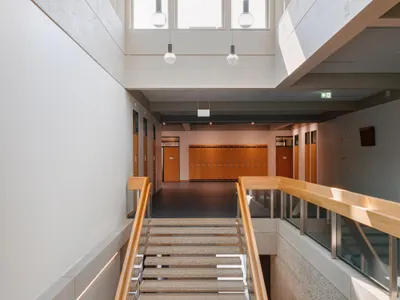
Burckhardt Lifts a Timber Story onto a 1969 Brutalist School in Geneva Without Breaking the Spell
A heritage-listed concrete college overlooking Lake Geneva gains a third floor in timber, a new cafeteria, and energy upgrades for 1,000 students.


