
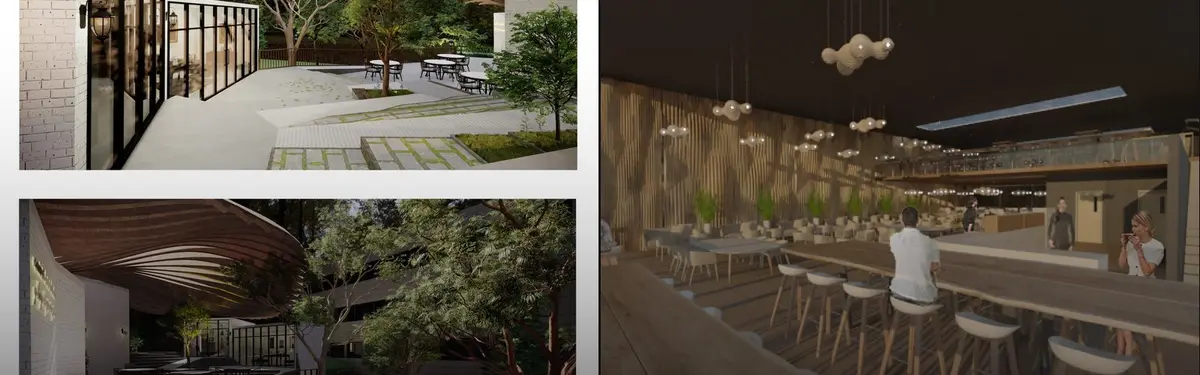


Cafeteria
Design and architecture of cafes, coffee shops, canteens, and communal dining spaces.
Cafeteria design encompasses the planning and architecture of spaces dedicated to casual dining, coffee service, and community gathering. These venues range from small kiosks and specialty coffee shops to larger institutional canteens and restaurant spaces that serve multiple functions.
The community explores adaptive reuse of buildings for food service, timber and material innovations in cafeteria design, and how these spaces can foster social connection and cultural memory through thoughtful architectural intervention.


Popular projects
View all 7 projects


Latest journals
View all 8 journals
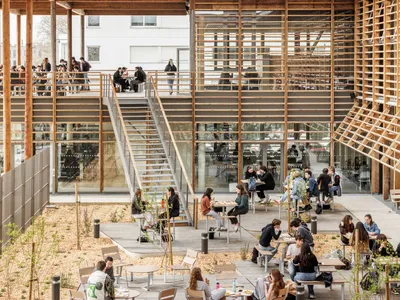
BPM Architectes Wraps a 2,000-Meal Student Restaurant in Timber Lattice on a Talence Campus
A wood-and-concrete hybrid replaces a 1960s canteen with a courtyard-centered dining hall designed as a cooling island on one of Europe's largest campuses.

SIA Arquitectura and Gonçalves Perić Turn an Abandoned Municipal Building into a Restaurant for Social Inclusion
In Amadora's central park, a stripped-back pavilion pairs Fernanda Fragateiro's raffia ceiling with a gastronomy program for vulnerable communities.
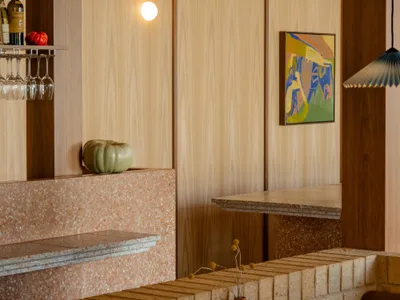
Sans-Arc Studio Turns an Adelaide Warehouse into a Dual Mediterranean Kitchen
In Kent Town, a former warehouse and its attached house become two complementary hospitality spaces built on restraint and migrant memory.

Sans-Arc Studio Turns an Adelaide Warehouse into a Dual Hospitality Space Rooted in Migrant Memory
Mensa Kitchen pairs a renovated house with a timber-lined sunroom in Kent Town, honoring Italian-Australian food culture through warm, tactile materials.


