
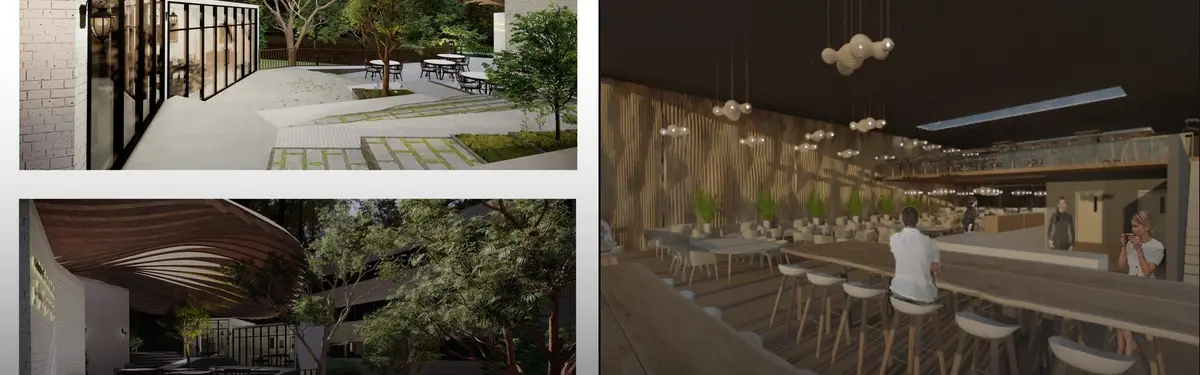


Cafeteria
Design and architecture of cafes, coffee shops, canteens, and communal dining spaces.

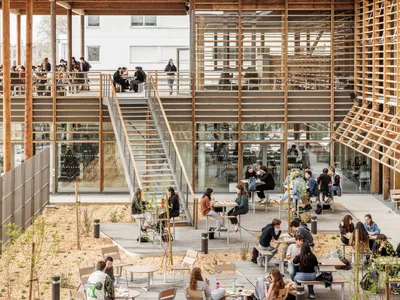
BPM Architectes Wraps a 2,000-Meal Student Restaurant in Timber Lattice on a Talence Campus
A wood-and-concrete hybrid replaces a 1960s canteen with a courtyard-centered dining hall designed as a cooling island on one of Europe's largest campuses.

SIA Arquitectura and Gonçalves Perić Turn an Abandoned Municipal Building into a Restaurant for Social Inclusion
In Amadora's central park, a stripped-back pavilion pairs Fernanda Fragateiro's raffia ceiling with a gastronomy program for vulnerable communities.
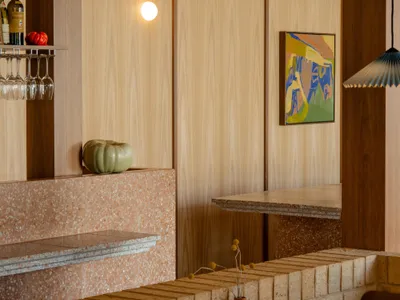
Sans-Arc Studio Turns an Adelaide Warehouse into a Dual Mediterranean Kitchen
In Kent Town, a former warehouse and its attached house become two complementary hospitality spaces built on restraint and migrant memory.

Sans-Arc Studio Turns an Adelaide Warehouse into a Dual Hospitality Space Rooted in Migrant Memory
Mensa Kitchen pairs a renovated house with a timber-lined sunroom in Kent Town, honoring Italian-Australian food culture through warm, tactile materials.
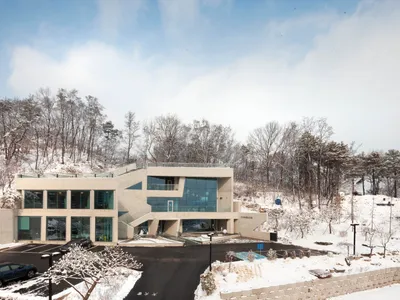
KARO Architects Carve a Concrete Café and Community Hub into a Korean Hillside
At the foot of Bibongsan Mountain in Anseong, interlocking concrete volumes step down a slope to house a café and neighborhood gathering place.
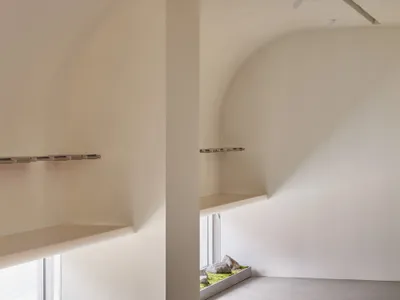
Another D Studio Transforms a Seoul Printing District Corner into a Sensory Refuge
Ouvrir Bakery Cafe channels the memory of a vanished copper hill in Euljiro's dense industrial alleyways through wood, stone, and ritual.
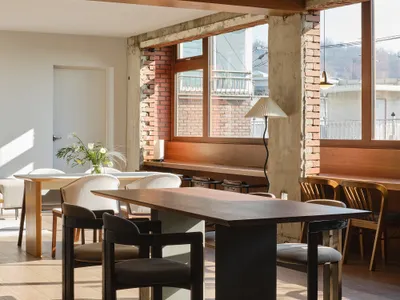
Sherpa Strips a Seoul Brick Building Back to Its Bones for Vonzrr Café
In Seodaemun-gu, a two-storey café finds calm by refusing concept and embracing the beauty of existing imperfections.
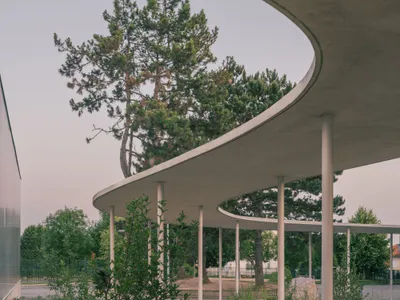
MARS Architectes Wraps a Gonesse School Cafeteria in a Curving Canopy That Shelters Trees and Children Alike
A 1,646 square meter timber-framed lunch pavilion in suburban Paris threads itself around existing pines and planted courtyards.


