

BPM Architectes Wraps a 2,000-Meal Student Restaurant in Timber Lattice on a Talence Campus
A wood-and-concrete hybrid replaces a 1960s canteen with a courtyard-centered dining hall designed as a cooling island on one of Europe's largest campuses.


The student canteen is one of architecture's least glamorous commissions, and arguably one of its most consequential. A building that feeds 2,000 people every day on a university campus needs to be fast, durable, and cheap. What it rarely gets to be is generous. BPM Architectes has replaced a tired 1960s cafeteria on the Talence campus outside Bordeaux with something that manages to be all four: a 3,820-square-meter timber-and-concrete pavilion organized around a central courtyard that doubles as a public square.
What makes the project worth looking at closely is not the hybrid structure, which is increasingly standard in French institutional work under the RE2020 environmental regulation, but the way that structure is turned into atmosphere. The gridded timber lattice that wraps the building is simultaneously a brise-soleil, a rain screen, and the primary visual identity of the project. It filters light into striped shadows across dining halls and corridors, creates a semi-outdoor courtyard that operates as a cooling island in summer, and gives the building a lantern quality at dusk. The CROUS restaurant is a serious piece of environmental engineering that reads, at ground level, like a pleasant place to eat lunch.
A Timber Frame That Doubles as a Facade
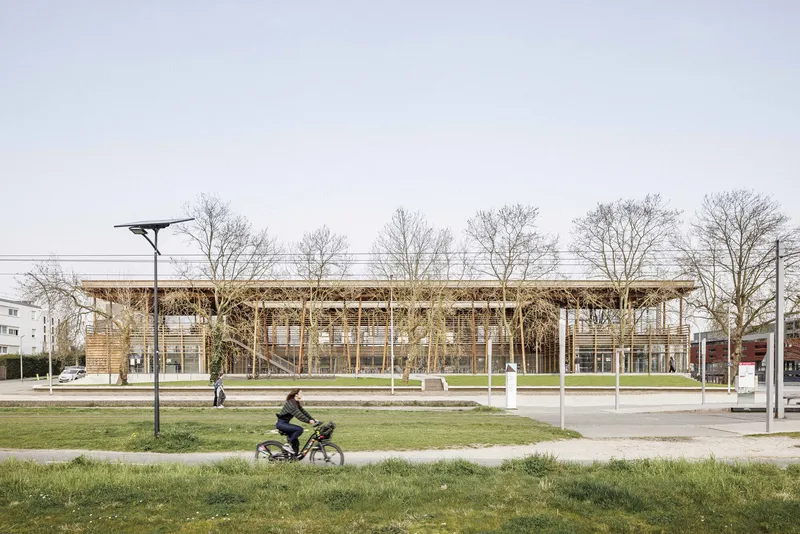


The building presents itself to the campus as a two-story timber-and-glass pavilion, its structural grid fully legible from the outside. Horizontal wood slats fill the bays of the frame, creating a layered screen that modulates transparency depending on viewing angle. At twilight, the translucent panels behind the timber grid glow warmly, turning what is essentially a cafeteria into a civic landmark. The corner detail, where exposed roof joists meet the gridded facade at a clean perpendicular, reveals the care taken in expressing the mixed wood-concrete superstructure as ornament rather than hiding it behind cladding.
The Courtyard as Social Infrastructure
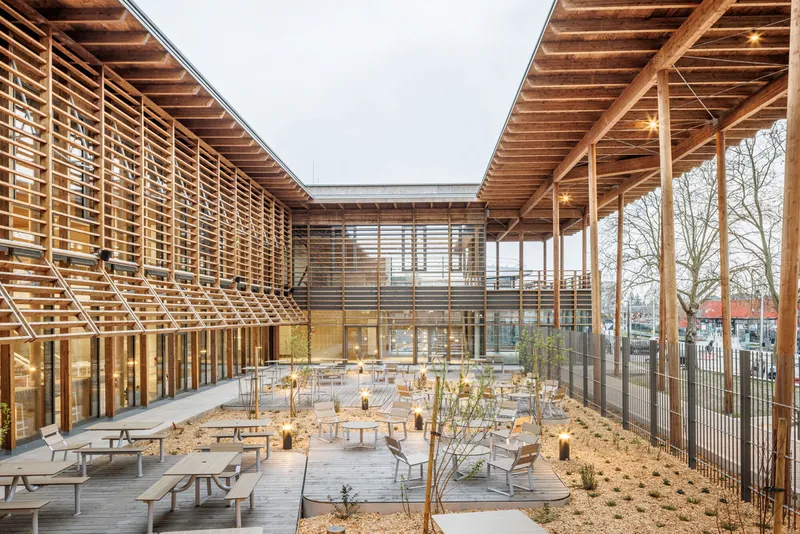
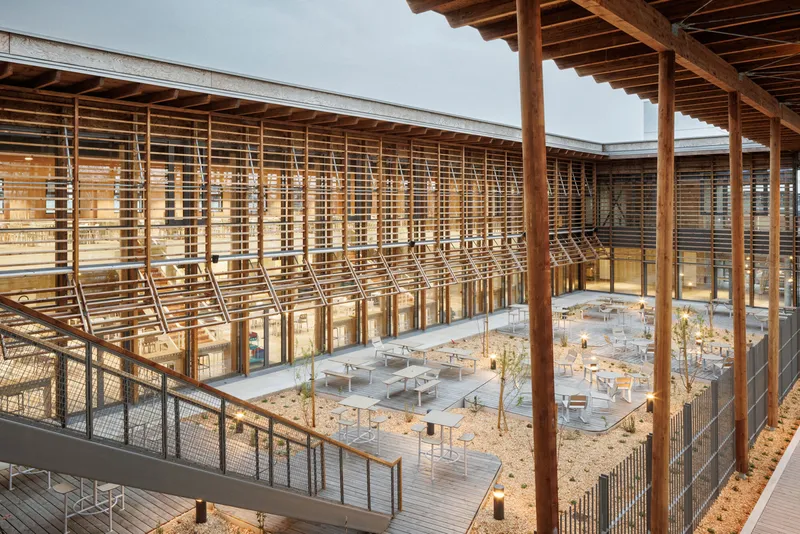

The central courtyard is the organizational heart of the project, and it is the move that elevates this building beyond standard institutional dining. Enclosed by lattice screens and covered by exposed timber joists, the space is neither fully interior nor fully exterior. It operates as a cooling island, a concept borrowed from urban microclimate design, where shade, planting, and permeable surfaces combine to lower ambient temperature by several degrees. On a sprawling campus that can feel car-dominated and hard-surfaced, the courtyard offers something increasingly rare: a shaded place to sit that doesn't require air conditioning.
The ground-level view shows the courtyard at its most animated, filled with students at scattered tables beneath timber staircases and lattice walls. It reads as a kind of covered piazza, open enough to feel public, enclosed enough to feel sheltered. BPM Architectes has designed the vegetated plaza to open the restaurant toward the surrounding neighborhood, blurring the boundary between campus facility and city space.
Dining Halls Tuned by Light

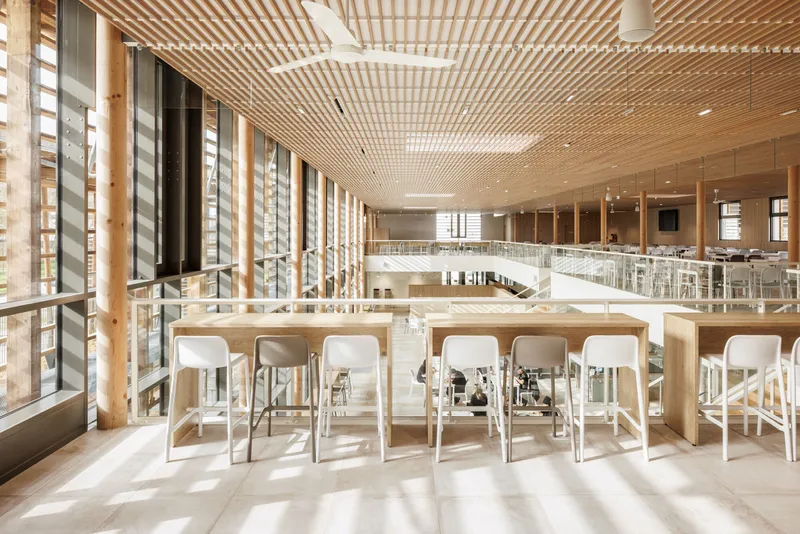
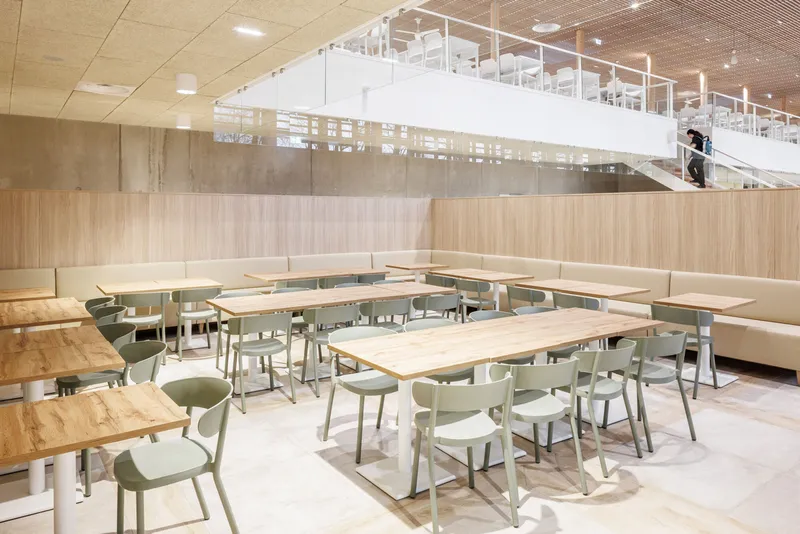
Inside, the slatted timber ceiling does most of the atmospheric work. In the main dining hall, afternoon sun passes through the lattice to cast striped shadows across high bar tables, giving the space a warmth and texture that cafeterias almost never achieve. The atrium configuration, with open floors visible from above, keeps the interior from feeling like a single cavernous room. A suspended white volume over one of the dining zones defines a more intimate seating area with banquettes and light wood tables, creating a spatial hierarchy within what is essentially one large floor plate.
The variety of seating conditions matters here. High bar tables, banquette nooks, window counters: BPM has thought about the different ways students actually eat, whether grabbing a quick meal between lectures or lingering over coffee. This is not a one-size tray line.
Thresholds and Circulation
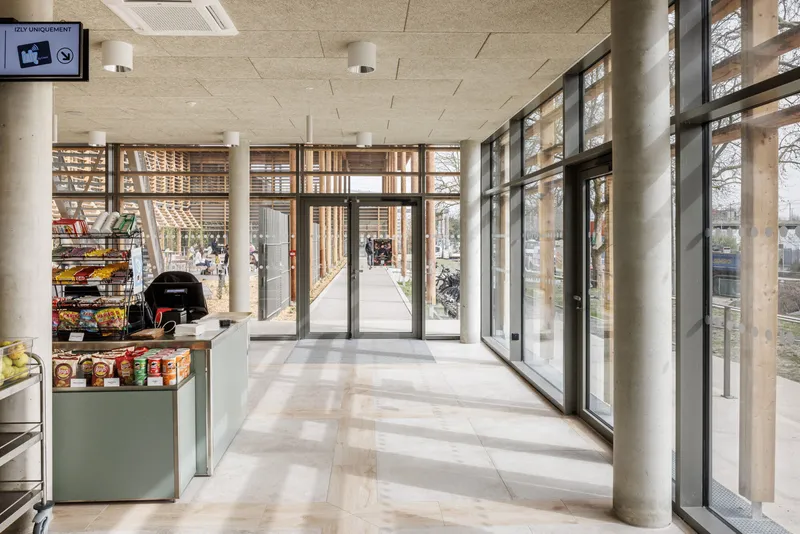
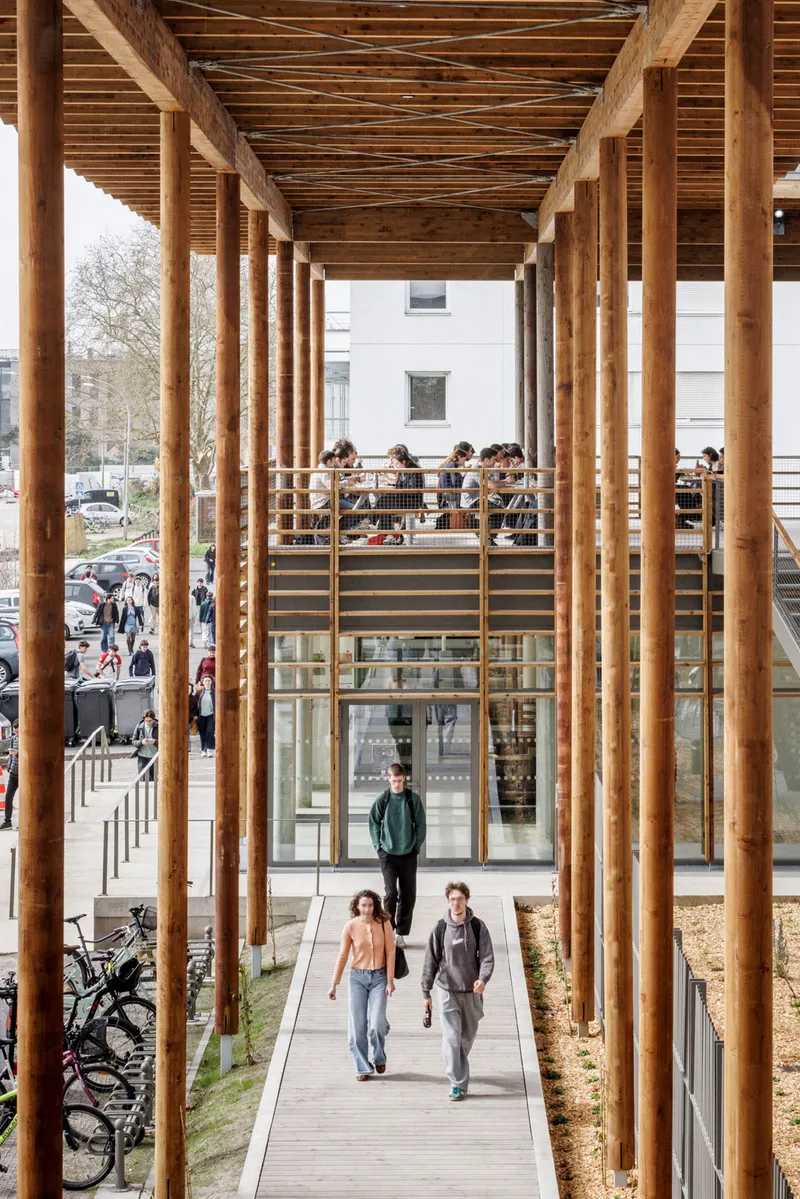

The entrance lobby sets the material palette immediately: cylindrical concrete columns, floor-to-ceiling glazing, and timber brise-soleil working together as a threshold between the campus landscape and the interior world of the restaurant. The concrete columns do the heavy structural lifting on deep foundations, while the timber frame handles enclosure and environmental performance. This honest division of labor between the two materials is visible throughout the building.
The window counter is a particularly effective detail: a long bar with stools positioned between vertical timber mullions and glass panels, letting diners sit at the edge of the building and watch campus life pass by. Below the exposed roof beams, a lower promenade creates a shaded walkway that connects the courtyard to the surrounding outdoor spaces, reinforcing the building's role as a piece of campus infrastructure rather than a standalone object.
Structure as Character
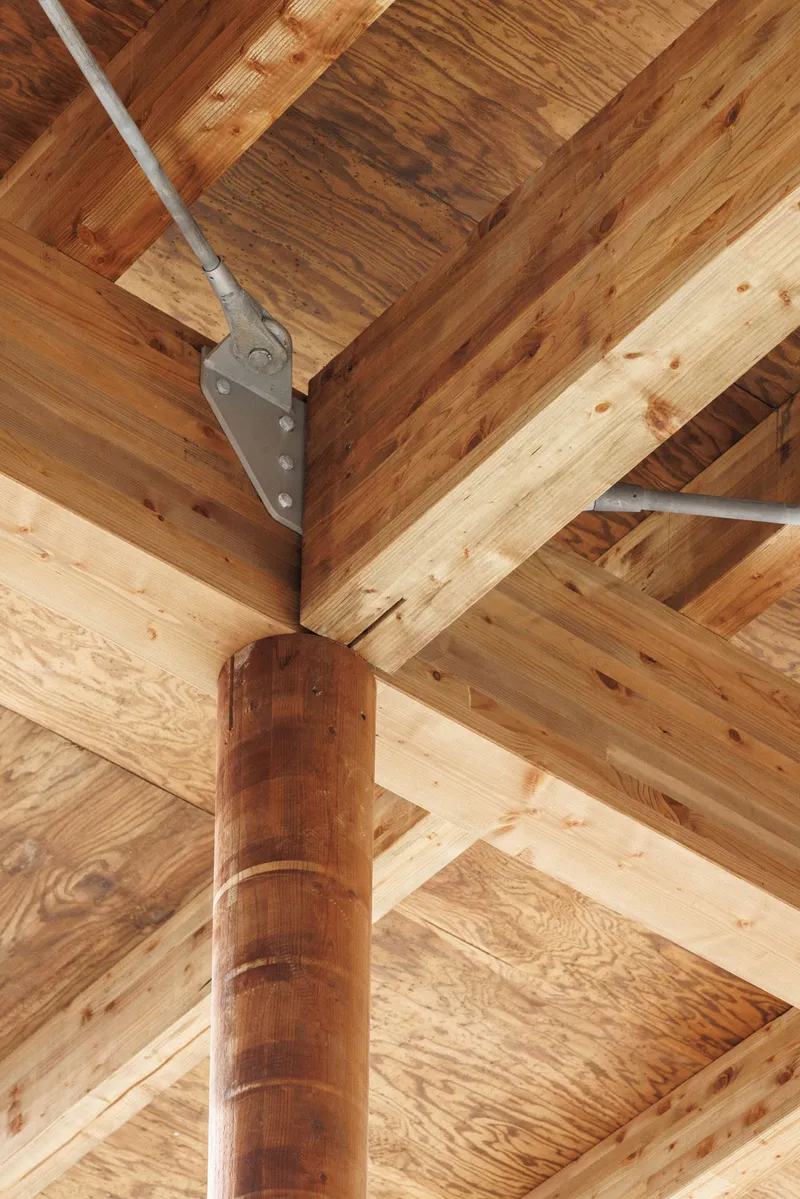
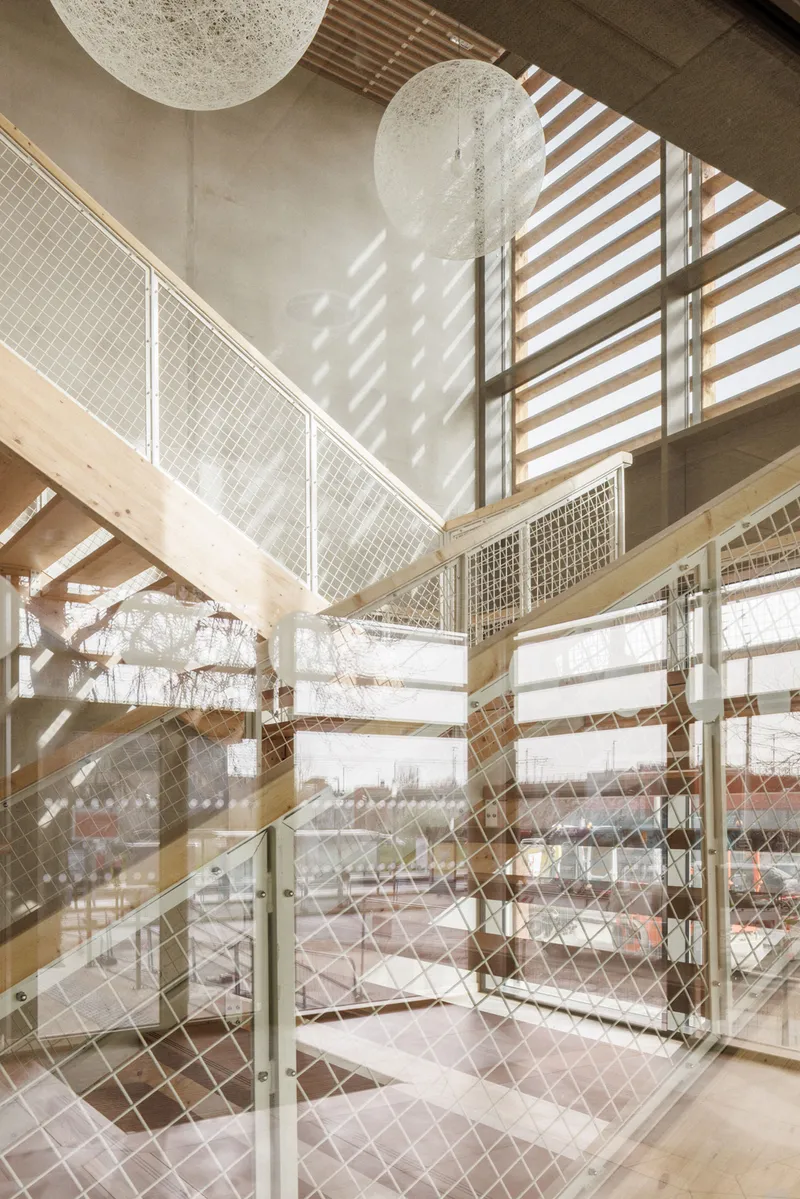
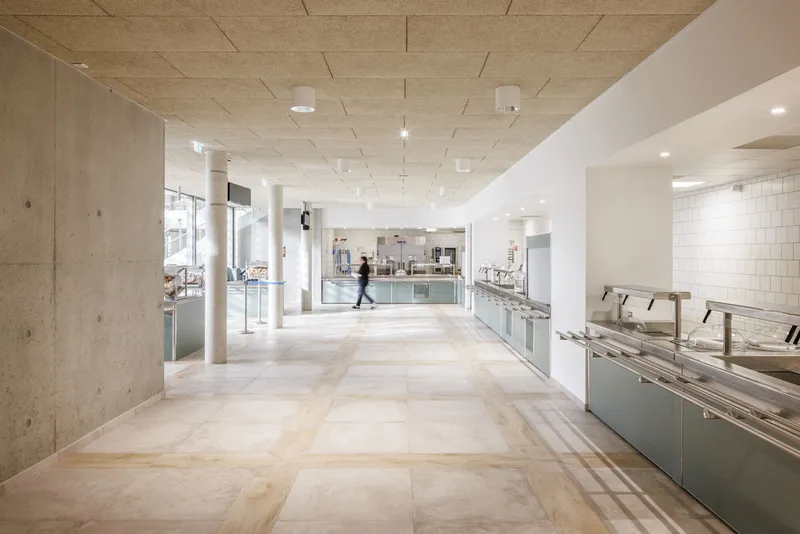
A close look at the timber post-and-beam junctions, with their steel bracket connectors and exposed wood grain, reveals a building that takes craft seriously without fetishizing it. The connections are industrial, repeatable, and legible. In the stairwell, wire mesh balustrades and timber louvers cast diagonal shadow patterns across white walls, turning a service space into something worth pausing in. Even the corridors, with their concrete columns and light-toned flooring, maintain a spatial clarity that serves the building's high-traffic function while avoiding the institutional bleakness that so often afflicts buildings designed for 2,000 daily users.
A Seminar Room Under White Trusses
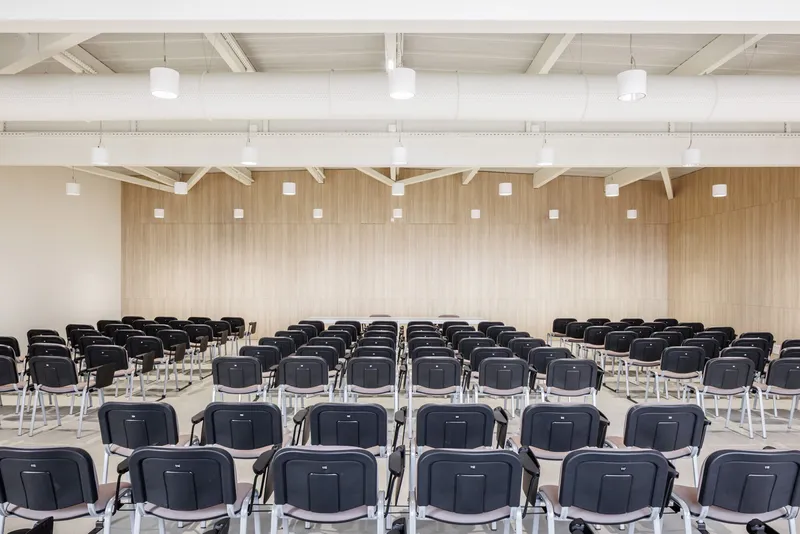
The program goes beyond dining. A seminar and event space, lined with vertical timber cladding and spanned by exposed white trusses, adds a flexible public room to the campus. Rows of black chairs face a timber-clad wall that could serve as a projection surface or backdrop for lectures and community gatherings. The inclusion of this room, along with a Crous Market and laundry facility, signals an ambition to make the building a social hub rather than a single-purpose feeding station. On a campus of this scale, that kind of programmatic generosity matters.
Plans and Drawings
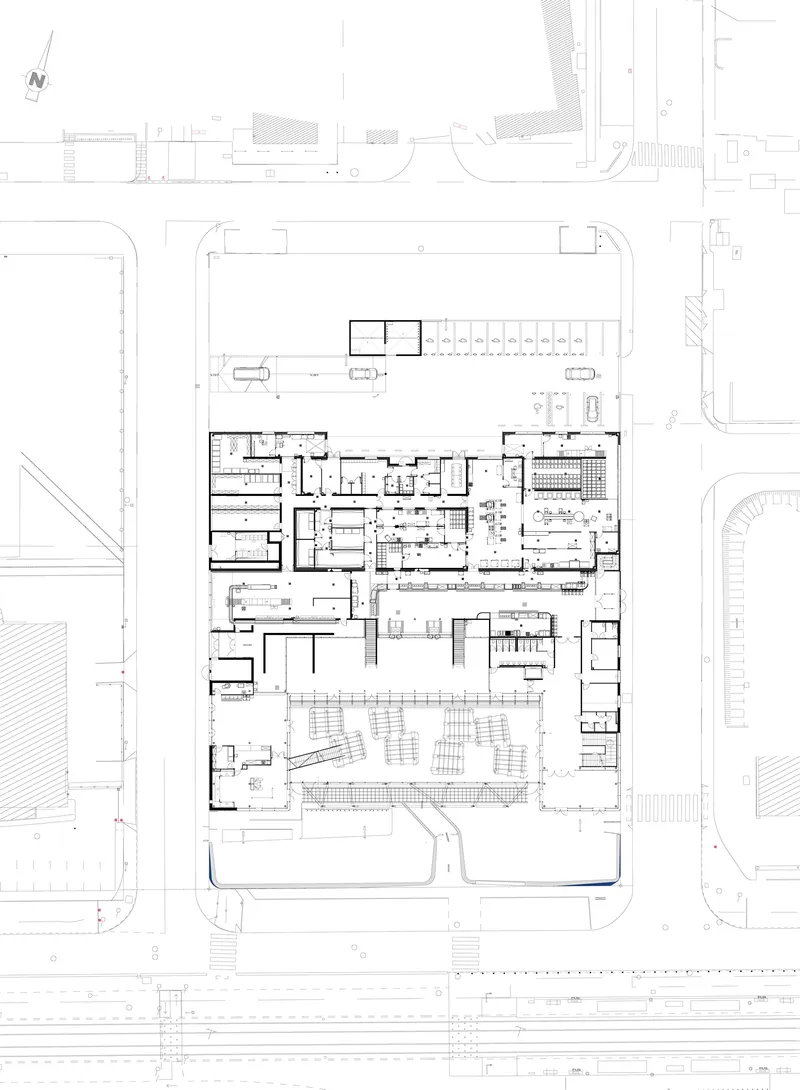
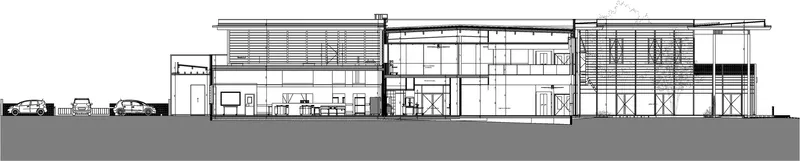

The floor plan confirms the straightforward rectangular footprint, with the central courtyard carving a void through the middle of the building and organizing the kitchen, dining areas, and service spaces around its perimeter. The section drawing illustrates the two-story interior with its exposed structure and horizontal timber screening elements, showing how the lattice wraps the upper level while the ground floor opens more freely to the landscape. The cutaway axonometric is the most revealing drawing: it shows planted terraces and trees integrated throughout the multi-level structure, making visible the cooling island strategy that is harder to read in photographs alone.
Why This Project Matters
Student dining facilities are built to budgets and deadlines that leave little room for architectural ambition. BPM Architectes has used the constraints of the RE2020 regulation, specifically the requirement for low-carbon construction and passive environmental performance, as a design driver rather than a compliance burden. The mixed wood-concrete superstructure, the air-to-water heat pump, the energy recovery from cold room refrigeration: these are not afterthoughts bolted onto a conventional building. They are the building, expressed through the timber lattice and courtyard microclimate that define the project's character.
More broadly, the CROUS restaurant demonstrates that institutional buildings on large campuses can function as public spaces, not just service boxes. By opening the vegetated plaza to the surrounding neighborhood and layering dining, retail, laundry, and event programming into one structure, BPM has produced a building that earns its presence on an urban campus. The students eating lunch here every day may not notice the steel brackets or the heat pump. They will notice that the courtyard is cool in summer, that the light is good, and that the building treats them like adults. That is the real achievement.
CROUS Student Restaurant by BPM Architectes. Talence, France. 3,820 m². Completed 2025. Photography by 11H45.
About the Studio
Share Your Own Work on uni.xyz
If projects like this are the kind of work you want to make, uni.xyz is a place to publish your own, find collaborators, and enter design competitions.


Popular Articles
Popular articles from the community


Tsunami Convergenics: Turning Catastrophic Ocean Forces into Underwater Housing Infrastructure
A speculative underwater settlement off the coast of Onagawa, Japan, treats tsunamis and typhoons as energy sources rather than threats.

Opera by the Sea Estonia: Three Shells Dissolving Architecture into Tallinn's Coastline
A winning opera house proposal replaces monumental form with interconnected shells that blur the boundary between building, park and Baltic Sea.

Singing Woman: Contemporary Architecture Inspired by Estonia’s Voice and the Sea
Singing Woman turns Estonia’s song culture into flowing opera house architecture, blending public life, landscape, sea, and national memory.

Manzana Morphosis: Stretching Barcelona's Grid into a Living Landscape for 2050
A radical reworking of the Eixample manzana turns density into a tool for generous public space, vertical ecology, and environmental performance.

Similar Reads
You might also enjoy these articles

Bao Huynh Watercolor Atelier: A Serene Art Retreat in Hội An
Bao Huynh Watercolor Atelier in Hội An blends multifunctional art spaces, sustainable design, local materials, and family-friendly living in a serene environment.

Atelier Macri Concept Store Interior Design by CASE-REAL
Atelier Macri store features a "ko" counter, walnut wood details, cork displays, blending retail, gallery, and seamless customer experiences.

Manuel Vargas Izquierdo Stadium and High-Performance Sports Center: Architectural Excellence in Jalpa de Méndez
The Manuel Vargas Izquierdo Stadium blends sustainable design, inclusive sports facilities, and cultural-inspired architecture, revitalizing Jalpa de Méndez’s public spaces.

KAKR Buluh Awar Hall: Revitalizing Community and Ecology Through Bamboo Architecture
Community built bamboo hall revitalizes Buluh Awar village, empowering youth, restoring ecology, celebrating vernacular craftsmanship through sustainable architecture and culture.

Explore Cafeteria Competitions
Discover active competitions in this discipline

Challenge to design a portable theatre

Challenge to design a portable music platform

Challenge to design an open learning module for the elderly
Comments (0)
Please login or sign up to add comments
No comments yet. Be the first to comment!