
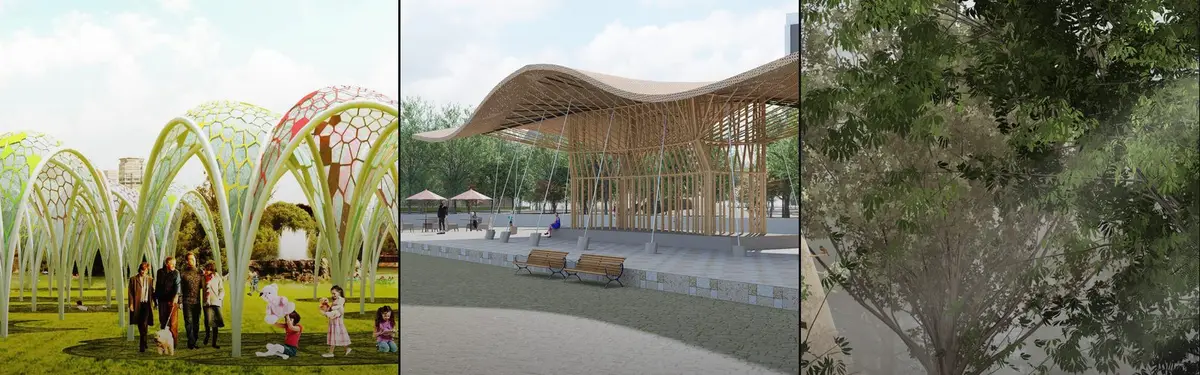


Canopy
Architectural projects exploring canopies as structural and spatial design elements.
Canopy structures serve as fundamental design tools in architecture, providing shelter, defining spaces, and creating relationships between interior and exterior environments. Projects in this topic range from small-scale interventions to comprehensive design strategies that use canopies as primary organizational elements.
The community explores canopies across diverse contexts: residential designs that fold canopies around courtyards and gardens, public structures like shelters and pavilions that use canopy forms for community spaces, and installations that redefine edges and thresholds in existing landscapes. Materials and approaches vary from bamboo and concrete to continuous structural systems that span entire buildings.


Popular projects
View all 7 projects


Latest journals
View all 7 journals
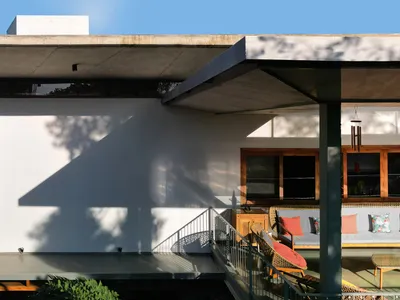
STUDIO MOTLEY Folds a Bengaluru Home Around a Garden Court Beneath Layered Concrete Canopies
On a linear site in a quiet Bengaluru neighborhood, three wings and a crafted concrete roof orchestrate shade, air, and gathering.
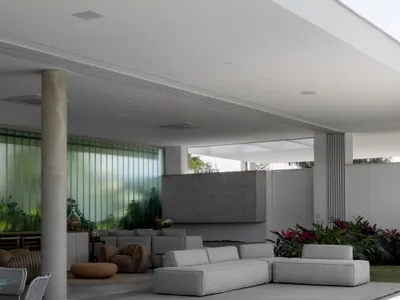
Fpoles Arquitetos Stretches a Single Canopy Across an Entire São Paulo House
CS Residence uses one dominant roof plane to dissolve the threshold between domestic life and a lush tropical garden in São Paulo.

A 16 m² Canopy Rewrites the Edge of a Xiamen Village
TAG's Orange Fence is a temporary tensile canopy that turns a narrow street in Gaoqi Village into a threshold between fishing heritage and urban flux.

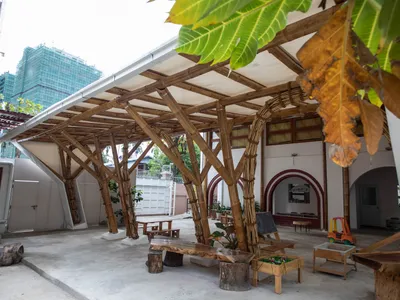
Canopy by Blue Temple: A Bamboo Masterpiece for Educational Architecture in Yangon
The Canopy at Blue Temple in Yangon is a sustainable, bamboo-designed preschool extension, blending geometry, functionality, and innovative educational architecture.


