

Circular Design
Design and architecture work that reuses, reconfigures, and extends materials, buildings, and systems so they stay in use rather than becoming waste.

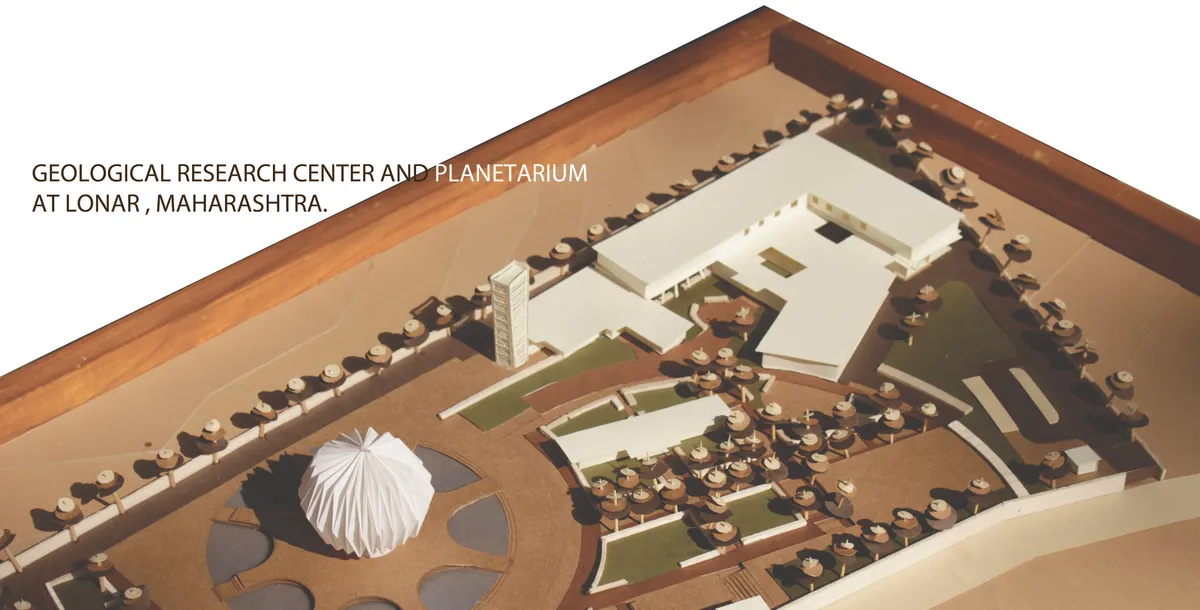
Geological Research Centre and Planetarium at Lonar
Crater at Lonar is the only crater in India formed in basaltic rock which has saline water and its features are preserved since its formation. To preserve and prolong this unique heritage, proposal of a planetarium will educate tourists and enable the scientists to work for the Lake's conservation in Research Center contributing to Lonar's economic growth.





The Nine Elms Hub: Circular Food Systems Embedded in Warehouse Architecture
A phased urban farming intervention transforms London warehouse infrastructure into a closed-loop food production and residential ecosystem.




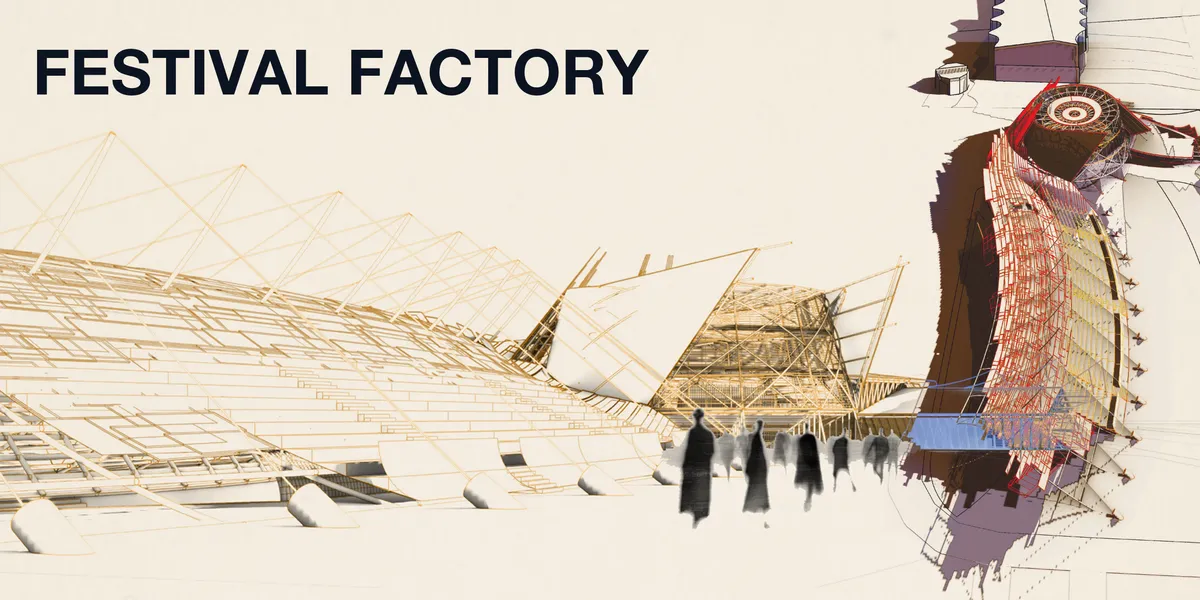
FESTIVAL FACTORY
The project is conceived as a Visitor Center and “Festival Factory” in Jakarta, inspired by the rich festival culture of Indonesia. The concept explores the complete process of festival creation, bringing together spaces for costume production, workshops, rehearsals, exhibitions, and performances within a single architectural complex. The form and materializ

Cylinder Park: Turning Surplus Buckets into a Modular Play System for Refugee Camps
A shortlisted entry in Re-imagining Play 2020, Cylinder Park extracts architectural potential from discarded plastic buckets to build adaptable playgrounds



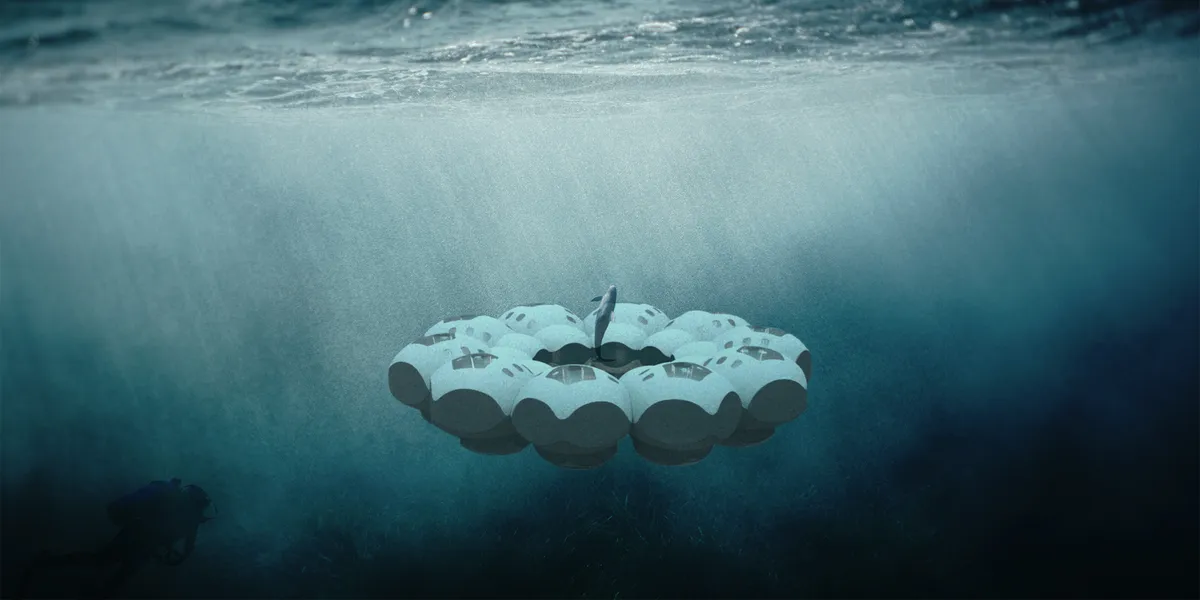
wireless CORALPODS
Introducing wireless CORALPODS with no cables attached to the sea floor, mainland or anywhere else. Coralpods believe in a circular exchange with the existing marine ecosystem while providing an inclusive habitat. Both terrestrial (humans) and marine species can inhibit it.


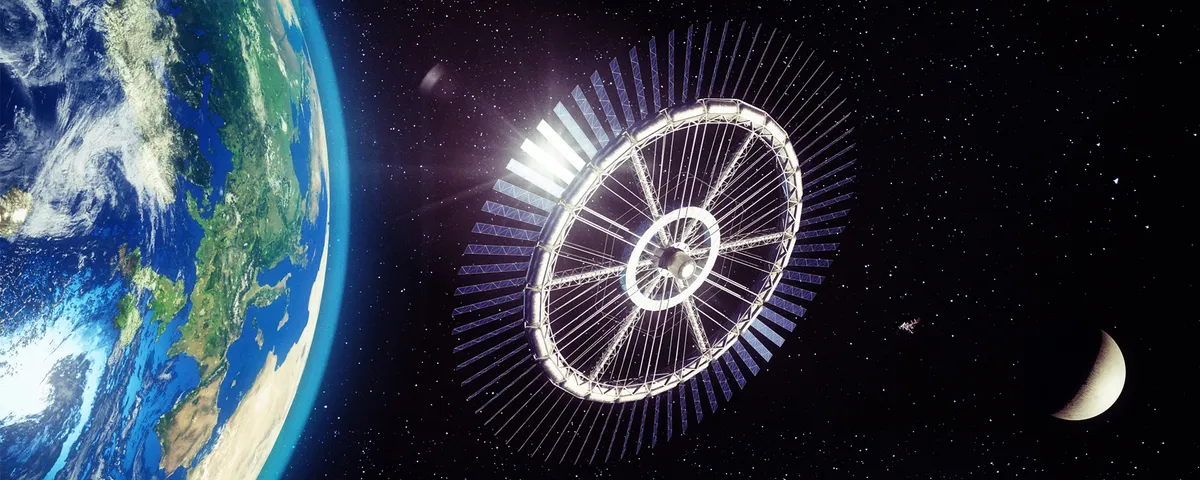
Space Invaders
Shape is inspired by Von Braun rotating space station and by bicycle wheel. Shape provides artificial gravity and modularity. Station is composed from central core, inner and outer ring. Station revolves once every 60 seconds, 1400 km above the Earth.

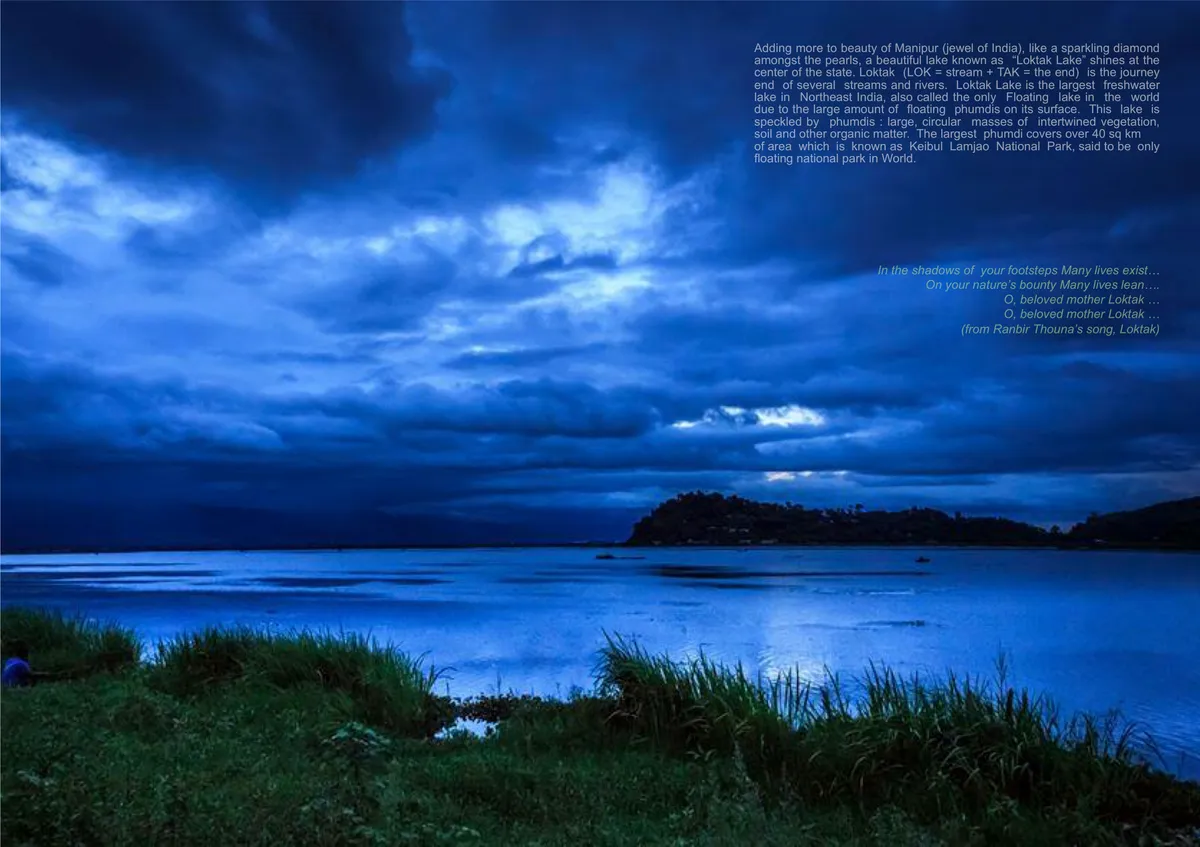
Eco-Tourism Interpretation Centre at Loktak Lake : World's only Floating Lake : Architect Mohit Raj
A place, unexplored, Imphal from Manipur, India. A place which has World's only floating lake, World's only floating National Park, World's only dancing deer, World's only 7 colour lily flower, World' first Polo ground. A tribe afraid of evolution because of loosing the key features, they need opportunity to overcome of the captured floating land mass.

Art Therapy Centre
The Art Therapy Center project is primarily designed for individuals dealing with deteriorating mental health and depression. It is also open to the local community for integration and scientific purposes. The therapy program is based on experiential art and the architecture itself, exploring their impact on emotions, senses, and well-being of the users.


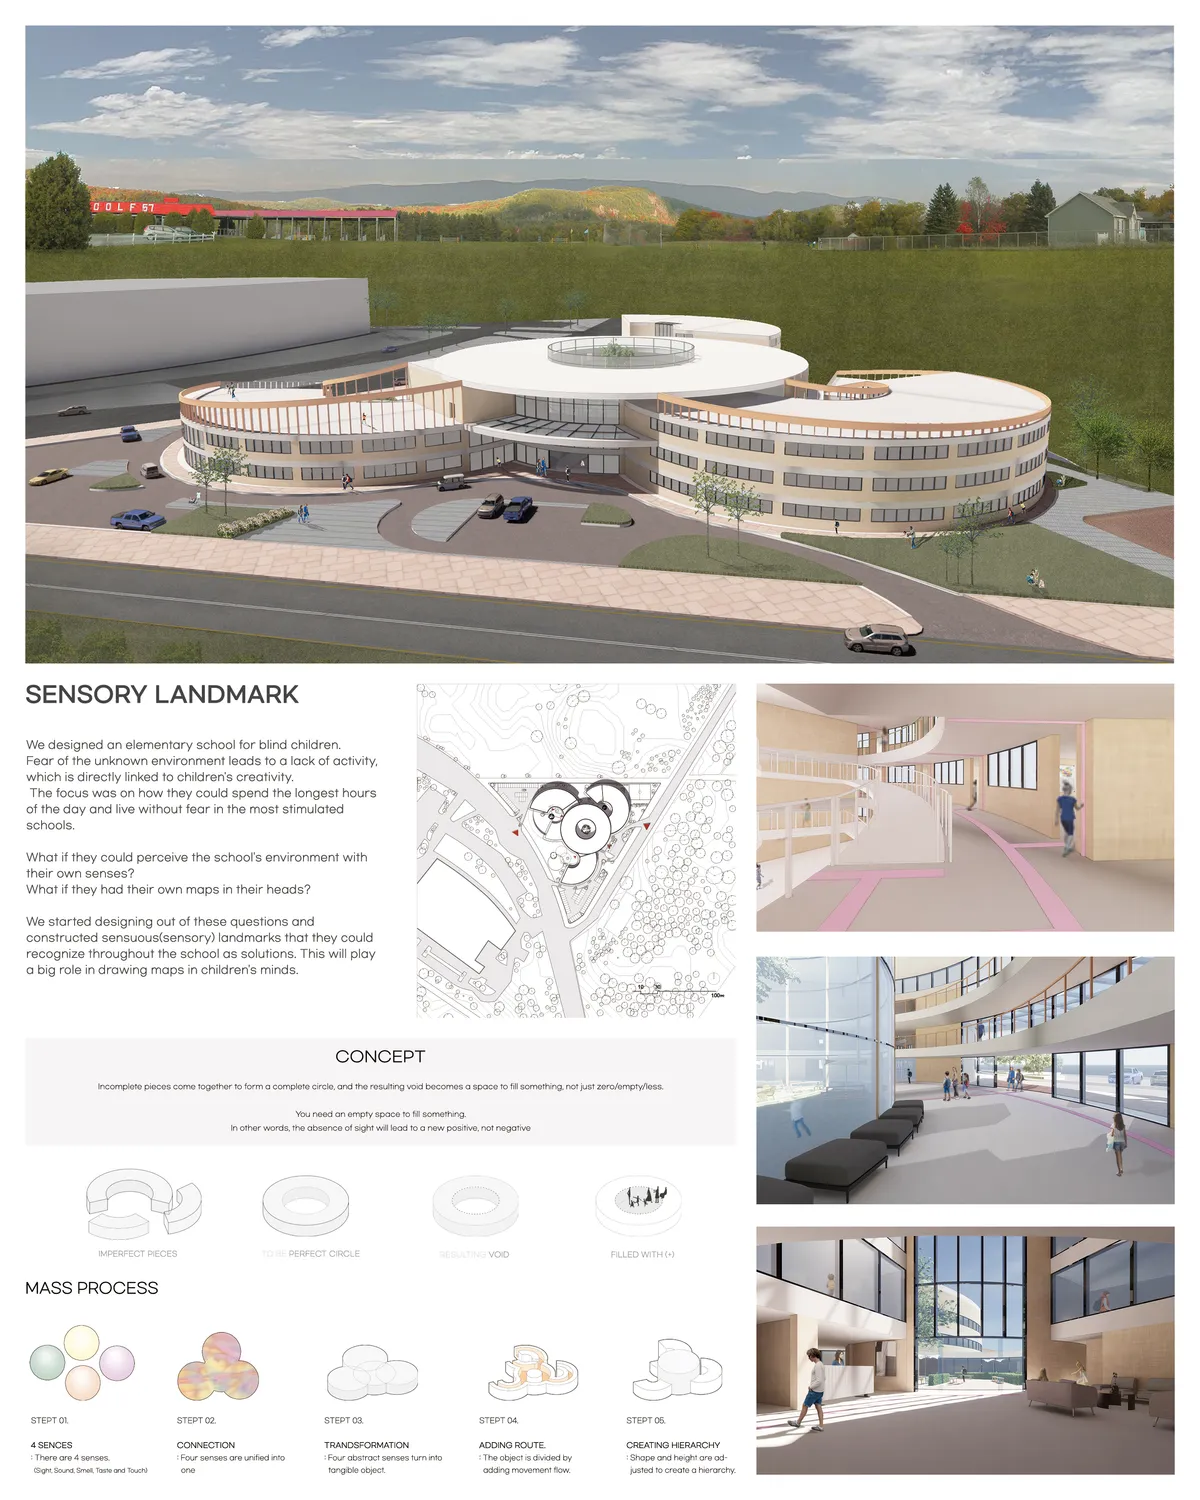
The sense of coherence
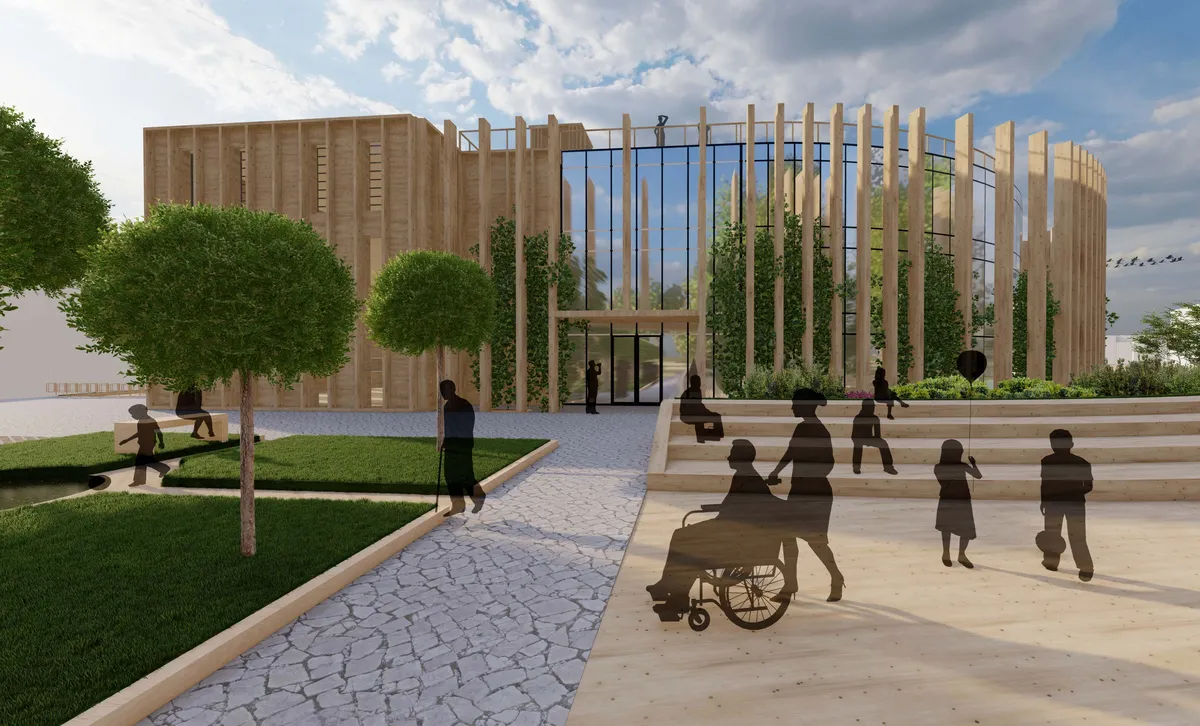
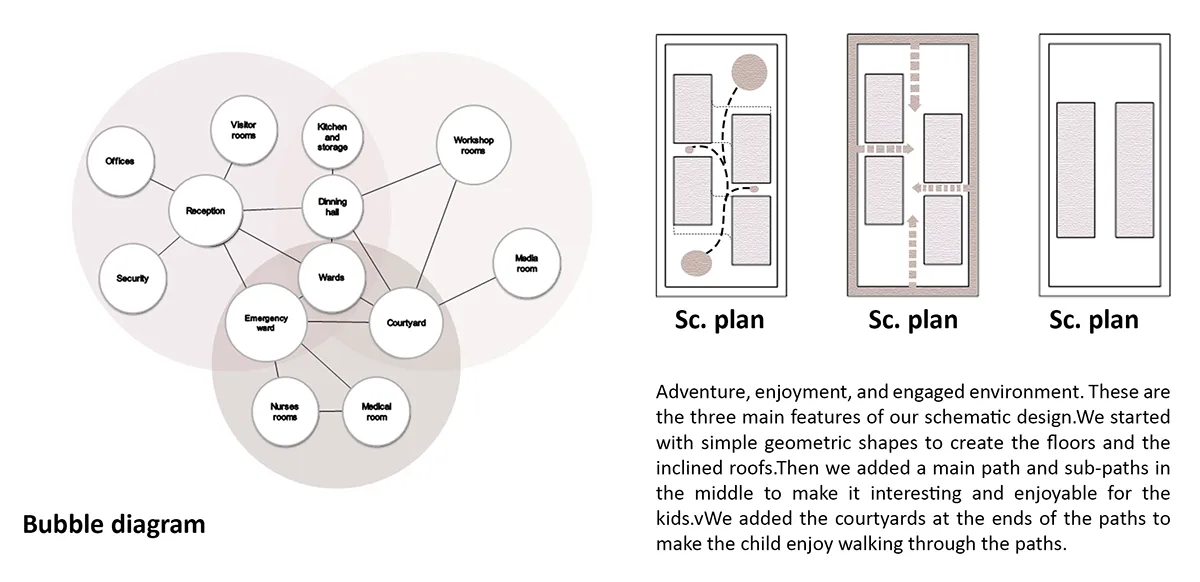
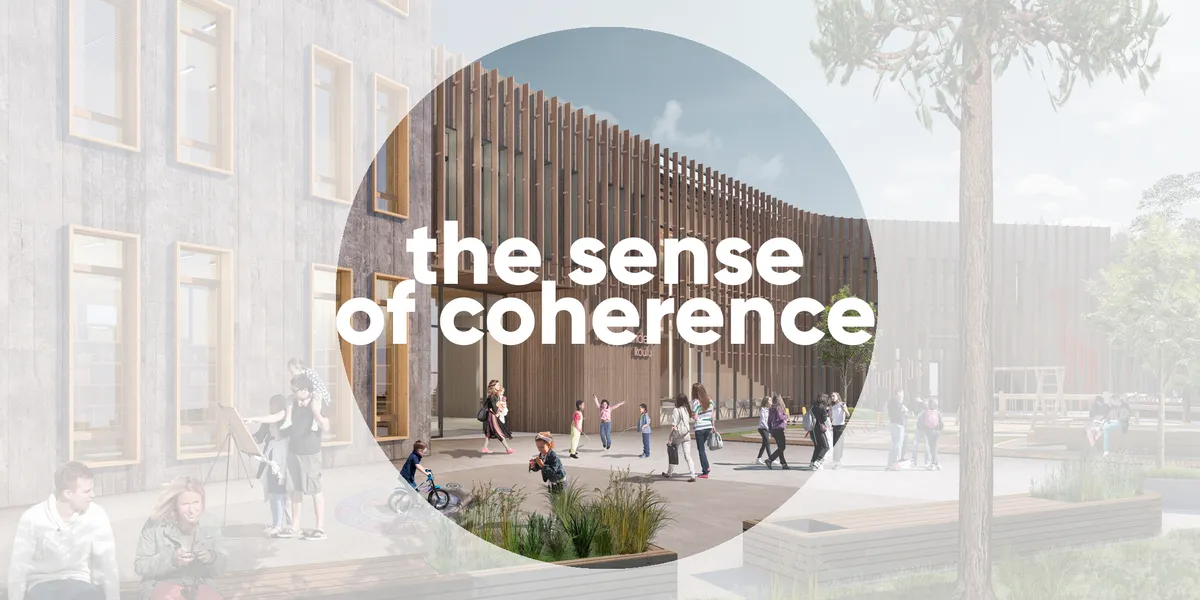
The major principle of our design strategy is that school's building and space (including its 'hidden curriculum') produce the sense of coherence - by using diverse modes of learning that would provide integrity and comprehensibility of the surrounding world, manageability and meaningfulness of its elements for personal development of each pupil.

It's nice
The Reversible Shop by Francesca Perani Enterprise + Bloomscape Architecture: A Flexible Retail Design for a Circular Fu
Flexible retail space in Milan uses modular steel grid, reusable materials, and reversible systems to enable sustainable, adaptable, and scalable store design.




'Toolkit' of Self-Resilience
The process of re-imagining play has created a set of design principles that are explored through a series of modular typologies that are geared towards addressing the socio-cultural issues in the Kutupalong refugee camp through adaptable and flexible design.
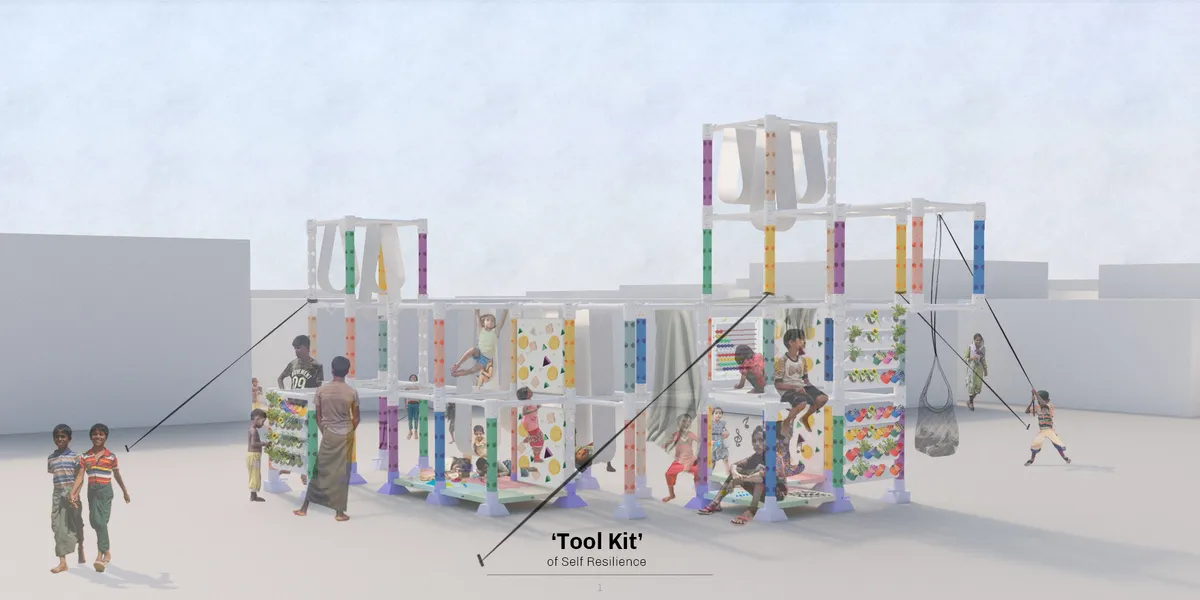
Looks interesting
Good green design and ideas by using recycled plastic. Portable and endless interchangeable module. Cool!
really cool stuff !!



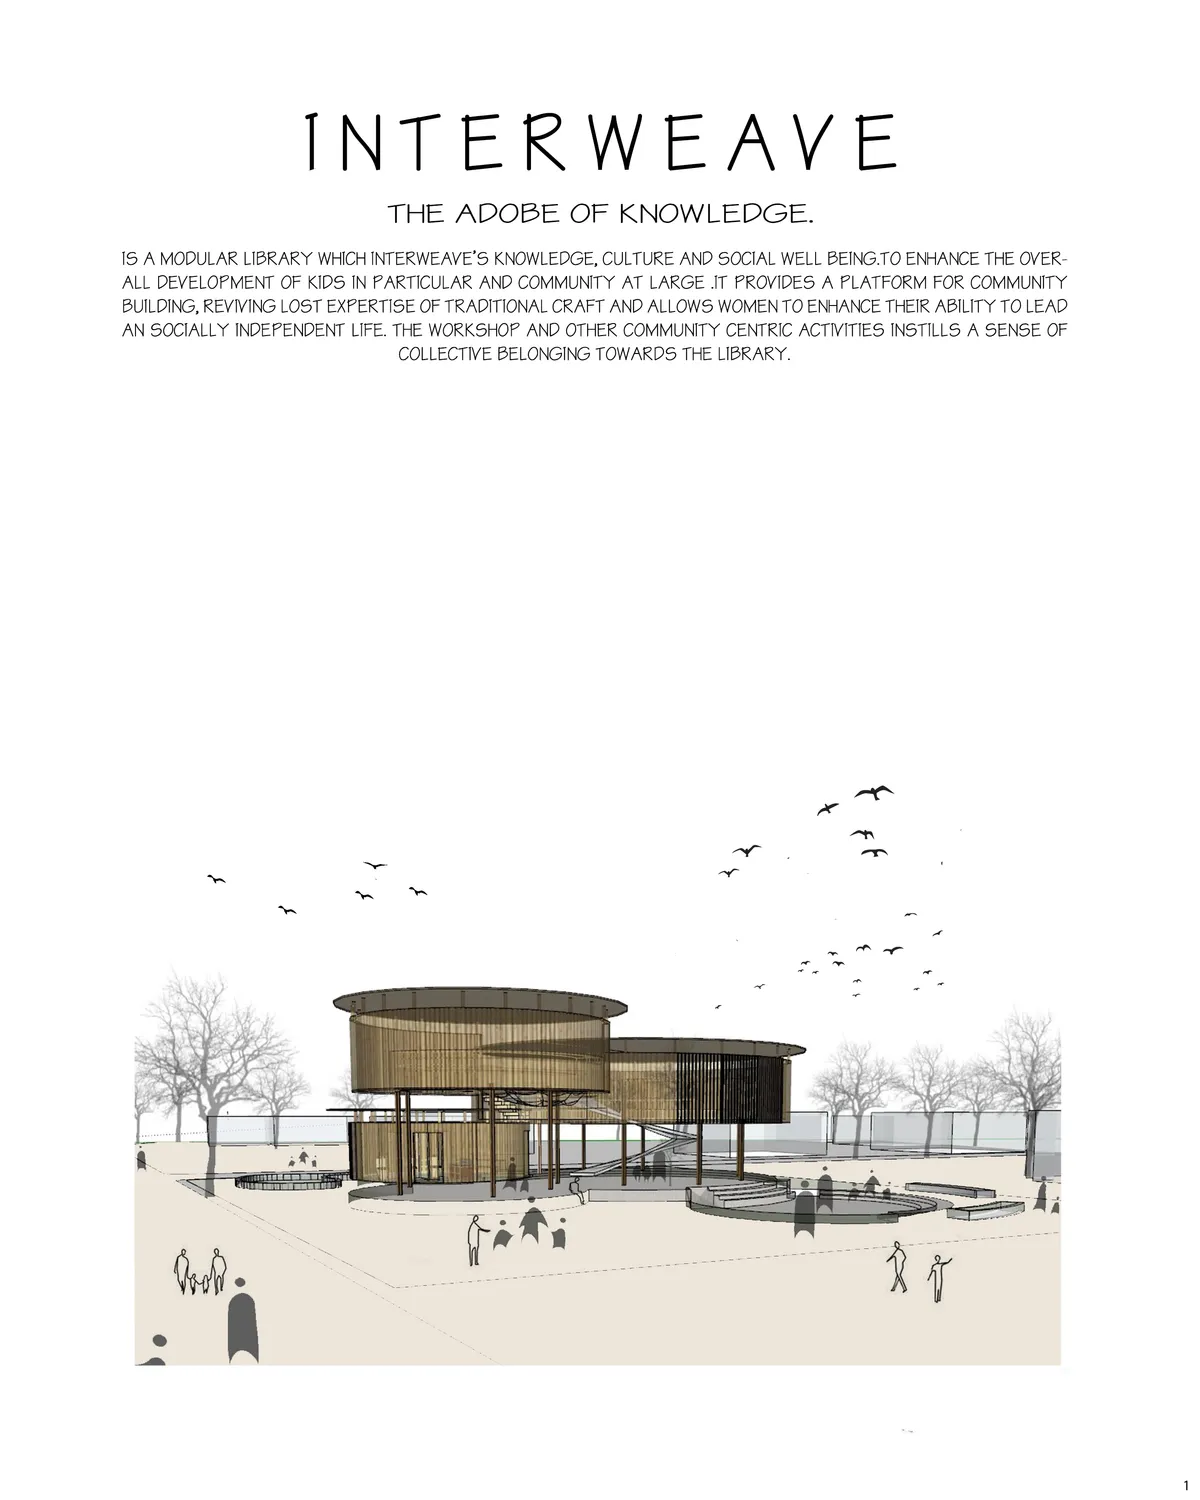
INTERWEAVE
INTERWEAVE IS A MODULAR AND COMPACT LIBRARY DESIGN WHICH IS NOT JUST A LEARNING FORUM, BUT A PLATFORM WHERE PEOPLE EXCHANGE IDEAS AND KNOWLEDGE AND WHERE PEOPLE ARE GIVEN THE FREEDOM TO EXPRESS THEMSELVES.THE PROJECT IS AN AMALGAMATION OF KNOWLEDGE FROM ALL ASPECTS OF LIFE, LIKE CULTURAL, SOCIAL AND ACADEMIC FOR THE OVERALL DEVELOPMENT OF A KID TO LEAD A SOC


CONSTELLATION - A link between Human, Nature and Culture
The sky and the stars are a common denominator of all civilization, the link that unite man to nature, to dream. Conceived symbolically as a constellation, the project is a sequence of invisible links between the pavilions, a program of concentric clusters that allows the visitor to freely explore the site and by peregrinations encourage discoveries.


Hi I really like this project. I'm actually designing a very similar one for my final thesis and it would be great if I had a small chat with you regarding the same. If yes can you please msg me here. It would be really helpful. Thanks.
Tree House by Studio ACTE: A Sustainable Urban Pavilion Rooted in Circular Design
Sustainable tree house pavilion in Amsterdam using reused materials, circular design, and modular construction, blending architecture seamlessly with nature.

Feldballe School Extension by Henning Larsen: A Carbon-Negative Model for Sustainable School Architecture
Carbon-negative school extension using straw, timber, and circular design, creating a healthy, energy-efficient, and climate-responsive learning environment for future generations.


Memory
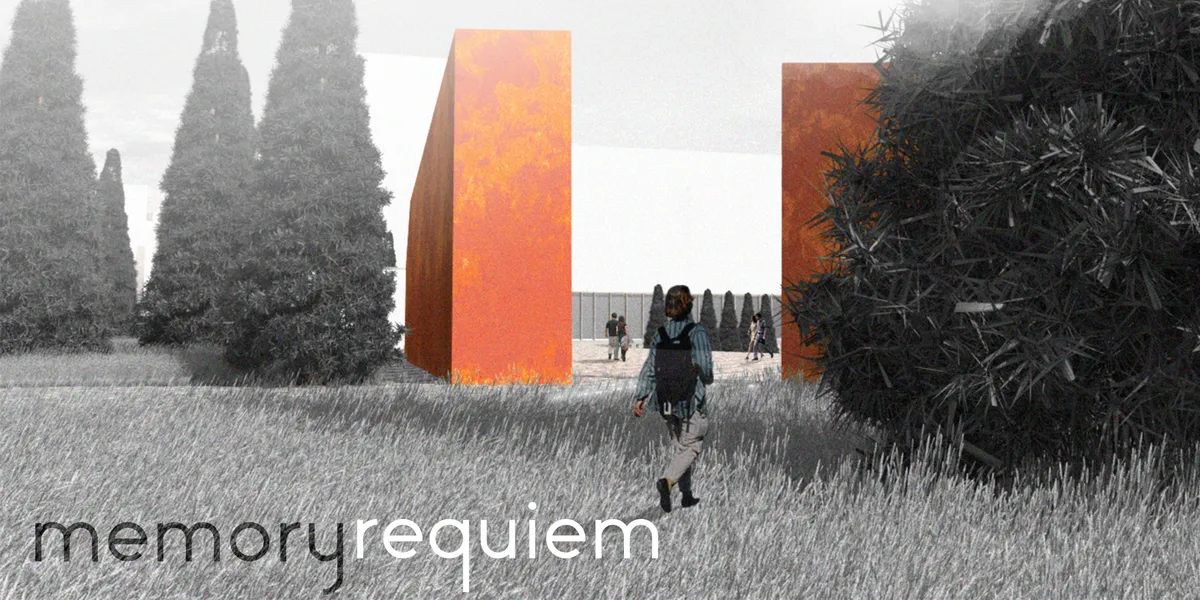

There are clearly two tipologies in the project that I think have to interact more precisely; idea of park is well adapted to it´s sorroungings.
Inverted Architecture Installation by Studio Link-Arc: Exploring the Intersection of Architecture and Living Organisms
Inverted Architecture Installation by Studio Link-Arc blends mycelium, sustainability, inverted design, ecological cycles, and urban adaptive architecture in Shenzhen.


Wow! Amazing! Great concept!
This project answers a lot of the requests needed for an habitat underwater. The form of the unit and of the coral pods respond to the conditions for pressure, light, movement underwater. It takes into account issues of food, oxygen or water provision. Addresses different space conditions both in a single unit and in a social level. Even though the exterior of the coral pod is not well shown in the panels, the proposal is very strong.
Wow! truly a futuristic yet practical idea! thoroughly enjoyed reading the brief! Well done and all the best!