


Circular Design
Design and architecture work that reuses, reconfigures, and extends materials, buildings, and systems so they stay in use rather than becoming waste.



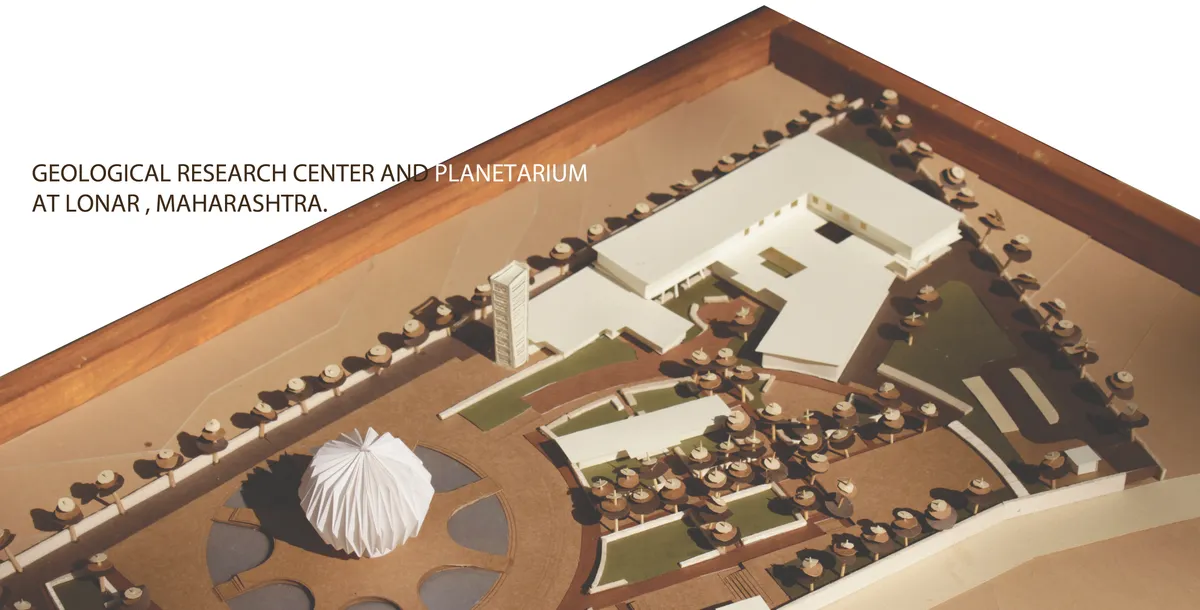
Geological Research Centre and Planetarium at Lonar
Crater at Lonar is the only crater in India formed in basaltic rock which has saline water and its features are preserved since its formation. To preserve and prolong this unique heritage, proposal of a planetarium will educate tourists and enable the scientists to work for the Lake's conservation in Research Center contributing to Lonar's economic growth.




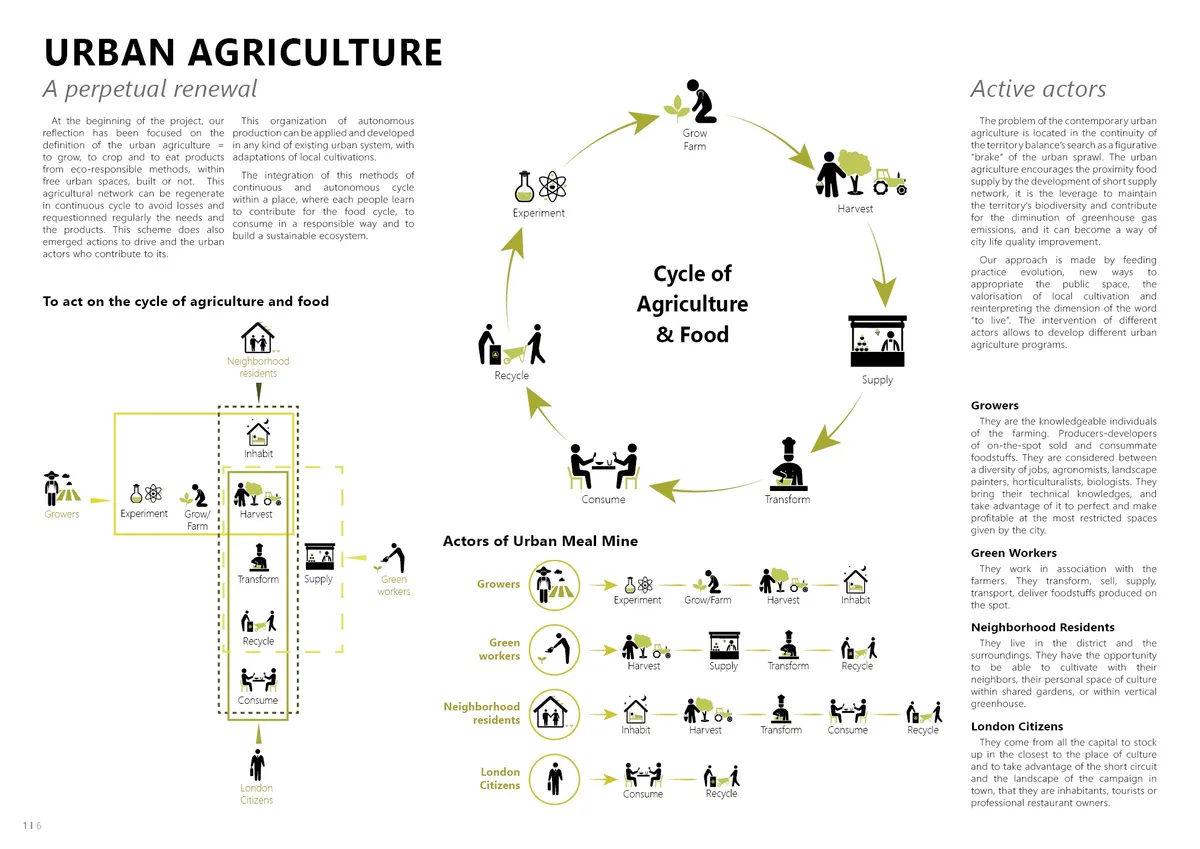
The Nine Elms Hub: Circular Food Systems Embedded in Warehouse Architecture
A phased urban farming intervention transforms London warehouse infrastructure into a closed-loop food production and residential ecosystem.


gaSSz arquitectos Builds a Demountable Circular-Economy Garden from Rubble and Tires in Madrid's Vicálvaro
In Vicálvaro, Madrid, a 2,400 m² garden of bolted yellow steel, rubble gabions and tire-rubber paving treats public space as a reversible material bank.


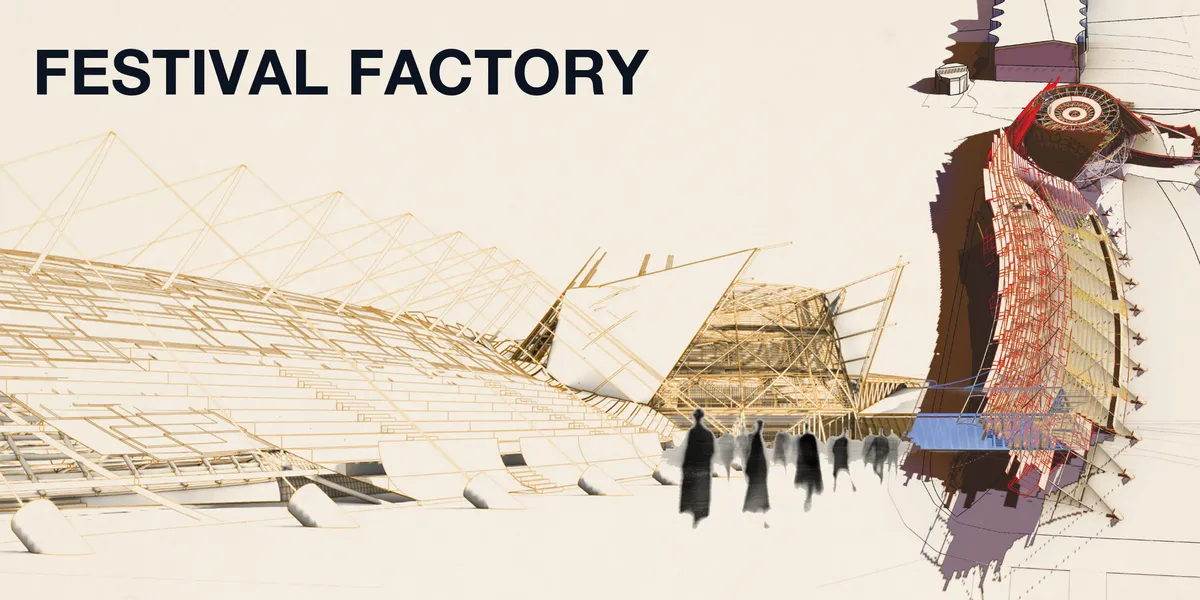
FESTIVAL FACTORY
The project is conceived as a Visitor Center and “Festival Factory” in Jakarta, inspired by the rich festival culture of Indonesia. The concept explores the complete process of festival creation, bringing together spaces for costume production, workshops, rehearsals, exhibitions, and performances within a single architectural complex. The form and materializ

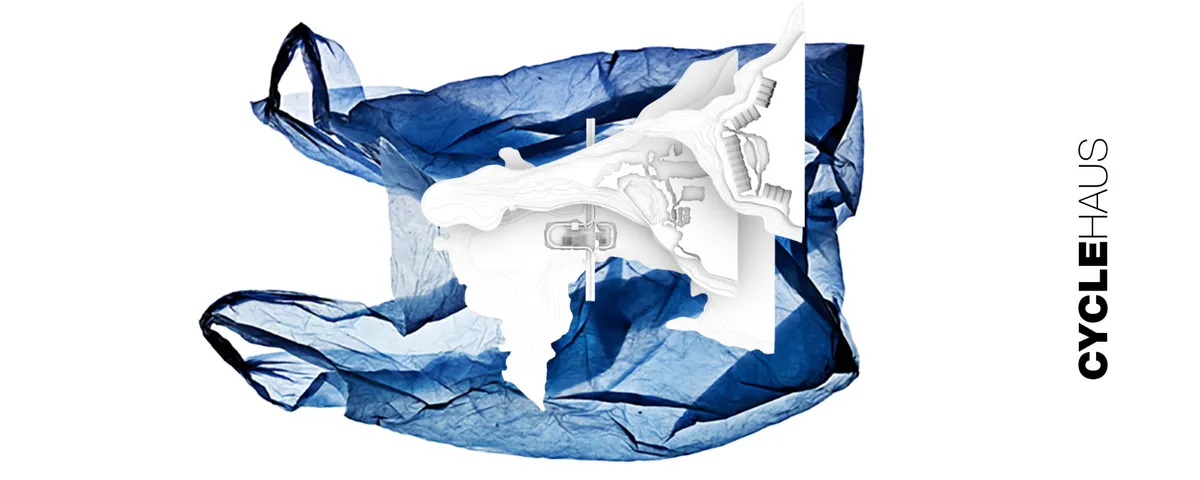
CycleHaus
The CycleHaus is located in the middle of the largest world's ocean current. It can benefit the world's health by taking waste from one flow, recycling it, and shipping it worldwide by inserting it into another current route - without any additional energy used. The structure is politically, economically and socially independent, and able to expand further.

w o w

Great job! Even the design is adequate for the theme.

Looks like it could really influence the world :)

Cylinder Park: Turning Surplus Buckets into a Modular Play System for Refugee Camps
A shortlisted entry in Re-imagining Play 2020, Cylinder Park extracts architectural potential from discarded plastic buckets to build adaptable playgrounds


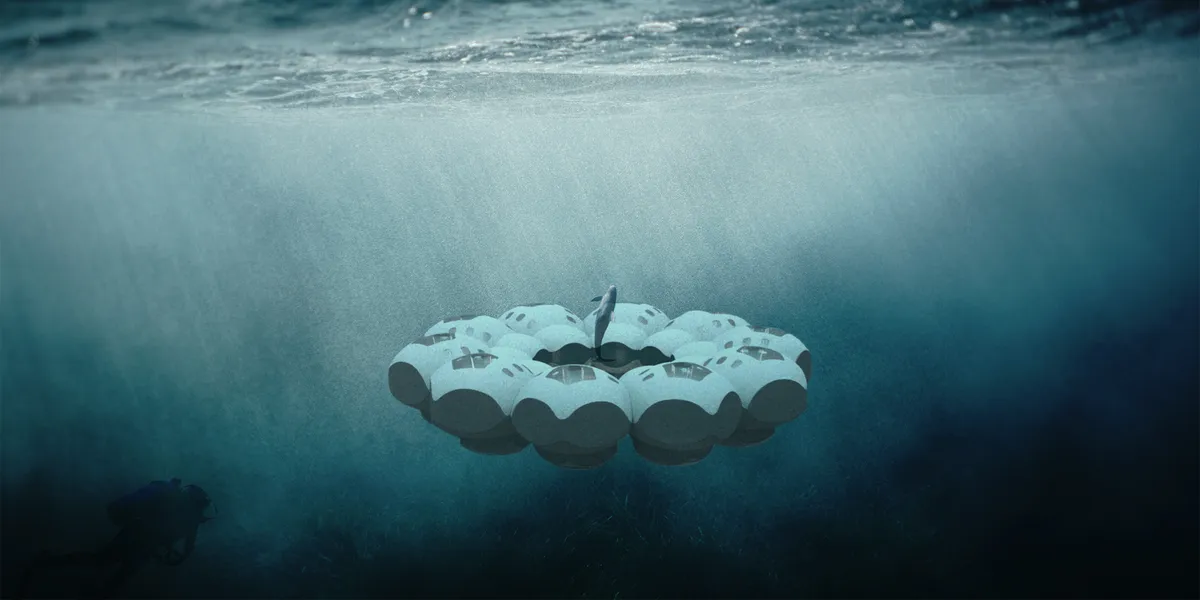
wireless CORALPODS
Introducing wireless CORALPODS with no cables attached to the sea floor, mainland or anywhere else. Coralpods believe in a circular exchange with the existing marine ecosystem while providing an inclusive habitat. Both terrestrial (humans) and marine species can inhibit it.

Wow! Amazing! Great concept!

This project answers a lot of the requests needed for an habitat underwater. The form of the unit and of the coral pods respond to the conditions for pressure, light, movement underwater. It takes into account issues of food, oxygen or water provision. Addresses different space conditions both in a single unit and in a social level. Even though the exterior of the coral pod is not well shown in the panels, the proposal is very strong.
Wow! truly a futuristic yet practical idea! thoroughly enjoyed reading the brief! Well done and all the best!


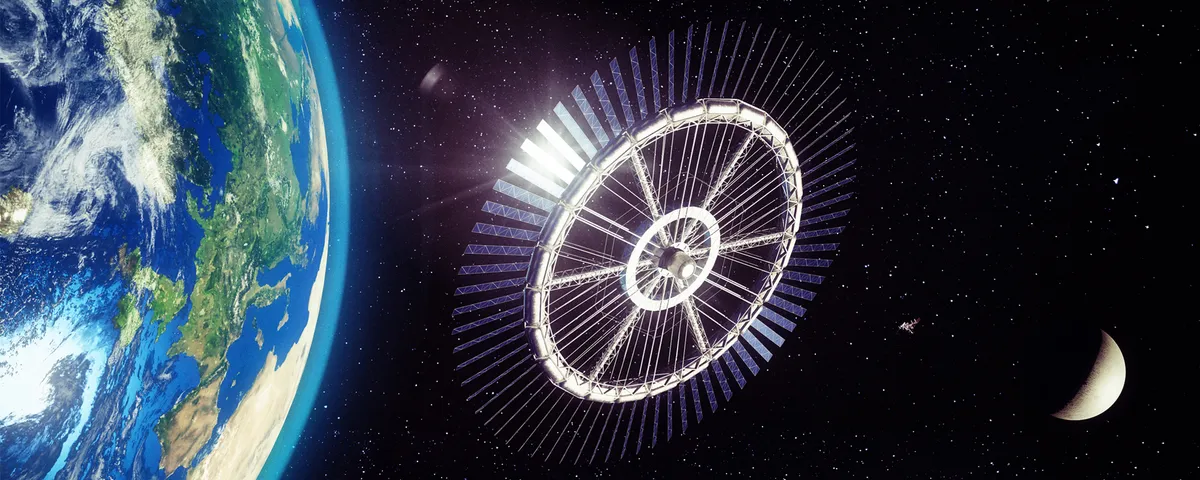
Space Invaders
Shape is inspired by Von Braun rotating space station and by bicycle wheel. Shape provides artificial gravity and modularity. Station is composed from central core, inner and outer ring. Station revolves once every 60 seconds, 1400 km above the Earth.


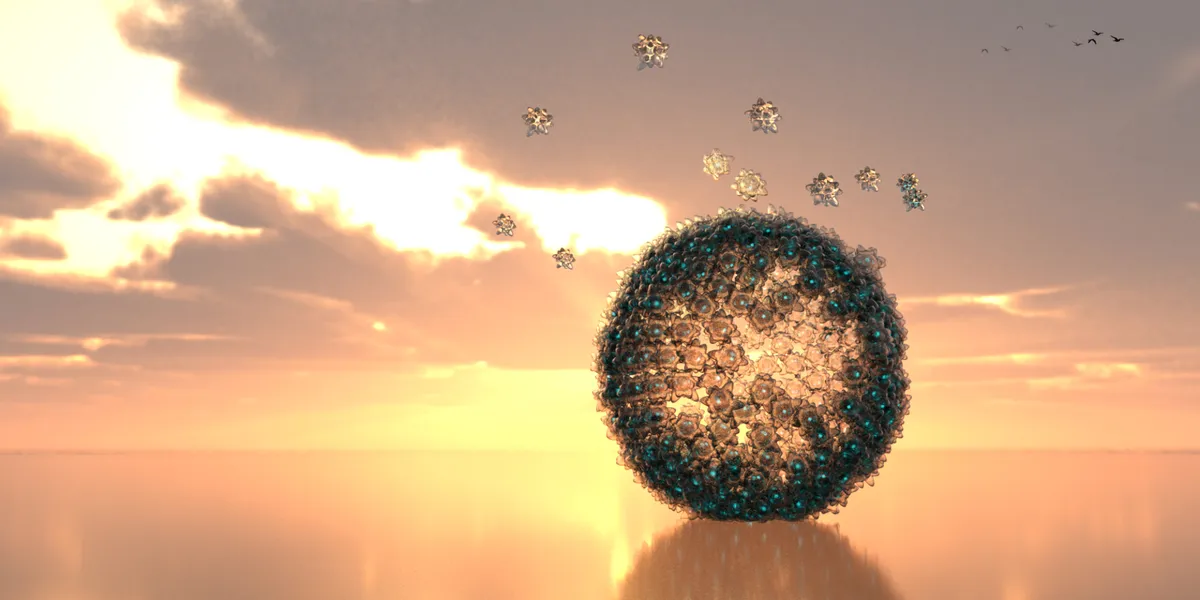
Trinity
The TRINITY utilizes hydro-bionic and magnetic power, self-generating a free-form G.E.N. (Global Entertainment Nucleus) in the ocean. With this future stadium, we focus on how to use architecture to fuse the worlds and experiences of both the physical and the virtual.

Farming For All
"Farming for All" is a living area that combines different programs focused on harvesting, learning, consumption, entertainment, and housing.

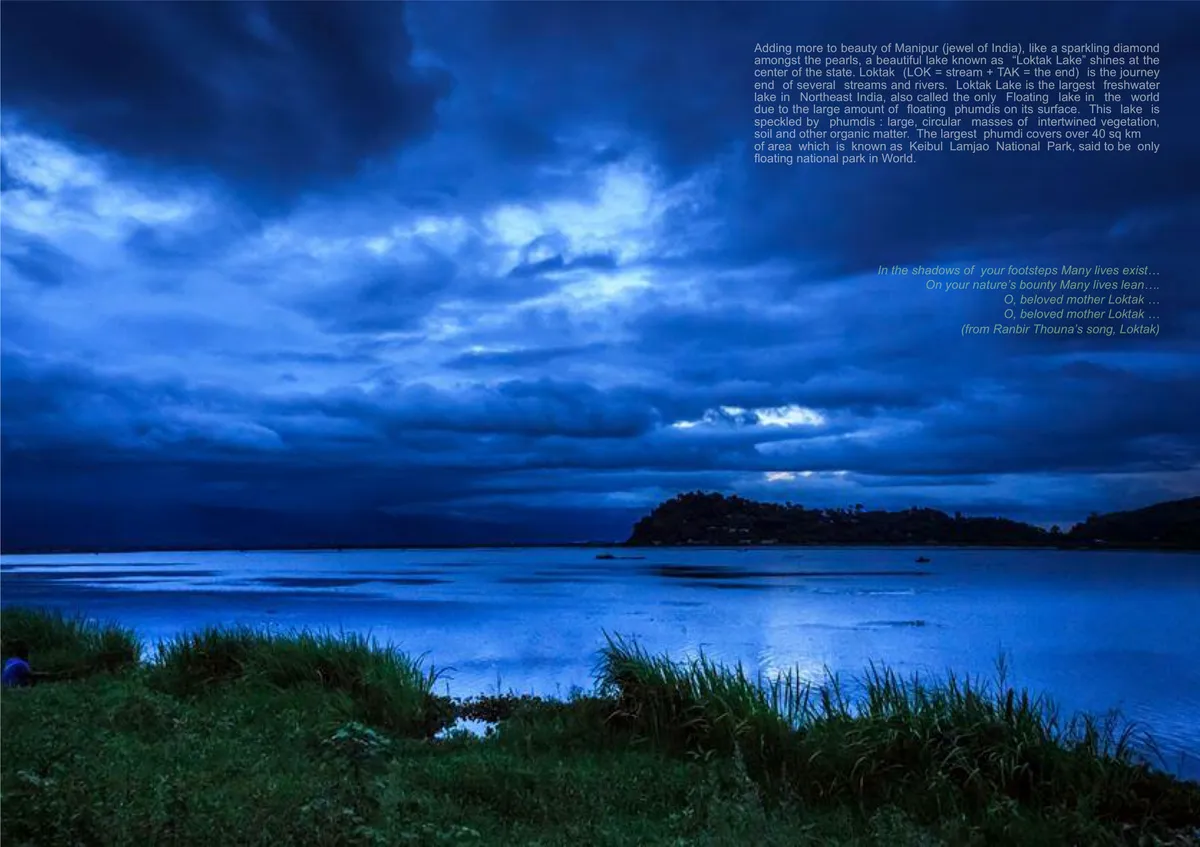
Eco-Tourism Interpretation Centre at Loktak Lake : World's only Floating Lake : Architect Mohit Raj
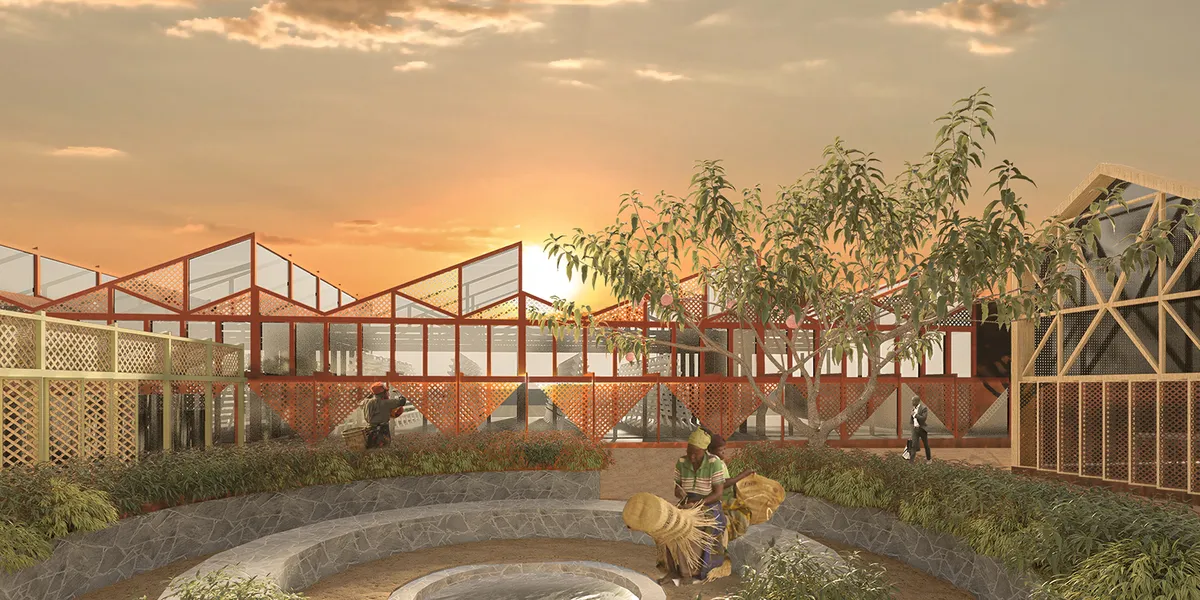
A place, unexplored, Imphal from Manipur, India. A place which has World's only floating lake, World's only floating National Park, World's only dancing deer, World's only 7 colour lily flower, World' first Polo ground. A tribe afraid of evolution because of loosing the key features, they need opportunity to overcome of the captured floating land mass.

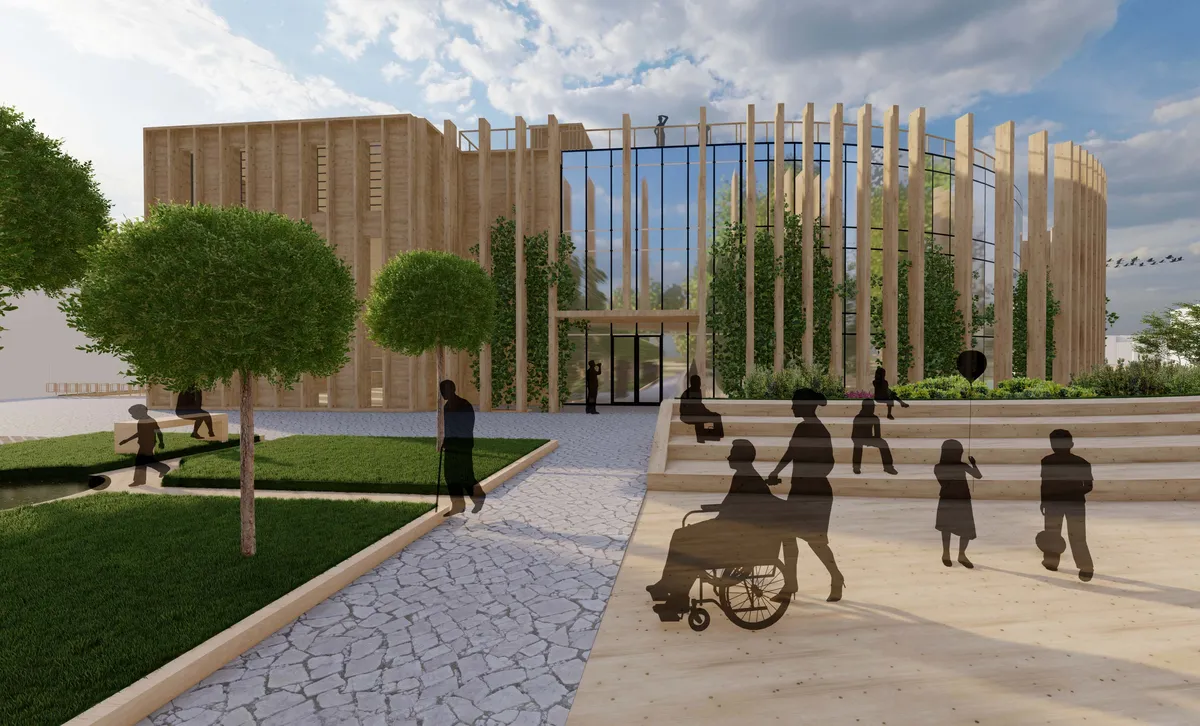
Art Therapy Centre
The Art Therapy Center project is primarily designed for individuals dealing with deteriorating mental health and depression. It is also open to the local community for integration and scientific purposes. The therapy program is based on experiential art and the architecture itself, exploring their impact on emotions, senses, and well-being of the users.


Waste To Wonder: Solid Waste Innovation Center & Urban Oasis at Naodapara Landfill, Rajshahi
This thesis proposes transforming an active municipal landfill into an integrated waste management and public landscape. Combining resource recovery, environmental education, and ecological restoration, the project promotes circular economy principles through a phased WtE strategy that transforms the landfill into a resilient urban oasis while restoring biodiversity and strengthening public awareness.

Tag-it Central: A Berlin Gallery That Turns Graffiti From Urban Damage Into a Circular Economy
Shortlisted in Commercial '20, Benjamin Babilis channels Berlin's tagging culture into sustainable ink, artist training, exhibition and community living.

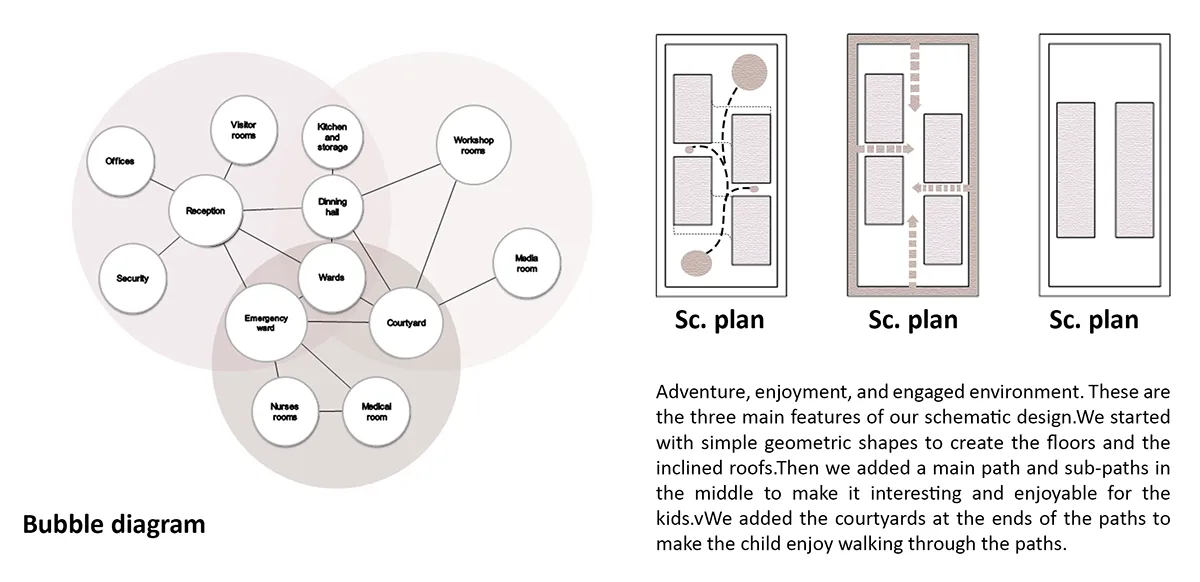



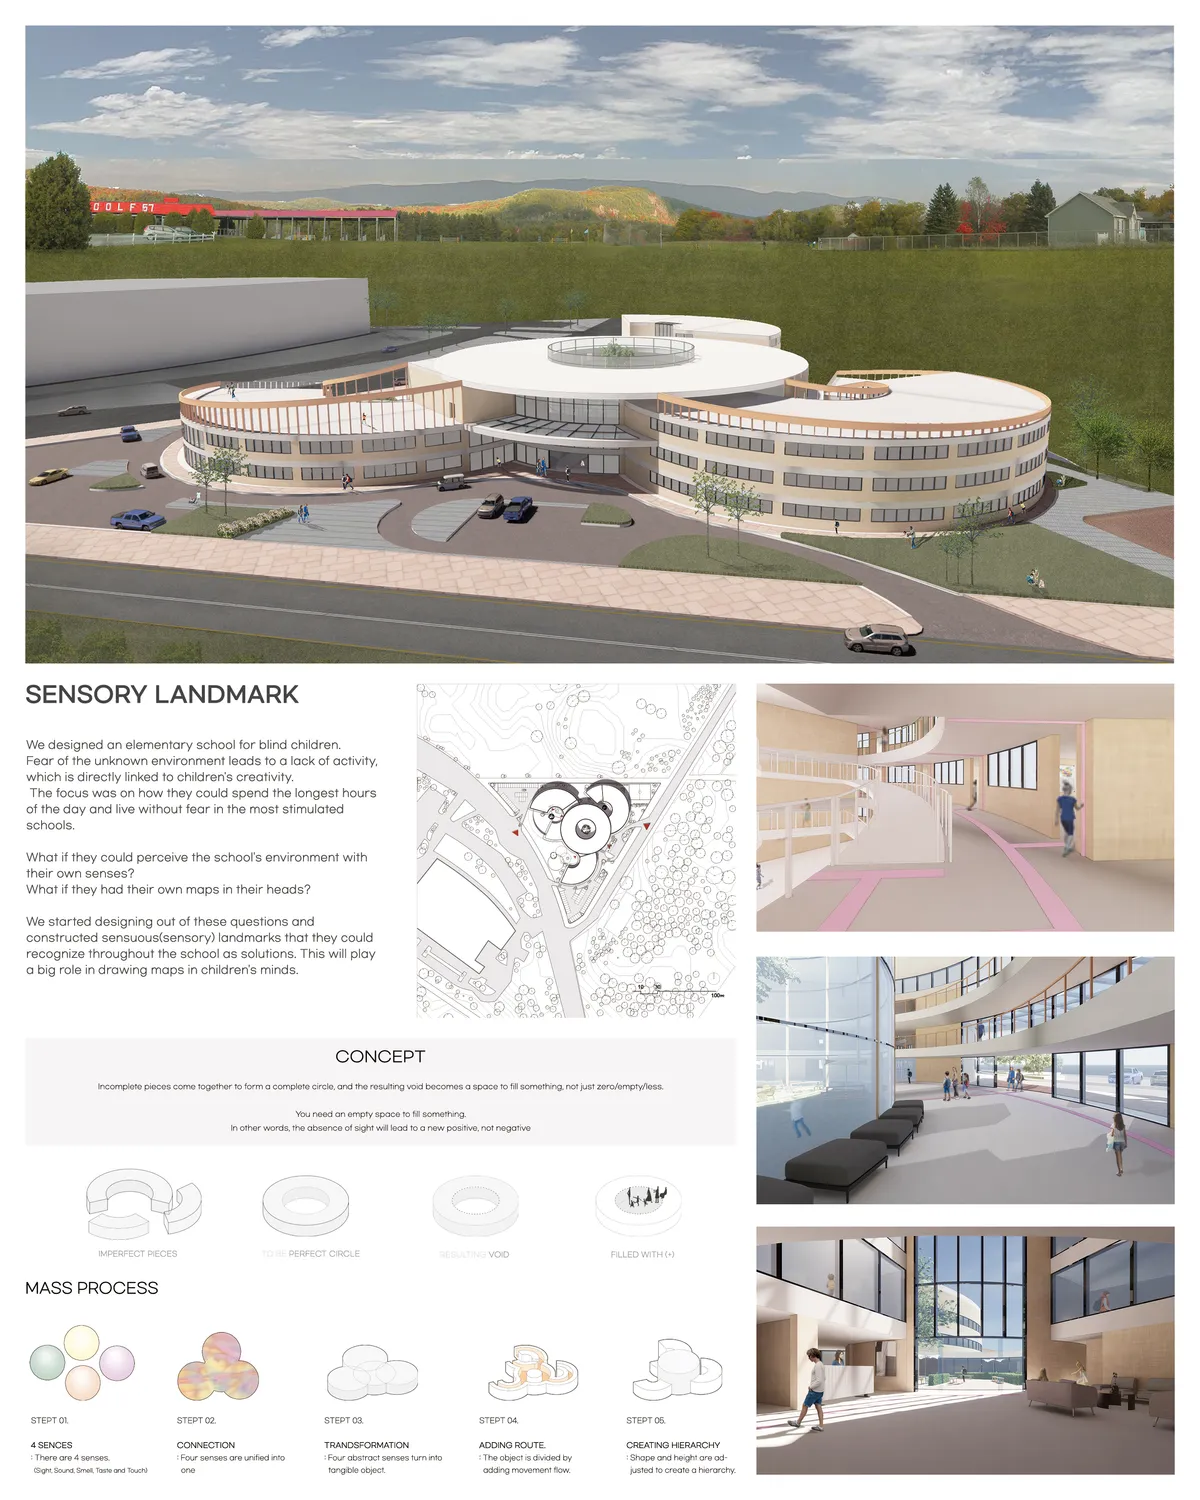
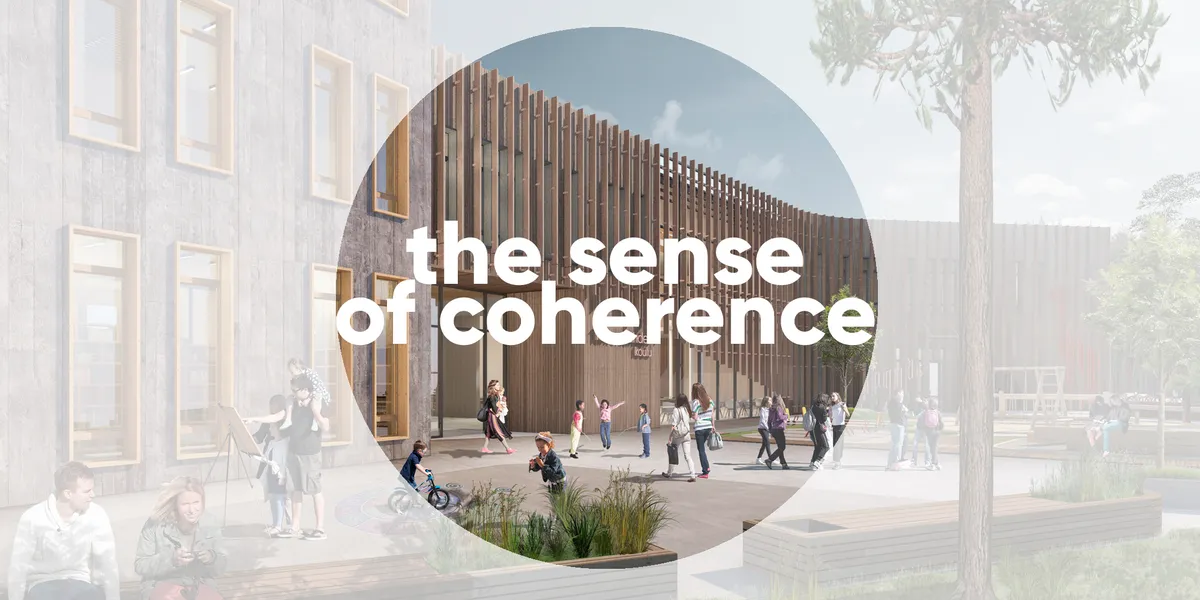
The sense of coherence
The major principle of our design strategy is that school's building and space (including its 'hidden curriculum') produce the sense of coherence - by using diverse modes of learning that would provide integrity and comprehensibility of the surrounding world, manageability and meaningfulness of its elements for personal development of each pupil.

It's nice


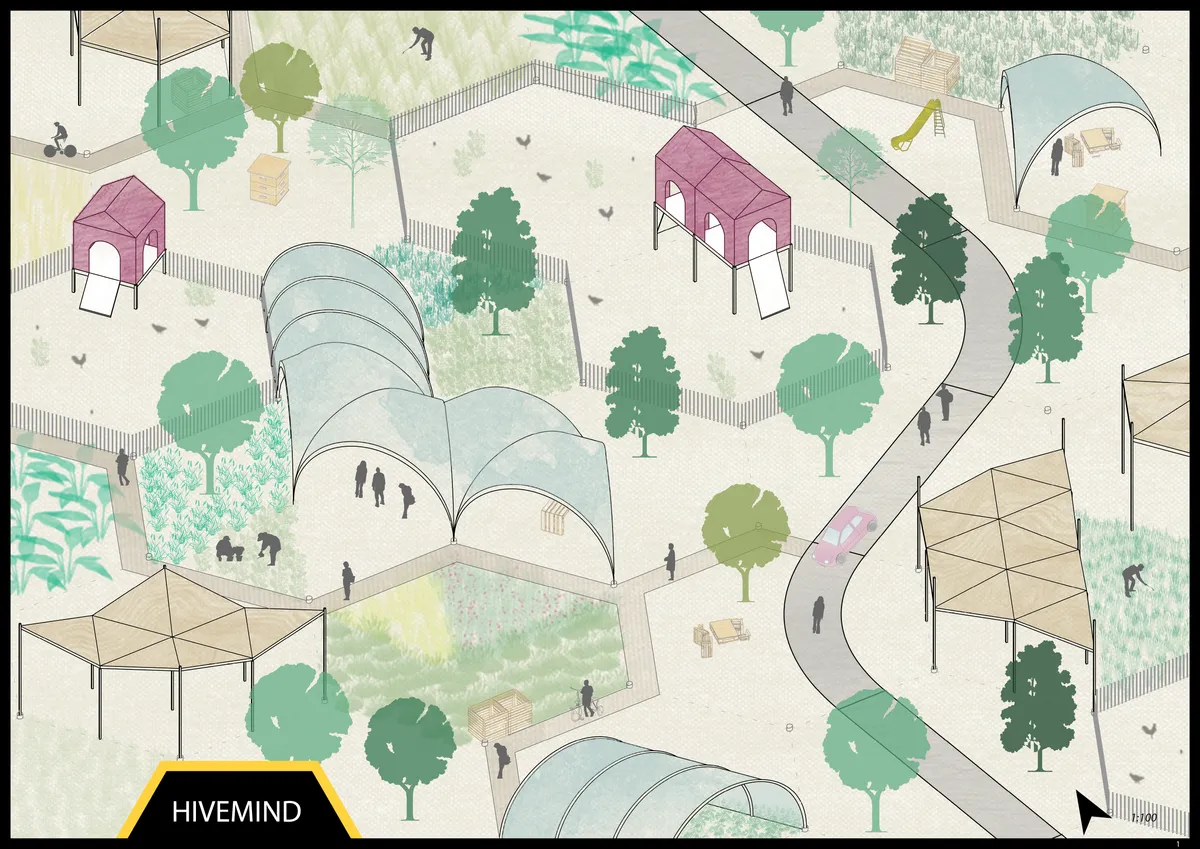
Hivemind
The density and proximity of urbanites with an agricultural curiosity makes the south bank of London an ideal starting place for the HIVEMIND. Here collaborative city farming meets a framework for serious gaming.Players get the opportunity for farming, harvest and food production. Depending on interest, input and position every player plays a different game!


very cool!
Very original project!! Well done
Very creative !