

Co-Habiting
Design approaches to shared living spaces, from cohousing communities to collaborative residential schemes.

Redefine the Private and Shared Space of Cohousing
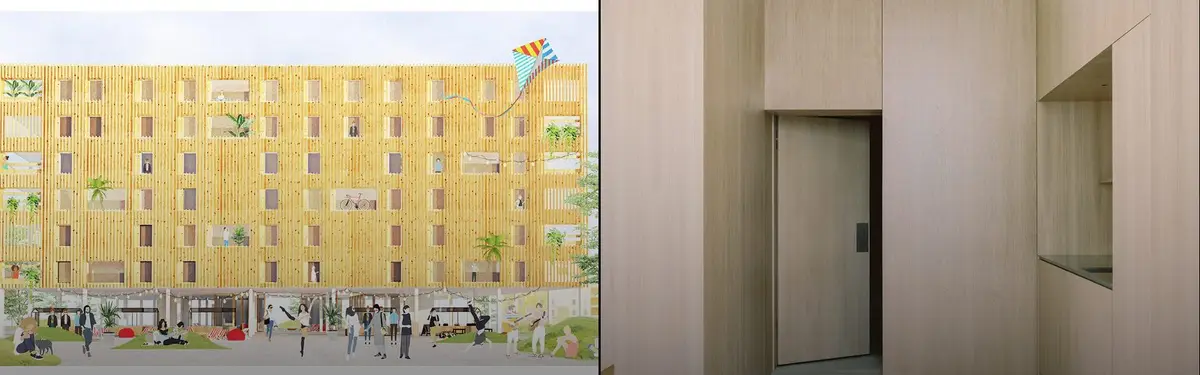
This project proposes the investigation of spatial layers within the Co-housing typology to challenge the balance and relationship between private and shared space. The design insertion speculates by redefining the boundary between private and shared space in today’s shared living conditions and will introduce a new sharing method for young professionals.


3-living
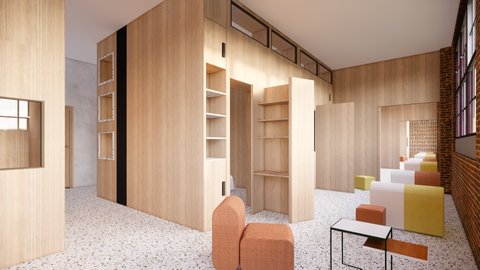
Project proposal is aimed to Millennials who follow the ?60s movement and instead of owning material goods they choose to own memories and experiences and at a time of digitalization they have unlimited working possibilites. '3-living' concept allows them live 'free'.


Actual Office Turns South London Shell Spaces into a Warm, Steel-Accented Shared Living Scheme
At Cherry Orchard, a restrained palette of pale timber, white brick, and polished steel gives communal living a sense of quiet permanence.

SV60 Arquitectos Wraps 134 Homes Around a Green Lung in Eastern Seville
A permeable perimeter block in Sevilla Este uses cross-ventilation, ribbed metal cladding, and a shared courtyard to domesticate a heterogeneous suburb.


Co-llaboration
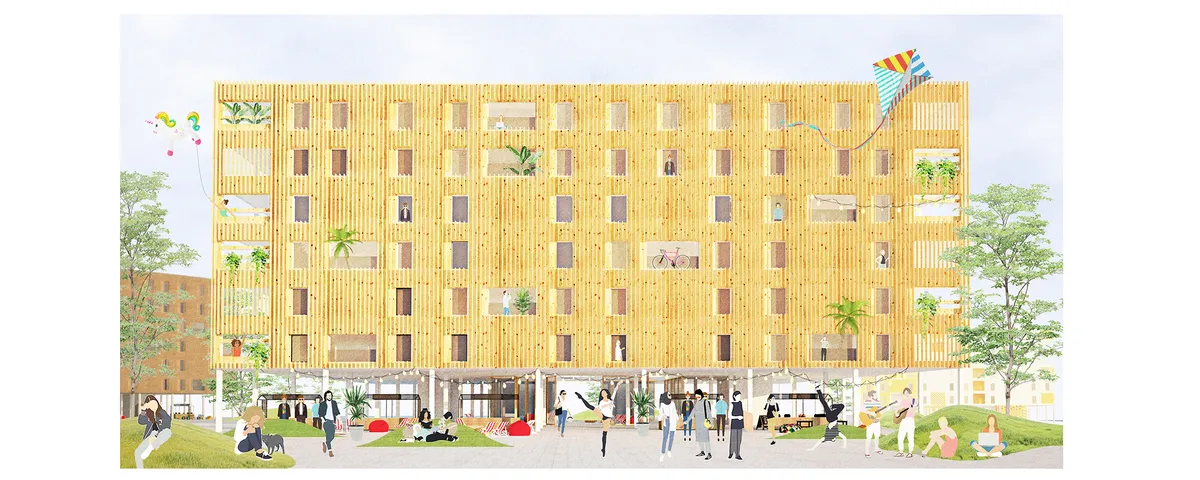
Growing Space for Growing Community By 2050, there will be an increase in population, causing the demand housing to grow twice the amount of houses ever built. Generation Y and Z, whom will be the main user and causes of global warming that correlate to housing and its construction. In current status quo, majority of buildings only fulfill either generation Y and Z needs, or enviromental needs, whilst the buildings which fullfill both, oftentimes are not affordable for them. Co-llaboration is designed to be future dwellings that could comply with generation Y and Z psychological and physiological needs which includes the affordability matter whilst dealing with the rise of population and climate change. Using biophilic modular massing as the design concept to enable the building to grow structurally as needed as the number of residents rises, and to achieve sustainability by using local materials. In terms of programmings, Co-llaboration is designed as a growing space for growing community.

Mikael Bergquist Builds a Boat-Access-Only Retreat for Two Artists on a Stockholm Archipelago Island
On the island of Nämdö, a farmhouse-inspired timber cabin ages alongside the Swedish landscape it inhabits.



Collaborative Health: A Social Housing Manifesto
This project explores the social aspect of public health, and aims to create a cohesive living and working community. A variety of sports spaces and ecological spaces are set up to help residents achieve a healthy life, in a collaborative and social way.


Living-hub
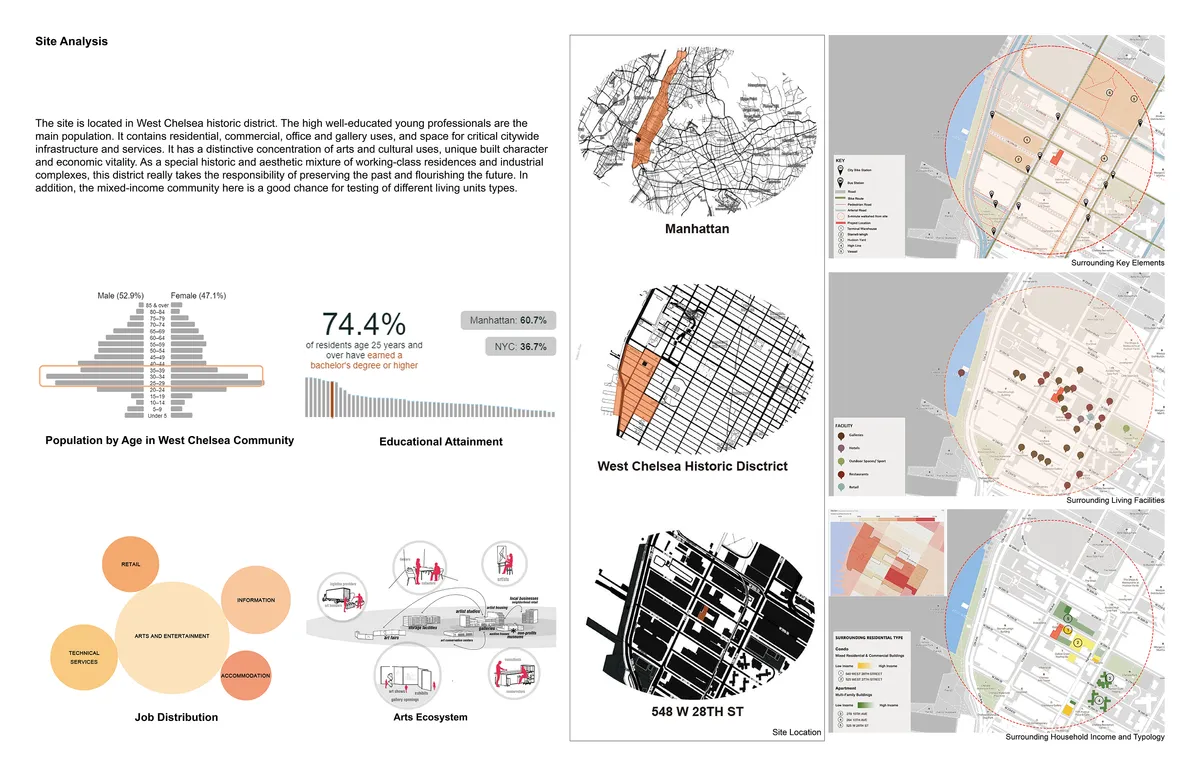
The project includes small housing units adapted for people aged 18-40, designed in the spirit of co-living.


Great job! Really like it.