


Community Spaces
Architecture and design work on shared public spaces, neighbourhoods and communal buildings that serve residents and their surroundings.
Community spaces are the shared places where people meet, learn, trade, play and look after one another outside the home and the workplace: community centres, libraries, plazas, markets, courtyards, gardens and the common rooms of housing. Designing them is less about a single building type than about a question every project has to answer: who is this place for, and what will make them come back tomorrow?
What are community spaces?
A community space is any place whose main job is to support collective life. It can be a purpose-built community centre with a hall, classrooms and a kitchen, or something far smaller: a covered stair where neighbours linger, a shaded bench outside a shop, a rooftop shared by the residents of one block. What unites these places is not their size or their programme but the fact that they are open to a defined public, and that the people who use them help decide what happens there.
The field overlaps with several others. Public space design deals with streets, squares and parks owned and managed by a city, and usually open to everyone. Community spaces can be public, but they are often semi-public: a residents' courtyard, a school hall used in the evenings, a clubhouse in a housing estate. Civic architecture deals with institutions such as town halls and courts, which represent authority. Community spaces tend to represent the people who use them. Community architecture, as a movement, describes a process (designing with residents rather than for them); community spaces are frequently its product.
Because the category is so broad, the useful test is behavioural. Does the space help strangers become acquaintances? Can different age groups use it at different times of day? Can a group take it over for an afternoon without asking a distant office? If so, it is a community space, whatever its official name.
A short history of community spaces
The idea is ancient. The Greek agora and the Roman forum combined trade, politics, religion and gossip in one open ground, and most later traditions of the town square descend from them. Courtyard cities across the Middle East, North Africa and South Asia gave collective life a more inward-facing, protected form.
The modern community centre has a clearer starting point in the settlement house movement. Toynbee Hall was created in 1884 by Samuel and Henrietta Barnett in London's East End, and it became the model for Hull House, founded in Chicago in 1889 by Jane Addams and Ellen Gates Starr. Hull House ran classes, clubs for children and adults, a daycare centre and public baths, and in 1893 opened the city's first public playground and gymnasium. That mix of a flexible hall surrounded by smaller rooms for specific groups still shapes the programme of many neighbourhood centres.

After the Second World War, the Dutch architect Aldo van Eyck showed how much small interventions could do. Between 1947 and 1978 he designed and built around 700 playgrounds in Amsterdam, many of them on neglected plots and leftover corners, changing how a whole city was used by children and their parents.
In 1961 Jane Jacobs published The Death and Life of Great American Cities, arguing that safe, sociable neighbourhoods depend on mixed primary uses and on "eyes upon the street". From 1969 the urbanist William H. Whyte led the Street Life Project, using notebooks and time-lapse photography to find out why some New York spaces were full and others empty. His conclusion was disarmingly simple.
"What attracts people most, it would appear, is other people."
William H. Whyte, urbanist, as quoted by Project for Public Spaces
The sociologist Ray Oldenburg later gave the field a lasting phrase in his 1989 book The Great Good Place: the "third place", a social setting separate from home and work where people gather by habit. Today these threads meet in participatory design, placemaking and the adaptive reuse of redundant buildings as neighbourhood hubs.
Key principles of community space design
Start from the community, not the building
The brief for a community space is rarely complete when the architect receives it. Workshops, interviews, mapping of existing gathering spots and simple observation of who uses the site at what hour usually reveal needs that no client document lists. Projects that skip this stage often produce handsome halls that stay locked most of the week. Some member projects put the social goal first in a single line.
"Social interaction is most important for building a stronger community."
Shabiha Student and Mayaboti Eva, Coral reef for improving lifestyle, an entry in the Plugin Housing Challenge 2020
Thresholds and visibility
People decide whether to enter a building in a few seconds. Glazed ground floors, porches, verandas, covered steps and courtyards that can be seen from the street lower the barrier. The threshold also needs gradation: a fully public edge, a semi-public zone where people can wait or watch, and quieter rooms deeper inside for groups that need privacy. The uni.xyz journal on Jo Nagasaka's FarmMart and Friends in Yoyogi shows the idea at tiny scale: a 46 m² shop and kitchen whose front opens fully onto a small paved courtyard, so that at dusk the glass facade pulls neighbours in with warm light and visible activity.

Flexibility over time
The same room might host a toddler group in the morning, a tuition class in the afternoon and a wedding at night. Generous storage, movable partitions, robust finishes and services that can be reached without specialist help matter more than a fixed, perfect layout. Good community buildings also leave room to grow, physically and in programme, as the neighbourhood changes.
Climate and comfort
Much of community life happens outdoors or in between. Shade, cross ventilation, rain cover and places to sit decide whether a courtyard is used or abandoned. Passive strategies drawn from local building traditions are often cheaper to run, which matters for organisations with small budgets.
Inclusion and access
Step-free routes, legible signage, toilets that suit children and older people, and seating at regular intervals are basic requirements. Inclusion is also cultural: separate entrances or rooms may be needed in some contexts, and spaces for worship, food or prayer can decide whether a group feels welcome at all. Terraced Scapes, submitted to the Huddle competition by a team from Herriot Watt University, makes the case in one line: accessible garden spaces add life for elderly people. A community space for older residents can be a landscape rather than a building.

Ownership and maintenance
Someone has to open the doors, clean the floors and pay the electricity bill. Design that anticipates management, through durable materials, low running costs and clear sightlines for a single caretaker, extends the useful life of a community space more than any formal gesture.
Community spaces on uni.xyz
Members of uni.xyz have explored community space at every scale, from rooftop pods to whole neighbourhoods, often through competition briefs about housing, education and the city. The projects below are among the most discussed.
Equilibrium, a winning entry in the Live x Learn competition by Nejan Seyhan, Murat Alsaç, Zeynep Demireli and Asena Kübra İmren, places annex structures on existing buildings so that they work like plug-ins. The team describes a symbiotic relationship between each annex and its host, a useful model for adding shared space where land is scarce.

Neighbourhoods that can grow with its inhabitants by Azade Hosseini, Mohadeseh Kazemian and Ronak Abdolhoseiny, a winning entry in the Dwell competition, answers a brief about growth over time. The team looked for a plan that could meet cultural, social, climatic and sustainable development needs at once, treating the neighbourhood as something that changes with the families inside it.

Port Tower by Civgin Cumbul and Deniz Yalcinkaya received a People's Choice Award in CityScraper. It proposes converting the functions of the Beirut container port into a public space where different groups can gather at a single point, with civic responsibility and social and environmental sustainability as stated goals.
Housing is where many members test ideas about shared life. Oud'lajan Residential Complex by Sara Maleki, Mohammad Ali Izadi, Kurosh M and Ali Zahaki, a People's Choice Award winner in the Plugin Housing Challenge 2020, uses prefabricated, modular houses intended to be affordable, and concentrates its effort on improving both common and private areas.
Care is a recurring brief. fi rrihlath ("in a journey") by Ashwin Pradeep, Albin Mathew, Susan Kurien and Sagarika Sreenivas, a People's Choice Award winner in Co-Life, designs a safe abode for the elderly that is both independent and assisted, with senior-friendly spaces and medical facilities, and sets out to reinvigorate a mundane routine with spaces that invite exploration.
The uni.xyz journals add depth. paraVIEW, by Magdalena Opania and shortlisted in Parasitic Architecture 2020, attaches lightweight angular pods to the Grafitour Cultural Centre in Comuna 13, Medellín. Rather than a masterplan, it offers residents a better vantage point, on the premise that people who see their neighbourhood differently will start changing it themselves. The parasite works because its host already gathers people.

Schools appear too. Space of Experience by Junghyeon Choo, shortlisted in School Of Thought 2020, argues that communication, observation and exploration happen mostly in the spaces between classrooms, and turns open circulation, interconnected community spaces and rooftop gardens into rooms for learning by encounter.
Challenges and future directions
The hardest problem for community spaces is not design but survival. Many are built with a one-off grant and then struggle to fund staff, repairs and utilities. Designers can help by keeping running costs low, choosing materials local builders can repair and planning rooms that can earn modest income through hire or small enterprise. Van Eyck's playgrounds are a warning: of the roughly 700 he built, only about 17 remain today, and he knew why.
"An urban ingredient as vulnerable as playgrounds cannot survive without constant attention and special care."
Aldo van Eyck, late in life, quoted by Ben Highmore in The Conversation (2023)

A second challenge is that the idea of a single "community" is often a fiction. Neighbourhoods contain groups with different needs, schedules and levels of confidence, and a space that suits one can quietly exclude another. Participatory processes need to reach beyond the people who already attend meetings.
Climate is reshaping the brief as well. Community buildings are increasingly expected to double as cooling centres during heatwaves, shelters during floods and distribution points after disasters. That raises questions about backup power, water storage and robust construction that small projects rarely budgeted for in the past.
Community spaces for students and designers
Community space is one of the most rewarding thesis subjects because it forces a designer to deal with people, budgets and time as well as form. Strong thesis angles include the reuse of a vacant building as a neighbourhood hub, a shared ground floor for a housing block, an intergenerational centre that brings children and older residents together, or a climate refuge that also works as an everyday meeting place. Study the users before the site: interview them, count them and draw where they already gather.
Reuse can work at almost any size. The uni.xyz journal on A Very Small 24-hour Bookstore by SZ-ARCHITECTS follows the conversion of an abandoned guard tower in a former prison complex in Hefei into a tiny bookstore that stays open around the clock for residents and visitors, on a ground floor of only seven square metres.

Read widely in related fields such as social housing and adaptive reuse, since many of the best community spaces sit at their edges. Competition briefs are a practical way to test ideas against a real jury; browse open briefs on uni.xyz competitions.
Frequently asked questions
What is a community space in architecture?
It is a place designed to support collective life rather than private use: a community centre, library, market, courtyard, garden or shared room in housing. The defining feature is that a known group of people can use it freely and help shape what happens there. Size and building type matter less than openness and everyday use.
What is the difference between a community centre and a public space?
A public space, such as a street or park, is usually owned by a city and open to everyone at all times. A community centre is a building with rooms, opening hours and a managing organisation, often run for a particular neighbourhood. Both are community spaces, but the centre offers shelter, privacy and programmes that an open square cannot.
What should a community centre case study include?
Cover the community served, how the brief was developed, the site plan and threshold strategy, how rooms are shared over a day, climate and material choices, and how the building is managed and funded. Photographs of the building in use tell you more than images of it empty.
What is an intergenerational community centre?
It is a centre designed for people of different ages to use together, typically combining facilities for children with those for older adults. The design challenge is to create shared areas, such as gardens, kitchens and craft rooms, where generations meet naturally, while giving each group quiet rooms of its own.
How do you design a successful community space?
Begin by observing and talking to the people who will use it. Make the entrance visible and welcoming, keep rooms flexible, plan for shade, ventilation and seating, and design for easy maintenance on a small budget. Above all, give the community real control over how the space is run once it opens.
References and further reading
- Our history, Toynbee Hall
- Hull House, Wikipedia
- How mid-century Amsterdam built 700 doorstep playgrounds, and then forgot about them, Ben Highmore, The Conversation
- The Death and Life of Great American Cities, Wikipedia
- William H. Whyte, Project for Public Spaces
- Third place, Wikipedia


Popular projects
View all 98 projects





Latest journals
View all 101 journals
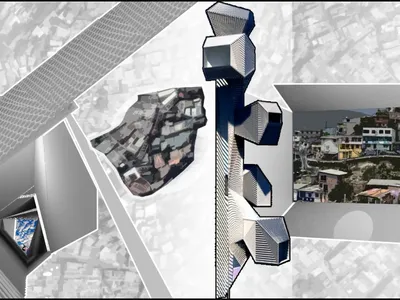
paraVIEW: A Parasitic Viewing Tower That Invites Comuna 13 to Reimagine Itself
A shortlisted parasite on Medellín's Grafitour Cultural Centre stacks five framed views, from rooftops to sky, so residents can picture their own changes.

Riverine Eco Retreat: A Tropical Resort Designed to Heal the Disturbed Land It Stands On
A tropical retreat raised on stilts above scarred ground, where villas, wetlands and walkways work together to restore soil, water and habitat.
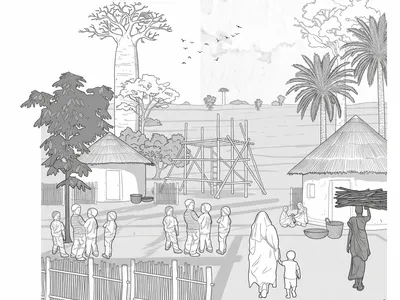
Heritage and Ecology: Indigenous Microclimate Design for Community Architecture in Southern Senegal
This research investigates how indigenous architectural knowledge and passive microclimate strategies can be integrated into contemporary community architecture to strengthen local identity, improve environmental performance, and promote sustainable development in Southern Senegal.

Protection Chapel: A River-Born Greenway That Leads the City Toward an Octagonal Sanctuary in Ethiopia
Rebecca Vassallo threads a 'green synapsy' from the River Bulbula to an octagonal chapel, turning the act of arrival into a walk through restored landscape


