


Community Spaces
Architecture and design work on shared public spaces, neighbourhoods and communal buildings that serve residents and their surroundings.


Amphibious Commons
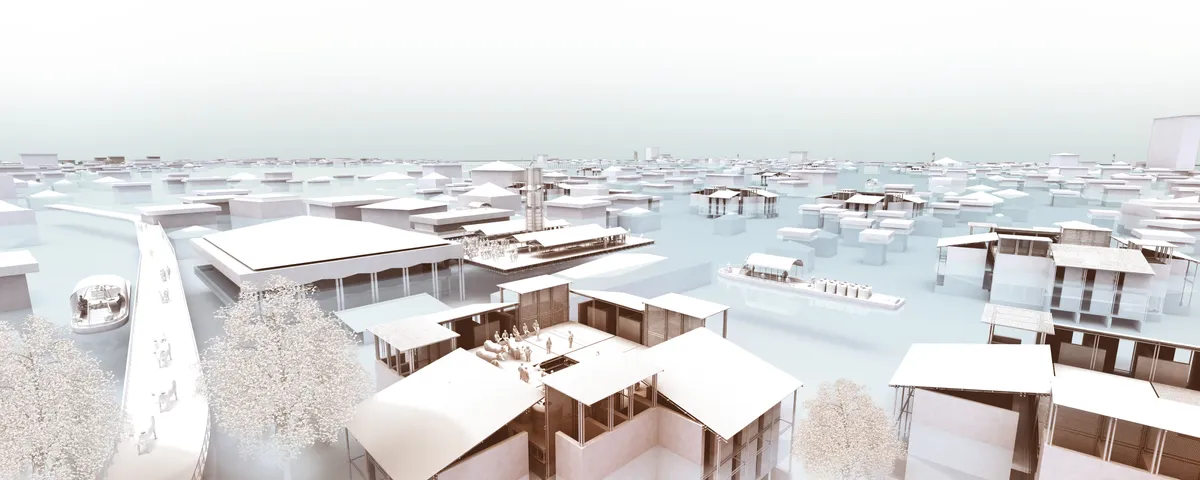
Amphibious Commons is a strategy that works across public spaces in Kerala, from a single cluster, to a market, to a regional transit network. During flood conditions, it restores what the flood removes, a shared ground plane, and in post flooding conditions, this public ground becomes a formwork for bamboo reinforced concrete construction.




Salut Paris
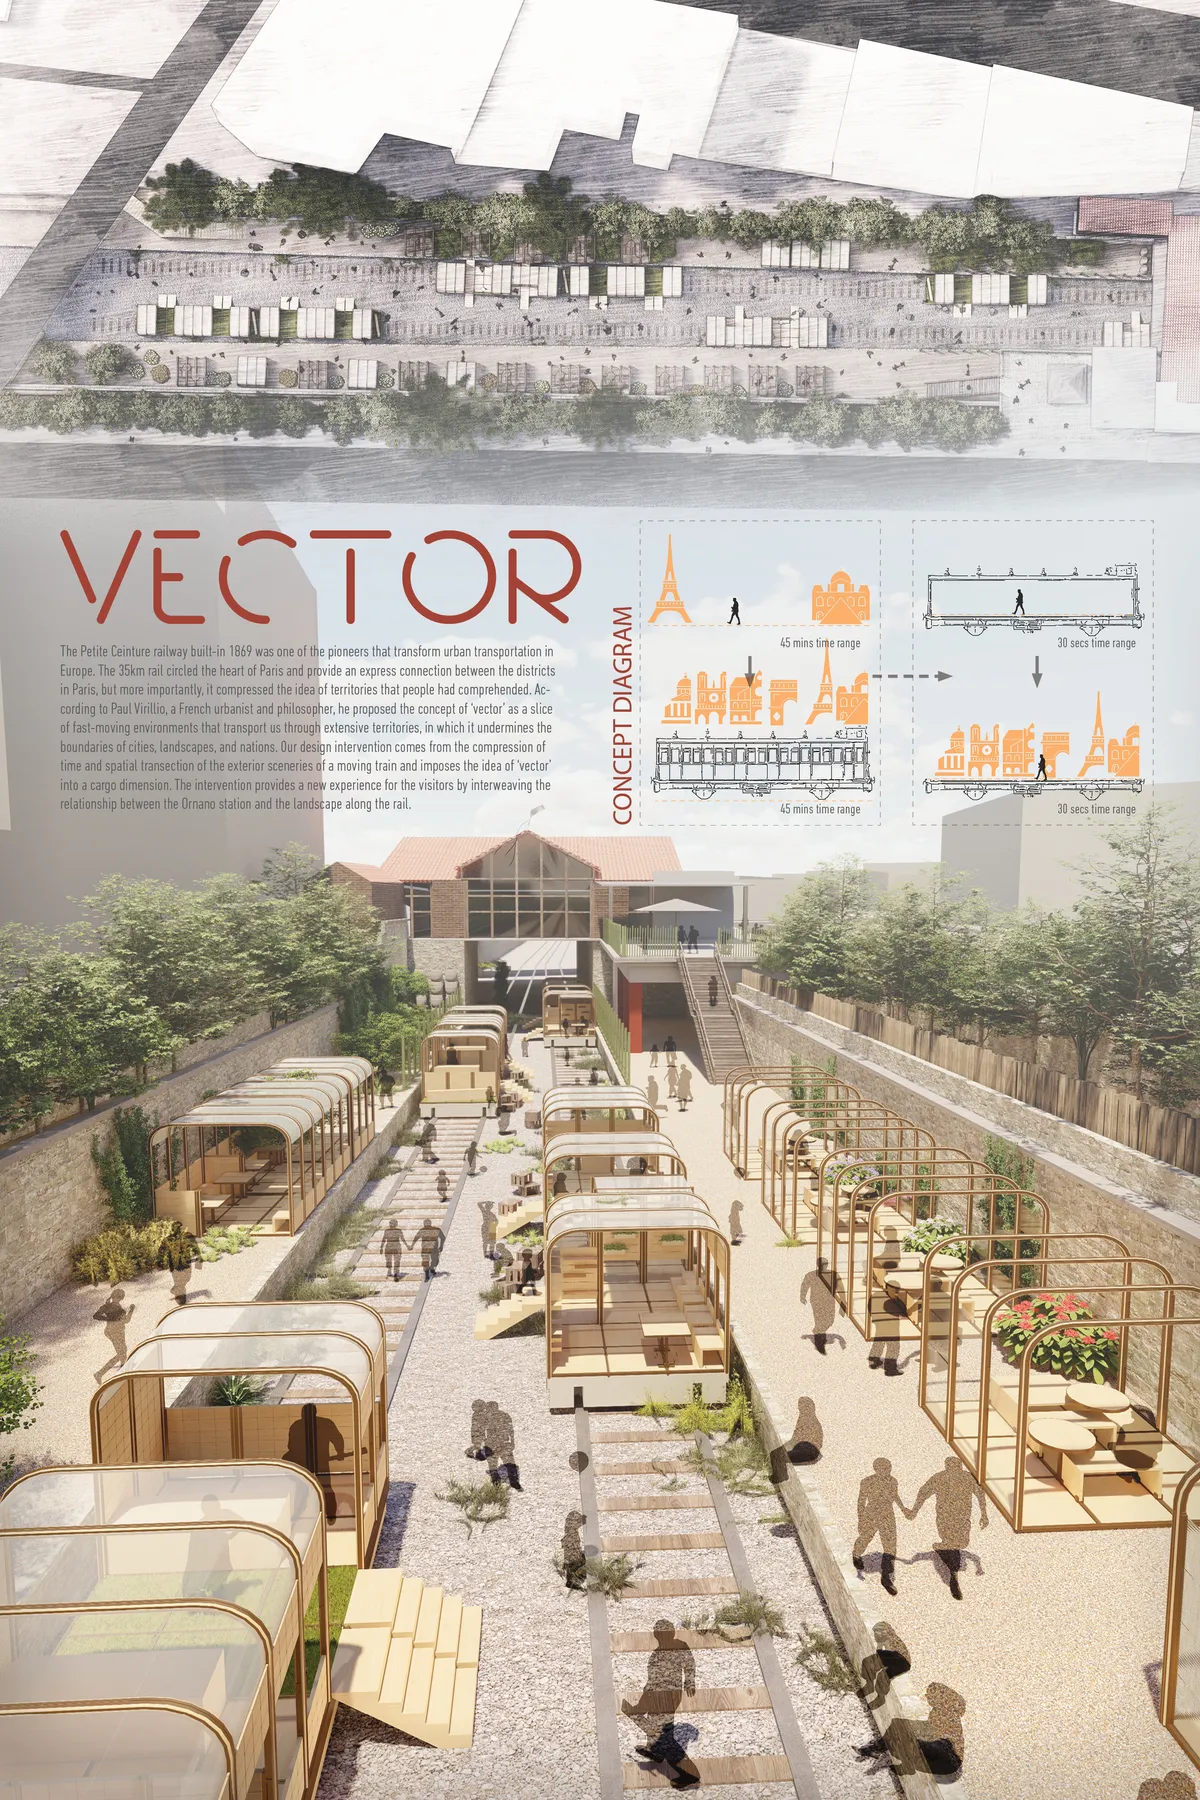

This project lacks a better conection of the new spaces with the city.

A sensible solution with scale and forms appropriate for the site.


TAHAN: A Vertical Cemetery That Refuses to Separate Life from Death
A high-rise memorial tower in timber and greenery merges burial gardens, civic plazas, and community spaces into one vertical urban structure.


Revitalizing Karnaphuli Riverbank Fishery Ghat As an Adaptable Public-Oriented Infrastructure
Revitalizing Karnaphuli Riverbank Fishery Ghat transforms a chaotic fish market into a resilient, modular waterfront. The design improves circulation, auctioning, and logistics while supporting fishermen and laborers. Beyond market hours, it becomes a vibrant public riverfront with walkways, local commerce, and community spaces, adapting to future changes.
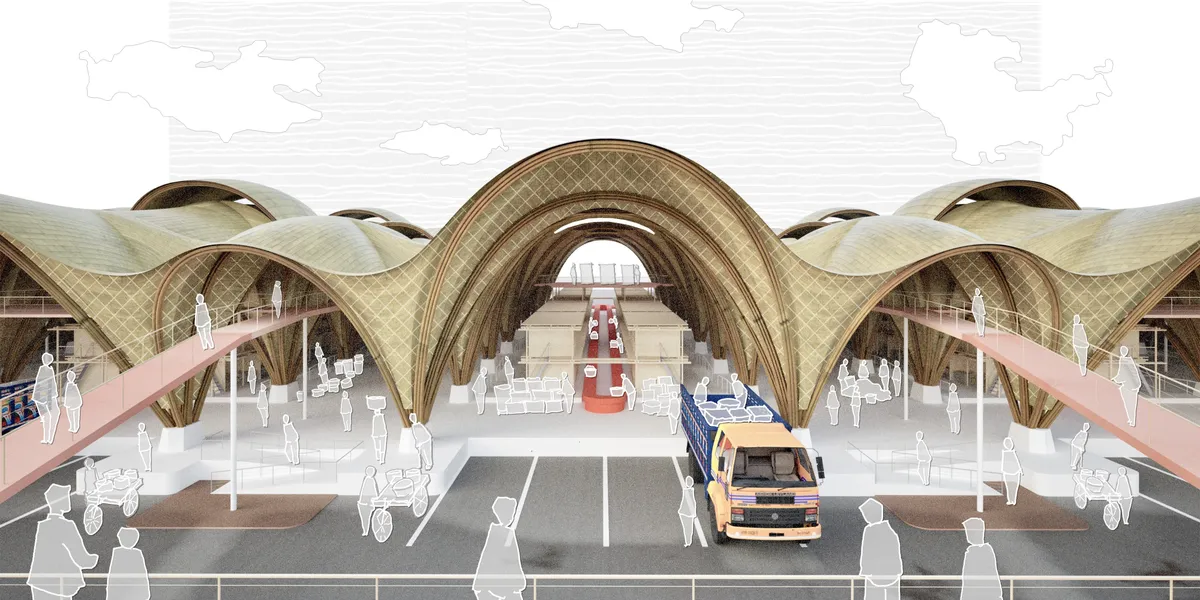

A strong and thoughtfully developed waterfront proposal with a clear modular strategy and well-considered material approach. Further refinement of ground-level rainwater management could strengthen its environmental resilience.

Thank you for your valuable feedback.

The project is rich in detail and demonstrates a high level of depth and complexity.
Thank you!

Colony to Community: Redevelopment of Antulenagar Leprosy Colony, Pune.
This thesis redevelops Antulenagar, a leprosy-cured colony in Pune, into an inclusive and accessible neighbourhood. Through universal design, shared community spaces, and incremental redevelopment, it aims to restore dignity, reduce stigma, and reconnect the settlement with the city while proposing a replicable model for transforming marginalised communities
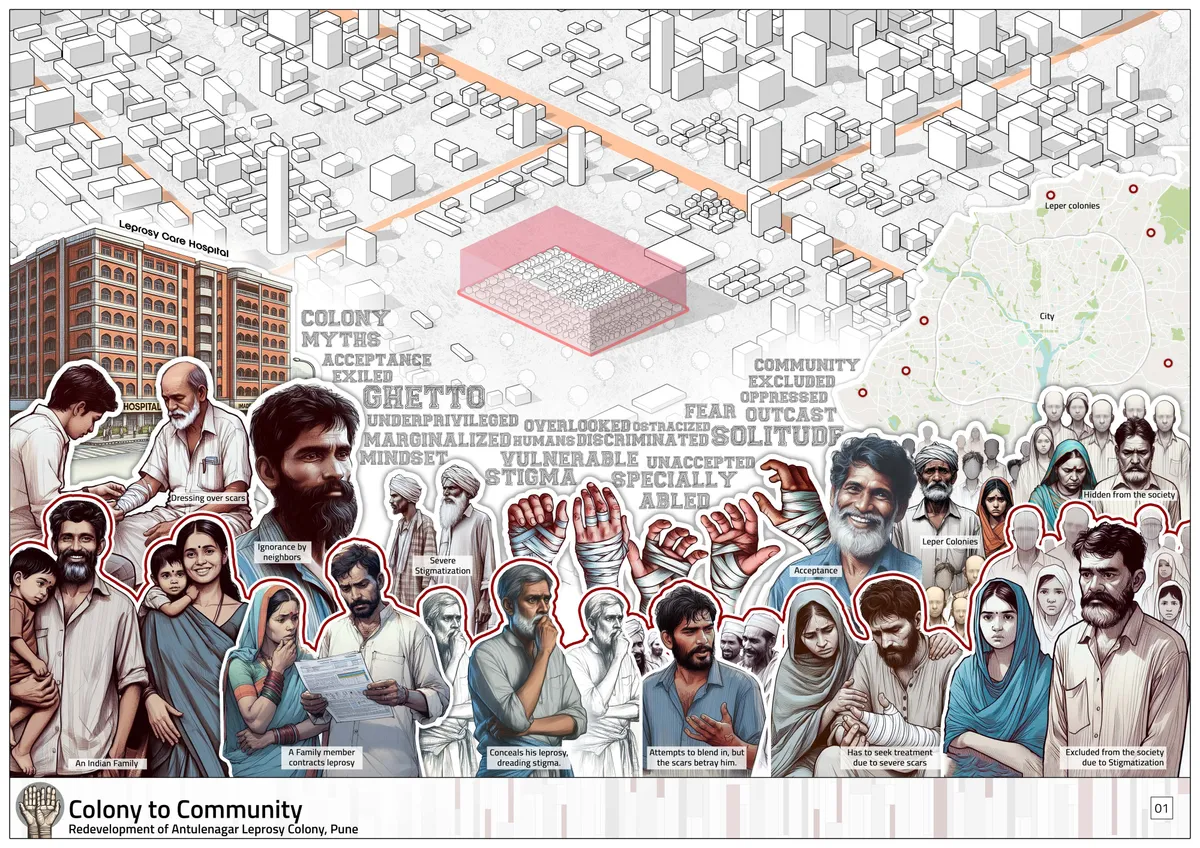
A strong and socially responsive proposal that connects dignity, inclusion, and spatial transformation through a clear design strategy.

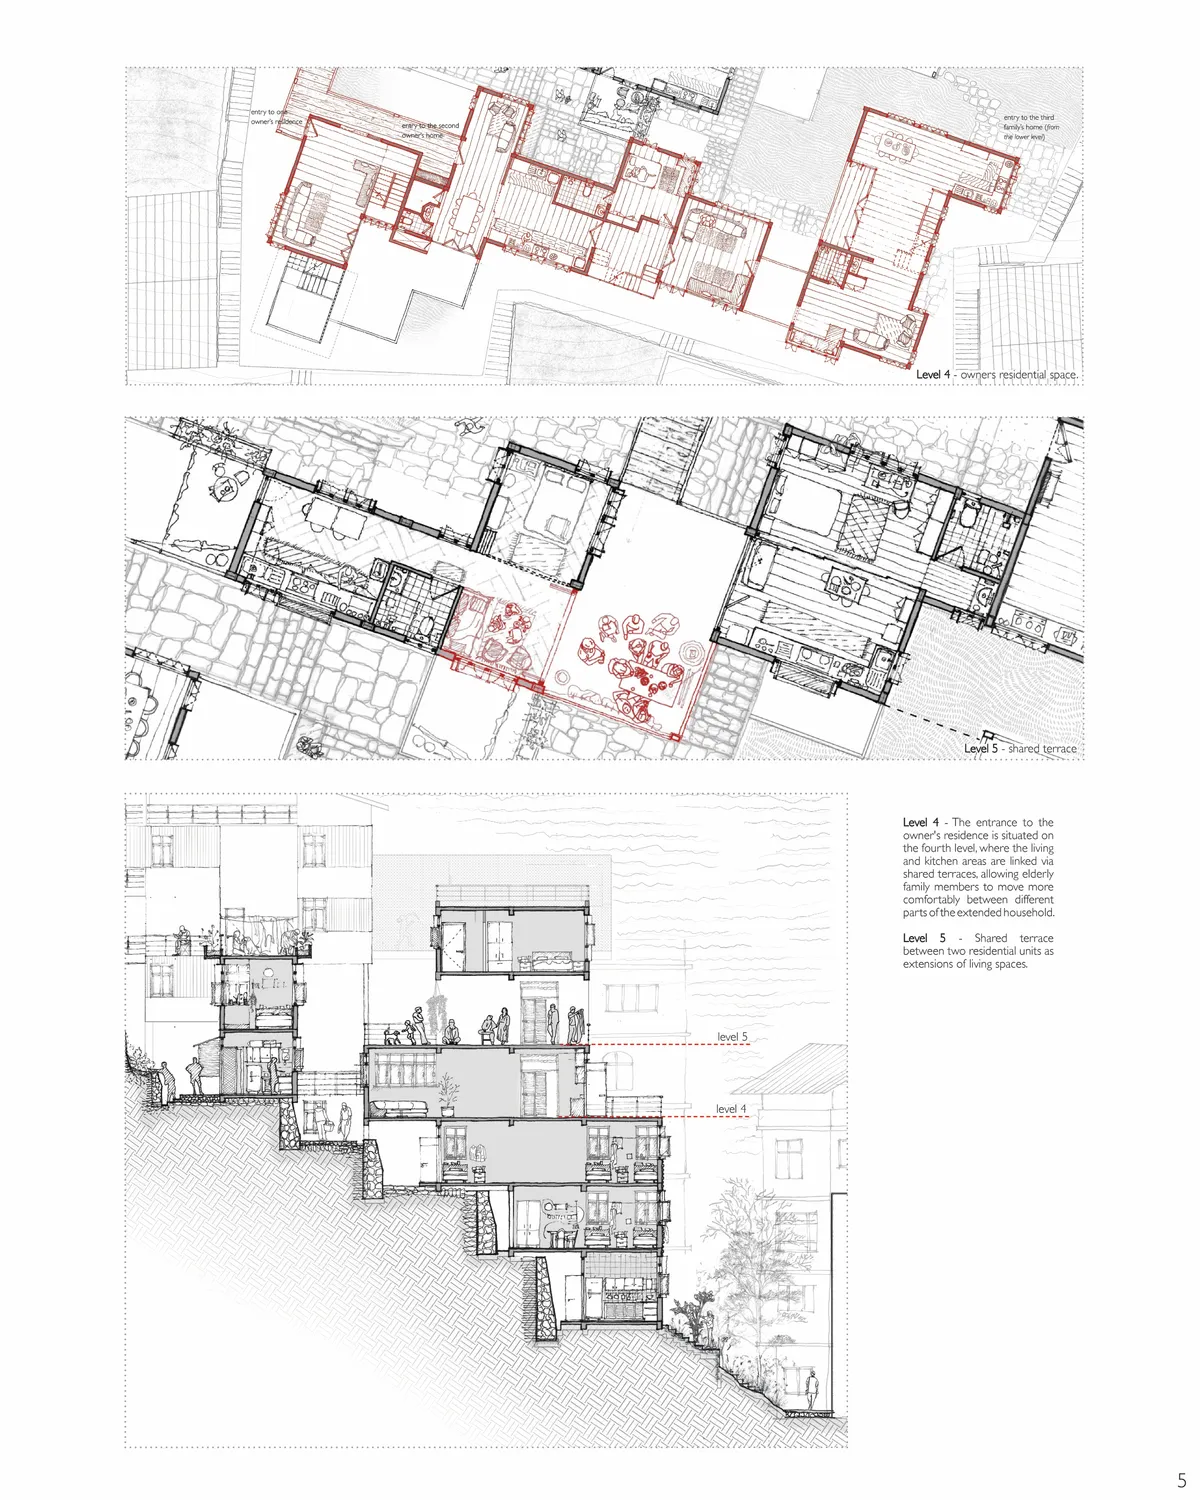
Reconfiguring Housing: Density & Rentals, Gangtok
The thesis explores Daragoan in Gangtok where farmland has become dense housing built room by room with rentals in mind. Terraces corridors and stairways act as commons for play prayer gatherings and commerce. A grid of local room sizes shapes light courts shared terraces and adaptable spaces reframing density as a resource for community and continuity.

Abandoned Gas Stations as Urban Brownfields
As the transition to electric mobility accelerates, conventional gas stations are gradually losing their original function. High demolition and soil-remediation costs often prevent immediate redevelopment, leaving many closed stations as vacant brownfields. These obsolete infrastructures become fragmented gaps within the urban fabric, waiting for a new architectural role.


Heritage and Ecology: Indigenous Microclimate Design for Community Architecture in Southern Senegal
This research investigates how indigenous architectural knowledge and passive microclimate strategies can be integrated into contemporary community architecture to strengthen local identity, improve environmental performance, and promote sustainable development in Southern Senegal.


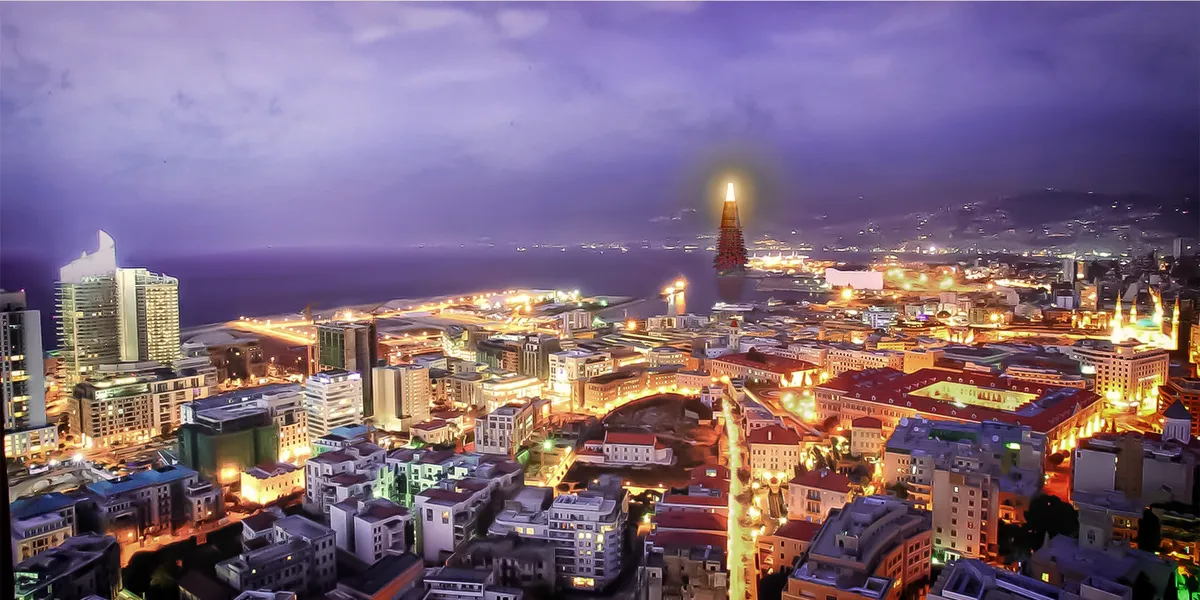
Port Tower
The 'Port Tower', the project is the conversion of all the functions in the Beirut container port into a public space where different groups in the area can come together by gathering at a single point. Moreover, it aims to fulfill civic responsibilities and ensure social and environmental sustainability.

✴✴

👏🏽👏🏽👏🏽👏🏽
İt's very important idea. Very nice💯


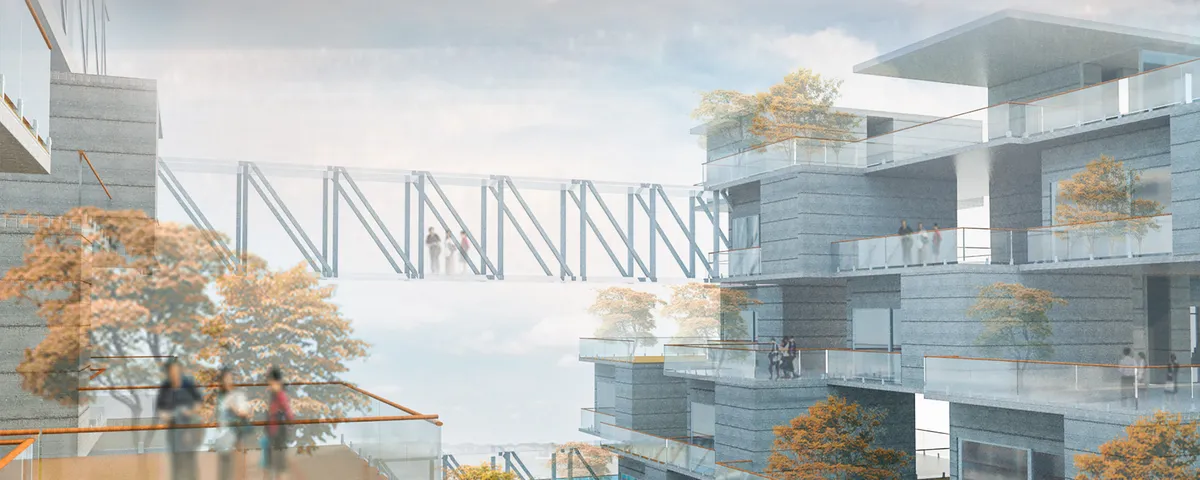
Coral reef for improving lifestyle
The main concept of this project was to promote social interaction among people. The h being cannot live alone. They always live in a community & Social interaction is most important for building a stronger community. A stronger community also helps to build a stronger neighborhood, which in turn help to build a stronger nation.

https://uni.xyz/retrieve_project/atrium-desc-the-project-is-designed-for-/

wow

this lookes amazing! great work and good luck!


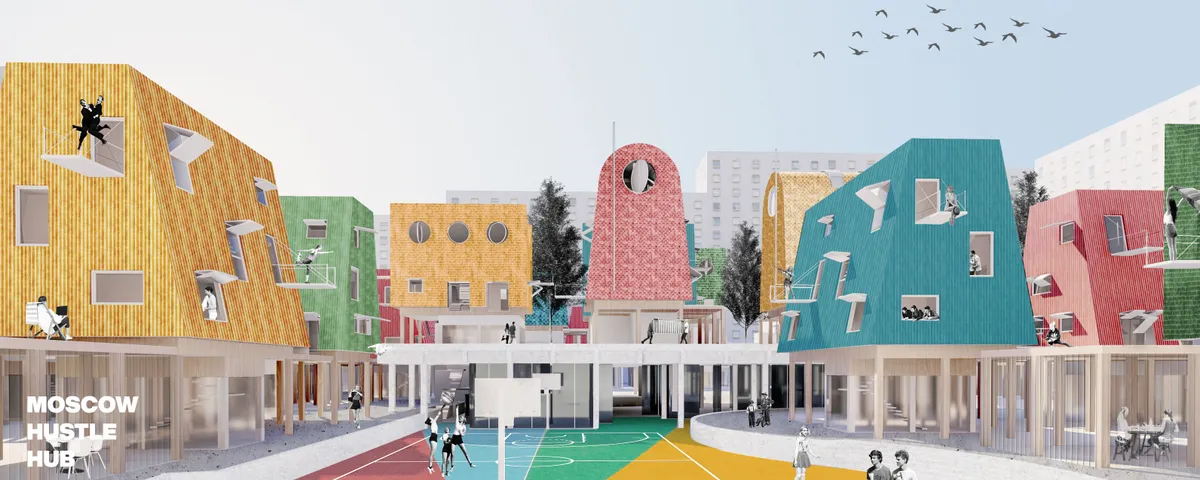
HustleHub Moscow
Hustle Hub isn't a universal solution for everyone. It is a reflection of our society and their desires about affordable housing. It aims for people who want to have a social life and meet other people with similar thoughts. People who have a strong connection with other people and be connected to the place.

paraVIEW: A Parasitic Viewing Tower That Invites Comuna 13 to Reimagine Itself
A shortlisted parasite on Medellín's Grafitour Cultural Centre stacks five framed views, from rooftops to sky, so residents can picture their own changes.


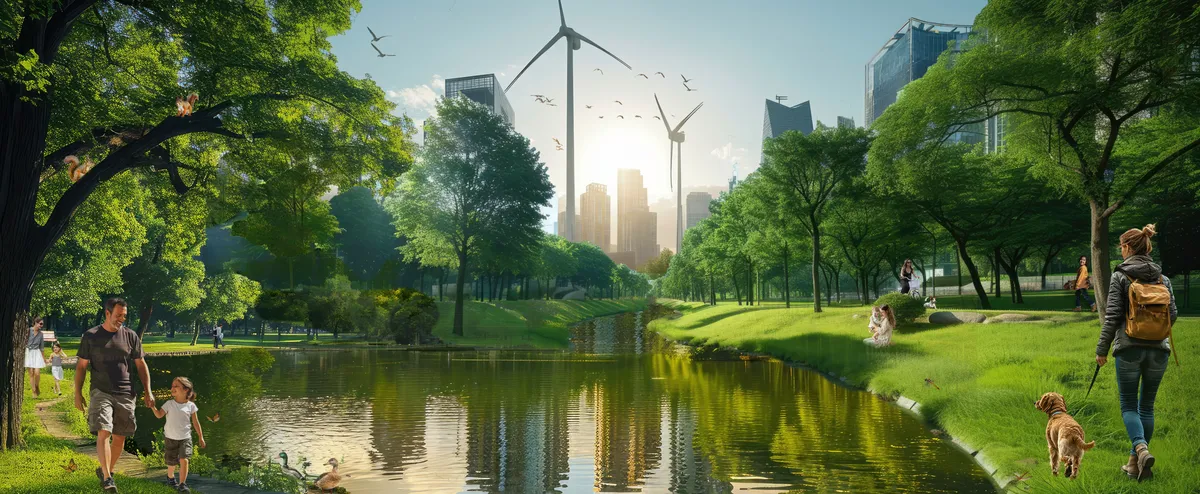
Future Energy Metropolis in Hamburg, Germany
In this project scenario a part of the former harbor of Hamburg will be redeveloped into a sustainable city district


Ayo
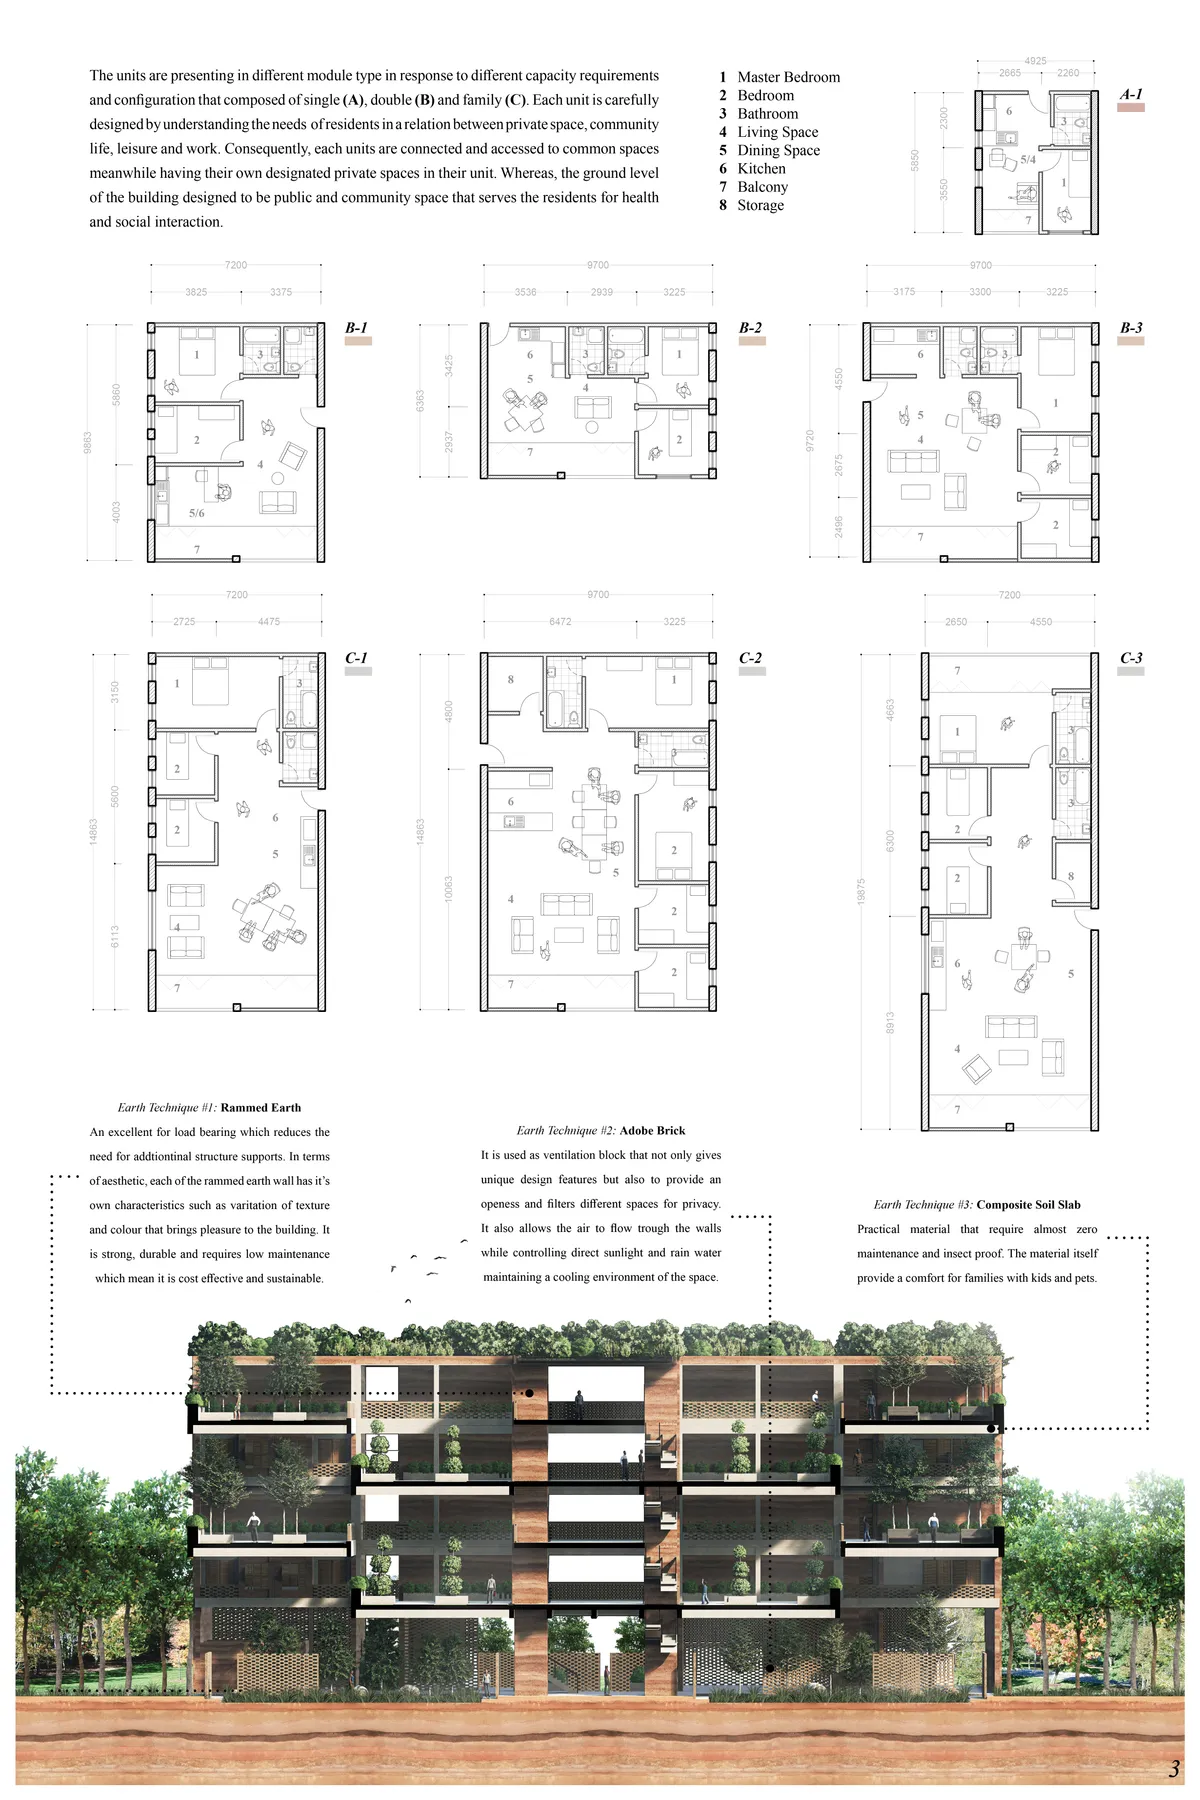

interesting to have the common spaces in the last floor. Plans of the apartments need to be improved.
Riverine Eco Retreat: A Tropical Resort Designed to Heal the Disturbed Land It Stands On
A tropical retreat raised on stilts above scarred ground, where villas, wetlands and walkways work together to restore soil, water and habitat.

Heritage and Ecology: Indigenous Microclimate Strategies for Community Spaces in Southern Senegal
Southern Senegal possesses a rich tradition of climate-responsive indigenous architecture. This research reinterprets that knowledge to develop sustainable community spaces that integrate heritage, ecology, and contemporary design.


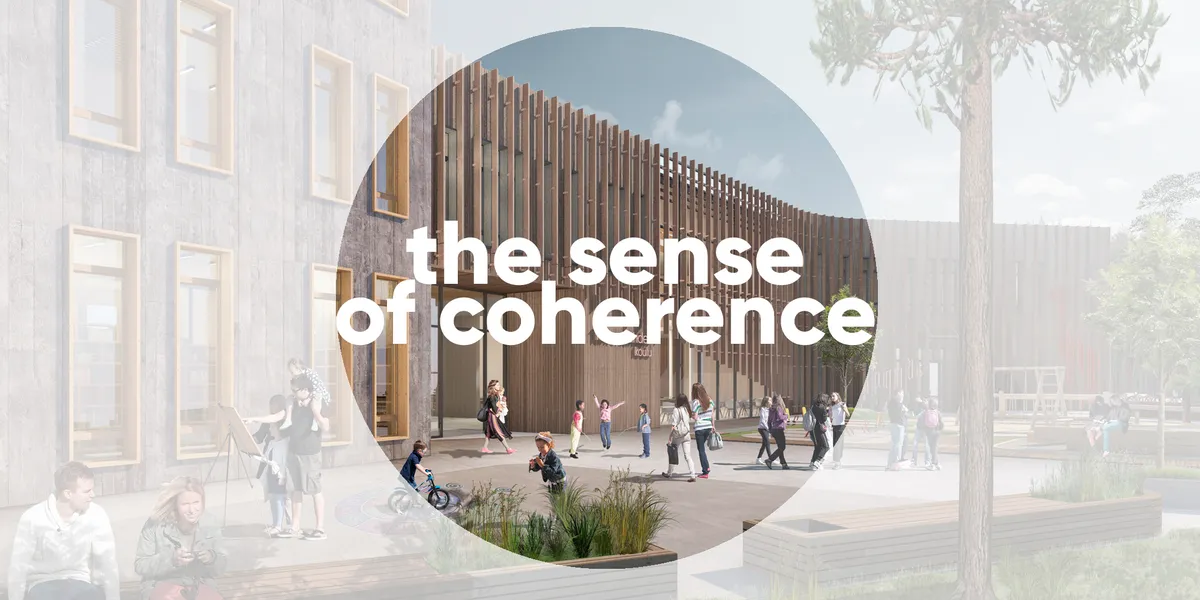
The sense of coherence
The major principle of our design strategy is that school's building and space (including its 'hidden curriculum') produce the sense of coherence - by using diverse modes of learning that would provide integrity and comprehensibility of the surrounding world, manageability and meaningfulness of its elements for personal development of each pupil.

It's nice

3-living
Project proposal is aimed to Millennials who follow the ?60s movement and instead of owning material goods they choose to own memories and experiences and at a time of digitalization they have unlimited working possibilites. '3-living' concept allows them live 'free'.
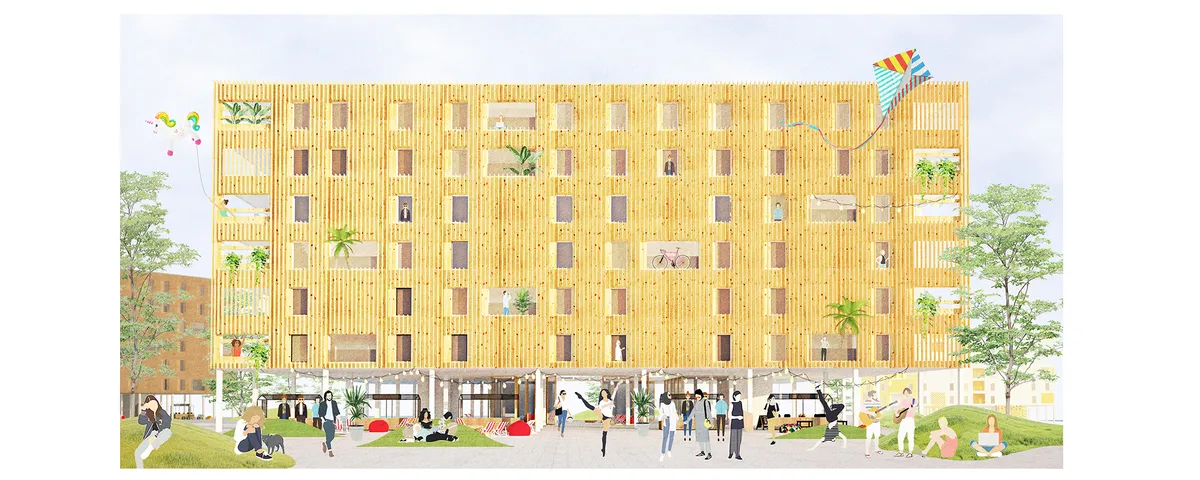


All the premises and objectives of the project are included in an austere, rich and homogeneous architecture of quality.
Very well designed project which ticks all the boxes of the brief. It shows that the team have taken the time to design a solution which works. Well done!