
Riverine Eco Retreat: Sustainable Architecture Inspired by Nature
Riverine Eco Retreat applies biomimicry, native wisdom and circular systems to restore tropical land through truly sustainable architecture.


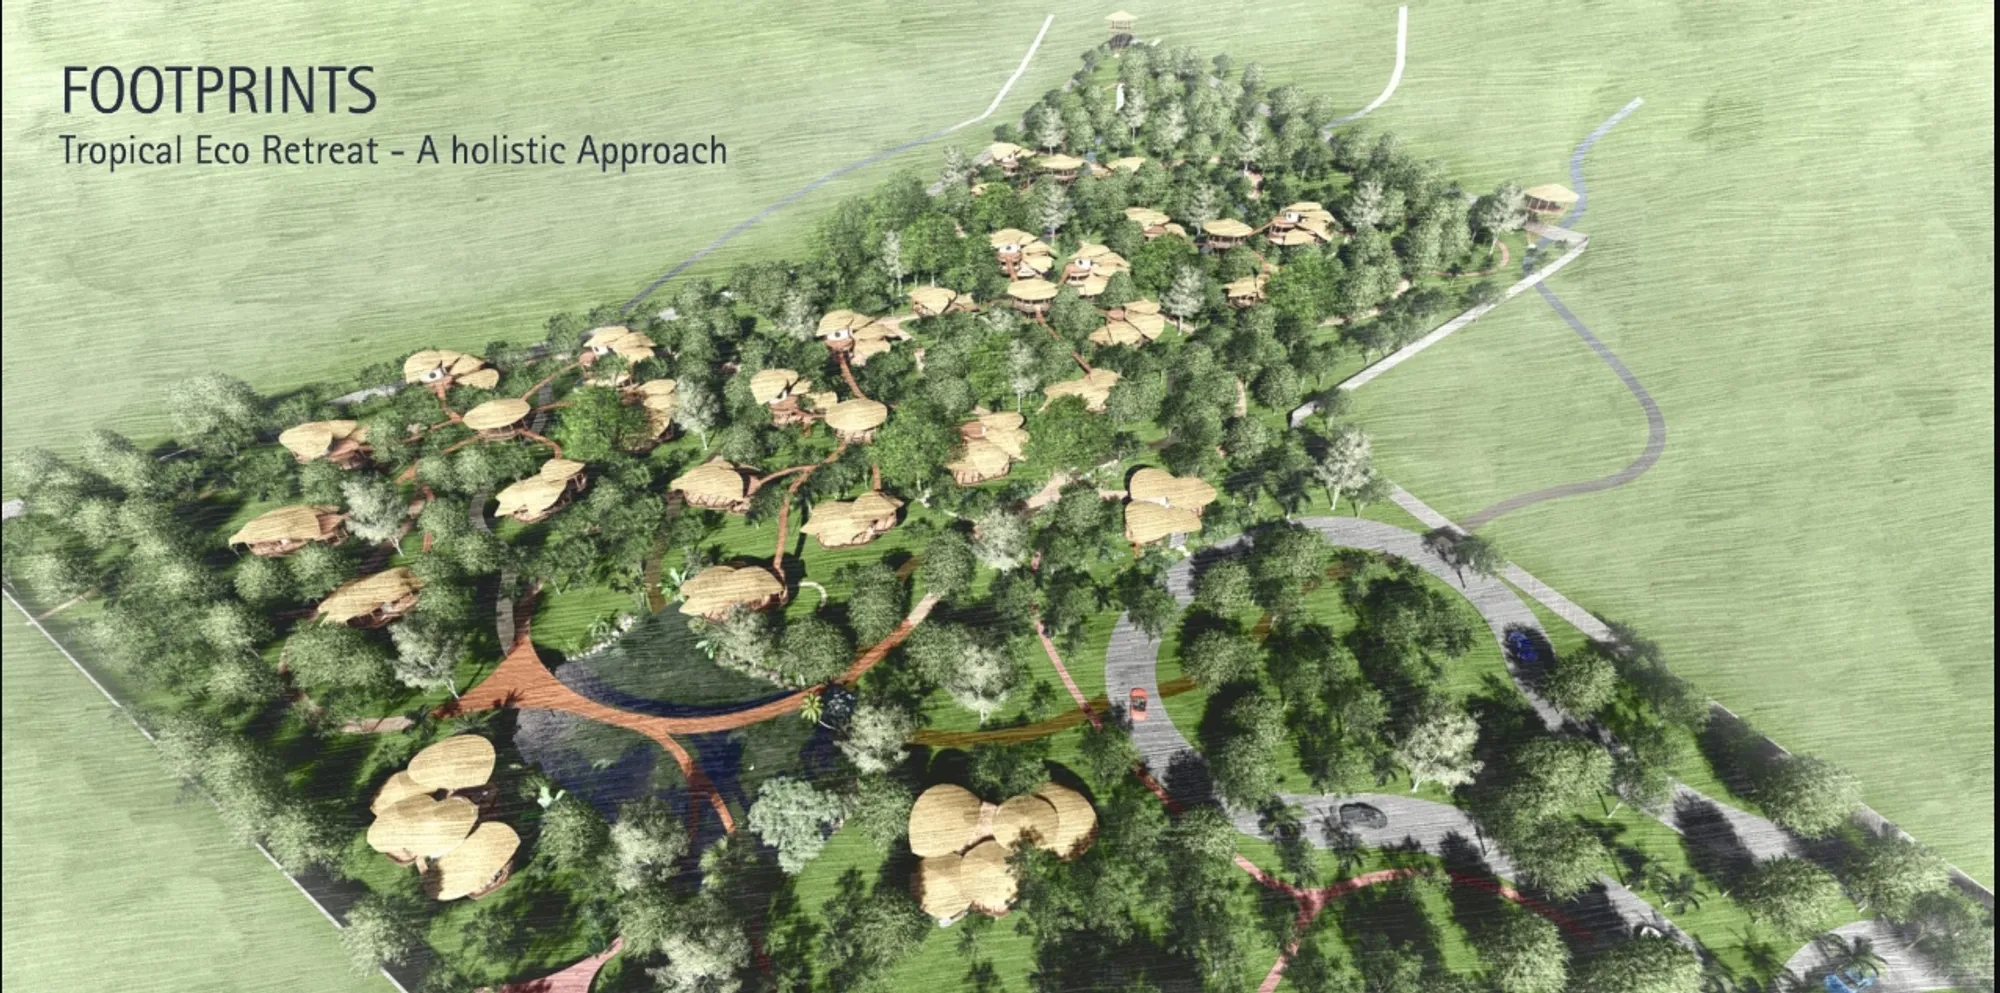
Riverine Eco Retreat proposes a model of sustainable architecture in which buildings, landscapes and ecological systems operate as an interconnected living network. Rather than placing a conventional resort within a natural setting, the project seeks to become part of the landscape itself.
Designed by Dias Scaria, Amartya Architects, Biomimicry Frontiers, Asha Singhal, Amartya Studioand Sahil Saini, the proposal was recognized as an Editor’s Choice entry in the Footprints 2020 competition.
The retreat explores how people can inhabit a tropical environment without separating themselves from its ecological processes. Its villas, community spaces, wetlands, pathways, water systems and productive landscapes are shaped by the site’s terrain, vegetation and natural drainage patterns.
The design moves beyond the limited goal of reducing environmental damage. Instead, it asks how architecture can restore disturbed land, regenerate soil, support biodiversity and create beneficial relationships between visitors, local communities and the wider ecosystem.
Sustainable Architecture That Leaves a Positive Footprint
The concept begins with the project’s title, Footprints. In conventional development, a building’s footprint is often understood as the physical area it occupies or the environmental burden it creates. Riverine Eco Retreat reinterprets the term as an opportunity to create a positive and regenerative impact.
The design team argues that minimizing negative consequences is no longer enough. Sustainable architecture should actively improve the environmental systems it occupies.
This principle informs the entire proposal. Buildings are elevated to reduce interference with the ground. Water is retained, cleaned and reused. Disturbed soil is gradually restored through ecological succession. Locally available materials reduce construction impact, while food, energy and waste systems operate through interconnected loops.
Over time, the resort is intended to enrich the land rather than exhaust it. Its architecture supports the recovery of vegetation, directs water back into the landscape and creates habitats for multiple species.
The result is a tropical retreat that does not simply coexist with nature. It learns from nature’s ability to adapt, regenerate and sustain complex relationships.
Understanding a Landscape Shaped by Disturbance
The site analysis documents major transformations between 2002 and 2019. Historical satellite imagery indicates cycles of construction, clearing, mining activity, vegetation loss and partial natural recovery.
Earlier images reveal residential structures, drainage patterns and a small water body. By 2009 and 2010, significant portions of the site had been cleared, leaving disturbed soil and limited tree cover. Subsequent imagery suggests continued earth movement and extraction activity, followed by periods of vegetation returning during the rainy season.
This history establishes the central challenge of the project. The site may appear green in later imagery, but its ecological structure remains vulnerable. Surface vegetation alone does not necessarily indicate that the soil, water systems and habitats have fully recovered.
The sustainable architecture strategy therefore begins with restoration rather than construction. Before determining the position of buildings, the team studies how water, soil, topography and vegetation interact at regional and site scales.
Regional Analysis as a Foundation for Design
Remote sensing and geographic analysis were used to understand the broader environmental context. The research includes slope mapping, relief studies, detailed contour information, stream ordering and major watershed identification.
These overlapping datasets reveal how rainfall moves from surrounding hills through valleys and lower portions of the site. They also identify areas that may be vulnerable to erosion, flooding or excessive surface runoff.
The project does not treat these conditions as obstacles to be engineered out of existence. Instead, the natural patterns become a design framework.
Streams are protected and integrated into the landscape plan. Low-lying areas accommodate retention ponds and wetlands. Buildings occupy more stable slopes, while circulation routes follow the terrain rather than cutting aggressively across it.
This approach allows the master plan to respond to the land’s existing logic. Architecture is positioned only after the ecological and hydrological structure of the site has been understood.
Translating Site Analysis Into the Master Plan
At the site level, slope, elevation, aspect, contours and drainage networks guide the placement of each function.
The gentler portions of the land are used for accommodation, community facilities and public spaces. Steeper areas remain largely vegetated, reducing excavation and helping to protect the natural character of the hillside.
The orientation of buildings also responds to solar exposure and climatic conditions. Aspect analysis supports the positioning of shaded paths, edible landscapes, vegetation corridors and buildable zones.
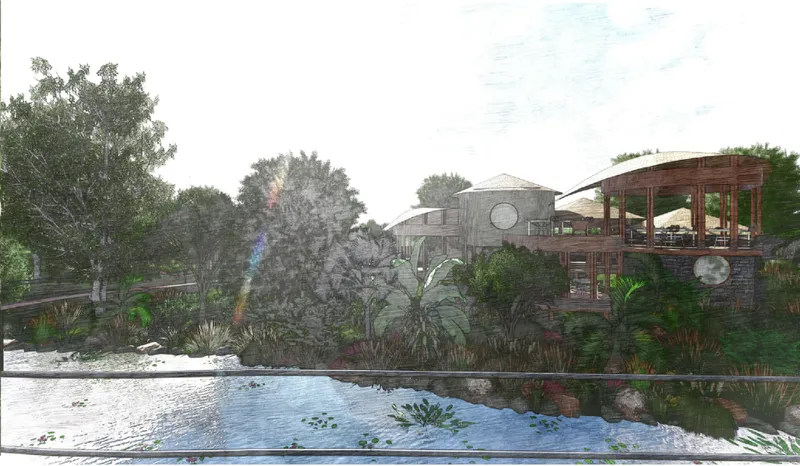
Natural valleys and drainage routes are preserved as interconnected water landscapes. Rather than forcing water into concealed pipes, the proposal allows it to remain visible through streams, ponds, wetlands and planted channels.
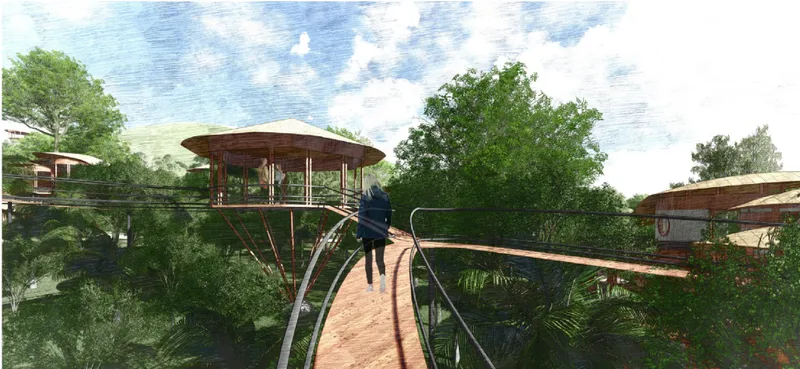
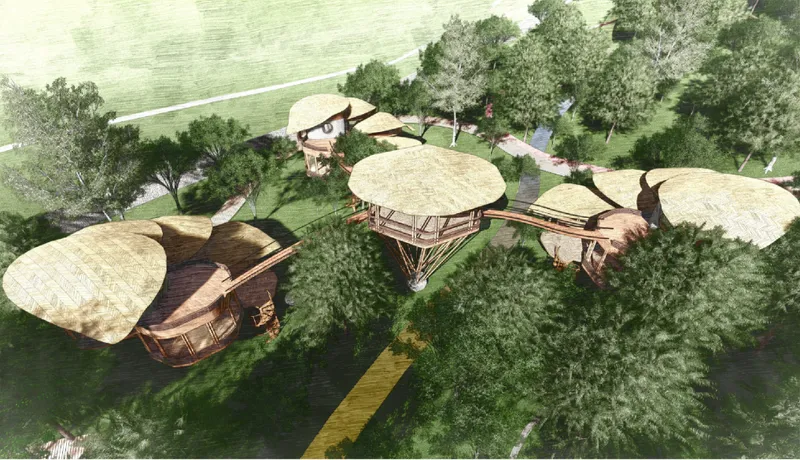
A series of elevated walkways connects the villas and shared spaces. These pathways create continuous circulation while minimizing direct contact with sensitive ground conditions. They also give visitors a changing perspective of the forest, water and terrain.
Biomimicry as a Design Methodology
Biomimicry is one of the project’s primary design frameworks. The team studies how organisms and ecosystems respond to water, heat, resource scarcity, structural demands and community relationships.
The guiding questions are direct:
How would nature manage excess water?
How would nature create shade in a tropical climate?
How would natural systems distribute resources?
How would different organisms maintain cooperative relationships?
These questions shift the design process away from isolated architectural objects. The resort is conceived as a network of systems that exchange water, energy, nutrients, materials and information.
Nature becomes more than a visual reference. It becomes a model, measure and mentor for the architecture.
Learning From the Tropical Rainforest Canopy
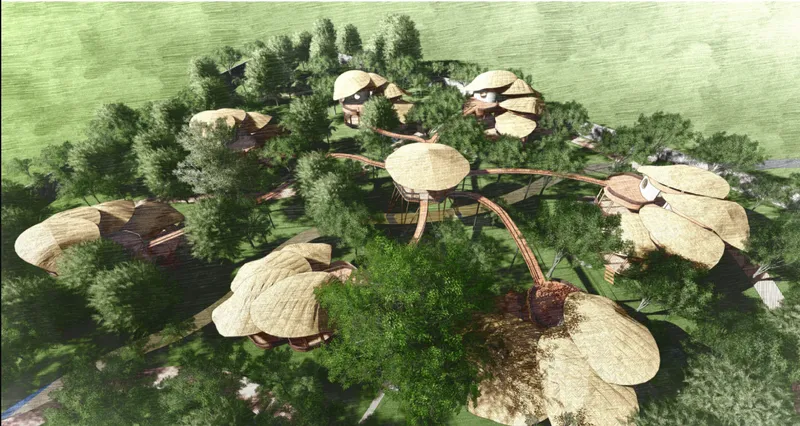
The forms of the villas are influenced by the layered structure of a tropical rainforest canopy.
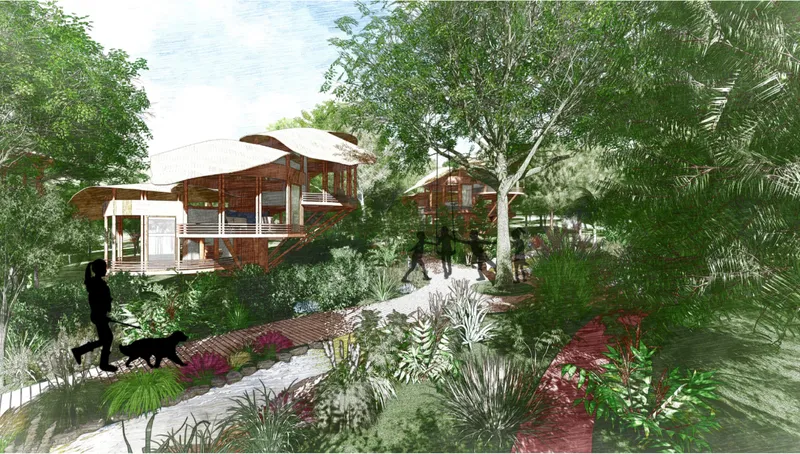
Broad, overlapping roofs create shade and protect the accommodation from intense rainfall. Their irregular, leaf-like geometry breaks down the visual mass of each cluster, allowing the buildings to appear as smaller elements distributed among the trees.
The roofs also operate at different heights, creating gaps for light, ventilation and views. This layered composition resembles the way leaves occupy multiple levels within a forest canopy without forming a completely sealed surface.
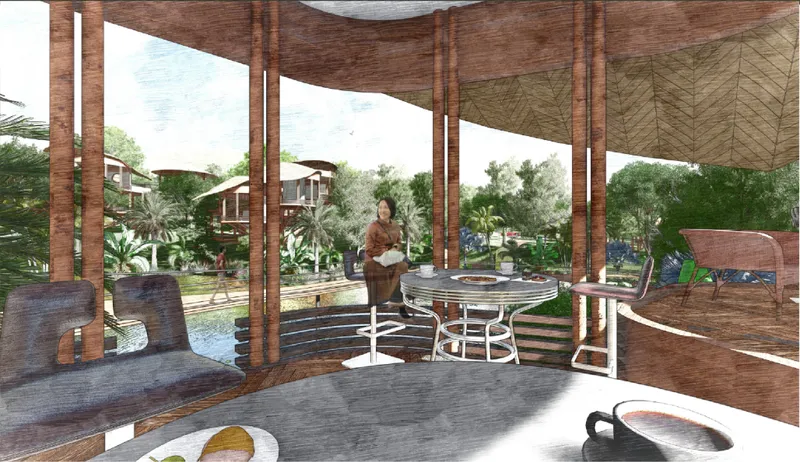
The resulting architecture feels sheltered but porous. Visitors remain visually and physically connected to the surrounding landscape while receiving protection from tropical sun and monsoon rain.
Water Management Inspired by Plants and Wetlands
Water is treated as a regenerative resource rather than a problem to be removed from the site.
Several biological models inform the strategy. Bromeliads inspire stepped pools that collect and temporarily store rainwater. Their natural capacity to hold water within layered leaves is translated into landscape basins that slow runoff and create wet habitats.
The drip tips of tropical leaves influence roof edges and surface geometries. These forms direct rainwater away from vulnerable structural areas while allowing it to enter controlled collection systems.
Saltmarsh ecosystems inspire meandering channels that reduce the speed of stormwater during periods of heavy rainfall. Mangrove structures provide another model for creating built and landscape elements capable of tolerating fluctuating water levels.
Retention and detention ponds are positioned in lower areas of the site. These basins receive stormwater before slowly releasing or reusing it. Planted wetlands provide biological filtration, while water can later support irrigation and landscape regeneration.
Regenerating Soil Through Ecological Succession
The project acknowledges that the landscape cannot be restored instantly. Regeneration is planned as a long-term ecological process.
Ecological succession begins with pioneer species capable of surviving in disturbed soil. These plants stabilize the ground, introduce organic matter and create conditions for intermediate species. As soil quality improves, more complex plant communities can gradually establish themselves.
The design therefore avoids treating landscaping as a decorative layer added after construction. Planting is understood as a sequence of ecological stages.
Microorganisms, pioneer vegetation, intermediate species and mature forest communities each contribute to the recovery of the site. Over time, this strategy can enrich the soil, increase biodiversity and rebuild the ecological relationships disrupted by previous mining activity.
The resort becomes a participant in this recovery process. Its construction, operation and landscape management are coordinated with the gradual regeneration of the land.
Circular Systems for Water, Food, Energy and Waste
Circular economy principles complement the project’s biomimicry approach. Resources are kept in use for as long as possible, and the output of one system becomes an input for another.
Greywater is filtered through planted landscapes and reused where appropriate. Organic waste can be composted to support edible gardens and soil restoration. Biogas production offers a means of extracting energy from biodegradable waste.
Solar panels and building-integrated photovoltaic systems contribute to on-site energy generation. Decentralized service areas reduce the need for a single intensive infrastructure zone and allow systems to operate closer to where resources are consumed.
Food production is integrated through edible gardens and local agricultural practices. The project promotes a farm-to-table relationship in which cultivation, preparation, consumption and composting form a connected cycle.
This systems-based approach strengthens the sustainable architecture concept. The environmental performance of the resort does not depend on a single technological feature. It emerges from many smaller systems working together.
Elevated Villas With a Minimal Ground Impact
The villa clusters are designed as elevated structures that retain the movement of water, vegetation and wildlife beneath them.
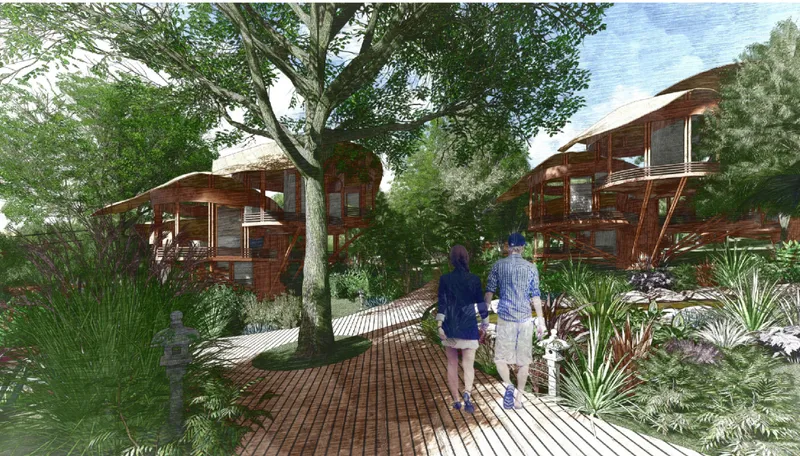
Instead of flattening the terrain to create conventional building platforms, the accommodation adapts to the natural topography. Structural supports allow the units to rise above the ground, reducing excavation and helping protect natural drainage routes.
The multi-level villas contain two and three-bedroom accommodation arranged within connected organic volumes. Curved walls, open balconies and layered roofs reinforce the relationship between interior spaces and the surrounding forest.
Elevated terraces provide views into the canopy, while shaded outdoor areas extend the usable living space. The architecture remains open to breezes and filtered daylight, reducing the dependence on fully enclosed, mechanically conditioned interiors.
Local and Low-Impact Building Materials
The proposed material palette combines bamboo, timber, cob and limited treated concrete.
Bamboo shingles form the broad protective roofs. Bamboo columns and structural members provide lightweight support, while wooden panels and rafters shape the walls and internal framework.
Cob is introduced as a locally adaptable, low-impact material. It is used in walls and in combination with bamboo for selected flooring systems. The material’s tactile appearance complements the project’s organic geometry and strengthens the visual connection between the villas and the earth.
Treated concrete is limited primarily to structural foundations and areas requiring increased durability. Concentrating heavier materials near the base reduces their visual dominance and allows the lighter bamboo and timber components to define the architecture above.
The assembly is conceived as a layered system. Individual parts can be maintained, repaired or replaced without requiring the complete demolition of the building.
A Master Plan Structured Around Ecology
The project occupies a site of approximately 39,785 square metres. With a floor area ratio of 0.1, the permitted built area is approximately 3,978.5 square metres. The proposal achieves around 3,705 square metres, remaining below the allowable limit.
Accommodation forms the largest component of the programme, supported by recreational facilities, meeting spaces, dining areas, service zones, reception and community amenities.
The master plan distributes these functions throughout a heavily planted landscape. Villas are arranged in clusters rather than as continuous building blocks. This reduces their perceived scale and creates a closer relationship between accommodation, vegetation and water.
A retention pond, natural streams, edible gardens, observation decks, nature trails, recreational facilities and community spaces form part of the wider guest experience.
The programme is connected by winding pedestrian routes and elevated boardwalks. Vehicular circulation remains concentrated near the site edges, allowing the interior of the resort to prioritize walking, ecological continuity and quieter forms of movement.
Architecture That Supports Community and Culture
Environmental regeneration is only one part of the proposal. The retreat also creates spaces for cultural exchange between visitors, craftspeople and local communities.
Workshops, nature walks, shared meals and community spaces offer opportunities to engage with local ecological knowledge and building traditions. Indigenous wisdom is treated as an active source of design intelligence rather than as an aesthetic theme.
The proposal recognizes that communities with long-standing relationships to the land often possess detailed knowledge of climate, plants, water and seasonal change. Integrating this understanding strengthens both the environmental performance and cultural relevance of the resort.
Shared spaces are positioned as social nodes within the landscape. Like trees in a rainforest that provide shelter and support exchanges between organisms, these spaces create conditions for gathering, learning and collaboration.
From Low Impact to Regenerative Architecture
Riverine Eco Retreat demonstrates the difference between conventional green development and regenerative architecture.
A low-impact building may consume fewer resources, produce less waste or occupy less land. A regenerative project must go further. It should strengthen the systems that support it and contribute to the future health of its surroundings.
This proposal attempts to accomplish that through ecological succession, water restoration, habitat creation, circular resource flows and community participation.
The buildings are not presented as permanent monuments placed above nature. They are conceived as temporary participants in a much longer ecological cycle. Materials can age, be replaced and eventually return safely to natural or technical systems.
The land, not the architecture, becomes the project’s most enduring element.
Riverine Eco Retreat as a Model for Sustainable Architecture
Riverine Eco Retreat presents sustainable architecture as an evolving relationship between human needs and ecological limits.
Its strength lies in the integration of multiple scales. Regional watershed analysis informs the master plan. Site contours determine circulation and building placement. Biological models influence roof forms, bridges, wetlands and resource systems. Local materials shape the construction of individual villas.
Each decision is connected to a larger environmental framework.
The proposal does not imagine sustainability as a collection of technical additions applied to a conventional resort. It restructures the entire design process around the behaviour of living systems.
By combining biomimicry, circular economy principles, indigenous knowledge and ecological restoration, the project creates a retreat that is immersive without being extractive. Visitors receive shelter, comfort, recreation and cultural experiences, while the site receives water, nutrients, vegetation and time to recover.
As an Editor’s Choice entry in Footprints 2020, Riverine Eco Retreat offers a compelling vision of how tropical resort architecture can move beyond reducing harm and begin producing measurable ecological value.
Its most important footprint is not the area occupied by its villas. It is the gradual restoration of a landscape through architecture that listens, adapts and gives back.




Popular Articles
Popular articles from the community


The Musturak Paradise: Senior Living Architecture for a Connected Future in Temara, Morocco
The Musturak Paradise reimagines senior living architecture in Temara via private homes, social spaces, culture, community, and shared care.

Riyadh For All: Intergenerational Urban Design for Active Aging in Rabat
Riyadh For All reimagines urban design in Rabat with intergenerational co-living, adaptive courtyards, and Moroccan cultural exchange today.

Hill & Cross Opera: Sculptural Opera House Architecture Shaped by Tallinn’s Landscape and Identity
Hill & Cross Opera reimagines opera house architecture in Tallinn through its sculptural hill, civic plaza, glass wave and a luminous cross.

Play: Fragments of Their World
Familiar architecture becomes modular playground design, creating safe spaces where displaced children can learn, connect, imagine and play.


Similar Reads
You might also enjoy these articles


Eco Chapel: A Green Architecture Pavilion Designed in Symbiosis with the Forest
Eco Chapel uses green architecture to weave prayer, learning and reuse into a forest pavilion shaped by modular hexagonal canopies for life.

Kaffeebühnen: Coffee Shop Architecture Designed as a Civic Stage Between Vienna’s City and Park
Kaffeebühnen turns coffee shop architecture into a civic stage, linking Vienna’s park edge, urban life, warm timber yards, and coffee craft.

Healing Façade: Sustainable Architecture for Reforestation, Community, and Sacred Ecology in Ethiopia
Healing Façade reimagines sustainable architecture as a living wall that restores soil, catches water and renews Ethiopia's forest churches.


Urban Forest: A Vertical Ecosystem for 5,000 Workers in Singapore's Changi Business Park
Radially stacked pods and layered green decks turn a 7-acre plot into 47 acres of ecological workspace projected for 2040.


Comments (0)
Please login or sign up to add comments
No comments yet. Be the first to comment!