

Construction Process
Documentation and analysis of how buildings and spaces are constructed, from planning through completion.


A Case In Atoning Compulsive Indulgence
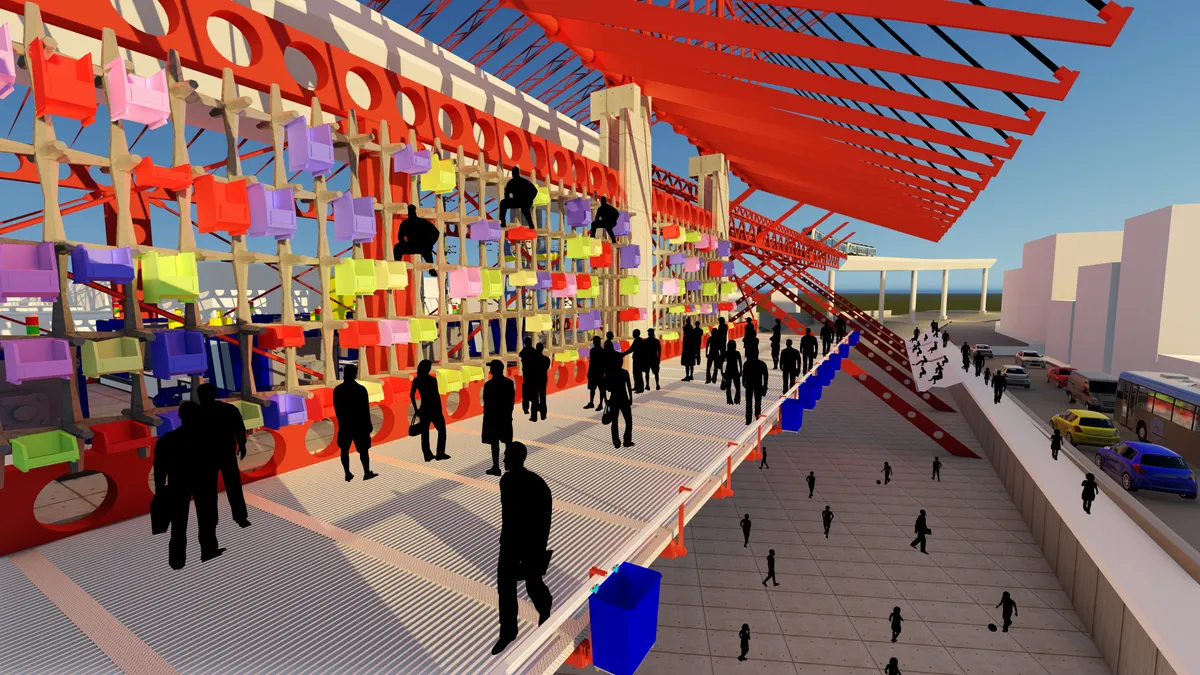
It is to be an experimental model in the urban to speculate the intervention, which in tuen develops an allegory between the consumerist mindset and the transformed behavious of recycling and upcycling. This is to act as a public interface to re- envision



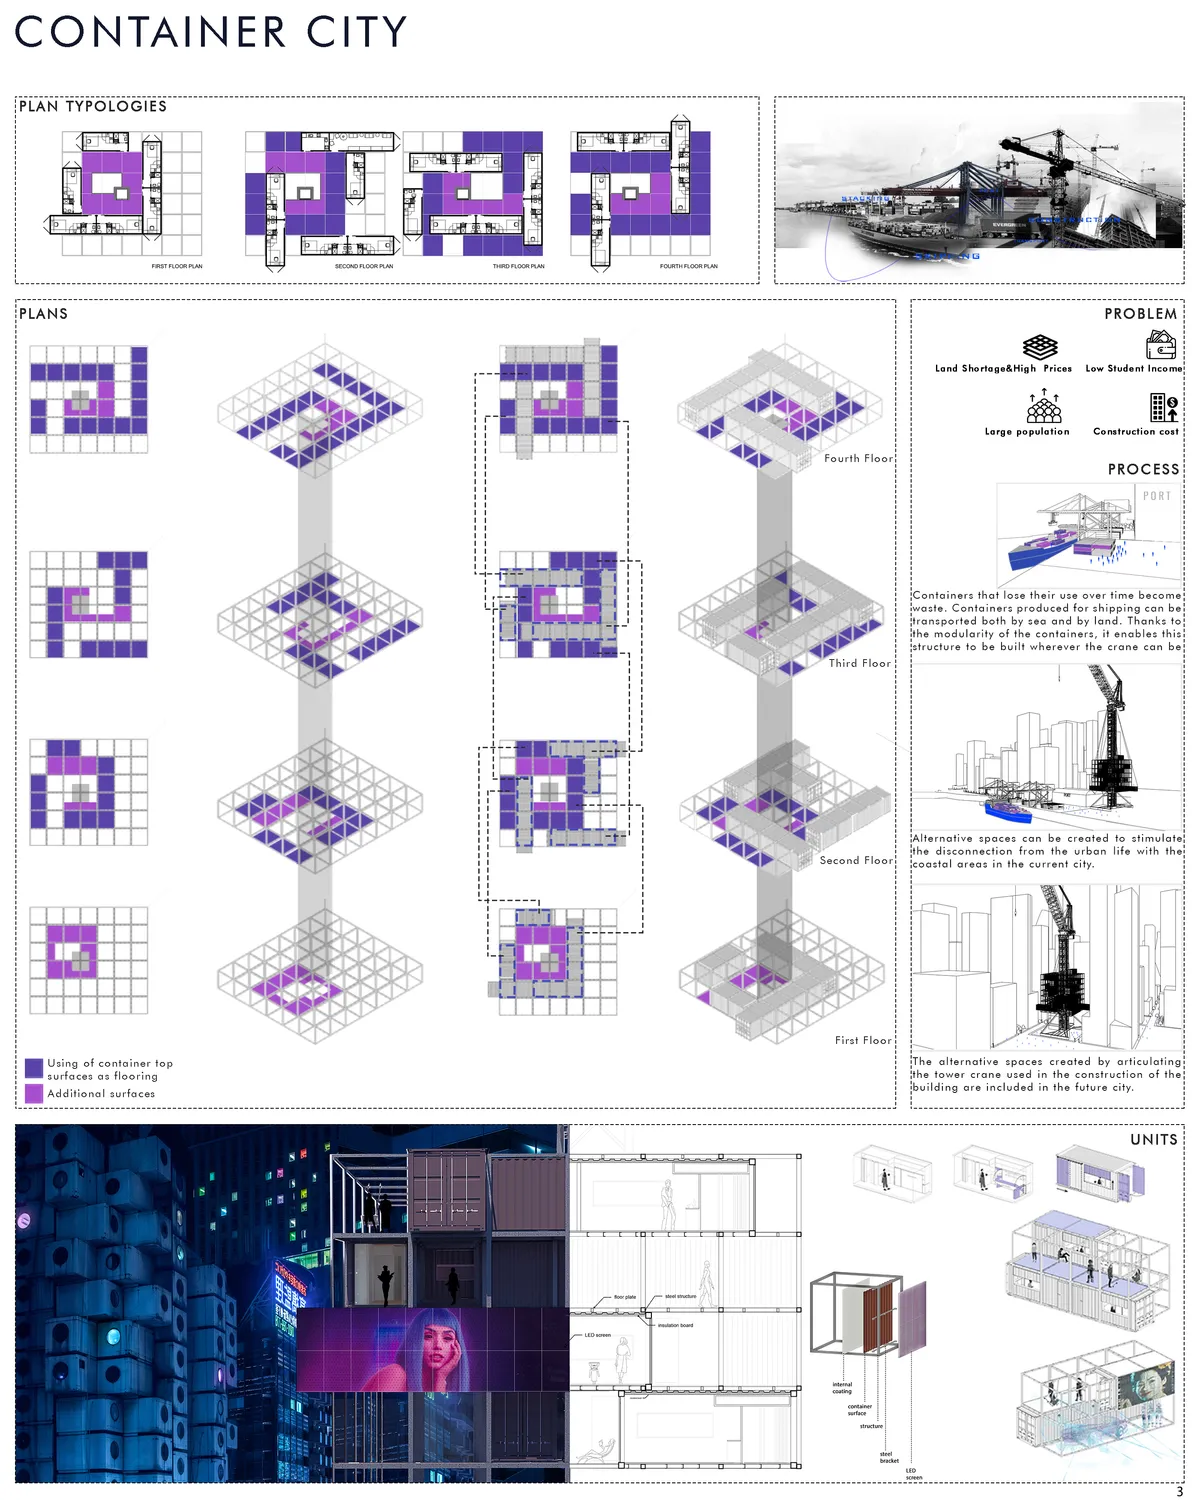
As a result of the scarcity of land and the increase in construction costs in today's cities, people sought alternative solutions. One of these solutions is containers that offer ease of use with their modular structure. Containers have emerged as a solution to the growth and development needs of cities. It played on important role in the formatio

Wow! Excellent project.

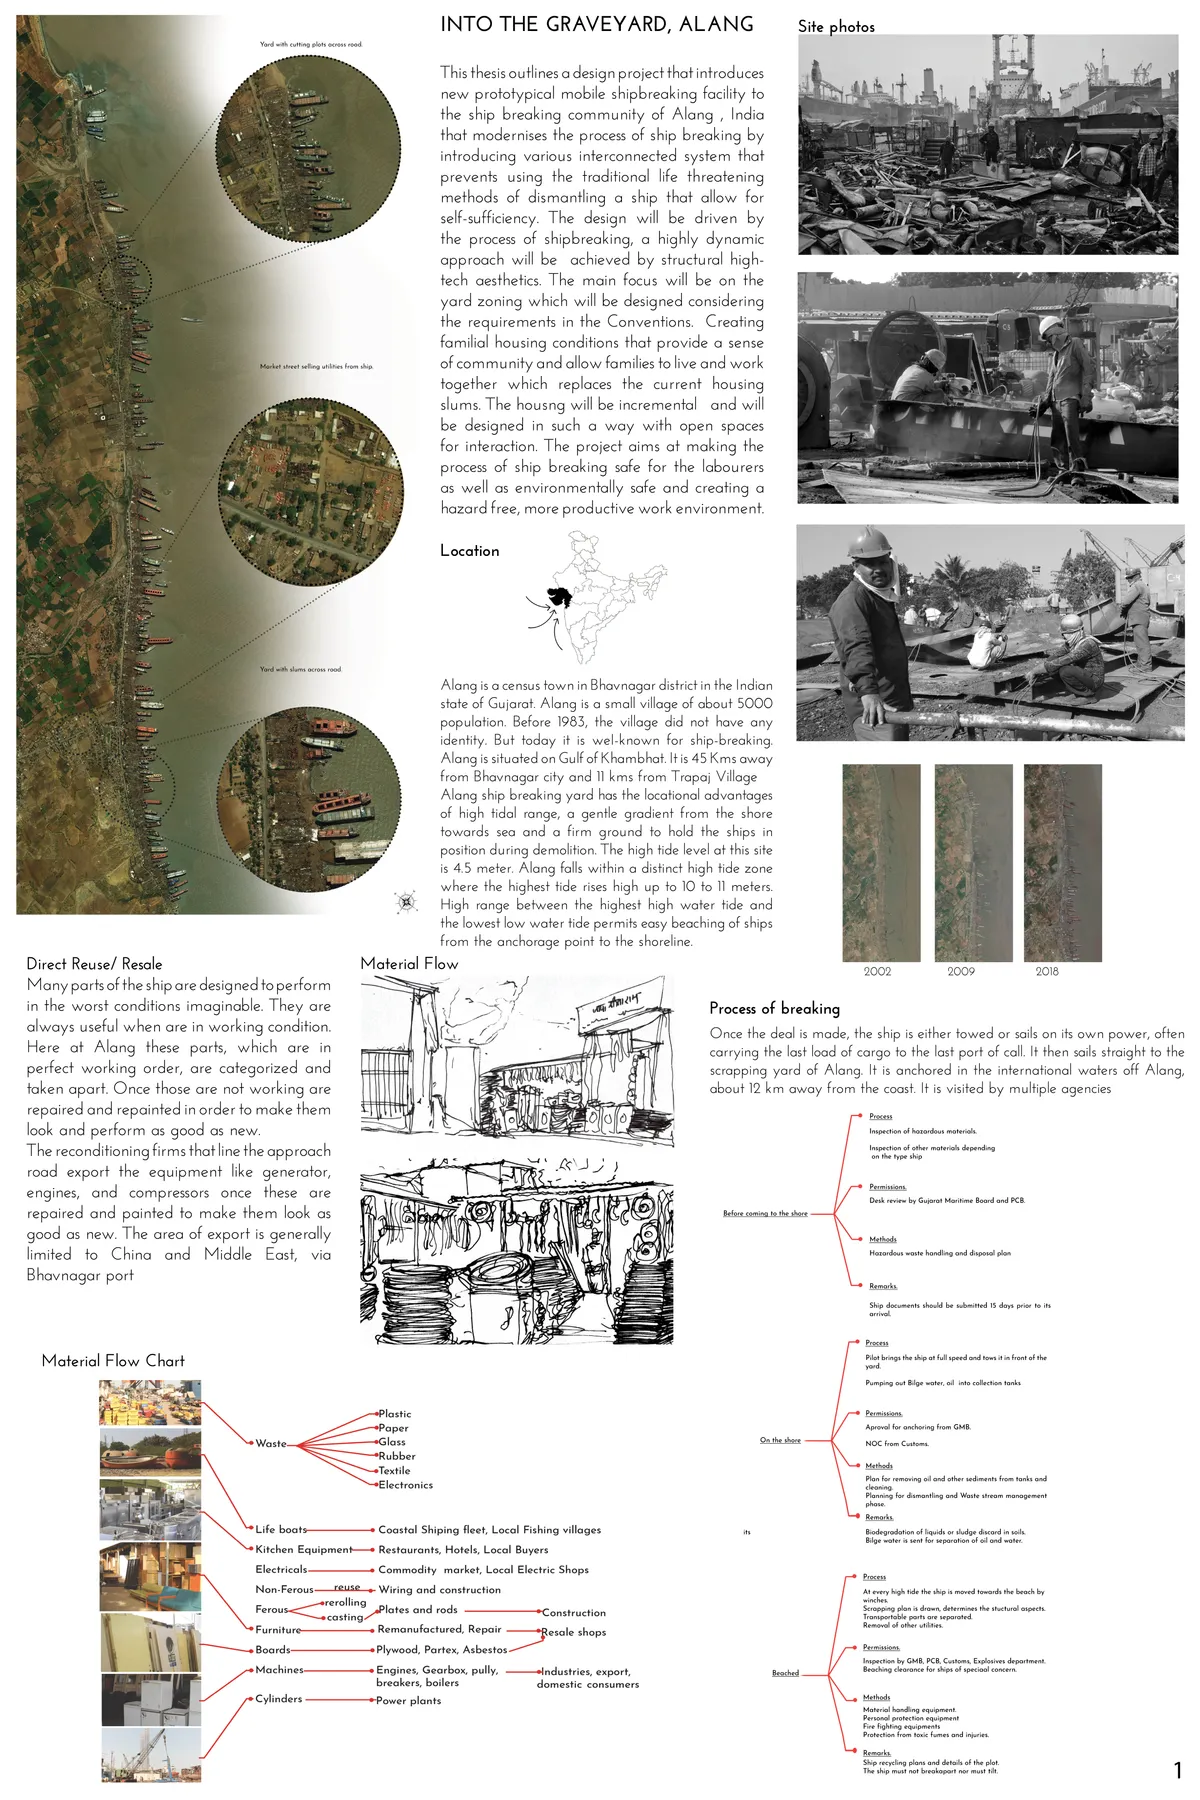
INTO THE GRAVEYARD, ALANG
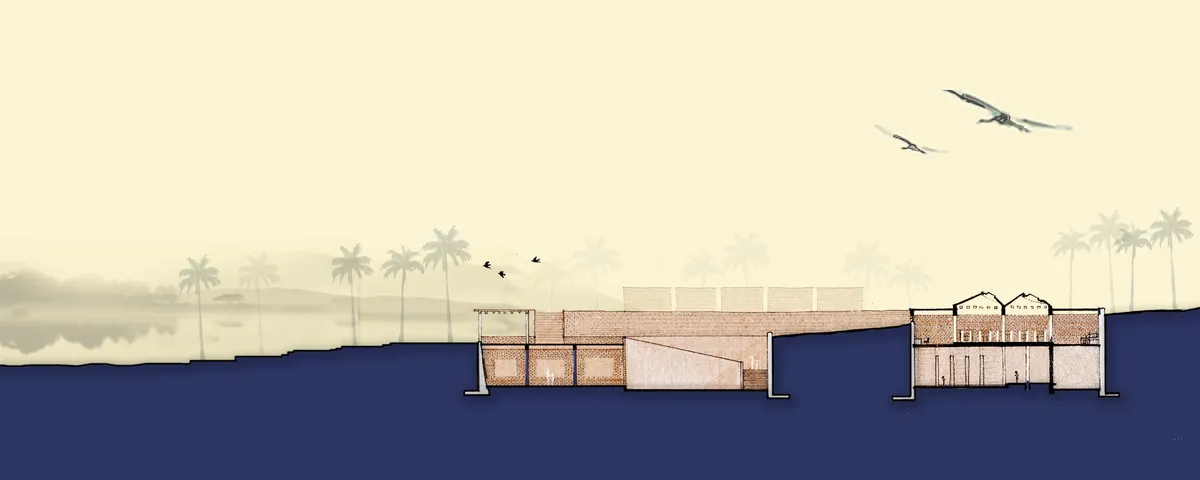
It is a new prototypical ship breaking facility to the ship breaking community of Alang, India that modernizes the process of shipbreaking by introducing various interconnected systems by preventing the use of traditional life-threatening methods of dismantling. The project aims at making the process safe for the labourers as well as environmentally safe.


gmp Architects Build Three Bremerhaven Schools from a Single Replicable Design Process
A German port city tests whether standardized planning can produce distinct schools without sacrificing architectural identity.

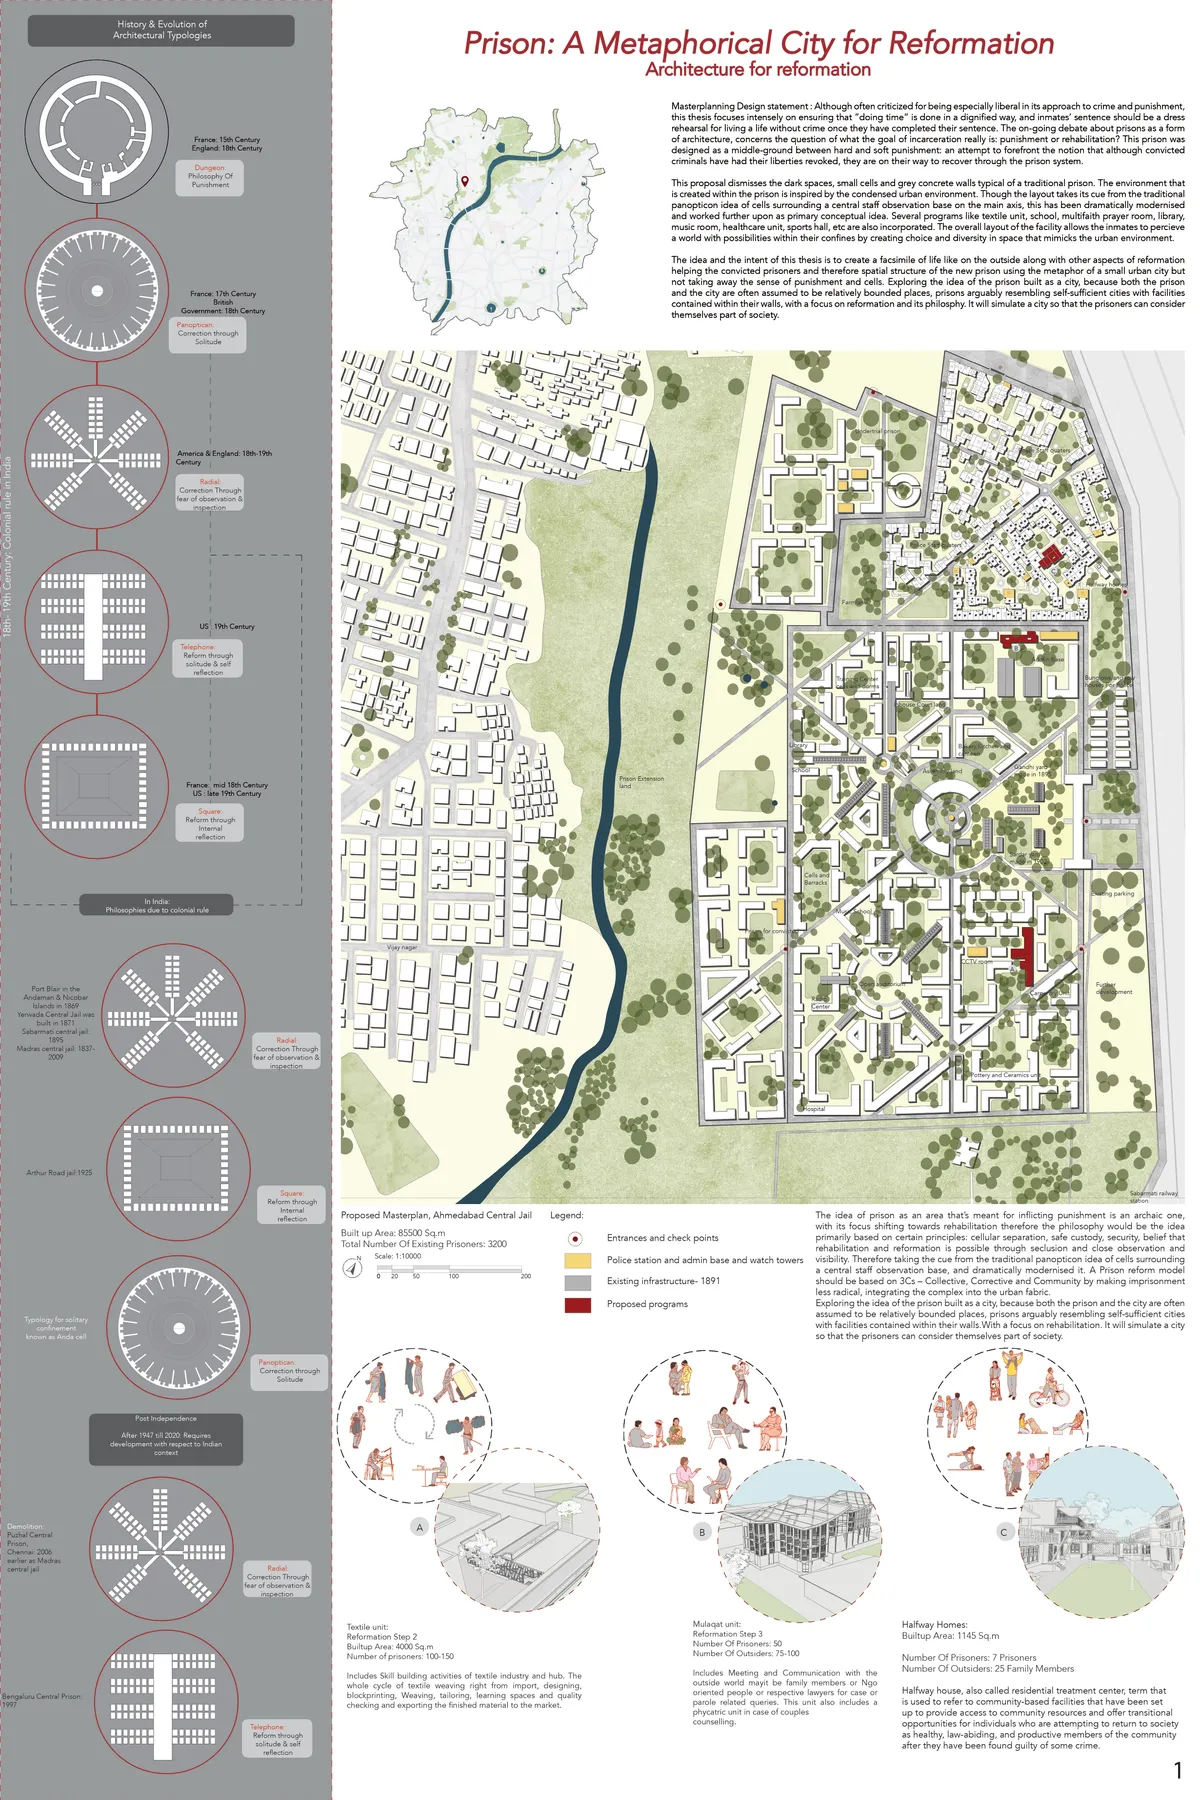
Prison: A metaphorical City of reformation
This design dissertation proposal dismisses the dark spaces, small cells and grey concrete walls typical of a traditional prison. The environment that is created within the prison is inspired by the condensed urban environment,with a focus on reformation and its philosophy.

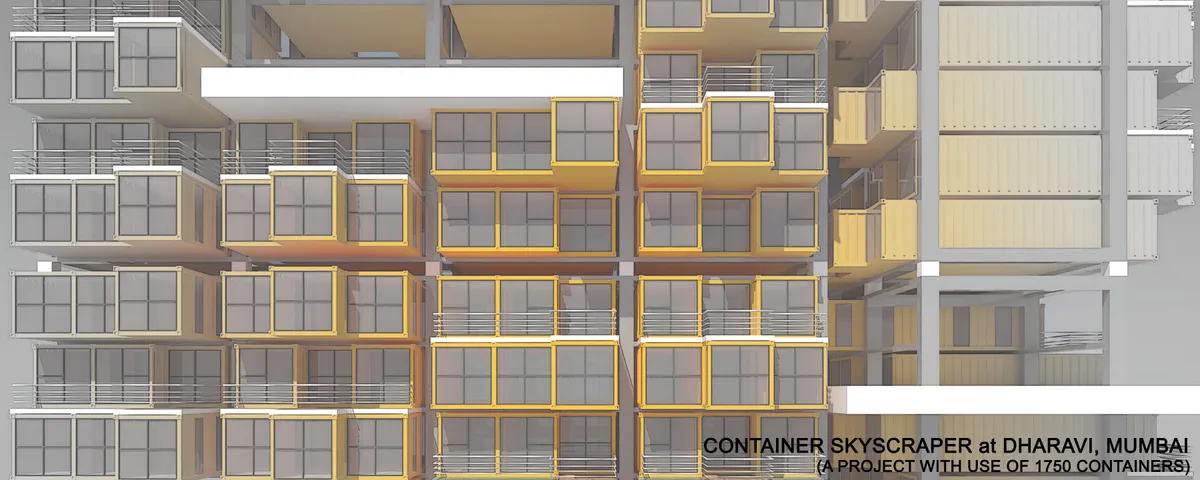
Container Skyscaper at Dharavi, Mumbai
The Design is seeking to explore and investigate the possibility of a relatively adequate temporary housing solution for dwellers of the densely populated Dharavi, area ? a city within a city. The design or concept should be one that is inspirational and of high quality tall construction using used-shipping containers as building modules.


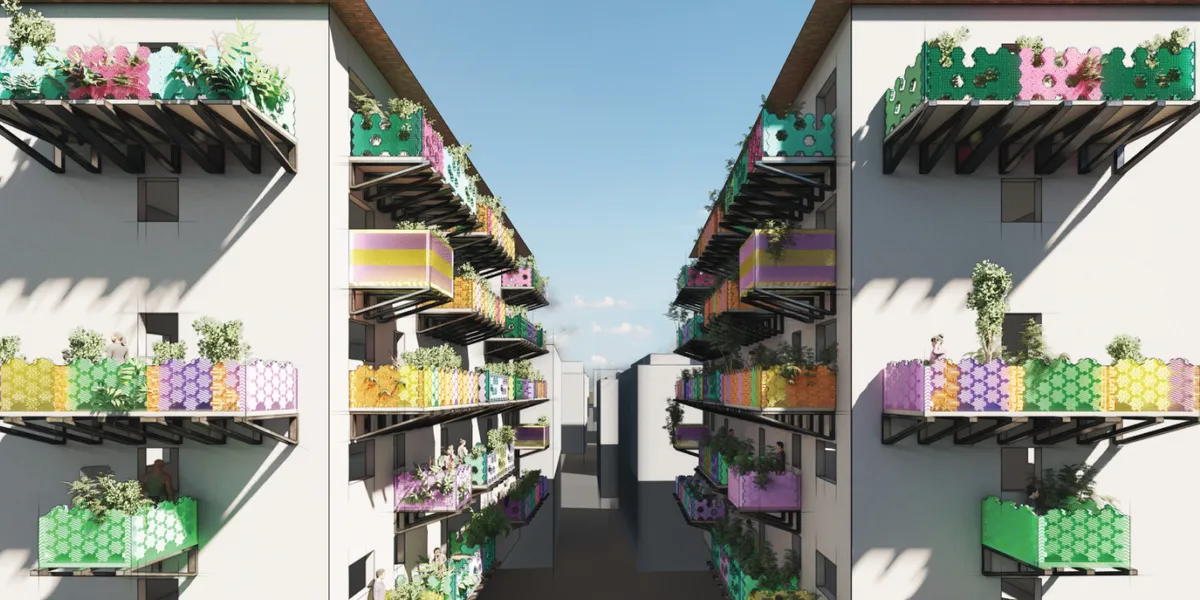

Architects must remember that the façades are public, they belong to the city, more than home owners. That's how beatiful cities are mantained.

Strong concept, which demonstrates constructive simplicity and careful aesthetics. We emphasize the social concern and clear presentation where the aspects of materials and modularity stand out.

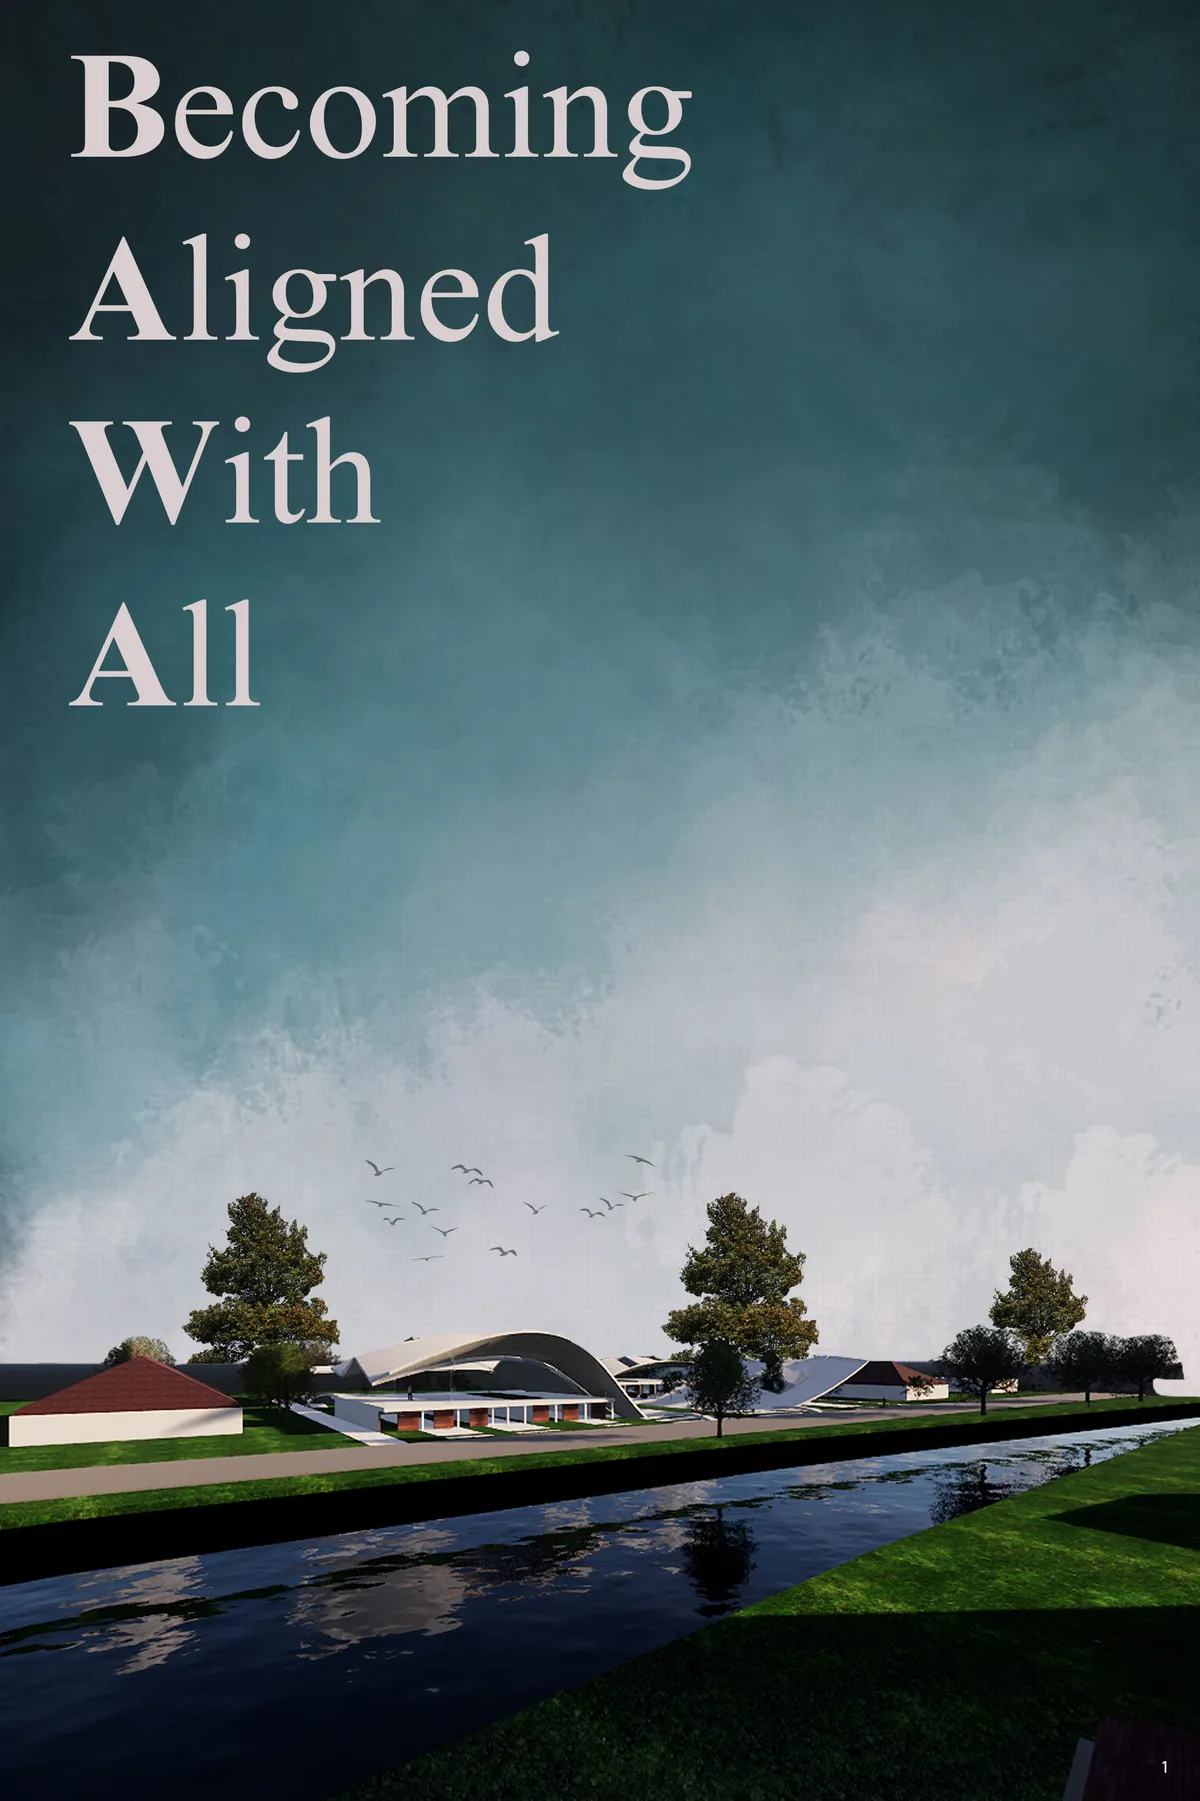
Becoming Aligned With All
“Rising from earth and falling back to earth" a statement to live by and also
What a great concept. I love the way your design is so dynamic from every aspect. You've been so meticulous with matrieals and techniques. You have even considred storing rain water with having a main pool and tank, that's really impressive. Great job 👏

Woah! This is a wonderful design and it's very inspiring for me! Good luck
What an incredible design! You payed a lot of attention to details and the project as a whole! also very environment friendly!




THE STITCH - AN INDUSTRIAL + PUBLIC HYBRID
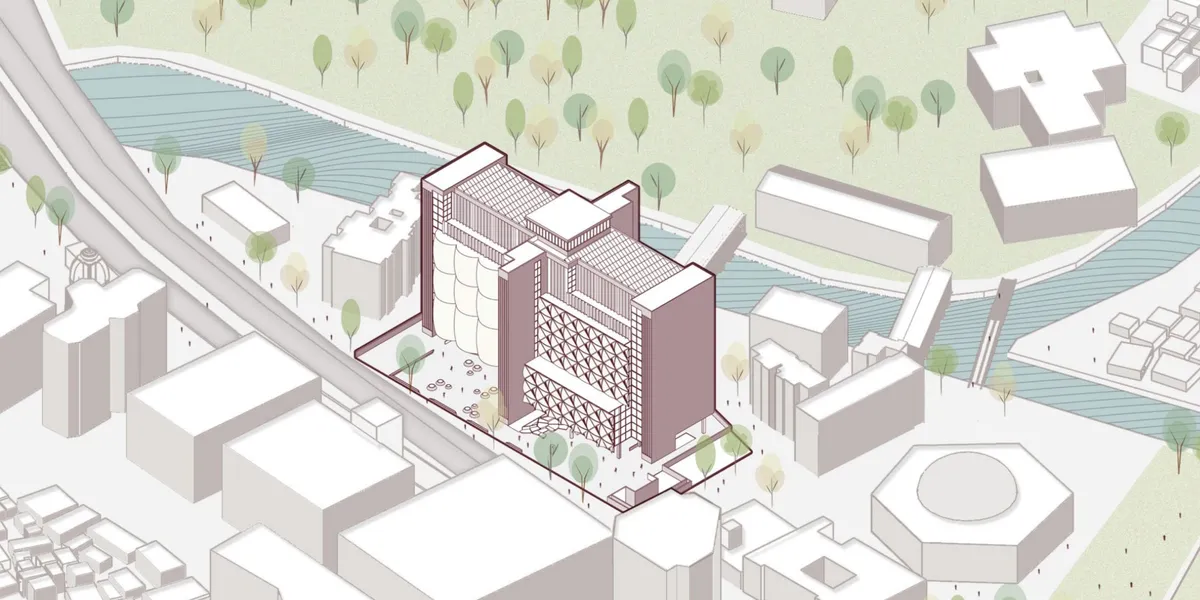
INCREASINGLY IN CITIES TODAY, RAMPANT INTRODUCTION OF URBAN INFRASTRUCTURE [HIGHWAYS, MOTORWAYS, UNDERPASS, RAILWAY LINES]CAUSES i]DISRUPTION IN URBAN FABRIC ii]FISSURES IN EXISTING COMMUNITIES SUCH FISSURES IN THE LONG RUN BECOME UNUSED /UNDERUTILIZED /DEAD OR VOID SPACES. THIS PROJECT ATTEMPTS TO PAINT A PICTURE OF ONE SUCH FISSURE BEING STITCHED.

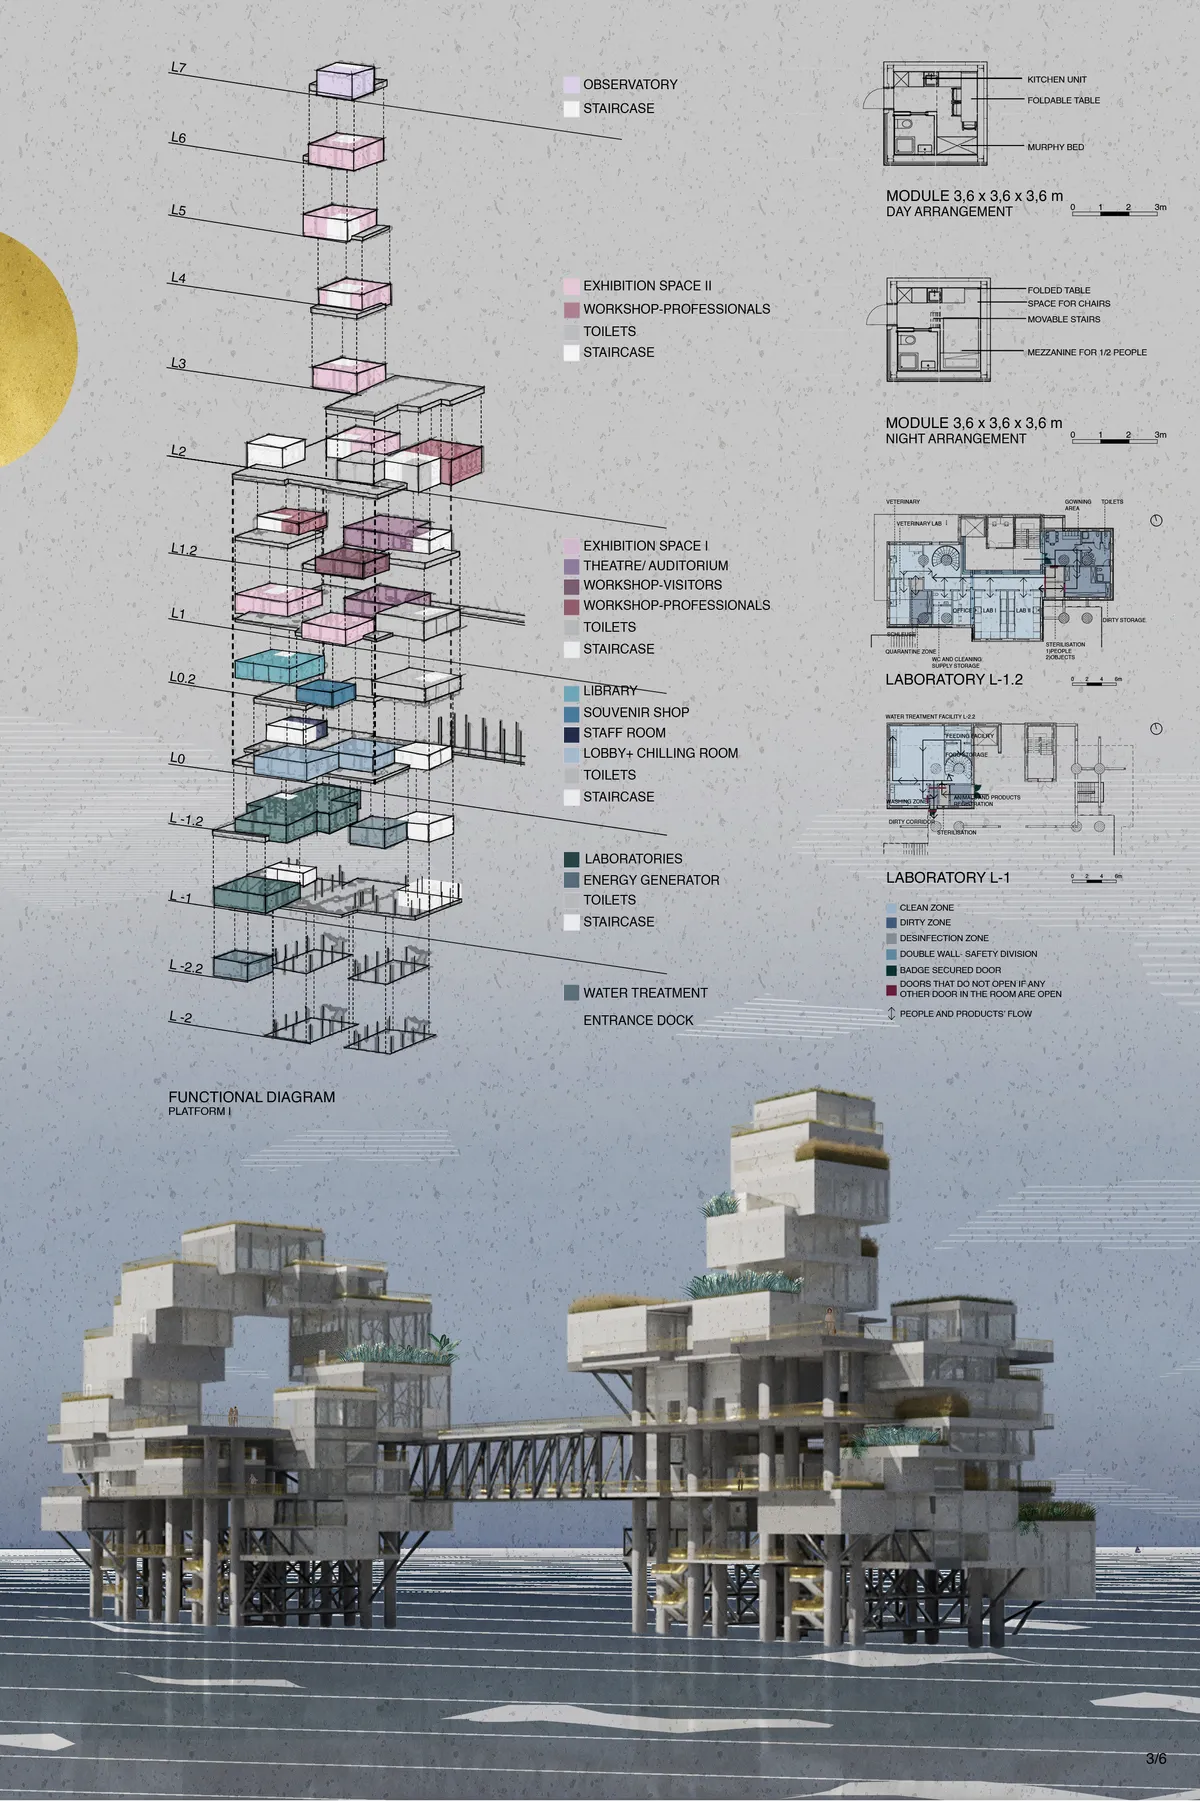
Postindustrial Lighthou
Inspired by movement of air and water, as well as industrial character of oil rigs, Postindustrial Lighthouse has emerged. Prefabricated, modular boxes, by multiplication and protrusion, create engaging space that encourages visitors to explore the building and sink into a world of contemporary art.

Very interesting and detailed project!
impressive !




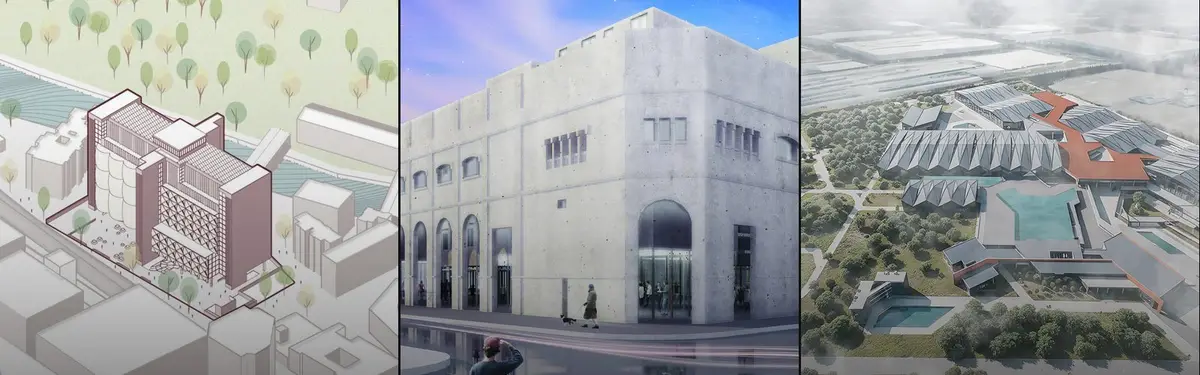
La Roca - Museum of Materials
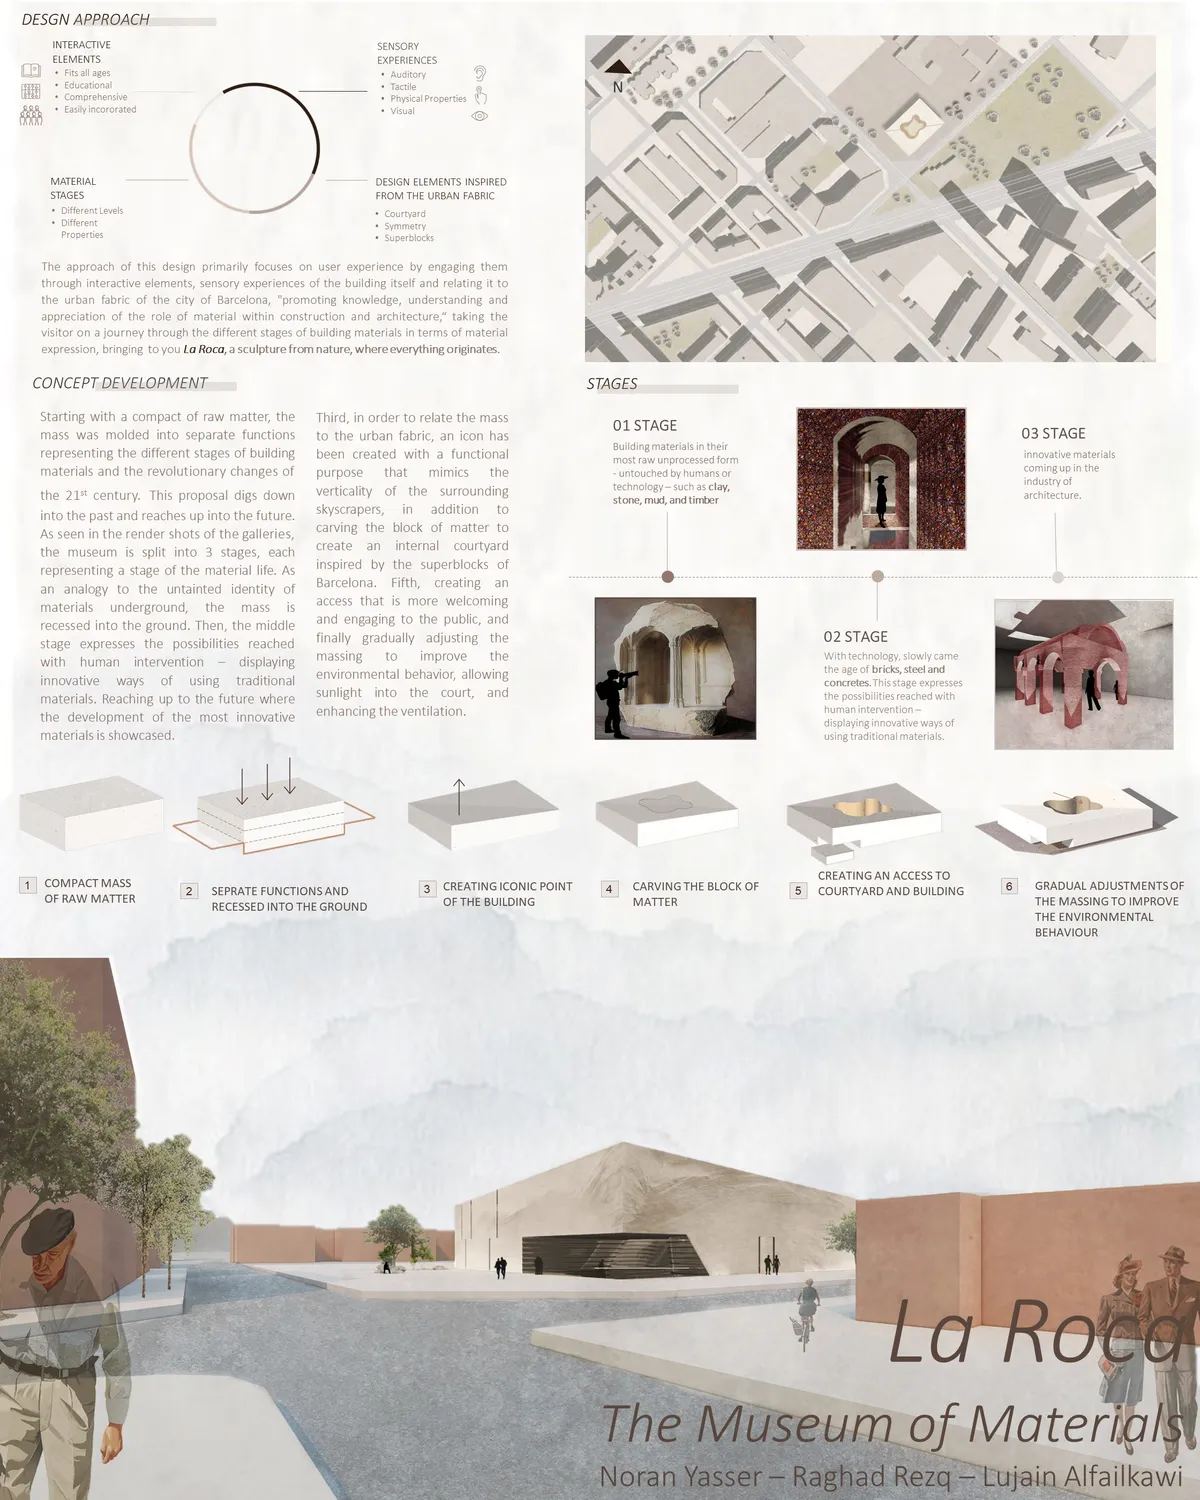
A museum that unravels different , taking the visitor on a journey through the different stages of building materials in terms of material expression, bringing to you La Roca, a sculpture from nature, where everything originates.

@Larone Eli - Thanks for sharing your comment. While we support the fact that everyone is free to share their opinions on UNI (Constructive / Critical), spreading misinformation about the judging process is something we do not endorse. Clarifying, all the projects which are shortlisted are reviewed by the jury panel. The projects that didn't make the cut may score lower compared to the ones that did well - but in entirety every shortlisted project enters jury scrutiny. The comments are optional to share, and they do not determine any qualification related information.

Wow ... Oh My God ! What an amazing project 👏.

The clear, compact and abstract proposal of a raw material with a patio of another warmer materiality is positively valued. We recommend that you work on the solemn architectural gesture of breaking the corner to make it the main entrance, as long as it is adapted to the topography and accessible to people with reduced mobility.

Transforming Landscapes, Architecture of Archaeology
A design-based investigation that proposes the convergence of the architectural and archaeological landscapes. It represents an attempt to avoid drastically altering the original landscape of an archaeological site, by closely studying the archaeological finds and placing it across time and space, to foster a unified collective memory. Keeladi-Tamil Nadu, IN


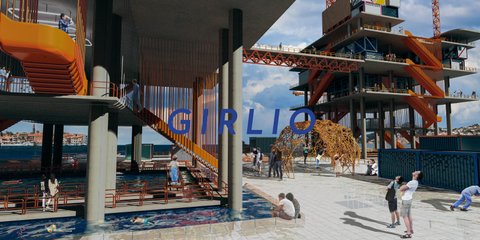
GIRLIO
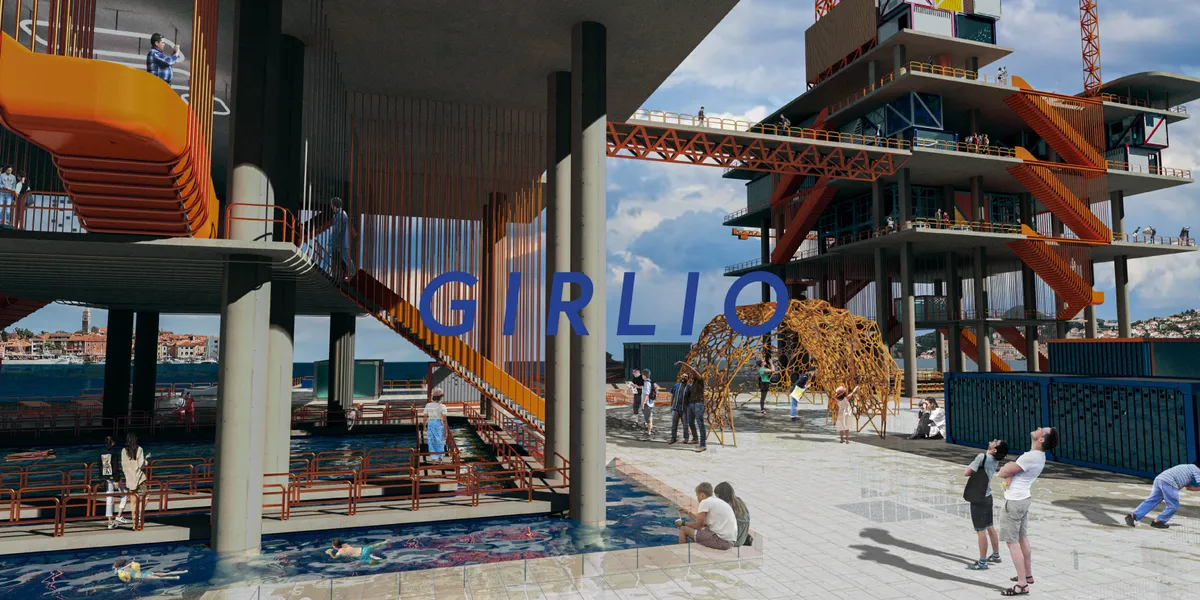
girliO, repurposes the oil rig as a center for Artists-at-Sea and Scientists-at-Sea to research and curate new discoveries in marine biology through an experiential archive for sea life.Scientists will research cutting-edge discoveries surrounding the future of undersea ecosystems while artists will craft new findings into multisensory installations.
Please support for entries from female architects and their advocative teams
It is an unique and practical design! Especially it has a floating, sea level beach, which is providing a social area!

'Electrifying the Drive'-An EV Manufacturing Plant

Admiring work. Best of luck
Good job
Amazing work and design approach. Keep up the good work.

ATHENAEUM
3 different design strategies brought together the athenaeum of architecture and Refshaleøen together. This previously industrial, now mixed use artificial island's resources have been used to identify a sustainable building approach.
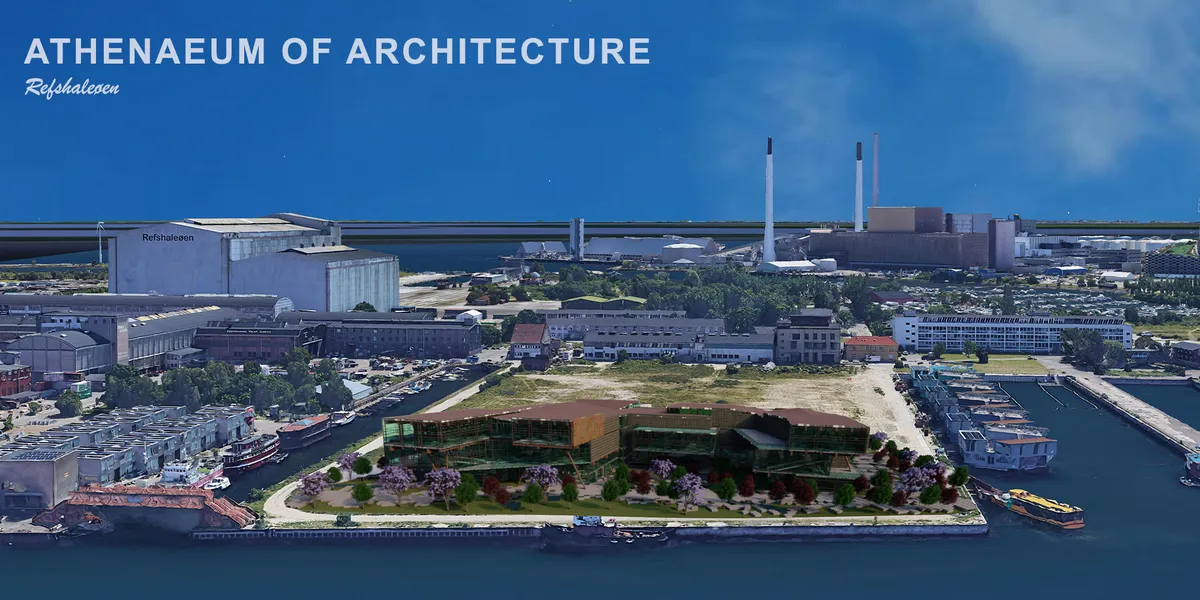

The scheme takes on an industrial image, I like that. When the scrapyards are all long gone, this building will still remind of where this place came from. The rambling plaza to the sea works well, in its informality it does reflect the warehouses of the surroundings. While the plan could work, I'm not sure much thought has gone into how the huge lobby spaces and the circulation in general would function (eg the huge restaurant isn't connected to a kitchen). Also the general form seems to suggest much more three-dimensionality, at least double height spaces. These are not realised in section.

Should rethink the space allocated between initial site analysis and actual proposal on the presentation panels. There is too much of the former. Design proposal seems to lack a clear concept and a strong architectural experience, feels like an assemblage of ideas.

Urban Living Room: an Improvising Ground
An Improvising Ground to integrate government offices with shared public spaces, and to maximise political & social engagement in everyday life.
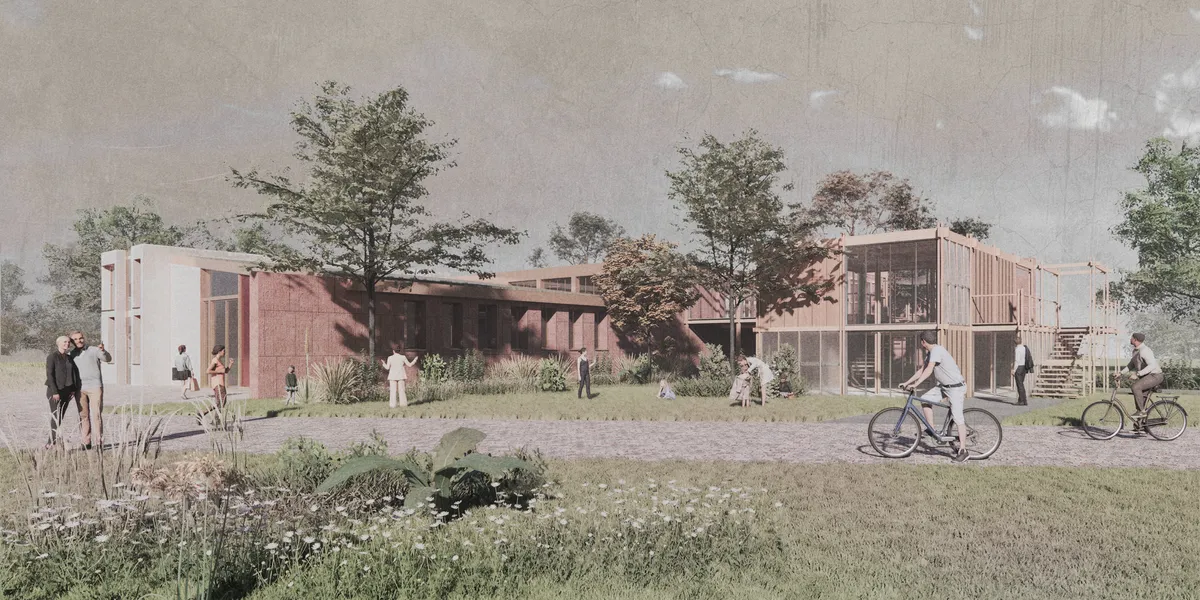


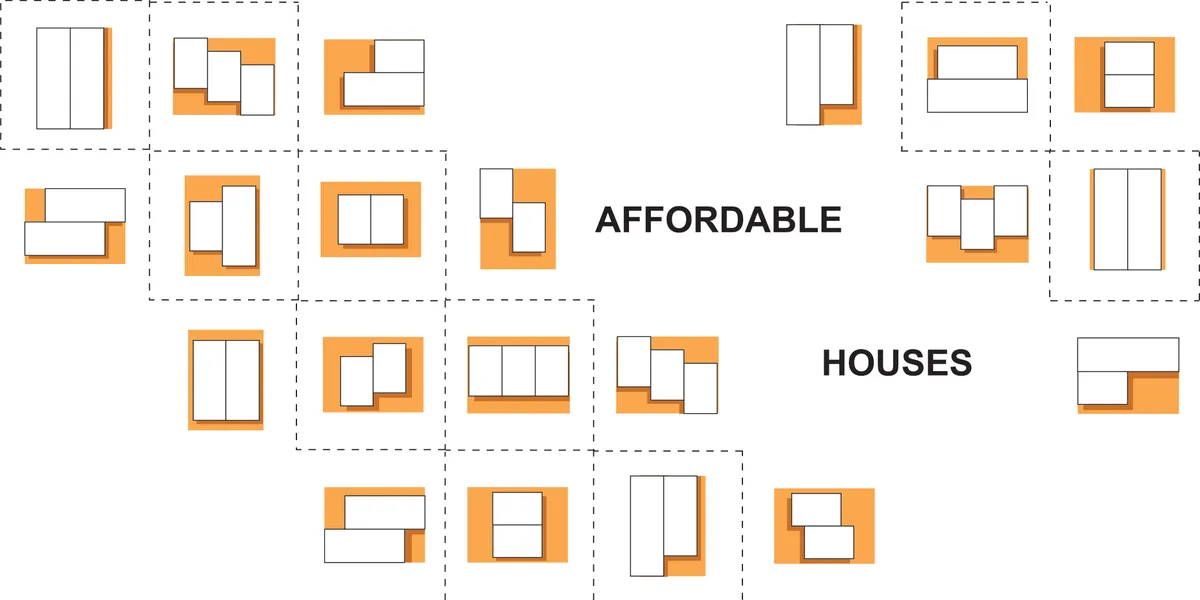

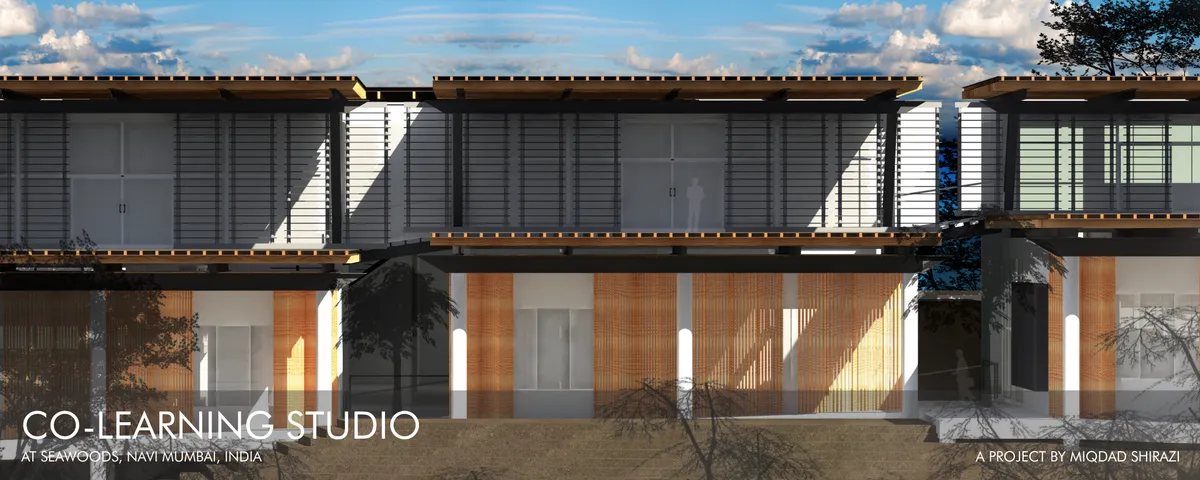
CO-LEARNING STUDIO
The project attempts to offer a solution to the problems faced by students from the point of view of skill development and hands-on working experience in the form of a co-working studio wherein students and professionals from diverse backgrounds could come in and collaboratively work together. It is proposed at Seawoods, Navi Mumbai, India.


A creative and relevant thesis that turns recycling from a hidden urban service into a visible public and productive experience. Further refinement of the circulation and program relationships could make this innovative approach even stronger.