



Double Skin Facade
Architectural systems using dual-layer envelopes for climate control, privacy, and aesthetic expression.
A double-skin facade is a building envelope made of two layers, usually both glazed, separated by an air cavity that is ventilated naturally, by fans or mechanically. The cavity holds shading, buffers the inner wall from wind, noise and temperature swings, and can preheat or exhaust air, but whether it saves energy depends on how the cavity is divided, ventilated and controlled.
What is a double-skin facade?
In its usual form the inner skin is a thermally insulated curtain wall or window wall, very close to a standard office facade, and the outer skin is a single layer of glass hung in front of it. According to the Wikipedia article on double-skin facades, the gap between the skins ranges from about 20 centimetres to 2 metres, and blinds or louvres are often placed inside it, where they are protected from the weather and can be used on windy days.
"A double skin façade (DSF) can be defined as a traditional single façade doubled inside or outside by a second, essentially glazed façade."
That definition separates a true double skin from its neighbours. A rainscreen also has a ventilated gap, but its job is to drain and dry an opaque wall. A brise soleil, timber screen or perforated metal veil sits in front of glazing to shade it, but its gap is usually open to the outside along its edges and does little to control air. A double skin is defined by the cavity as a controlled air space: the designer decides where air enters and leaves, how the space is divided, and how it connects to the building's heating, cooling and ventilation. This article builds on the overview in our facade design topic and goes deeper into the cavity itself; for the inner layer on its own, see curtain wall.
A short history of the double-skin facade
The idea is older than its name. The BESTFACADE study, a European research project on double skins, illustrates its definition with the Steiff toy factory at Giengen an der Brenz in Germany, built in 1903 with a fully glazed envelope. Le Corbusier explored the concept in the 1910s and 1920s as the mur neutralisant (neutralising wall), with heating and cooling pipes between layers of glass, used at Villa Schwob (1916) and proposed for the Centrosoyuz in Moscow and the Cité du Refuge in Paris (1930). American engineers told him in 1930 that it would use much more energy than a conventional air system.

One of the first modern examples was the Occidental Chemical Building in Niagara Falls, New York (Cannon Design, 1980): a glass cube with a cavity about four feet deep between its glass layers, used the space to preheat air in winter. In the 1990s a wave of German office buildings adopted the double skin, partly because an outer skin slows the wind on tall buildings so that inner windows can be opened. Terri Meyer Boake's University of Waterloo course notes on double facade systems document examples such as the ARAG 2000 Tower and the City-Gate in Düsseldorf and the Victoria Ensemble in Cologne. In London, 30 St Mary Axe uses openable panels in its outer skin to let air into the cavity according to weather and building data.
Key principles of double-skin facades
Four decisions define how a double skin behaves: how the cavity is divided, where its air comes from and goes to, what drives that air, and how shading and openings are controlled. The classification most designers use comes from Oesterle, Lieb, Lutz and Heusler's book Double-Skin Façades (2001); the Waterloo notes set it out, and BESTFACADE uses a similar typology.
Cavity types: box window, shaft-box, corridor, multistorey
Box window facades divide the cavity horizontally and vertically, usually room by room, so each window has its own air inlet and outlet. The divisions stop sound and smells passing between rooms. Shaft-box facades alternate box windows with continuous vertical shafts that run up several floors; the shafts create a stack effect, and fewer openings in the outer skin help with urban noise, though the type suits lower buildings. Corridor facades close the cavity at each floor and divide it along its length only where acoustics, fire or ventilation require, often at corners. Multistorey facades leave the cavity open over several floors, sometimes around the whole building, with intake at the base and exhaust at the top.

Ventilation modes
BESTFACADE names five paths for cavity air. As an outdoor air curtain, outside air enters and leaves the cavity without touching the building. As an indoor air curtain, room air circulates through the cavity and back. In air supply mode outside air is warmed in the cavity and fed to the rooms; in air exhaust mode stale room air leaves through it. As a buffer zone the cavity is closed and acts as an insulating layer. Many facades switch between modes by season.
What drives the air: stack effect, wind and fans
In a naturally ventilated cavity, sun warms the air between the skins; warm air is lighter, rises and leaves at the top, pulling fresh air in at the bottom. That stack effect grows with the height of a continuous cavity, which is why shaft-box and multistorey types rely on it and need generous outlets at the top to vent overheated air. Wind pressure can help or fight the stack. Hybrid systems add fans for when neither is enough; mechanically ventilated cavities connect directly to the air-handling plant.
The UNI Editorial journal on MIZAL by Eller + Eller Architekten describes a different answer: a closed-cavity facade, sealed rather than ventilated, which it reports as the largest in Germany, supplied by Josef Gartner.

Shading in the cavity
Placing blinds between the skins gives the solar protection of external shading without exposing it to wind and rain. The trade-off is heat: absorbed sunlight warms the cavity, so the blinds only work if that heat is vented. The BESTFACADE survey of 28 buildings found shading was mainly Venetian blinds in the gap, and most cavities were naturally ventilated.
Perforated and screen skins
Not every outer layer is glass. The journal on Veil by Arid in Athens describes a three-storey addition to a 1951 house wrapped in perforated aluminium panels that filter sunlight and encourage ventilation, a climate-responsive double skin of movable metal screens. An open, perforated outer layer like this behaves more like a shading screen than a sealed cavity: it keeps shade and privacy and lets air move freely, but offers less acoustic buffering.

Double-skin facades on uni.xyz
On uni.xyz the double skin appears in two ways: as a performance system in built offices and housing documented by the UNI editorial team, and as a design idea in competition entries, where members use a second layer to retrofit, re-clad or animate existing buildings.
Extended Shell by Subhajit Ghosh, Ankita Das, Subhodeep Chowdhury and Asaad Ur Rahaman is the most liked project in this topic. Entered in the Retro - Fit 2020 competition, it uses modular balconies to connect people with the inside and the outside, drawing on heritage conservation and the legacy of the veranda.
From the same competition, [To] SHARE by Dong Cao, Zaw Latt, Yaning Zhang and Ming Xu was a winning entry in the Retro - Fit 2020 competition. Its authors subtitle it "Uber for balcony", and it celebrates the power and potential of a sharing economy as a vision for a sustainable Singapore.
Hide n Seek by Luca Parlangeli and Alessandro Passoni, an Editor's Choice in the Prima Facie competition, wraps Milan's Torre Velasca in a new facade covered externally with a mirroring film, so that the tower appears or disappears depending on the layout of the panels and the hour of the day.

In the same competition, CITY SHOWROOM by Jingjing Li, 昊淼 王, Yuqing Yang, Xiaotian Cheng, HsinHsien Chiu and Yu ZHANG received the People's Choice Award. It proposes a changeable, adaptive facade of LED screens in Milan that displays narrative stories and advertising images so that passers-by can follow the development of the city's fashion culture.

Tall buildings are where the double skin earns its keep, and Biomimetics: An environmental sensitive approach by Swapnil Shinde takes on that problem directly. Its statement sets the brief:
"The approach aims to challenge the common belief that due to their height contemporary tall buildings cannot be ventilated and lightened naturally and also provide break from typical hermetic glass boxes."
Swapnil Shinde, Biomimetics: An environmental sensitive approach

Back in built work, the MIZAL journal is the clearest case study of a closed cavity at scale: a campus of roughly 2,500 workplaces and 52,000 square metres of usable floor area for WPP Deutschland, rising to 11 storeys along one of Düsseldorf's busiest roads. The journal reads the sealed, rounded skin as a shield that takes the noise and exposure of the arterial road so that courtyards, atria and roof meadows can open behind it. The project earned DGNB Gold certification and the BDA Architekturpreis Düsseldorf 2023. The Veil journal, by contrast, shows a lighter, cheaper outer layer on a small residential addition in Athens, where Arid chose setbacks and terraces over maximum floor area.
Challenges and future directions
The case for a double skin is weaker than its popularity suggests. Wikipedia's summary of the criticism notes that similar insulation values can be reached with high-performance low-e glazing, that the cavity eats floor area, and that it may suffer condensation, dirt and outside noise. The BESTFACADE report lists further drawbacks: overheating of offices on hot days when windows open onto a warm cavity, poor cross-ventilation in still weather, sound passing from one office to the next through the cavity, extra cleaning costs, and energy savings that have often been overestimated. Its authors put the cost of a double skin at about 20 to 80 percent above a single glazed facade.
Performance studies are more positive about the thermal side. Ajla Aksamija's 2018 study in the Journal of Facade Design and Engineering modelled box window, corridor and multistorey types in fifteen climates and found all of them performed significantly better thermally than a single-skin curtain wall, with little difference between the types, but every double skin reduced daylight. Energy modelling of cavities is hard, so early-stage claims should be tested with CFD or measured data.
Fire is the most serious open question. A tall, narrow cavity can act as a flue.
"Unlike curtain walls, the chimney-like aspect ratio of such façades is able to trap fire and combustion gases within the cavity."
Kahrmann notes that current practice relies on non-combustible materials and sprinklers to stop panes breaking in the first place, The Waterloo notes likewise point out that cavities divided floor by floor are better for fire protection than undivided ones. Maintenance is the last test: both skins need cleaning, and BESTFACADE found that outer skins were mostly cleaned from a cradle or lifting platform. Some designers now argue for less. The journal on arqbag's House in Cervelló describes single-layer ceramic block walls with no ventilated cavity, and a glazed atrium between two masonry volumes that captures winter sun and exhausts summer heat, a whole-room buffer zone instead of a facade cavity.

Double-skin facades for students and designers
A double skin is a good thesis subject because it can be tested, not only drawn. Model one bay of a box window and a multistorey cavity in the same climate and compare cavity temperatures. Design a retrofit skin for a 1960s or 1970s office block and weigh the floor area it costs against the comfort it gives. Test how blinds in the cavity change overheating risk, or design compartmentation that keeps a multistorey cavity fire-safe. Read alongside the kinetic facade and retrofit topics, and look for envelope and reuse briefs among the open competitions on uni.xyz.
Frequently asked questions
What is the difference between a curtain wall and a double-skin facade?
A curtain wall is a single non-structural glazed wall hung from the building frame. A double-skin facade adds a second layer, usually glass, in front of or behind it, with a ventilated air cavity between the two that holds shading and controls air flow.
What are the four types of double-skin facade?
The common classification is box window, shaft-box, corridor and multistorey. They differ in how the cavity is divided: room by room, in vertical shafts, floor by floor, or open across several floors.
Do double-skin facades save energy?
They can, but not automatically. Studies show better thermal performance than a single glazed skin, yet similar results can come from high-performance glazing, and the BESTFACADE report warns that savings have often been overestimated.
Why do double-skin facades overheat?
Sun warms the air and any blinds in the cavity. If the cavity is not vented well, especially on still, hot days, that heat reaches the rooms, and opening inner windows onto a hot cavity makes it worse.
Are double-skin facades a fire risk?
A continuous cavity can carry smoke and hot gases up the building like a chimney. Designs limit this with compartmented cavities, non-combustible materials and sprinklers.
References and further reading
- Double-skin facade, Wikipedia
- Best Practice for Double Skin Facades (BESTFACADE), WP1 State of the Art, Wolfgang Streicher, Institute of Thermal Engineering, Graz University of Technology (hosted by Lund University)
- Thermal, energy and daylight analysis of different types of double skin façades in various climates, Ajla Aksamija, Journal of Facade Design and Engineering (2018)
- Experimental analysis of fire-induced flows for the fire-safe design of double-skin facades, Steffen Kahrmann, Edinburgh Research Archive, University of Edinburgh
- The tectonics of the double skin: understanding double façade systems, Terri Meyer Boake, University of Waterloo course notes


Popular projects
View all 56 projects


Latest journals
View all 55 journals

Eller + Eller Wraps a Düsseldorf Office Campus for WPP in Germany's Largest Closed-Cavity Facade
At the gateway to Düsseldorf's Medienhafen, MIZAL stacks 2,500 workplaces behind a sealed glass skin, deep atria and stepped roof gardens.

Johnsen Schmaling Architects Draws a Timber Curtain Across a Narrow Milwaukee Infill House
On a 24-foot lot in Milwaukee's Lower East Side, rotating wood-and-aluminum louvers turn the street facade into a drawn curtain of light and privacy.

AWP Splits a Steel House Between a Perforated Street Membrane and an Open Golf Course Facade
In Huixquilucan, Mexico, Veredas House turns a dotted black skin toward the road and opens glass and concrete to four fairways of a golf course.
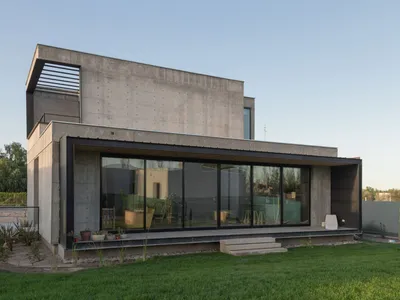
MFOLM Arquitectos Designs Two Sister Houses in Mendoza That Share a Plot but Not an Identity
Built for two siblings on a single irregular lot, FCA Houses balance thermal mass, privacy, and mutual generosity in suburban Argentina.


