


Emergency Shelter
Temporary and transitional housing solutions designed for displaced persons, refugees, and vulnerable populations in crisis.
Emergency shelter is the design of protective, habitable space for people who have lost their homes to a disaster, conflict or eviction, from the first tent or tarpaulin to the transitional unit and the core house that families later extend. Good shelter design is measured in floor area, weather protection and speed of delivery, but also in privacy, safety and the dignity of the people who live in it.
What is emergency shelter?
Humanitarian practice usually describes shelter as a sequence rather than a single object. Emergency shelter covers the first days and weeks: family tents, plastic sheeting over a timber or pole frame, or space in a school, gym or other collective centre. Transitional shelter is a sturdier unit meant to last months or a few years while land, money and permits for permanent rebuilding are sorted out. Core shelter is the first part of a permanent home, often one secure room with a good roof, which a household completes over time. Durable housing closes the sequence.
The UN Refugee Agency's emergency shelter guidance asks responders to think about those later stages from the start, and in protracted situations to "breach the division" between emergency, transitional and durable shelter. It also warns that every option is a trade off: tents are light and quick to put up but hard to heat and unstable in strong wind, while plastic sheeting is cheap and flexible but needs timber or other materials to become a shelter at all.
"A shelter is not just bricks and mortar, or a tent, but a means to protect those uprooted."
UNHCR Emergency Handbook, Emergency shelter solutions and standards
Emergency shelter overlaps with two neighbouring fields. Disaster resilient design tries to keep buildings standing so fewer people need shelter in the first place, while camp and settlement planning, covered under refugee camp design, deals with the roads, water points, latrines and public spaces between the units. A third strand on uni.xyz concerns shelters for people experiencing homelessness in cities, where the crisis is slower but the design questions of safety, privacy and a route back to permanent housing are much the same.

A short history of emergency shelter
For most of the twentieth century, relief shelter meant canvas tents, army surplus and whatever displaced families could improvise. The modern discipline took shape in the 1990s. Donor and NGO evaluations of the response to the Great Lakes refugee crisis of 1994 were critical of how agencies performed, and in 1997 the Sphere project began as a movement to improve the quality of humanitarian assistance. Its flagship publication, the Sphere Handbook, sets minimum standards in four areas of response, one of which is shelter and settlement, and the handbook is revised periodically as practice changes.
The same crisis drew an architect into the field. According to the Pritzker Prize biography of Shigeru Ban, when Ban learned of the conditions facing refugees from the 1994 Rwandan conflict he proposed paper tube shelters to the UN High Commissioner for Refugees, which hired him as a consultant. After the 1995 Kobe earthquake he built the Paper Log House for Vietnamese refugees in the area, standing cardboard tube walls on donated beer crates filled with sandbags, and a Paper Church in Kobe. His NGO, the Voluntary Architects' Network, went on to build temporary housing in Turkey in 1999, western India in 2001 and Sri Lanka in 2004, and temporary housing at Onagawa after the Great East Japan Earthquake of 2011.

Ban's work mattered because it treated relief building as architecture. The Pritzker biography notes that he chose paper tubes because they are locally available, cheap, easy to transport, mount and dismantle, can be water and fire proofed, and can be recycled. When he received the prize in 2014, the jury made disaster work the centre of its citation.
"His buildings provide shelter, community centers, and spiritual places for those who have suffered tremendous loss and destruction."
Pritzker Architecture Prize jury citation for Shigeru Ban (2014)
The 2010s brought flat packed, factory made units into the mix. Better Shelter, a Swedish non profit foundation, designs and supplies temporary shelters for displaced people and describes its Relief Housing Unit as a kit with all parts included, built for quick assembly.
Key principles of emergency shelter design
Enough covered space
Area is the first number every designer meets. UNHCR's guidance, which treats the Sphere standards as the internationally recognised minimum, asks for at least 3.5 square metres of covered living space per person in warm climates, excluding cooking space, with at least 2 metres of height at the lowest point. In cold climates it rises to 4.5 to 5.5 square metres per person, with ceilings kept low so the space can be heated. The same guidance stresses that these are minimums, not targets.
Speed and simple assembly
A shelter that arrives late does not help. Units need to be light enough to ship and distribute, and simple enough for families or volunteers to put up without specialist tools. Better Shelter describes its system in three phases: deploy within the first six months, upgrade with local materials in protracted crises, then reuse, repurpose or recycle during recovery.

Member work pushes this principle to its limit. Huang Jiawei's Earthquake shelter design, entered in the Reborn competition, is a foldable refuge whose mechanical skeleton expands inside a double layer membrane, so that it can be deployed rapidly and even dropped from the air.

Privacy, safety and dignity
UNHCR's guidance says family shelters should be preferred over communal accommodation because they give privacy, psychological comfort and emotional safety, and that displaced people should, wherever possible, choose where to live and help build their own shelters. The same point runs through Shigeru Ban's relief work: after the 2011 earthquake in Japan, the Pritzker biography records, his network set up 1,800 paper partition systems in more than 50 shelters to give families more privacy.
Climate and local materials
A tent that works in a dry summer can fail in monsoon rain or a mountain winter. UNHCR asks responders to consider climate, cultural preference and local resources first, and to prefer the simplest structures that still give adequate safety and weather protection, built where possible from sustainably sourced materials.
Planning for the next stage
Most shelter outlasts its intended life, so the better designs plan their own upgrade. The Silk Road Housing by Studio Projetos BR, an Editor's Choice in the Reborn competition, sets two criteria: a fast, agile shelter for the immediate aftermath of an earthquake, and its later transformation into a permanent home.

Emergency shelter on uni.xyz
Members approach shelter from three directions: housing after floods and earthquakes, camps and transitional settlements for refugees, and shelters for people experiencing homelessness. Competitions have produced most of this work, and several entries are worth studying closely.
The most liked project in the topic is Safe (X) by Aswin S Kumar, Aparna Lakshmy Krishnan, ARAVIND S, Sibin Sabu and Radhika Suresh, entered in the HEAL+ competition. It proposes a scalable model of 100 regenerative community housing units and refines it from master plan down to the single dwelling, together with an action plan for getting through a flood.
HOME FOR THE ESCAPED by Denis raj, a winning entry in the UnIATA '18 competition, is transitional housing for Rohingya refugees. Its starting point is that losing a home also means losing a sense of place, and its drawings group the units around courtyards with shared spaces for work and play.
"The transitional shelters goal is to design a more humane environment that restores dignity and identity to the abandoned Refugees."
Denis raj, project statement for HOME FOR THE ESCAPED

In Transition: DR Shelters for Community Recovery by Sakib Khan, entered in the UnIATA '25 competition, looks at a dense historic city. It proposes transitional shelters on a playground in Old Dhaka, meant to stand for six months to two years and to be installed quickly from readily available materials so that affected families can recover close to home.

Cyclones by Mohamed Abdellatif, Zeynep Gül, Enes Inceoz and Kubra Karayel, an Editor's Choice in the Deploy - Cyclones competition, answered a brief about emergency shelters that scale.
Entries to The SafeHouse competition propose shelters for young people without a home, and several place their proposals in Jackson, Mississippi. HE[x]AL by Christopher Chua Yan Jun, Abhilash Mohan, Nabila Fatharani Azka and Yifan Goh, an Editor's Choice, frames its transitional home around trust, dignity and ability, giving teenagers space to learn skills and become independent.
Two journals show how shelter can sit inside the city rather than at its edge. The Sheltering Centre covers Anastasiia Olkhovskaya's People's Choice Award entry to the Parkx competition, which keeps parking at the base of a tower near Skid Row in Los Angeles and stacks shelter, hygiene and assistance above it, treating the building as a station where people stabilise before moving on. SHELTERED follows Samantha Pires's thesis for Newark, New Jersey, which proposes a Help Center linking emergency beds, services and housing, and gives it a timber street front so that neighbours read it as a neighbour rather than an institution.

Challenges and future directions
The hardest problem is time. Camps and transitional settlements planned for months often stay for years, which is why UNHCR's guidance tells responders to plan the next stage of shelter as early as possible. A unit that cannot be repaired, extended or moved becomes a liability once the emergency phase ends. Designers increasingly work on systems that accept local materials, let families change the layout, and can be dismantled and reused.

Climate is another pressure. Tents struggle in heavy snow and high wind, and plastic sheeting does little against storms, so responders must weigh low cost against performance and against the environmental damage done when people cut local forests for frame timber. Urban displacement adds a further layer: people shelter in collective centres and existing buildings as well as camps, so the design task often becomes adapting what is already there, as the Parkx and SafeHouse entries above suggest. Finally, there is the question of who designs. The strongest projects give displaced people a say in where and how they live, which is harder to deliver than any structural detail.
Emergency shelter for students and designers
Shelter makes a strong thesis subject because it forces a designer to work across scales, from a joint that a volunteer can assemble in the dark to a settlement plan for thousands. Useful angles include a transitional unit that upgrades into a core house, a kit of parts built from local materials, the reuse of an empty urban building as a collective centre, or a homeless shelter that connects beds to services. Study the standards first, then design past the minimum. Open briefs appear regularly on uni.xyz competitions, and related work sits under prefabricated architecture and homelessness.
Frequently asked questions
What is the difference between emergency, transitional and core shelter?
Emergency shelter, such as tents or plastic sheeting, protects people in the first days and weeks. Transitional shelter is a sturdier unit used for months or years while permanent rebuilding is organised. Core shelter is the first secure part of a permanent home that a household extends over time.
How much space should an emergency shelter give each person?
UNHCR's guidance, based on the Sphere standards, sets a minimum of 3.5 square metres of covered living space per person in warm climates, excluding cooking space, and 4.5 to 5.5 square metres per person in cold climates. These are minimums, and more space is better where it can be provided.
Why did Shigeru Ban build shelters from paper tubes?
The Pritzker Prize biography explains that paper tubes are locally available, inexpensive, easy to transport, assemble and dismantle, can be water and fire proofed, and can be recycled. He first proposed them to UNHCR after the 1994 Rwandan crisis and used them for the Paper Log House after the 1995 Kobe earthquake.
What is a Better Shelter unit?
It is a Relief Housing Unit designed by Better Shelter, a Swedish non profit foundation. The kit includes all parts, assembles quickly, and is meant to be upgraded with local materials in long crises and later reused or recycled.
How is emergency shelter different from disaster resilient design?
Emergency shelter responds after people have lost their homes. Disaster resilient design works beforehand, through codes, structure and site planning, so that fewer homes are lost in the first place.
References and further reading
- Emergency shelter solutions and standards, UNHCR Emergency Handbook
- Shigeru Ban, 2014 Laureate, The Pritzker Architecture Prize
- Jury Citation: Shigeru Ban, The Pritzker Architecture Prize
- Sphere (organization), Wikipedia
- About us, Better Shelter
- Our shelter system, Better Shelter


Popular projects
View all 39 projects


Latest journals
View all 29 journals

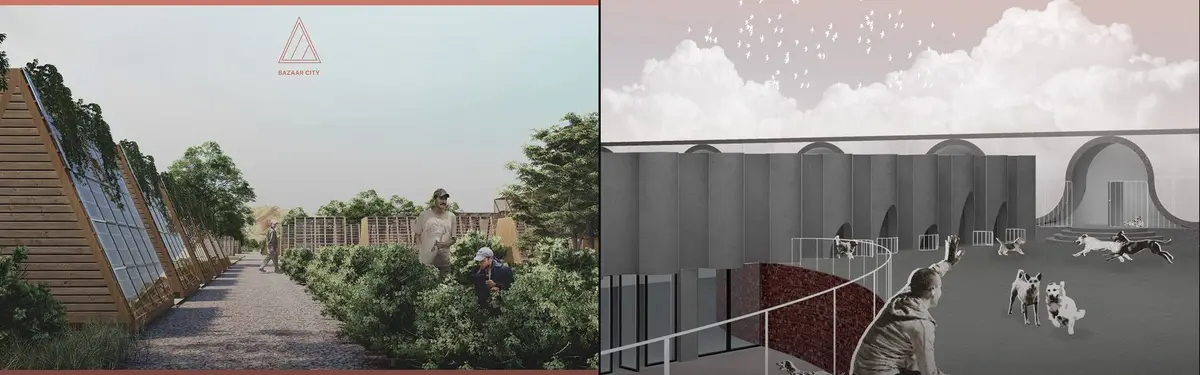
Home for Homelessness: A Dog Shelter Where Homeless People Become the Staff and the Residents
One looping, half-buried building houses stray dogs, homeless caretakers and a food bank, and lets arc walls decide who shares space with whom.

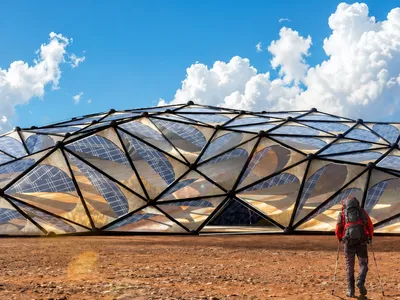
Ardalan Shelter: Computational Form Finding for an Adaptive Kinetic Structure
A multi-objective design study integrating environmental data, evolutionary algorithms, kinetic systems, and responsive architecture
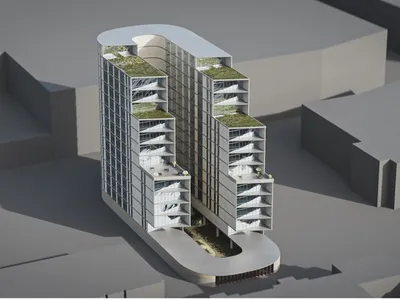
The Sheltering Centre: A Skid Row Parking Tower Where People, Not Cars, Are Given Shelter
A People's Choice entry to Parkx that keeps parking at the base and stacks shelter, hygiene and assistance above it, steps from Skid Row.

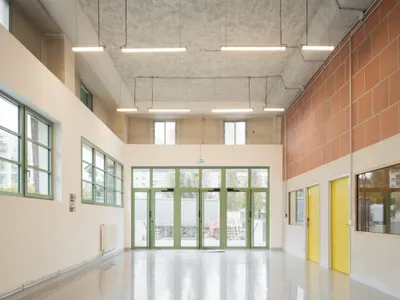
Francois Brugel and Atelier RITA Convert a Parisian Military Bakery into a 438-Bed Emergency Shelter
A former armed forces bakery on a decommissioned barracks site near the gates of Paris becomes a dignified refuge for nearly 450 people.


