


Emergency Shelter
Temporary and transitional housing solutions designed for displaced persons, refugees, and vulnerable populations in crisis.





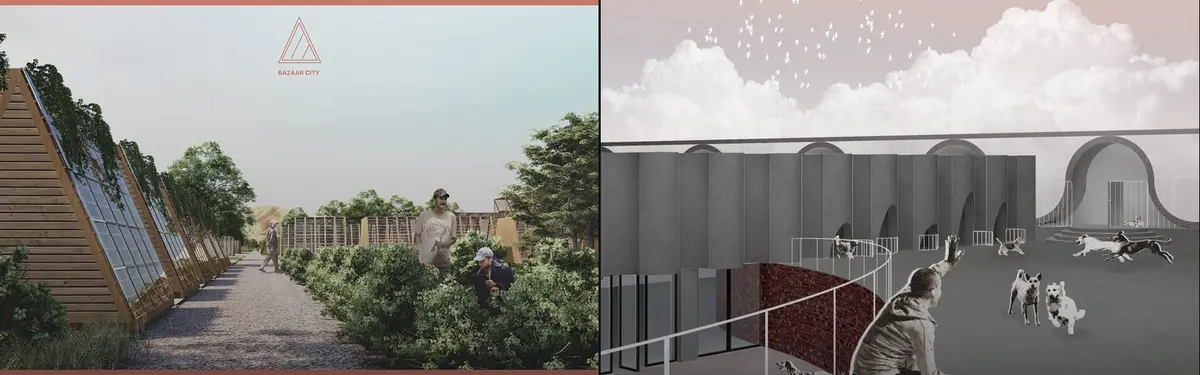
Home for Homelessness: A Dog Shelter Where Homeless People Become the Staff and the Residents
One looping, half-buried building houses stray dogs, homeless caretakers and a food bank, and lets arc walls decide who shares space with whom.


Sustainable Architecture for Child Welfare: The De Sibbe Shelter House Project
Exploring the De Sibbe Shelter House in Mechelen, Belgium: a sustainable, child-centric architectural project by Atelier M Architects + Planners.


Temporary Home for Dogs: A Reversed Zoo Rethinks Animal Shelter Architecture
In Bucharest, a sinuous corridor and freed landscape flip the logic of containment, designing a shelter that works to make itself unnecessary.

Adapost Vagabond: Architecture That Sequences Empathy in Animal Shelter Design
A shelter for stray dogs organized around graduated encounters, courtyard zones, and a circulation strategy that prioritizes older animals.


Ardalan Shelter: Computational Form Finding for an Adaptive Kinetic Structure
A multi-objective design study integrating environmental data, evolutionary algorithms, kinetic systems, and responsive architecture

The Sheltering Centre: A Skid Row Parking Tower Where People, Not Cars, Are Given Shelter
A People's Choice entry to Parkx that keeps parking at the base and stacks shelter, hygiene and assistance above it, steps from Skid Row.


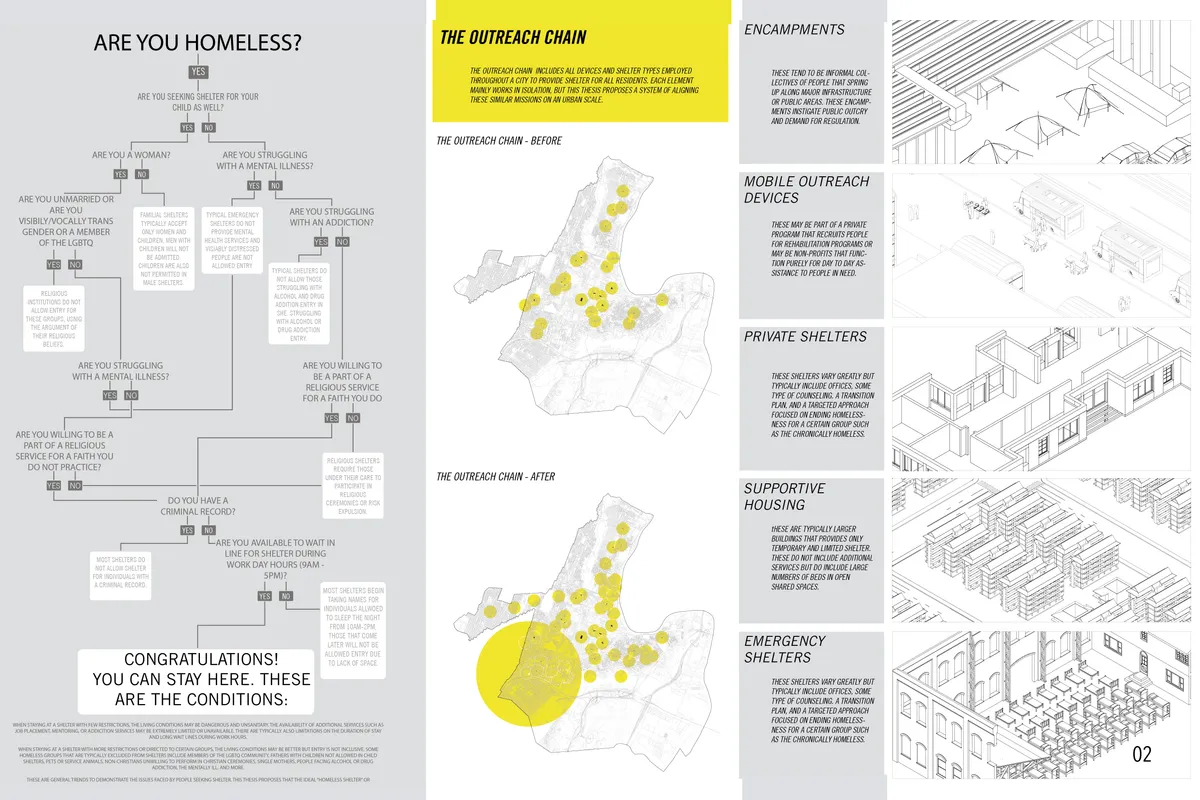
SHELTERED: Alternative Shelter and Urban Framework
This thesis considers all homeless shelters and resources in an urban setting as one connected system, then uses architecture to bridge the gaps in this system in order to connect federal resources, municipal responsibilities, and non-profit efforts.


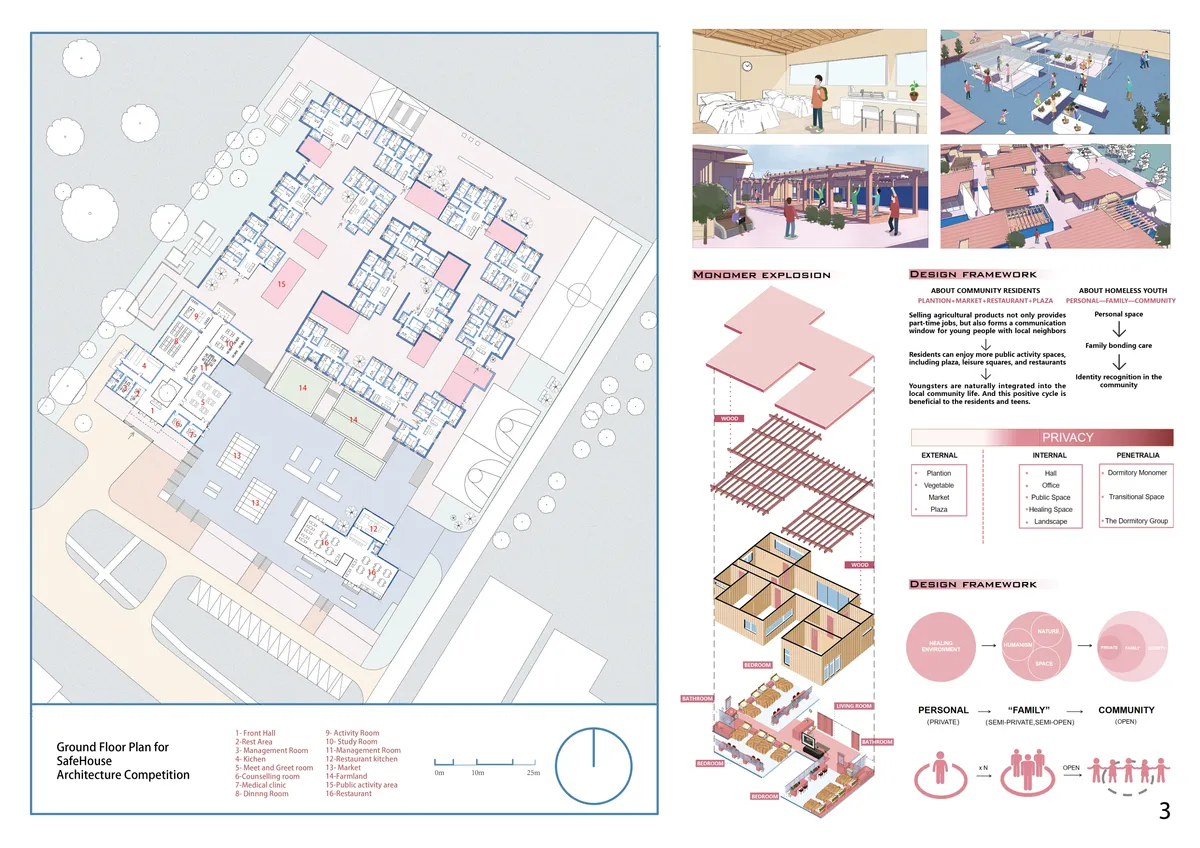
You are a member of our family
Facing so many homeless students, we hope to design shelter which not only materially, but also spiritually, heals the trauma of keens. The concept of design is respect and equality. Using the modle of family-like concept design internal spaced ,and the model of plantation + plaza + restaurant to outside. They forms positive cycles of keens and society.


My shelter/My

Very nice! I love the Idea!
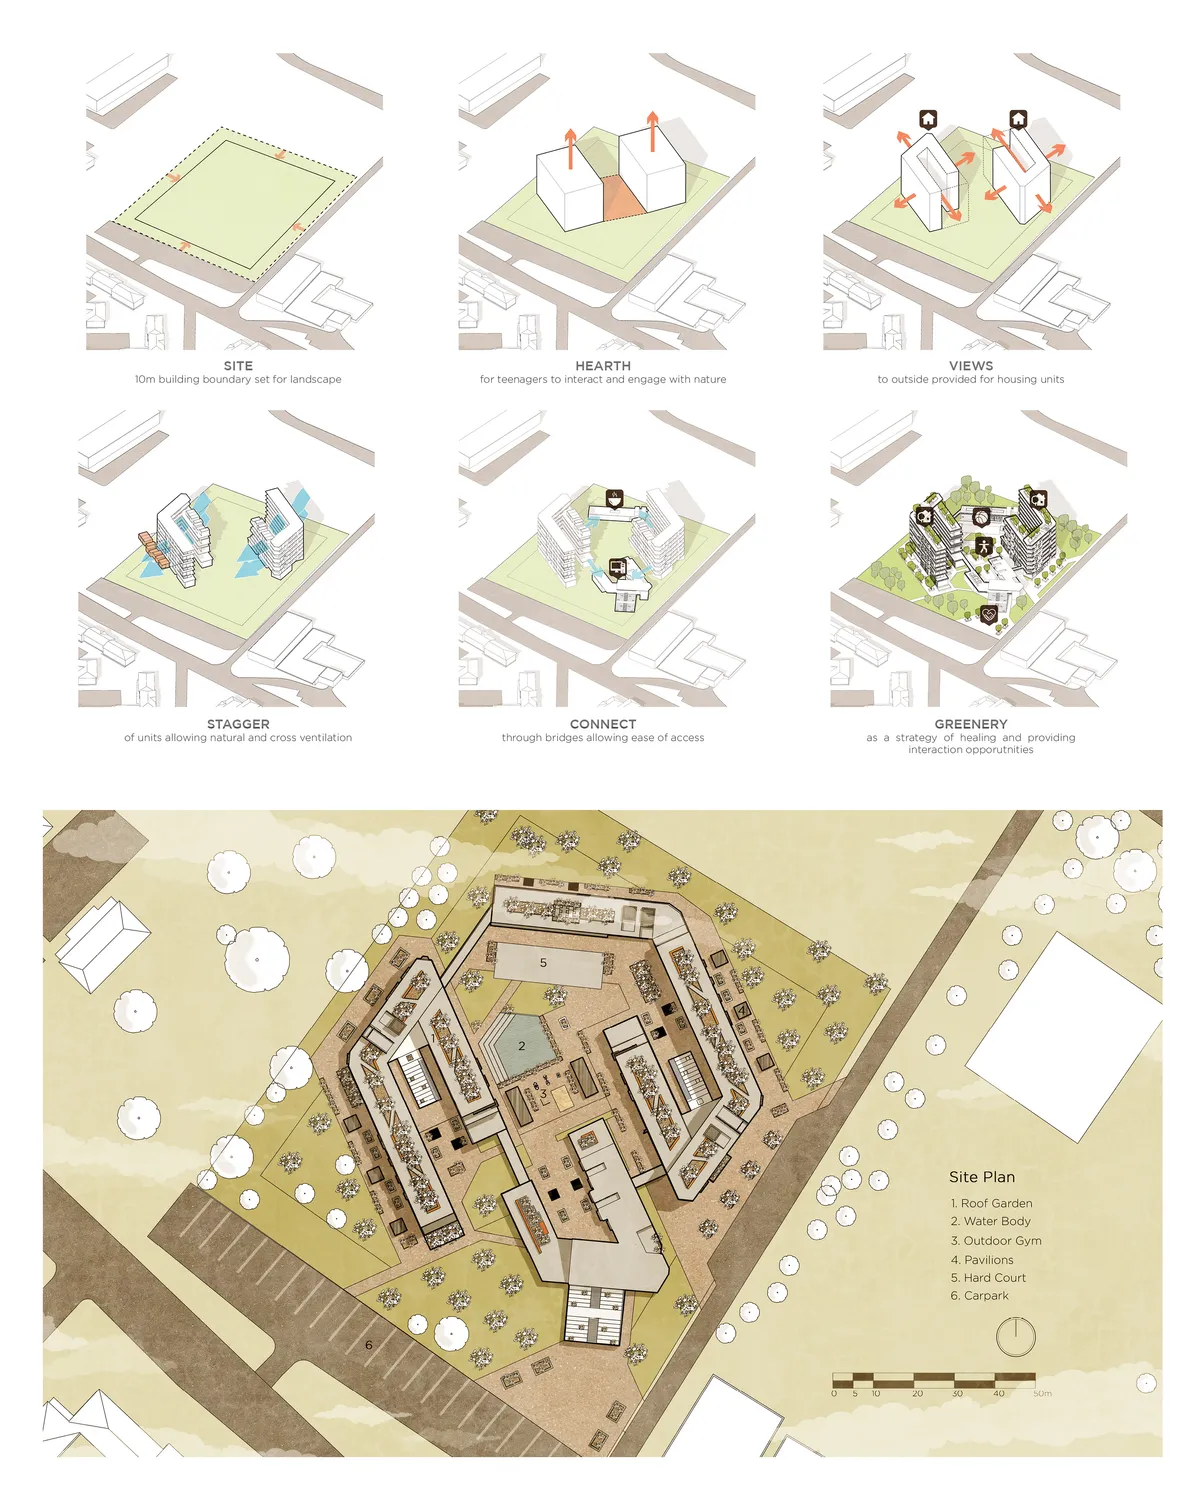
explanations: 1- The concept behind the design: The general idea was to propose a project of individual housing, for the homeless, so that they feel at home, free of their movements, and free in their space, we tried to avoid the vertical construction , so as not to disfigure the direct environment of the project. 2- Explain the functionality: The functionality of the project is meant to be simple, because A complex project makes the space hostile to children or people who need guidance and assistance. So the project will be divided into two parts; a front block with all the activities necessary for the homeless to help them move forward, evolve and build themselves, and another part that of accommodation, with individual housing, that the occupant can appropriate and develop according to these needs. 3- Explain the movement of users: The movement within the project is fluid and above all easy to read, to give confidence to the people who are there and not to complicate their movement. 4- Construction technique: The designed shelter is made of wood, constructed in a way that makes its provision urgently possible so its construction will only take a few hours. 5- Ventilation and aeration: The accommodations are well ventilated and lit on the first day, two plots of vegetable gardens will be made available to the occupant either for his own production or for sale at the market created near the entrance. We have thus given great importance to the quality of the space, its ventilation and its sunshine to give these people in need the feeling of having a decent home.
thank you emna mrad i hope that the members of the jury will agree with you

Paulo Moreira Turns Recycled Steel Drums into Dignified Safety Shelters for South African Volunteers
In Stjwetla, a Johannesburg settlement plagued by crime, two 50 m² prototypes reframe the guard hut as civic architecture.

gru.a Wraps a 20-Square-Meter Fitness Shelter in Bamboo and Polycarbonate at Petrópolis
A barrel-vaulted canopy in the Brazilian highlands grafts new materials onto a eucalyptus soccer-field frame to create a place for exercise.


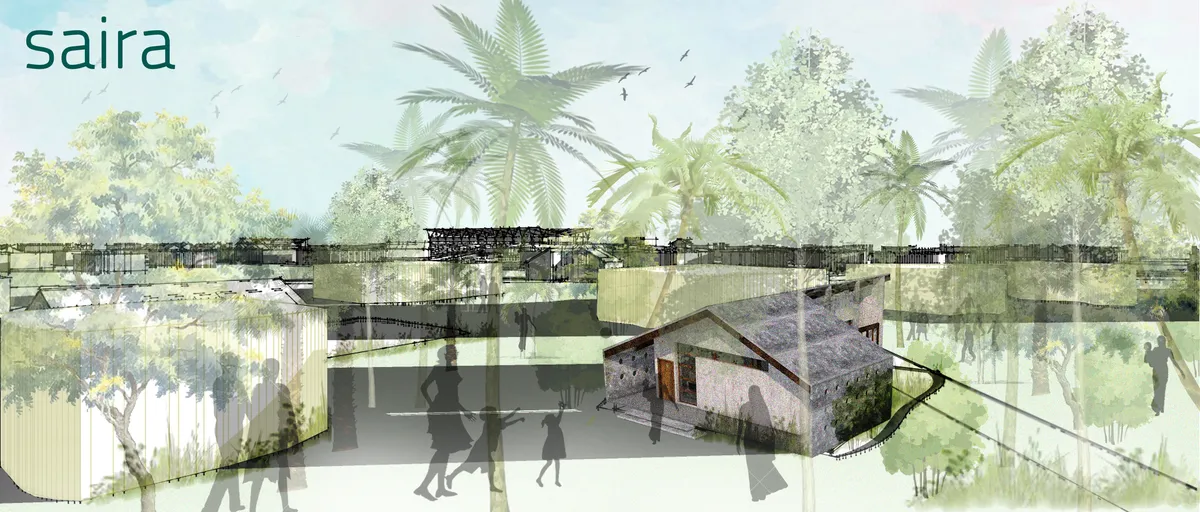
SAIRA: Shared And Individual Response for Action
A natural disaster disrupts man's pursuit of happiness and forces him/her to restart their lives from scratch. What we need today is a resilience strategy that is not just focused on generating housing stock but looks to empower people to take positive action during any disaster in the future.
gru.a Builds a 70 m² Timber Shelter That Opens Like a Farm Door in Brazil's Valley of the Vines
In the mountainous region near Rio de Janeiro, a compact retreat uses plywood panels and deep eaves to blur the line between inside and out.

Pedro Moncayo Torres Builds a Primitive Hut from Stone and Reed Cane in Ecuador's Southern Highlands
A 175-square-meter farmstead retreat in Tarqui channels vernacular construction to sit quietly inside an endemic forest.

Gimme Shelter Solutions Plants a Modular Self-Build Prototype in a Swedish Forest
On the island of Väddö, architect Emelie Holmberg fuses barn vernacular and Japanese minimalism into a 40 m² expandable woodland dwelling.

Francois Brugel and Atelier RITA Convert a Parisian Military Bakery into a 438-Bed Emergency Shelter
A former armed forces bakery on a decommissioned barracks site near the gates of Paris becomes a dignified refuge for nearly 450 people.

Pedro Moncayo Torres Revives the Primitive Hut on an Ecuadorian Farm for Under $100K
A 175-square-meter stone and timber refuge in Tarqui, Ecuador, channels vernacular building traditions to dissolve into its misty pastoral landscape.


No projects available. Publish projects in order to connect to this competition entry. why?????
You may see the published projects in the Entries section of the site.
I am so sorry but I can't find 6 FAQs. Where can I find them?
It is available in your competition dashboard. Just navigate to your Profile > My entries. If you are registered you will be able to see it on your competition entry card.
How to re-upload the correct entry documents?
Hi Chang, Please click your avatar > My projects > Create a new project > Complete steps and publish Once done go the competitions tab > Link the new project with the competition. https://to.uni.xyz/uploadtutorial