

Engineering Design
FLDThe intersection of engineering principles and design thinking in creating functional systems, structures, and products.





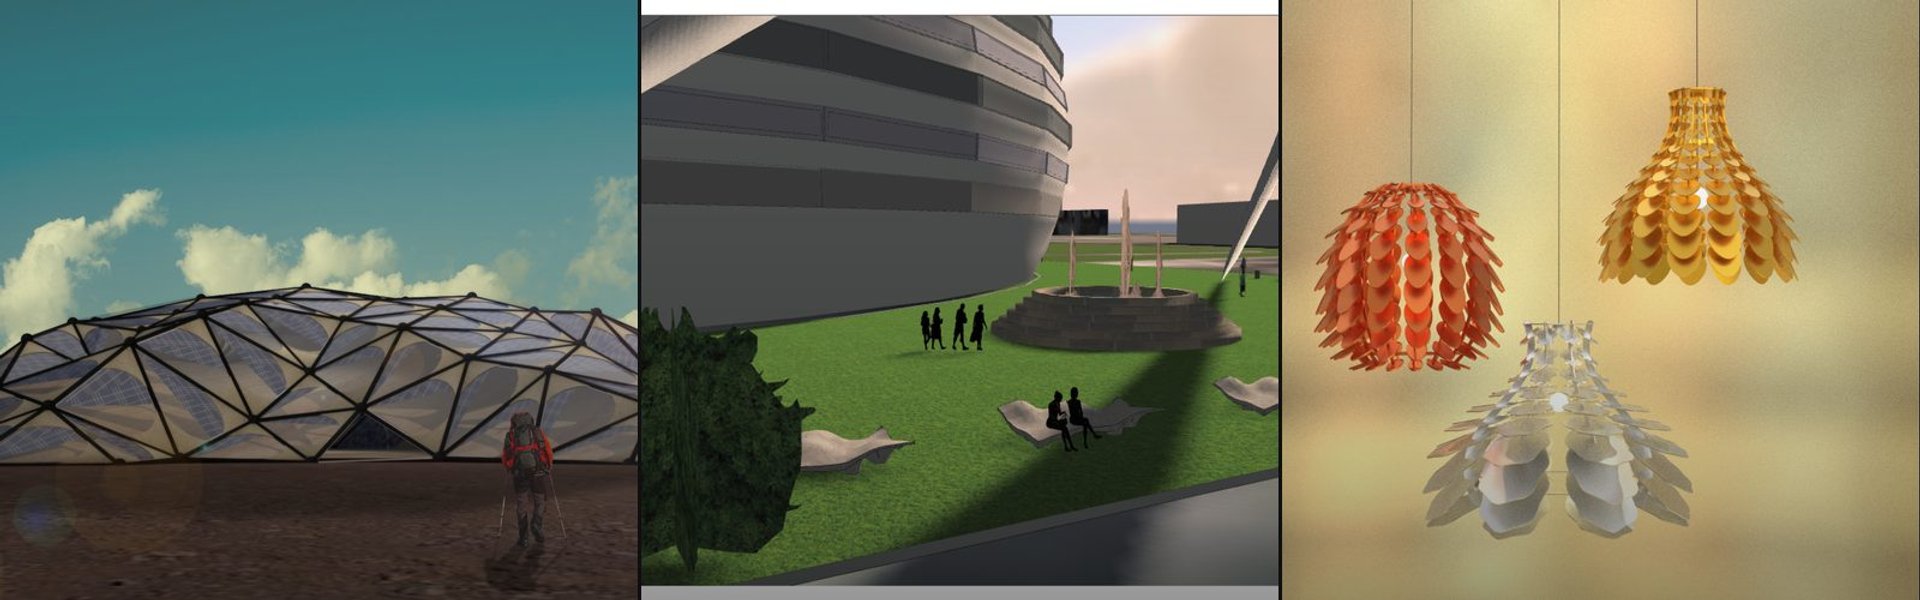
Ardavan Shelter
The Ardalan Project explores computational design through a custom parametric parapet system. Geometric rules control repetition, variation, dimensions, and component relationships, creating a flexible workflow that connects architectural intent with optimization, fabrication requirements, and final form.

Architectural design portfolio
The portfolio consists of projects executed during a Bachelor degree, highlighting participation in different competitions. Portfolio showcases a vast array of design challenges.




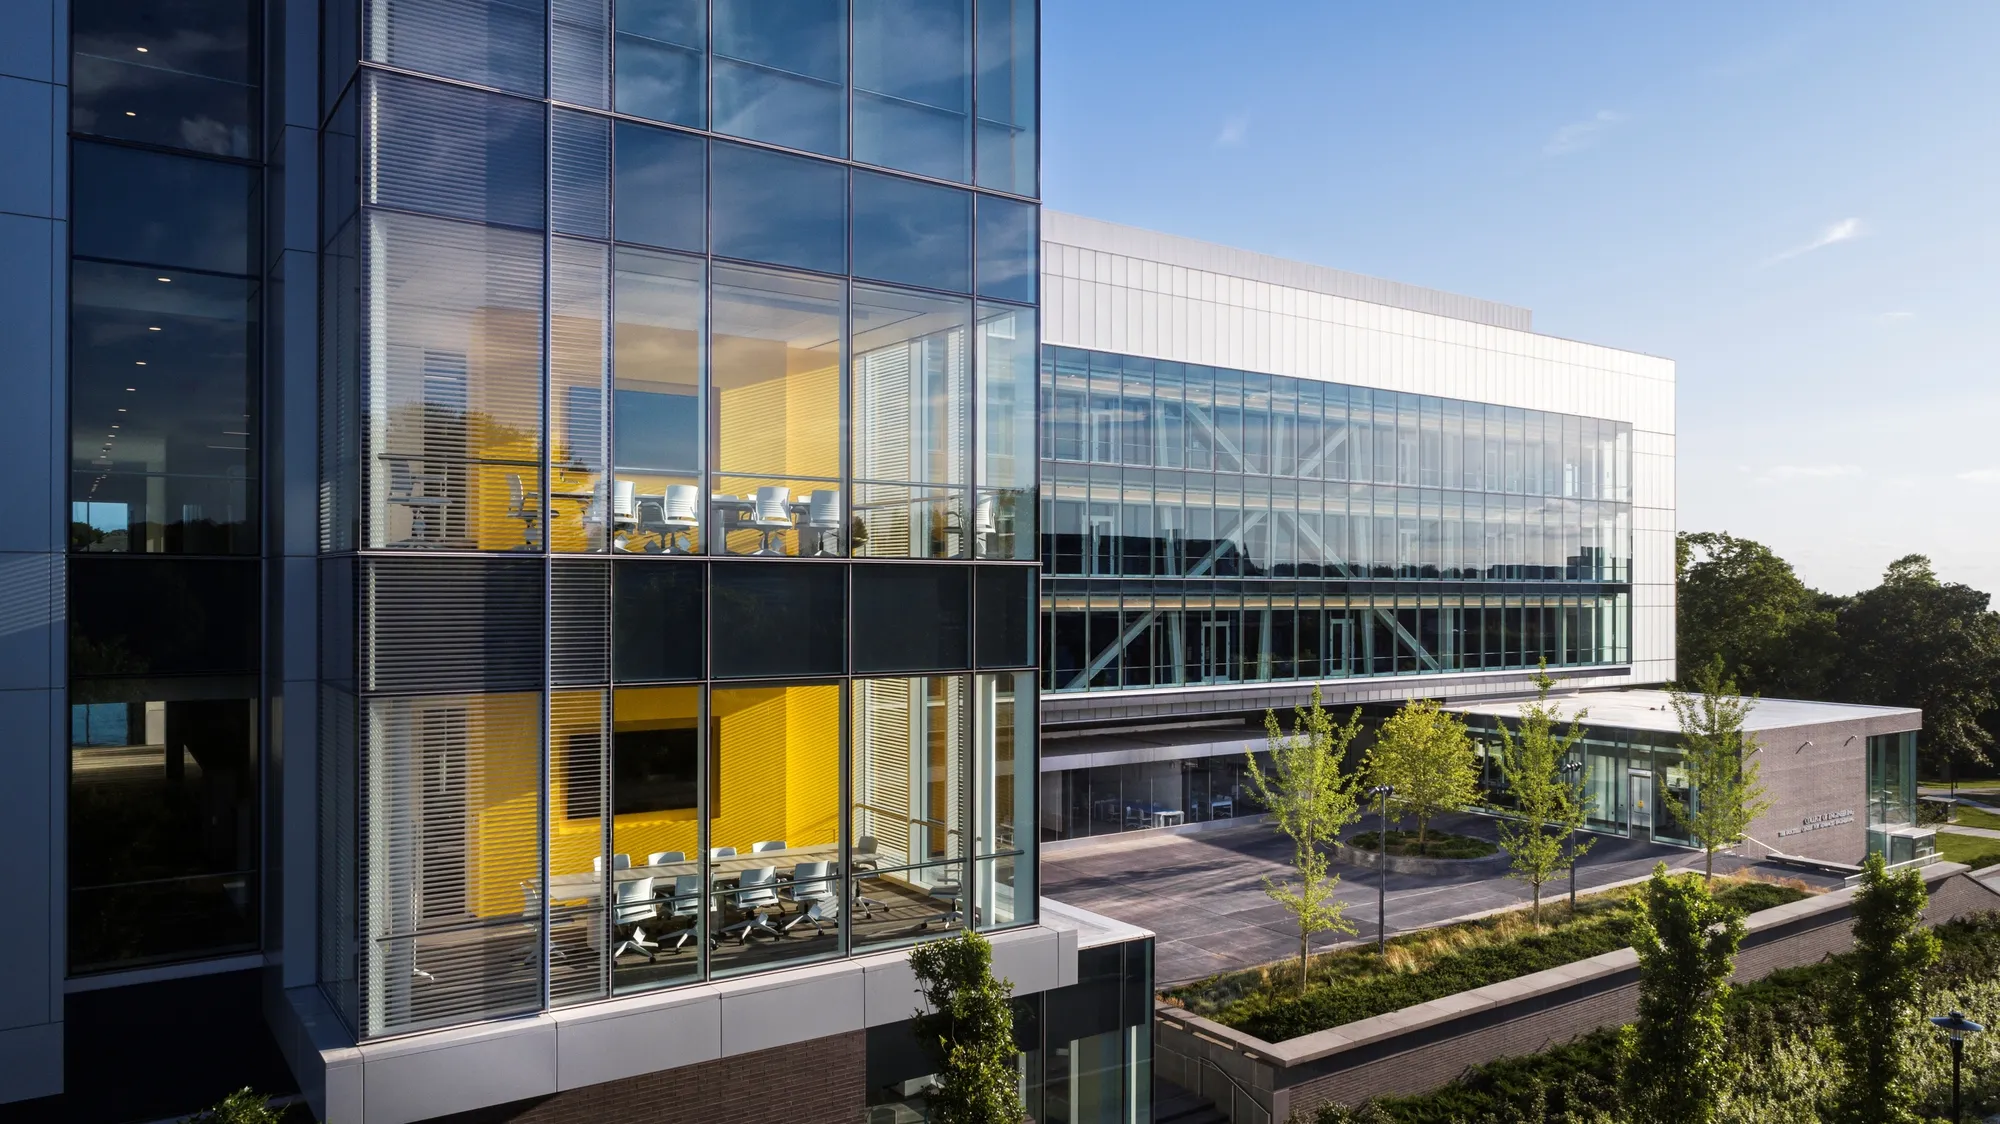
Ballinger Spans 210 Feet of Open Air to Bridge Two Worlds at the University of Rhode Island
A six-story engineering center in South Kingstown holds its upper floors aloft on a massive steel truss, stitching campus precincts together through glass.

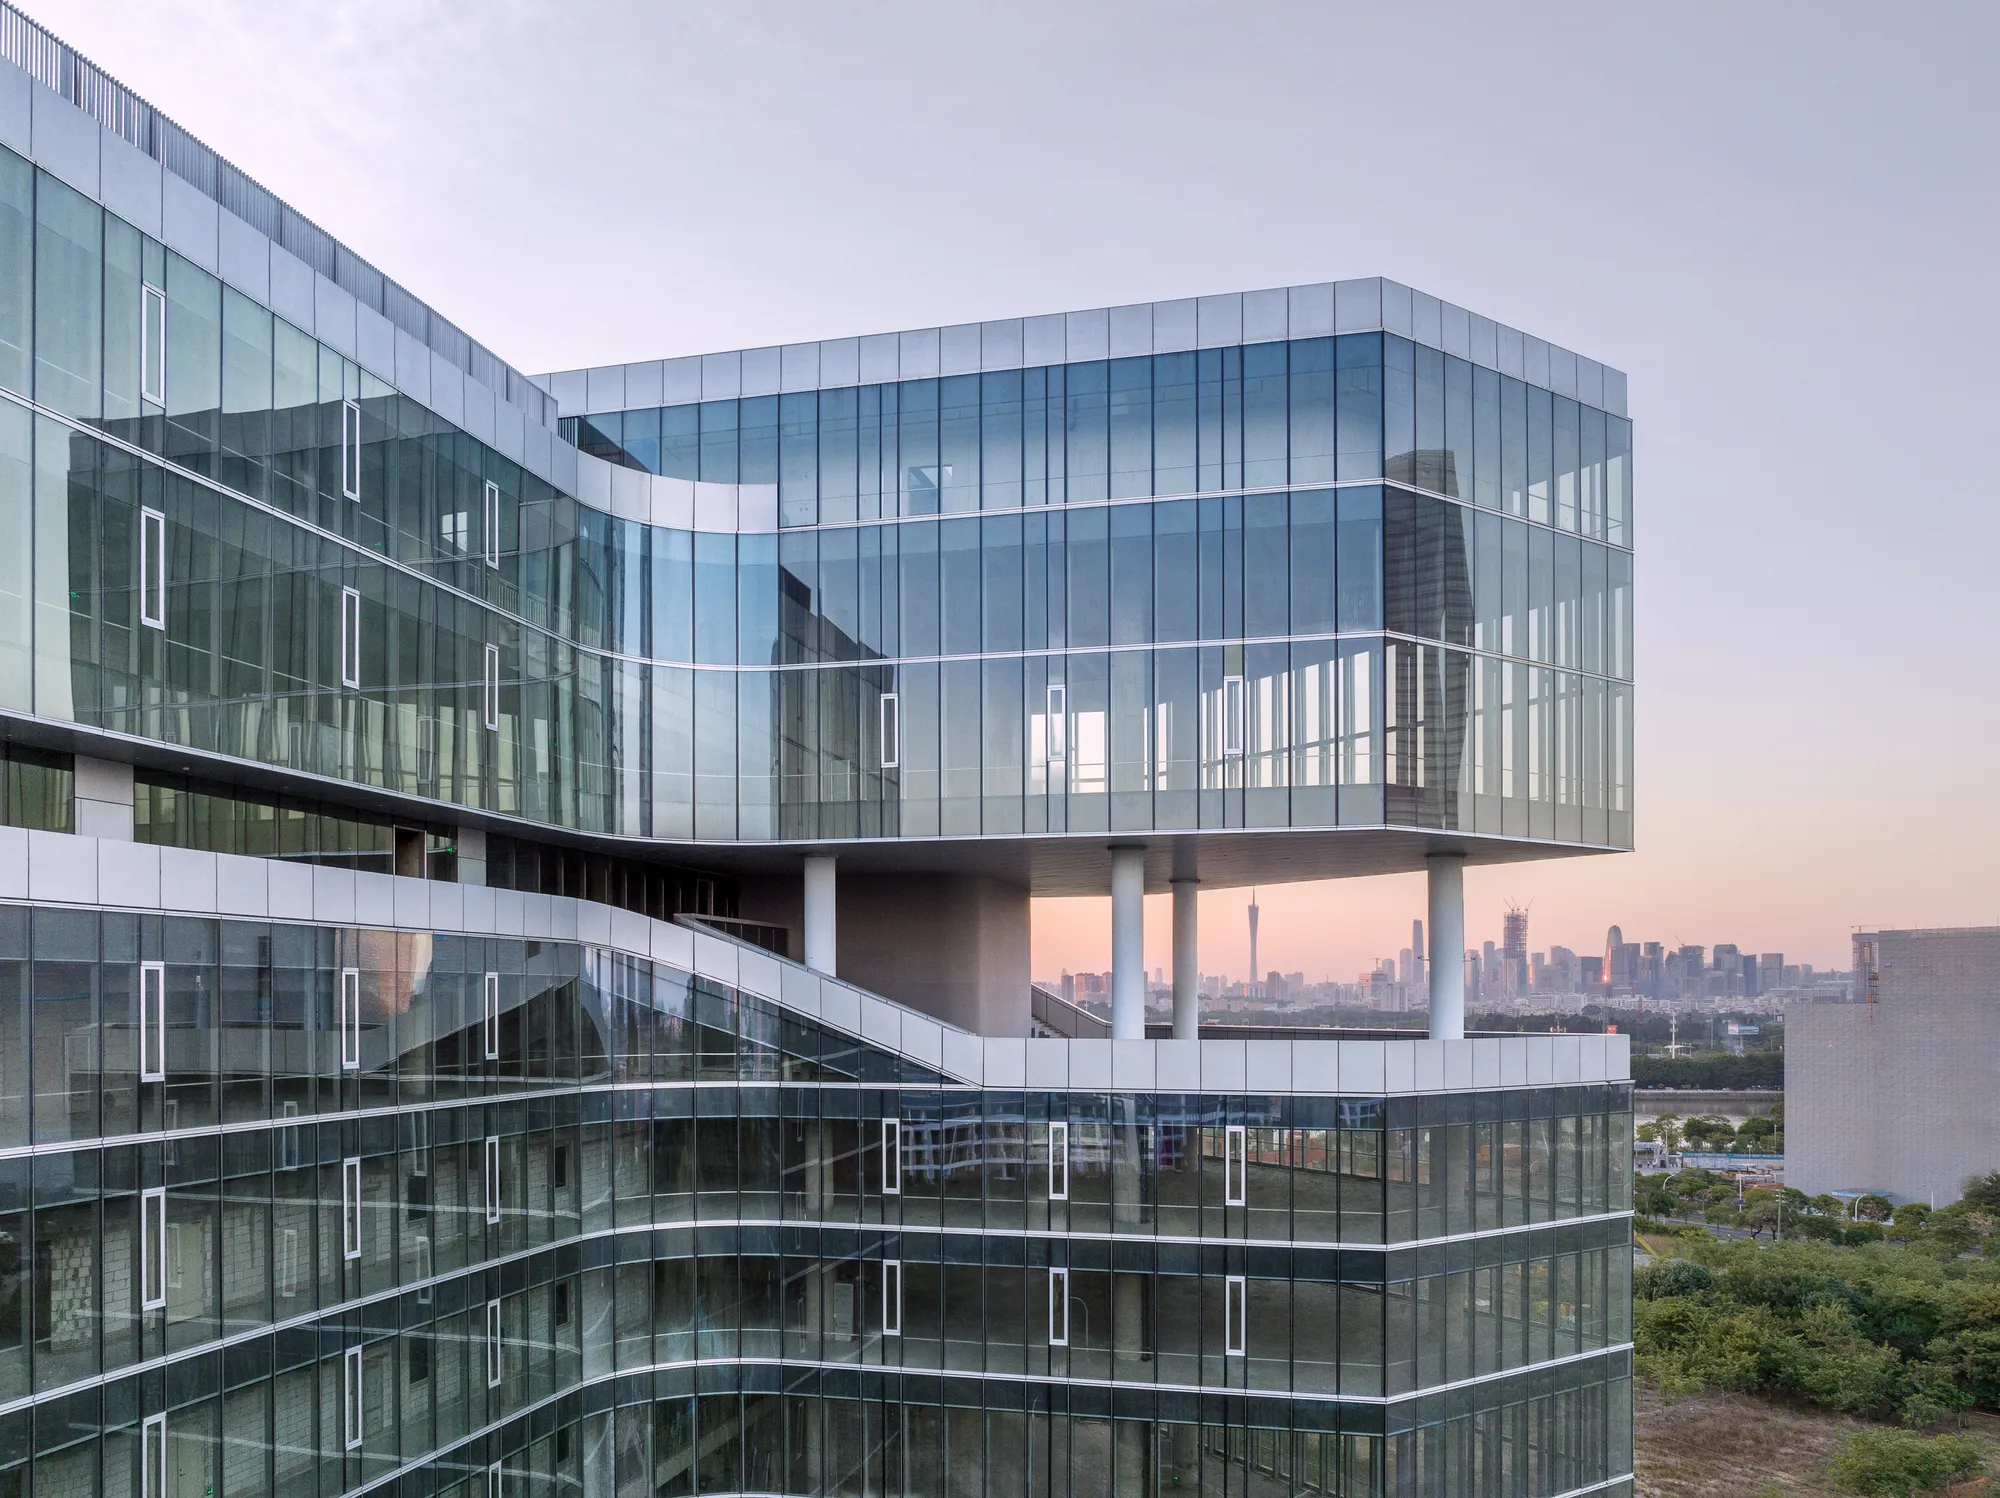
HENN Weaves Labs and Offices into an X-Shaped Tower on Guangzhou's Bio Island
A 59,000 square meter innovation center stacks three floating volumes over sky gardens on the Pearl River Delta's biotech hub.


Industry Meets Design: Steel Pivot Doors Transform a Modern Production Hall in Austria
Steel pivot doors enhance a modern Austrian production hall, blending industrial efficiency, architectural design, and seamless movement for large specialized vehicles.


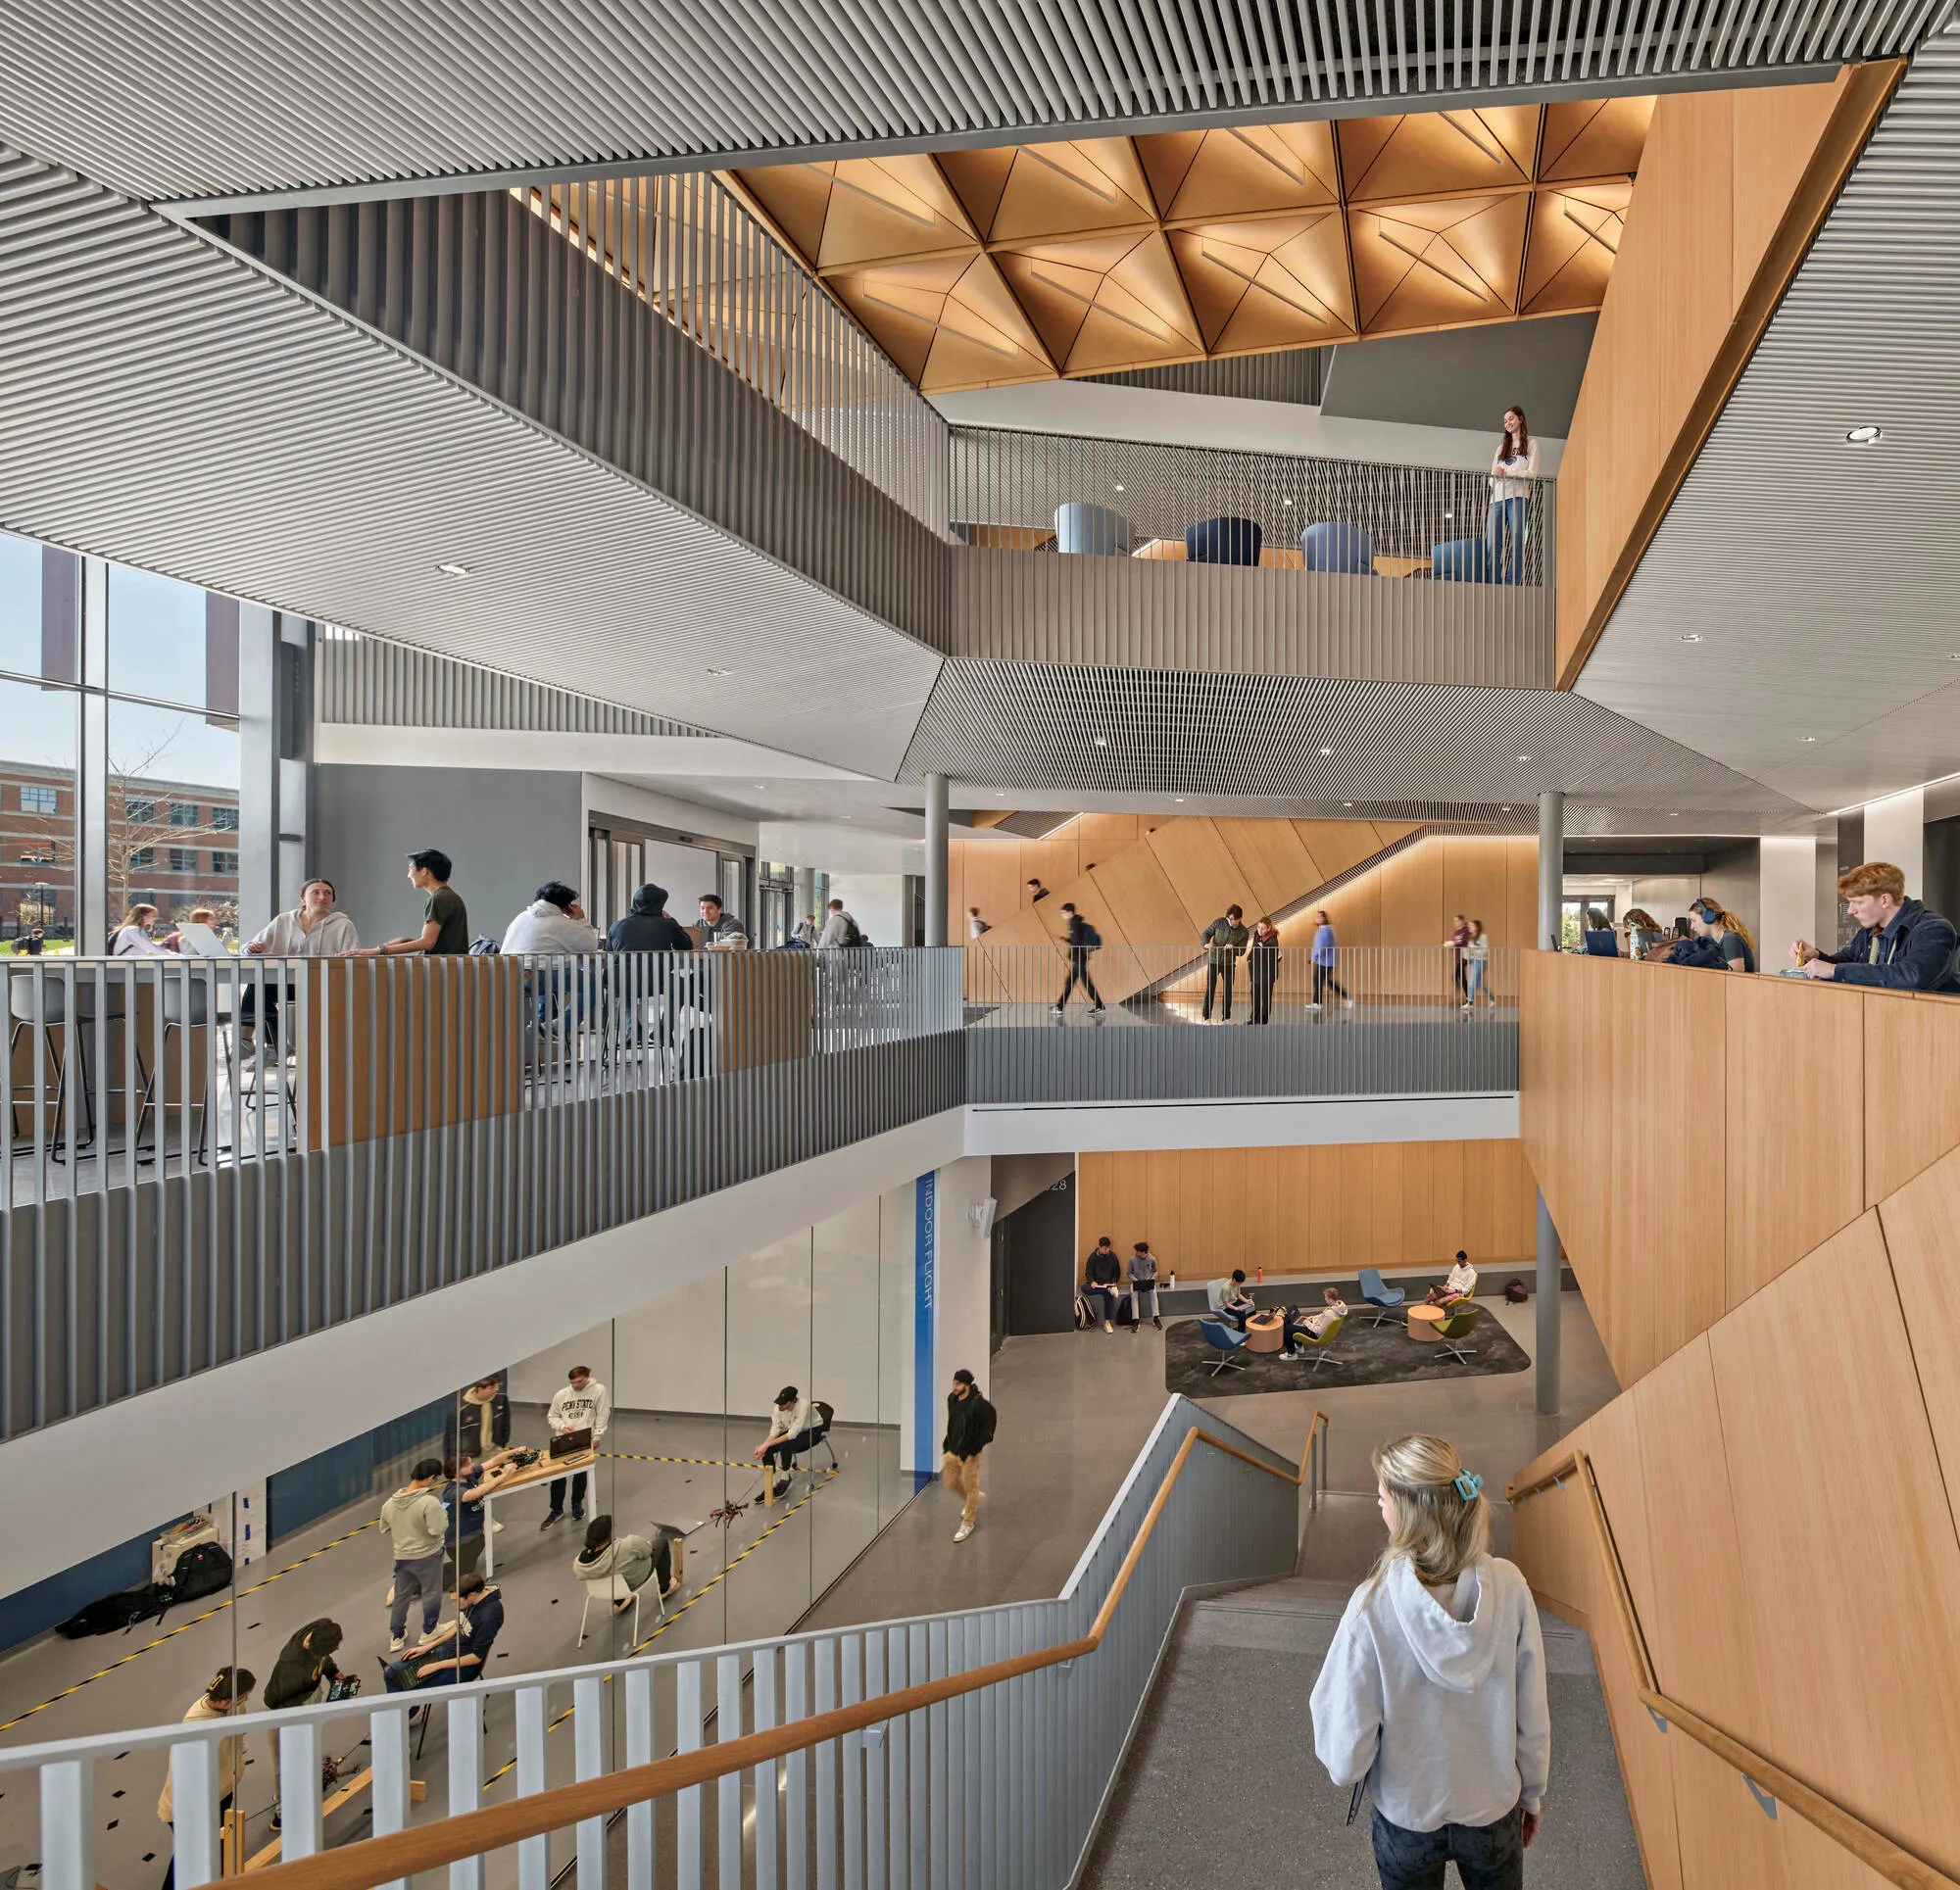
Payette's ECoRE Building Anchors Penn State's New Engineering Precinct with a 280,000 SF Research Hub
A faceted campus building in State College, Pennsylvania uses a central atrium and vertical fin facade to stitch research and teaching together.

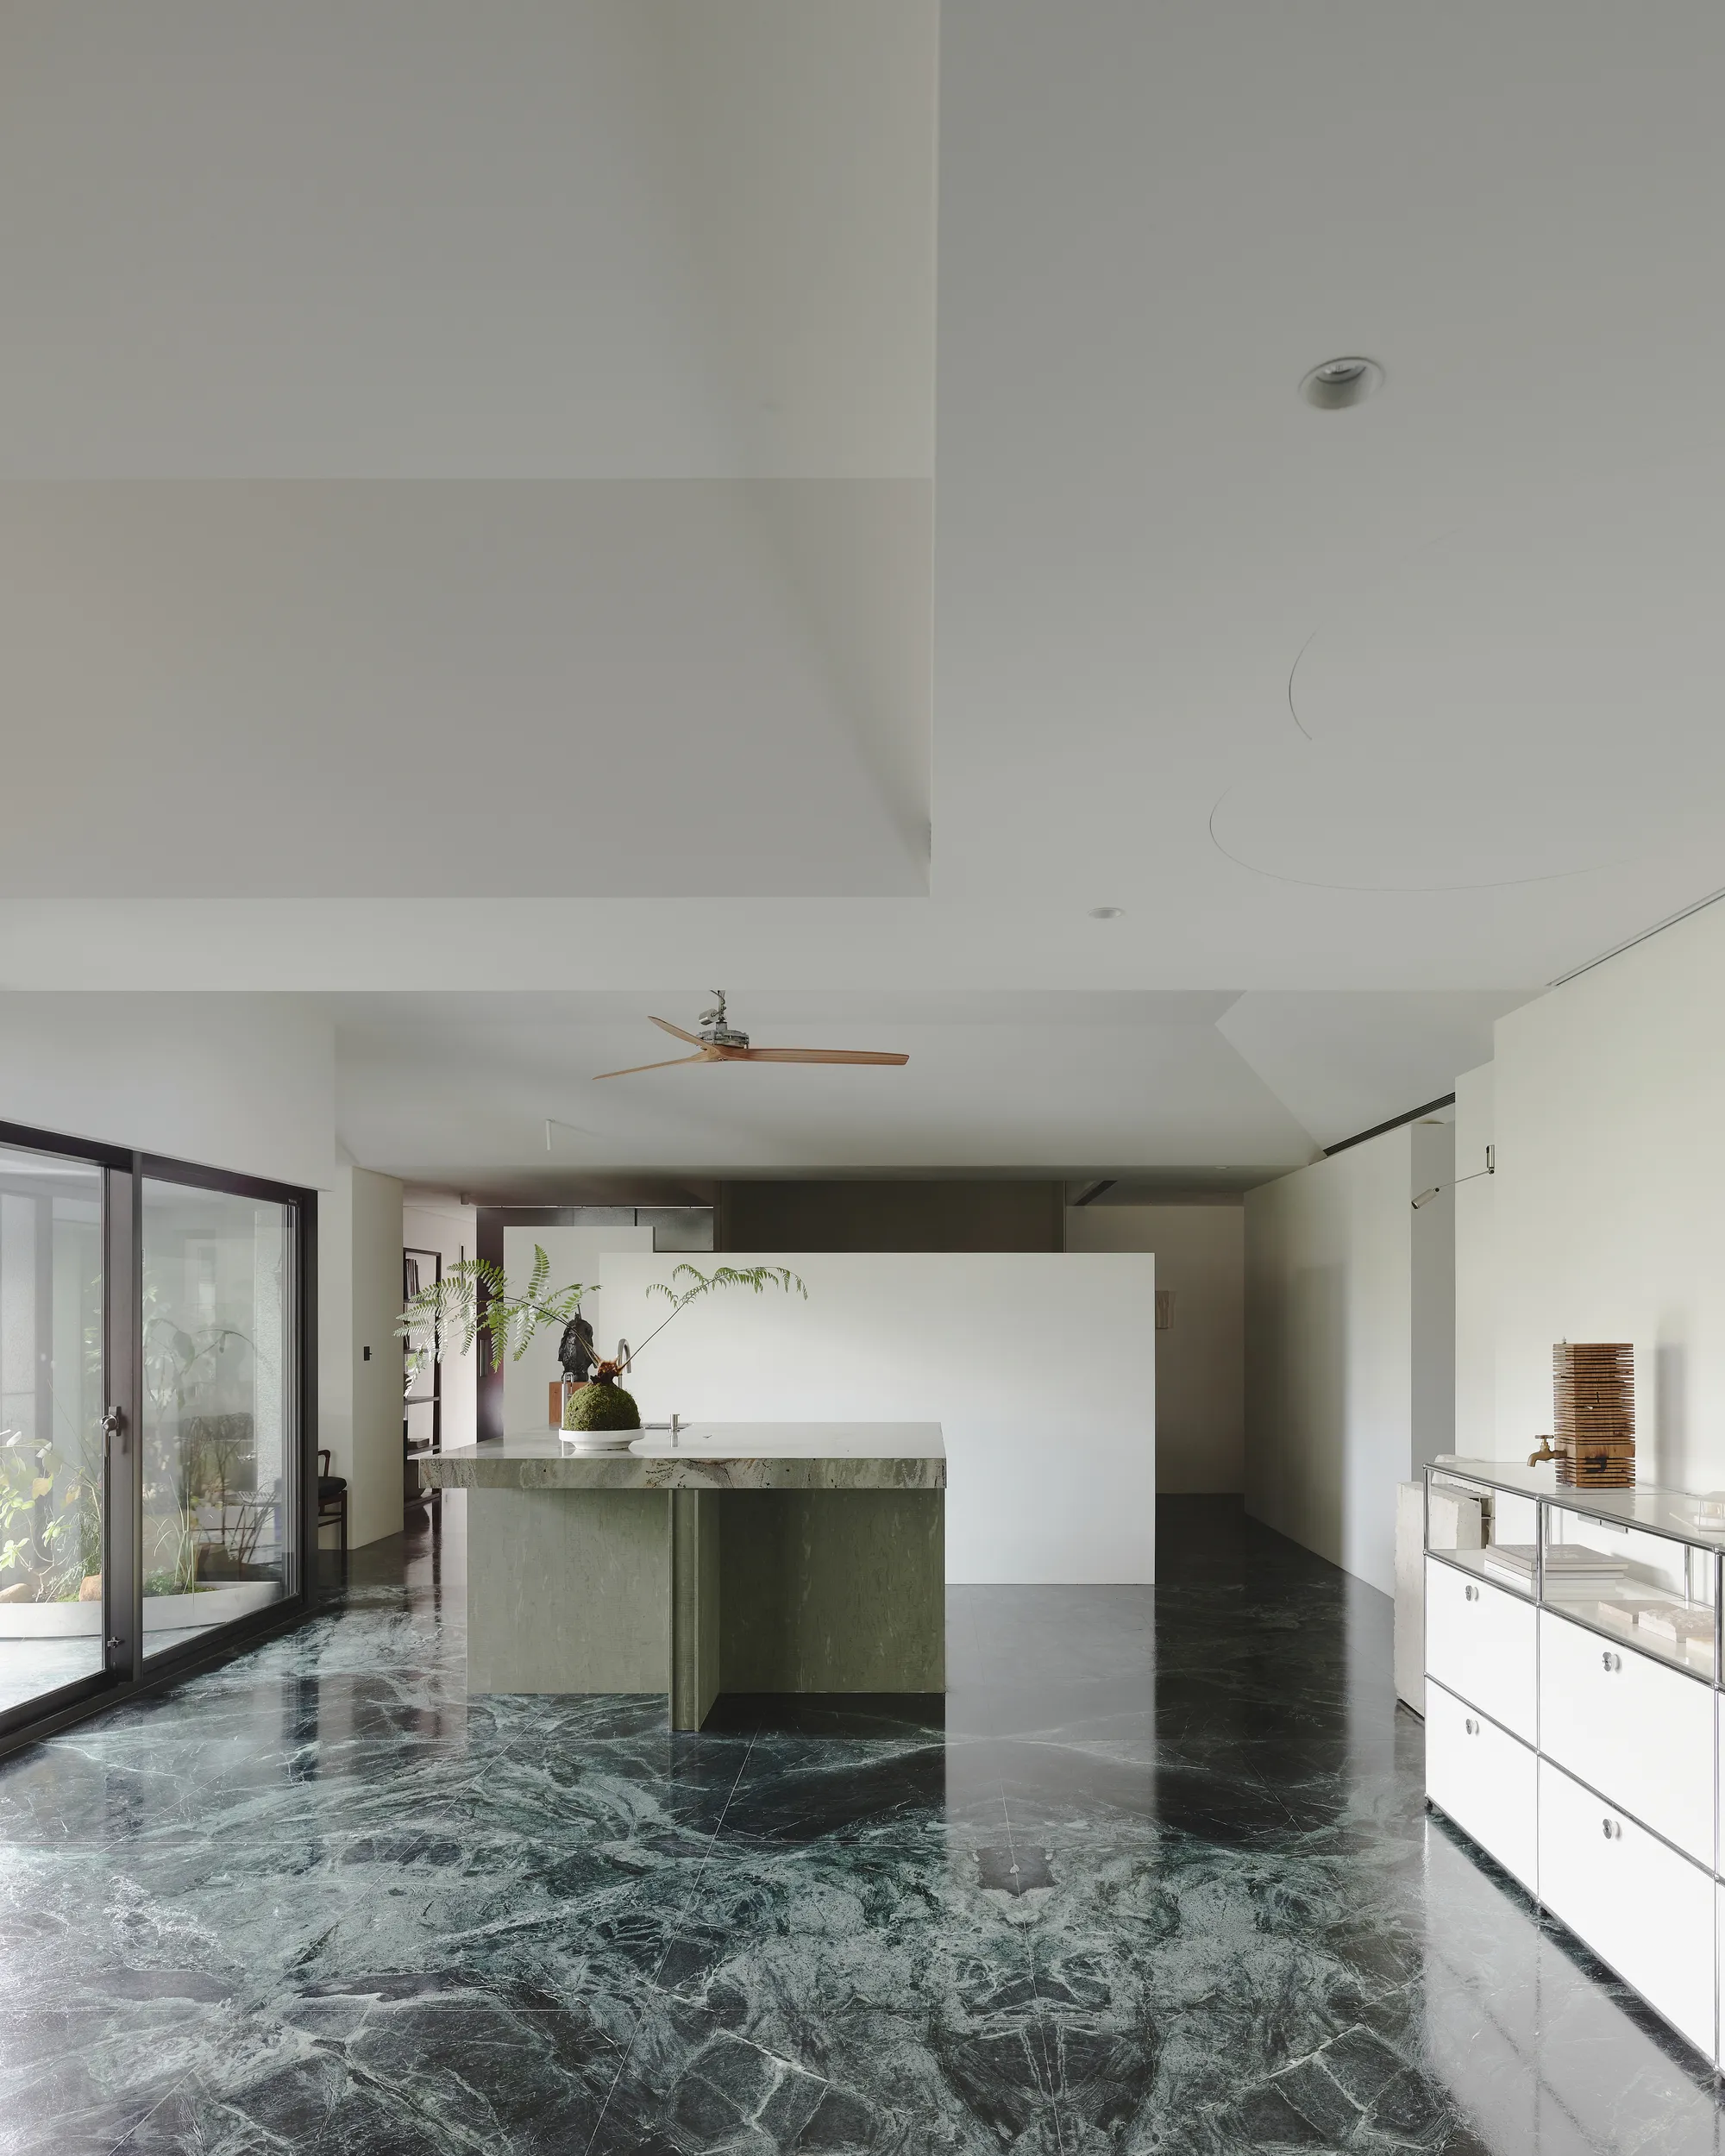
Waterfrom Design Turns Its Own Taipei Studio into a Manifesto of Material Intuition
A 218-square-meter office in Taipei pairs green marble floors with plywood joinery to argue that design starts with the hands, not the screen.


the Spray School
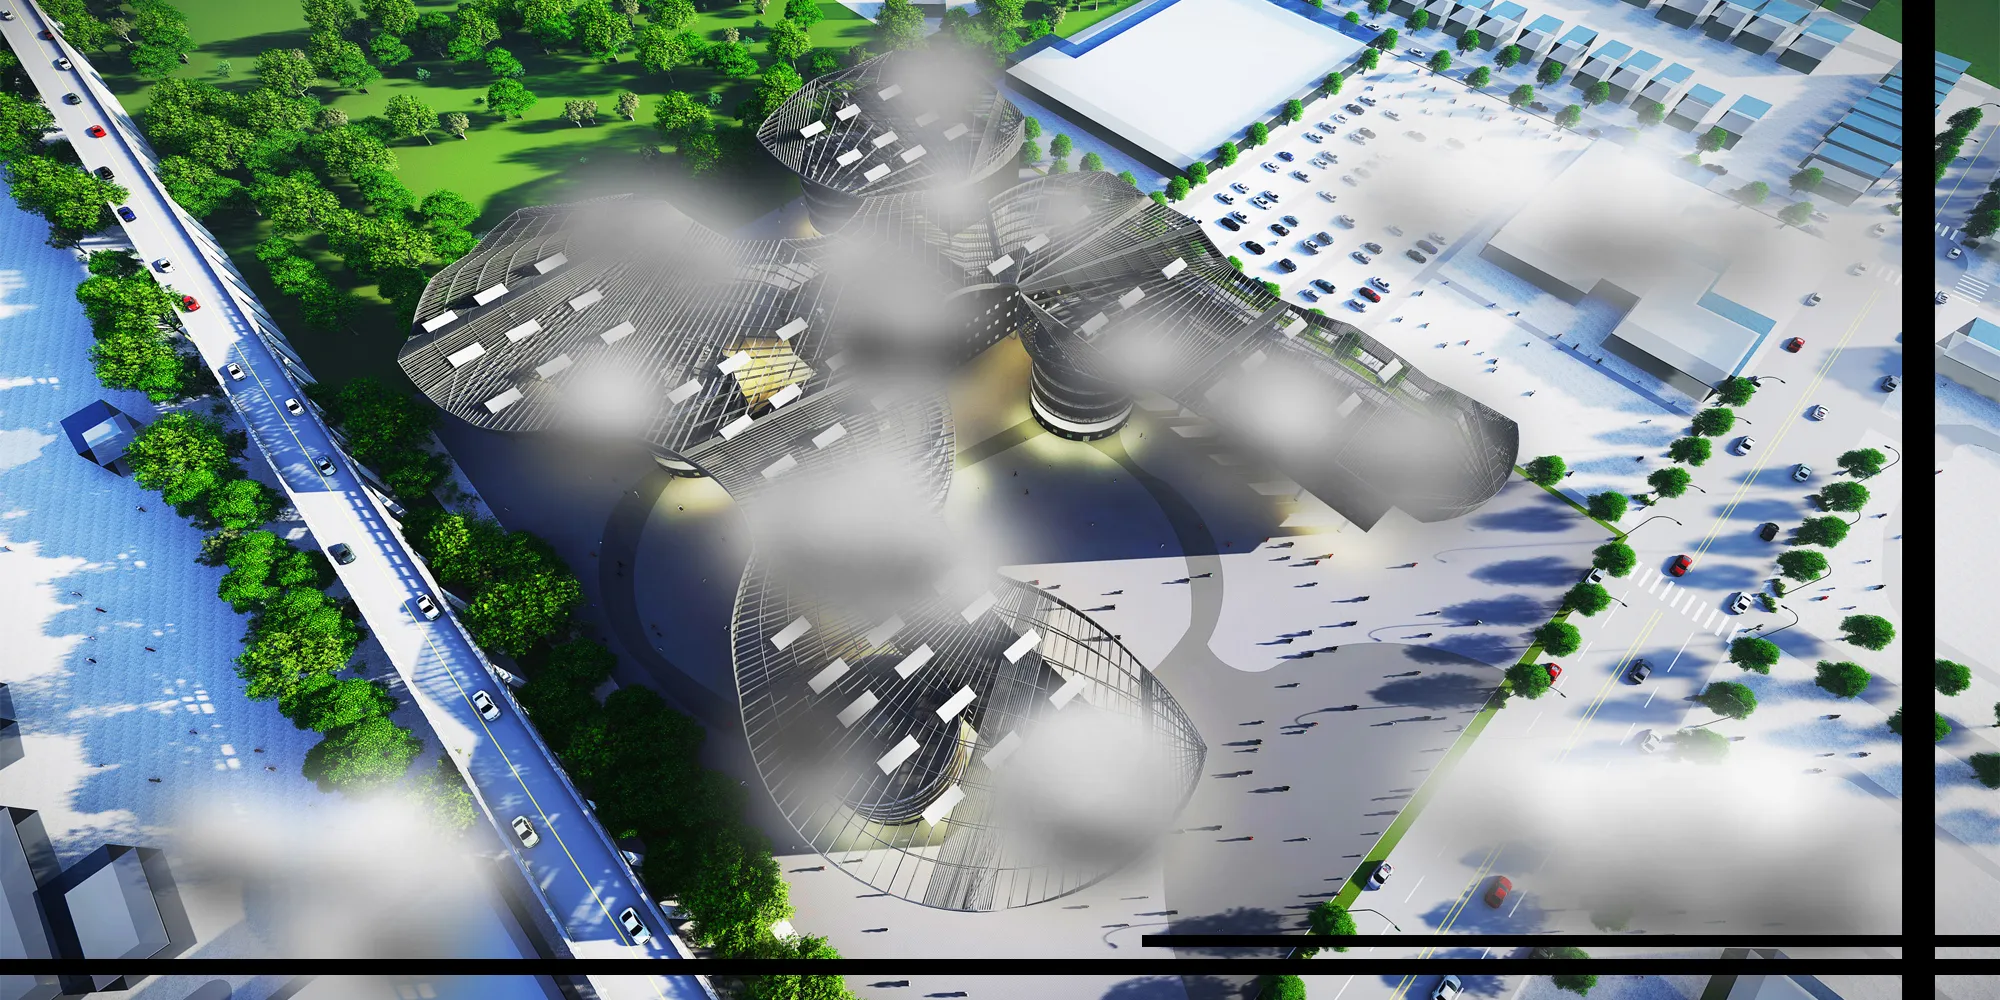
This design strives to create a teaching environment that is integrated into nature while it is integrated into the business society. Let students in the process of growing up not divorced from nature, nor from society.

Car design
The Car design school will be able to provide the needed courses that they have to take through their journey in studying car designing
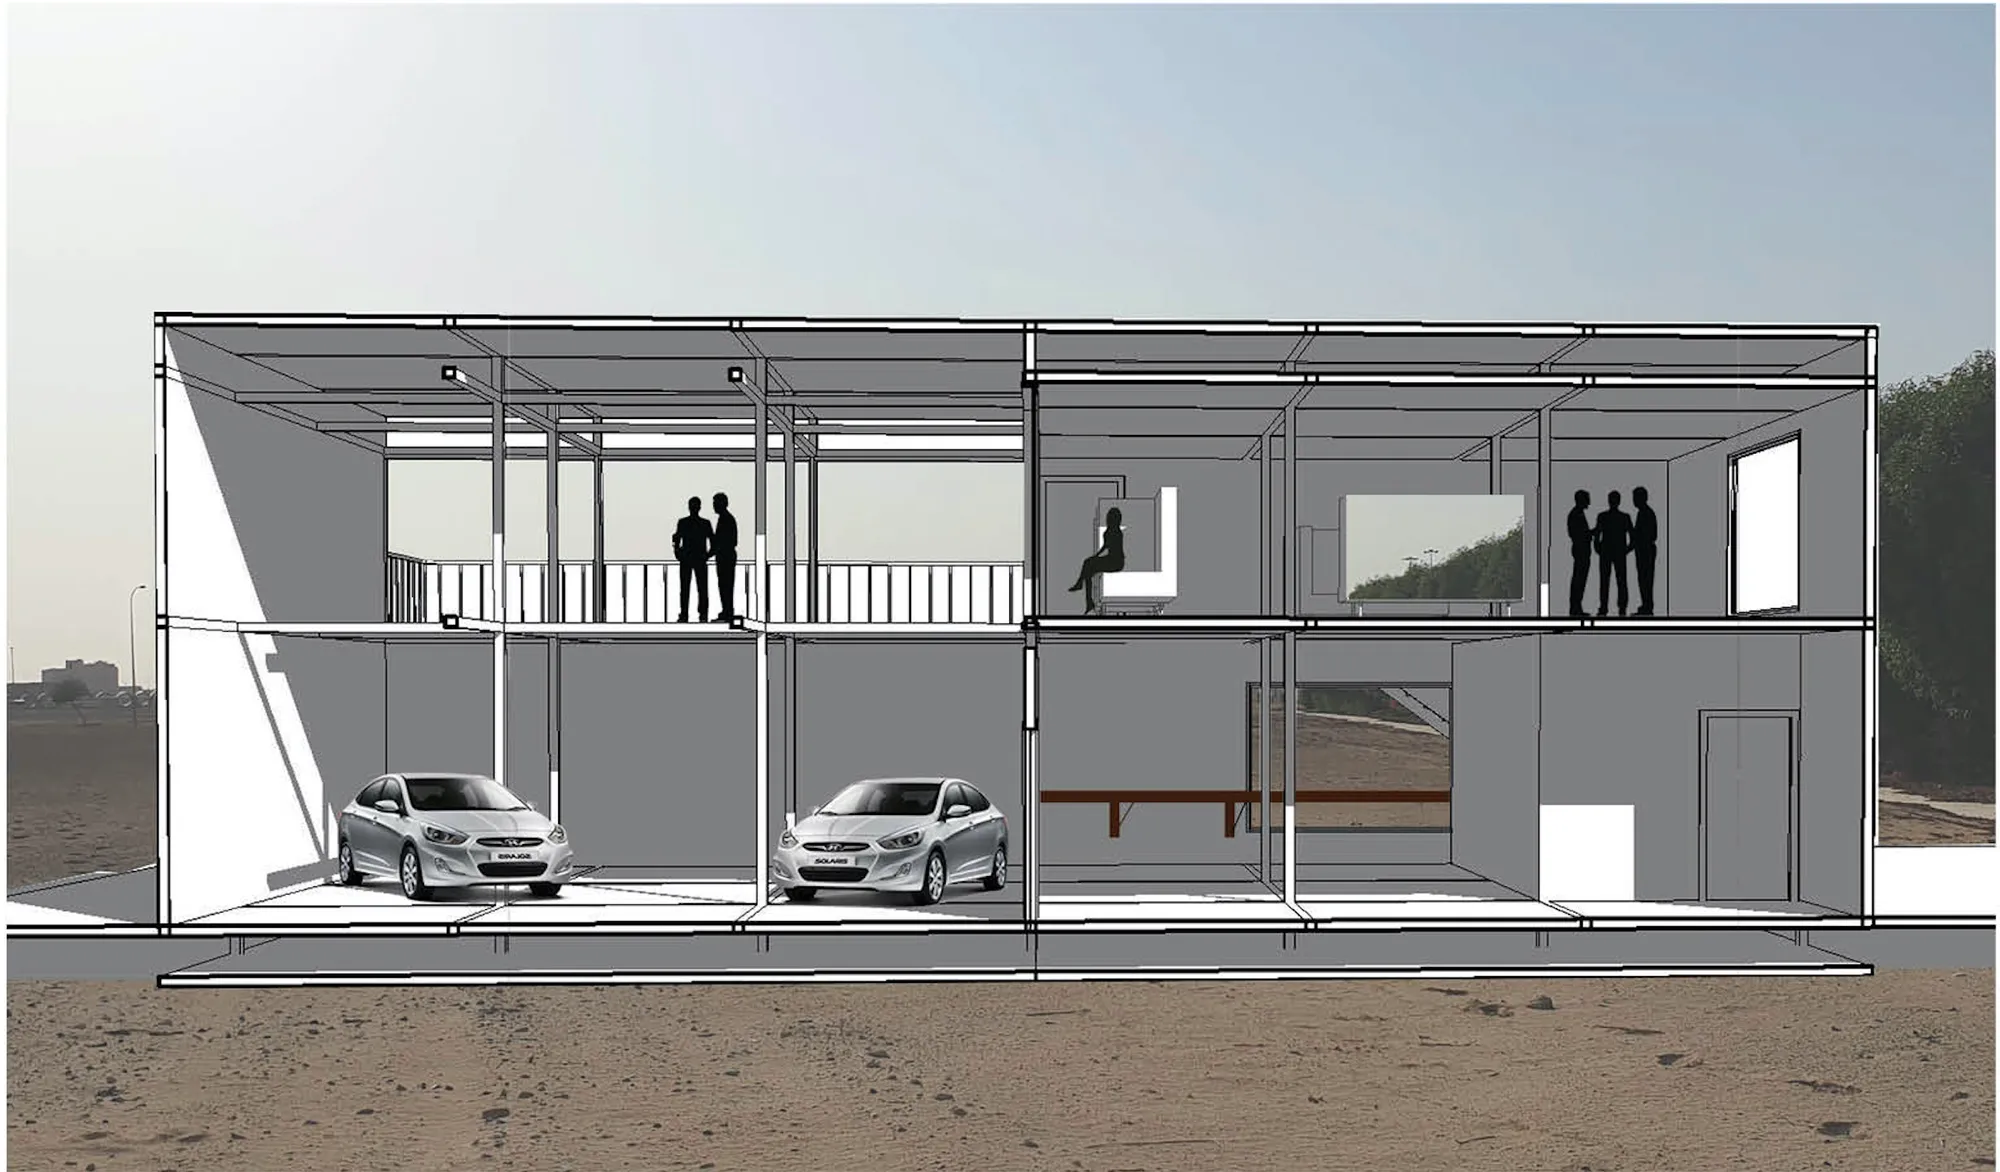

Moontrip Design Contest
Collaboration Project. Team of two. YSEC: Youth Space Educatin Center

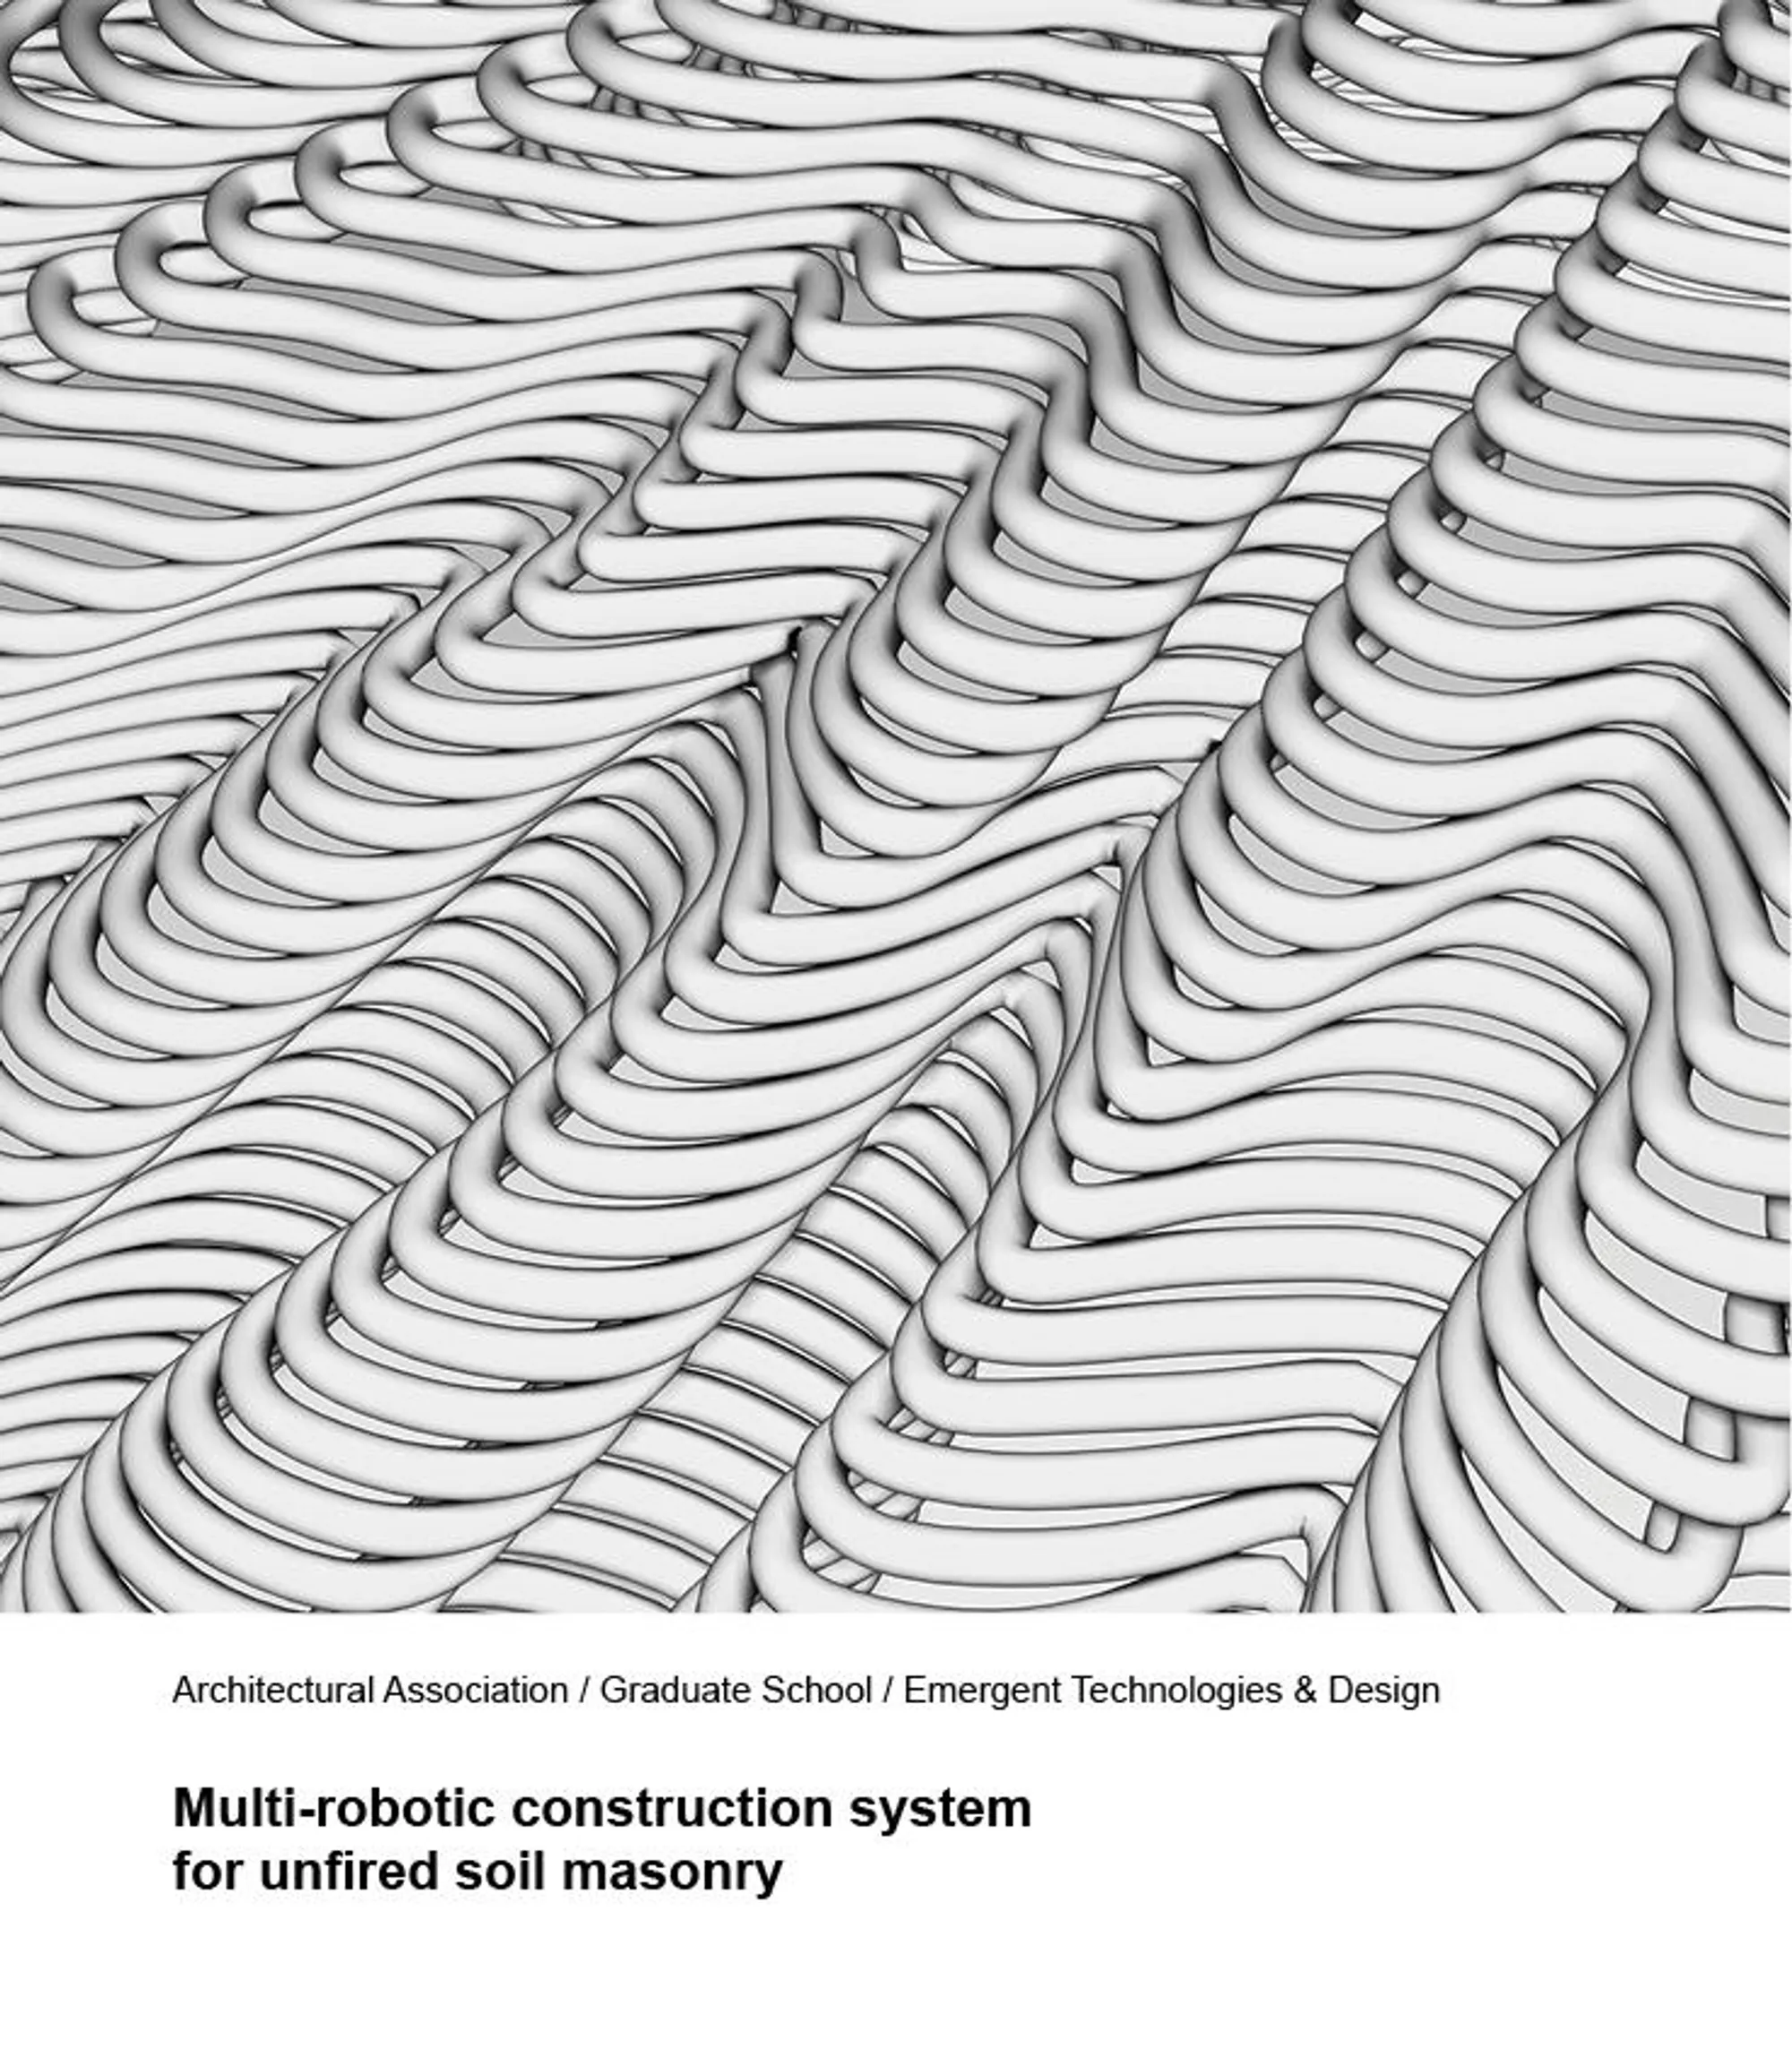
Multi-robotic construction system for unfired soil masonry
Here we present a construction method that makes use of ground mobile robots to fabricate earth structures from in-situ available granular material through the deposition of soil viscous paste, a medium that, with the employment of specific digital tools, provides flexibility, ease of manipulation and sustainable applications.



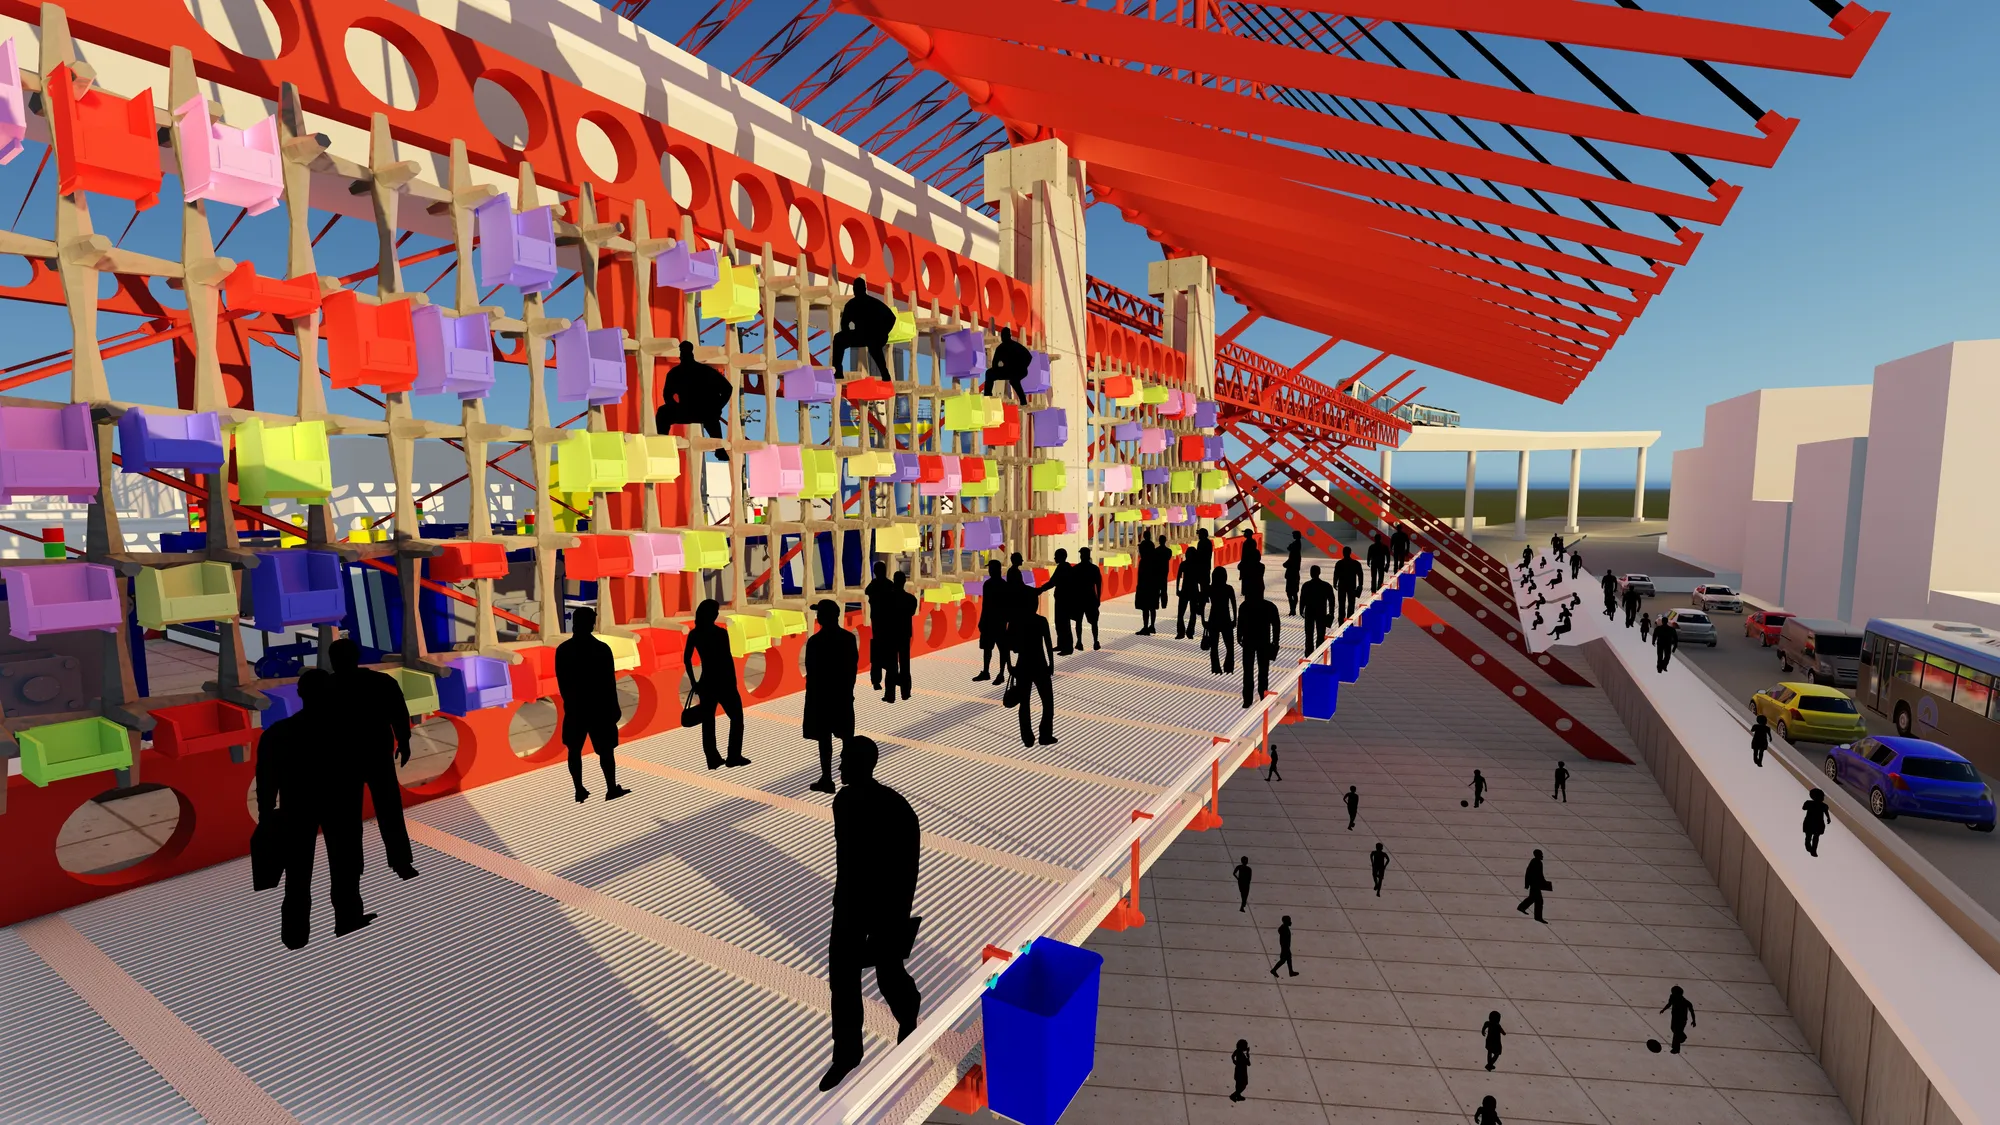
THE STITCH - AN INDUSTRIAL + PUBLIC HYBRID
INCREASINGLY IN CITIES TODAY, RAMPANT INTRODUCTION OF URBAN INFRASTRUCTURE [HIGHWAYS, MOTORWAYS, UNDERPASS, RAILWAY LINES]CAUSES i]DISRUPTION IN URBAN FABRIC ii]FISSURES IN EXISTING COMMUNITIES SUCH FISSURES IN THE LONG RUN BECOME UNUSED /UNDERUTILIZED /DEAD OR VOID SPACES. THIS PROJECT ATTEMPTS TO PAINT A PICTURE OF ONE SUCH FISSURE BEING STITCHED.






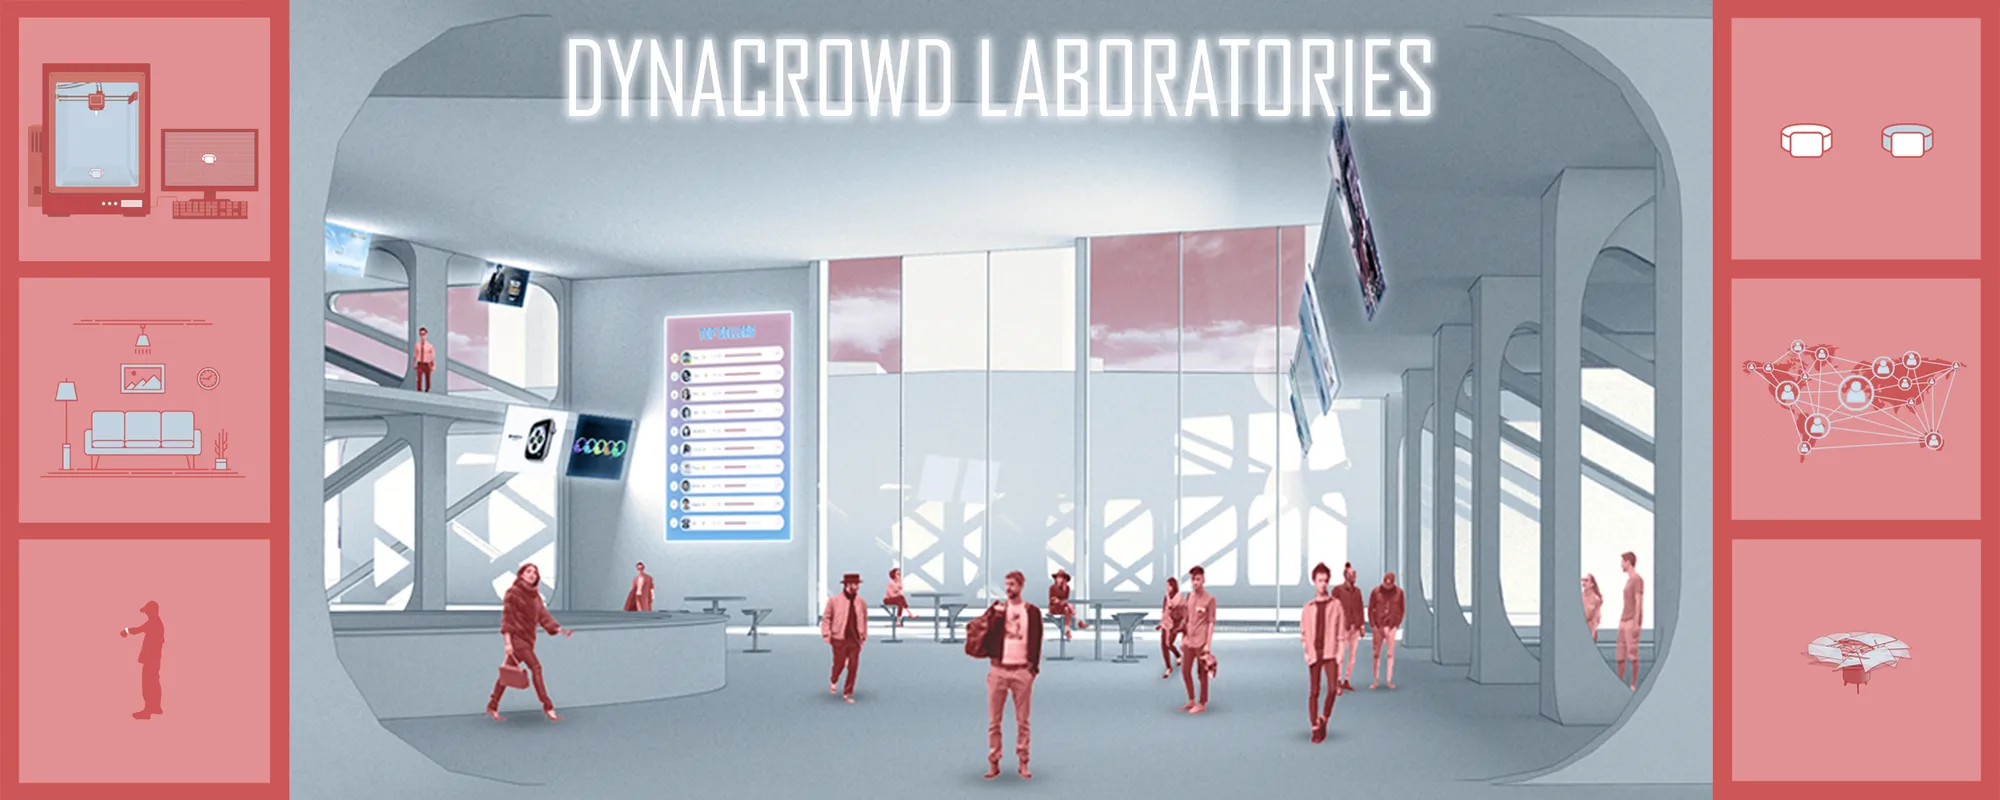
Dynacrowd Laboratories
This visualization for the integration of human interaction with artificial intelligence creates a blend between a traditional shopping center and manufacturing plant-- but with a twist. The facility implements a dynamic crowd-sourcing process in which humans test a variety of prototypes while AI uses their reactions to produce more attractive products.

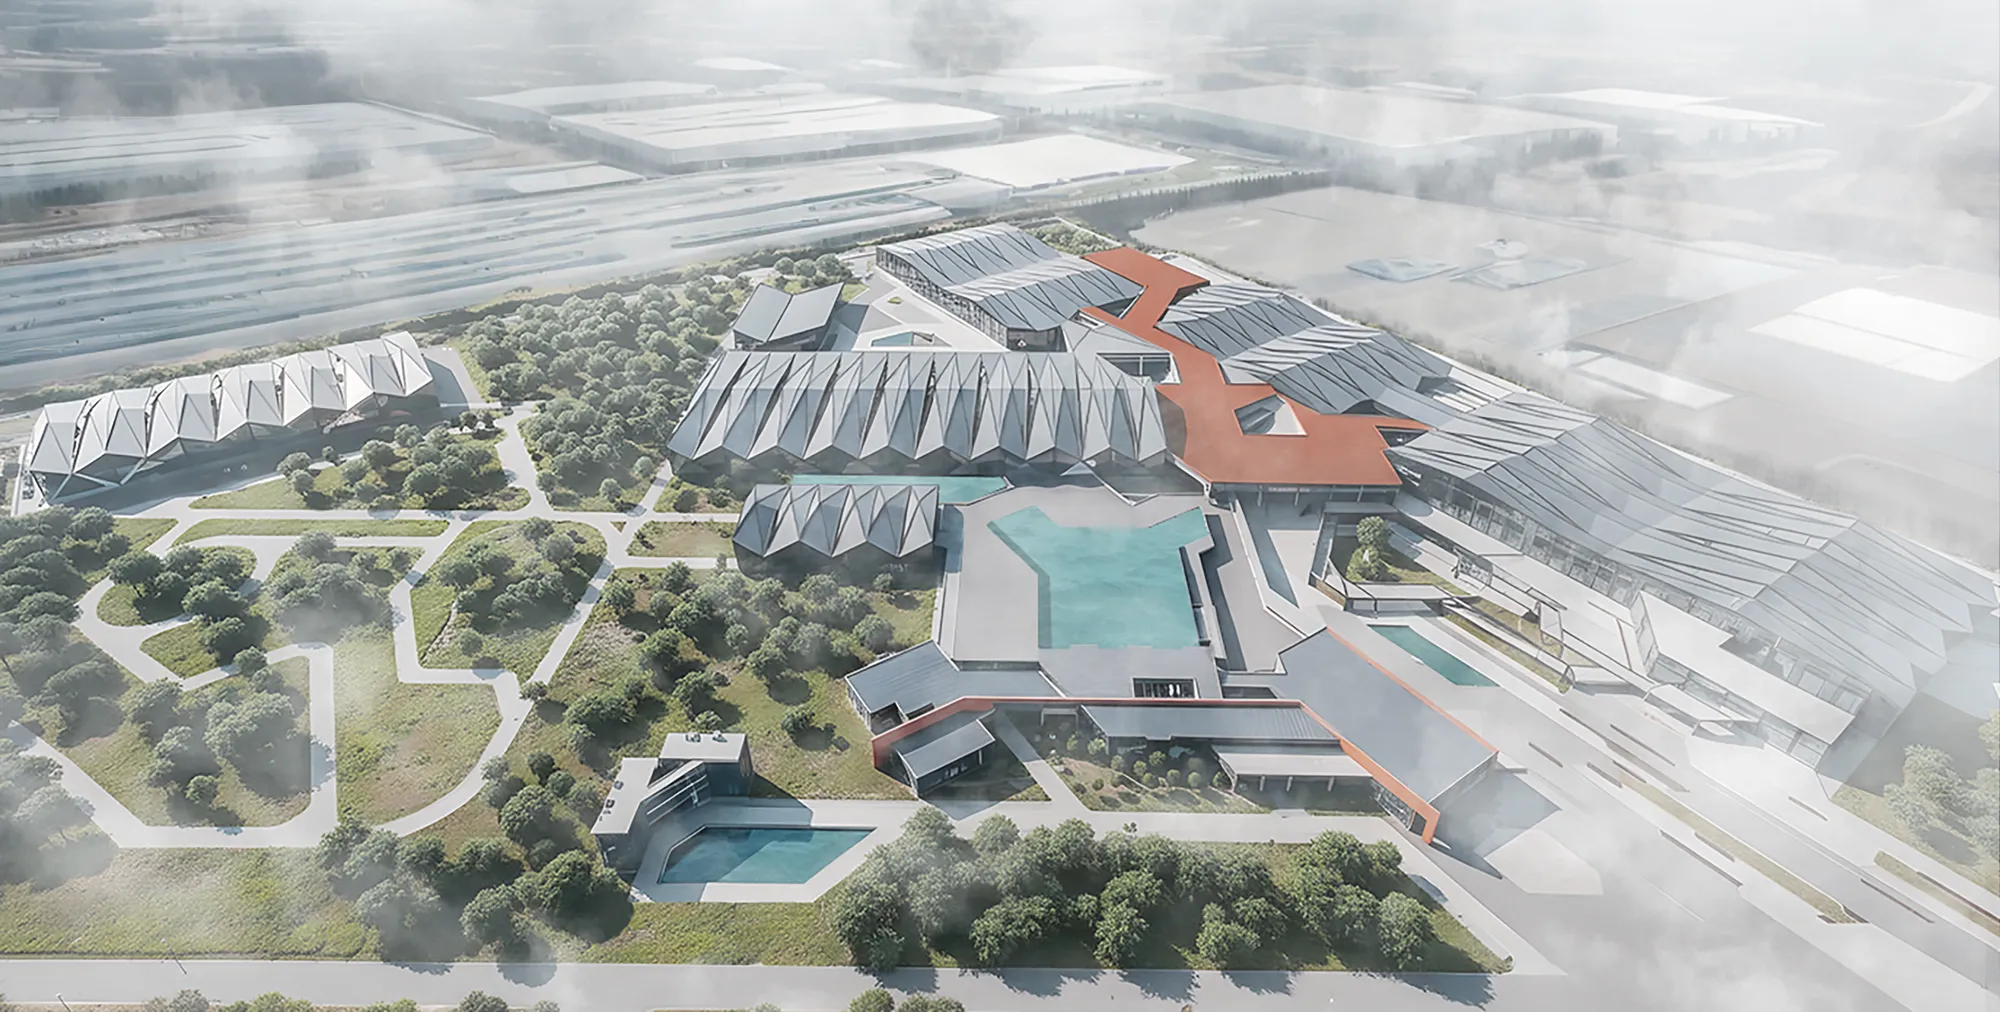
'Electrifying the Drive'-An EV Manufacturing Plant

Admiring work. Best of luck
Amazing work.

Good project


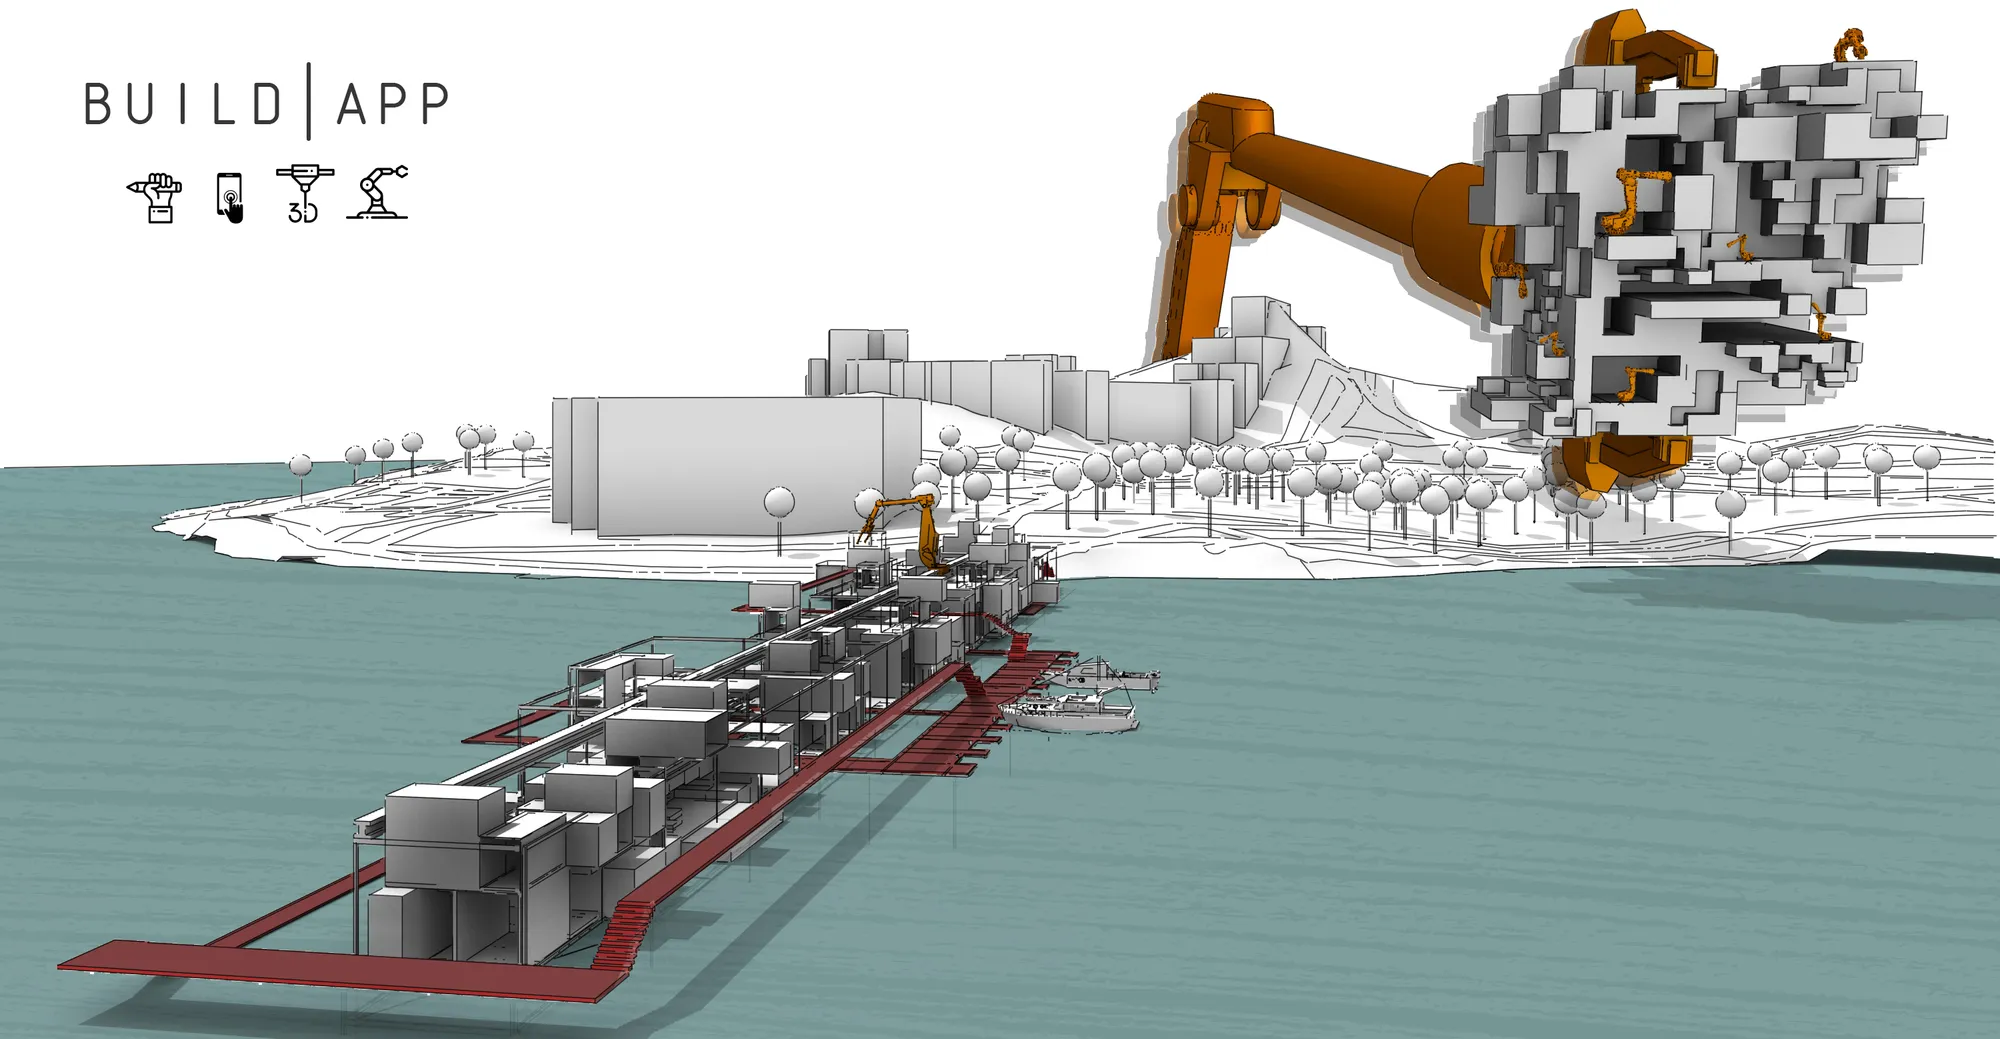
BUILD|APP
BUILD|APP offers the user the opportunity to learn and experience architecture with main actions such as generation, modification, conversion. It provides the opportunity to see and experience the construction of the spaces designed by the user and the construction process of the designs with the application and robotic arms that will enable to make-produce.
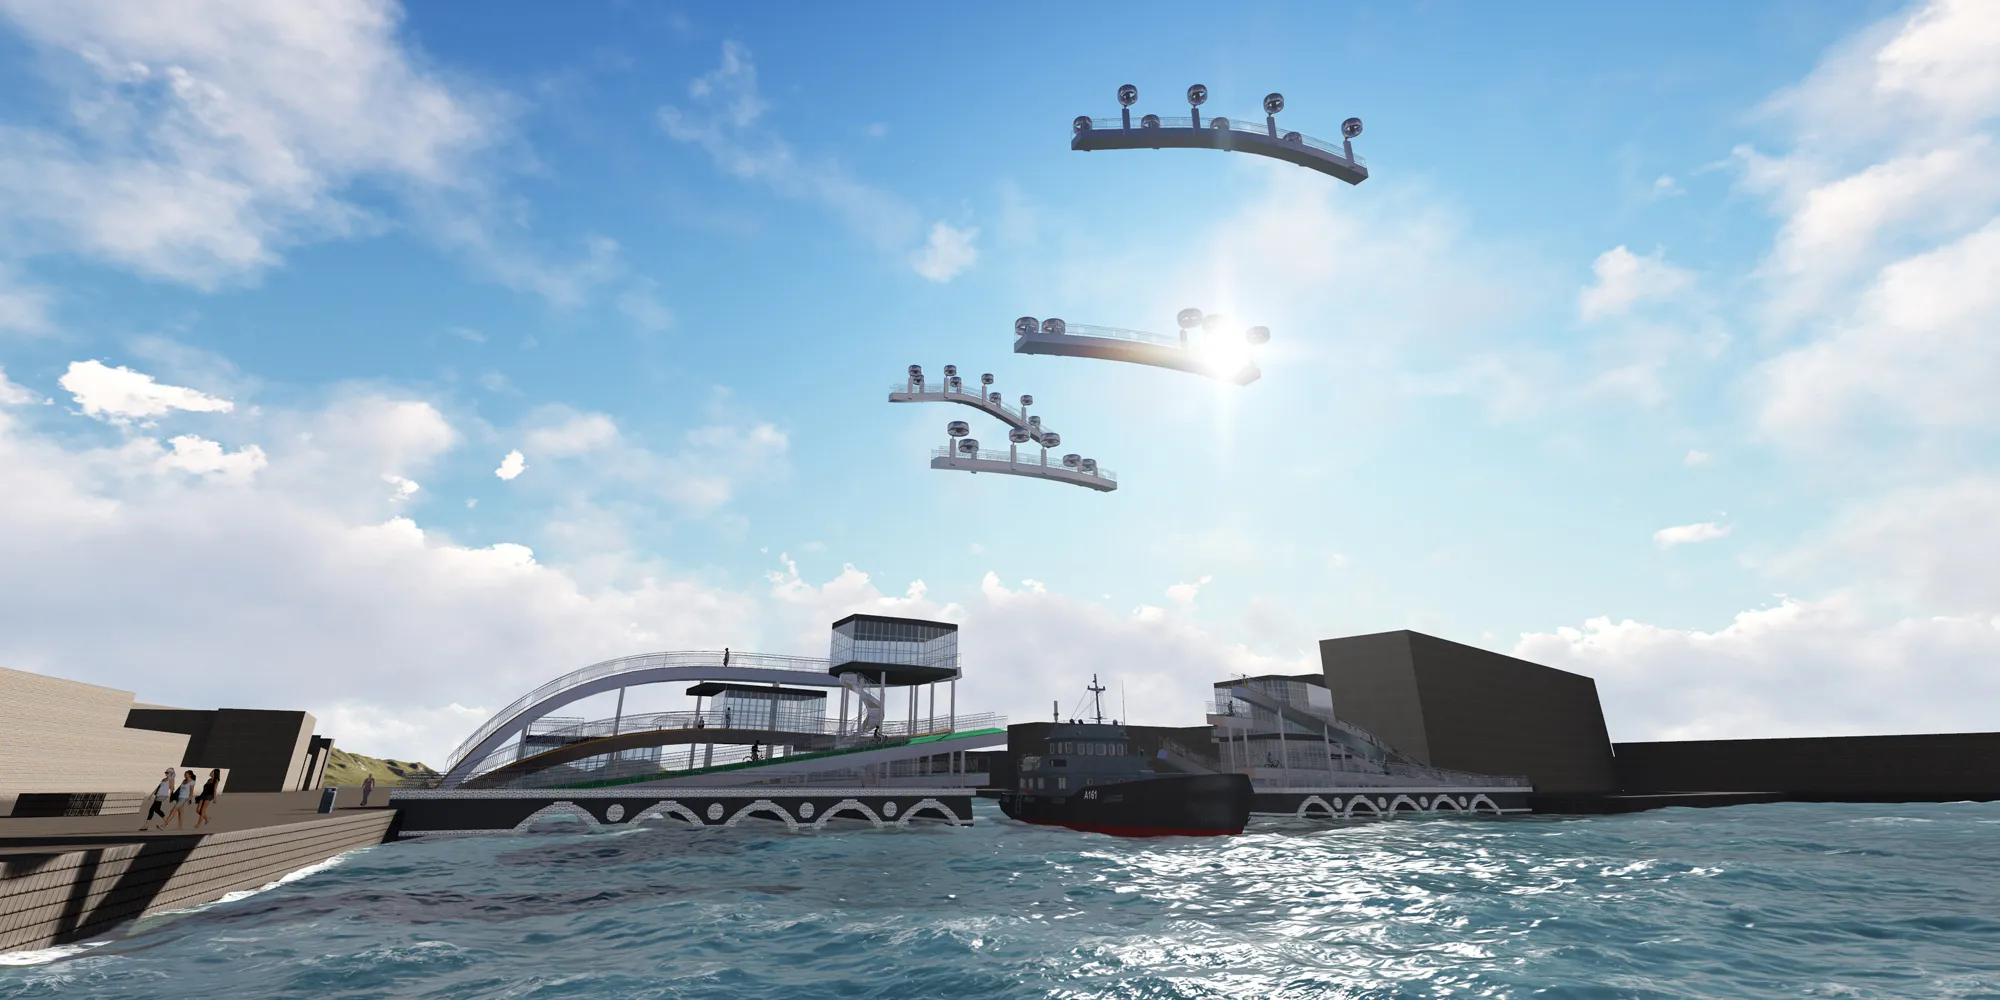
Dragonfly
This is a continuation of the tradition, but also reflects the contemporary design. Walking and riding streamlines separated on the horizontal and interspersed with each other on the vertical.Functional rooms scattered in the streamline gap.The middle of the bridge can fly with the help of drones.


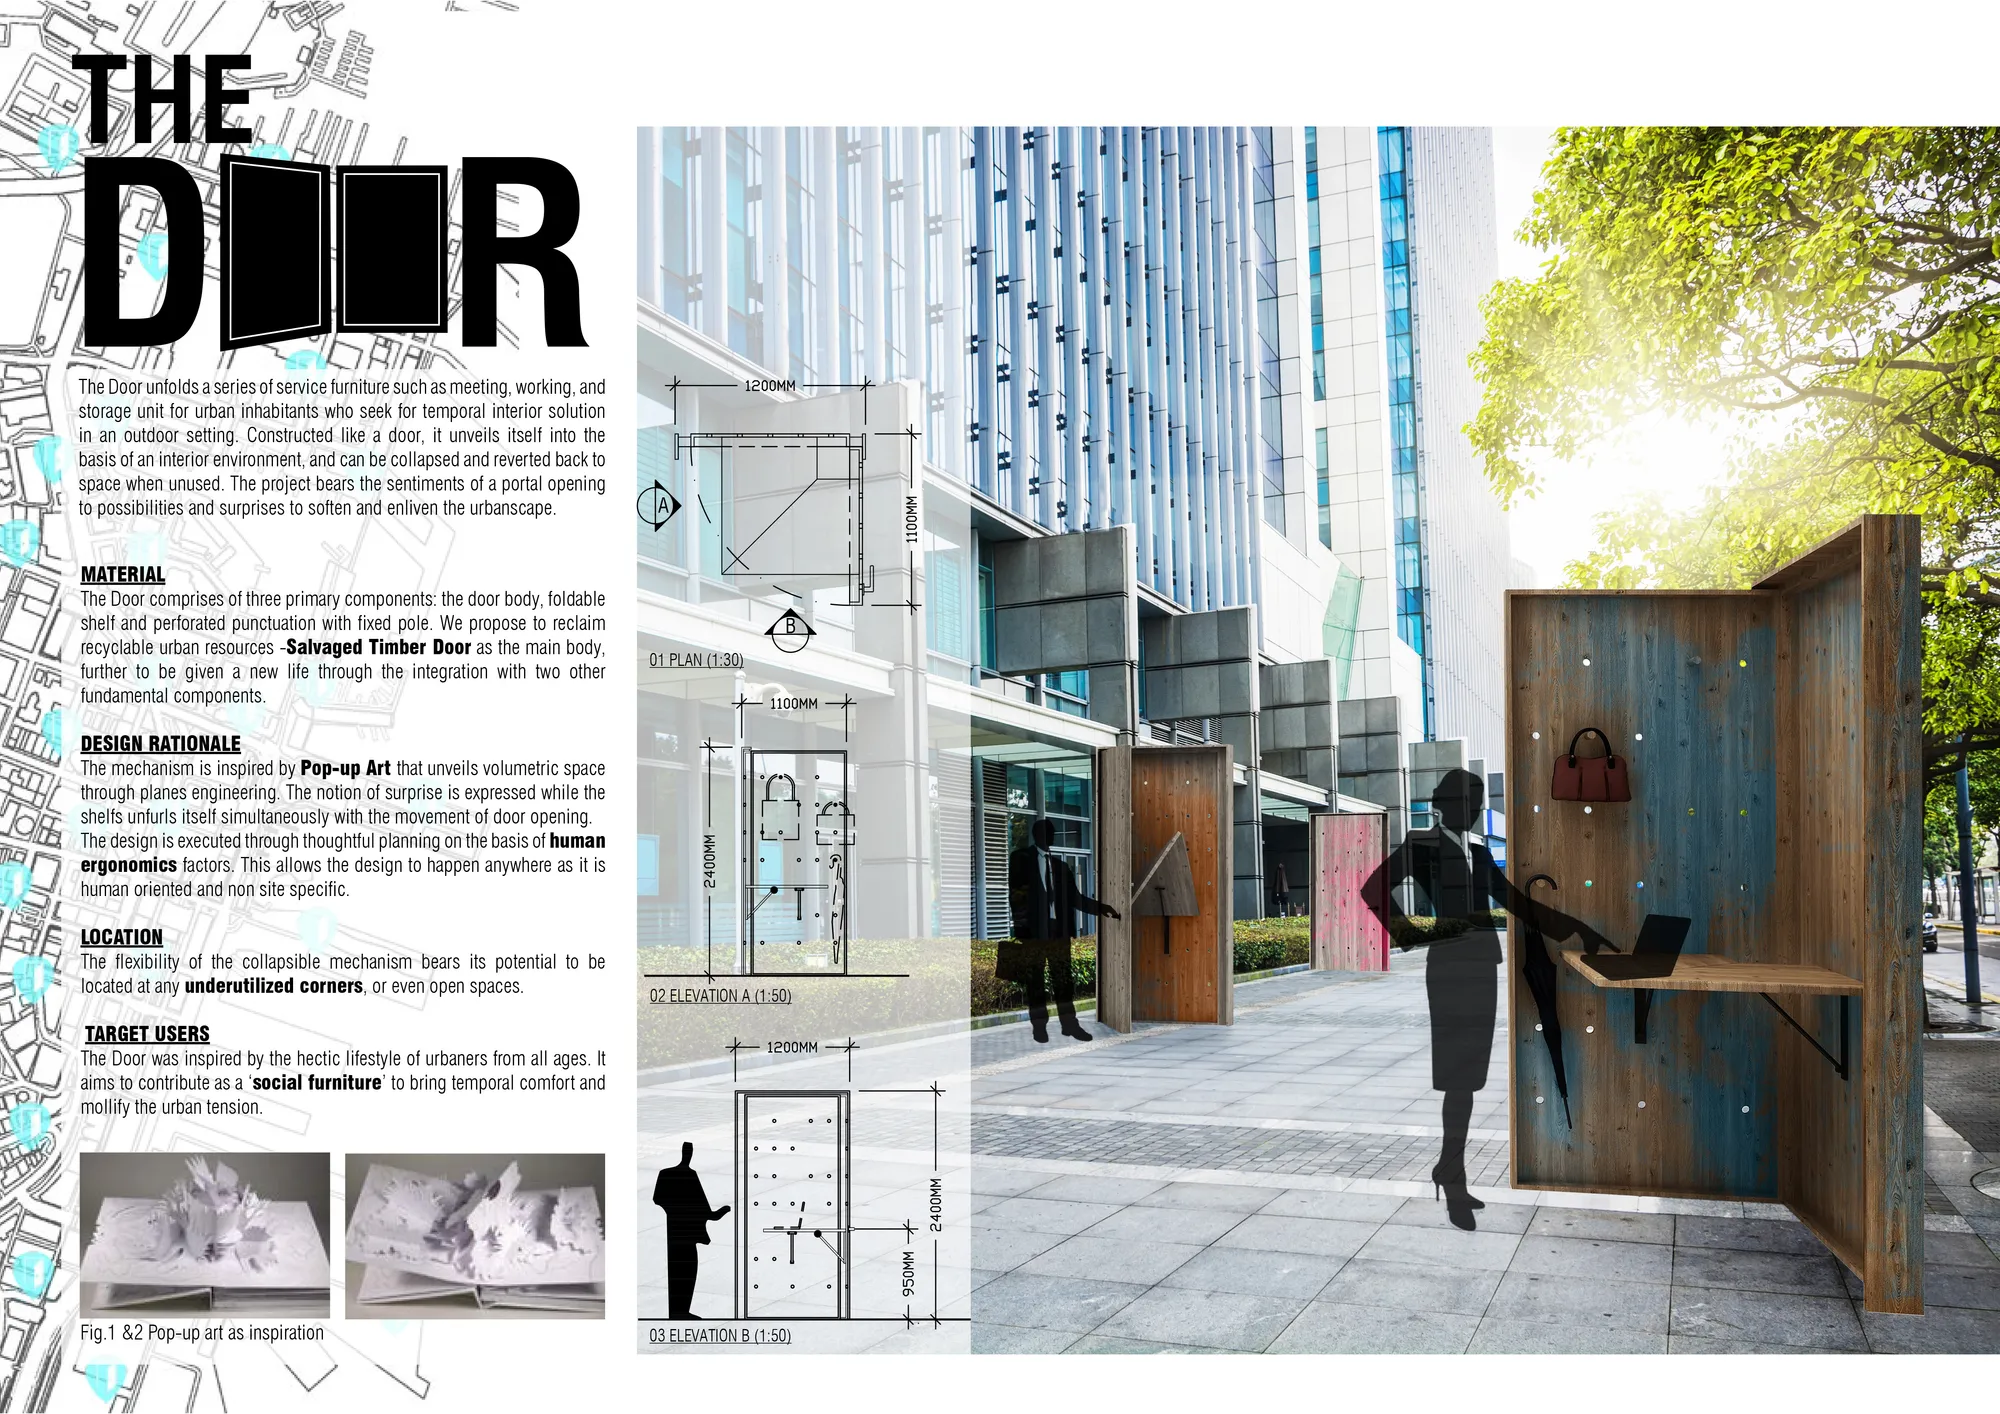
THE DOOR
The Door unfolds a series of service furniture such as meeting, working, and storage unit for urban inhabitants who seek for temporal interior solution in an outdoor setting. The project bears the sentiments of a portal opening to possibilities and surprises to soften and enliven the Urbanscape.

BeeGraphy Computational Design Awards
10 Unique Categories That Brought the Design Community Together




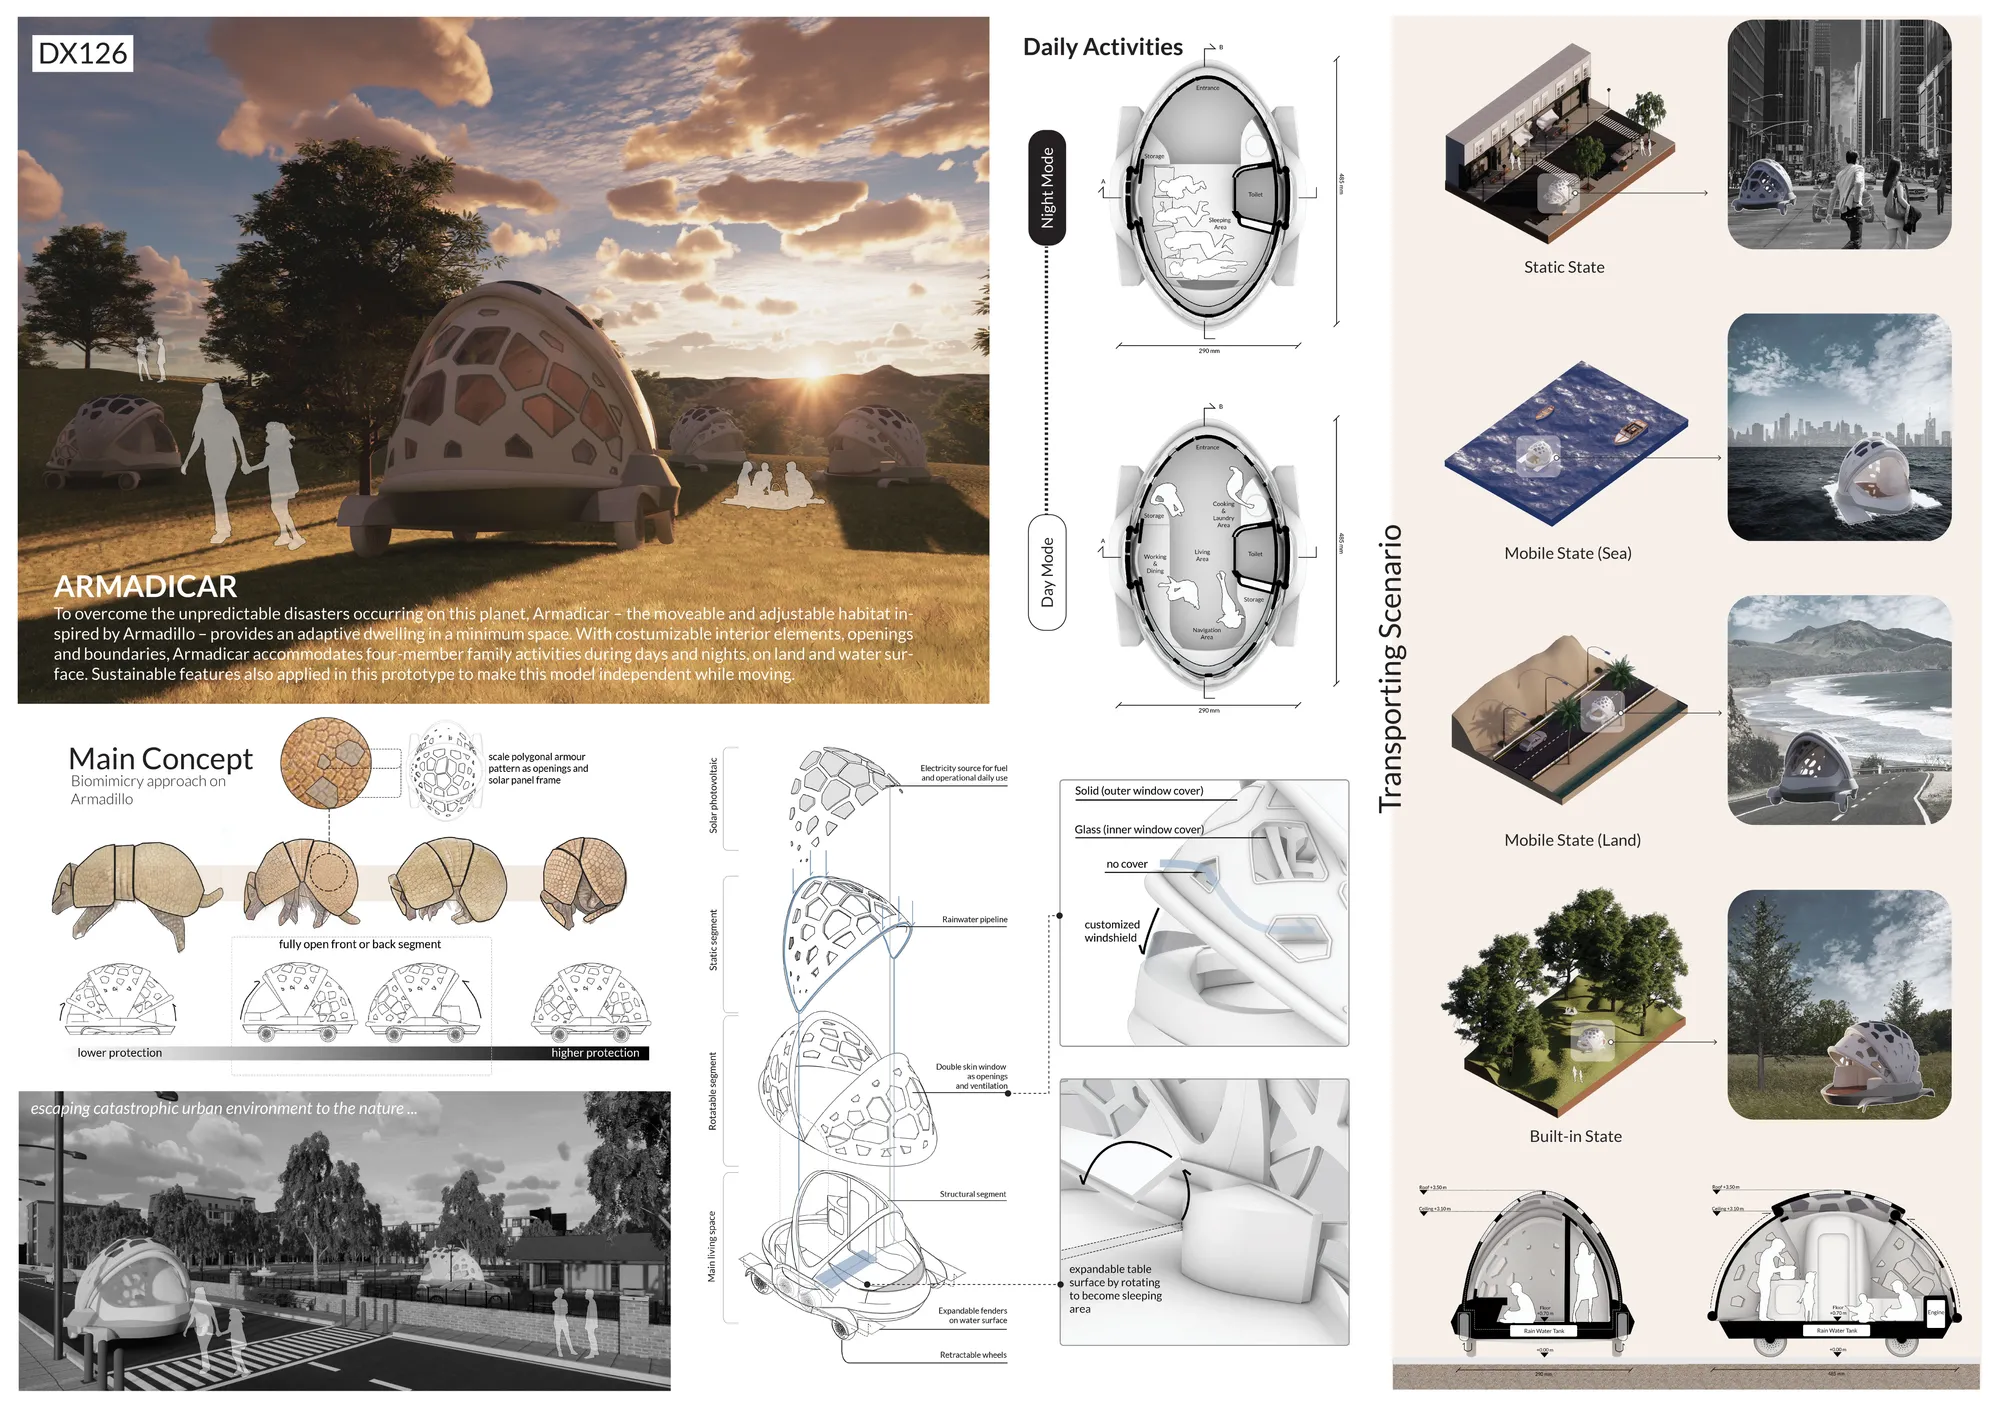
Love the inspiration of the armadillo. The interior looks spacious thanks to the use of glass and the flexible conversion from day to night mode layouts. IT would also be interesting to learn how it is powered and where water comes from/is stored.
loving the foldable feature <3
It's coooool.....