
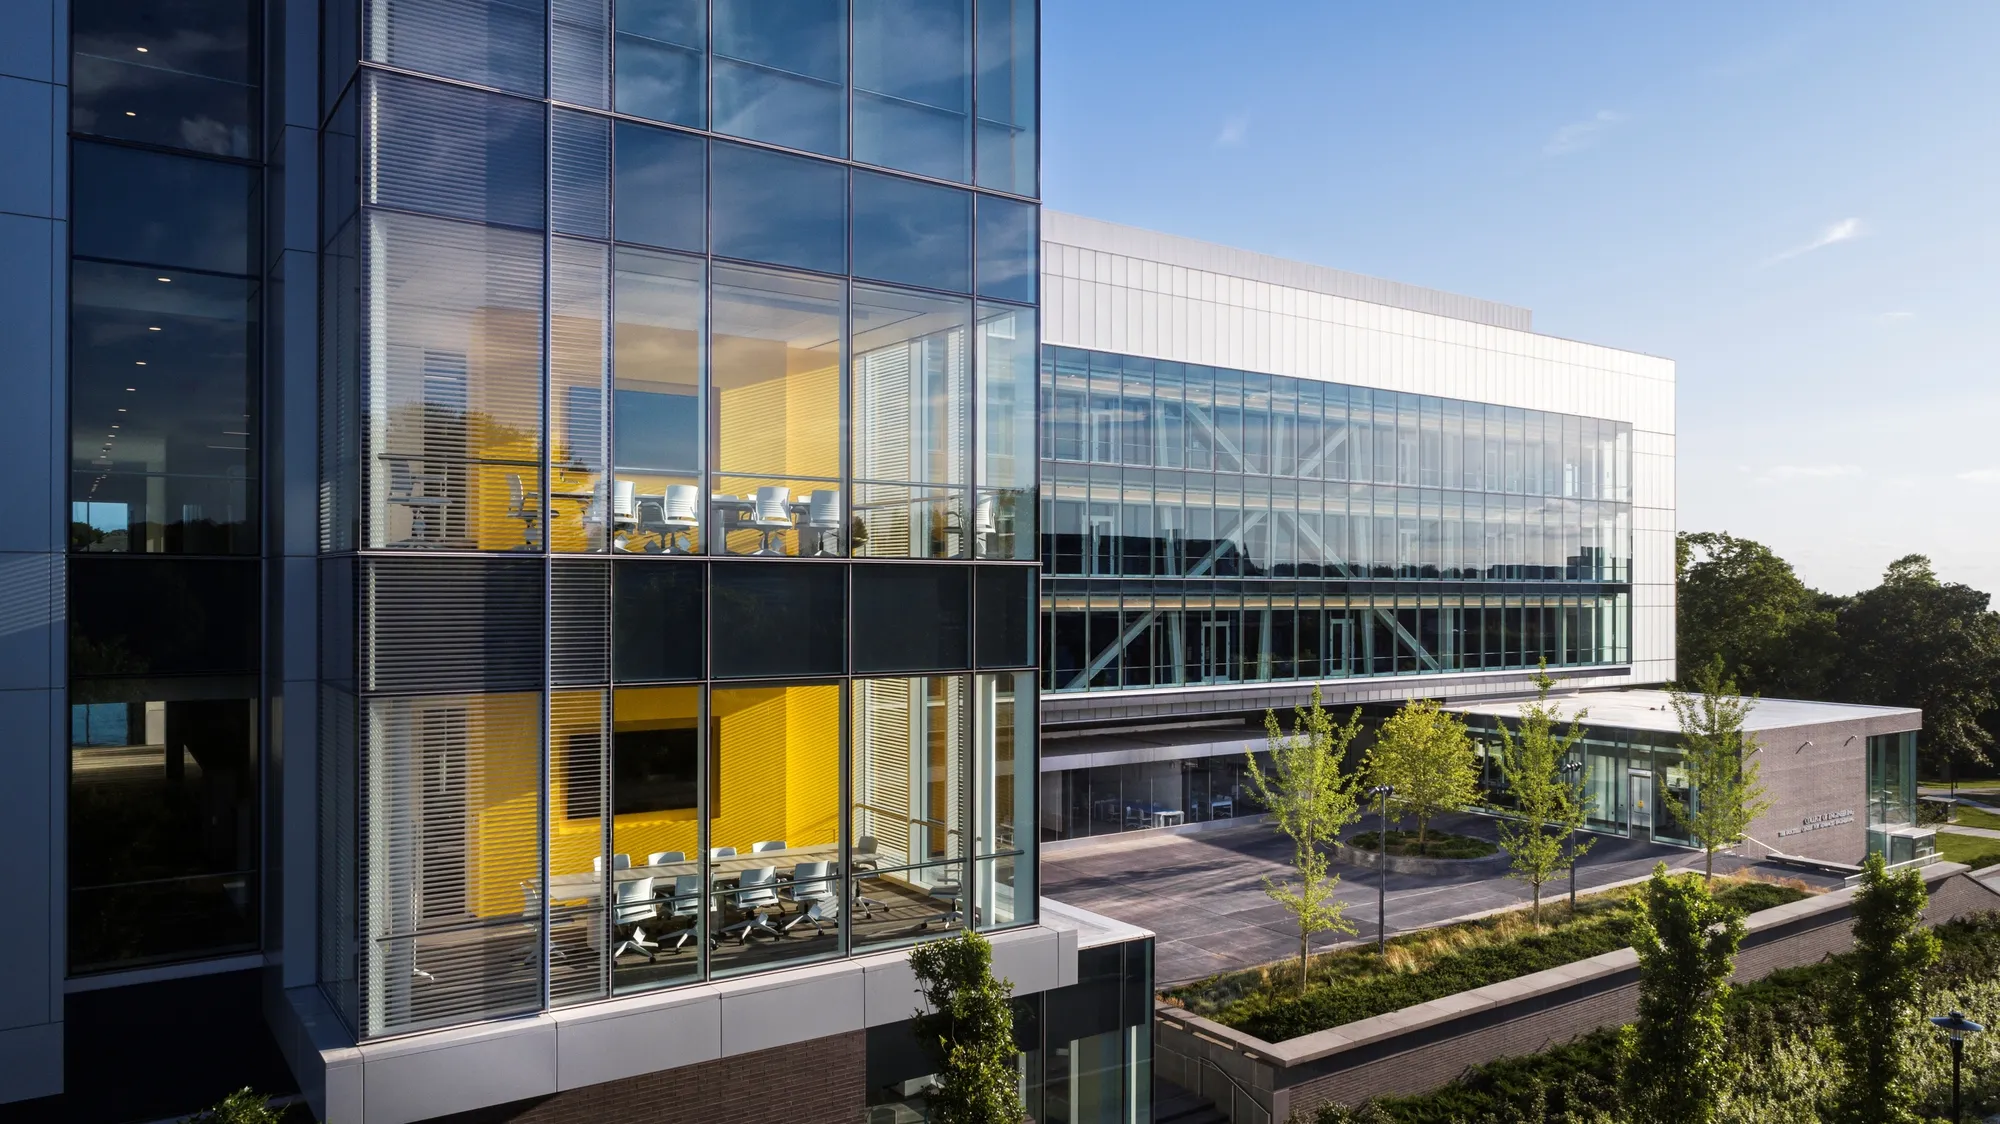
Ballinger Spans 210 Feet of Open Air to Bridge Two Worlds at the University of Rhode Island
A six-story engineering center in South Kingstown holds its upper floors aloft on a massive steel truss, stitching campus precincts together through glass.


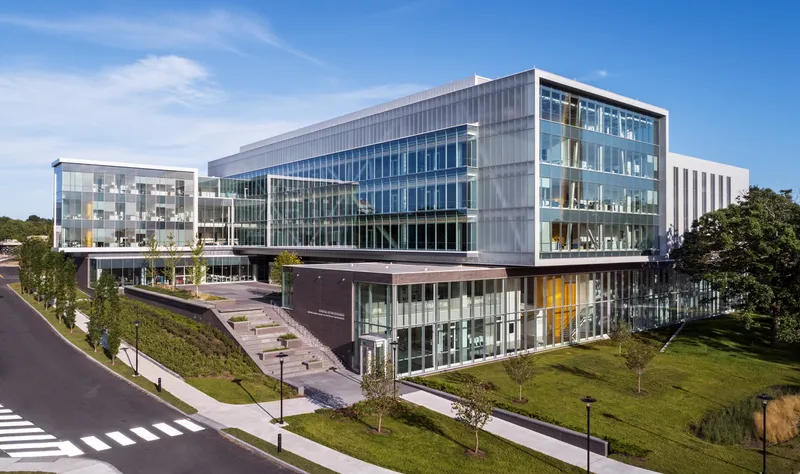
Most university buildings sit politely on their sites and mind their own business. The Fascitelli Center for Advanced Engineering, designed by Ballinger for the University of Rhode Island, refuses that premise. It is a 190,000 square foot argument that the building itself should be a piece of infrastructure, physically bridging the liberal arts campus to the south and the science precinct to the north. The H-shaped plan places two four-story wing volumes on either side of a central glass block whose upper floors are carried by a 210-foot steel truss, eliminating interior columns and letting the ground plane flow uninterrupted beneath.
What makes the project genuinely interesting is the way it turns a structural conceit into a pedagogical one. The massive truss is not hidden. Its white-painted diagonals press against acres of glass and translucent panel cladding, making the act of spanning legible to everyone crossing the quad. Below that structural feat, the ground level opens into a column-free commons with a café, makerspaces, and high-bay workshops. Above it, three floors of interdisciplinary research labs are organized around problems (water, cybersecurity, nanotechnology) rather than traditional departments. The building replaces five 1950s and 60s structures that were razed to clear the site, and it cost $125 million to do it. The ambition is not subtle.
A Truss You Can Read
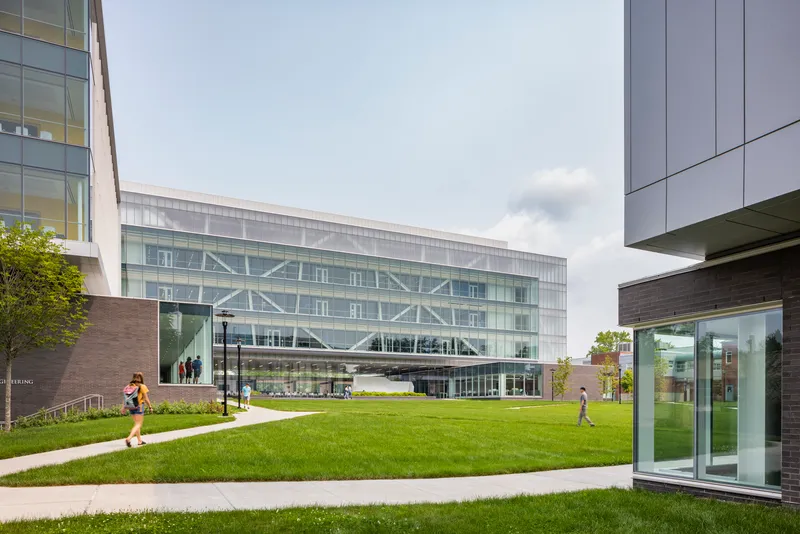
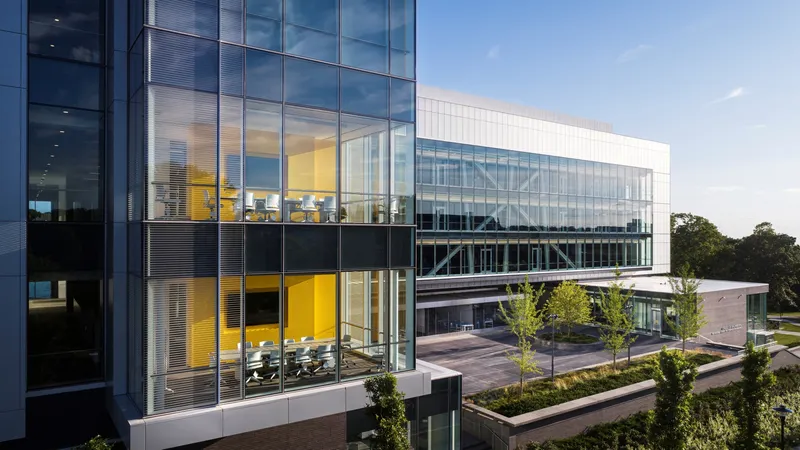
The most distinctive gesture is also the most honest. Diagonal steel braces, visible through 70,550 square feet of glass and translucent panels, announce the building's structural logic from every angle on the quadrangle. Ballinger specified a unitized curtain wall with an acid-etched first surface and a white fret pattern as a second surface, creating layers of opacity that shift as you move around the perimeter. The effect is not a slick corporate envelope but something more restless: a facade that sometimes reads as opaque planes and other times dissolves to reveal the raw white diagonals holding everything up.
Those 2,200 tons of structural steel (2,900 individual pieces) carry the upper volume across 210 feet of unsupported span. It is worth pausing on that number. Two hundred and ten feet is nearly three-quarters the length of a football field, cleared without a single interior column touching down in the commons below. For a college of engineering, there is a certain poetic justice in making the building itself the most dramatic teaching aid on campus.
Ground Plane as Common Ground
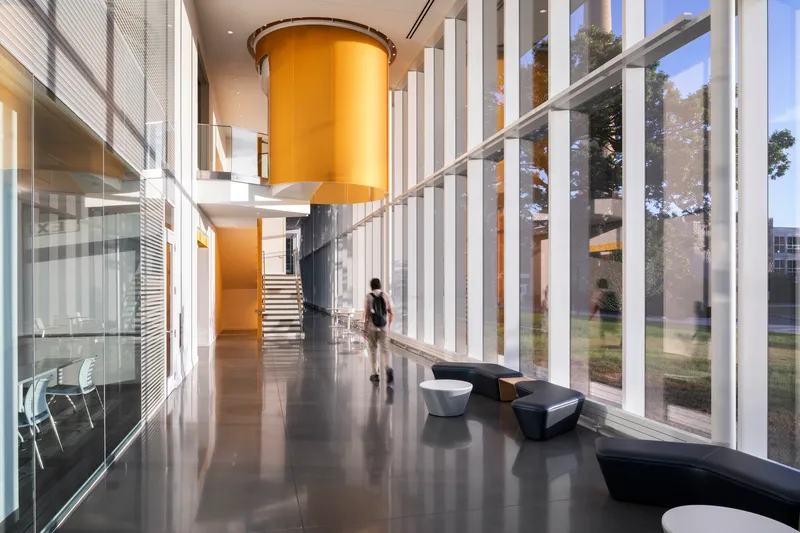
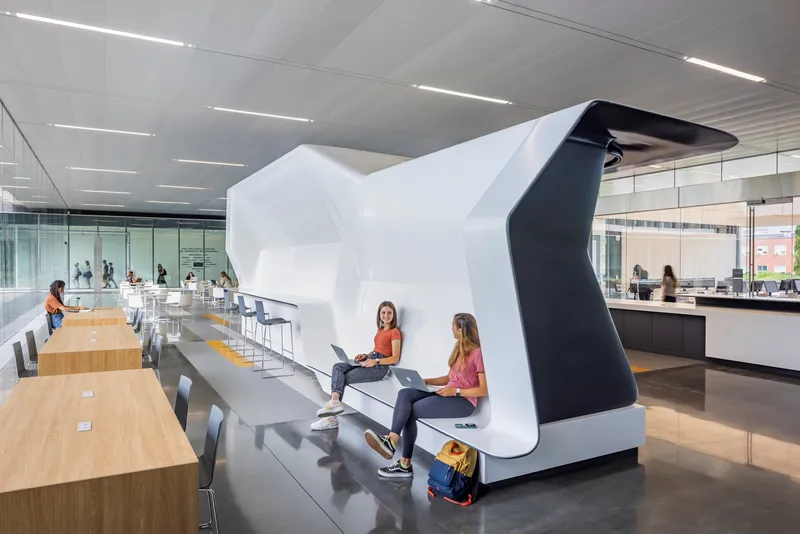
Step inside at quad level and the payoff of that massive truss becomes immediately physical. A south-facing commons stretches out with no columns interrupting sight lines, a café seating 110 people, and a computer lab. The space is designed to feel more like a market hall than a university corridor: polished concrete floors, a cylindrical volume painted in vivid yellow, and sculptural seating pods where students cluster around tables. The yellow staircase accent running from ground level upward acts as a wayfinding beacon, pulling people vertically through the building.
Flanking this open commons are the heavier programmatic elements: two 72-seat and one 60-seat active learning classrooms, a robotics lab, and a 24/7 maker space. The adjacency is deliberate. A student leaving a lecture can walk thirty seconds to a fabrication bench without ever stepping outside. Capstone project areas and high-bay construction platforms ring the perimeter, making work-in-progress visible from the commons. Transparency here is not just an architectural theme; it is an organizational tactic.
Layered Skin, Filtered Light
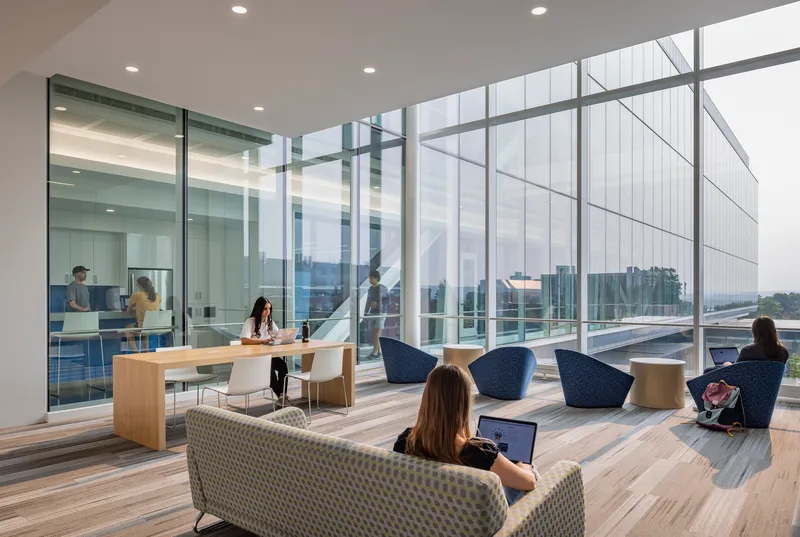
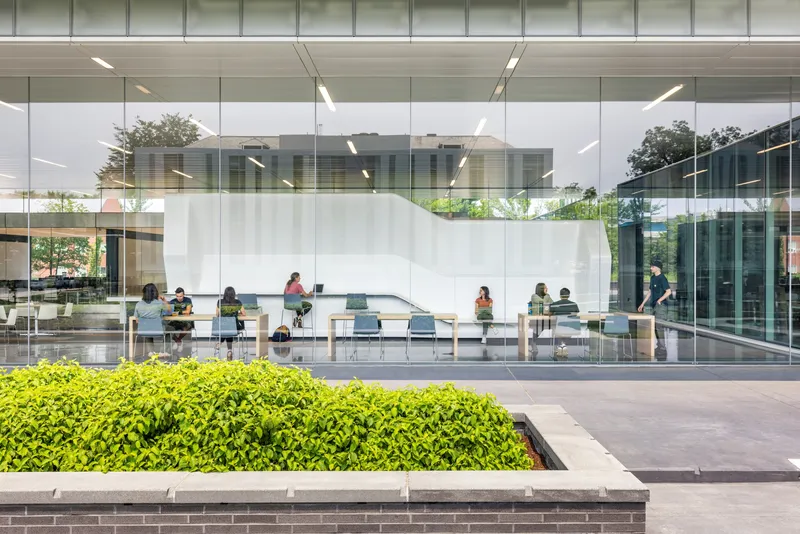
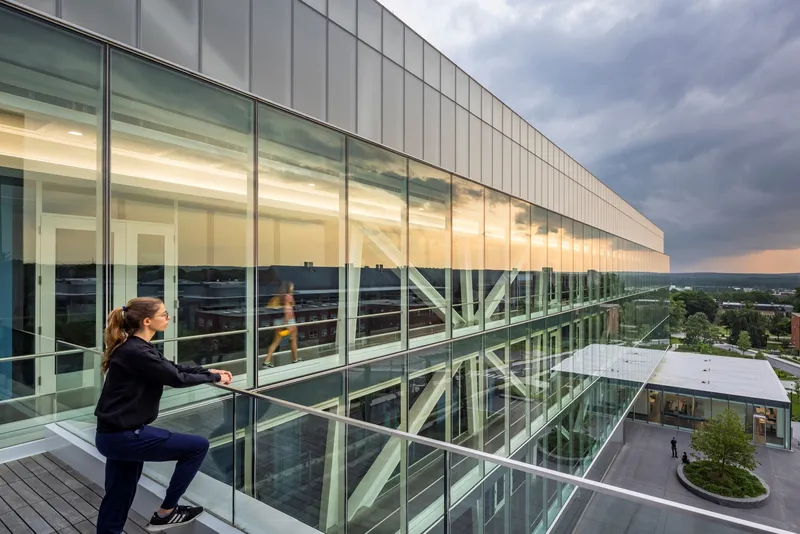
The curtain wall system deserves closer attention. Ballinger used 182,000 pounds of aluminum components (mullions, sills, heads) to frame a facade that toggles between clear glass and translucent panels. Gold-colored panels diffuse light in interior corridors, giving warm tones to what could easily have been a sterile glass box. At dusk, the building inverts its daytime logic: the translucent panels glow from within, and the diagonal braces cast graphic shadows across the facade. An upper-level terrace with glass balustrades lets occupants sit at the building's edge, blurring the line between indoor study and outdoor campus life.
For all its glass, the building takes measured steps toward energy performance. Sensors control artificial lighting, the roof is finished in white material to reduce the heat island effect, low-emitting materials run throughout, and landscaping is planted with species that need minimal irrigation. The result is LEED Silver certification, a reasonable benchmark for a facility this large and this glazed.
Campus Connector
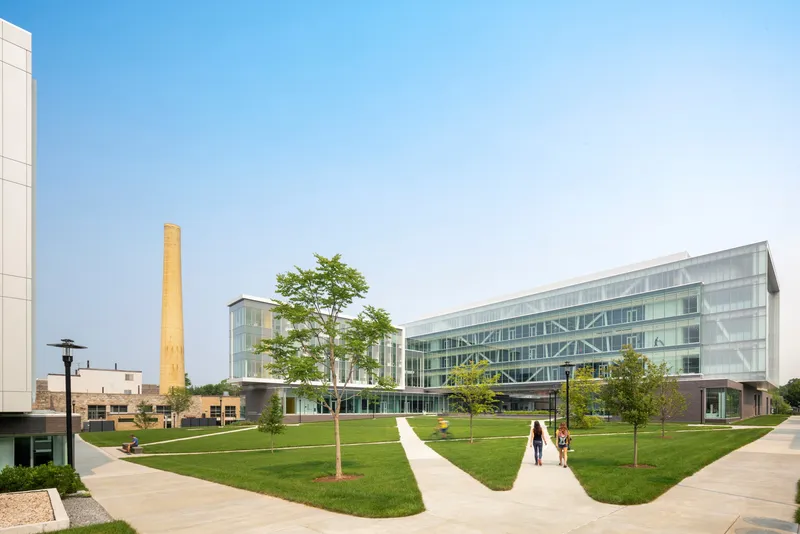
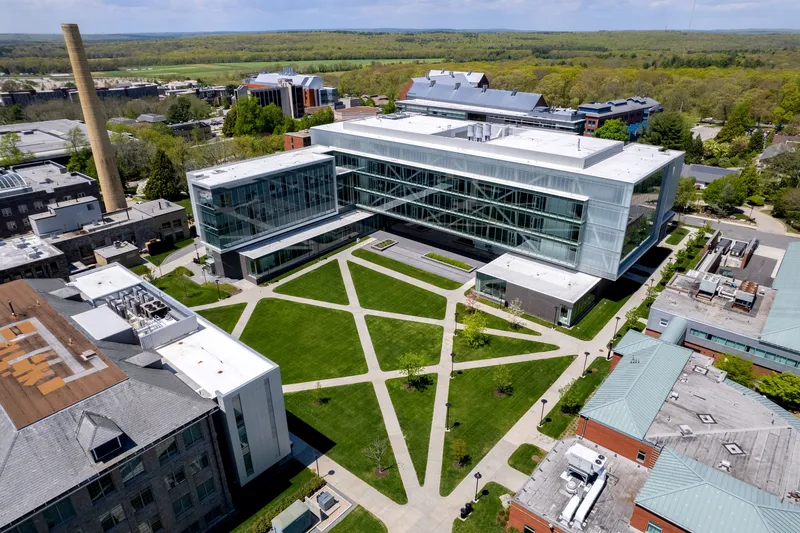
Seen from the air, the Fascitelli Center's role as campus connector is unmistakable. Diagonal pathways radiate from a geometric courtyard, stitching the new building into the surrounding fabric of older humanities buildings and newer science halls. The courtyard itself, with its planted lawns and paved crossings, doubles as an engineering quadrangle with exterior patio seating. It replaces what was previously a fragmented cluster of five aging structures with a single legible figure on the campus map.
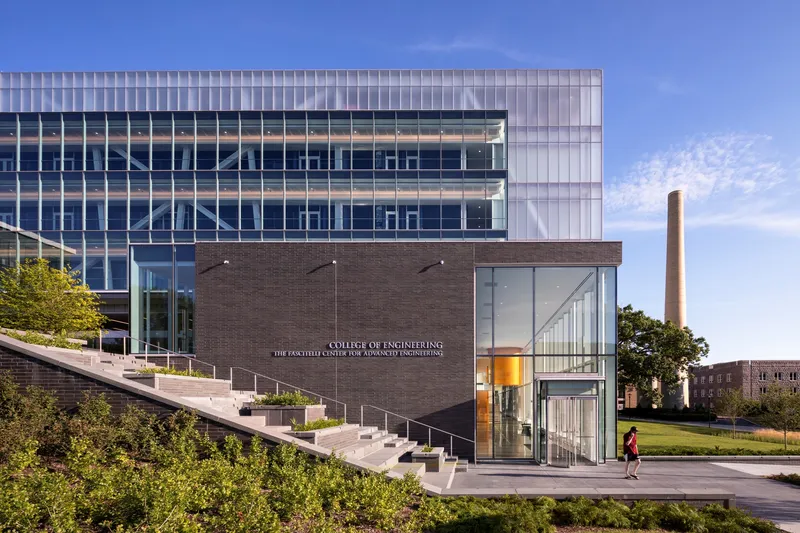
The siting was not arbitrary. Ballinger positioned the center between the Kingston Campus core and the northern science zone to literalize the university's ambition for cross-disciplinary work. Proximity to bus and shuttle routes also factored into the sustainability calculation. The glazed entry pavilion at grade, set against a dark brick volume with a concrete stair climbing the slope, marks the transition between the old campus grain and the new center's scale.
Vertical Life
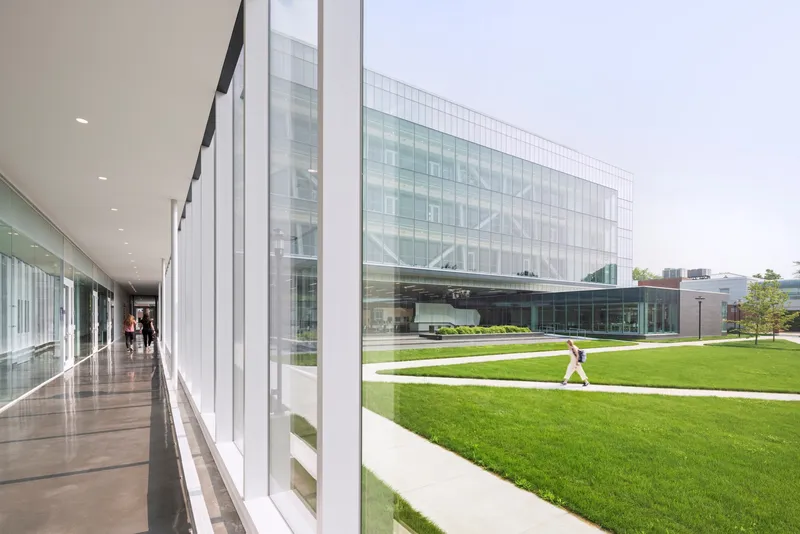
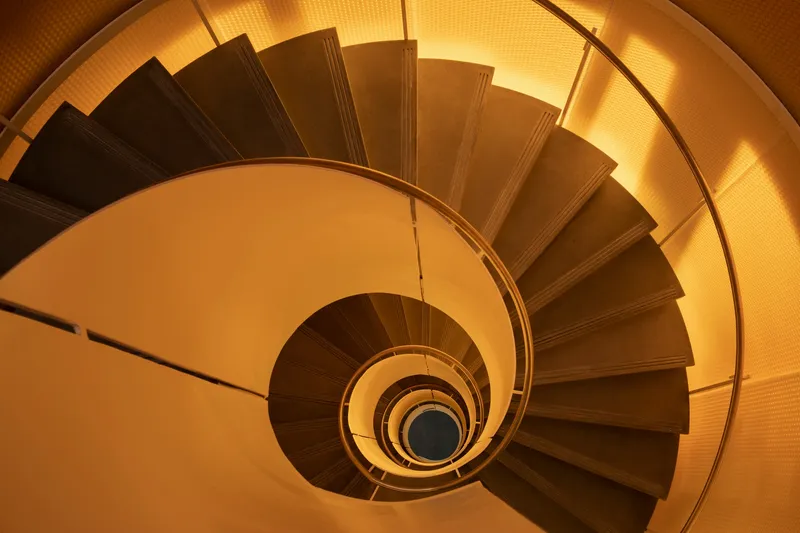
Interior corridors lined with floor-to-ceiling glazing pull the campus landscape into the building at every level. Walking along these glass-walled passages, you look down onto the courtyard lawn where figures cross diagonally, a constant visual reminder that the building exists to serve movement and encounter, not isolation. The spiral staircase, finished in timber treads and Italian glass panels with honeycomb sandwich plastic, is one of the building's more refined details, a counterpoint to the industrial scale of the truss system.
The upper three floors house 90 individual faculty offices organized around six conference rooms and six faculty lounges. Research labs are grouped by theme: materials, biomedical technology, water, cybersecurity, sensors and instrumentation, nanotechnology, and alternative energy. The loft-like arrangement avoids the typical departmental silo. A cybersecurity researcher's office might be steps from a nanotechnology lab, and that adjacency is the entire point. Core instrumentation suites serve multiple research groups without duplication.
Plans and Drawings
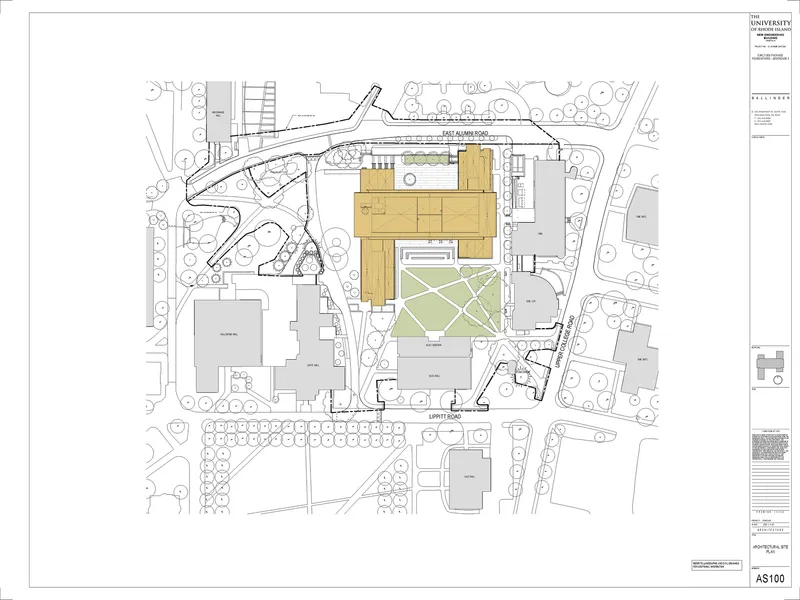
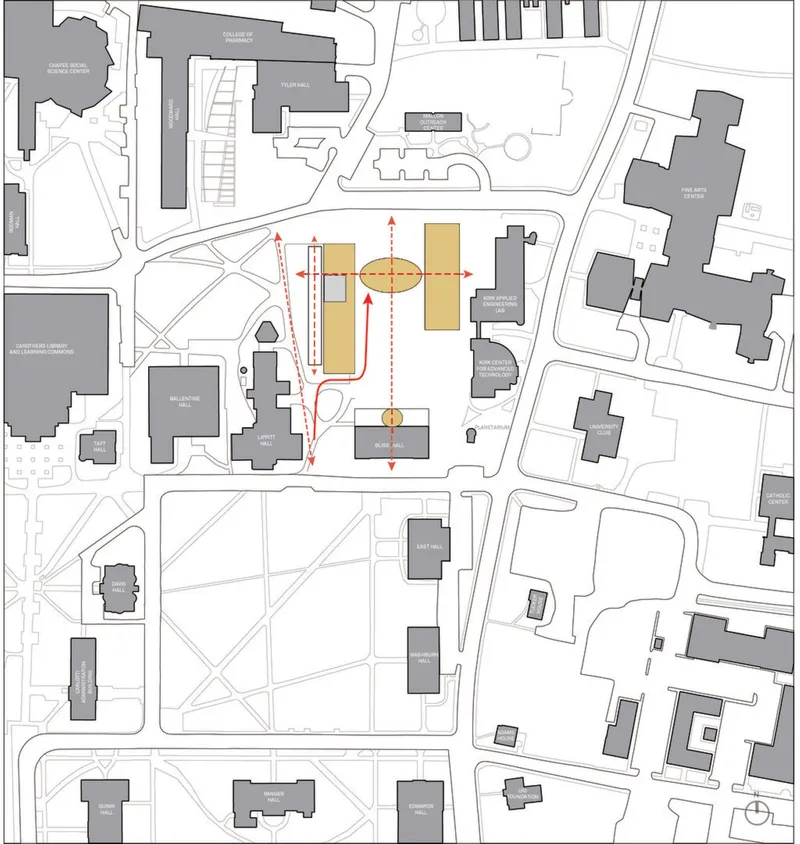
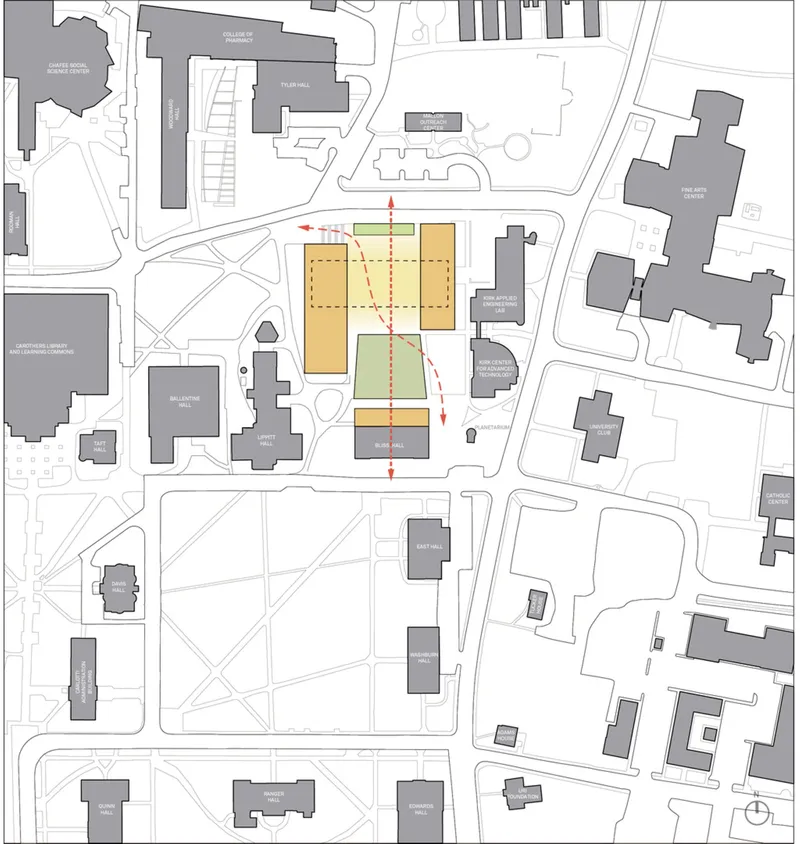
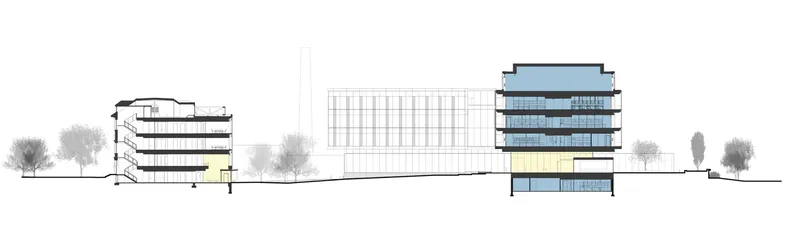
The site plans make the circulatory strategy explicit. Red arrows in the pedestrian analysis trace the desire lines the building was designed to capture, while dashed visual axes show how the courtyard frames views through and beyond the complex. The section drawing is the most revealing: two solid volumes flanking a central transparent block, with the truss clearly spanning the void between them. Trees drawn in silhouette at grade underscore the ambition to keep the ground plane permeable, a campus room rather than a barrier.
Why This Project Matters
The Fascitelli Center matters because it treats structure as argument. The 210-foot truss span is not just an engineering flex; it produces a column-free commons that changes how the college's 2,500 engineering students and 100-plus faculty members interact daily. By making the structural system visible through the envelope, Ballinger turns the building into a full-scale demonstration of the forces its occupants study. That feedback loop between container and content is rare, and it gives the project a coherence that most large university buildings never achieve.
More broadly, the project demonstrates that a campus building can function as infrastructure. It replaces five obsolete structures, bridges two precincts, organizes research by problem rather than department, and opens its ground floor to the campus as a shared commons. At $125 million, it was not cheap. But for a university trying to signal that engineering belongs at the center of intellectual life, not off on a utilitarian edge, the investment reads as intentional. The building does not sit on the campus. It connects it.
University of Rhode Island Fascitelli Center for Advanced Engineering, designed by Ballinger, lead architect Terry D. Steelman, FAIA Lighting. Located in South Kingstown, United States. 190,000 square feet. Completed 2019. Photography by James Ewing and Albert Vecerka.
About the Studio
Share Your Own Work on uni.xyz
If projects like this are the kind of work you want to make, uni.xyz is a place to publish your own, find collaborators, and enter design competitions.




Popular Articles
Popular articles from the community


Conexión: Biophilic Design Reimagines High-Rise Living in Hong Kong
Conexión reimagines high-rise living in Hong Kong through biophilic design, green facades, shared spaces, daylight, water and nature within.

Play: Fragments of Their World
Familiar architecture becomes modular playground design, creating safe spaces where displaced children can learn, connect, imagine and play.

Lunar Spiral: Space Architecture Shaped by the Mathematics of the Universe
Lunar Spiral reimagines space architecture through Fibonacci geometry, lunar regolith, levitating habitats, and self-sustaining Moon living.

The Earth Pod: 3D Printed Homes for Resilient Refugee Communities
The Earth Pod reimagines refugee housing through 3D printed homes made from clay, combining resilience, self-sufficiency, and rapid shelter.


Similar Reads
You might also enjoy these articles

Bao Huynh Watercolor Atelier: A Serene Art Retreat in Hội An
Bao Huynh Watercolor Atelier in Hội An blends multifunctional art spaces, sustainable design, local materials, and family-friendly living in a serene environment.

Atelier Macri Concept Store Interior Design by CASE-REAL
Atelier Macri store features a "ko" counter, walnut wood details, cork displays, blending retail, gallery, and seamless customer experiences.

Manuel Vargas Izquierdo Stadium and High-Performance Sports Center: Architectural Excellence in Jalpa de Méndez
The Manuel Vargas Izquierdo Stadium blends sustainable design, inclusive sports facilities, and cultural-inspired architecture, revitalizing Jalpa de Méndez’s public spaces.

KAKR Buluh Awar Hall: Revitalizing Community and Ecology Through Bamboo Architecture
Community built bamboo hall revitalizes Buluh Awar village, empowering youth, restoring ecology, celebrating vernacular craftsmanship through sustainable architecture and culture.


Explore Engineering Design Competitions
Discover active competitions in this discipline



Challenge to design a portable theatre


Challenge to design a portable music platform


Challenge to design public laboratory


Challenge to design an open learning module for the elderly
Comments (0)
Please login or sign up to add comments
No comments yet. Be the first to comment!