


Engineering
Structural systems, material innovation, and technical solutions that enable architectural and design outcomes.





Empowerment and Healing Farms
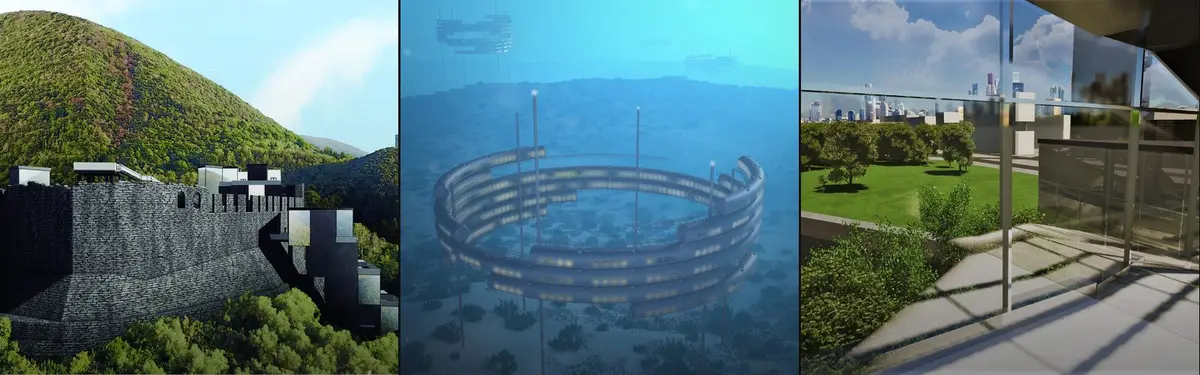
The farm in its historic approach is a place for helpful work and using ground. A farm can be a source of earning for you and your family by improving. In fact, the ruined that we called Zan abad, neither improve social relationships and social roles nor the poor women who sell their brain and body to make money can improve it and also there are not any chan


UnIADA '26
The Global Benchmark for Architecture Dissertation Awards




Ardavan Shelter
The Ardalan Project explores computational design through a custom parametric parapet system. Geometric rules control repetition, variation, dimensions, and component relationships, creating a flexible workflow that connects architectural intent with optimization, fabrication requirements, and final form.



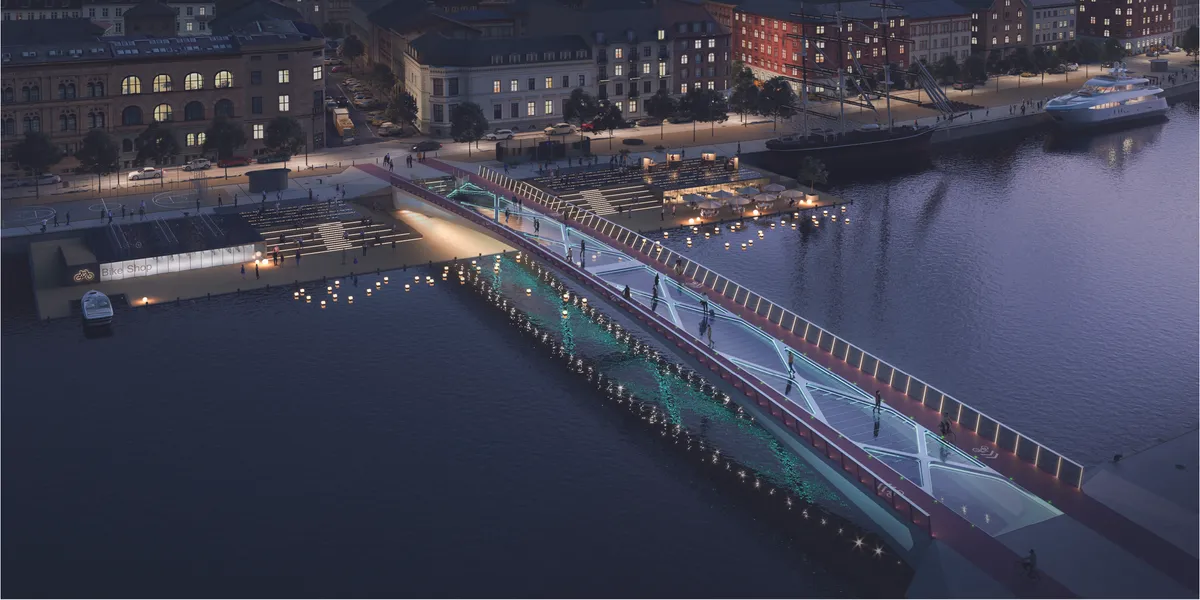

I would say that's beautiful, well done.

LEVITATION ARCHITECTURE
Levitation Architecture is a concept which explores the concept of building without foundation and possibility of a new architecture.


The Ark of Knowledge
The more civiliztion develops, the more dangerous and intense issues the Earth is facing. Ecologists give a non-positive prognosis to the Earth's future. In the near future humanity will need to find a new place for living. We need not only save humanity in its physical appearance, but we must find the ways to save our culture and identity.
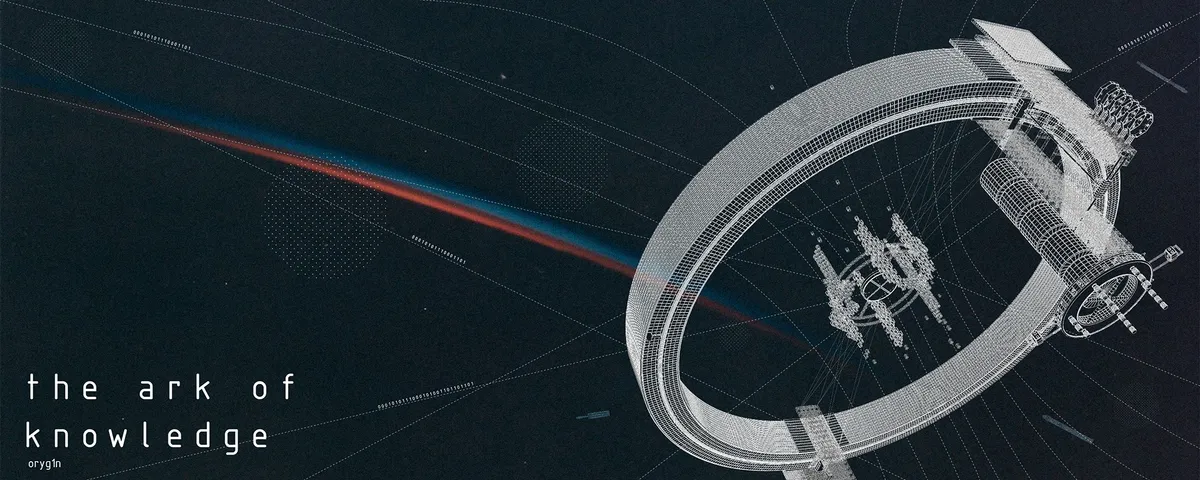


Foundation 2040
Foundation 2040 is set to be the first big structure to welcome and organize the colonization of the solar system.
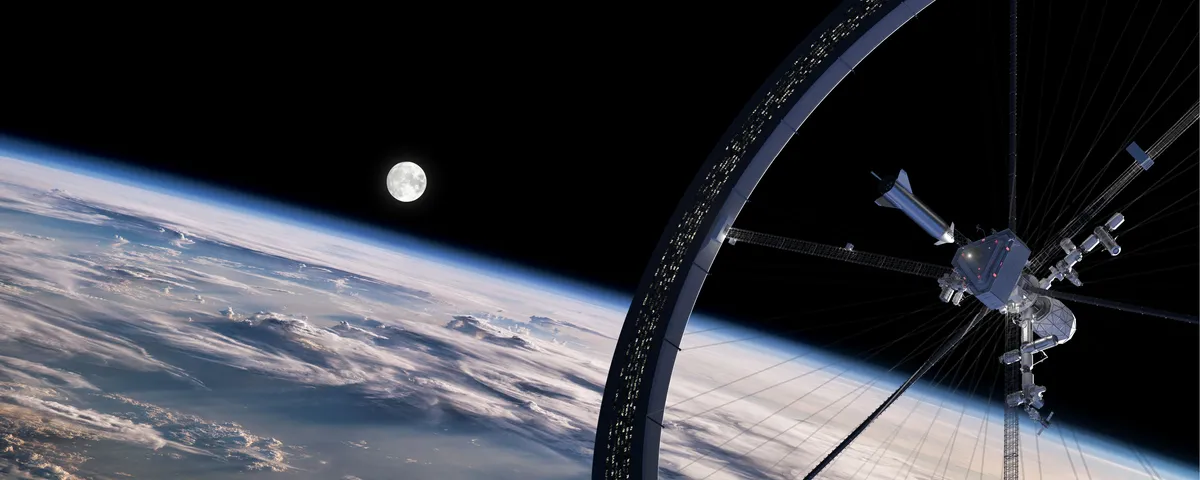

amazing stuff, I am working on a few similar projects but only through storytelling and TTRPG, not illustration

Le Monstre de Clignancourt
While the metropolis of Paris is reaching for the skies to accomodate an increasing population and urban density, it is distanced from the soils on which it is founded. The monster reveals the abnormality of the urban voids and the creatures living in it, by providing light in the photosynthetic spectrum and shelter for inclusive activities to take place.
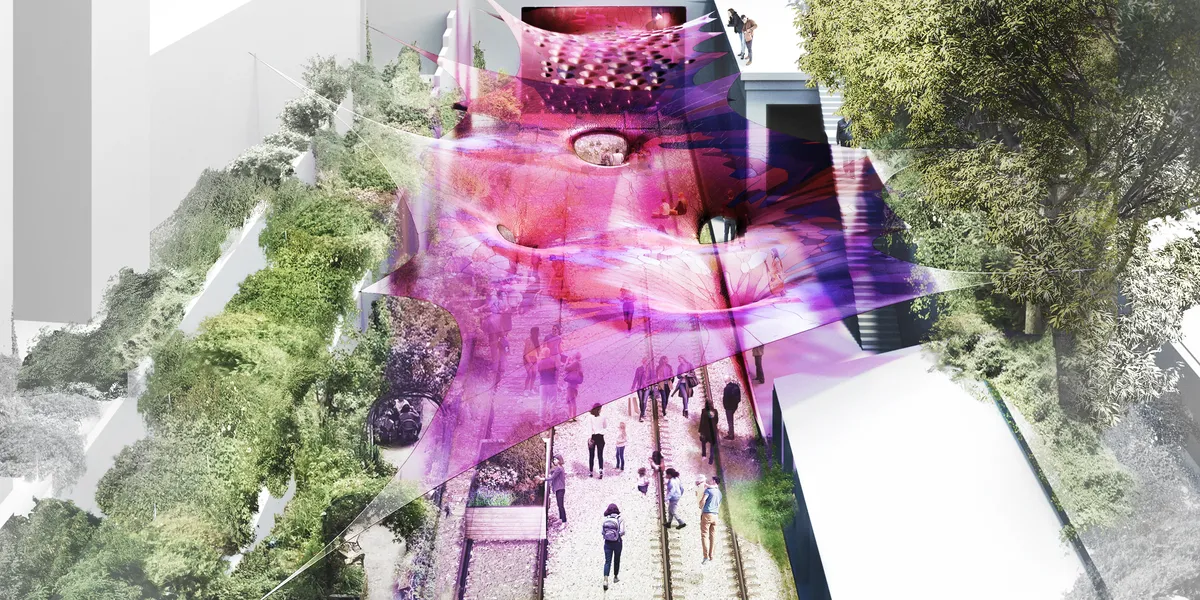

Economy of means gives a surprising result.

The concept of the floating surface could work if it incorporates both conections to the city and new spaces within it shelves.

Overall an inspiring idea


SaveHouse (foldable house)
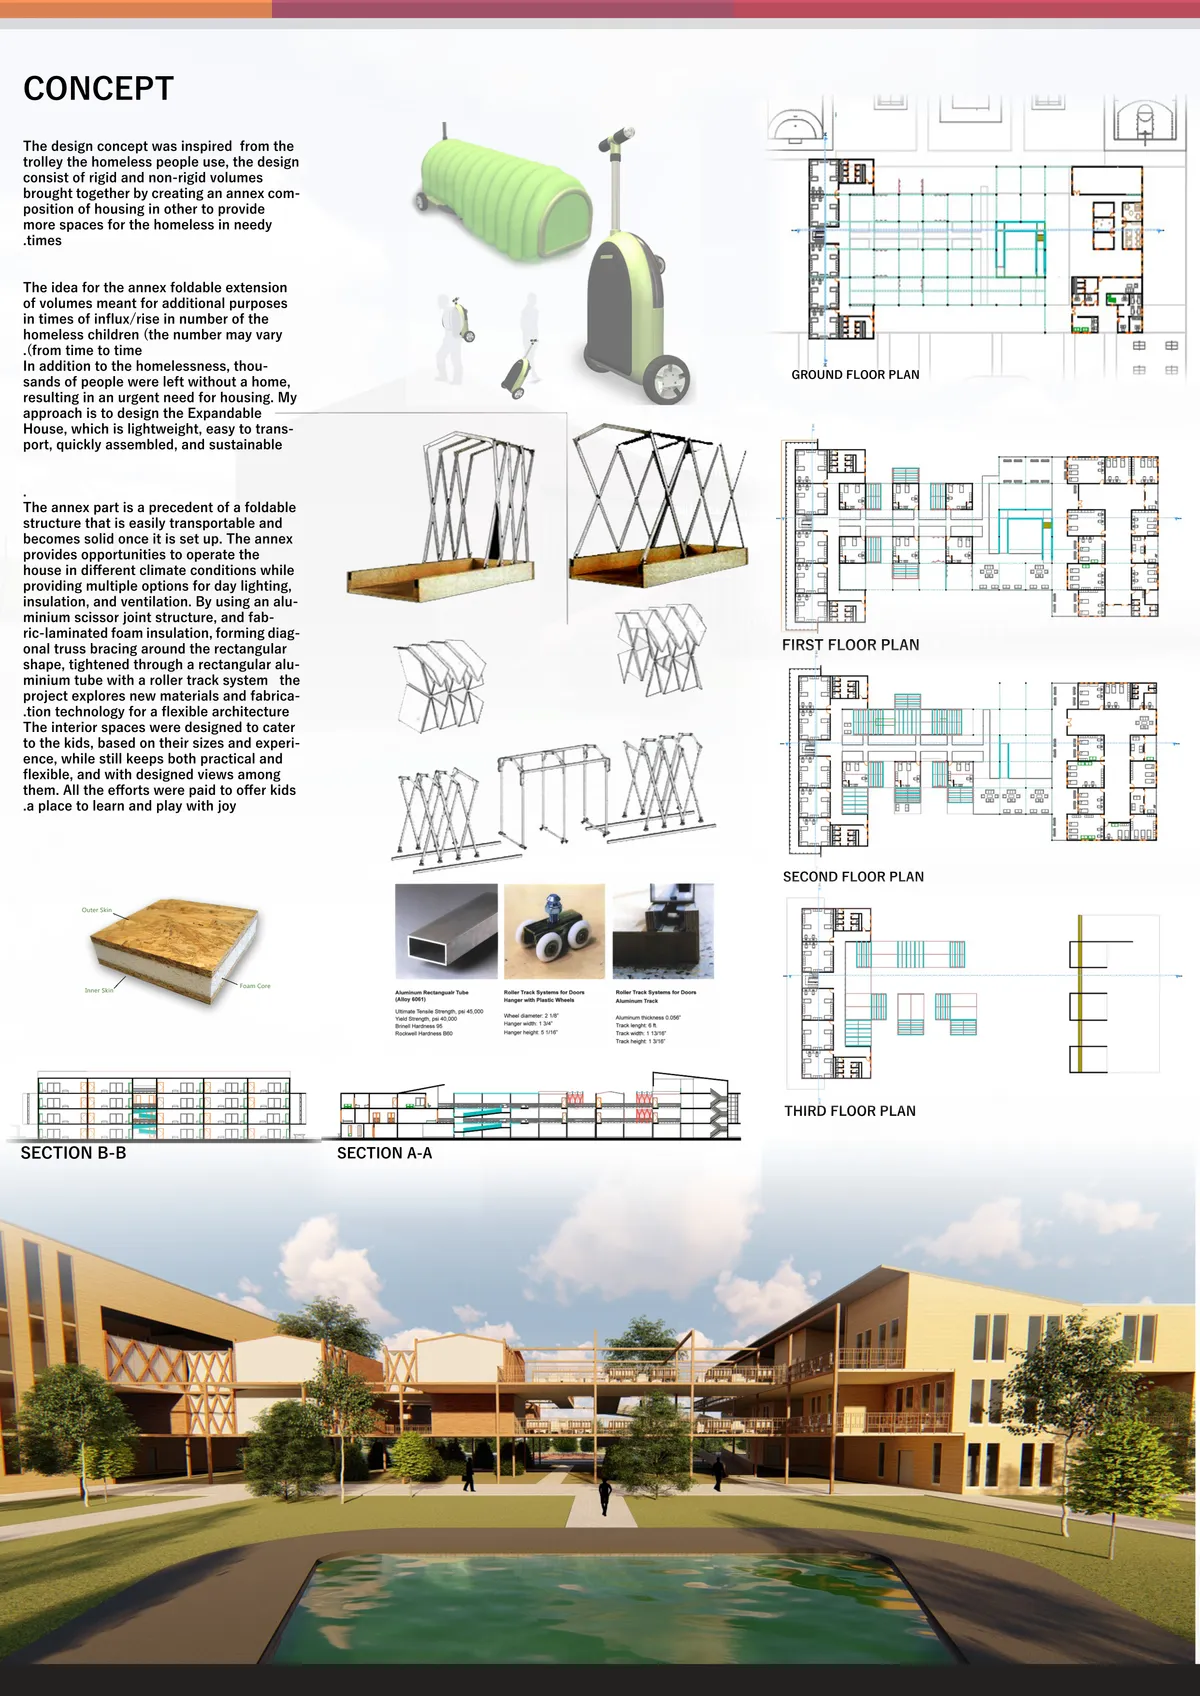
the design consist of rigid and non-rigid volumes brought together by creat creating an annex housing in other to provide spaces for the homeless. The idea for the annex foldable extension of volumes meant for additional purposes in times of influx/rise in number of the homeless children (the number may vary from time to time).


WORMHOLE- The Swampgate
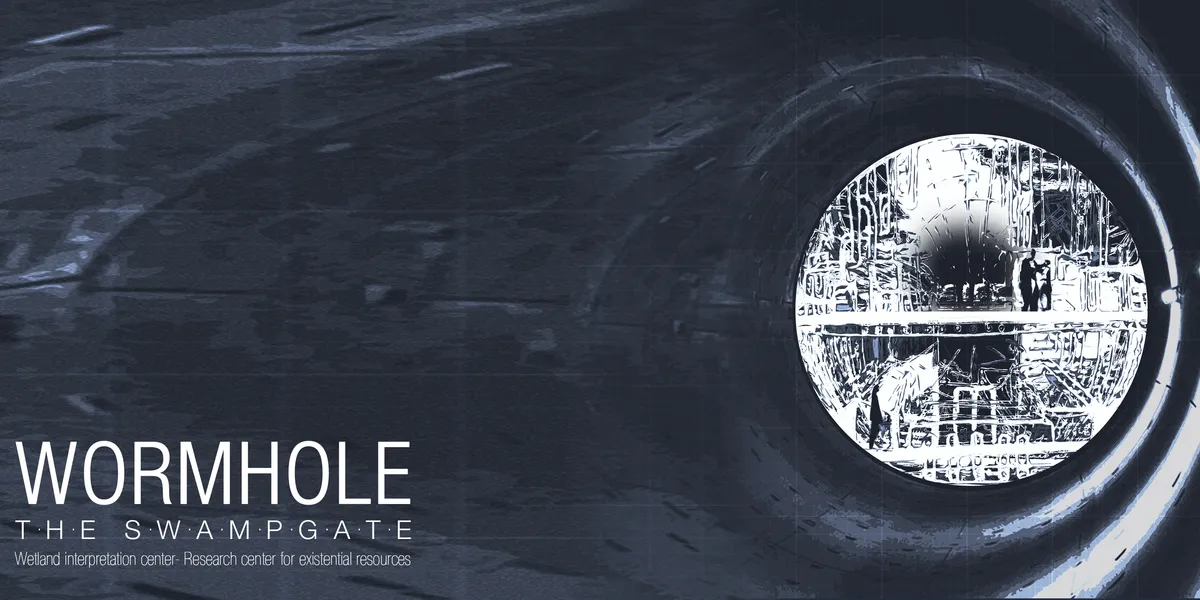
Human civilization is faced with fatal predictions and catastrophic images of the future ahead of us. Wetlands are beacons of hope- one day we’ll be able to call a world with clean air, fresh water and food for all our reality.

Earthquake Shelter Design: A Foldable Refuge House Built to Fall From the Sky Into Iran's Seismic Zones
Huang Jiawei's shortlisted Reborn entry folds a double-layer membrane shelter into an air-droppable unit that expands on arrival in disaster zones.

CityScraper: A Permeable Airfoil Tower That Trades Energy, Water and Food with San Francisco's SoMa
A shortlisted CityScraper 2020 tower at 610 Brannan Street reads the skyscraper as a living cell, its airfoil skin harvesting wind, sun and rain.


the Nomadic Nest of Sahara
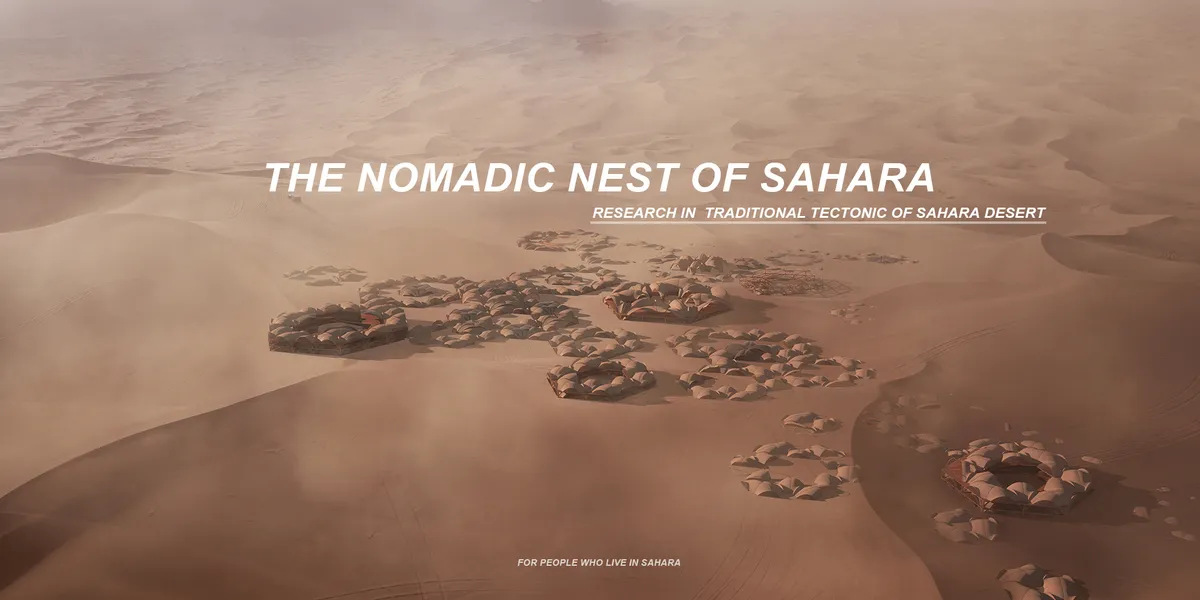
The design is intended to find a construction that based on local materials and adapted to the desert living environment through the study of ?Saharan traditional tectonic? and ?modern temporary construction technology?.With reference to modern structures and materials, find the current and future desert living patterns.
Eco-Chapel: A Forest-Ringed Chapel in Addis Ababa Built from Bamboo, Earth and Community Ritual
Stanislav Milchev sets a chapel on the highest ground of a forested Bole plot, with a ring-roofed community centre greeting the city at the gate.


INTO THE GRAVEYARD, ALANG
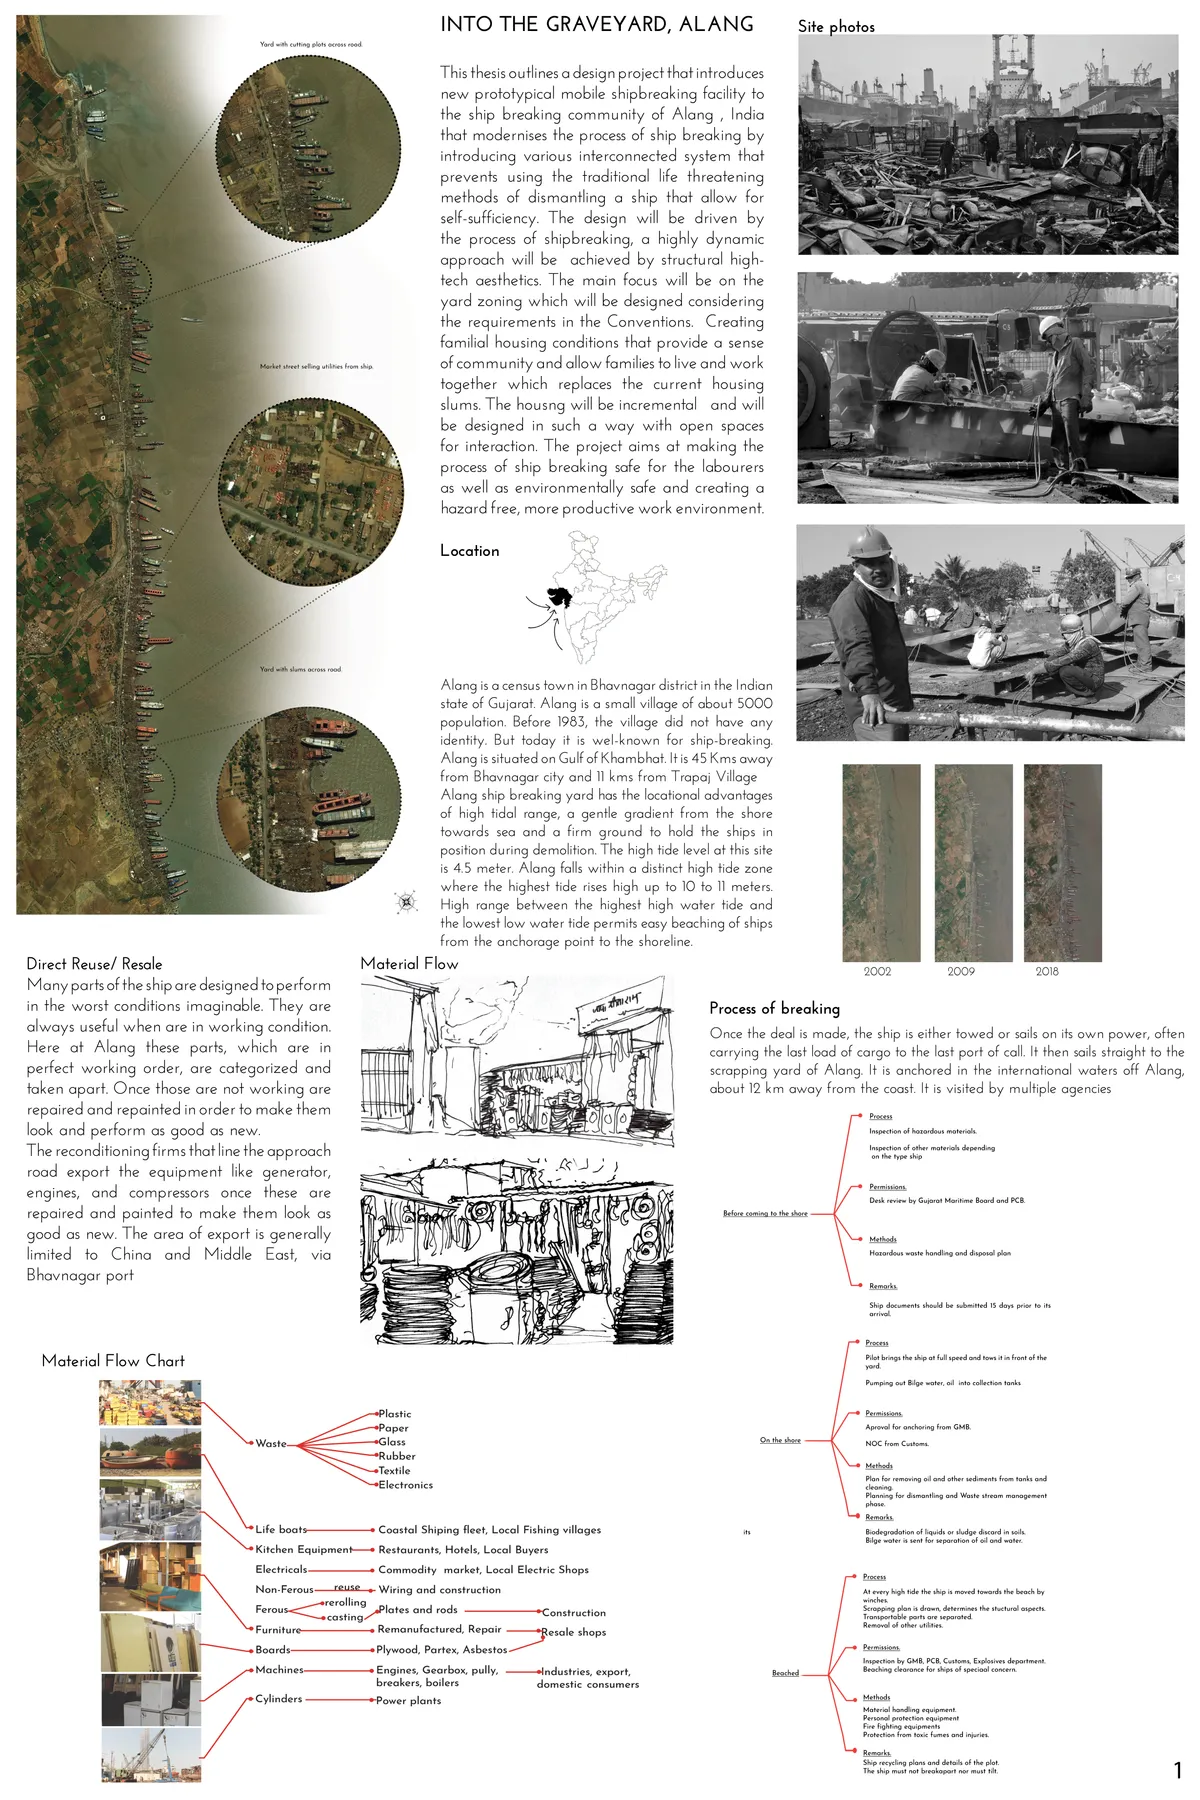
It is a new prototypical ship breaking facility to the ship breaking community of Alang, India that modernizes the process of shipbreaking by introducing various interconnected systems by preventing the use of traditional life-threatening methods of dismantling. The project aims at making the process safe for the labourers as well as environmentally safe.
DRIFT: Turning a Spent Adriatic Oil Rig into an Anchored Laboratory and a Drifting Research Module
Calvin Ridenour pairs a retired offshore platform with a nomadic floating module, holding ocean research between fixed infrastructure and open sea.


It will be an applicable design
There are many strong points in this idea which are the following: 1- Accurate assessment of the Zanabad's condition and needs 2- Accurate perspective towards psychological issues of widows and their Children 3- Accurate analysis of the residential issues 4- Attention to family values and its necessity while maintaining the respect for all religious beliefs 5- Attention to the privacy of the women’s city, and a need for a correct solution to achieve security 6- Accurate perspective towards disenfranchised people in the city planning 7- Consistency between the architecture and social condition 8- Careful assessment of supplying the energy 9- Hopefulness and looking to the future 10- Green ceiling relevant to the agriculture I felt the need for more accurate floor plans and to specify the materials of the facade.
Strong Concept, Practical design. Loved that.