

Environmental Design
Design approaches that integrate environmental sustainability, ecological systems, and natural processes into built and spatial interventions.

Forest Interpretation Centre &Elephant Care Centre
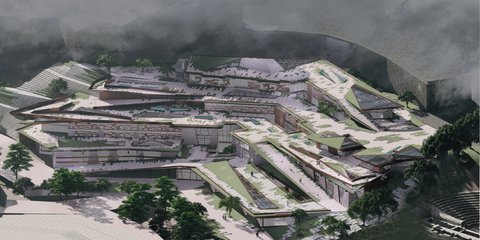
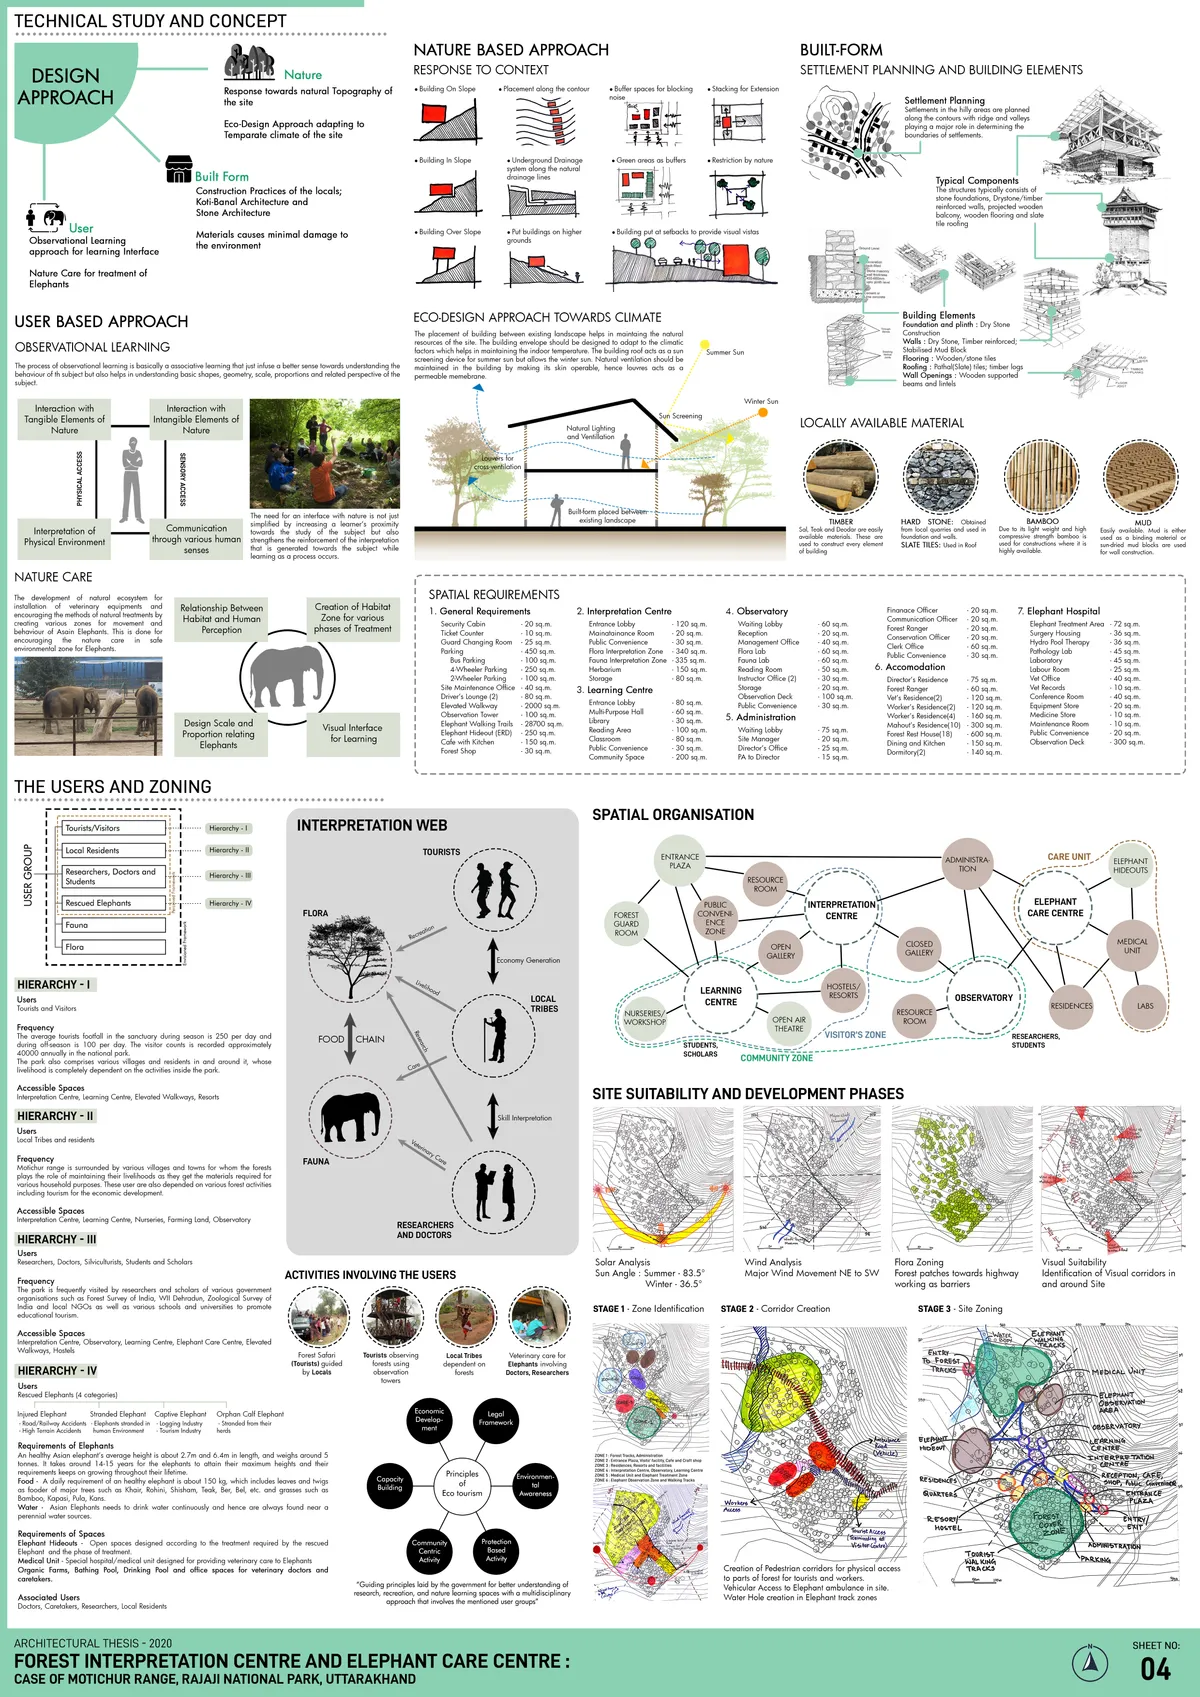
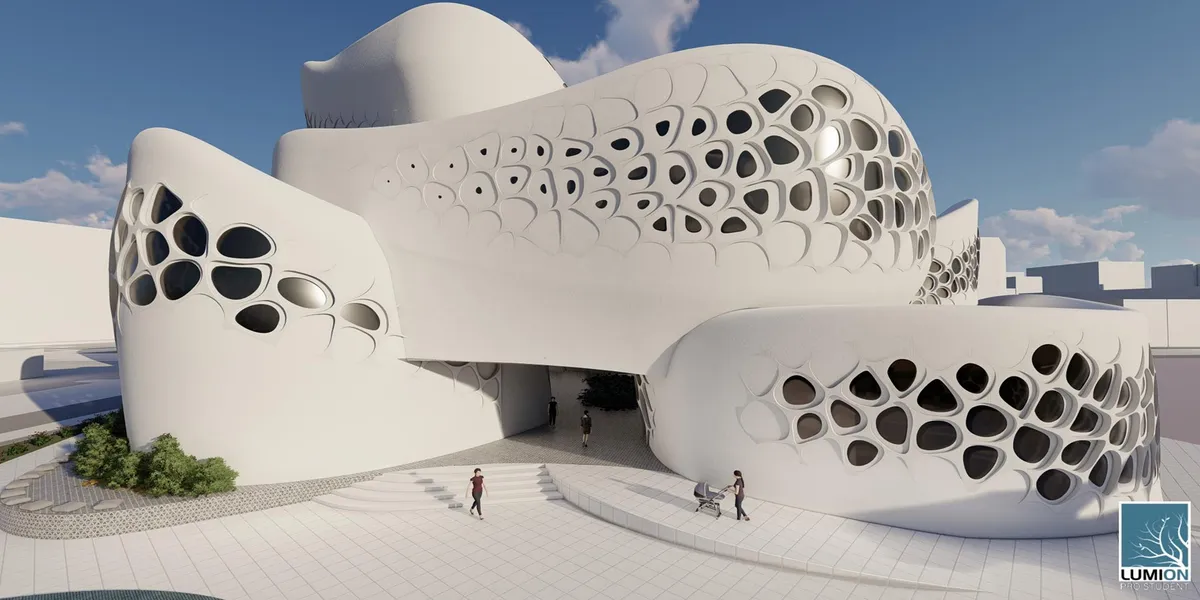
Architectural Thesis - 2020 Forest Interpretation Centre and Elephant Care Centre: Case of Motichur Range, Rajaji National Park, Uttarakhand The aim of the project is to interpret and design an eco-sensitive built interface in forest land for interpretation and learning spaces along with enhancing the veterinary care for Elephants.








SANRAKSHAN
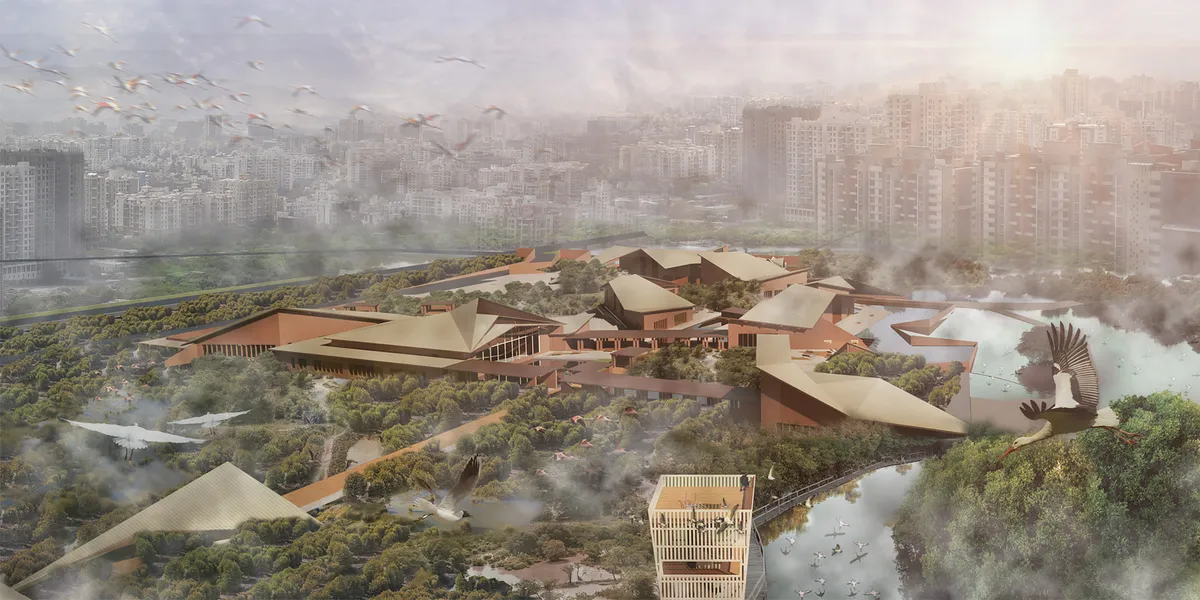
A Marine & Coastal Biodiversity Centre in Mumbai

Whoa! Concept looks amazing. Love the detailing too. Congratulations!

Great effort to bring the environmental concern faced by Mumbai into limelight. It’s a great challenge to tackle the issue and the project proposal beautifully narrates a promising solution. All the very best.

Great work.👍

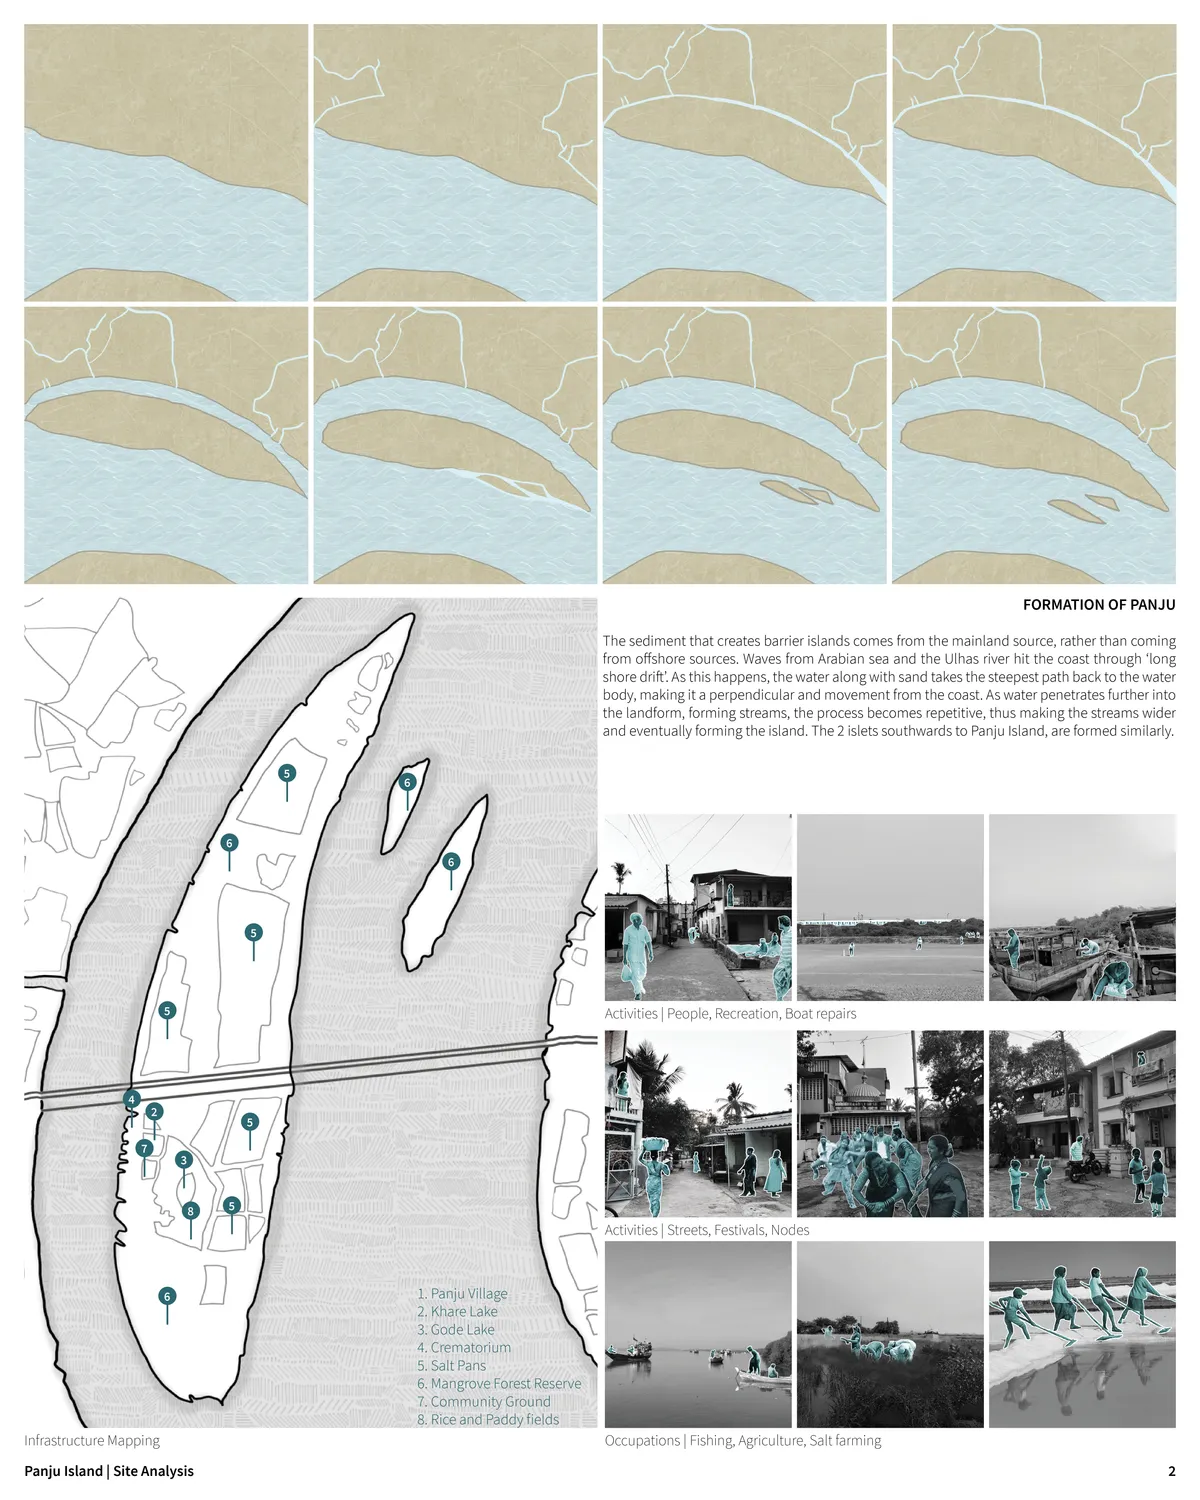
Panju Island: Community towards better Future
Eco-tourism model for an estuarine island in Vasai Creek, Mumbai. The project is intended to create harmony between the existing ecology and the community living on the island.

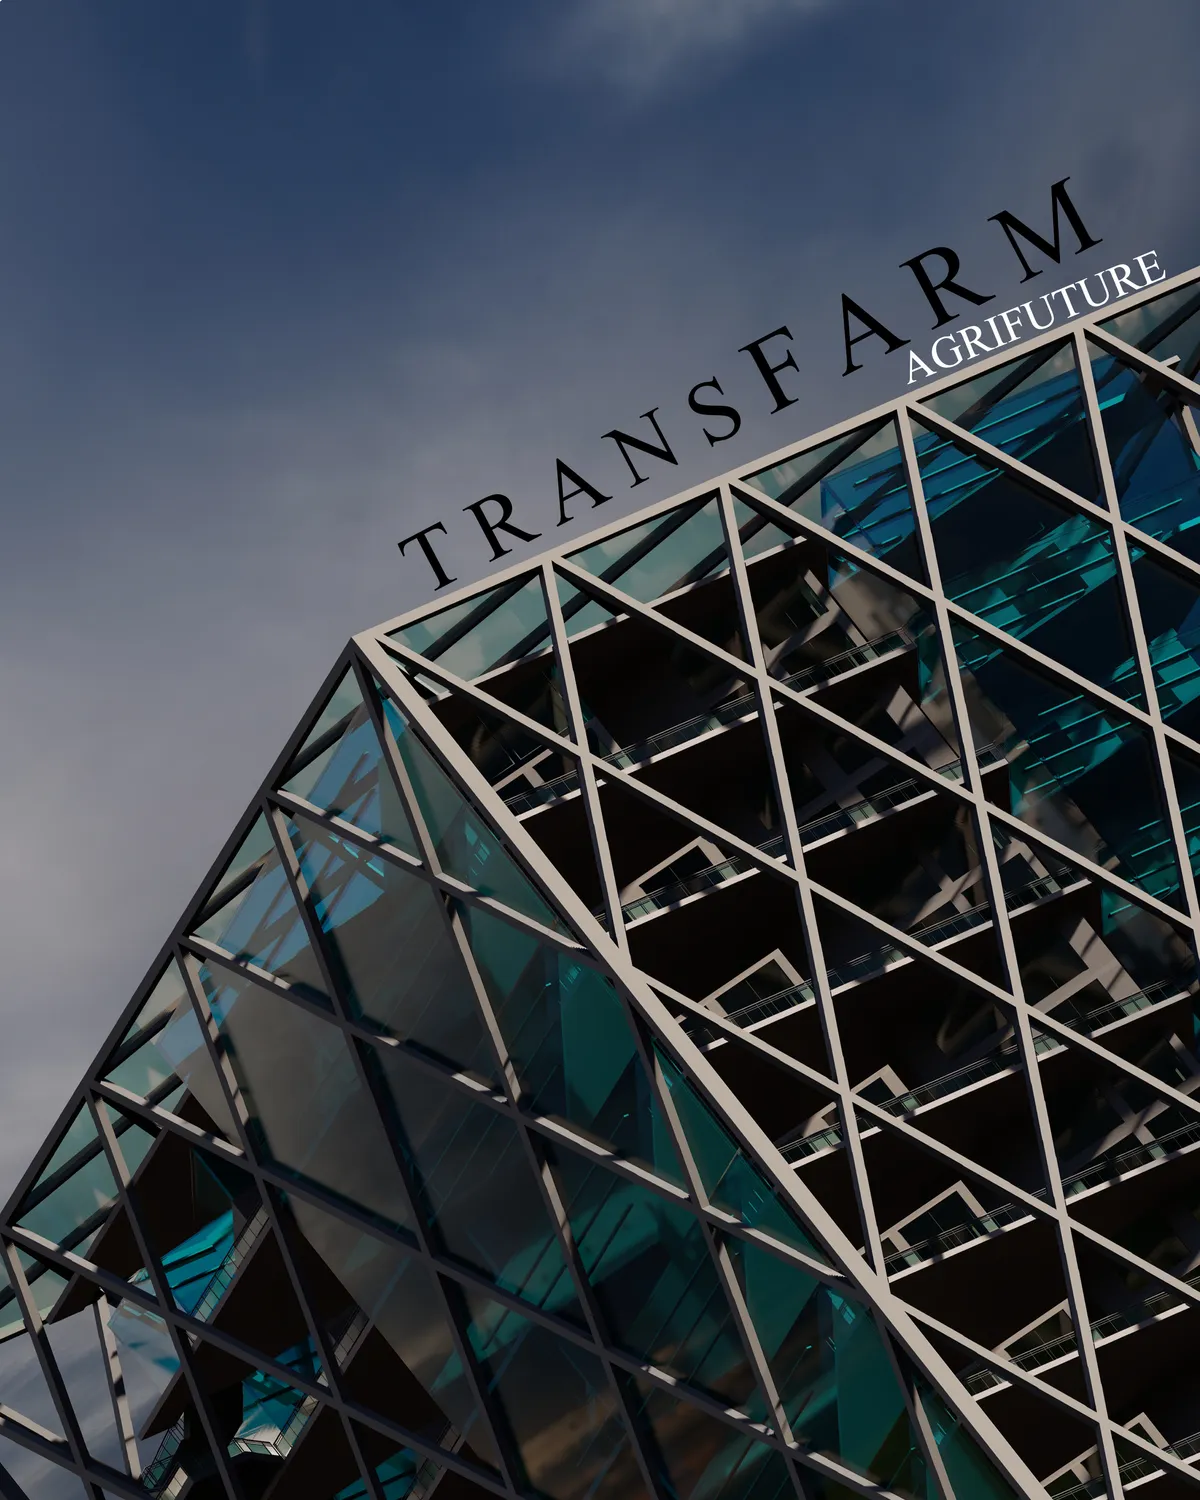




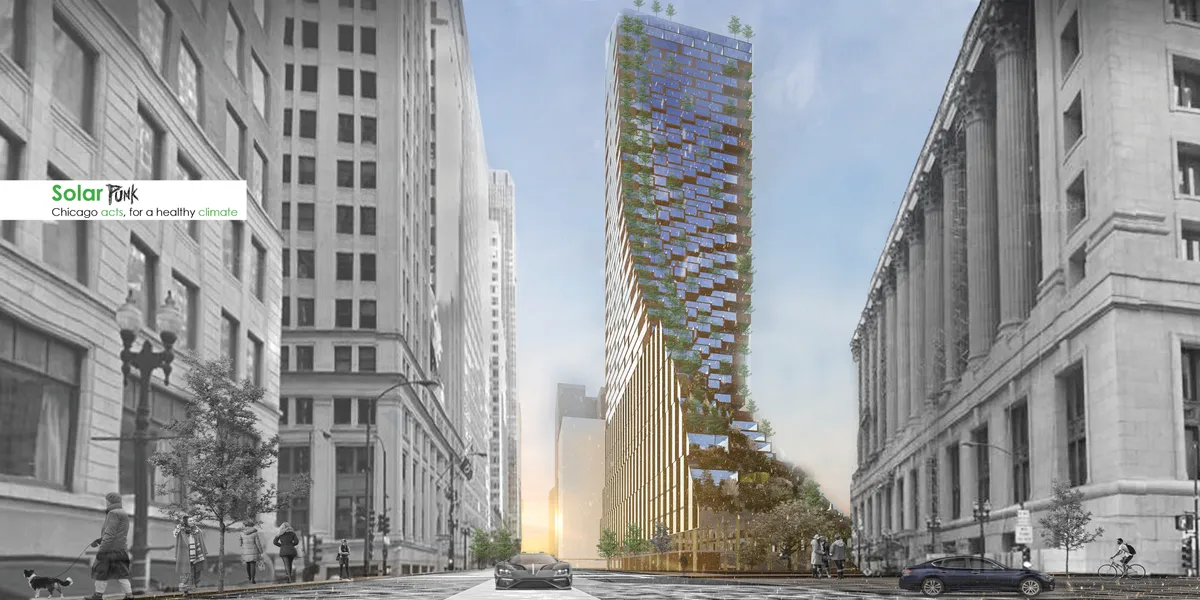
Solarpunk: Chicago acts for a healthy climate
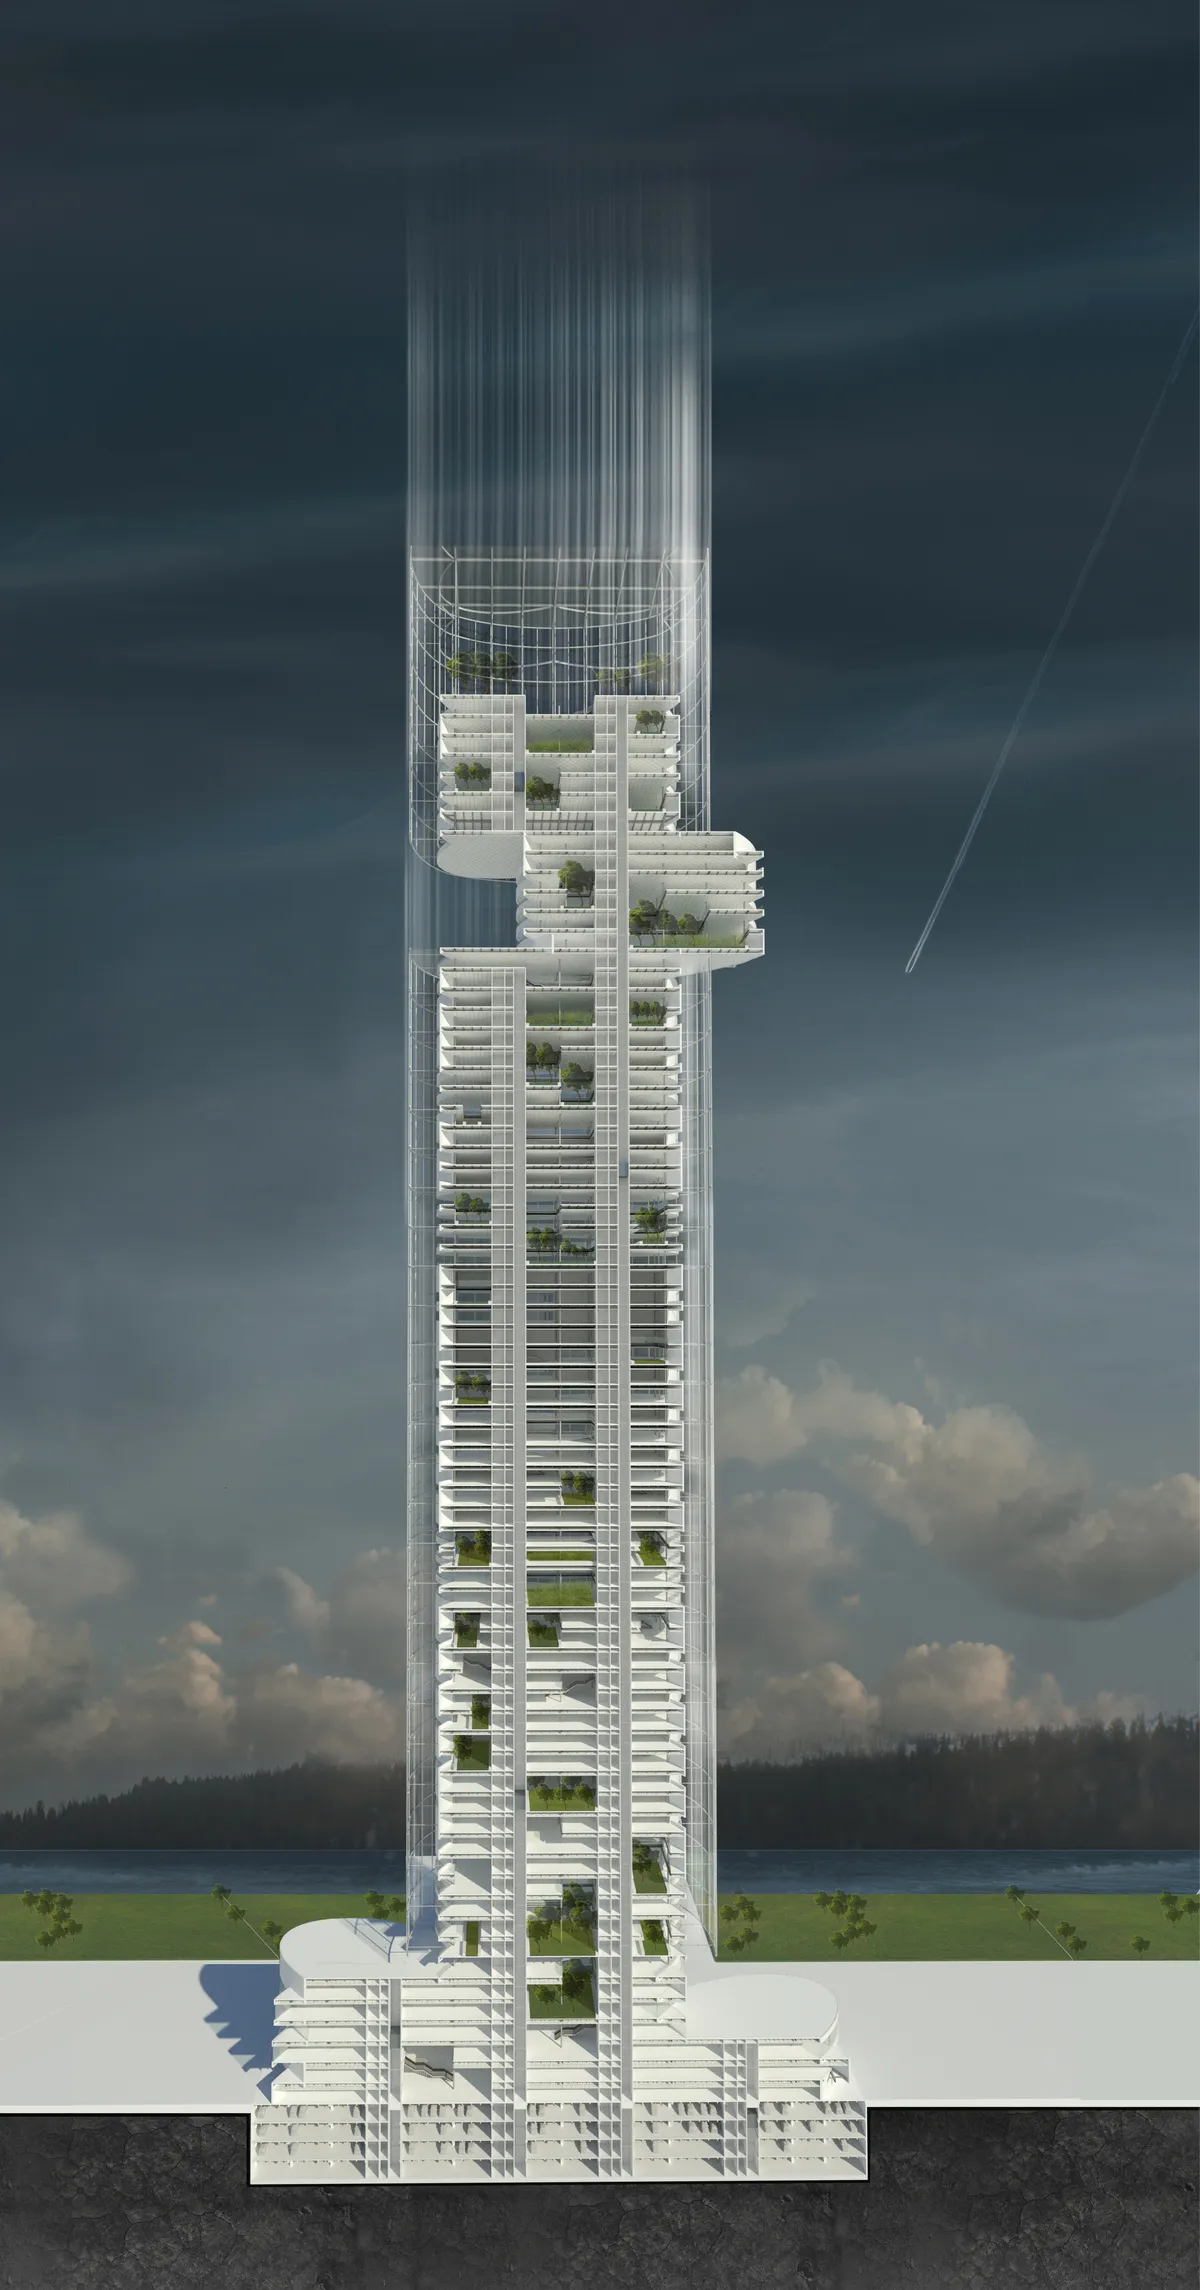
This proposal, is a vision in the future, in which city, culture and nature can coexist. And the urban landscape can expand unrestricted on the vertical dimension. This vision comes to find a new art movement called, Solarpunk..

A brave idea to open up the central rotunda atrium and turn into an outdoor plaza. The urban spatial type is preserved and transformed to a more relaxing, entertaining and interactive place.

very thoughtful, but also very reminiscent of several already existing towers. the idea of having trees growing in the facade makes no sense due to the deep roots trees need



New Density:Design based on Community Self-support
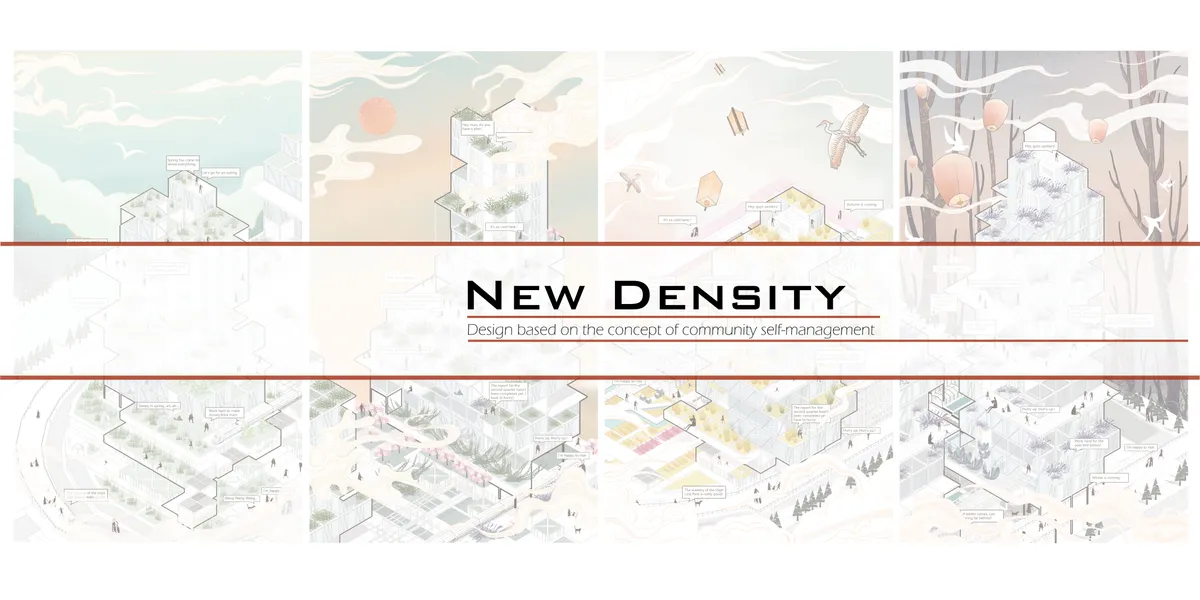

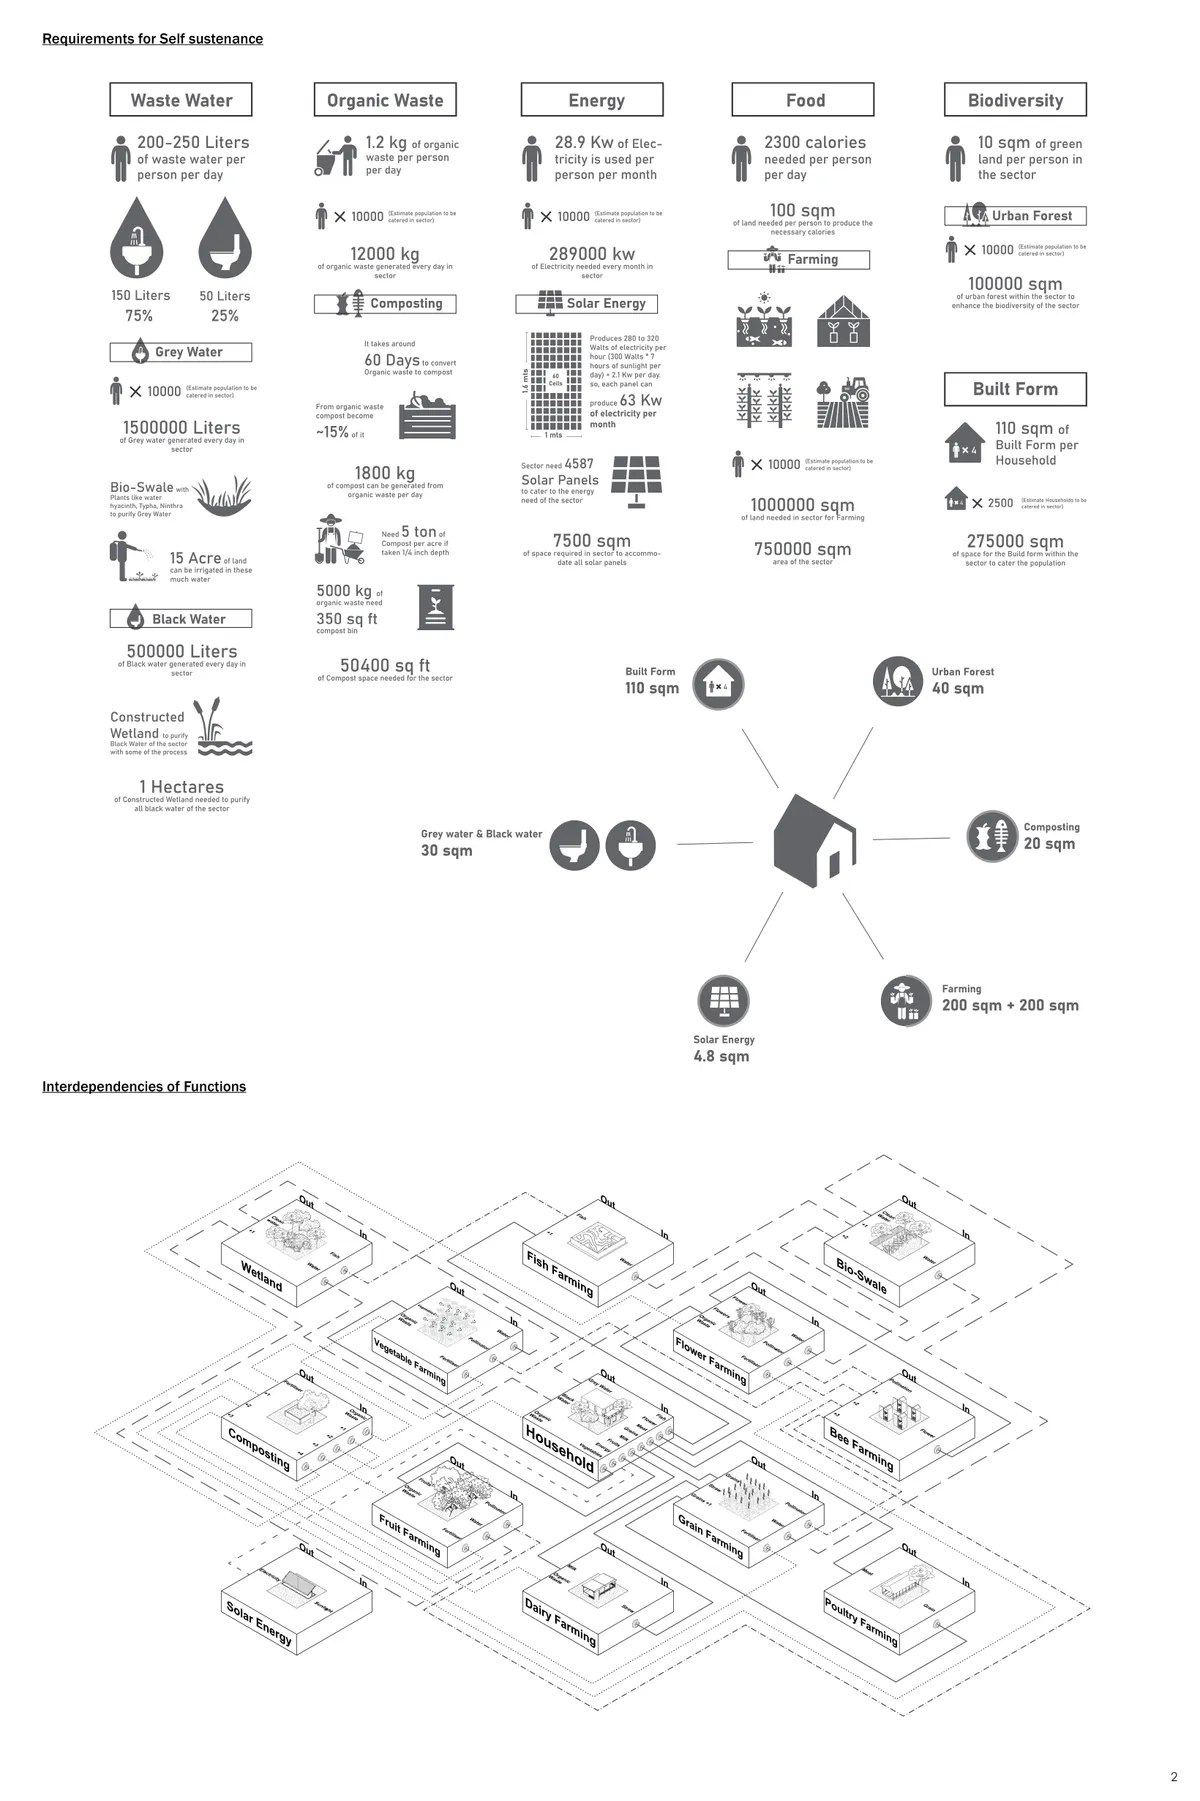
A neighborhood center in the city of Riyadh with an area of 32,800 square meters. The dimensions of the length of the plot are 205 x 160 meters. It contains a mosque, a clinic, a municipal building, a library, green spaces, children’s playgrounds, commercial stores, and a hydroponic farm. All uses are studied according to the neighborhood’s population of 56,000 people.



Etenim cum in nebula
Oasis for animals and humans, that emerges like a fog in
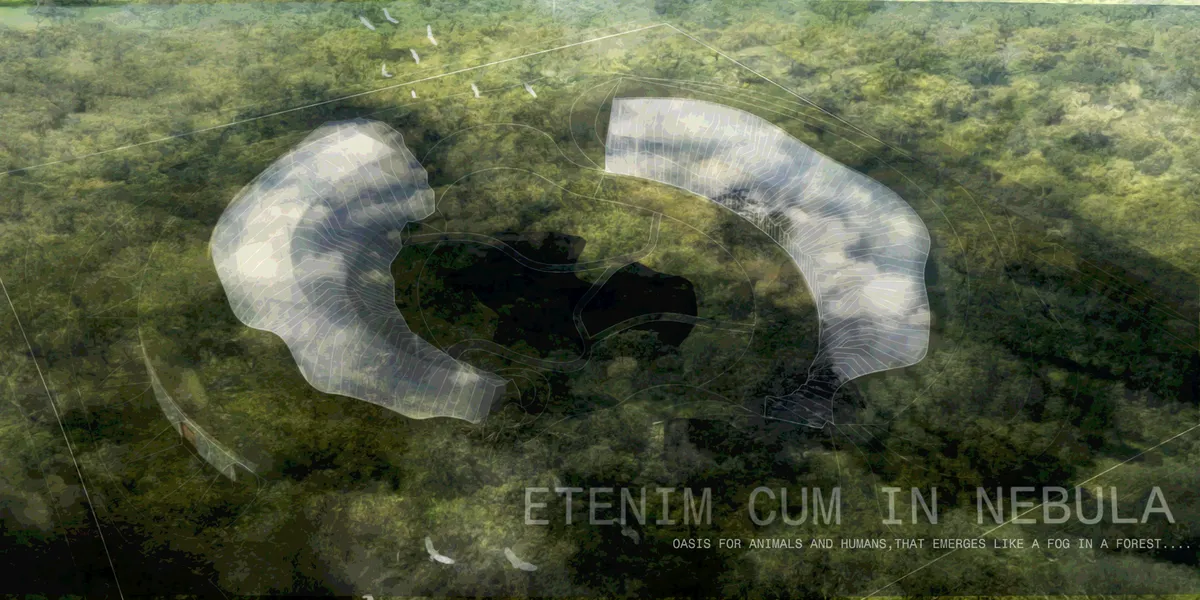

Very interesting departing concept, to try to integrate the farm in a way that melts with the natural environment. That is used also as a reason not to accommodate 150 families. However, certain decisions contradict those points: underground constructions are not per se environmentally friendly. They disrupt underground systems and life, and cannot be reversed.


Revitalization of Ankara Castle
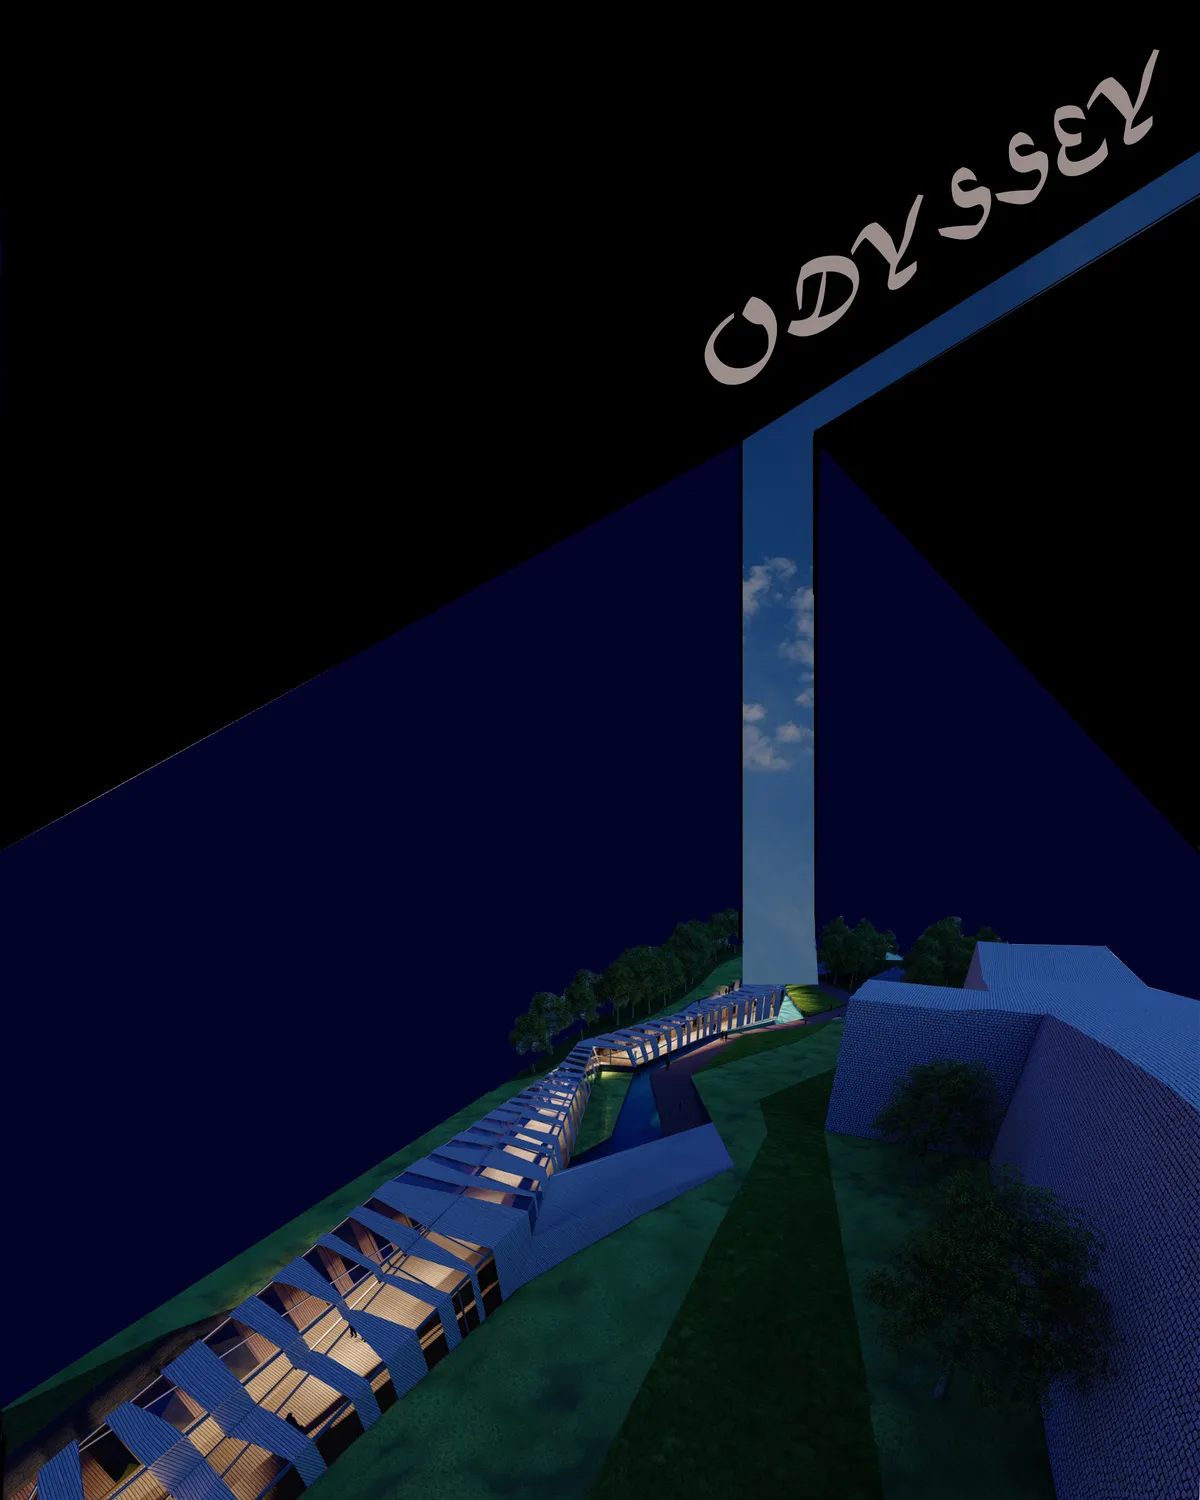
The project evolved gently by taking references from the natural sloped landscape laying under the grand fortification walls of Ankara Castle, where the collective memory lives for centuries. The building itself became an experience that evokes the memory of the historical layers, the local people; and praises the grandness of walls by revitalizing Ankara
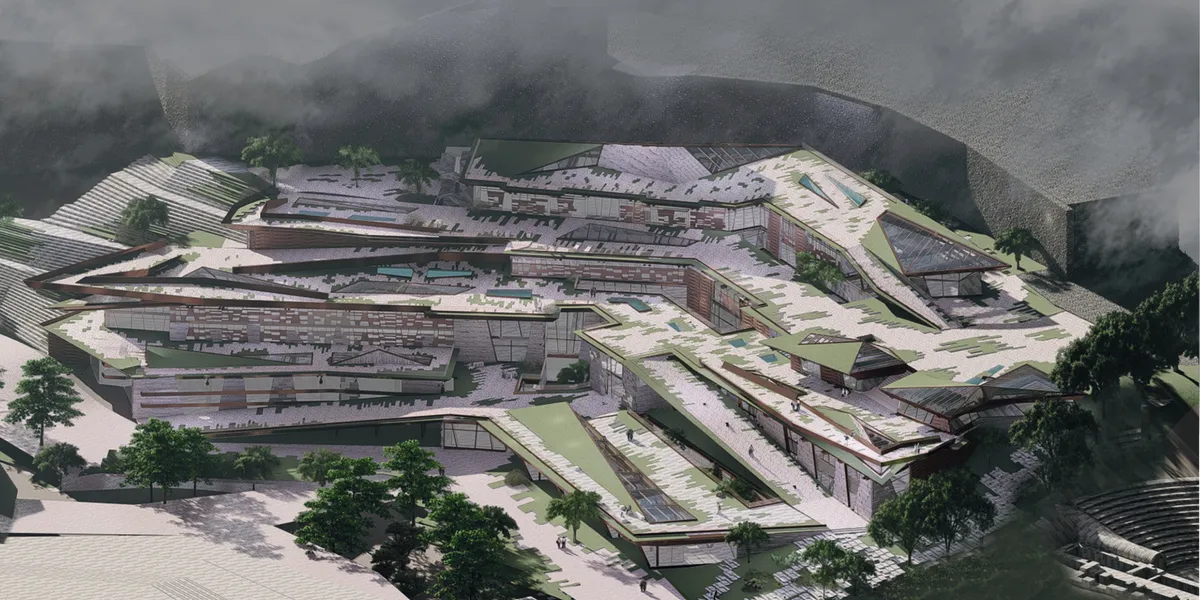

Tebrik ederim Ece.Basarilarinin devamını dilerim.

Tebrikler başarılı bir proje umarım kısa sürede gerçekleşir.

Amazing !

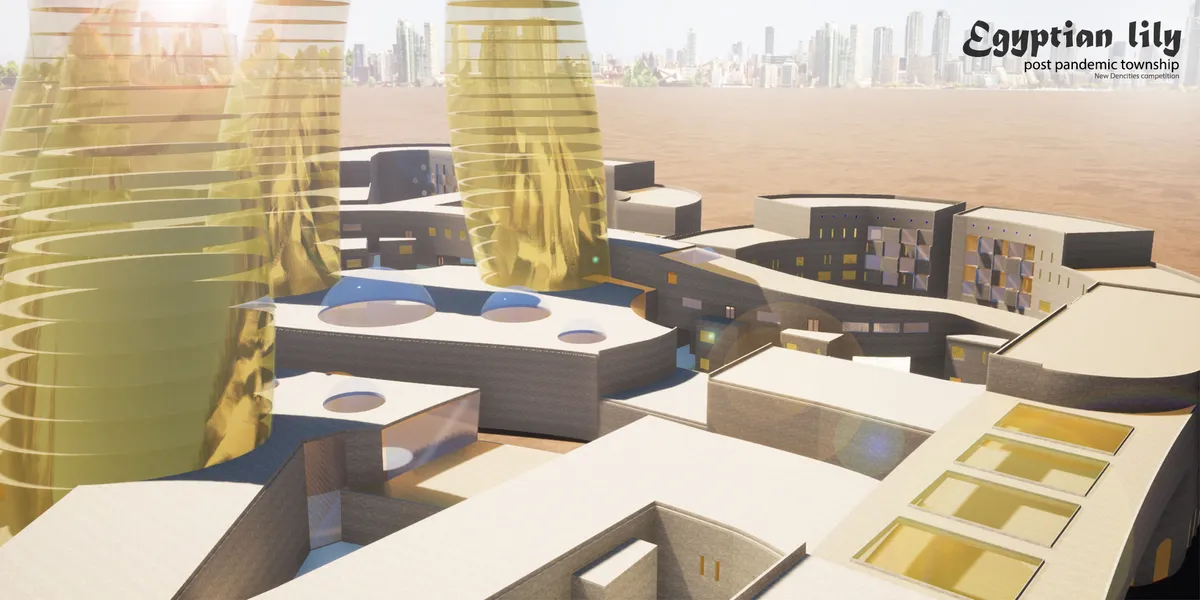

A unique and interesting project! You certainly stood out among the other competitors.


Transforming Berlin's Urban Landscape: The Sustainable Revitalization of Atelier Gardens HAUS 1
This article highlights the sustainable transformation of Atelier Gardens HAUS 1 in Berlin, showcasing innovative architecture and environmental design.

Sustainable Architecture in Paraguay: Lomas Verdes House by Kike Martinez and Marcos Martinez
Explore the sustainable design of Lomas Verdes House in Paraguay, highlighting eco-friendly materials, rainwater harvesting, and traditional architecture.


The Infinity Park
If a designer could help a public space breathe, what would they do?

in terms of park design the proposal is lacking zoning and landscape design. in terms of improving air quality its only cleaning c02 and very locally improving by giving oxygen so its unfortunately not really a park to breathe fresh air.

your design idea with moisture swing capture is nice also that it depends on the amount of people entering the park but you only speak about co2. the more harmful particlare are pm10 and pm2.5 in the air and your strategy is not helping to improve air quality for this concern.
Bunker Architecture in Brandenburg: A Modern Approach to Explosive Storage and Safety
The article explores the innovative design and functionality of the Bunker Complex in Brandenburg, focusing on explosive storage and safety.

New Headquarters Vert Campo Bom: A Sustainable Office Design by Íntegra Studio Arquitetura
The article explores the sustainable design and renovation of Vert's new headquarters, blending eco-friendly practices with innovative architecture

Sustainable Hotel Architecture in Xuzhou Garden Expo Park: A Fusion of Nature and Design
This article explores Dangkou Hotel's sustainable architecture, blending eco-friendly design with natural landscapes in Xuzhou Garden Expo Park for an immersive experience.


A light corridor creates a meditative atmosphere while walking. Light and shadow arise the association of memory and water landscape contains the poetry of meditation. Additionally, the meditative space and site structure are symbolized by common history and construction of ‘ruins + memory’ of the city wall, which illustrates the dialogue between history and contemporary.
I understand the idea of the building as a road or a path, as a metaphor of moving forward, but the project doesn't translate it quite clear. Lacks program and spatial diversity.