
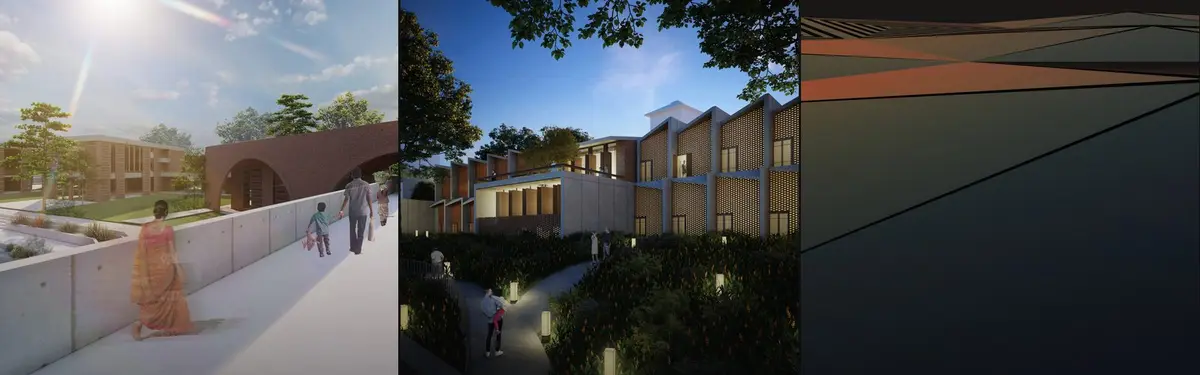


Exposed Brick
MATExposed brick as a structural and aesthetic material in contemporary architecture and design.
Exposed brick serves both functional and visual purposes in architecture, from load-bearing walls to decorative surface treatments. Designers use it to create textural depth, thermal mass, and visual continuity across residential and institutional projects.
The community explores brick's versatility through modular construction systems, perforated brick screens for climate control, material reuse in adaptive projects, and stacked configurations that define urban density. Work ranges from museum installations examining material culture to residential towers and homes that leverage brick's thermal and acoustic properties.


Popular projects
View all 13 projects





Latest journals
View all 63 journals

Earthscape Studio Turns a Brick Mock-Up into a 380-Square-Foot Home for an Elderly Resident in Sivakasi
In Sivakasi, Tamil Nadu, a material test built from one-inch sithukkal bricks laid in the Indian bond grows into a compact, permanent home.

Estúdio Lava Restores a 1960s Brazilian House by Wrapping It around a Reclaimed Brick Courtyard in Red and Blue
A 1960s house in a Brazilian garden suburb gains a rear dining pavilion, reclaimed brick courts and saturated red and blue planes.
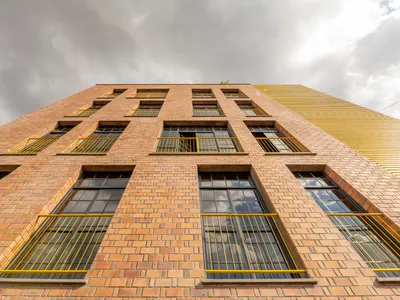
ASA Studio Stacks Offices and Apartments in a Naturally Ventilated Brick Tower Above Kigali's Rooftops
A five-storey mixed-use building in Kacyiru proves that local materials and passive cooling can replace air conditioning in dense urban Africa.
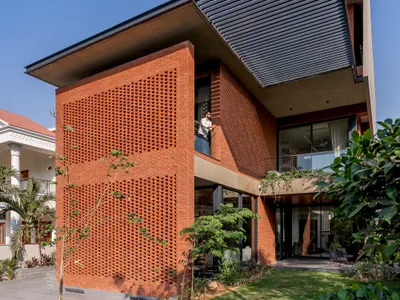
VPA Architects Wraps an Ahmedabad Home in a Three-Story Perforated Brick Veil
A west-facing house in a dense Ahmedabad neighborhood uses layered brick screens to turn harsh sunlight into filtered comfort.


