
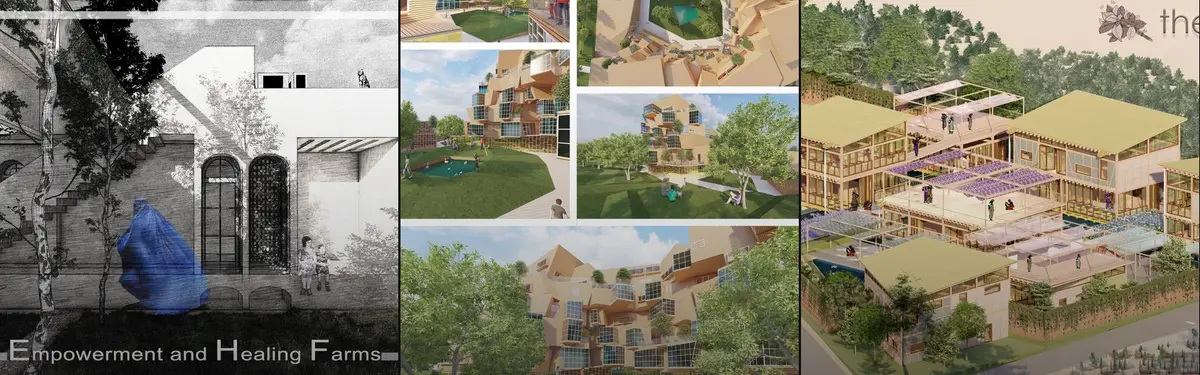


Facilities
Design and planning of functional spaces that serve community, wellness, cultural, and social purposes.
Facilities encompass the physical spaces where communities gather, heal, and connect. These projects range from cultural hubs and restaurants to wellness centers and community gathering spaces, each addressing specific social and functional needs through thoughtful design.
The community explores how architectural interventions create environments for empowerment, healing, and cultural exchange. Projects demonstrate diverse approaches to integrating facilities into landscapes and urban contexts, from carved hillside cafes to louver-wrapped cultural centers to therapeutic farm spaces.


Popular projects
View all 57 projects




Latest journals
View all 3 journals
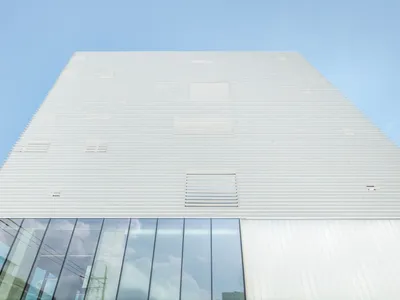
NOTNOT Architects Wraps a Seoul Cultural Hub in a Rhythmic White Louver Skin
A 1,802 m² mixed-use tower in Hapjeong-dong stacks galleries, cinema, and rooftop terrace behind a perforated facade of horizontal ribs.
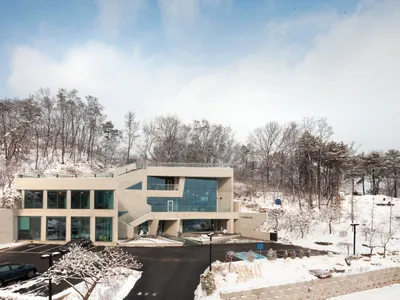
KARO Architects Carve a Concrete Café and Community Hub into a Korean Hillside
At the foot of Bibongsan Mountain in Anseong, interlocking concrete volumes step down a slope to house a café and neighborhood gathering place.
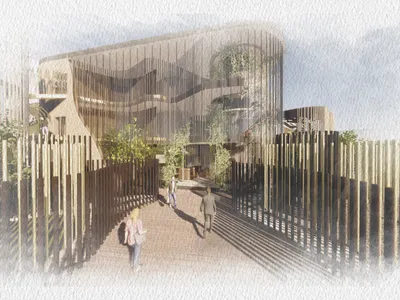
The Faba Restaurant
Basic information: Land area: 2013m2 Usable area: 1403,9m2 Biologically active surface: 1440,9m2 Number of places for guests: 87


