
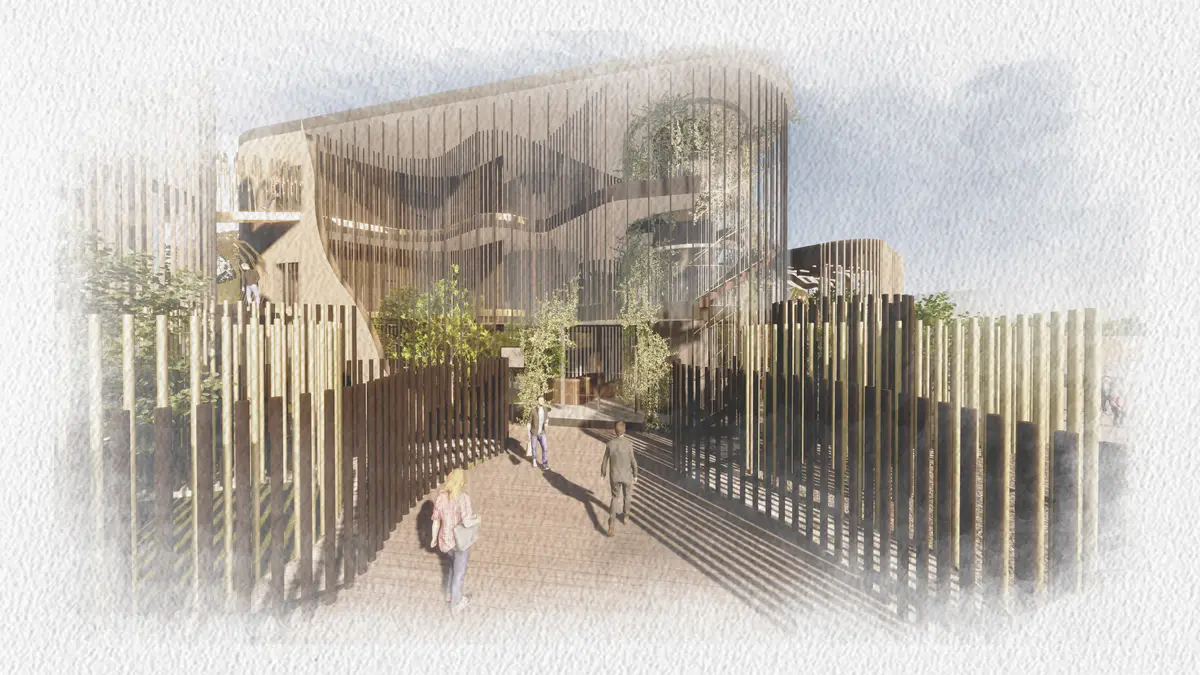
The Faba Restaurant
Basic information: Land area: 2013m2 Usable area: 1403,9m2 Biologically active surface: 1440,9m2 Number of places for guests: 87


Admission
The Faba restaurant was created with accommodations for guests of any age. We wanted to create a pleasant place that would be conducive to spending time together with the family and tailored to different needs of guests. In the project, we paid special attention to the human-nature relationship and its impact on human body. The story of Jack and the Magic Beans was also an important aspect, as we felt extremely inspired with the young hero's climbing over the plant and the way he experienced the space from that perspective.

Building
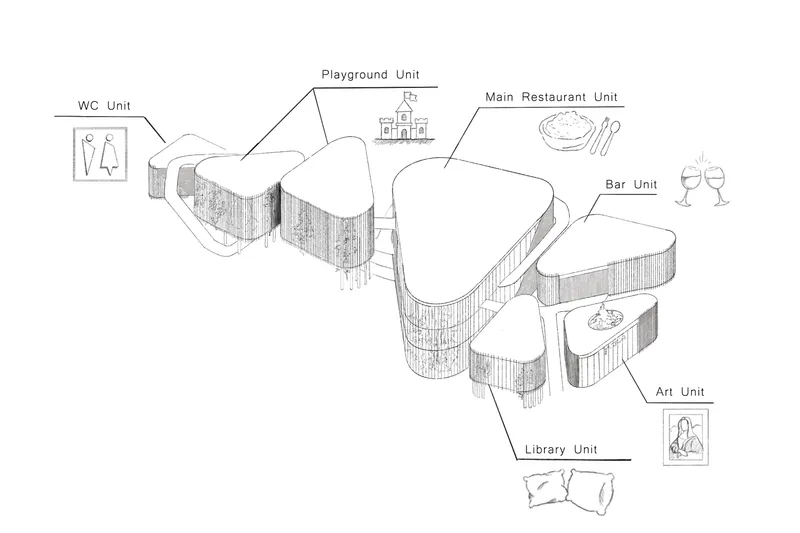
Our building consists of 7 independent buildings connected with each other by a communication route. Each object is triangular in shape with rounded corners, symbolizing the bean leaves. These triangles combine various functions which we have divided into categories, corresponding to various human needs: eating, drinking, playing, resting, communing with art and sanitary needs.
At the beginning, we decided to partially open the ground floor to provide a free garden space for guests. We noticed that there is a lack of greenery in the area which has a relaxing effect on us. Our solution to this problem was to raise the ground floor to the second floor. We wanted to achieve a micro park located in the middle of a highly urbanized part of the city. In our garden there are places to sit among flowering plants, which attract butterflies. We wanted this space to influence several human senses at the same time, so that guests could easily relax and rest surrounded by nature.

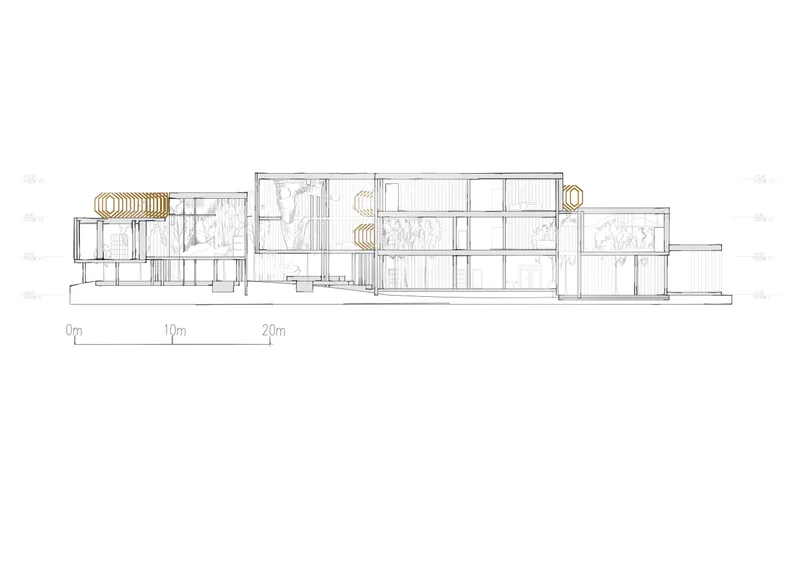
The main building is a restaurant where the need for food can be fulfilled. The property is on the ground and has an entrance from the south. An interesting element of the design is the spacious staircase arranged around the elevator that leads to the higher floors of the restaurant. Around it, we placed beans that fall around like a vine, creating an eye-catching structure. On the second and third floor there are seats for guests . The other buildings can be accessed from the upper storeys.
Another element of the establishment is the bar, a building located in the north-eastern part of the plot. The structure lays on the ground. On the first floor, we have included a place for deliveries and cellar , and on the second floor, a bar connected by a delivery elevator to the ground floor to facilitate the delivery of drinks. You can get to the bar from the restaurant or directly from the street by taking the staircase.
Noteworthy is also a small art gallery, located in the eastern part of the plot. It responds to the need for human contact with art and serves to promote ecological solutions in San Francisco. In the center of the building, we decided to place a tree to symbolize the unity of human with nature. The gallery is located on the eastern side of the street.
The building located in the south-eastern part of the plot serves as a covered terrace and is intended primarily for relaxation. Guests can go there to rest, drink coffee and read books, as we have placed a small library in the central part. We designed this triangle for people who need a quiet space and comfortable furniture on which they can easily rest.
Two buildings to the west of the restaurant are places designed for families with children, and they are responding to the need for fun. Both buildings are elevated to second floor and have the form of roofed terraces. There is a playground with a climbing wall and a net so that children can climb like fairy tale characters . There were also other symbols related to the story of Jack, namely golden eggs, which serve as a playhouse for the youngest. Trees, which play a structural and decorative role, pass through the terraces.
The facade of the restaurant was designed with glass and wood structures in mind.
Sanitary facilities
The main toilets are located in the restaurant building, and are also located on each floor. In addition, we designed a small toilet in the last building, located in the western part of the plot, so that parents with children on the playground have a shorter route to the sanitary facilities.
Communication line
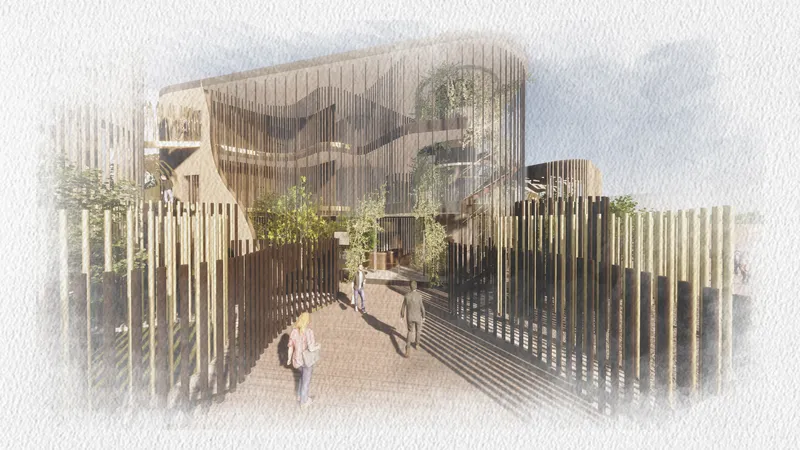
Undoubtedly, an important role in the project is played by the communication route, which is the "stem" connecting all the buildings. Thanks to it, there is a possibility of easy and quick communication between all objects. We designed it with wood and glass in mind so that passersby could feel as if they were walking on a real stalk.

End
Faba is a unique restaurant that enriches the image of San Francisco and meets the needs of different guests. We wanted the walk around the building to be a journey similar to Jack’s from “Jack and the Beanstalk” fairy tale, enriched by contact with nature. This contact, especially in today's times of isolation, is extremely important, therefore, in our building greenery is in the foreground and appears both outside and inside the building, thus blurring the boundary of the two zones delineated by ceilings and walls.


Popular Articles
Popular articles from the community


Architekt Andreas Gruber Scatters 23 Dark Timber Chalets Across a South Tyrolean Forest Edge
In Molini di Tures, Amonti Chalets breaks a resort into a hamlet of gabled timber houses, with parking, storage and services pushed into the slope.

Jaramillo Van Sluys Arquitectura and Urbanismo Turn a Demolished Registry Lot in Quito into an Orchard Plaza
In Quito's Centro Histórico, a 2,800 m² plaza exposes the San Agustín convent wall and redraws its lost Augustinian orchard in volcanic stone.

Juan García Correa, John González and Claudia Rueda Sink a Circular Amphitheater into a Manizales Engineering Building
On the La Nubia campus in Manizales, Colombia, the S1 Building folds labs and offices into a hillside of ramped lawns that double as a campus route.

Cube Design Draws an Ecological Corridor Between Two Shenzhen Hills with the Nankai Building
Beside Shenzhen's container docks, the Nankai Building pairs stacked balconies with a climbing green screen to connect two hillsides across its height.

Similar Reads
You might also enjoy these articles


The Rhythm of Seasons
A Farmers' Market Connecting Nature and the City




More Than a Building-Designing a Living System
More Than a Building-Designing a Living System

Base Beyond
DESERT COMPOUND ARID: TOURISM OF ABSENCE AND ABUNDANCE


Comments (0)
Please login or sign up to add comments
No comments yet. Be the first to comment!