

Facilities
Design and planning of functional spaces that serve community, wellness, cultural, and social purposes.
3 journals

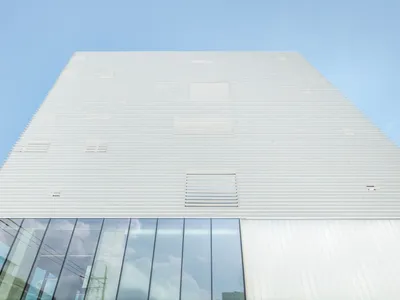
NOTNOT Architects Wraps a Seoul Cultural Hub in a Rhythmic White Louver Skin
A 1,802 m² mixed-use tower in Hapjeong-dong stacks galleries, cinema, and rooftop terrace behind a perforated facade of horizontal ribs.
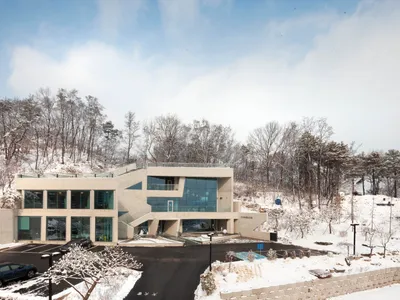
KARO Architects Carve a Concrete Café and Community Hub into a Korean Hillside
At the foot of Bibongsan Mountain in Anseong, interlocking concrete volumes step down a slope to house a café and neighborhood gathering place.

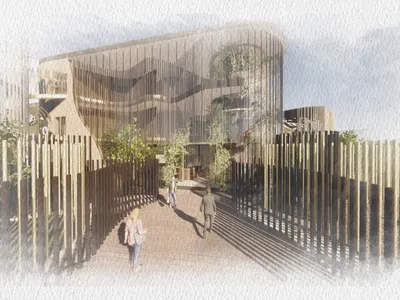
The Faba Restaurant
Basic information: Land area: 2013m2 Usable area: 1403,9m2 Biologically active surface: 1440,9m2 Number of places for guests: 87


