

Facilities
Design and planning of functional spaces that serve community, wellness, cultural, and social purposes.




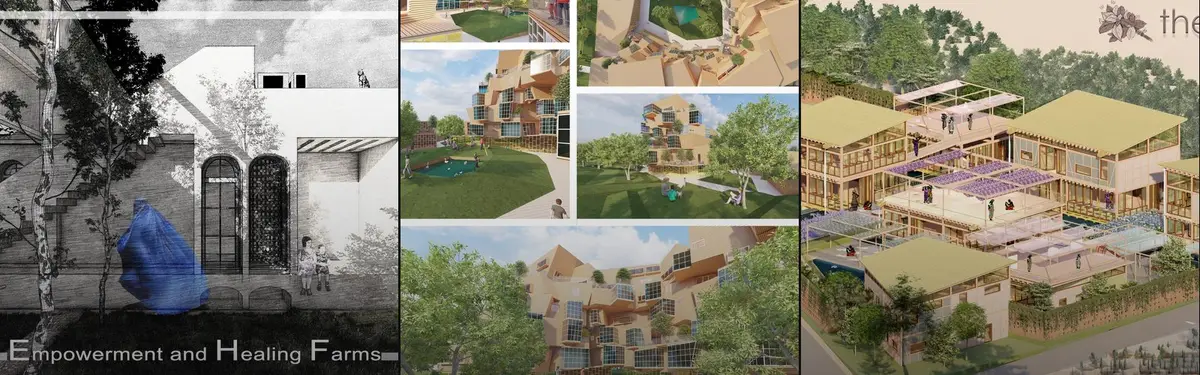
Empowerment and Healing Farms
The farm in its historic approach is a place for helpful work and using ground. A farm can be a source of earning for you and your family by improving. In fact, the ruined that we called Zan abad, neither improve social relationships and social roles nor the poor women who sell their brain and body to make money can improve it and also there are not any chan



A Case In Atoning Compulsive Indulgence
It is to be an experimental model in the urban to speculate the intervention, which in tuen develops an allegory between the consumerist mindset and the transformed behavious of recycling and upcycling. This is to act as a public interface to re- envision
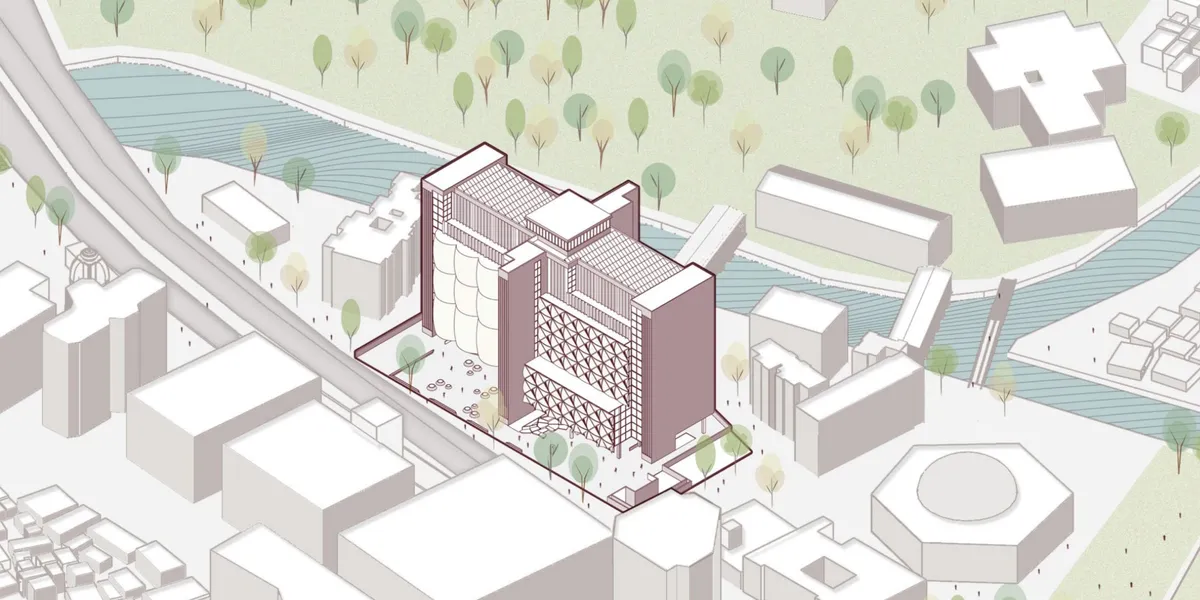

A creative and relevant thesis that turns recycling from a hidden urban service into a visible public and productive experience. Further refinement of the circulation and program relationships could make this innovative approach even stronger.


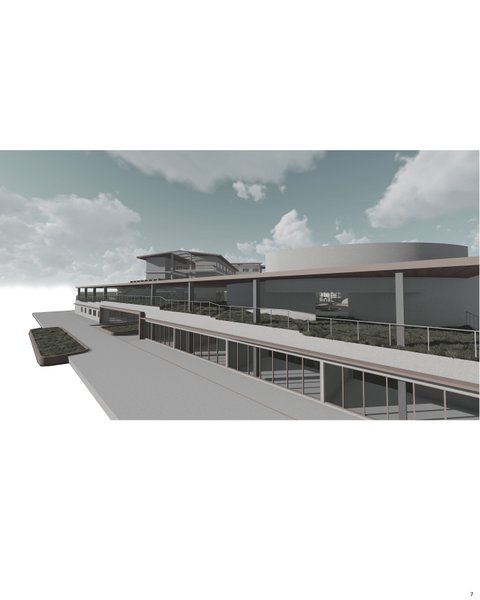
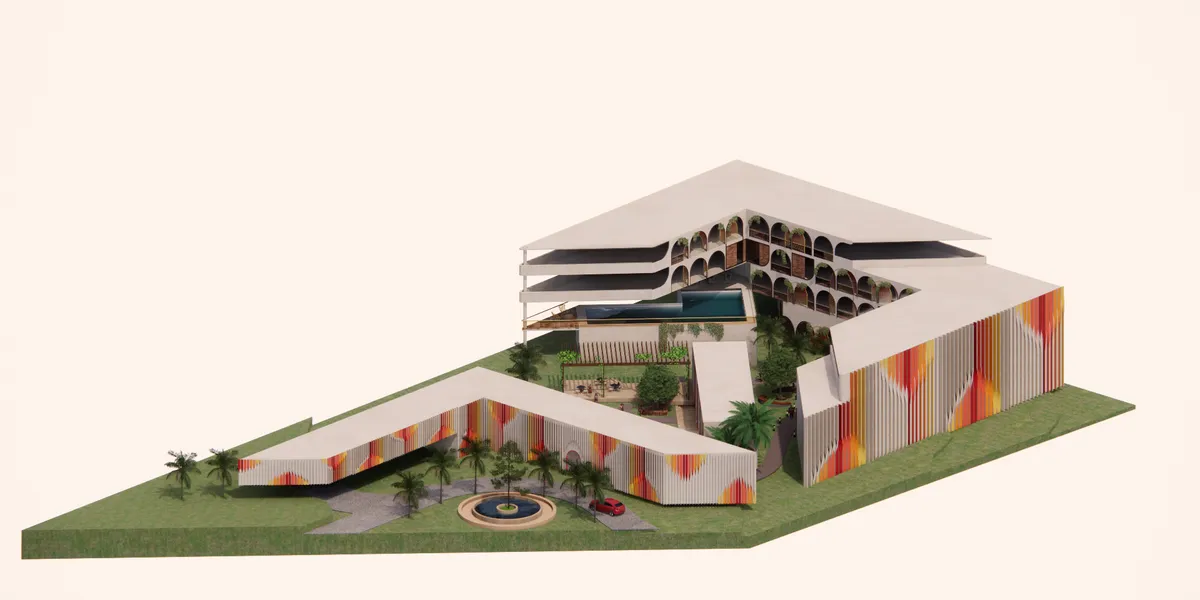
Casa De Albergue
Casa de Albergue boutique hostel is created with an intent for long-term living and working areas, prioritizing harmony of living space and working areas while Ensuring adaptable architecture for extended stays, offering comfort and convenience at a fair price. It is designed for a new generation of tourists, considering privacy, engagement, open and closed

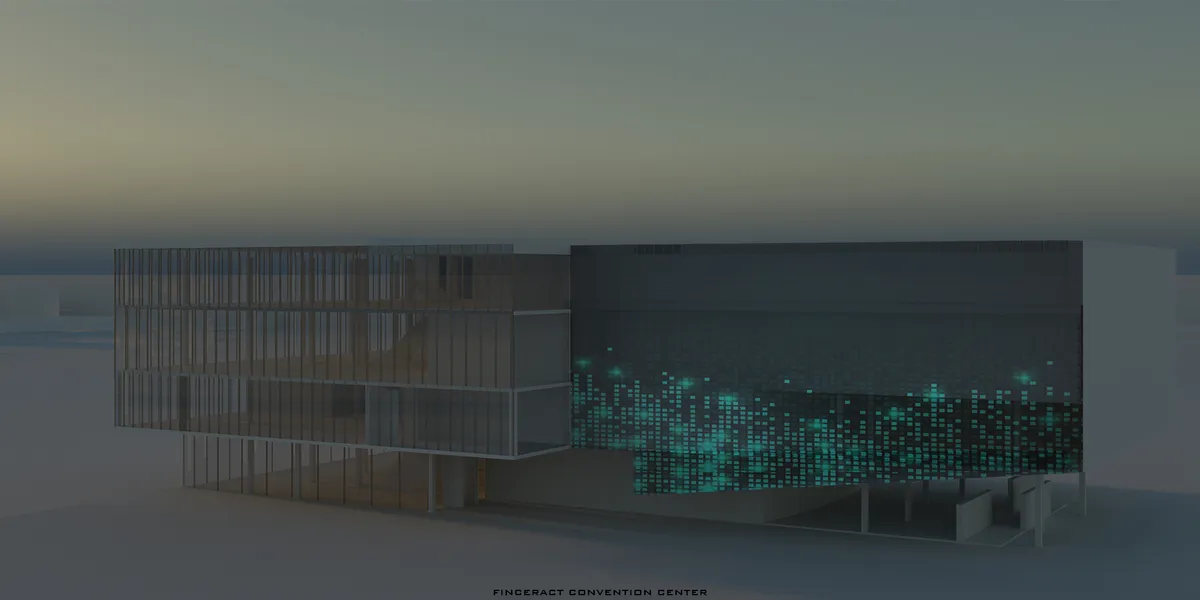
Community Innovation And Entrepreneurship Center
A center that aims to give the local community a place to promote and direct their ideas into real businesses and projects that support the local economy, in addition to a suitable and stimulating environment that supports creators
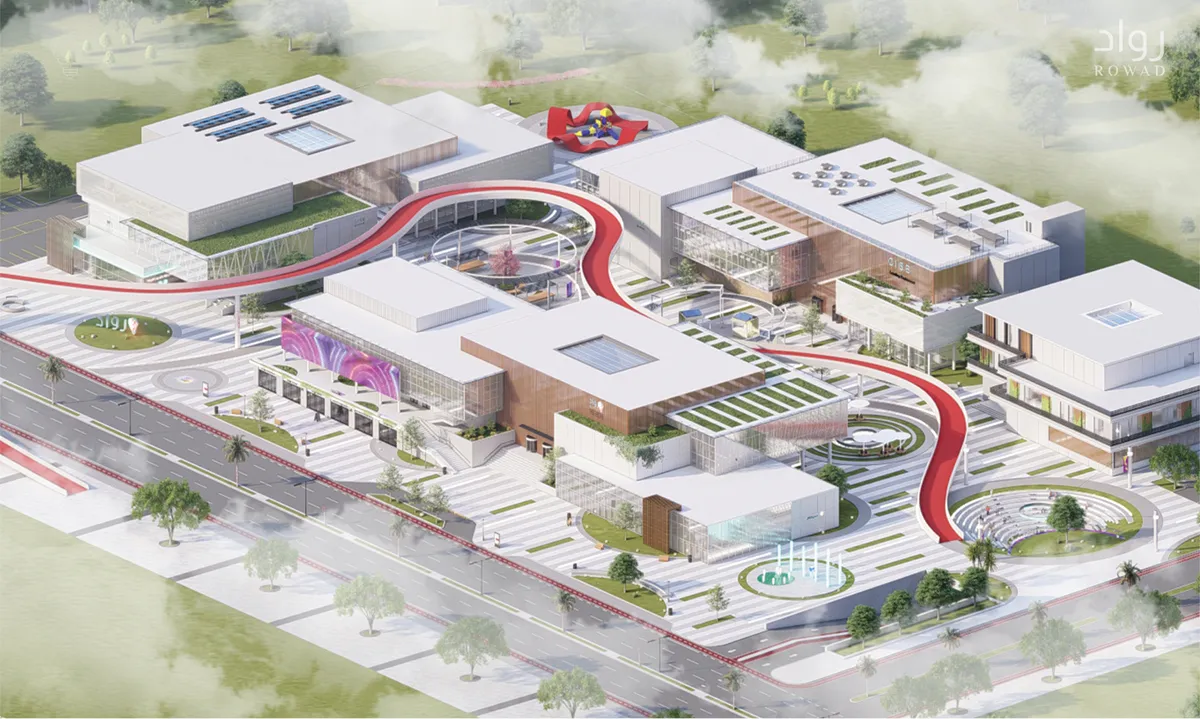


NOTNOT Architects Wraps a Seoul Cultural Hub in a Rhythmic White Louver Skin
A 1,802 m² mixed-use tower in Hapjeong-dong stacks galleries, cinema, and rooftop terrace behind a perforated facade of horizontal ribs.


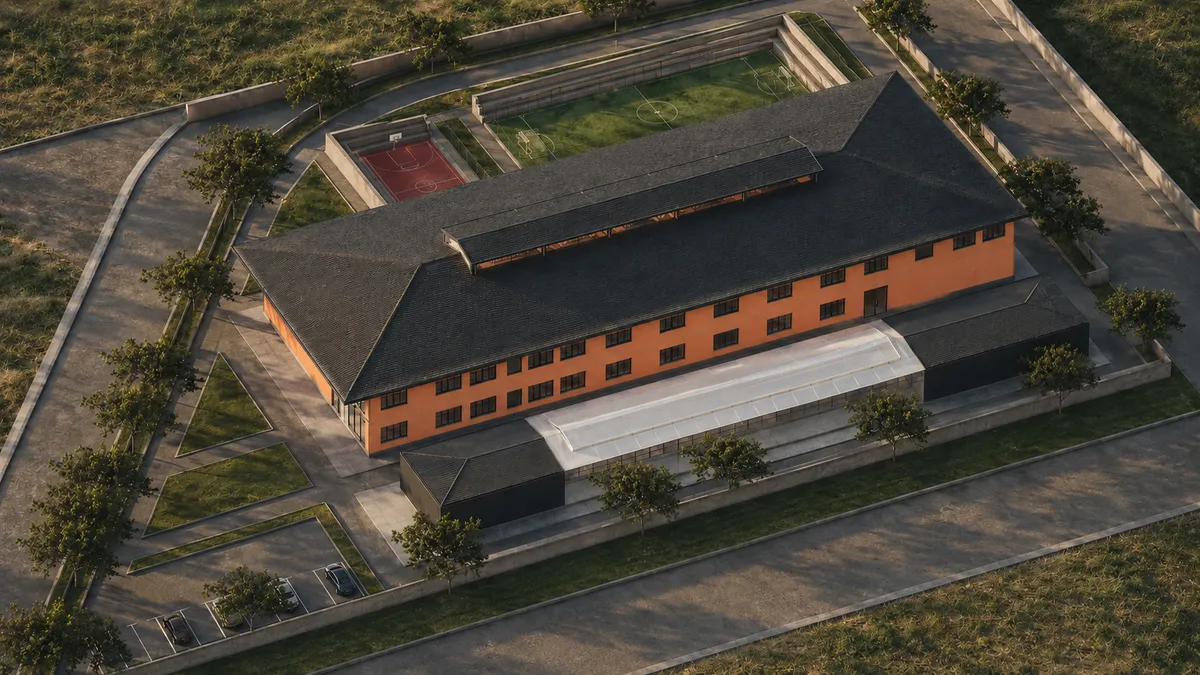

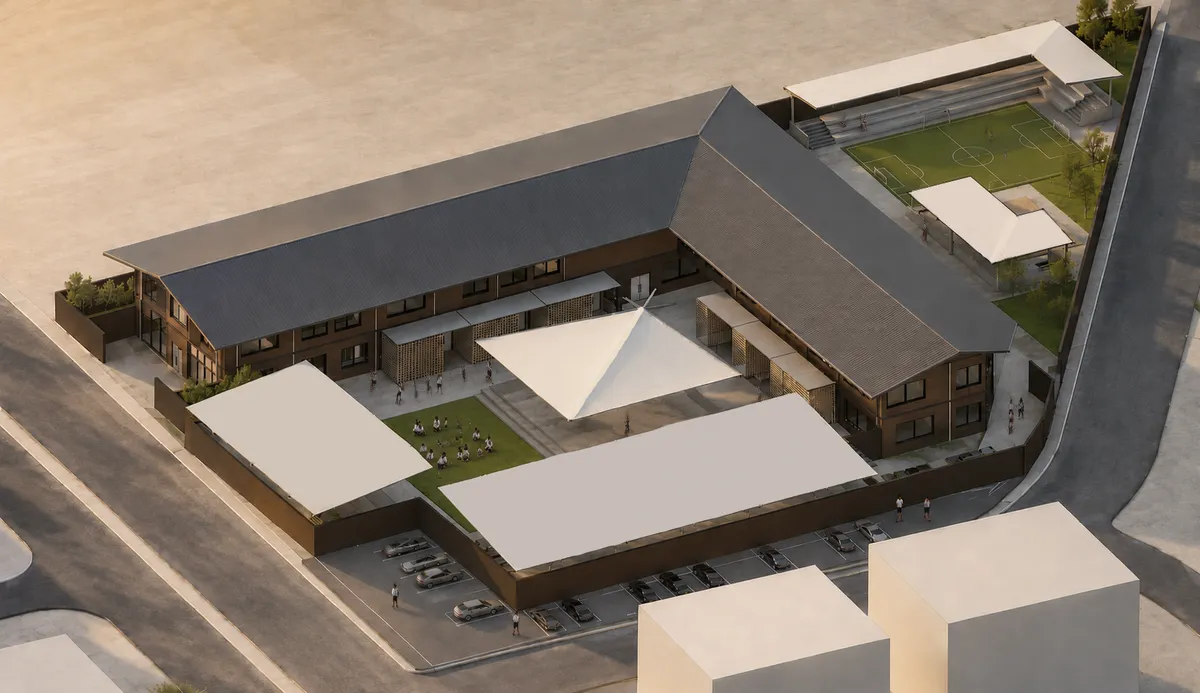
KARO Architects Carve a Concrete Café and Community Hub into a Korean Hillside
At the foot of Bibongsan Mountain in Anseong, interlocking concrete volumes step down a slope to house a café and neighborhood gathering place.


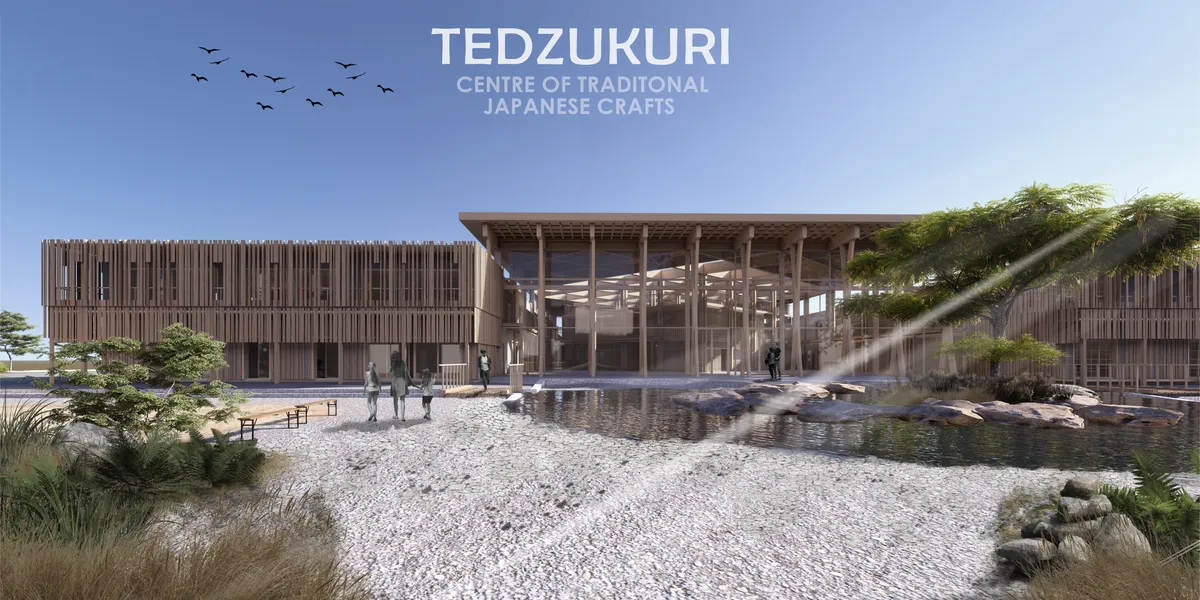
TEDZUKURI Traditional Japa

So so inspiring! fine details i love your work, compositions are very well balances and the atmosphere is surely set. I'm definitely lingering around this



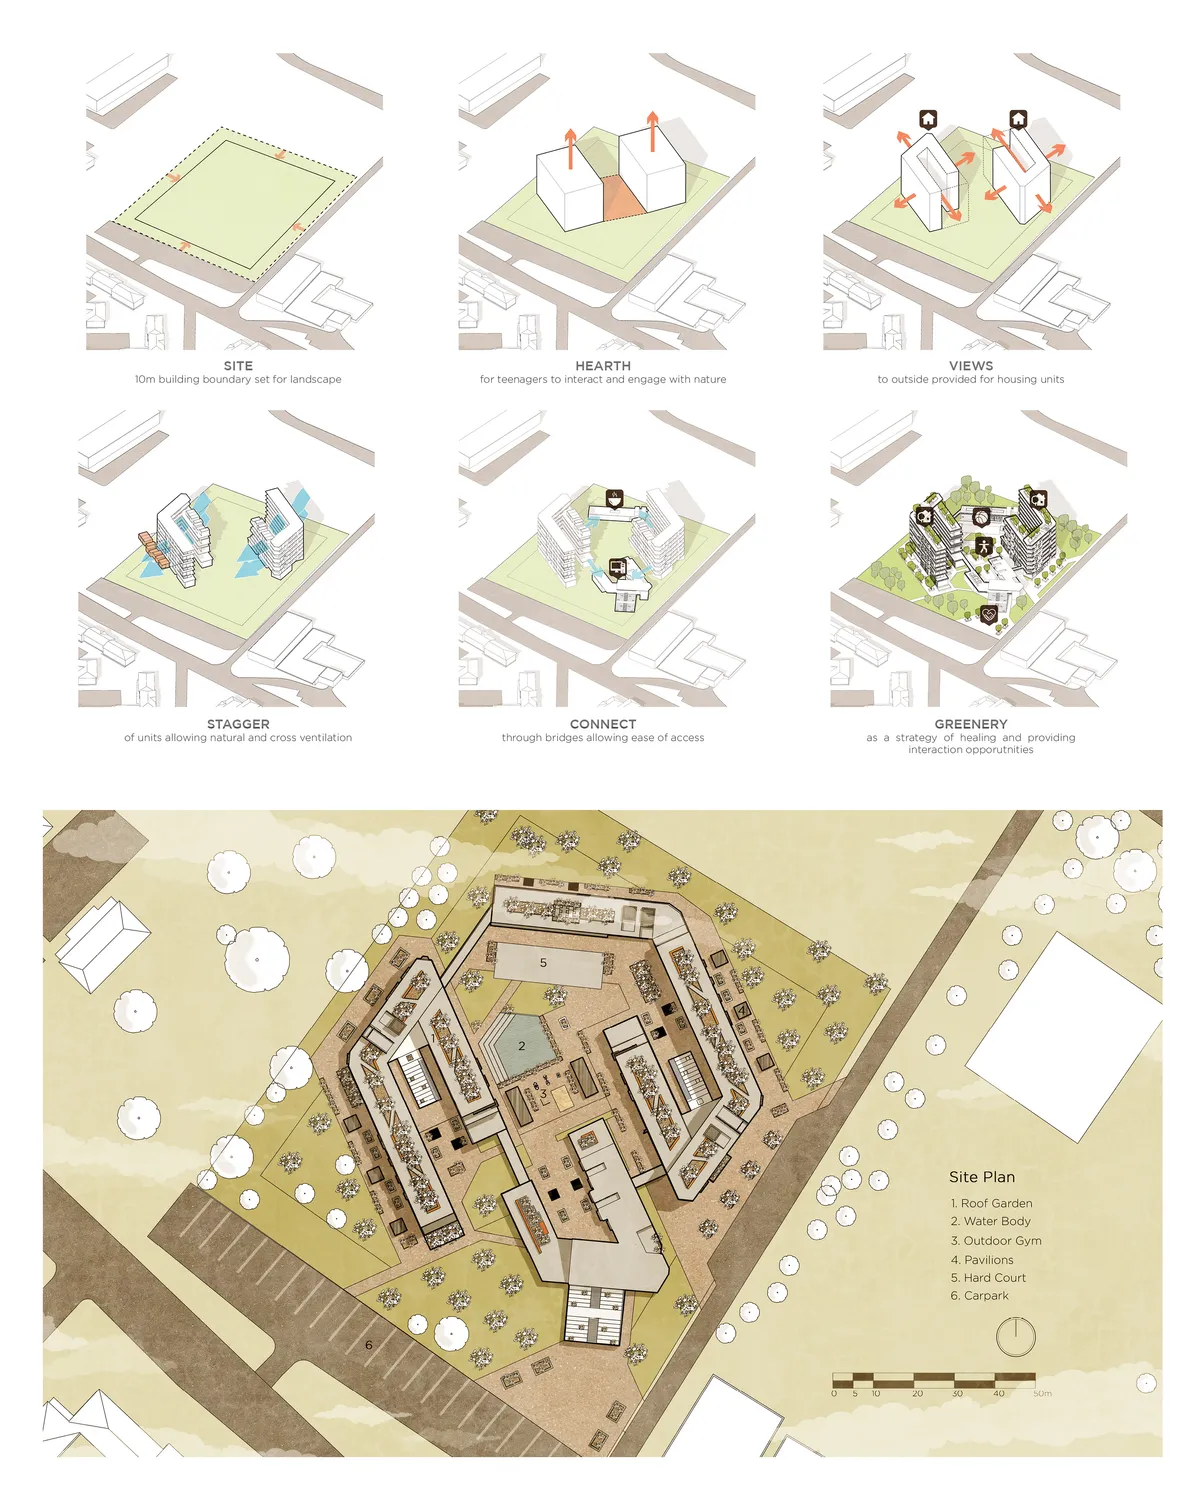

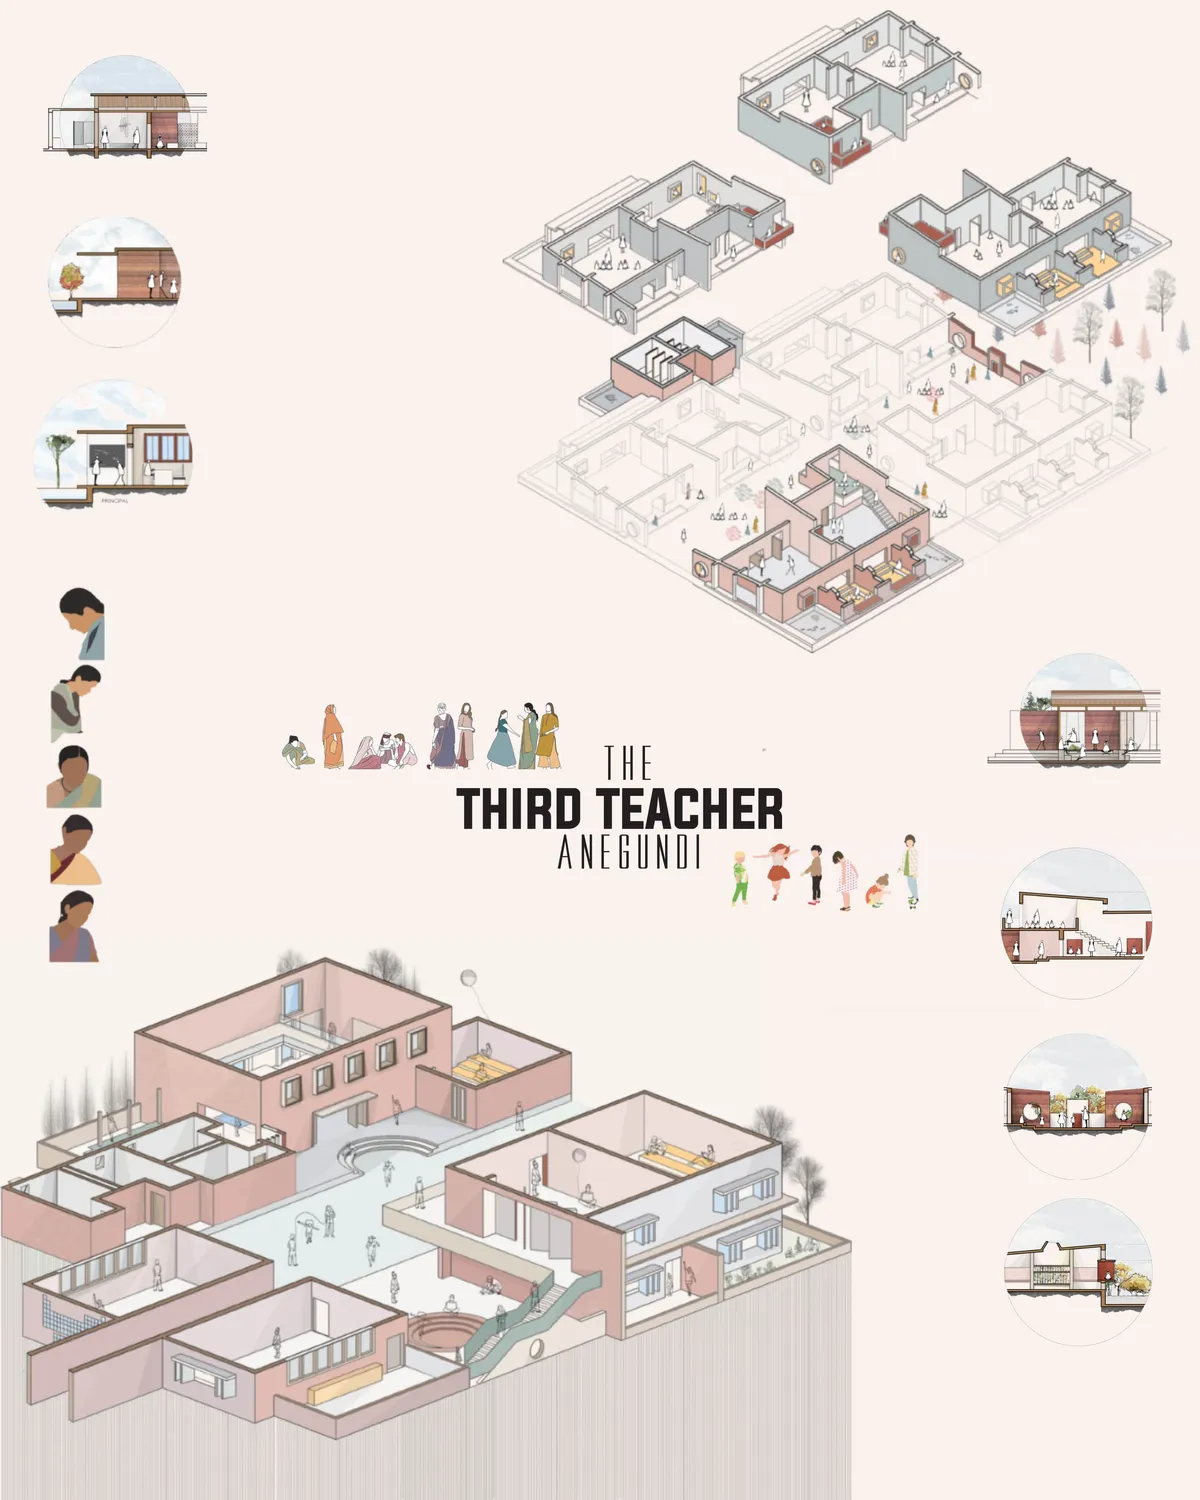

Tedzukuri Cultural Architecture Competition. Akita, Japan
The cultural center of traditional Japanese arts is a small town of craftsmen and artists, a so-called "The town under mushroom hats". This town consists from separate building that are of the same scale as the surrounded building of Akita.





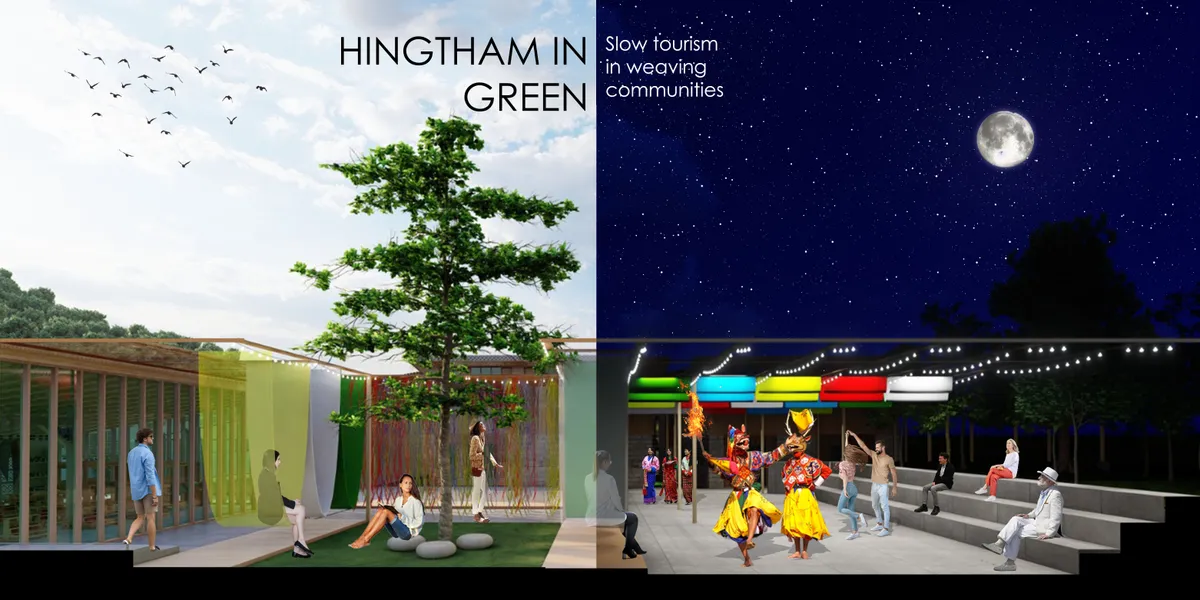

Small Houses Together
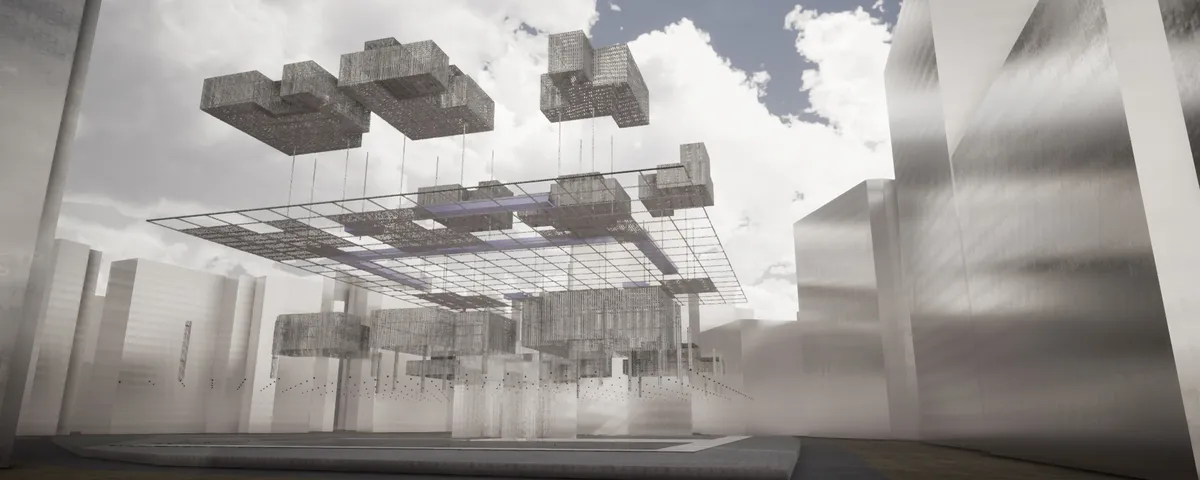
Provide accommodation & creation environment for everyone; Provide a performance platform for everyone and build an undifferentiated stage; Establish a social place where everyone can join;
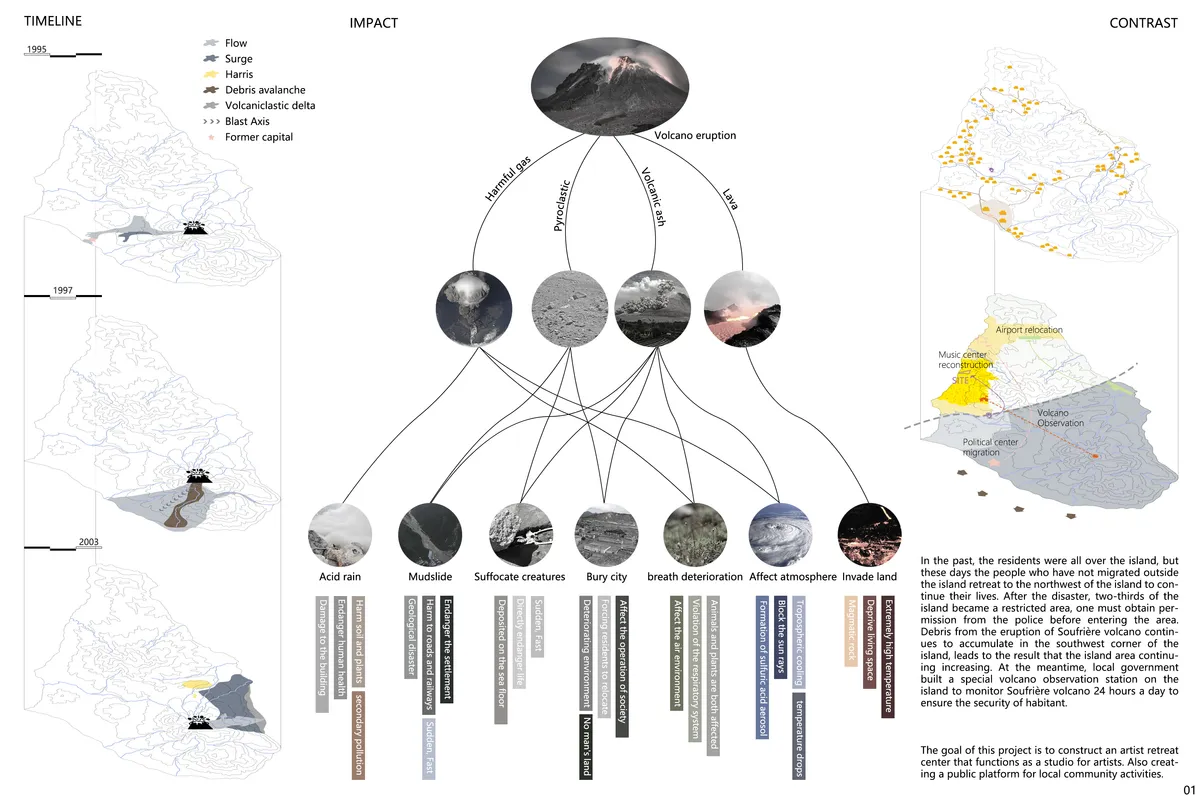

This project is a demonstration of how obsession with surface can produce a nuanced variety of spacial and organizational invention. It is easy to imagine living and gathering in these spaces individually while it also frames a compelling collective experience. The drawings and boards are stunning and consistently descriptive. The project re-imagines the often problematized dichotomy between a strong form, or series of forms, and a landscape. The buildings have both their own functional and formal integrity and produce a surprising constructed landscape.

Well done!
Many thx!!!

CEYLON
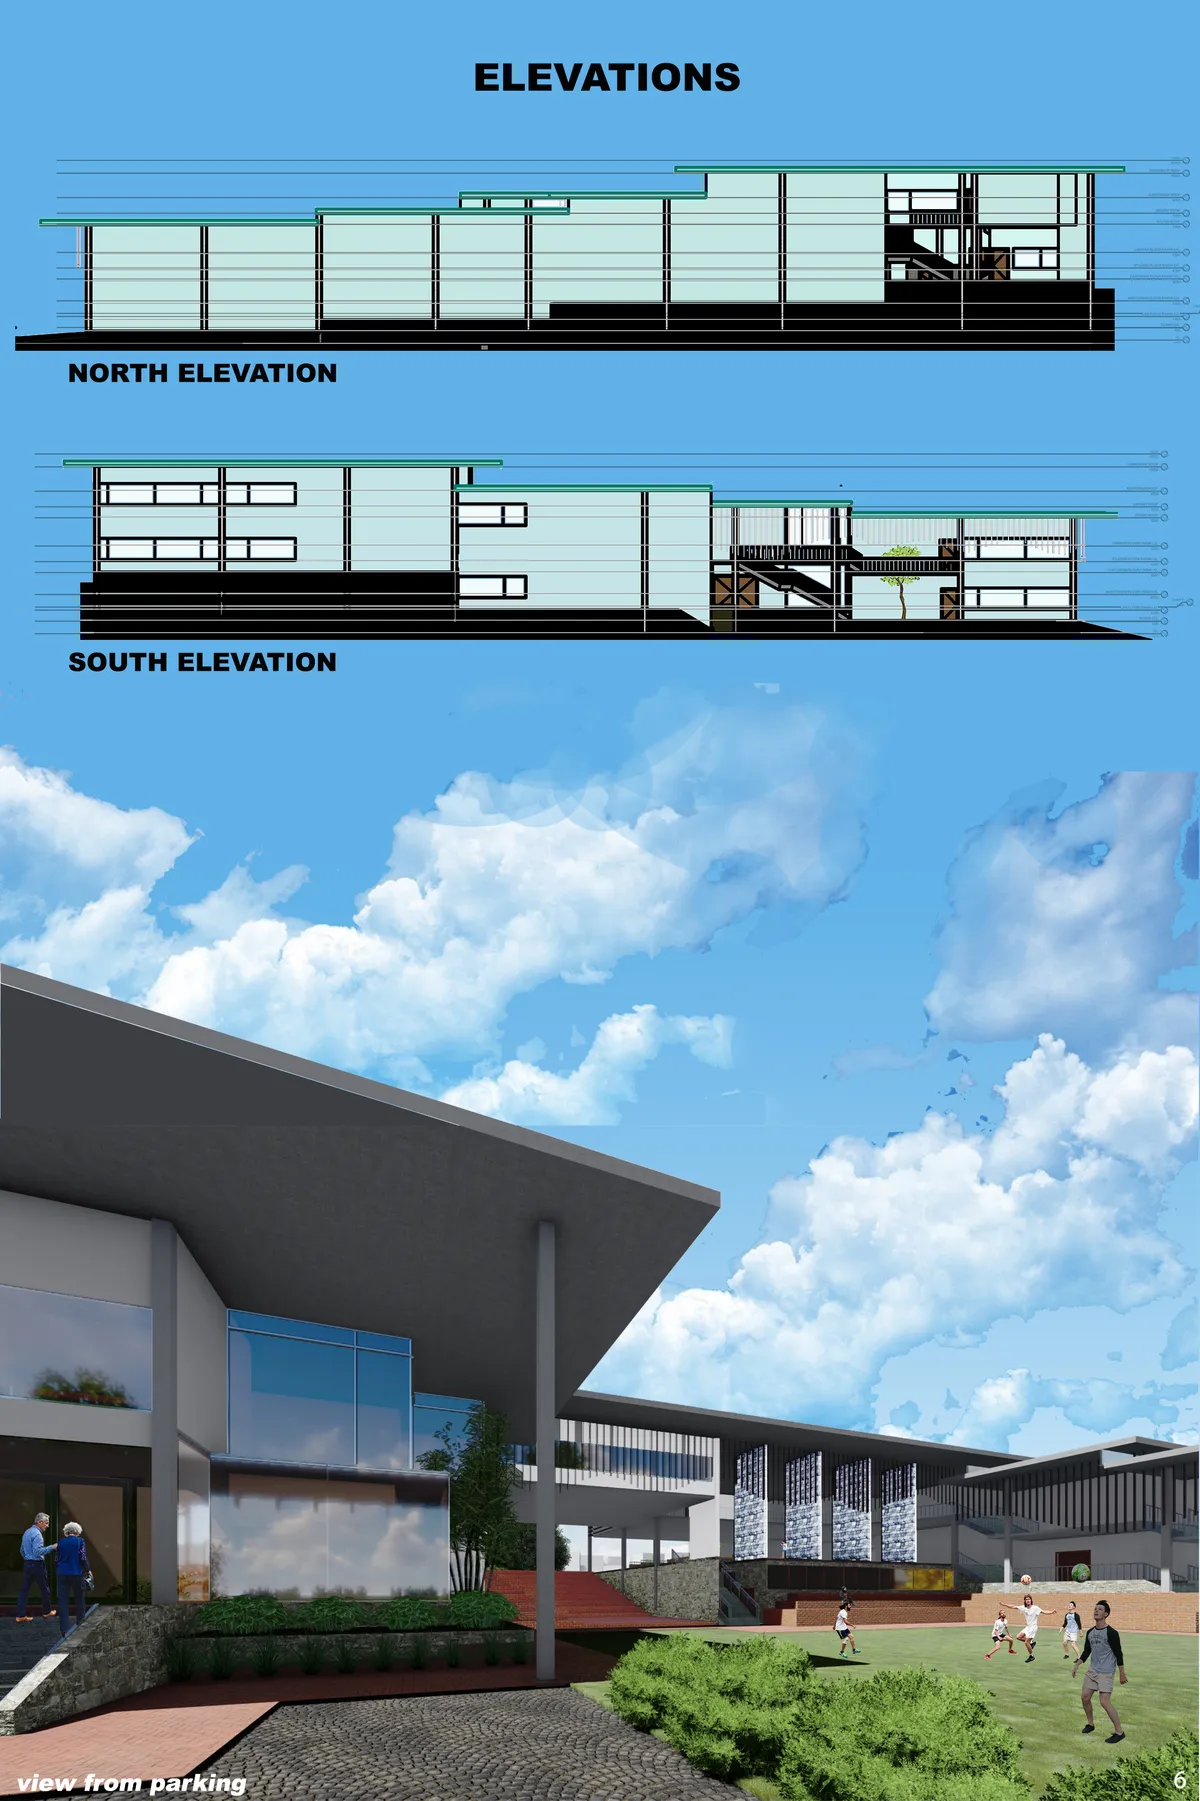

The inspirations gained from Geoffrey Bawa's projects should be interpreted in your own way and a concept should be developed, else it is just like recreating his projects. The various elements can be utilised in a contemporary context Thus creating a balance between traditional and contemporary design.



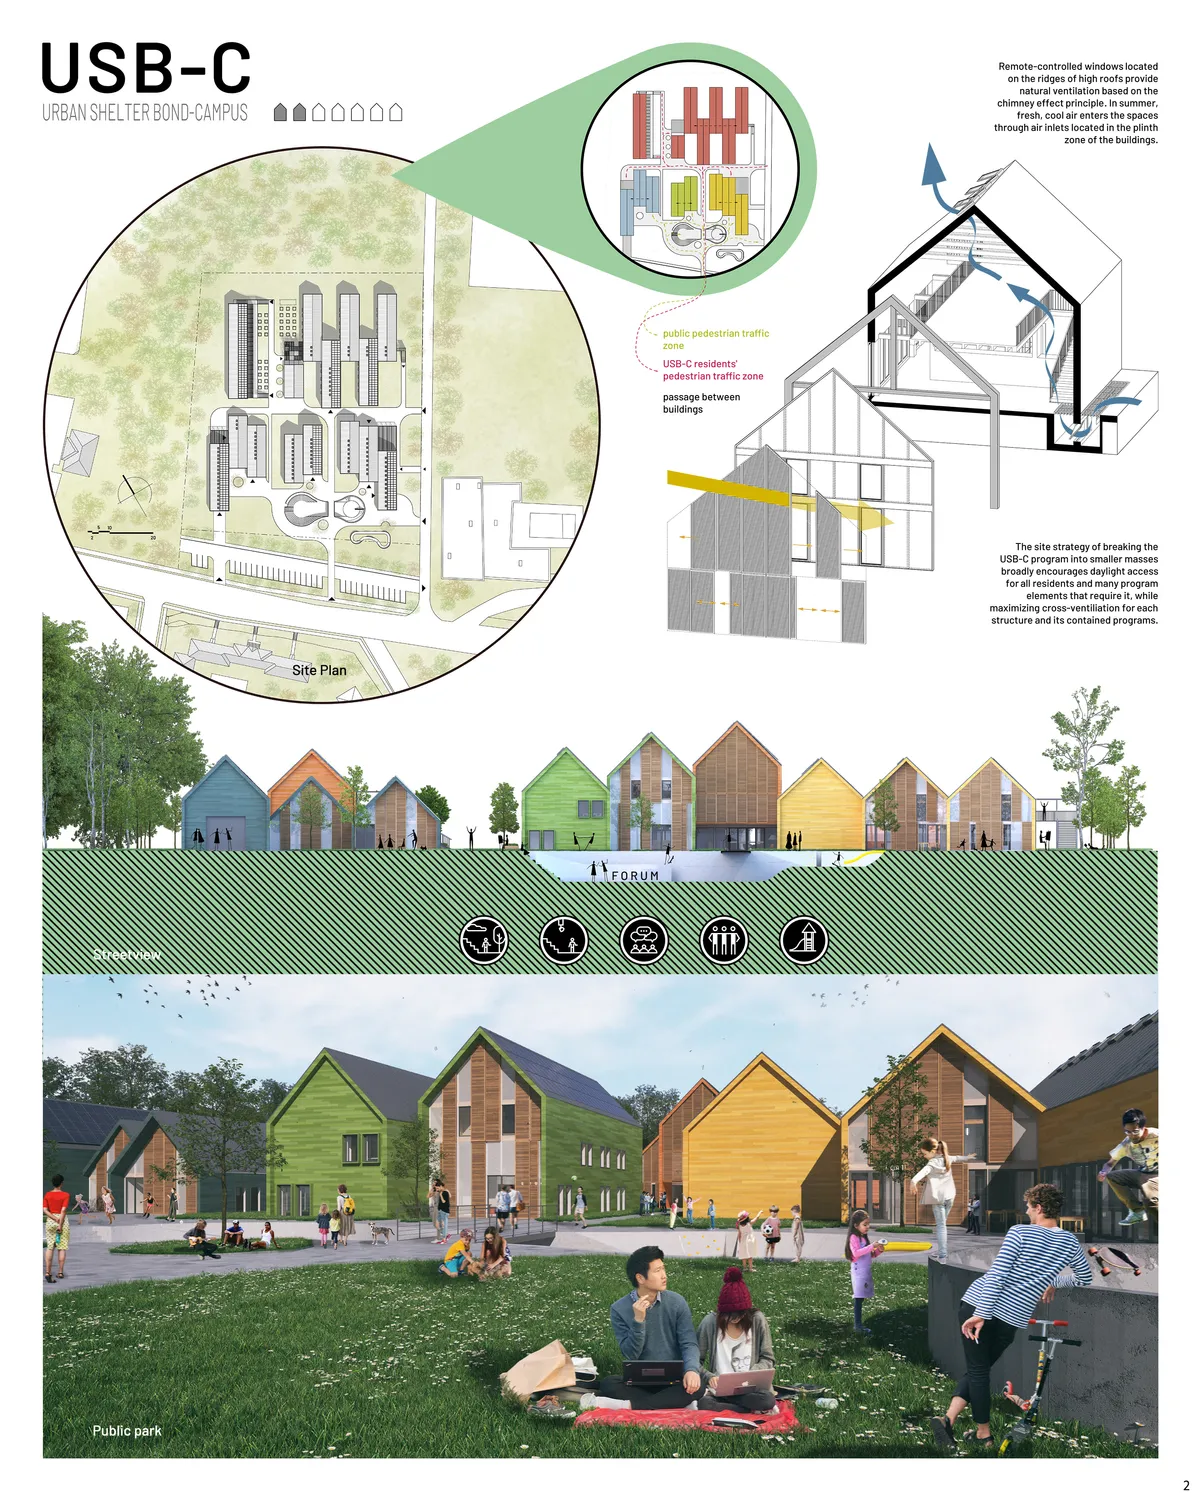



It will be an applicable design
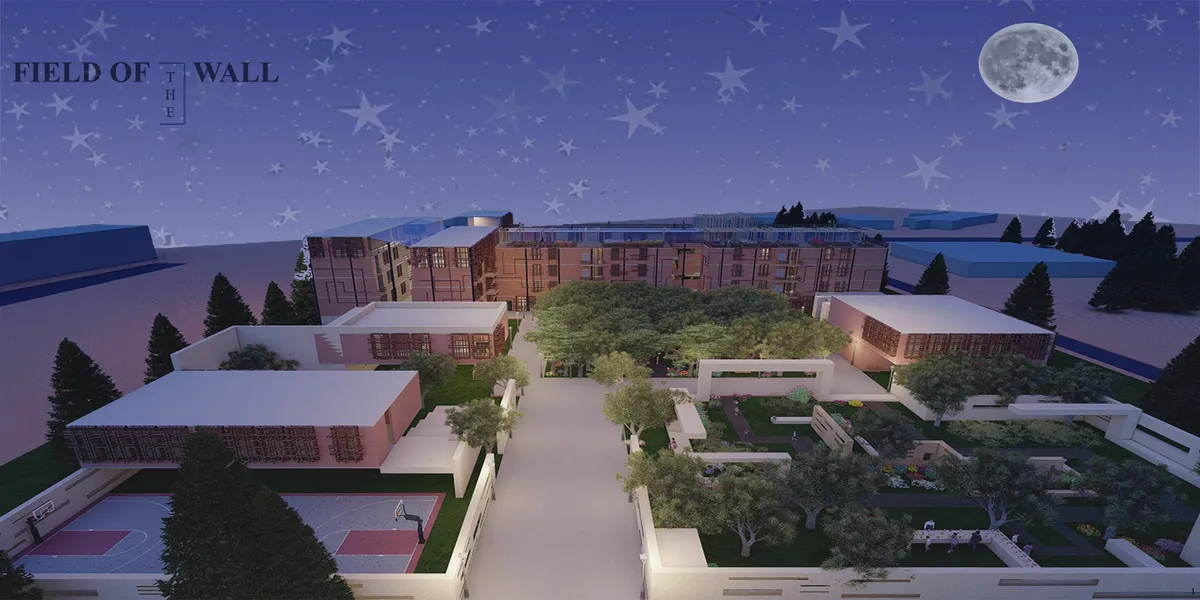
There are many strong points in this idea which are the following: 1- Accurate assessment of the Zanabad's condition and needs 2- Accurate perspective towards psychological issues of widows and their Children 3- Accurate analysis of the residential issues 4- Attention to family values and its necessity while maintaining the respect for all religious beliefs 5- Attention to the privacy of the women’s city, and a need for a correct solution to achieve security 6- Accurate perspective towards disenfranchised people in the city planning 7- Consistency between the architecture and social condition 8- Careful assessment of supplying the energy 9- Hopefulness and looking to the future 10- Green ceiling relevant to the agriculture I felt the need for more accurate floor plans and to specify the materials of the facade.
Strong Concept, Practical design. Loved that.