
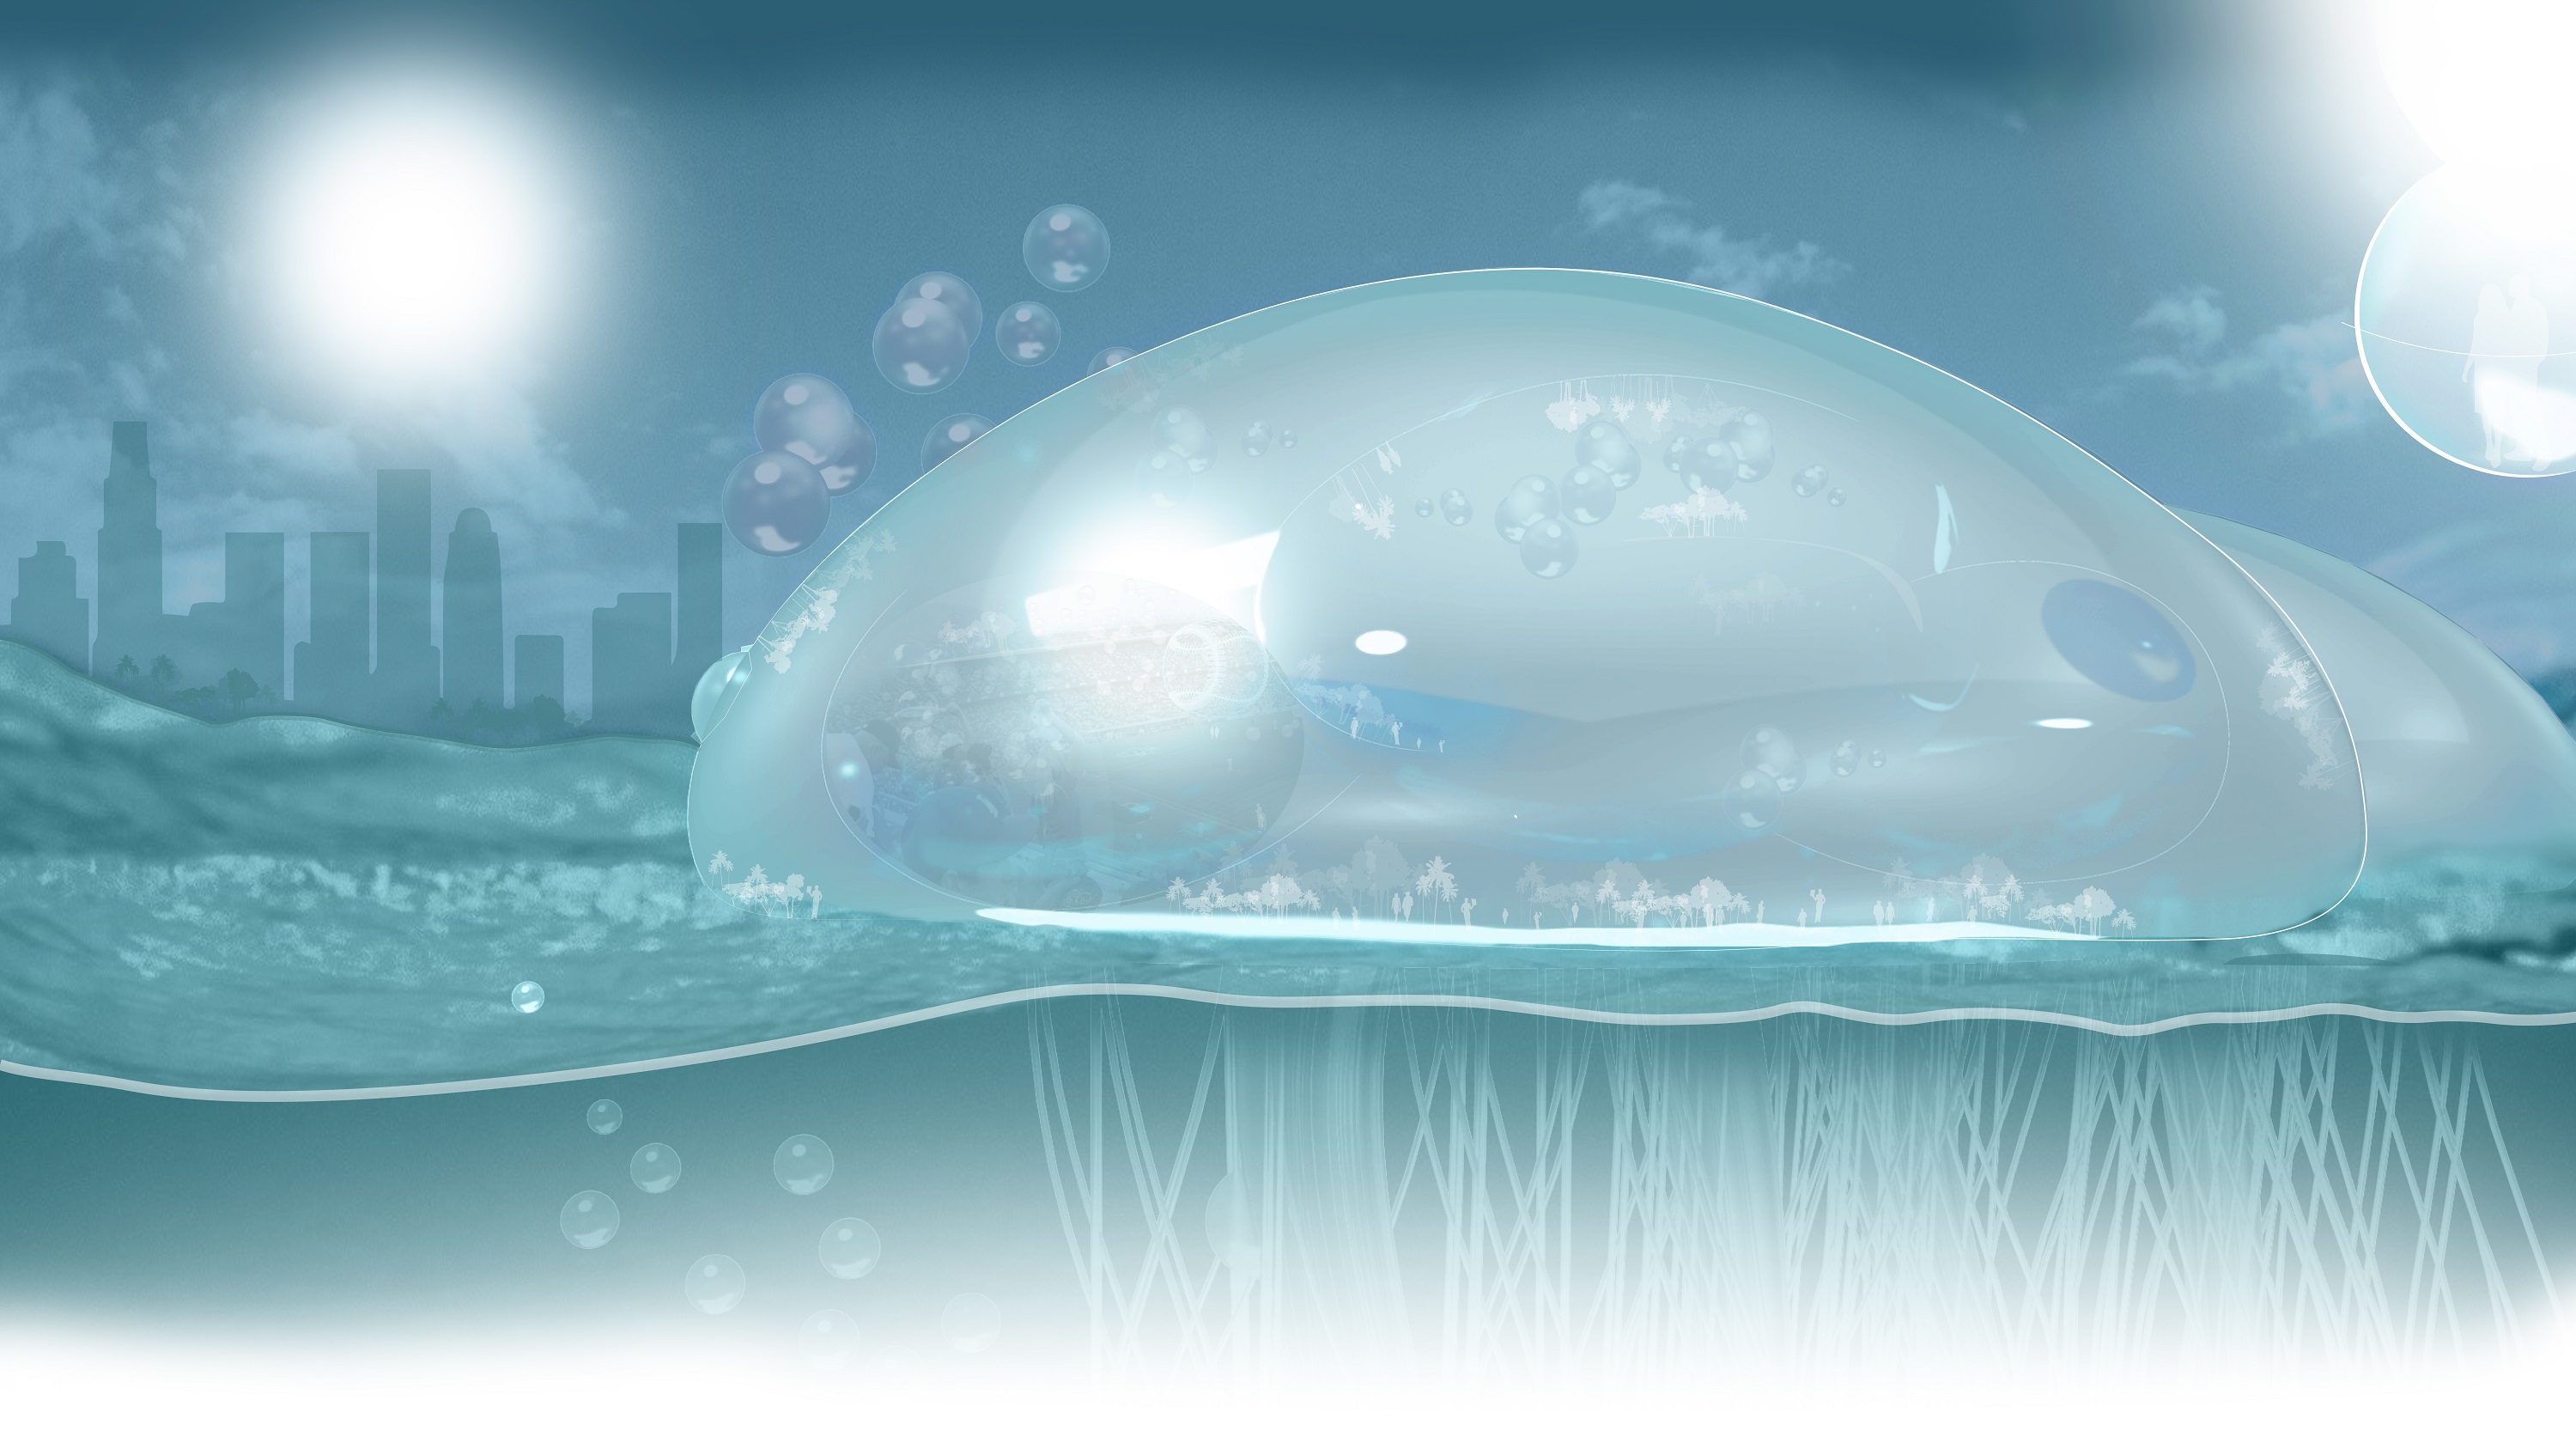
Fluid Architecture
Architecture that responds to environmental conditions, embraces movement, and adapts through material innovation and fluid design principles.

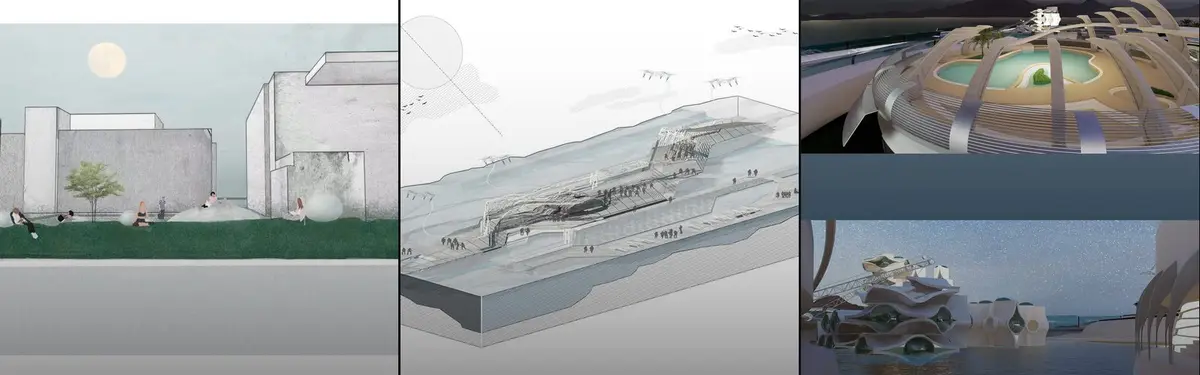
Between Fiction And Debris
This project explores how architecture can exist within fictional worlds and what that means for how we understand and design space in reality. It begins with a simple question: if a world is imagined, can its architecture still be considered real through the way it is experienced, understood, and constructed?





FLOW
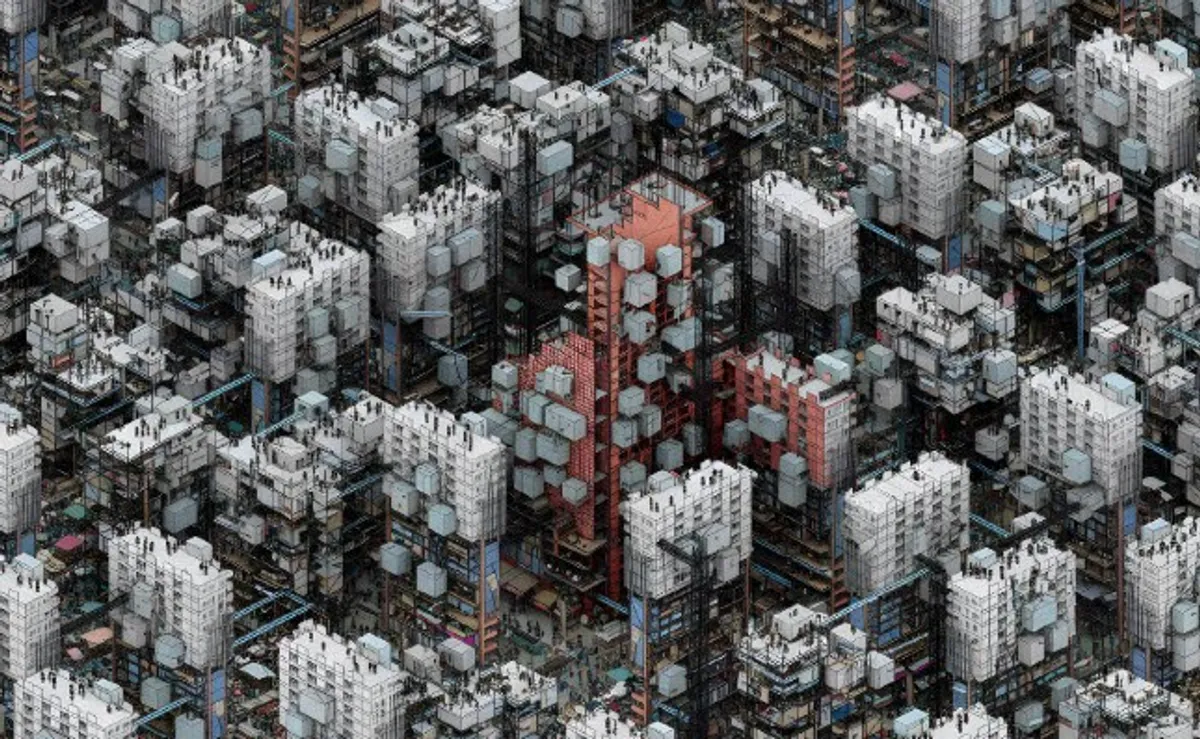
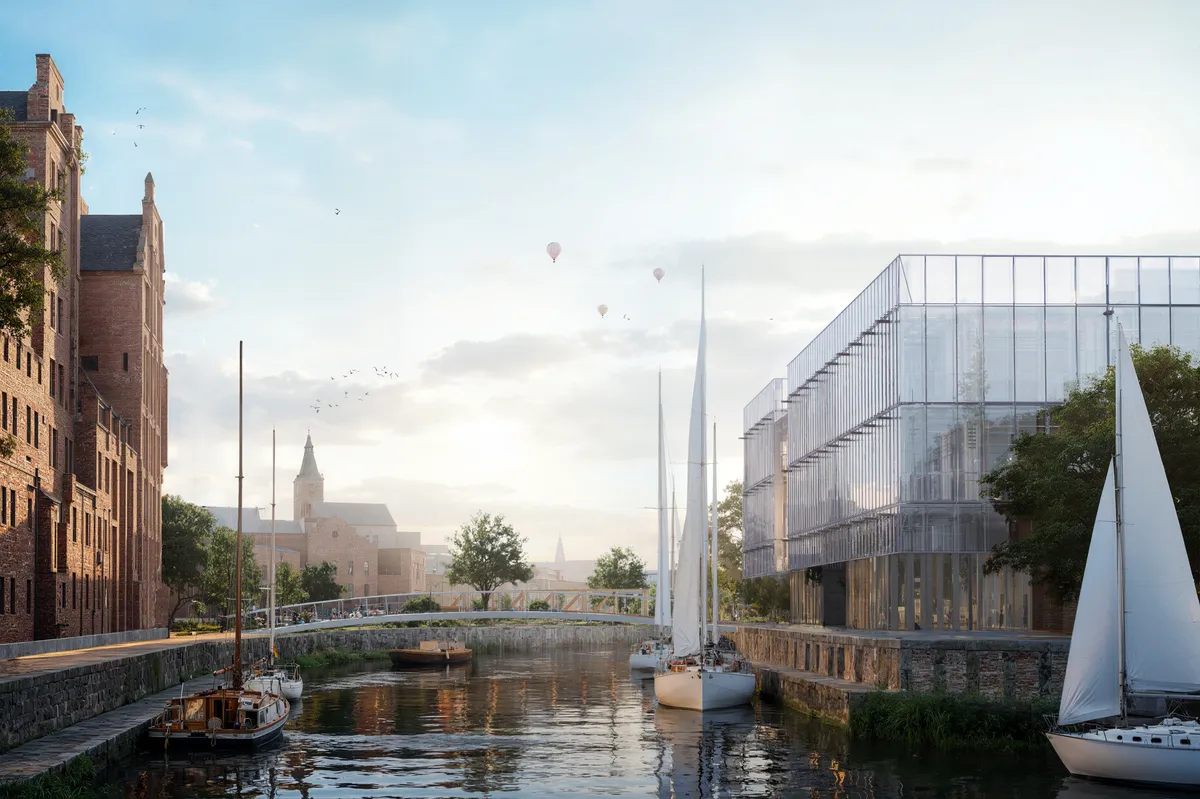
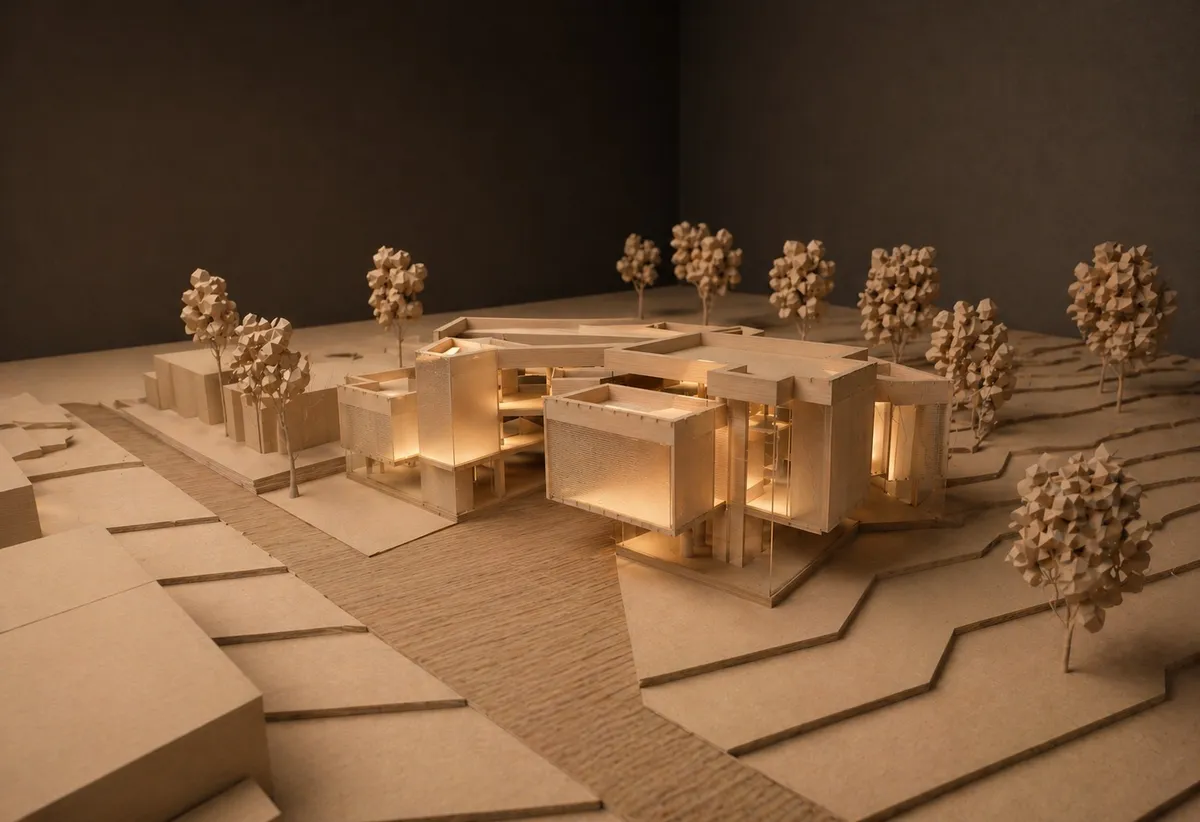
"Flow" is a holistic wellness center that spatializes well-being through layered volumes and intersecting planes. Rejecting traditional closed rooms, it eliminates forced routes in favor of fluid, non-linear circulation. Strategic galleries dissolve boundaries, allowing users to experience the space freely at their own rhythm while staying connected.

Great project

Wow amazing

Great work amazing


The Aqueous
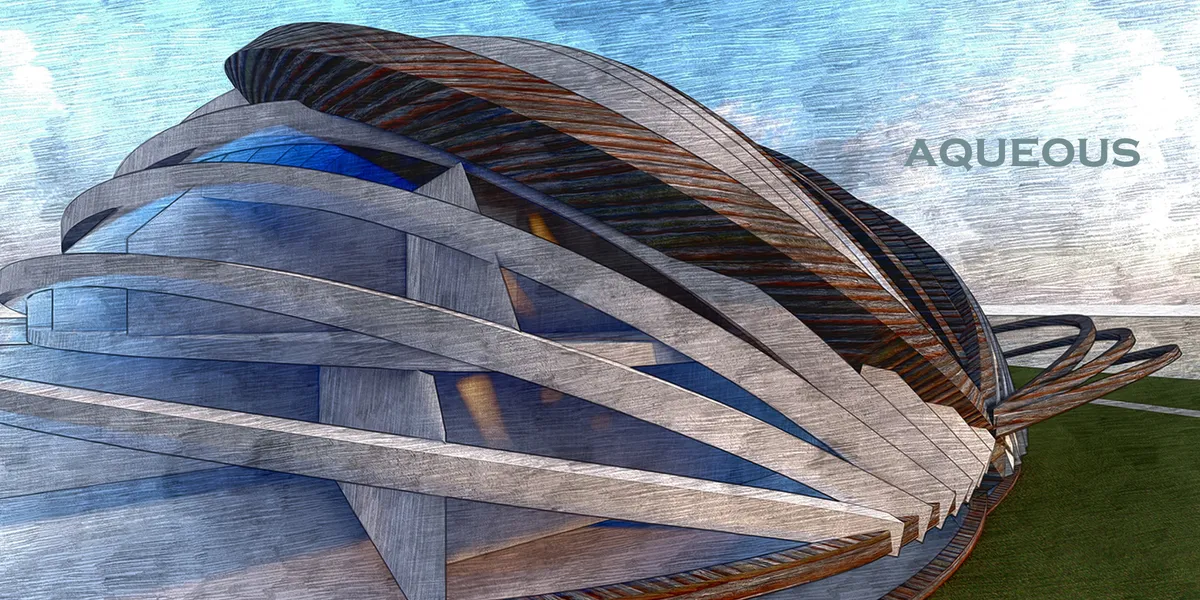

The building looks good, but with no apparent inspiration from water in the design. The idea of filtration system on physical connection to the water is interesting, but seems a bit disconnected from the main volume and shape. The proposed layout and programming appears random, with dormatories on ground level next to public programs and meeting rooms on the top floor.

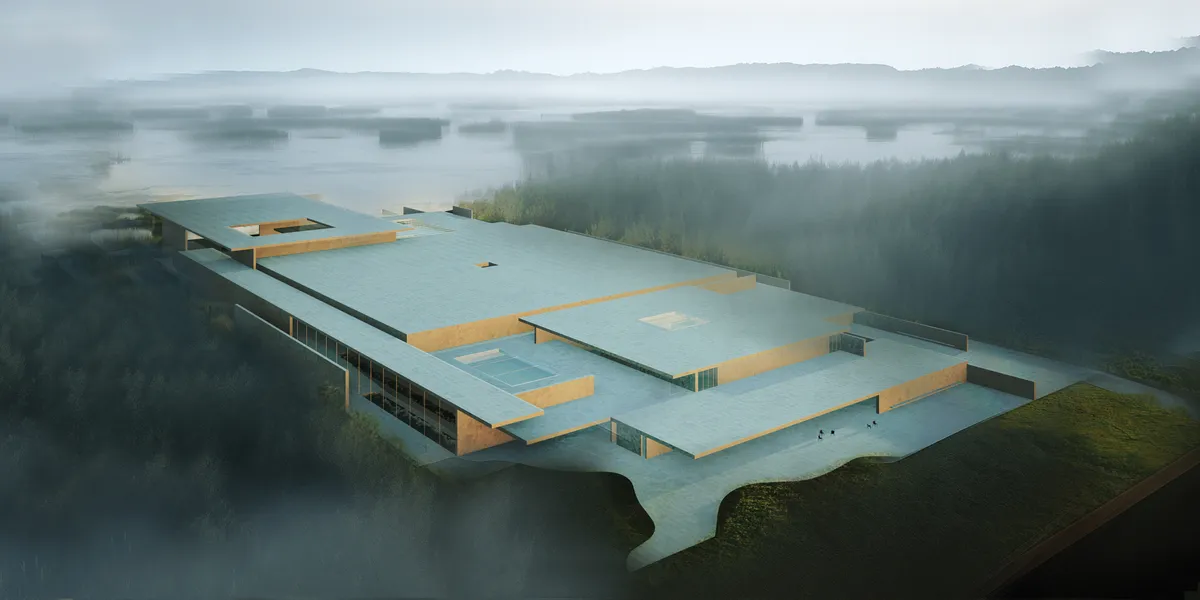
ARCHITECTURE FOR ARCHAEOLOGICAL SITE EXCAVATIONS
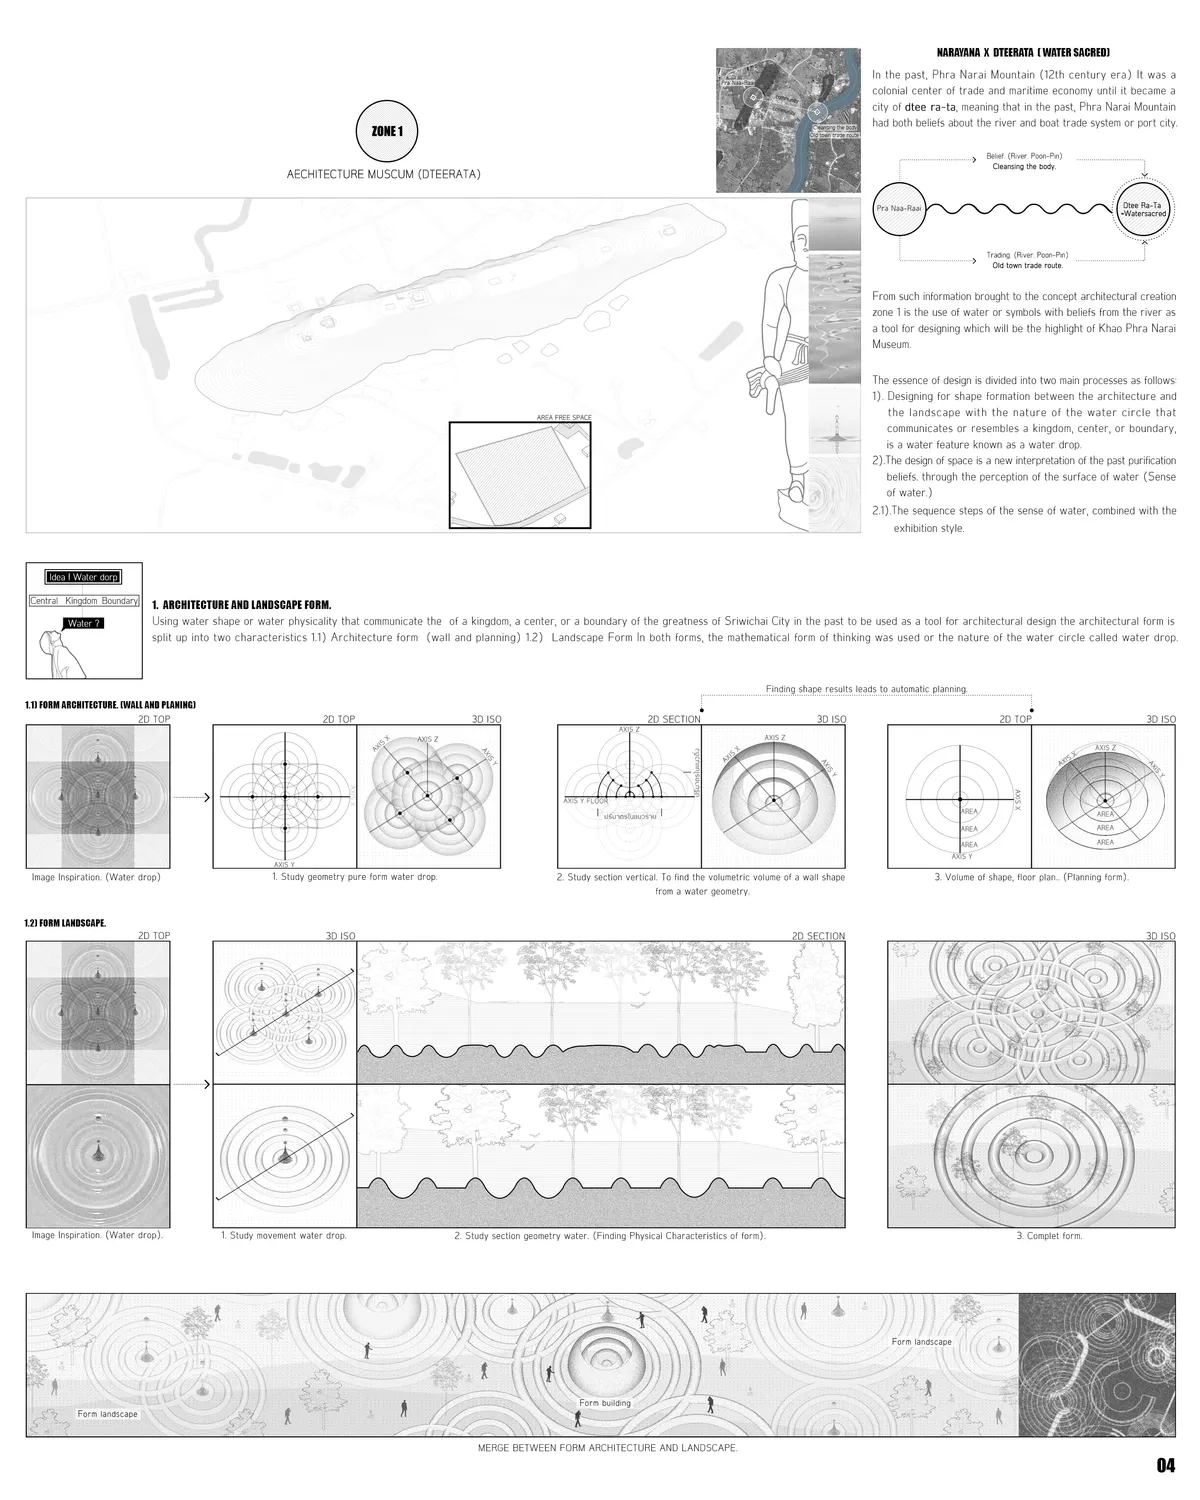
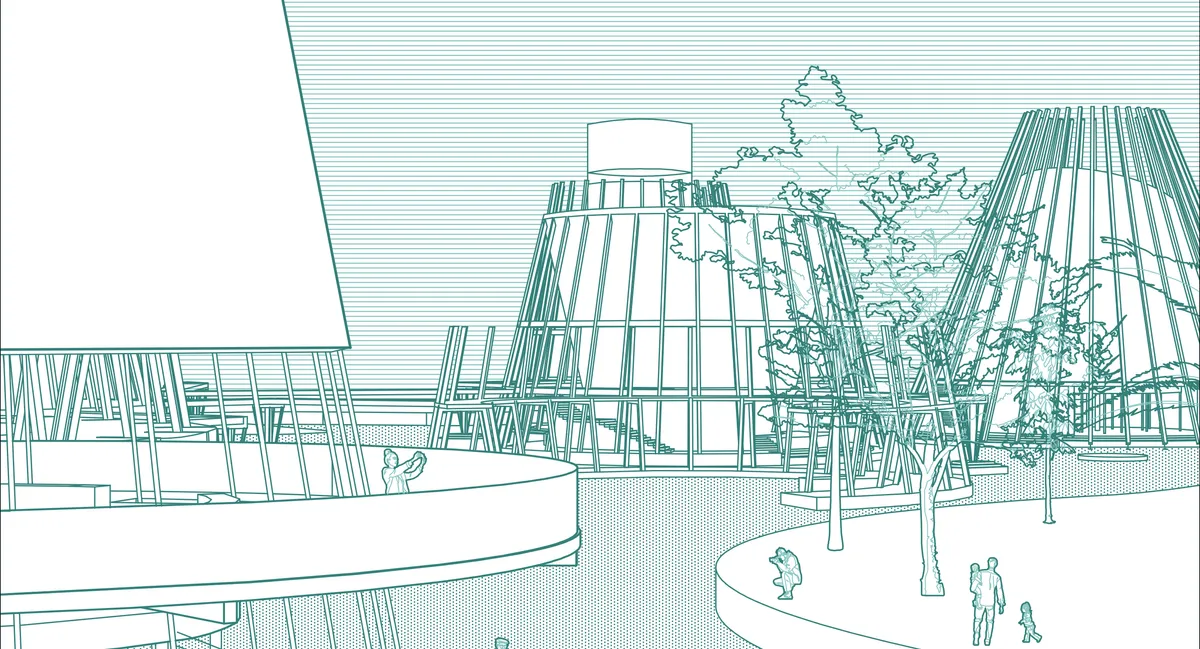
This thesis focuses on building an architecture that intervenes during archaeological excavations to mitigate the issue of lengthy excavation times that are not beneficial to the public. In addition, the architecture will act to protect the ancient ruins up to No.21 that are affected by the environment that occurs within the area.




Floating Architecture and Offshore Adaptive Design: Proximity Island – Frame
A floating architecture experiment that responds to sea-level rise, framing the ocean horizon while redefining offshore adaptive design.


Waterfrom Design Turns Its Own Taipei Studio into a Manifesto of Material Intuition
A 218-square-meter office in Taipei pairs green marble floors with plywood joinery to argue that design starts with the hands, not the screen.

MORPHLUID: A Solar-Responsive Passive Cooling Architecture System
Redefining climate-responsive architecture through fluid intelligence and passive cooling systems.



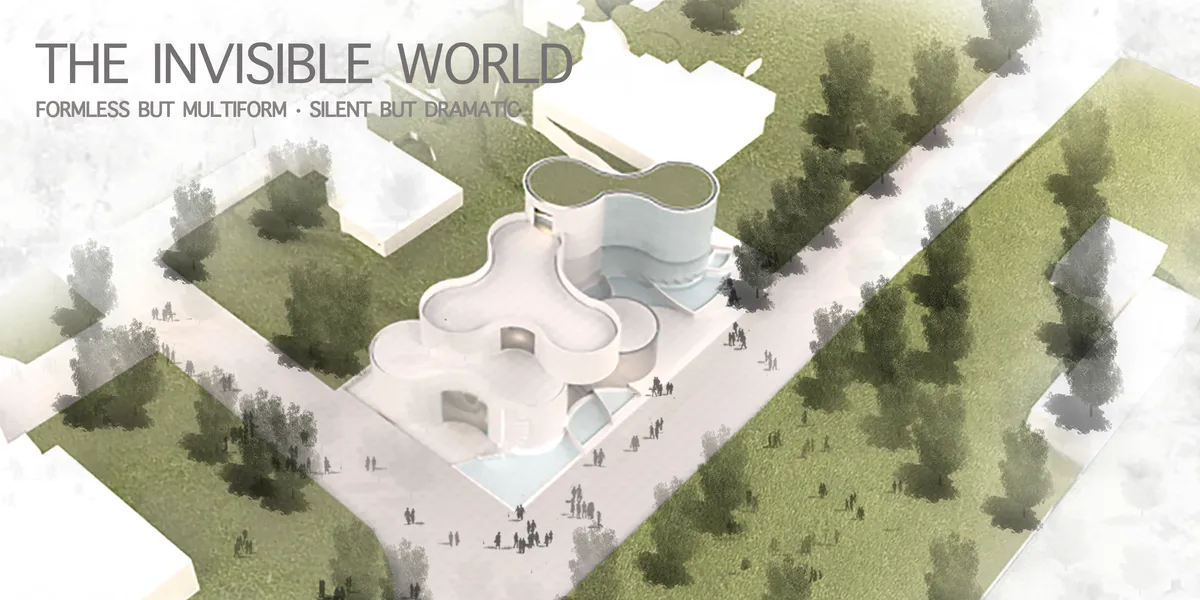
THE INVISIBLE WORLD
If the container is round, the water is round. If the container is tilted silently, the water will whisper. If water's desire to express exceeds the container, then it will shock your soul. Therefore, we proposed the concept of "BIN + WATER", hoping to integrate and utilize water resources to create beautiful water landscape on the basis of barn satisfying a

The City Link
This proposal is trying to creating a unique waterfront cycling and walking experience. The bottom part is designed to extreme water-enjoyable-space with floating landscape. While the upper part is a skywalk with many recreational function, as well as a ViewPoint with unique scene, of whi
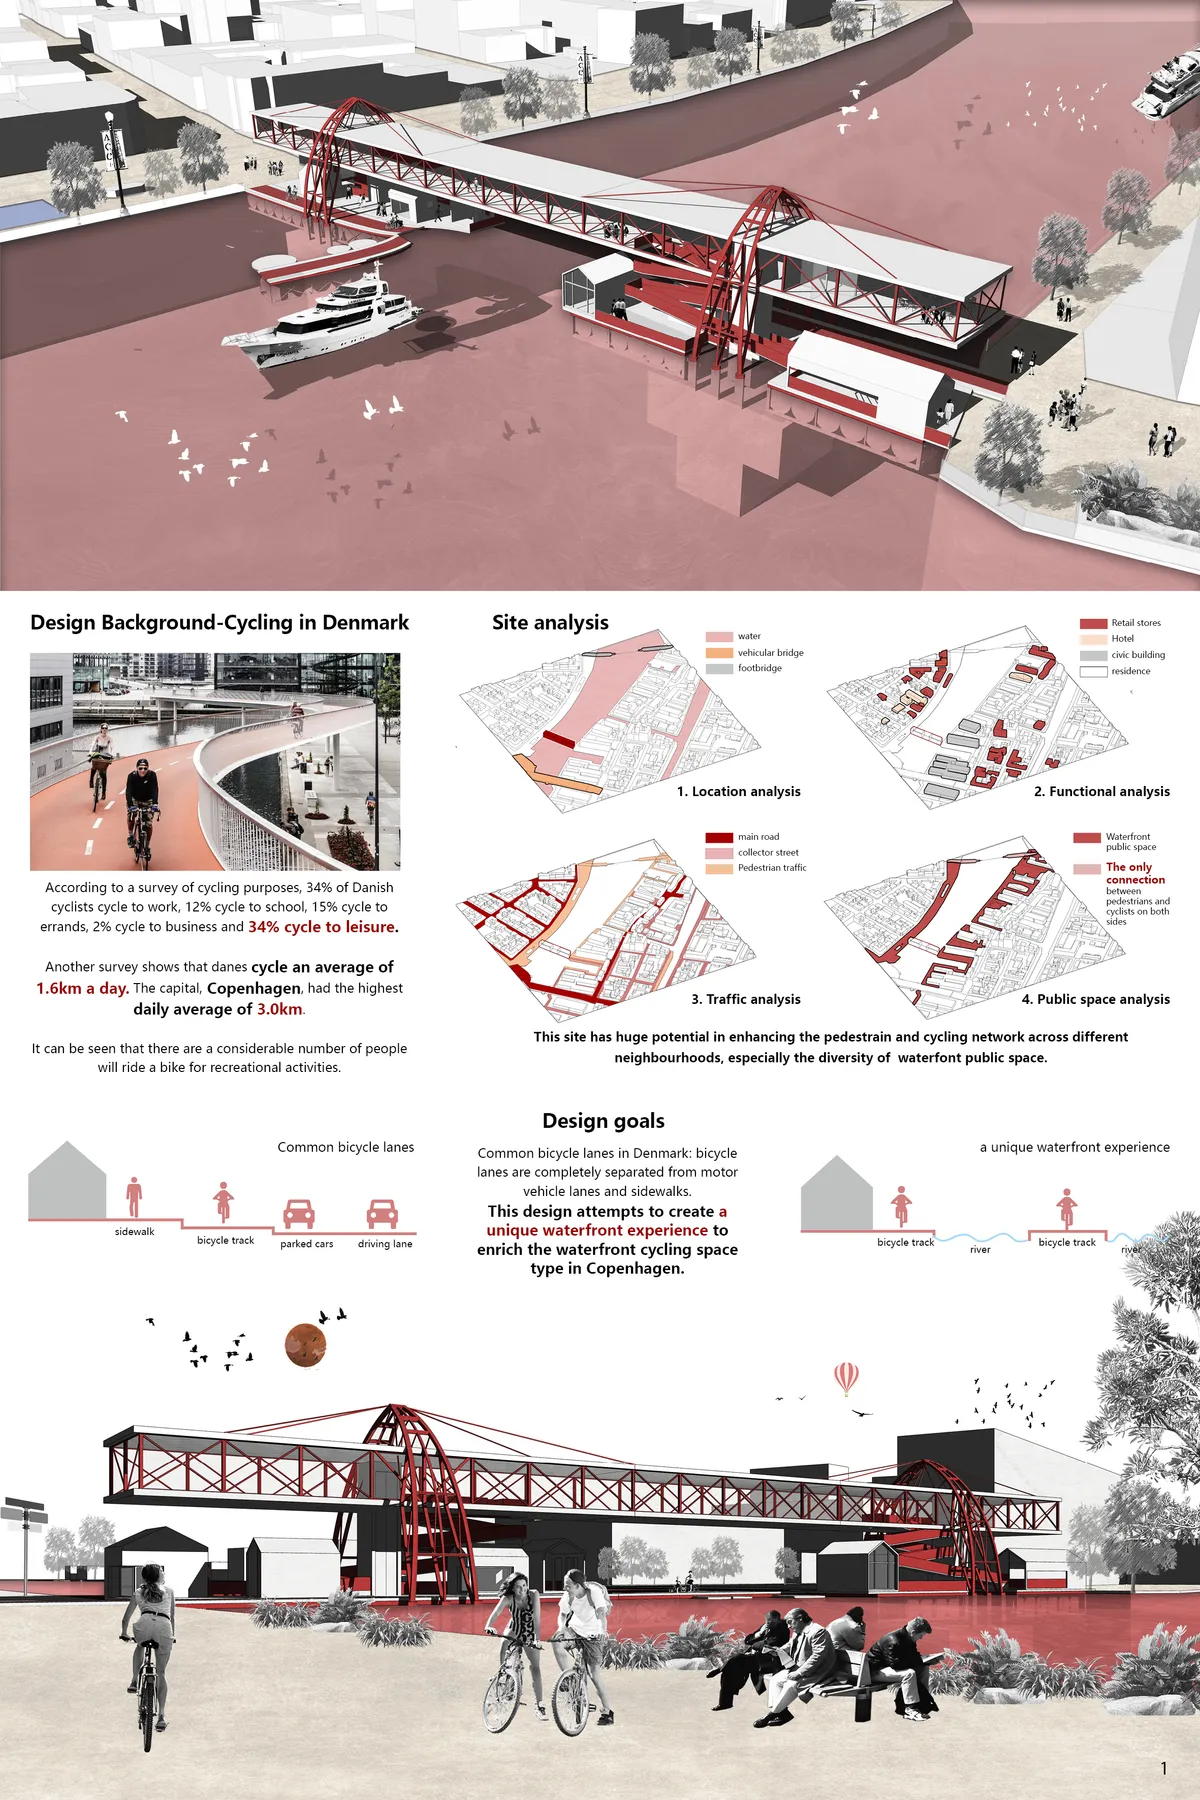

The study of functional and constructive detail is good, although the architectural result is not very innovative.


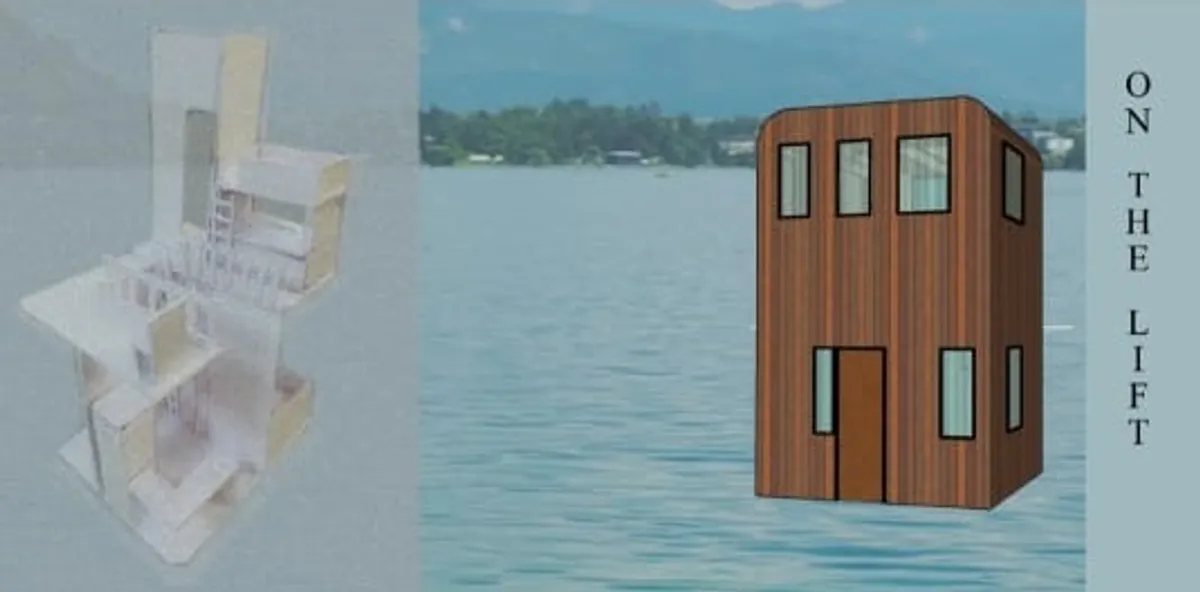
ON THE MOVE
To speak about mobitecture there are numerous of ideas and tech design involvements which brings out a whole new potential for a living that could be possible anywhere ,and coming to this design it is simply based on the concept of bread

Excellent 👌

super

Awesome design!😍❤

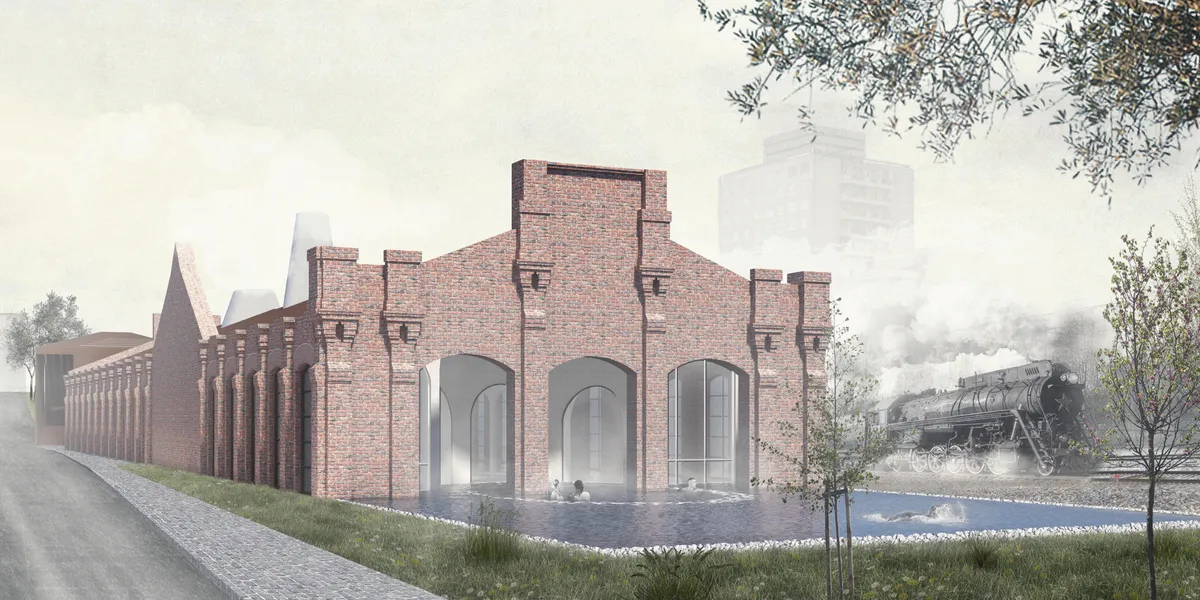
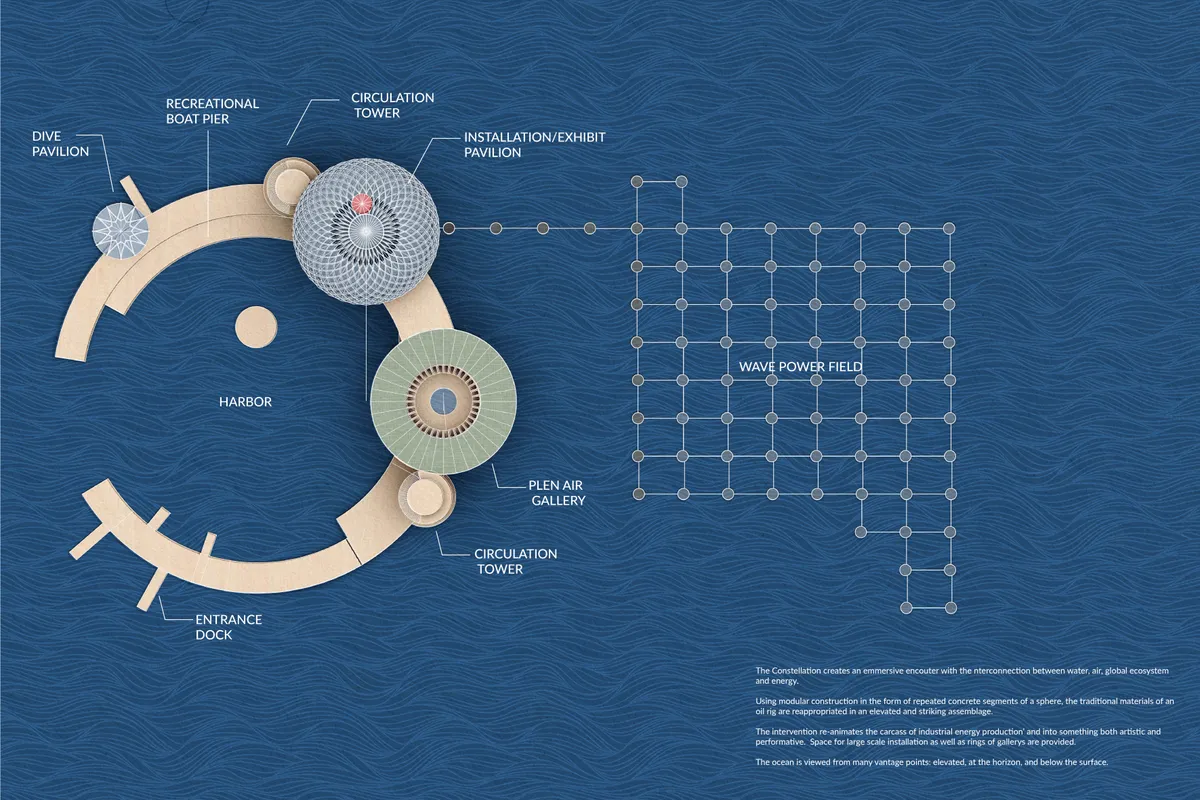


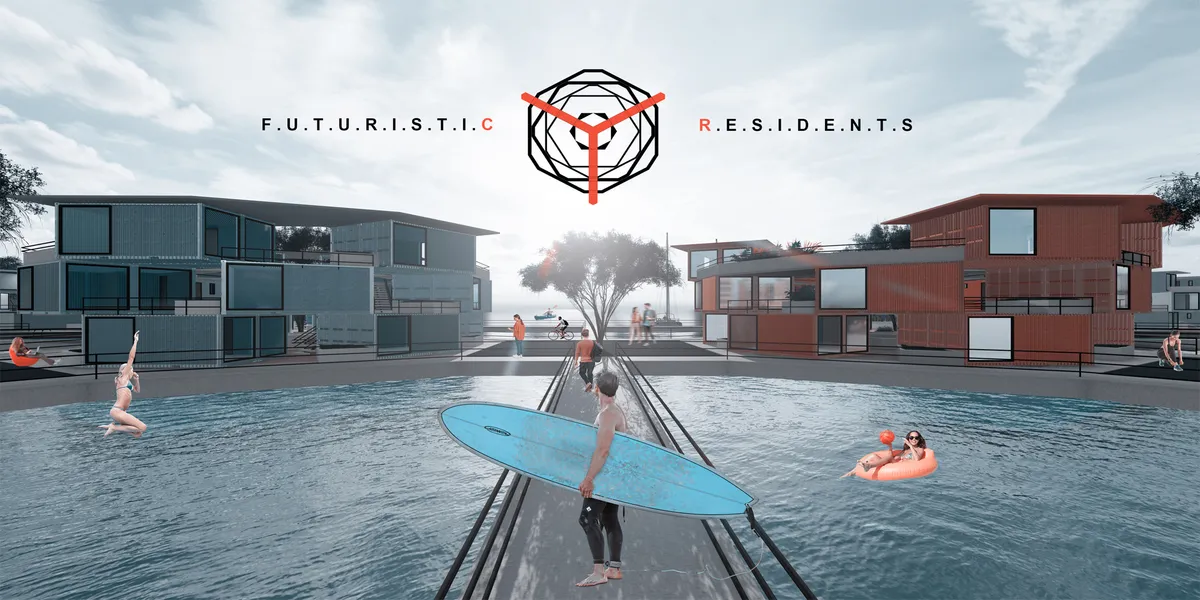


SPHERE OF FUTURE
This design is against the negative conditions of architecture in the future. It provides a clue as to what is necessary for people to survive. The modules are designed to provide a unique experience while providing an important public space for the city. Rio de Jenario and this design create an environment for discussing the future of architecture.
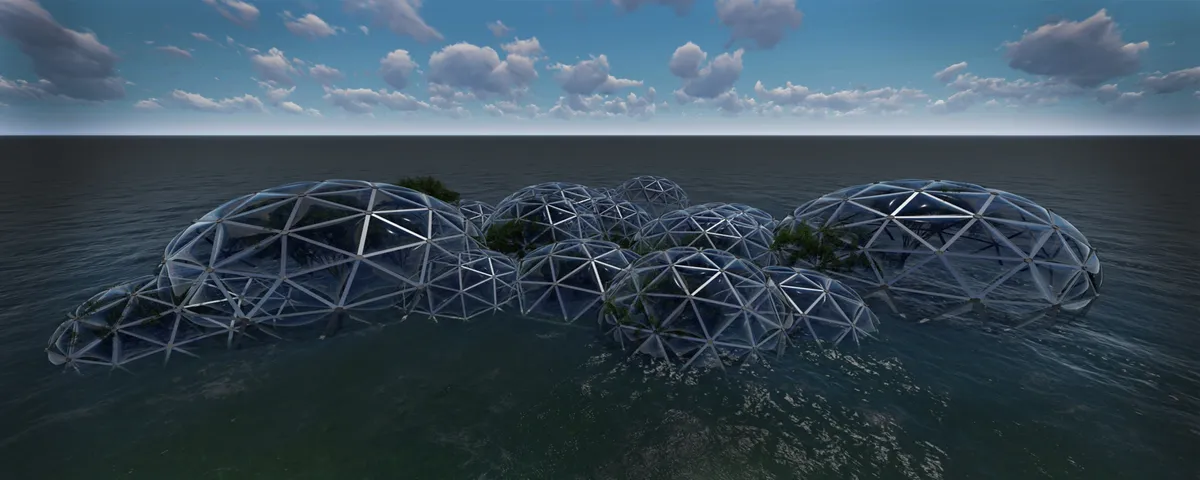



IS(O=
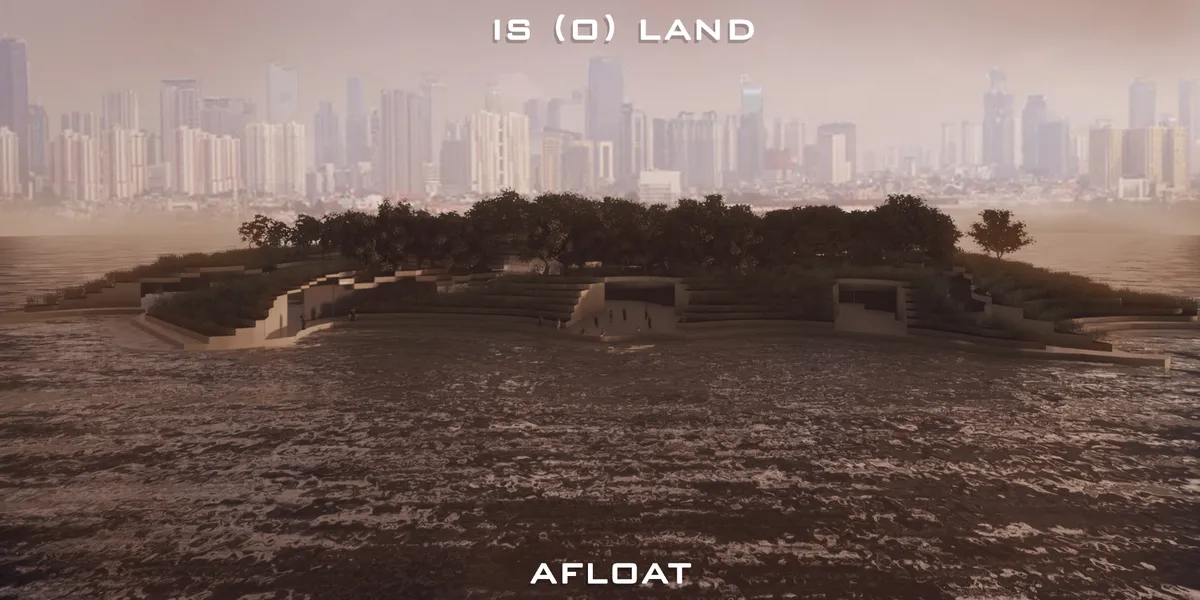

The idea is very explorative, but the fundamentals are quiet explored. Very interesting with the lost building idea designed to be a green hill.
i live in english.. it's not only a language to me, it's totally the best way of expressing my own. you know, sometimes i'm imagining a world where people understand each other perfectly. yes, i have a dream, i imagine all the people dancing and touching each other, communicating in a joyful harmony. And this harmony will be completed if it is in is(o)land


THE SEAM
Habitat is not designed as an object, but as part of the context. With the effect of global warming, glaciers also form large crevices. With the movable structure, the space settles between these slits and prevents the glaciers from separating from each other and freezes the water used to form insulation material on the wall and cools the glaciers.
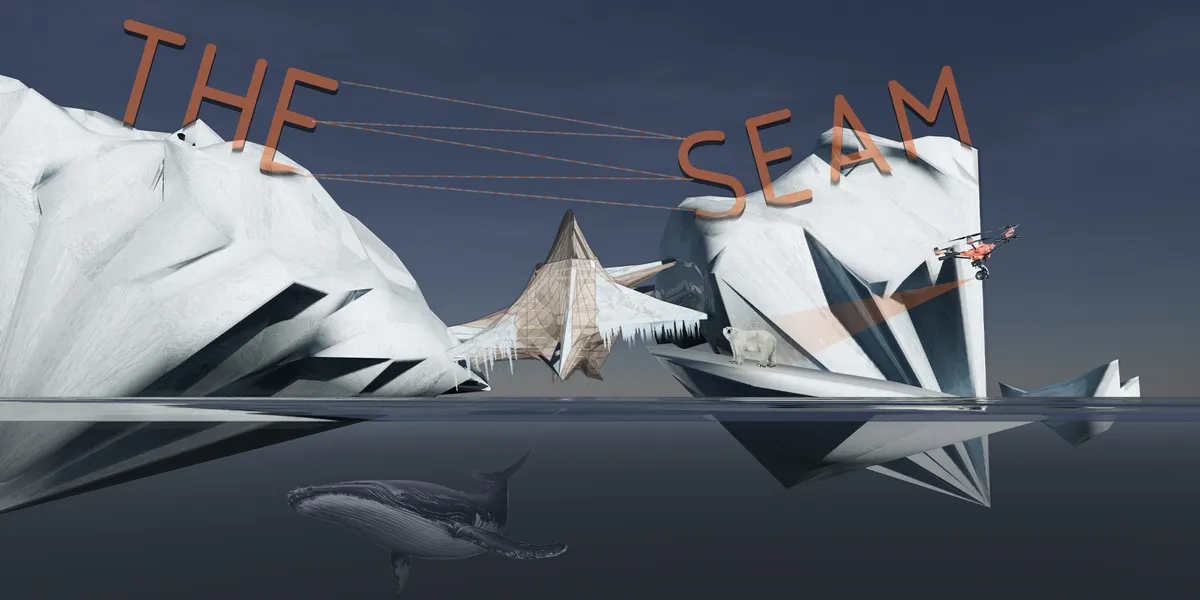

Interesting concept, strong formal evolution, but still unclear to me is how this approach prevents the glaciers from separating/melting? What is the attachment method that minimizes thermal transfer and contains the ice? Do people leave these spaces to the context? How is the crevasse navigated safely during construction? How does the Hyperloop engage these precariously perched places?

SUBMERSION
The project "SUBMERSION" is community based habitat which responds to the growing need for an alternative living method. Using a modular construction method allows for scalability and variety in organization and in location making it sustainable option for underwater habitation.
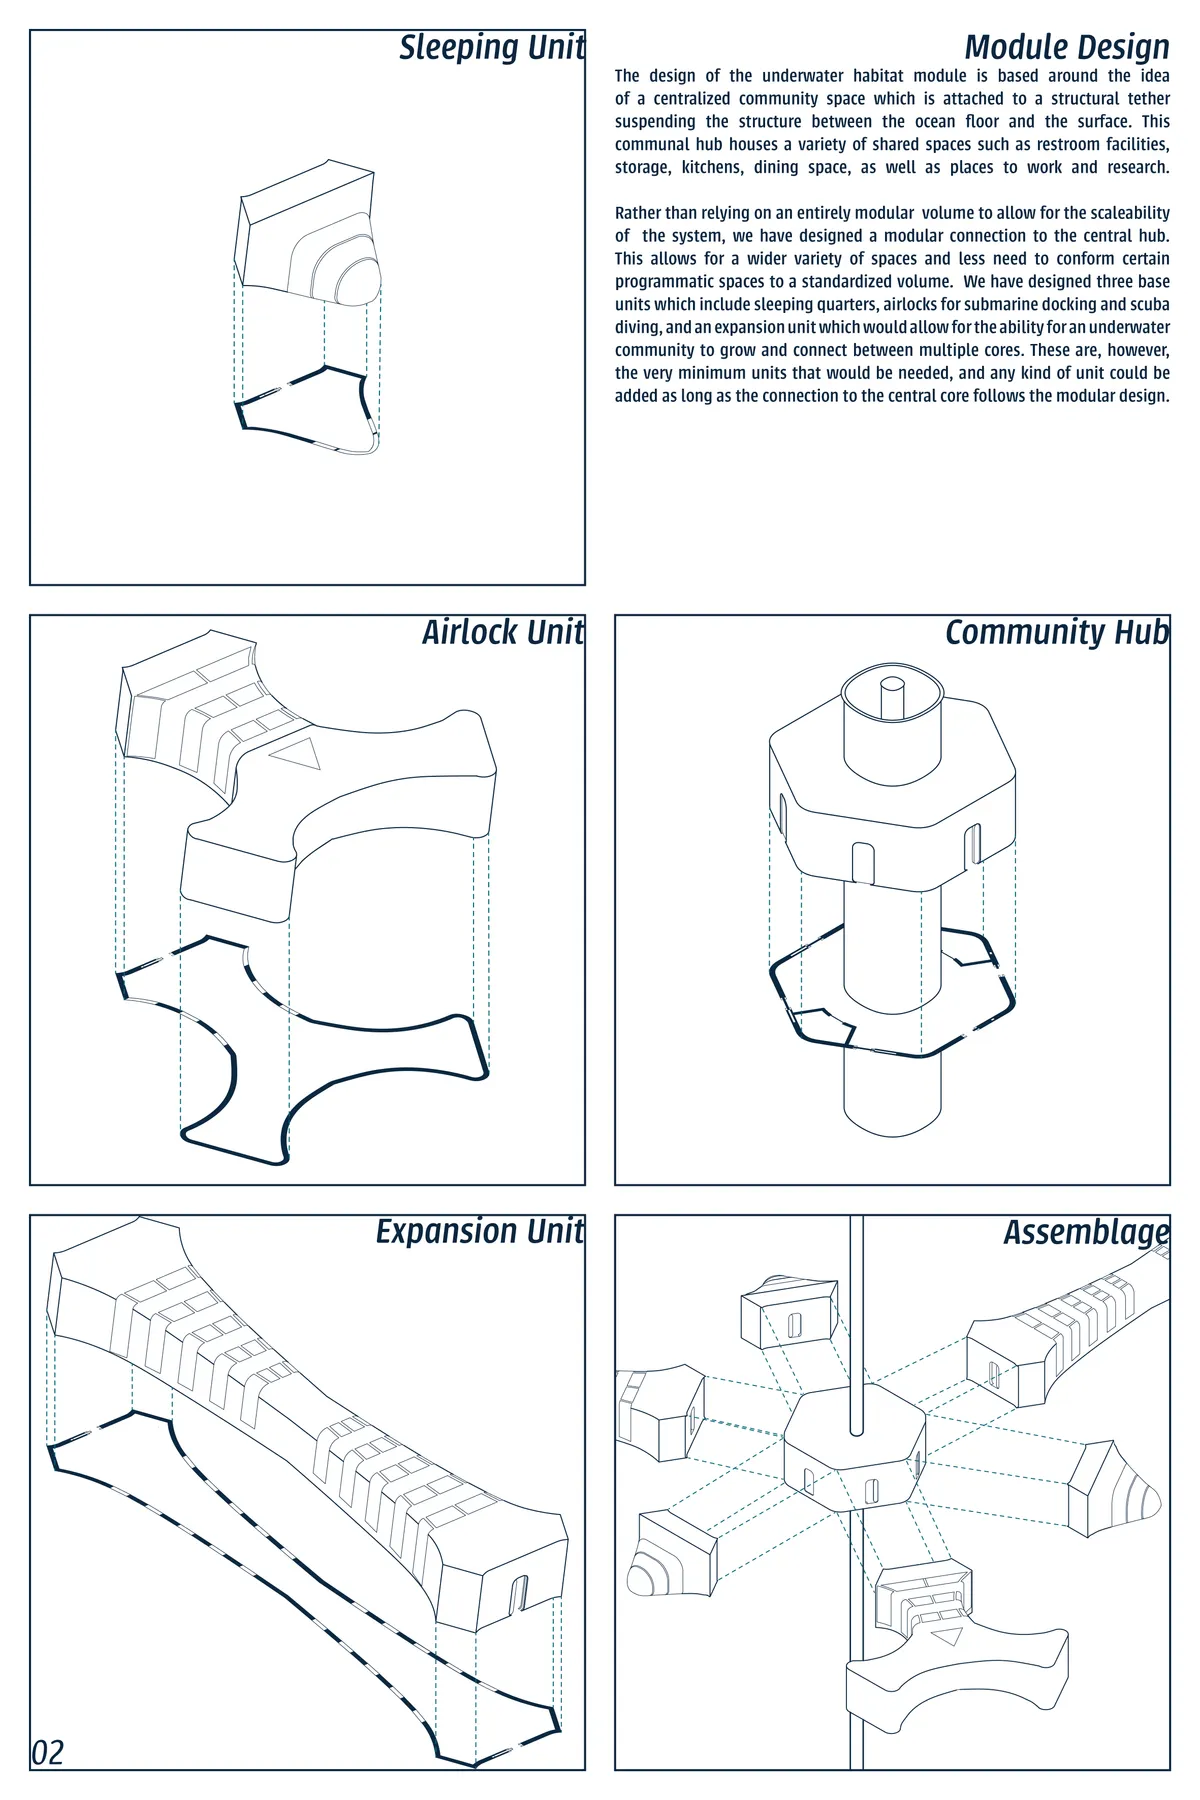

Each dormitory space looks attractive enough but by putting together six of them, the community hub at the center becomes dark. The communal space in between units is not well solved and it doesn't have any clear larger productive area. When too many units get together it becomes too dense.


A highly imaginative proposal that turns waste, infrastructure, and urban uncertainty into a compelling vision for future inhabitation. Further refining the relationship between the speculative scenario and measurable systems could make the project even more powerful.