

Folk Architecture
Architecture rooted in vernacular traditions, cultural heritage, and adaptive building practices.
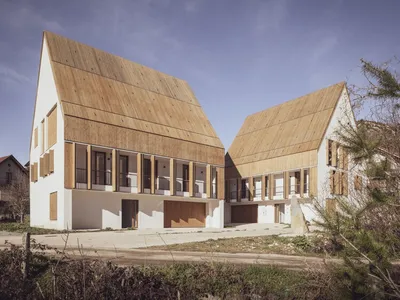
Folk architecture encompasses building traditions developed by communities over time, reflecting local materials, climate, and cultural values. These structures prioritize functionality and harmony with their environment, often employing sustainable methods passed down through generations.
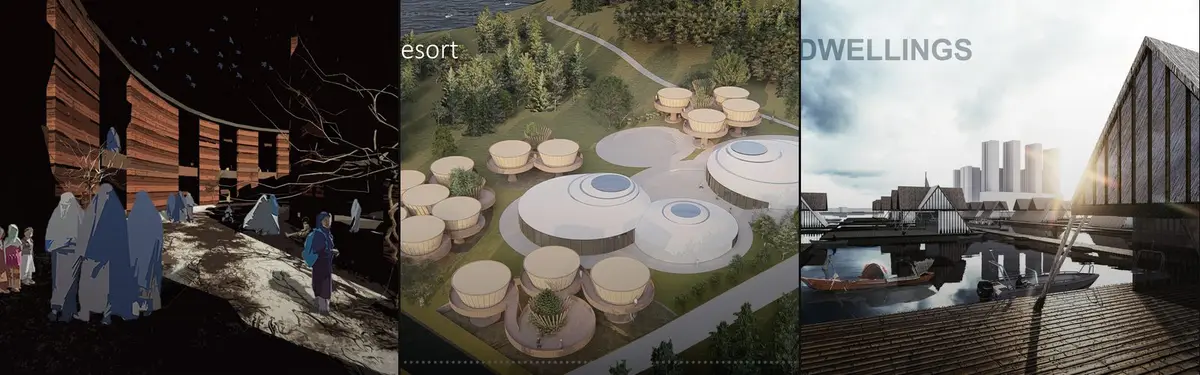
The community explores adaptive reinterpretations of vernacular forms, cultural spaces that preserve heritage, and contemporary designs informed by traditional building practices. Work ranges from documented traditional structures and cultural centers to modern retreats and hospitality spaces that integrate folk principles with contemporary needs.


Popular projects
View all 56 projects


Latest journals
View all 48 journals
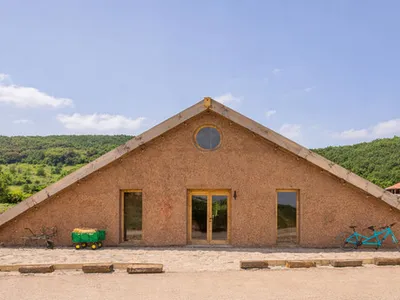
Fairy Huts (Kasollet e Zanave): Adaptive Rural Hospitality Rooted in Landscape and Tradition
Adaptive rural hospitality in Kosovo transforms farm structures with natural materials, circular gathering spaces, and sustainable community-centered design.
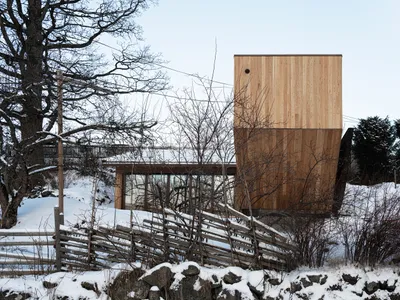
Folly at Fair Hill – Rever & Drage Architects’ Serene Garden Retreat in Norway
Folly at Fair Hill in Norway blends functional spaces, wooden structures, and glass roofs, offering serene garden views and immersive natural experiences.

The Folly Multi-Purpose Retreat: Common Architecture's Underground Creative Sanctuary in Salt Rock
Common Architecture creates a hidden hillside retreat combining ceramic studio, wine cellar, and entertainment space beneath concrete skylights in South Africa.