
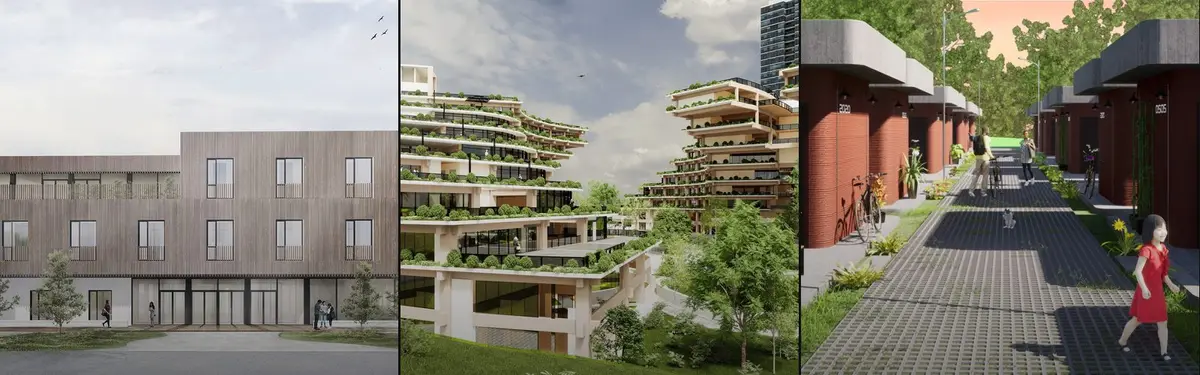


Green Building
Architecture and design projects that integrate environmental sustainability, renewable energy, and ecological principles into building design.
A green building is a building designed, built and run to use less energy, water and material, to keep its occupants healthy, and to do less harm to its site, with that performance set against defined criteria and ideally measured once the building is in use. Rating systems such as BREEAM, LEED, GRIHA, EDGE and the Living Building Challenge turn those aims into credits, thresholds and certificates, which is why "green" in this sense is something a building has to prove rather than simply claim.
What is a green building?
The phrase is used loosely in everyday speech, but in practice it has a fairly precise meaning. A green building is judged on outcomes across a handful of categories: how much energy it needs and where that energy comes from, how much water it draws and returns, what it is made of, what the air, light and sound are like inside, and how it treats the land, ecology and transport around it. The BREEAM method, for example, scores management, water, energy, transport, health and wellbeing, resources, resilience, land use and ecology, pollution, materials, waste and innovation, and rates a building from Pass to Outstanding.
That focus on measurement is what separates this topic from its neighbours. Sustainable design is the wider philosophy of designing within ecological limits, and it applies to products, landscapes and cities as much as to buildings. Passive architecture is a set of design strategies (orientation, shading, thermal mass, natural ventilation) that reduce the need for machines. A green building may use both, but the label itself answers a narrower question: against an agreed yardstick, how well does this particular building perform, and who checked?
That question has two answers that do not always agree. One is the designed or predicted performance, calculated from drawings and models and used to win credits at design stage. The other is the operational performance, read from meters after people move in. The most useful way to read any green building, including student proposals, is to ask which of the two is being described.
A short history of green building
Energy-conscious and climate-adapted buildings are as old as architecture, but green building as a measured discipline begins with the rating systems. Work on BREEAM started at the Building Research Establishment in Watford, England, in 1988, and the first version, for new office buildings, was launched in 1990. It is widely described as the longest established method for assessing the sustainability performance of buildings. An extensive update in 2008 added mandatory post-construction reviews and international versions, an early sign that scoring a design was not enough.
In the United States, the U.S. Green Building Council's LEED rating system is, in the council's words, the most widely used green building rating system. Projects must meet every prerequisite and then earn points across categories such as energy, water, materials, waste and indoor environmental quality, reaching Certified (40 to 49 points), Silver, Gold or Platinum (80 points and above). National systems followed elsewhere. GRIHA, India's national rating system for green buildings, was developed by TERI and adopted by the Government of India in 2007.
The Living Building Challenge, launched in 2006 by the Cascadia Green Building Council, pushed further. Its seven performance areas are site, water, energy, health and happiness, materials, equity and beauty, and certification is based on actual rather than modelled performance, so a project must operate for at least 12 consecutive months before it is evaluated. The first three projects earned Living certification in 2010.

The Bullitt Center in Seattle became a reference point for that ambition. Denis Hayes of the Bullitt Foundation describes it as a solar-powered, six-storey office building that aimed for net zero energy, net zero water, toxic-free materials and high daylighting all at once, built only from off-the-shelf products that any project could choose.
"A deep green building is not a mere stylistic preference, like Art Deco or Brutalism."
Key principles of green building
Every rating system groups its credits differently, but the same five areas appear in most of them. Each is easier to understand through a drawing than a definition, so the examples below come from projects published by uni.xyz members.
Energy: reduce demand, then supply it cleanly
The order matters. A green building first cuts the energy it needs through form, insulation, airtightness and daylight, then meets the remaining demand efficiently and, where possible, from renewable sources on site. Only then does it make sense to talk about net zero. Calculation is part of the design: an energy balance shows where heat is lost and gained month by month.

The team designed the creche for 100 children as a response to climate problems, for the Form Follows Climate 2020 competition. What makes the board useful as an example is that it does not stop at a render: it puts the heating system, the ventilation system and the monthly energy figures on the same sheet.
Water: close the loop
Water credits reward lower demand (efficient fittings, planting that needs little irrigation), rainwater harvesting, greywater reuse and on-site treatment. The Living Building Challenge goes furthest, asking projects to operate within the water balance of their place and climate.

Creative Arcade, a People's Choice Award entry in The Architecture of Time 2020 competition, draws water and energy into one cycle. The project statement starts from Merida, built above the ancient Maya city of T'ho.
Materials: what the building is made of
Material credits look at recycled and reused content, responsible sourcing, toxicity and, increasingly, the carbon emitted in making the materials. The board below is a useful habit to copy: it names each material and where it came from rather than calling the palette "eco-friendly".

Nest house, a winning entry in the Home Futura competition, takes its form from a stork's nest and is described as built of natural and processed materials.
Indoor environment: daylight, air and comfort
A building that saves energy by being dark, stuffy or overheated is not green by any rating system's standard. Indoor environmental quality credits cover daylight and views, ventilation rates, low-emission finishes, thermal comfort and acoustics. Biophilic design, bringing planting and natural light deep into a plan, often enters through this category.
Site and context
Where a building goes counts as much as how it is built. Site credits reward reusing previously developed land, protecting habitat, managing stormwater, reducing heat islands and placing buildings near public transport. Reusing an existing structure scores well here and in the materials category at once.
Green building on uni.xyz
The topic brings together competition entries, theses and editorial journals on real buildings. Read together, they show the full range from speculative towers to modest renovations whose performance has been worked out in detail.
The most liked project in this topic is Breathing Tower by Jannatun Nayeem Nowshin, Naorin Tabassum Chowdhury, asif elahirocky and zens masum, which received a People's Choice Award in the CityScraper 2020 competition. The team designed it as a prototype skyscraper for the most polluted areas in the world, with the potential to tackle air pollution.

Two of the most practical journals deal with existing buildings. In the Greenpeace Brasil headquarters in São Paulo, +K Architects, led by Keila Costa, kept an existing urban building and replaced its fixed panes with vertical pivoting glazing of the kind sold for apartment balconies, so the ground floor and both upper floors can be cross-ventilated. Climbing plants on steel brackets now screen the glass front.
"An environmental organisation that moves into a sealed glass box has a credibility problem."
UNI Editorial, on the Greenpeace Brasil headquarters by +K Architects

The Positive Energy House by People's Architecture Office in Shenzhen, completed in 2023, renovates an existing 505 square metre house rather than replacing it. The original structure is wrapped in two added layers, the first a well-sealed, highly insulated skin and the house now contributes surplus renewable energy. In Vietnam, the Ga.o House by 85 Design combines a prefabricated steel frame, natural ventilation and daylight with a rooftop photovoltaic system reported to generate around 11,000 kWh a year, and reuses rainwater for irrigation and domestic use.
The House Demonstration Unit by Team MIMO and the University of Applied Sciences Düsseldorf packs 13 apartments for 29 residents into 17 solid-wood modules in Wuppertal, with glue-free timber joinery and a climate shell of movable photovoltaic glass slats. It placed fourth at the Solar Decathlon Europe finals in June 2022.
Among the towers, Tian Tower by Majo Garcia received an Institutional Excellence Award in the Abode competition. Its strategies board shows a north facade irrigation system that collects and reuses rainwater, engineered wood construction and community gardens. Cloudburst Forest by Salman Faris, a winning entry in the same competition, proposes a wooden residential skyscraper for Hong Kong that brings rainforest vegetation back into the city.

Green Nomad, a winning entry in the Nomad House competition by Samuel Morales Portillo, Karla Gomez, Jaime Pinzon and René Cervantes Escobar, applies similar thinking to a co-living and co-working building in Singapore.
Challenges and future directions
The largest problem in the field is the performance gap: the difference between the energy use and emissions predicted at design stage and those measured in operation. UK research cited there suggests that actual carbon emissions from new homes can be 2.5 times the design estimates on average. Certificates awarded on modelled performance cannot see that gap, which is why rating bodies have moved towards verification in use. LEED's operations and maintenance system applies to buildings that have been fully operational and occupied for at least a year, and the Living Building Challenge certifies nothing until it has a year of real data.
Measurement is something students can do too. The study Energy Assessment of Double Skin Facades Using Green Walls in Office Buildings at Calicut by SHEBI K took readings of inside temperature and daylight in three office buildings, then simulated a prototype with and without a double skin green facade and compared the results.

The second shift is carbon. Operational energy is no longer the whole story, because the carbon emitted in making the materials is spent before a building opens. Rating systems now give it more weight: EDGE, created by IFC, requires at least 20 percent savings in energy, water and embodied carbon in materials against a local baseline. Whole-life carbon is a subject of its own, covered under low-carbon design.
Finally, there is the tension between ambition and evidence. Net zero is now a common brief, and the challenge is to make it a working target rather than a slogan.
"I wanted to design something more than efficient walls and smart meters."
Shad Ahmad, More Than a Building-Designing a Living System, on his net zero energy office design
Green building for students and designers
The strongest student projects in this field show their numbers. A thesis can take an existing building on campus, model it, compare the model with utility bills and propose a retrofit; it can test one strategy (a green wall, a shading screen, a ventilated atrium) through building energy simulation, as the Calicut study does; or it can score a design against a real rating system and report where it falls short. Boards should say whether a figure is predicted or measured, and name the tool used.
Competition briefs on housing, schools, offices and towers regularly reward this kind of rigour. Browse open briefs on uni.xyz competitions, and read alongside sustainable design, passive architecture and green roofs to see how each strategy feeds a green building score.
Frequently asked questions
What makes a building green?
A building is green when it uses less energy and water, is made from lower-impact materials, provides a healthy indoor environment and treats its site responsibly, and when that is demonstrated against defined criteria. Rating systems such as BREEAM, LEED, GRIHA and EDGE set out those criteria and award certificates to projects that meet them.
What is the difference between LEED and BREEAM?
Both are credit-based rating systems covering energy, water, materials, health and site. BREEAM was launched in the UK in 1990 and rates buildings from Pass to Outstanding. LEED is run by the U.S. Green Building Council and awards Certified, Silver, Gold or Platinum levels according to the points a project earns.
Is a green building the same as a net zero building?
No. Net zero describes one outcome, usually energy or carbon balanced over a year. A green building is assessed across several categories, so it can be well rated without being net zero, and a net zero building can still perform poorly on water, materials or indoor quality.
Does a green certificate guarantee low energy use?
Not on its own. Many certificates are awarded on predicted performance, and measured use can be much higher, a difference known as the performance gap. Schemes that certify on operational data, such as the Living Building Challenge or LEED for operations and maintenance, address this directly.
Which green building rating system is used in India?
GRIHA is India's national rating system for green buildings, developed by TERI and adopted by the Government of India in 2007.
References and further reading
- BREEAM, Wikipedia
- LEED rating system, U.S. Green Building Council
- What is GRIHA?, GRIHA Council
- Living Building Challenge, Wikipedia
- Message From Denis Hayes, Bullitt Center
- Performance gap, Wikipedia
- EDGE green building certification, IFC


Popular projects
View all 62 projects


Latest journals
View all 192 journals

CnB Sustainable Market: A Timber Frame That Turns Shopping into Reducing, Reusing and Recycling
An open grid of timber modules, trellised cores and workshop rooms recasts the public market as a place to repair, swap and grow, not just to buy.


+K Architects Opens Up a São Paulo Building with Pivoting Glass for Greenpeace Brazil's Headquarters
In São Paulo, a retrofit swaps sealed glazing for pivoting panes, steel-and-glass rooms and vines, giving an environmental NGO an office that breathes.
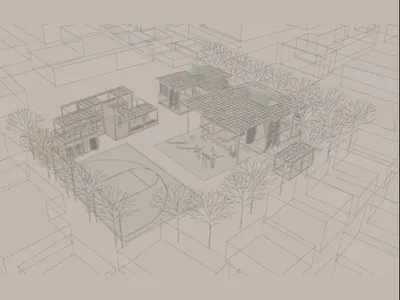
Bamboo Block: A Modular Playground System for Refugee Children Built on a 2m Grid
Bamboo, rammed earth, and a repeating spatial module turn a constrained refugee camp site into a landscape of play and learning.
Bunkertecture: A Winning Proposal That Turns a Missile Silo into a Daily Underground Community
A decommissioned missile silo becomes a self-sufficient settlement where housing, farming and work run every day, not only when disaster strikes.


