

Green Building
Architecture and design projects that integrate environmental sustainability, renewable energy, and ecological principles into building design.






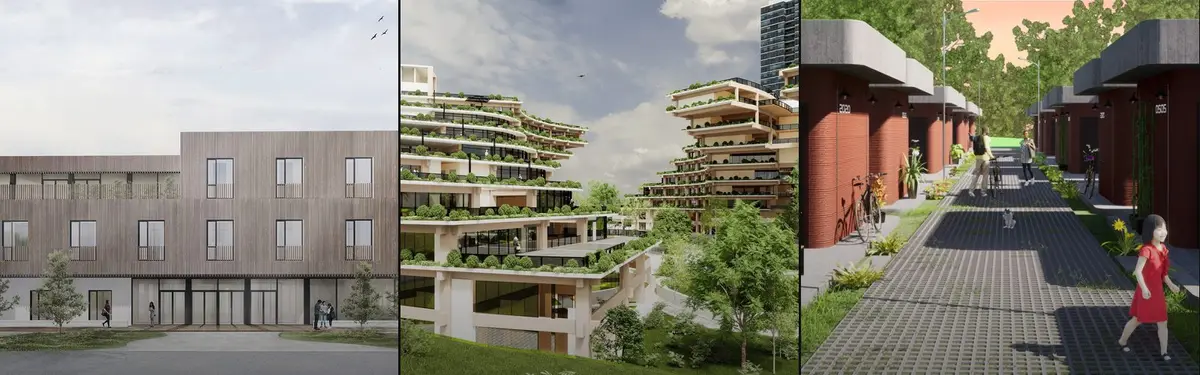
Green Nomad
“As the sun rises over the bustling cityscape of Singapore, our project stands as a testament to innovation, sustainability, and community-centric design. Nested amidst the vibrant urban fabric, our co-living and co-working space embodies a vision of modern living that transcends conventional boundaries. “


Making architecture that is really sustainable
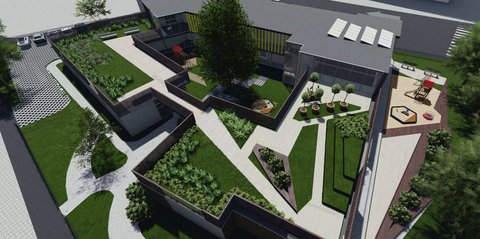
Design for kids where 'Form Follows Climate'


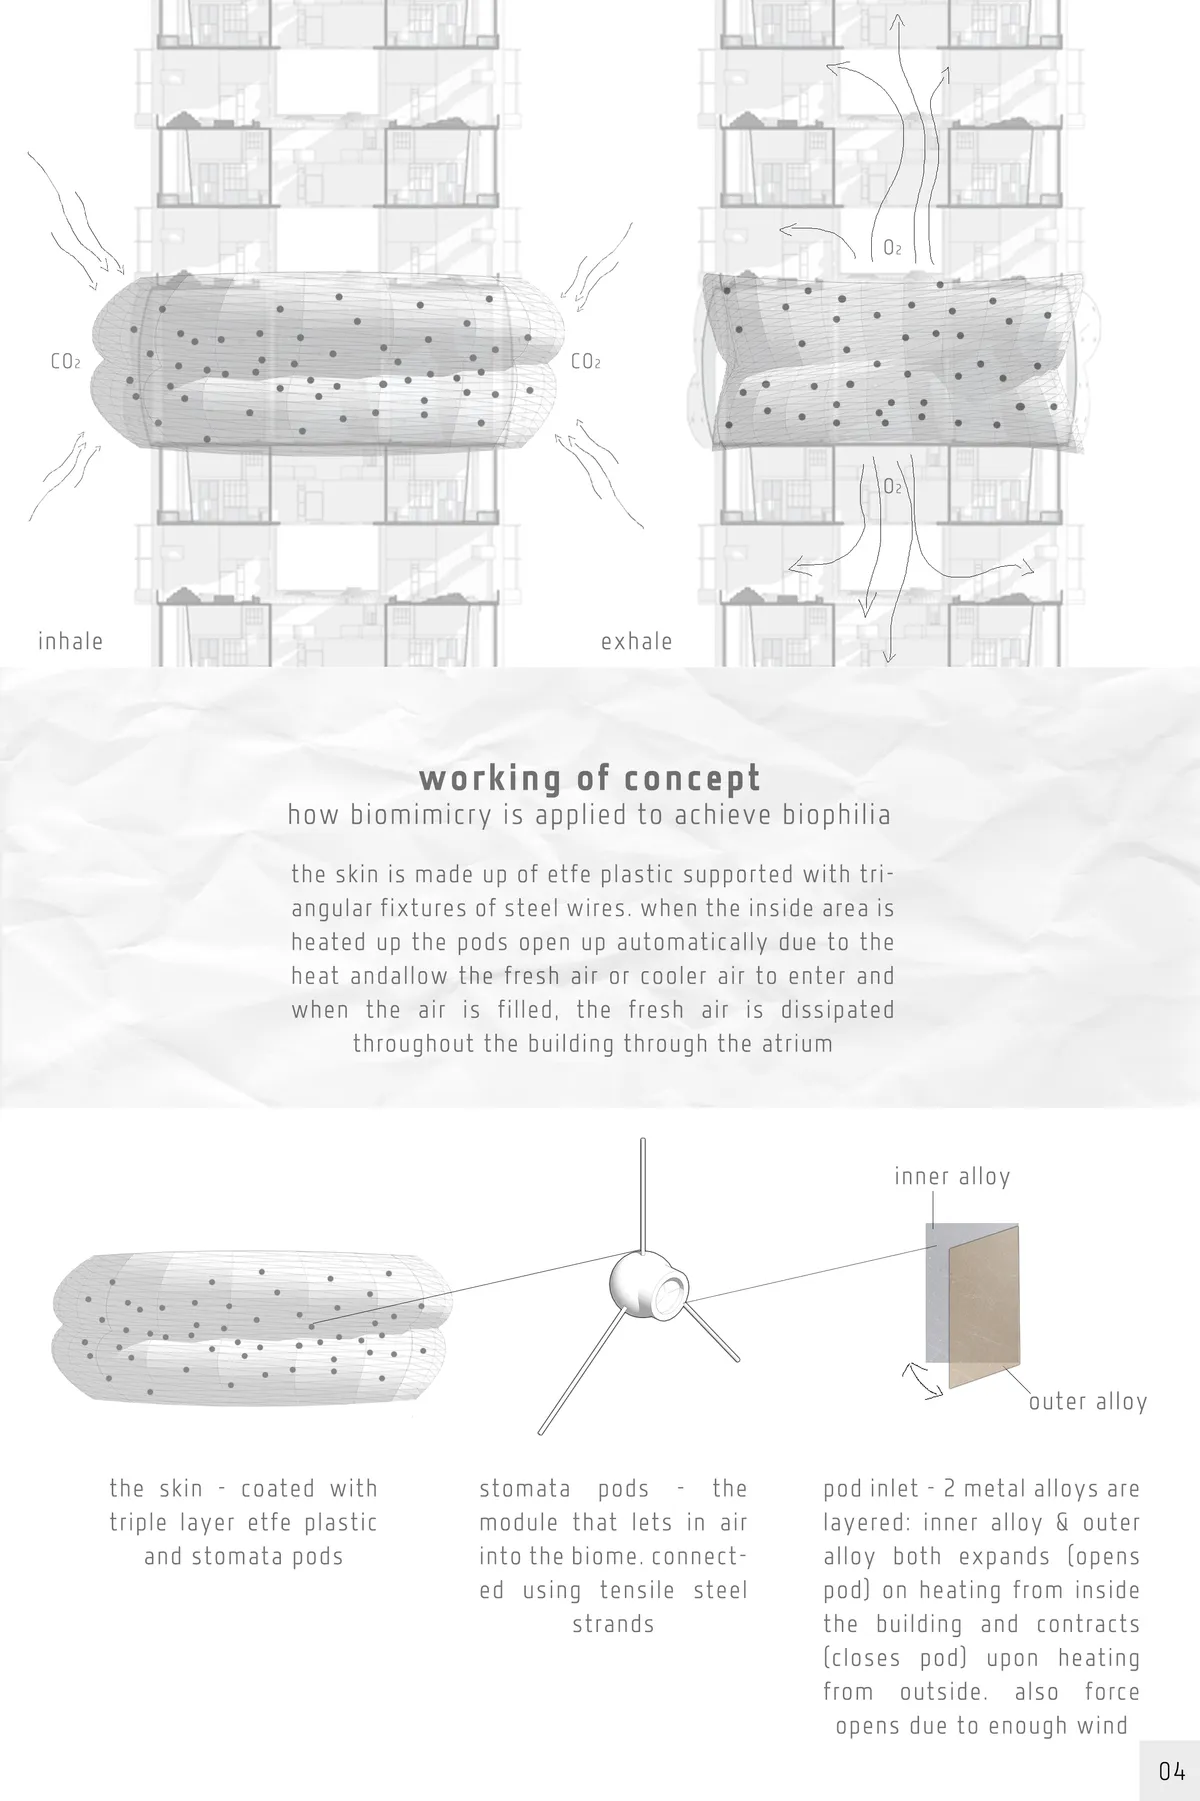
Cloudburst Forest
Biophilic architecture through creating a functioning artificial ecosystem; micro climate controlled environments to introduce different ecosystems.

An addition of great ideas that would benefit from becoming one whole. A more synthetic approach would make the project to more than the sum of its parts, especially given the presentation skills.

Exccelent proposal. Strong and Unique concept. Very well researched and proposed solutions. Totally solved project. A real biophilic design integrated into the vertical realm

Great concept and presentation that is flexible and dynamic.

Vertical Farming Architecture: The Future of Urban Agriculture
The article discusses the innovative Vertical Farm Beijing project, integrating sustainable urban agriculture with modern architectural design for food security.


Feasibility of Net-Zero Energy Offices across Four Climatic Zones of India
This research investigates the feasibility of achieving Net-Zero Energy office buildings across four Indian climatic zones, evaluating the influence of climate, building geometry, and renewable energy integration on maximum achievable building height. It establishes a climate-responsive framework demonstrating that rectangular building forms consistently outperform square geometries, enabling taller Net-Zero developments.


Hey, I saw your entry in UNIADA and love your work. I'm currently participating in UNIATA and aiming for a People's Choice Award in a competition. If u have 3 seconds, could you drop a quick like on my project? It would mean the world to me tysm.


Earth Side: Between the Ground and the Returning Body
Loss is not life’s interruption but its condition. This research reimagines the hospice in Montagu, Western Cape, as a threshold rather than a terminus, mediating private, communal and inherited grief. In a South Africa where apartheid’s death geographies still shape who dies with dignity, access to care remains uneven. Moving beyond clinical models, the project foregrounds emotional, spiritual and ancestral dimensions of dying, positioning architecture as an act of care, repair and passage.


Form, Detail & Scale
An architectural portfolio exploring the relationship between spatial form, technical execution, and scale. Featuring a selection of institutional renovations, commercial spaces, and masterplanning projects, this collection emphasizes rigorous engineering documentation (DED), modular efficiency, and practical spatial zoning.




The Gradient
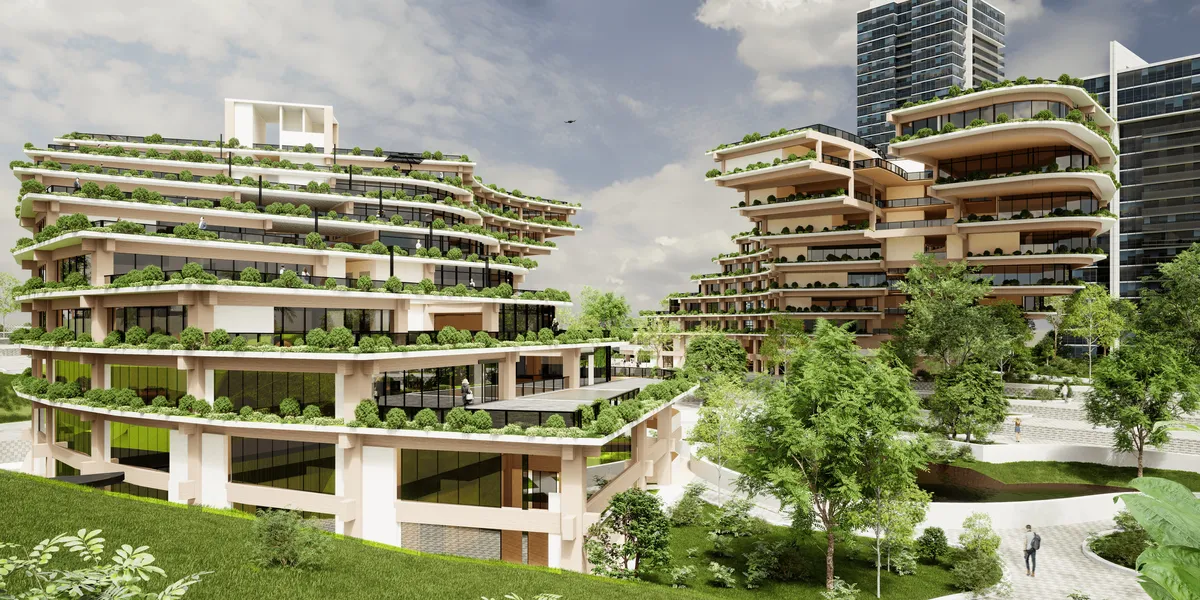
"Sprouting out of the Concrete Jungle" A Biophilic Residential Tower that aims to serve all kind and type of occupants, taking into the considerations of environmental, and economical issues. A versatile, welcoming, natural residential complex that enable people to
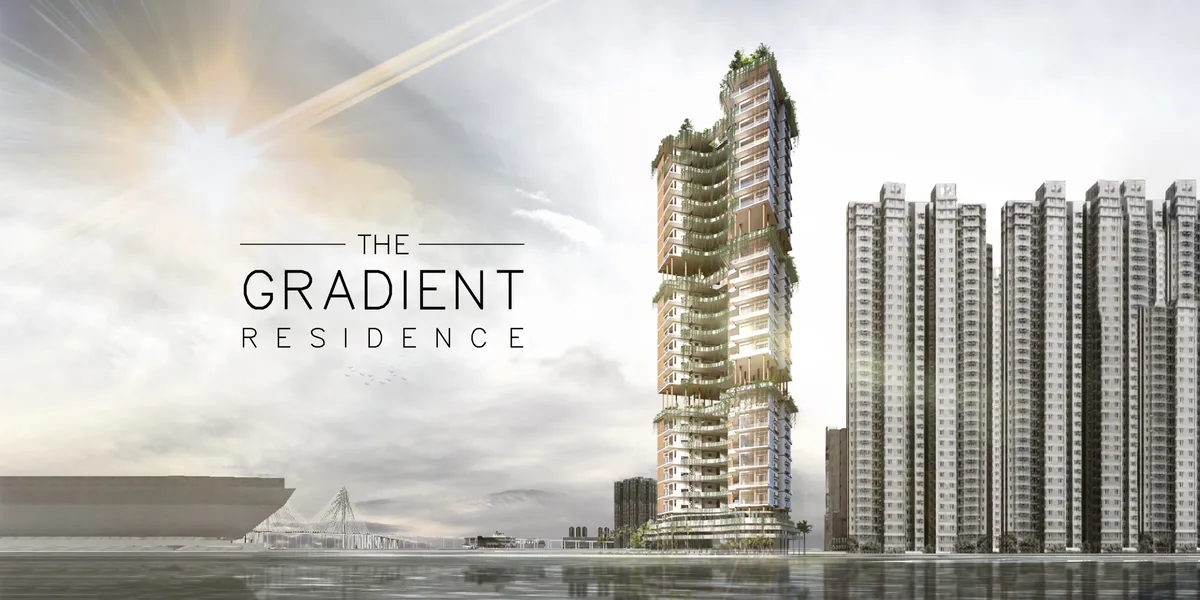
The skills in representing the ideas are commendable and illustrate a potential that the proposal does not reach by being too expected.
Very strong proposal that tackles all the brief requirements. Very controlled and well implemented. The only down point that would have upgraded the proposal would have been a more aggresive implementation of the concept and its biophilic expression and perception to users
Good concept that lacks bioclimatic design

Team MIMO Builds a Glue-Free Timber Housing Prototype for the Solar Decathlon in Wuppertal
A compact two-storey research building made of solid wood modules tests how minimal material impact can yield maximum communal output.



Abode
The design is based on a sequential concept that allows for a significant impact beyond the site context. Regarding Biophilia's primary purpose of providing human wellness, the design focuses on fulfilling several personal engagement instances with nature through modular customizable
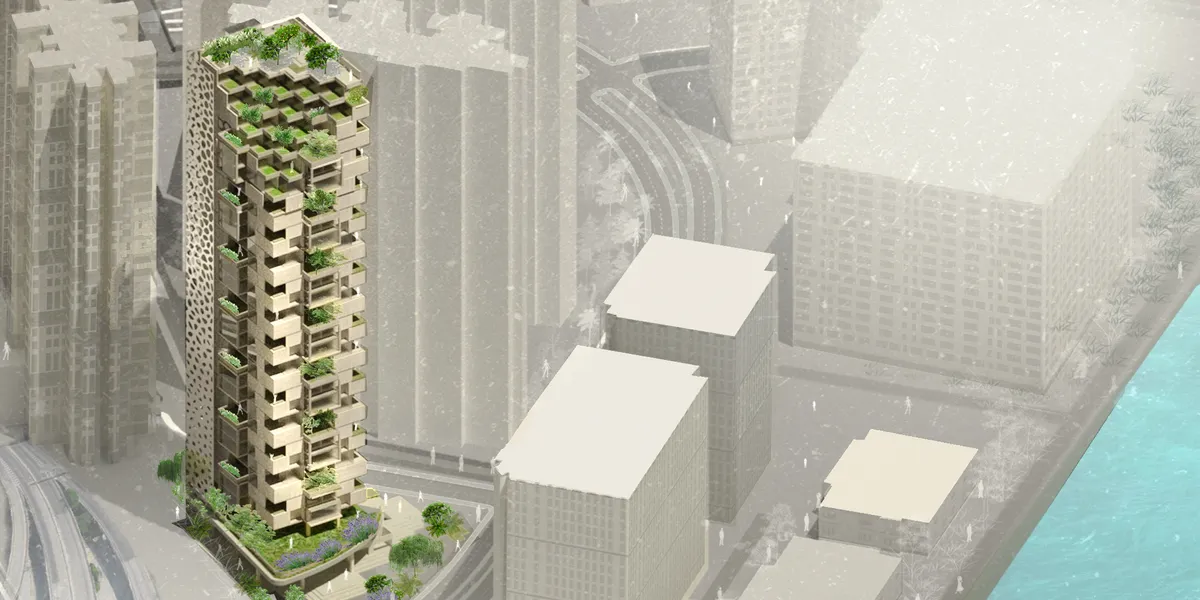

Great Project! Outstanding job!
Excellent proyect and creative idea. Love the graphics.
Very complete and clear proposal. The project would have been much benefitted from a less rigid design approach in relation to the concept proposed. Great presentation



The Infinite Energy Loop: High-Rises Redefined
High-rise Buildings Supply Energy: Solutions for Sustainable Cities As the population is concentrated due to the rapid urbanization of the modern cities, skyscrapers are being built to maximize space utilization and strengthen the symbolism of the city. High-rise buildings allow more people and functions to be accommodated in limited urban spaces, and they
Positive Energy House: A Net-Positive Residential Renovation in Shenzhen
Net-positive renovated home in Shenzhen uses layered insulation, passive ventilation, and solar roofs to generate surplus energy sustainably.



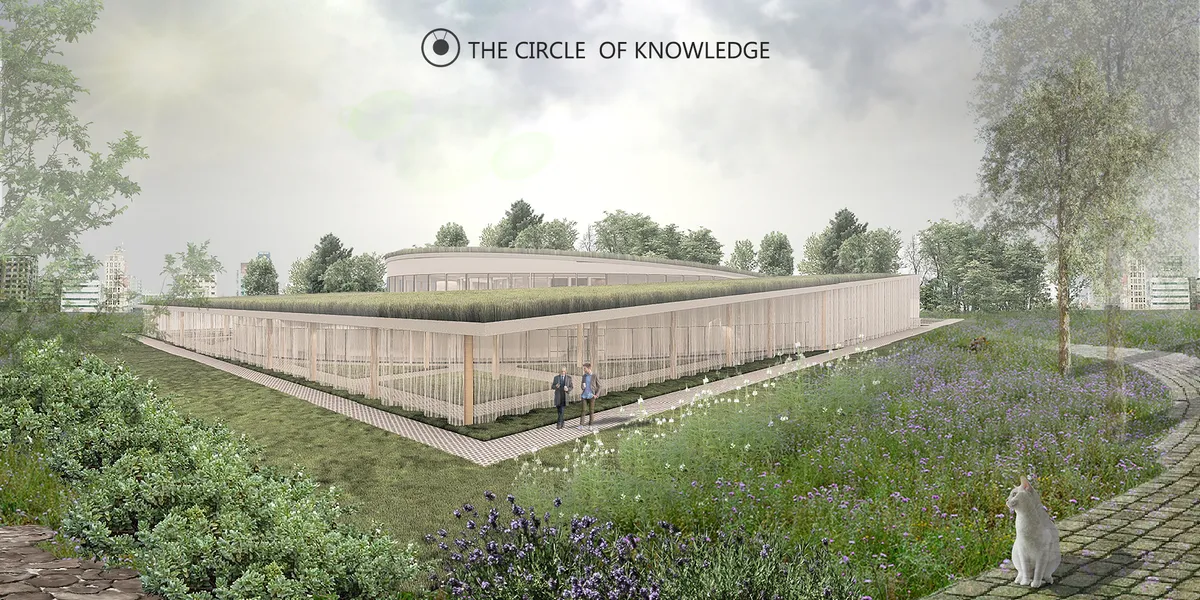
THE CIRCLE OF KNOWLEDGE
The competition proposal for the public library is a synthesis of existing knowledge repositories and didactic spaces adapted to modern learning methods. The shape of the building aims to provide an atmosphere conducive to comfortable education supported by greenery and naturally illuminated rooms, in order to avoid the overwhelming fast pace of urban life.
Świetna praca, widać ogromny wkład kandydatki oraz dojrzałe i świadome podejście do tematu konkursu
Fajen
Świetny projekt!


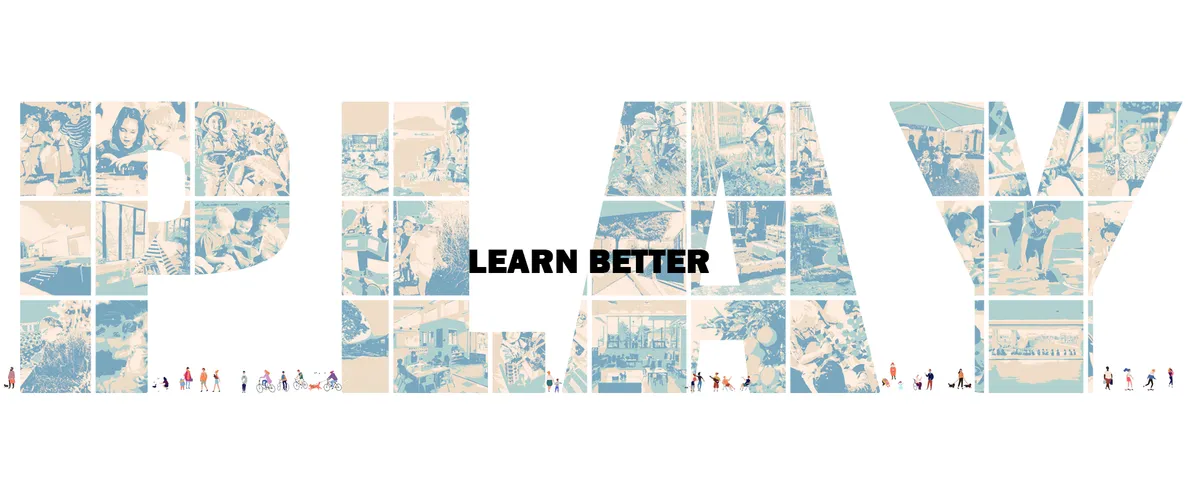
Play = Learn Better
Our researches on learning methods, regardless of the age category of the pupils, conclude that PLAYing can promote children's learning process. PLAY is the key to learn and to adapt to tomorrow's environment. Our Architectural concept proposes to focus on the activity of playing by creating a "large multipurpose space" to meet the PLAY needs'.


Un diseño interesante y cautivador!
Se nota la inspiración. Excelente proyecto.
¡Excelente proyecto!