


Green Infrastructure
Design work that uses vegetation, water, and soil systems as urban infrastructure, from stormwater and parks to reclaimed land and civic open space.

Growing My Life - EHC
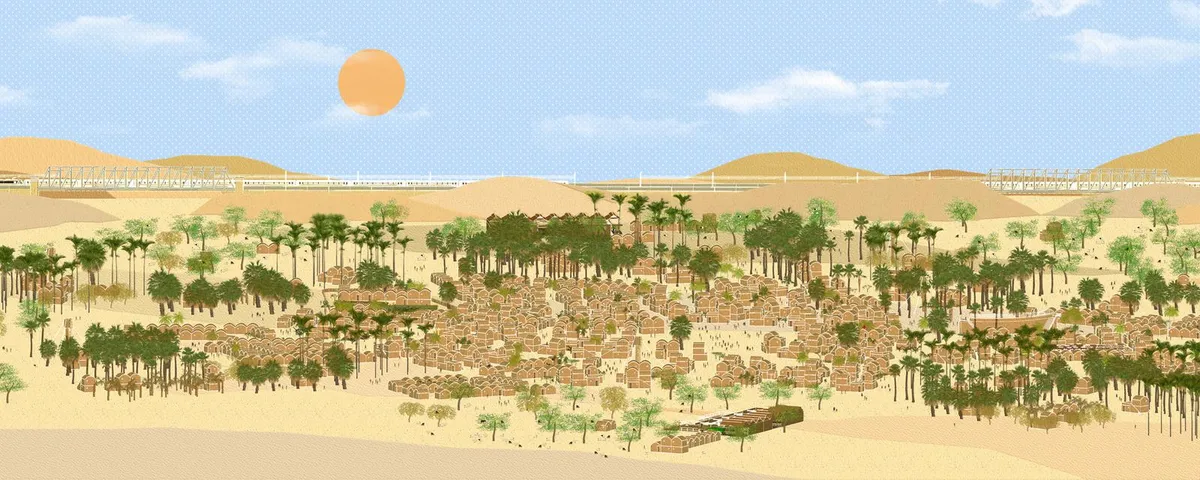
Transforming the existing nomadic society to a more stable mixed society through designing built environment. The proposed mixed society is formed by agricultural economy and new architectural space. It is different from traditional agricultural society, that the farm land is apart form living space, but become to be part of architecture itself.


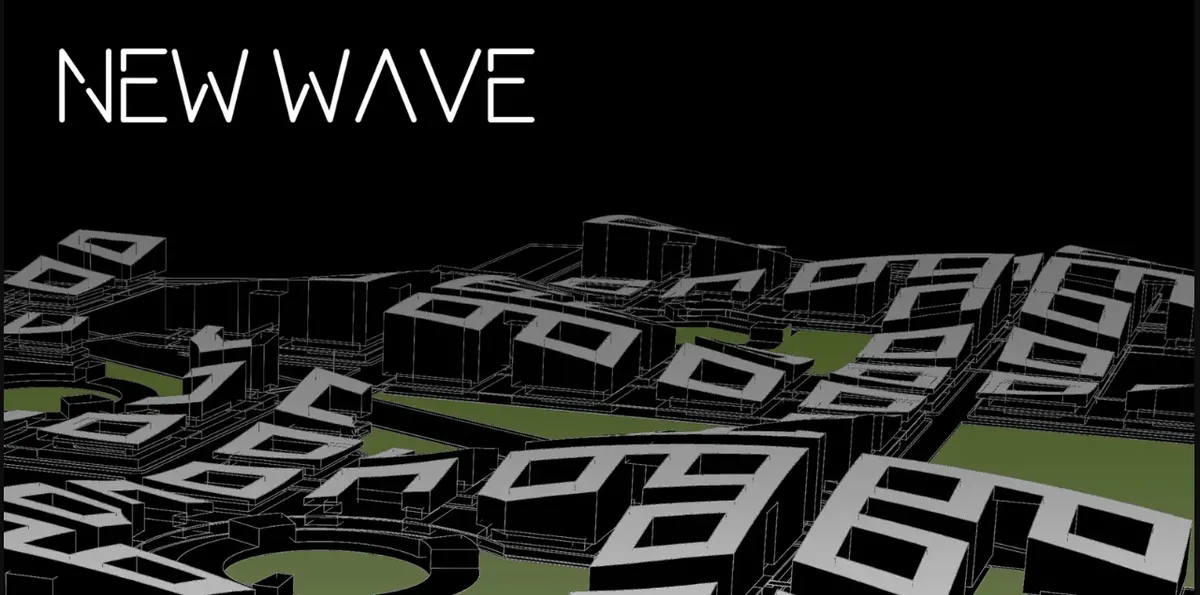
New Wave: Rethinking Barcelona's Eixample Grid as a Living Urban Ecosystem
A layered hyperblock proposal separates pedestrians from vehicles and threads continuous green infrastructure through Cerdà's iconic grid.


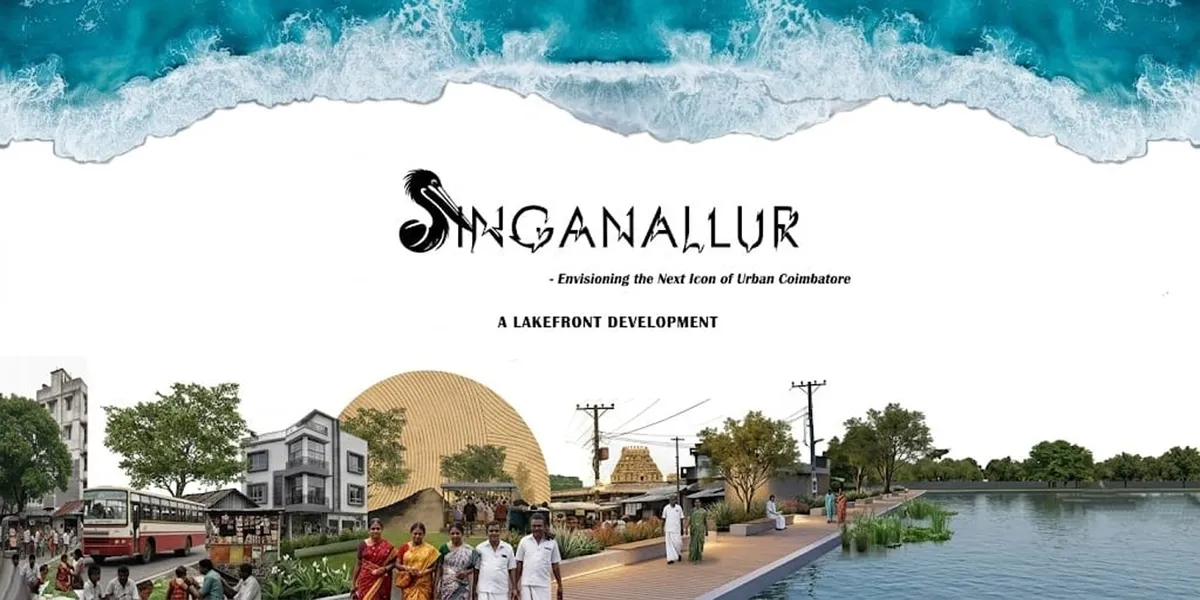
SINGANALLUR LAKEFRONT DEVELOPMENT
This proposal reimagines Singanallur Lakefront as a sustainable public landscape that balances ecological restoration with urban recreation. Through accessible public spaces, green infrastructure, and nature-based design strategies, the project enhances biodiversity, strengthens community engagement, and creates a resilient waterfront for Coimbatore.
Abu Dhabi Neighbourhood Parks by SLA: Transforming Urban Living Through Nature-Based Design
A large-scale green infrastructure project transforming 104 urban parks in Abu Dhabi into climate-resilient, community-centered public spaces.


정
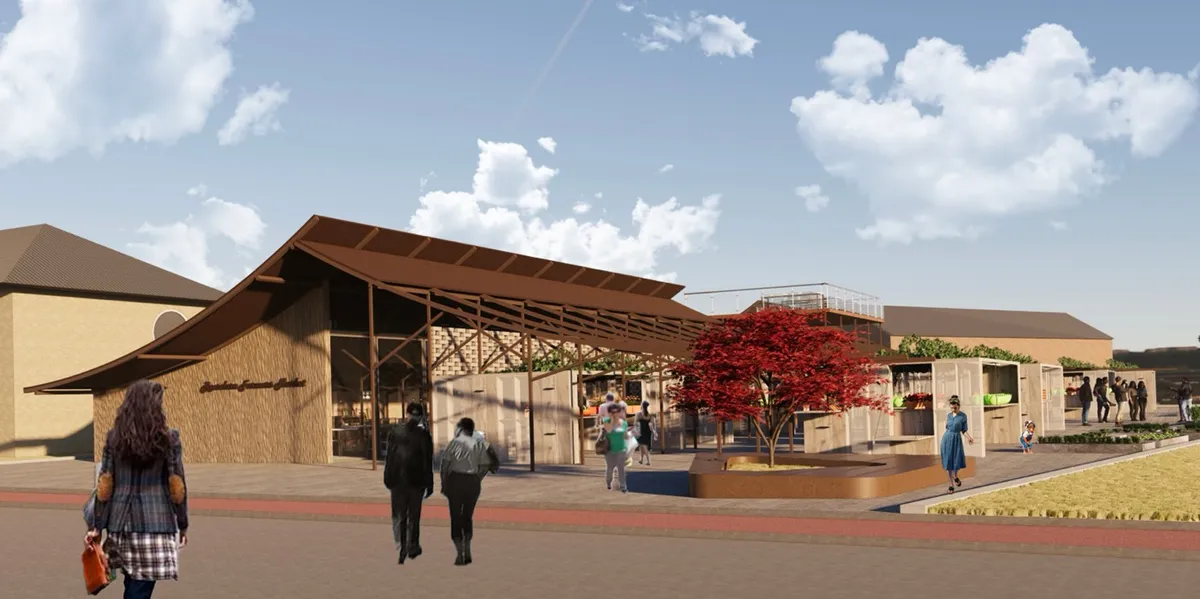
"The Rhythm of Seasons" proposes an innovative farmers' market that integrates the cyclical rhythms of nature with agricultural practices, offering sustainability and educational value. This space serves as a platform connecting nature and urban life, fostering a healthy food culture within the local community.

Reef Rejuvenation: A Coral Research Facility for Saint Martin's Island
A thesis dissertation about ecosystem based approach for a coral research facility in Bangladesh's only coral bearing island.


Impressive execution from concept to final presentation.

Thank you. I will try to keep up the working process.

Very insightful. Keep up the good work
Thanks!

Very Good Work! -Neon
Thanks a lot!

THE OASIS BIOME: A REGENERATIVE AGROECOSYSTEM
An inquiry into regenerative agro-structure through the design of The Oasis Biome, this report explores how architecture can act as a living ecosystem to support climate-resilient food production. Drawing from standards of agroecology, managed environment agriculture, and water-saving technology, it proposes a spatial systems where cultivation, conservation, and community empowerment intersect. The project is situated in Birulia, Savar, and serves as a design-primarily based academic research under the Bachelor of Architecture program at Southeast University.


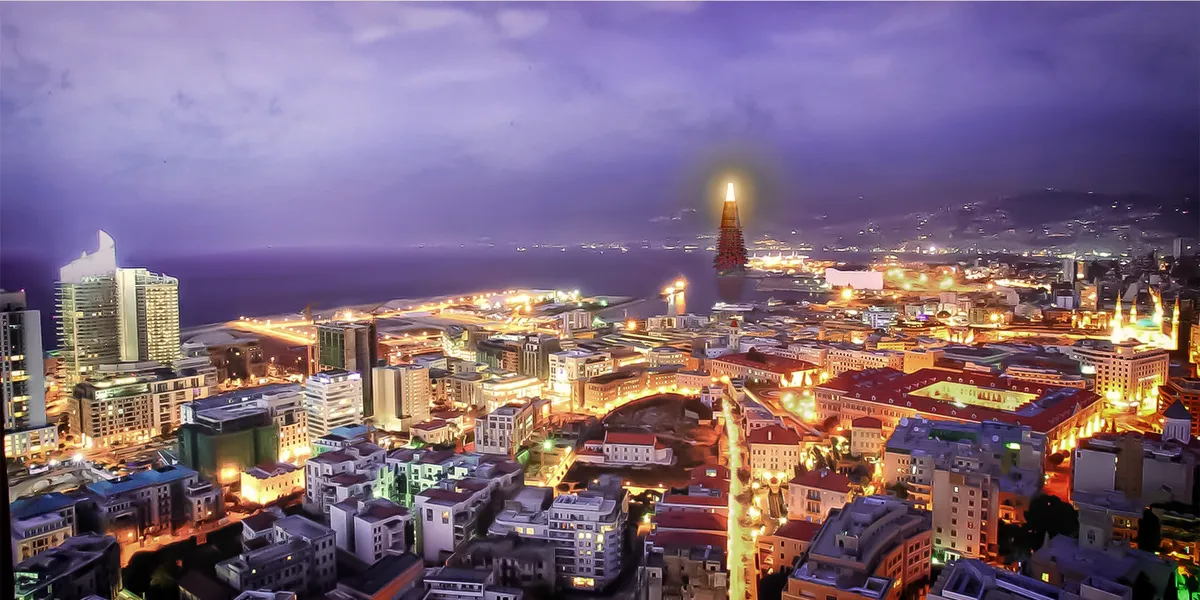
Port Tower
The 'Port Tower', the project is the conversion of all the functions in the Beirut container port into a public space where different groups in the area can come together by gathering at a single point. Moreover, it aims to fulfill civic responsibilities and ensure social and environmental sustainability.

✴✴

👏🏽👏🏽👏🏽👏🏽
İt's very important idea. Very nice💯


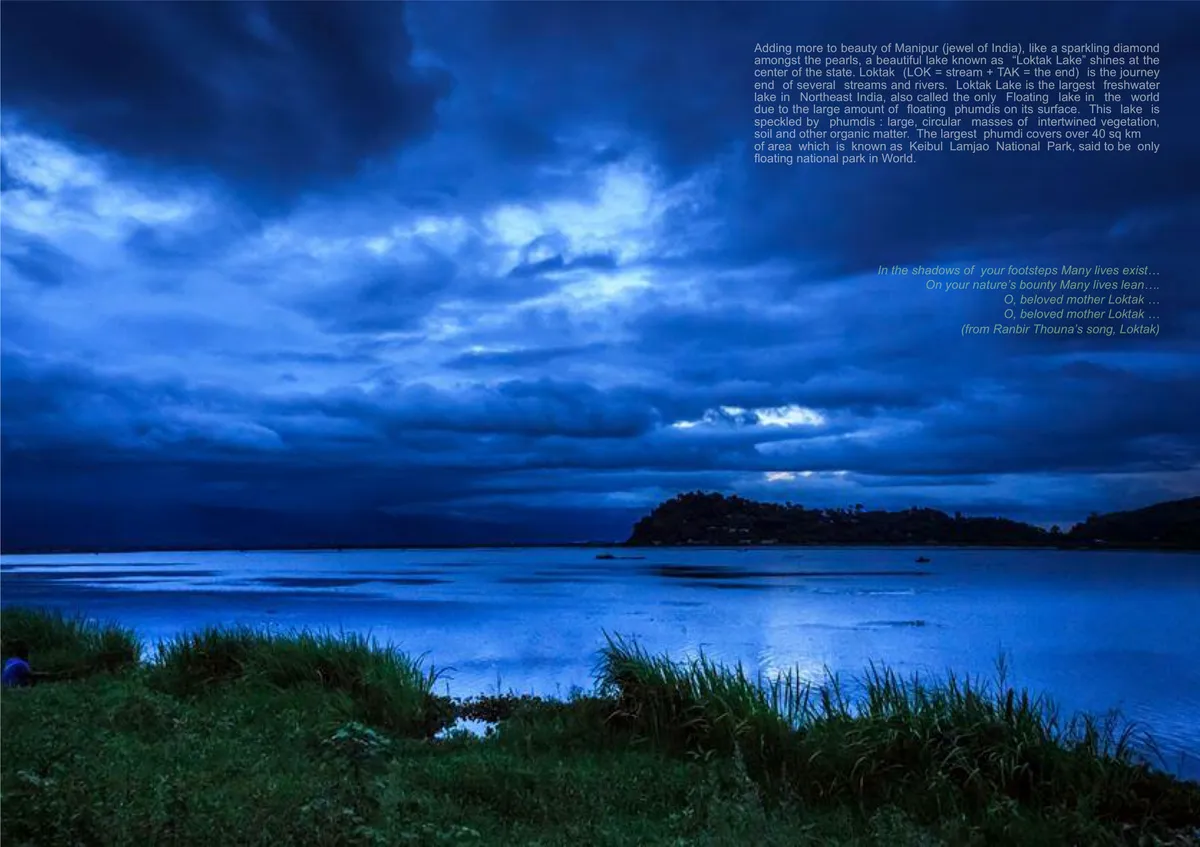
Eco-Tourism Interpretation Centre at Loktak Lake : World's only Floating Lake : Architect Mohit Raj
A place, unexplored, Imphal from Manipur, India. A place which has World's only floating lake, World's only floating National Park, World's only dancing deer, World's only 7 colour lily flower, World' first Polo ground. A tribe afraid of evolution because of loosing the key features, they need opportunity to overcome of the captured floating land mass.


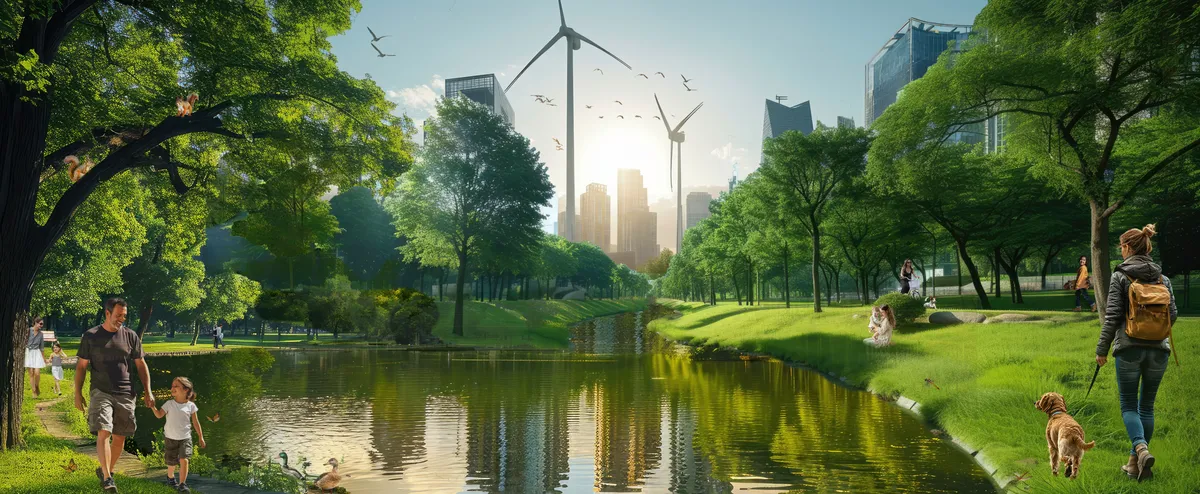
Future Energy Metropolis in Hamburg, Germany
In this project scenario a part of the former harbor of Hamburg will be redeveloped into a sustainable city district

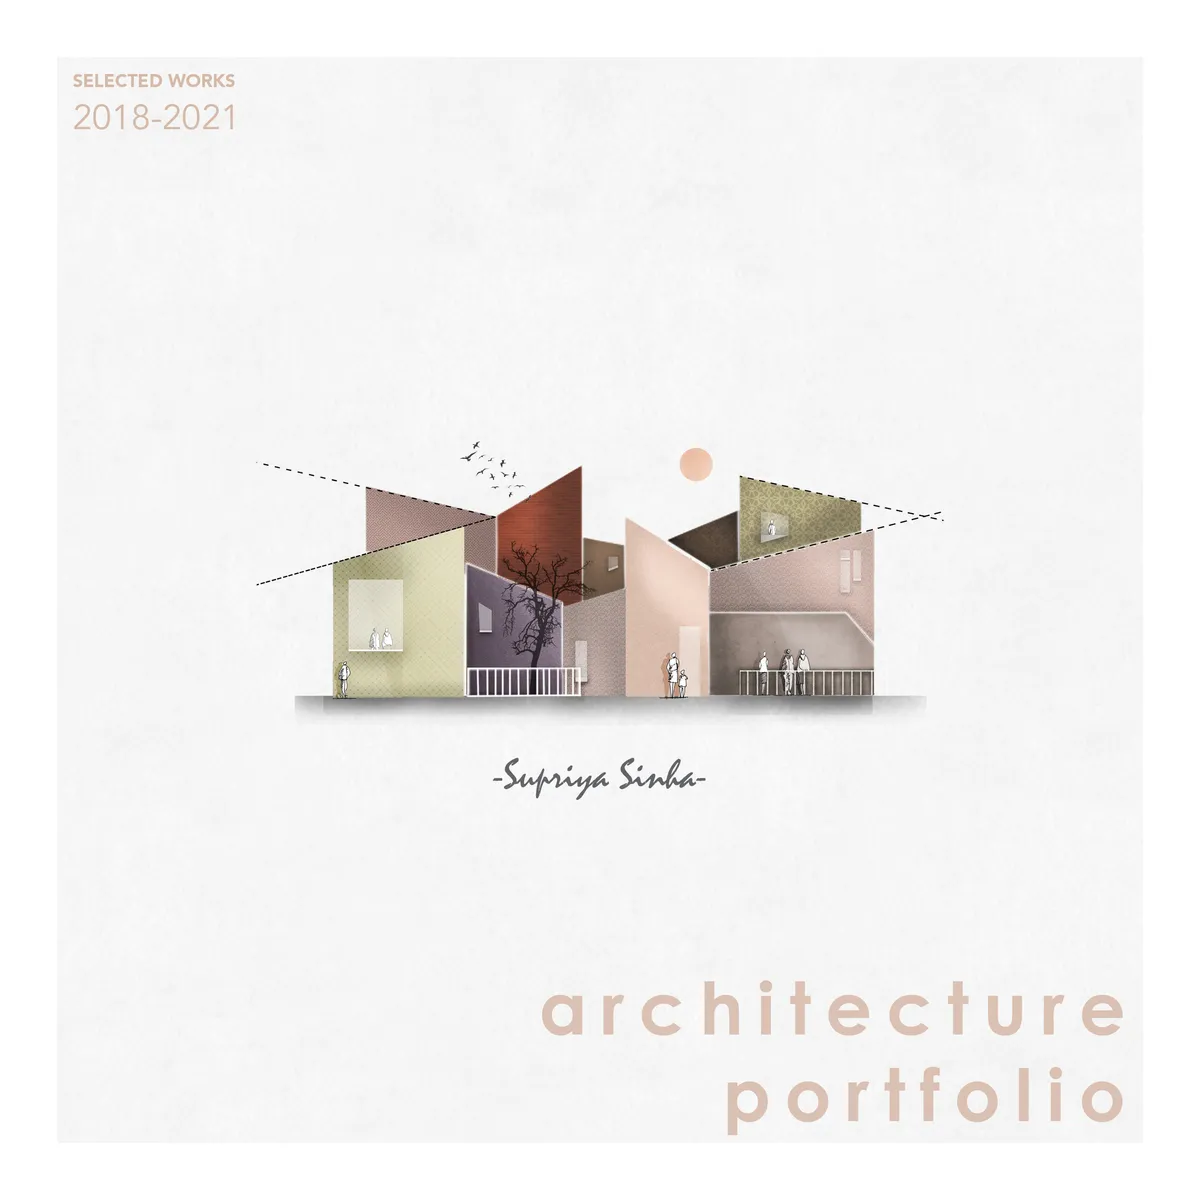
Undergraduate Portfolio
Hi, I am a fourth-year undergraduate architecture student. For me Architecture is a lot more than just buildings, It’s a way of living and expressing oneself. It has changed my perspective on every aspect. I intend to continue on this with a goal of learning, acquiring knowledge, and gaining experience, and ultimately help me to present myself better.
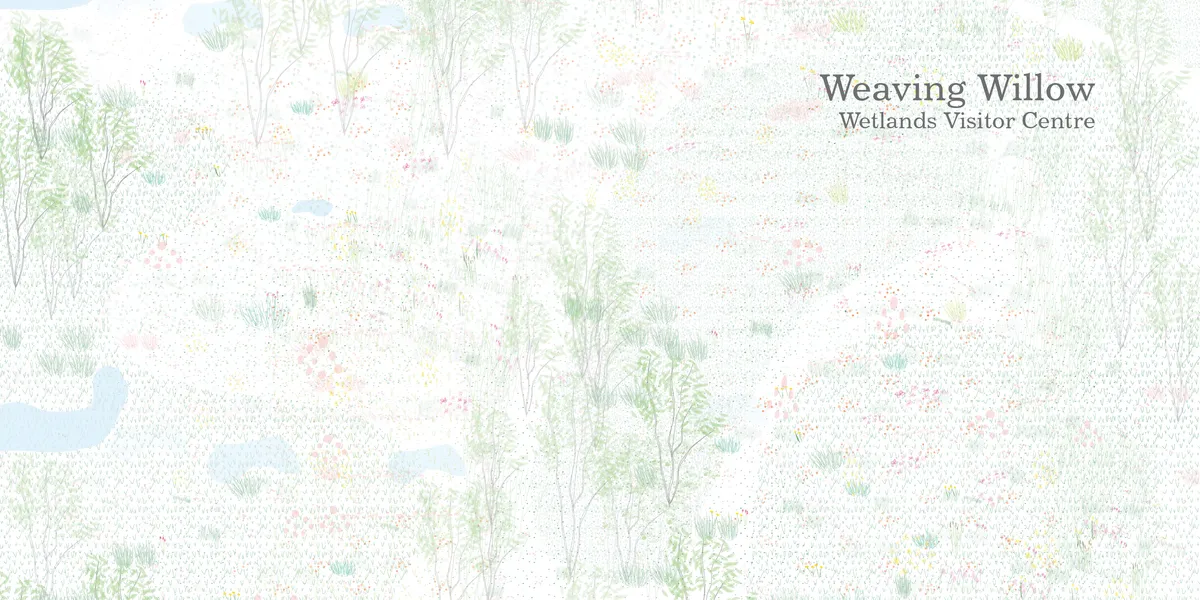
Weaving Willow
Weaving, observed as essentially an act of intertwining twigs and strands of a plant, stems or grass into an object, is in this case observed abstracted of the strands and twigs, and as an intertwining of two wholes - the wetlands - as natural environment, and a building - a man made object that is inevitably disrupting nature by only its being.


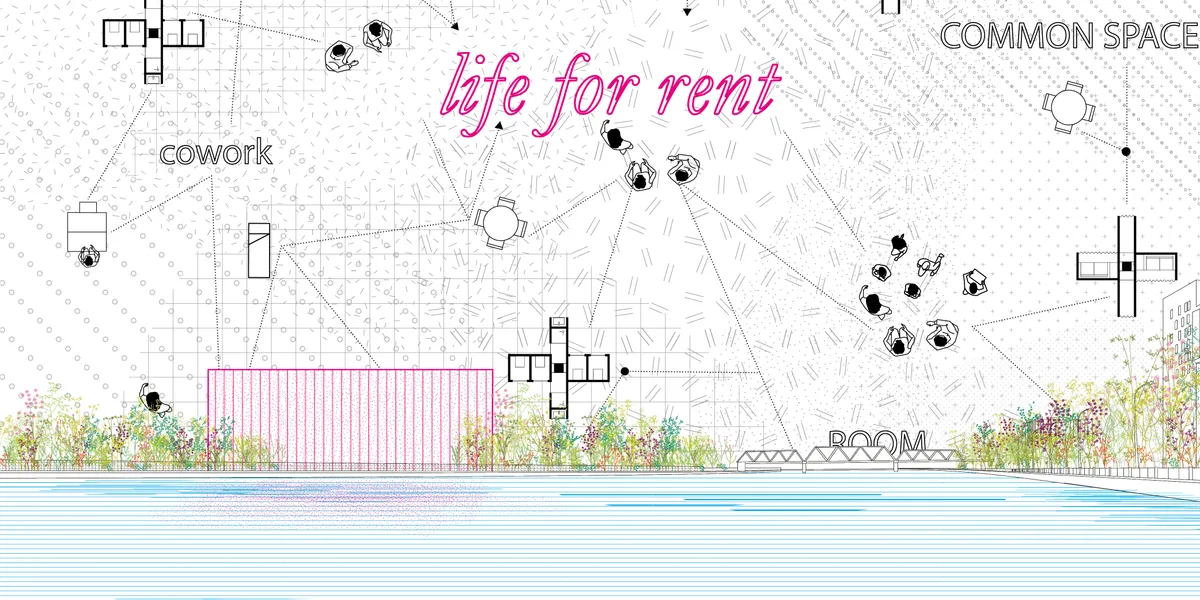
Life for rent
It is not only a physical space, but also an online social/business platform: a new concept of hostle! When you become an "hubber", you are connected to a network all around the world, with the possibility to rent different typologies of spaces, such as private rooms, working stations, etc. You can also offer or share your skills to earn money!



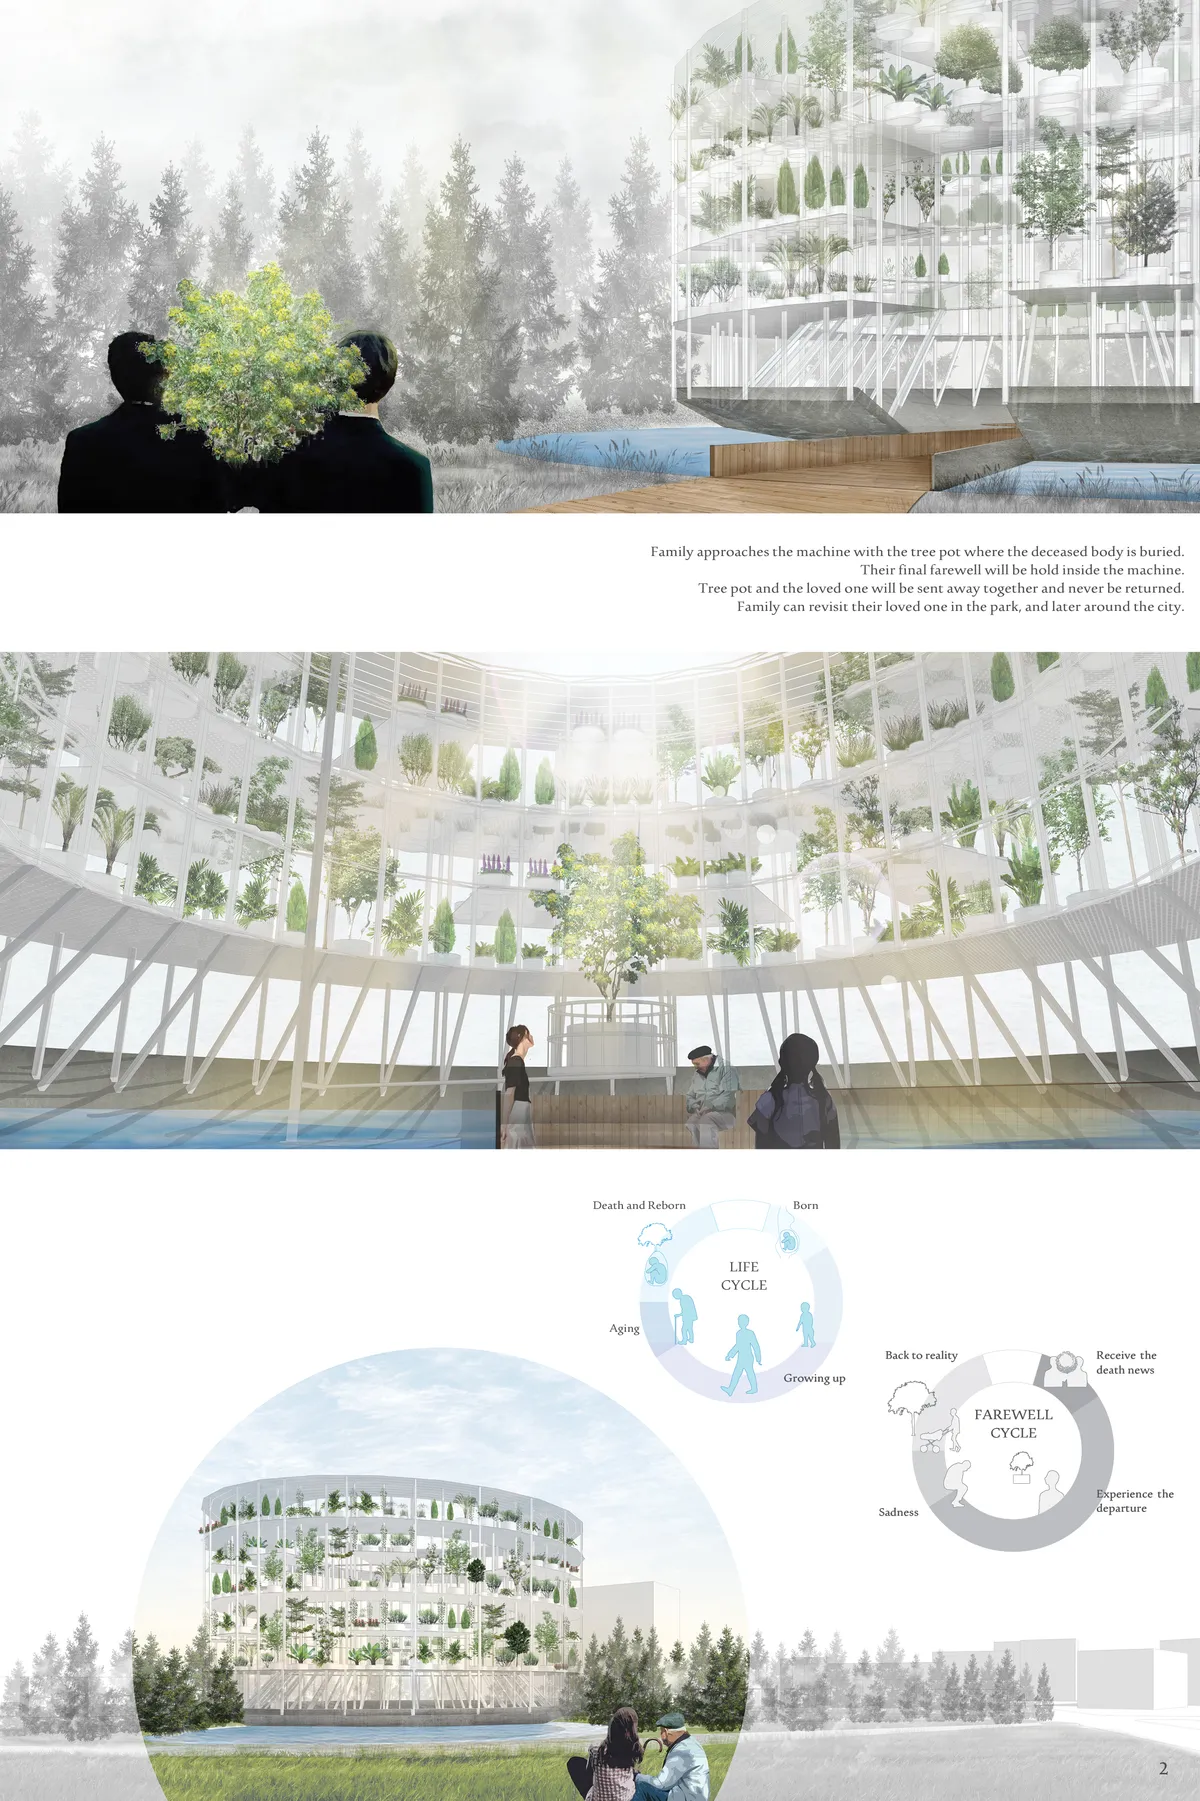

I appreciate with the concept of the design above as well as the use of space in the urban city. It is such a good idea to combine the bike and car parking underground which maximise the space in the city.
Love the idea of second life. With a tree to hold on for the love ones is full of commemorative value. This design is eco friendly as the world needs more trees than ever due to the climate crisis is getting worst. The basement carpark is a very good concept for busy cities, gives more spaces for green infrastructure on surface and make it a better place for community.

Simple but strong idea; the estructural criteria is not that clear, but there are great spaces; I would work probably more with the park, topography, pathways...


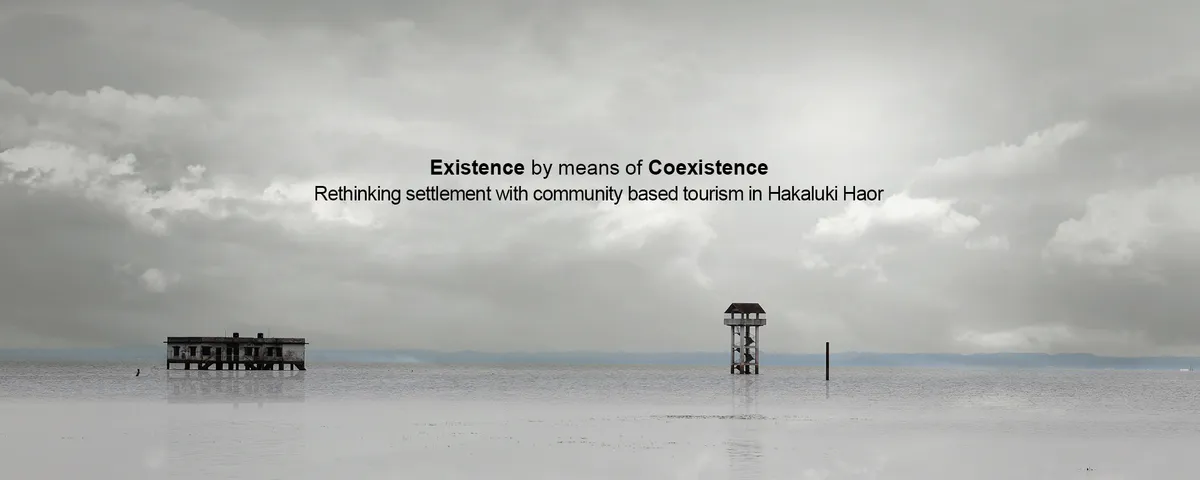
Existence by means of Coexistence :Rethinking settlement with community based tourism in Hakaluki Haor
Though the livelihood of the diverse community people is interrupted by this natural phenomenon the existence is sustained by means of co-existence (the magnificent ecological landscape, water basin, birds, animals etc. These are the main drives towards design process.
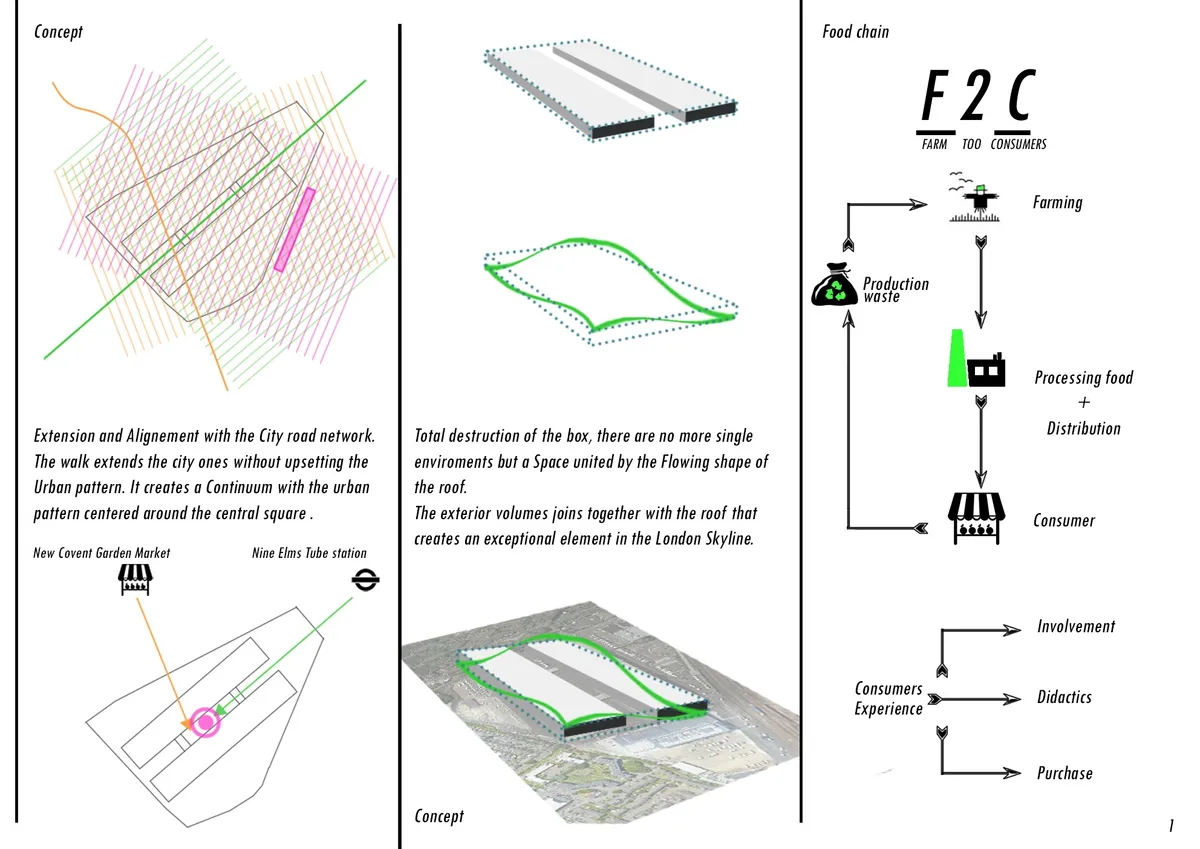
Elms Land
From above it can be Exchanged for any cultivated field. From below, the concrete of the walls, assimilates it to the surrounding landscape. The wavy roof it's an EXCEPTION in a gray context, it undoes the squareness and the razionality of the building and aggregates all the spaces with it's flowing shape.

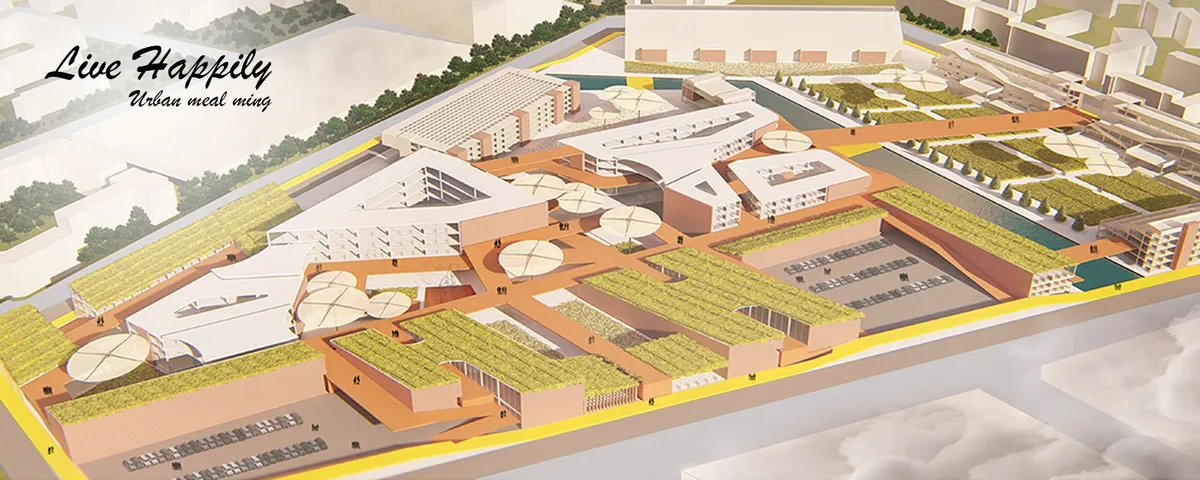
Project name : Live Happily
How design the pathway that helping to burn calories, walking as a workout, walking can also help burn fat as well and also use circulation to get people to use and in our work for a longer time. Using different paths, including climbing and walking down the ramp to avoid or walk over, and the roofs of connected buildings can also be used by users.

A Park Building That Wants to Be a Landscape
Omrania's Operations & Maintenance Building at King Salman Park dissolves industrial program into Riyadh's largest green infrastructure.


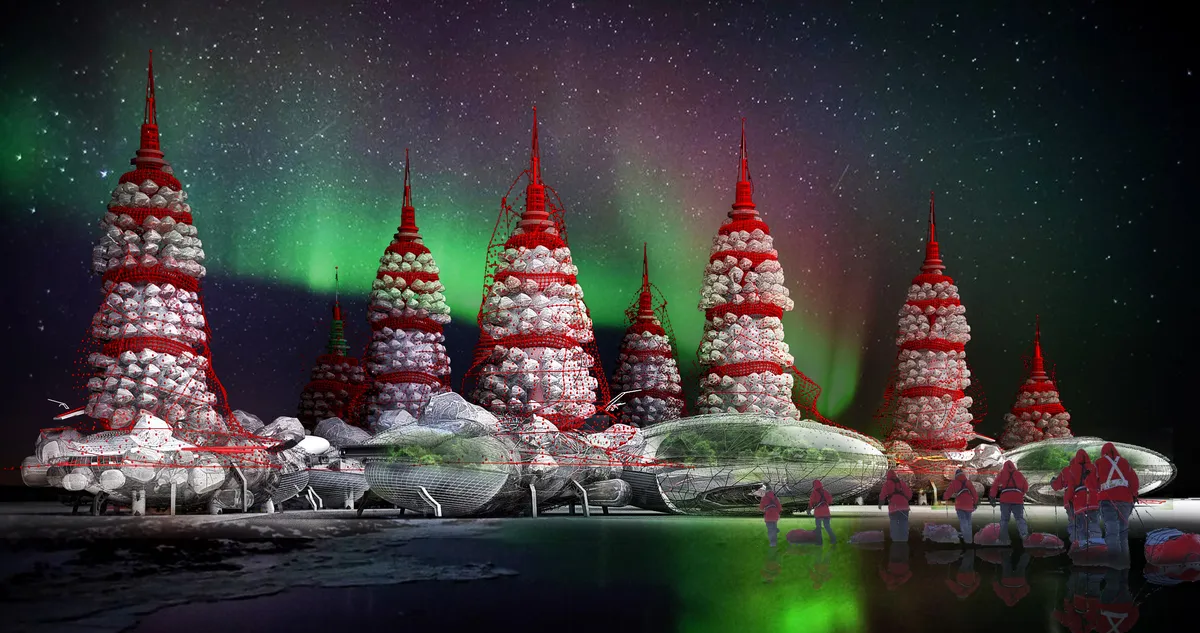
City in the Arctic
Since human presence in an aggressive environment should be limited, it is necessary to create conditions for long-term stay of people inside the building. To do this, we offer to place inside the building: residential modules, offices, recreation area and facilities for the development of children and other premises.

More rigor to understanding the place and needs of a remote community would help this project greatly.


The project is rich in details and demonstrates a high level of depth and complexity.