

Ground Floor
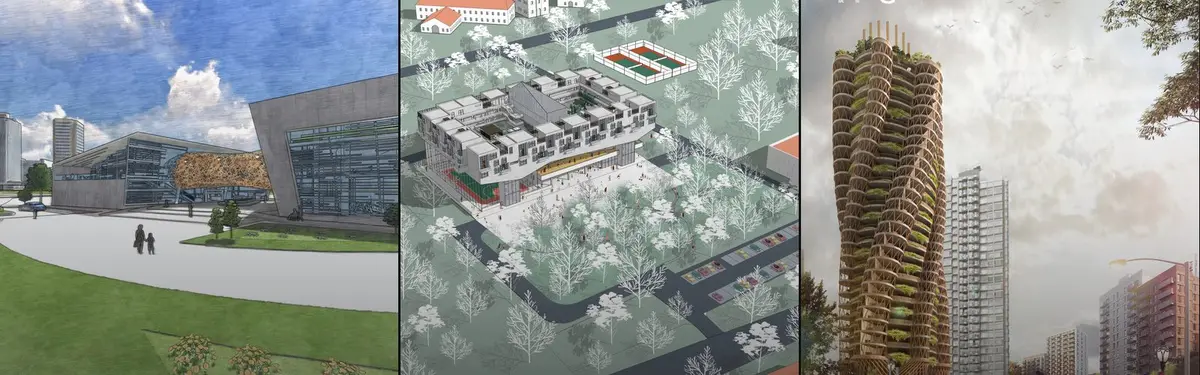
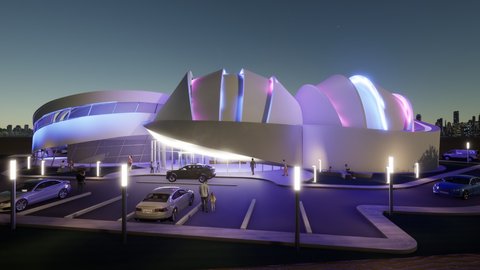
Architecture and design projects that prioritize ground-level spaces, street engagement, and human-scale interventions.

Architecture Portfolio
This portfolio is a curated selection of my architectural and urban design work, reflecting a balance of conceptual clarity, technical precision, and contextual sensitivity. The projects presented range across residential, commercial, and public spaces, demonstrating my approach to spatial storytelling, material exploration, and detail-oriented execution.

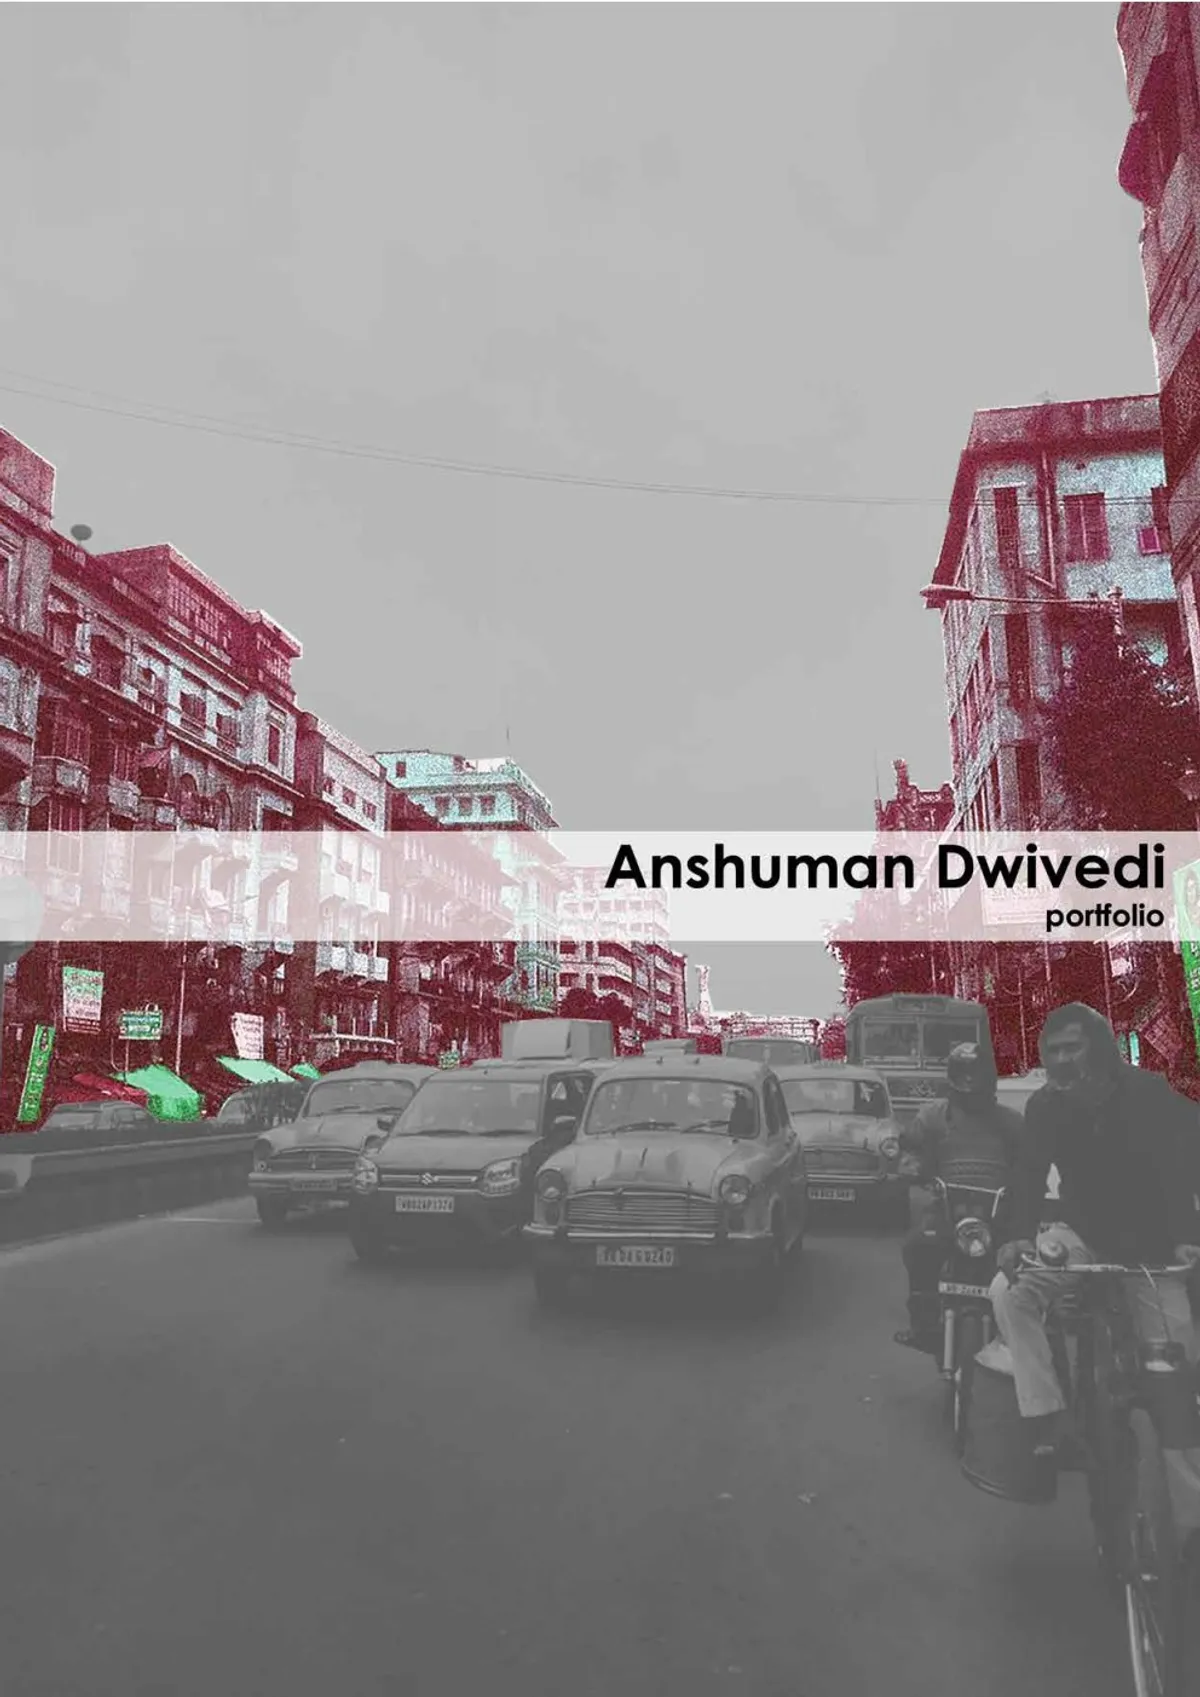

ARCHITECTURE PORTFOLIO
This portfolio is a small window overlooking my experience and learnings as a student. During this time I explored multiple aspects of architecture that were not limited to my studio bounds but opened out to various disciplines of interior, art, culture and cuisines. I enjoy creating illustrations and graphics as forms of expression and visualisations, and I am well-organized and adaptable when working on tasks both independently and in groups. I also enjoy trying new cuisines, photography, and



A Case In Atoning Compulsive Indulgence
It is to be an experimental model in the urban to speculate the intervention, which in tuen develops an allegory between the consumerist mindset and the transformed behavious of recycling and upcycling. This is to act as a public interface to re- envision
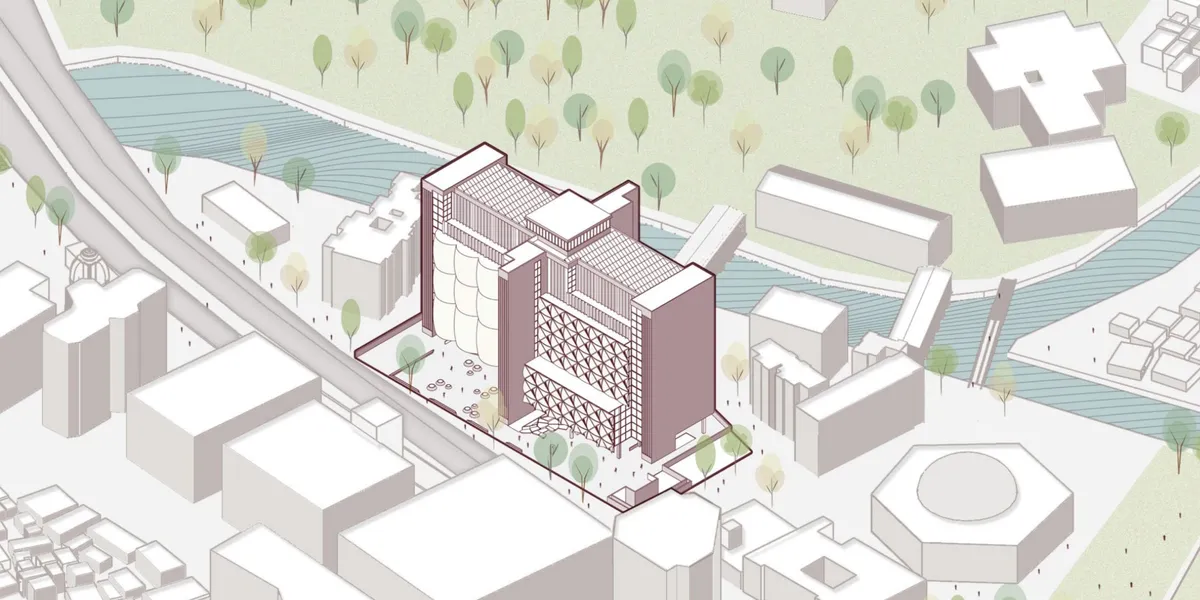

A creative and relevant thesis that turns recycling from a hidden urban service into a visible public and productive experience. Further refinement of the circulation and program relationships could make this innovative approach even stronger.

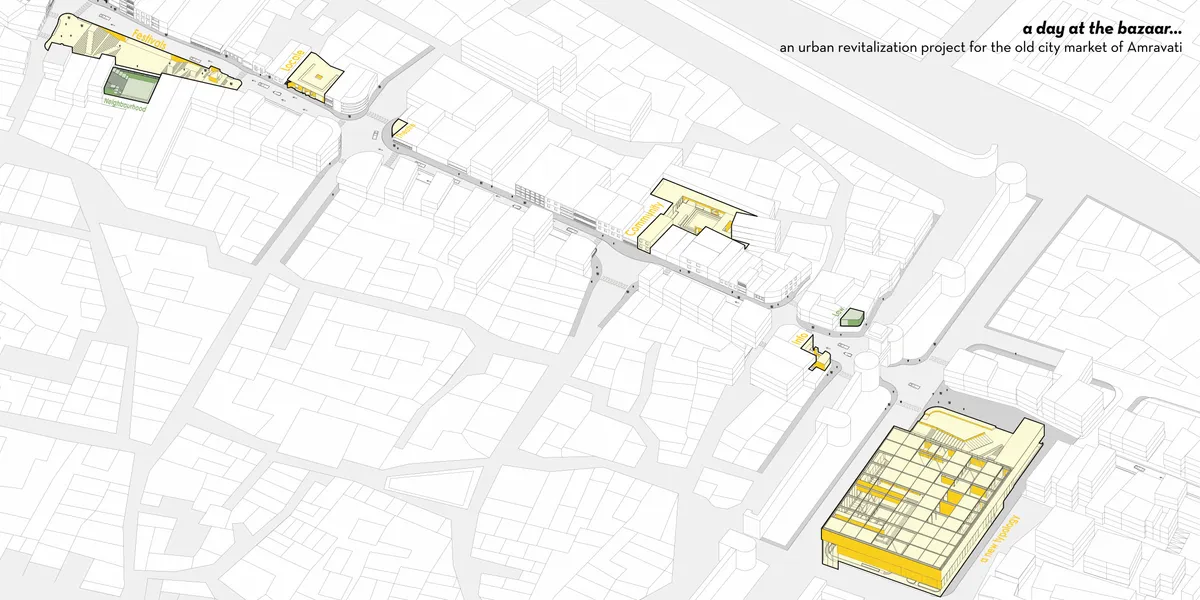
A day at the bazaar... an urban revitalization project for the old city market of Amravati In the 10-minute walking trail, defunct plots are identified, and architectural interventions are executed. A novel urban masterplan strategy declutters the street, while a new market typology relocates activities, revitalizing the area into a vibrant space.


Sakura Y
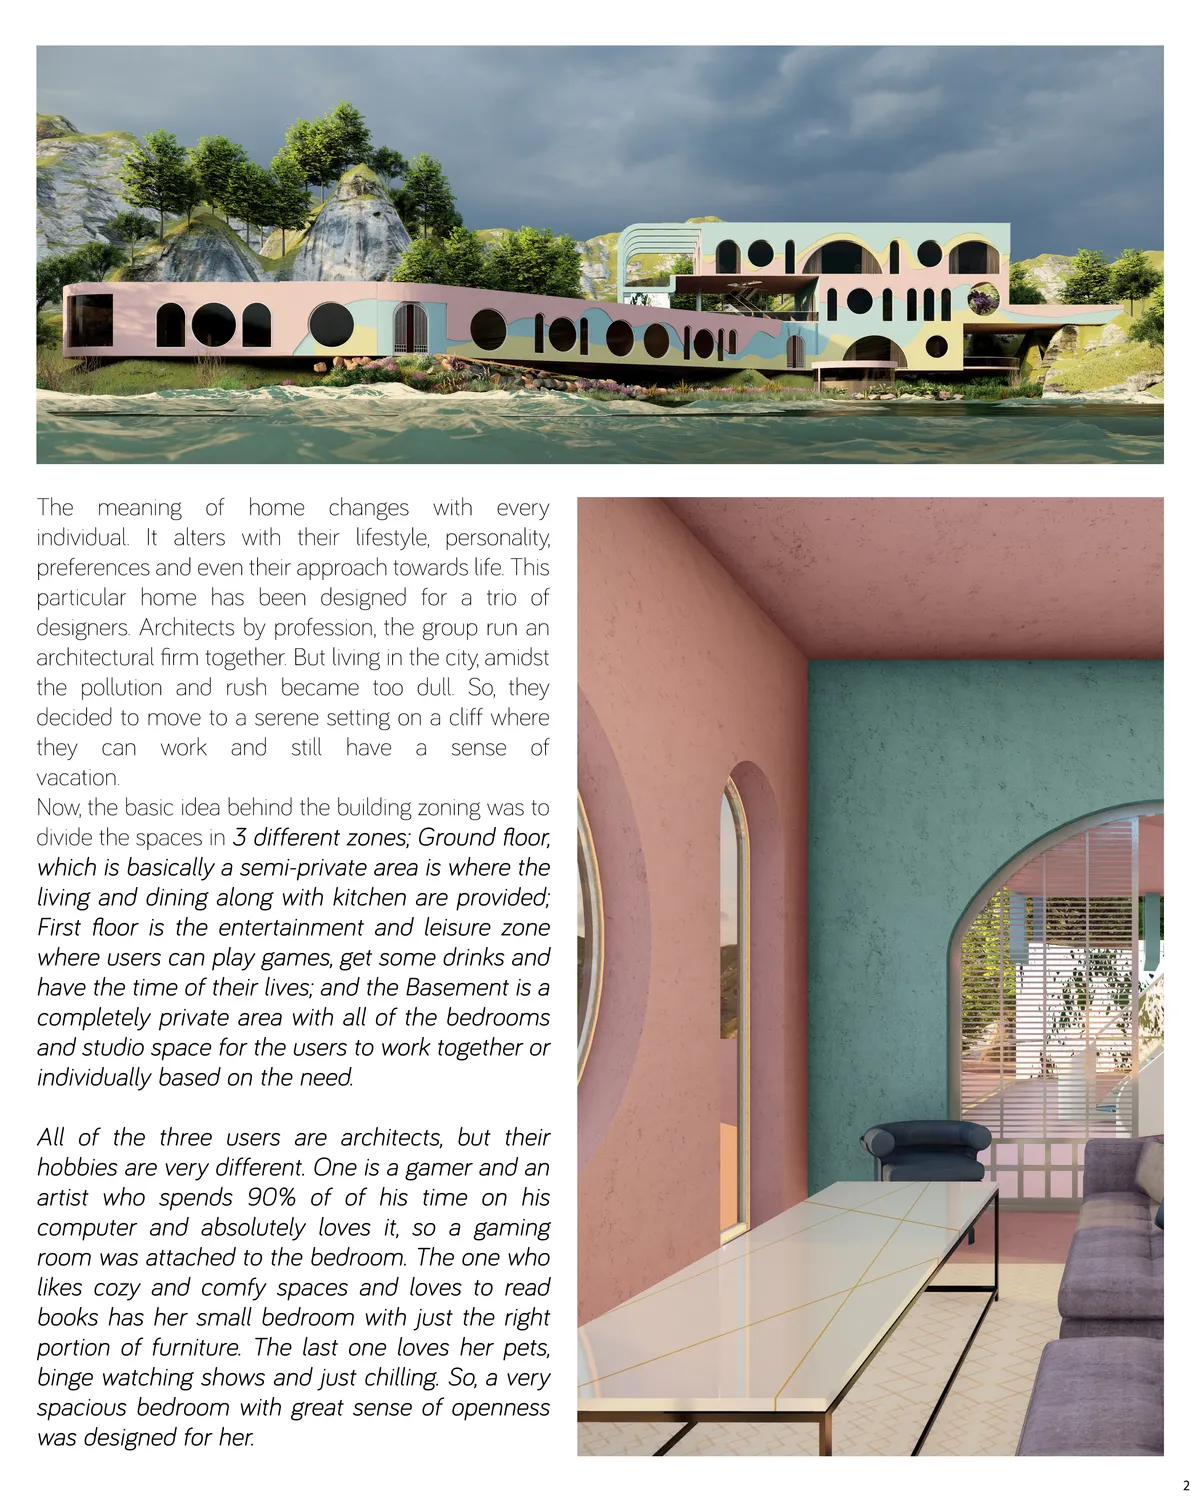

Wow this looks so beautiful and artistic! I love how the windows make it look so open and spacious! Great work!

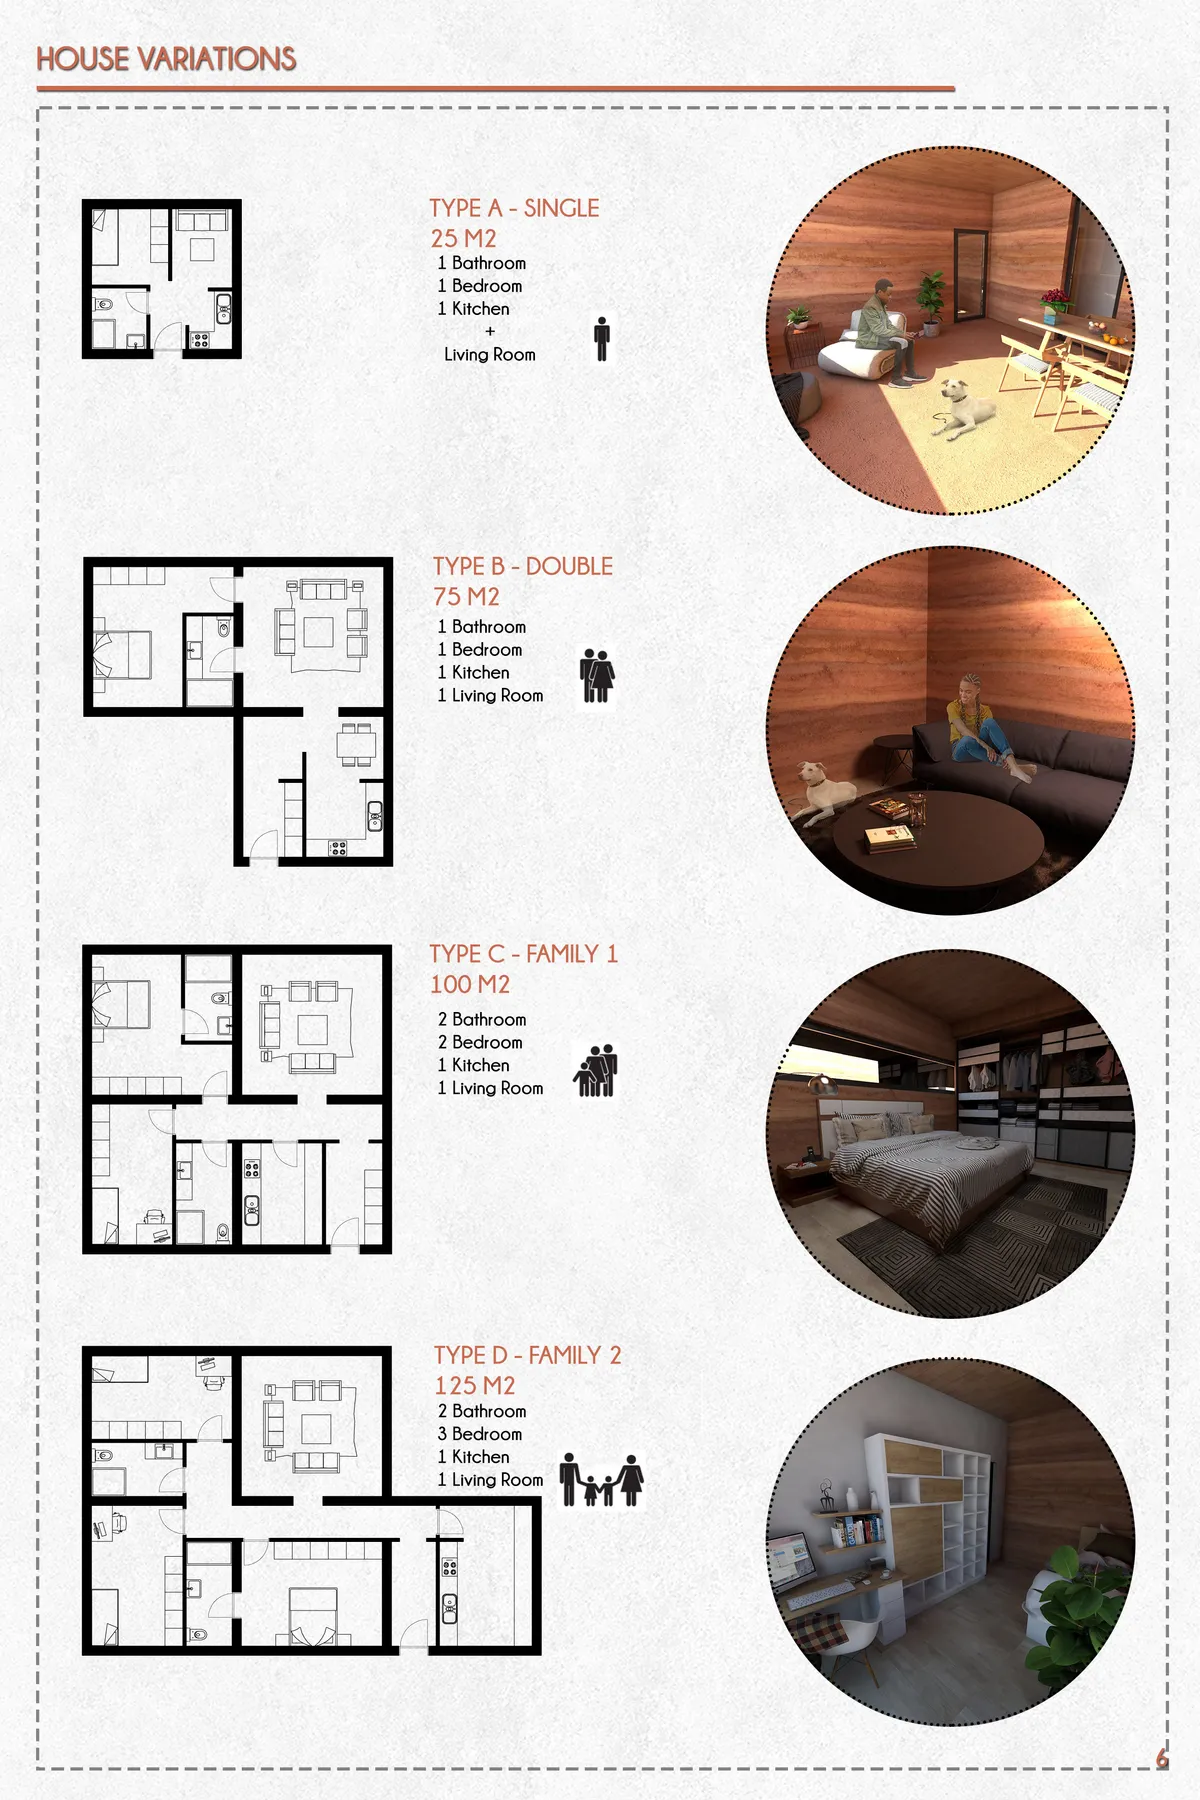
I would love to live in this house in the future! Maybe eco materials and sustainability could have been touched on. Will people live in such a large home in the future?

Damn osm🔥🔥🔥

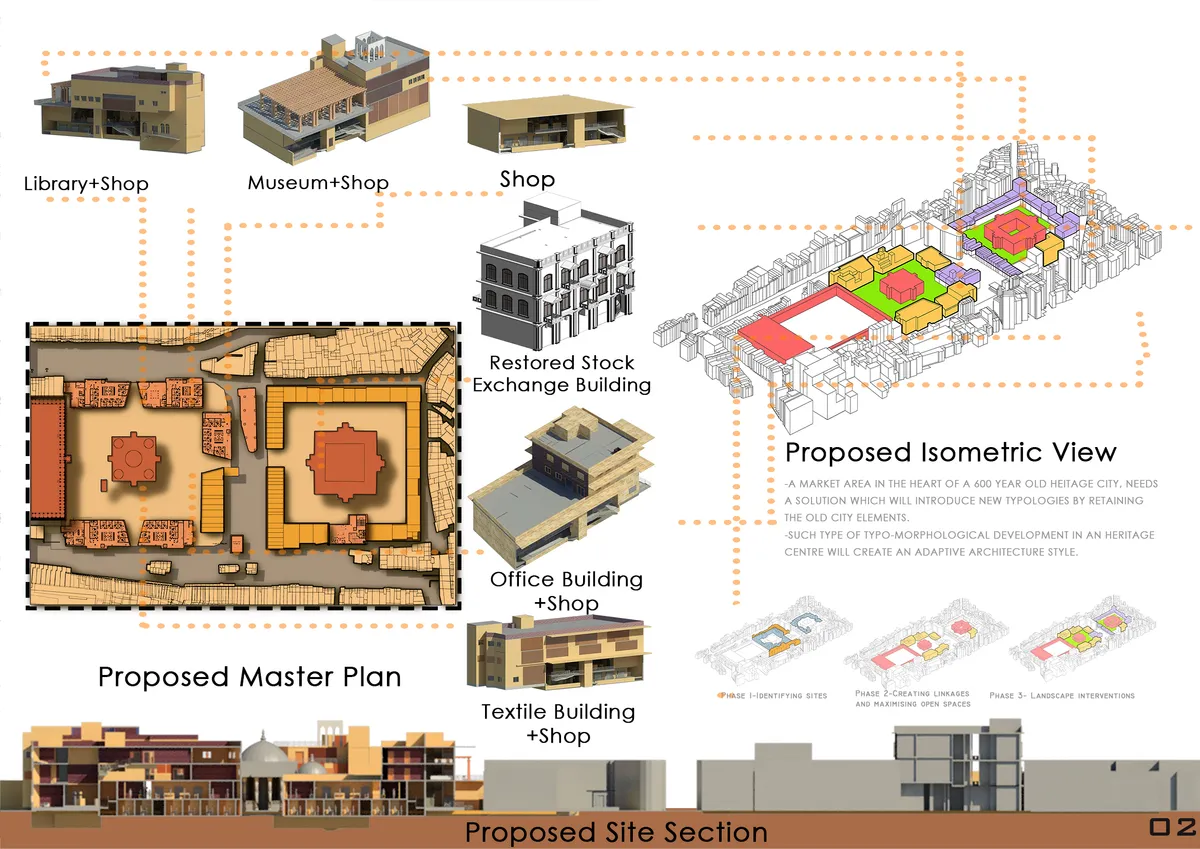
Redefining the Urban Fabric of Manek Chowk,Ahmedabad
The project aims to design & solve built forms and public open spaces addressing typologies of housing and shops in high-density areas of Indian markets situated in an urban context evolved over the years. It retains the heritage aspect by resolving streetscape, elevated housing units, shop typologies and the addition of library, museum & exhibition spaces.

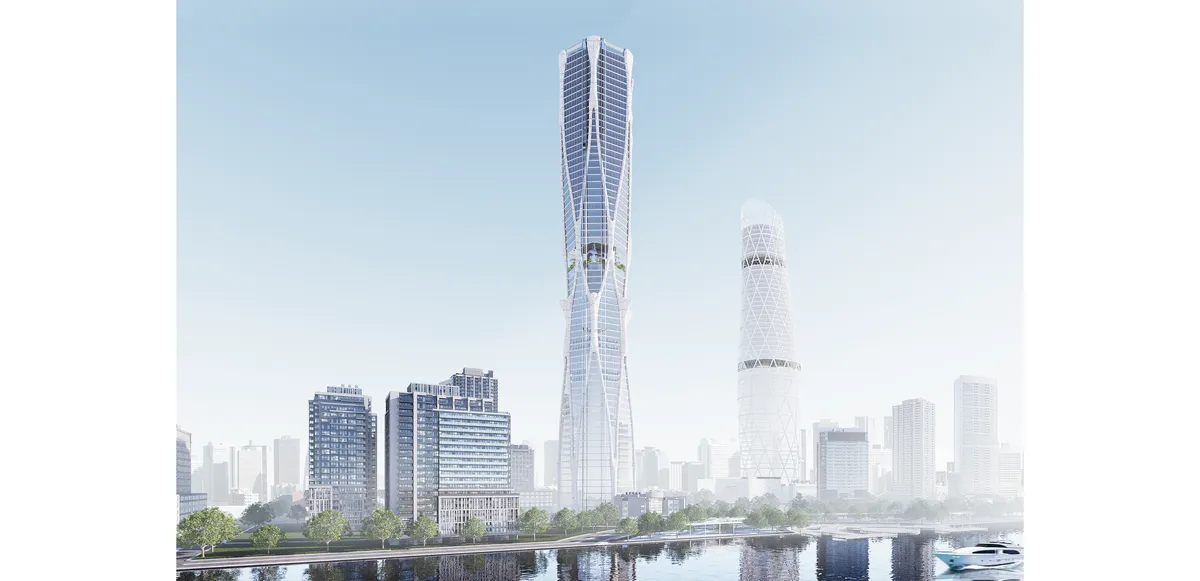
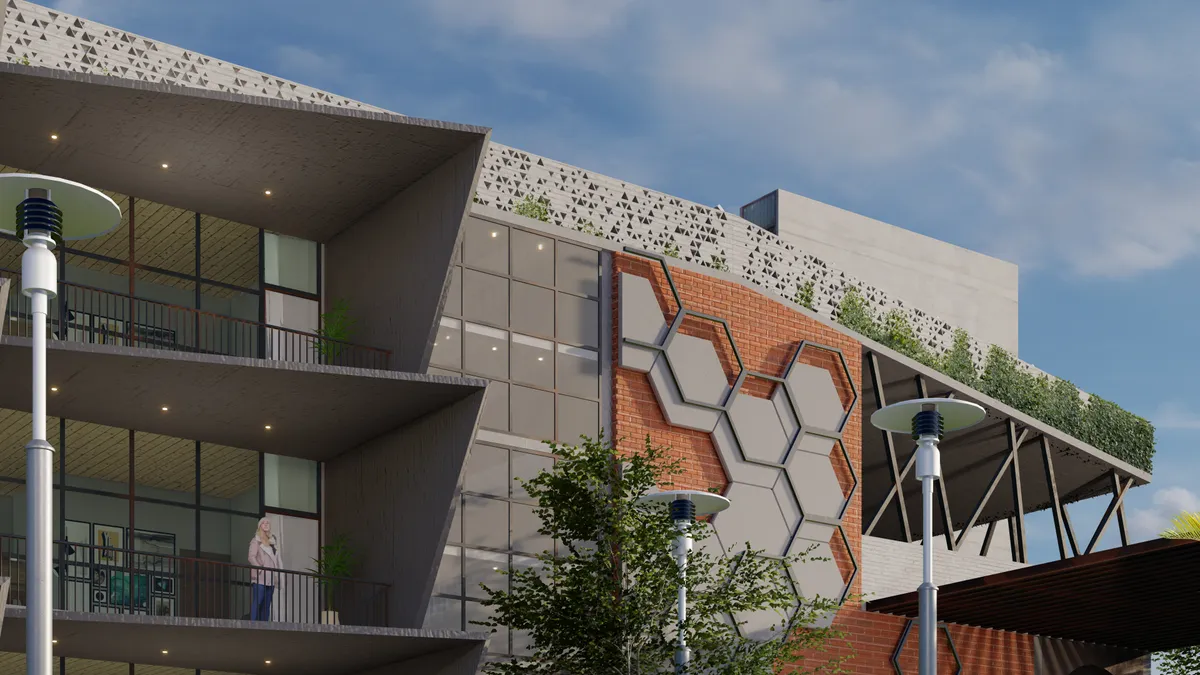
SUSTAINABLE SKYSCAPER IN THAILAND - HEXAGON
Design concept is defined as ecology and environmental sustainability. Let's strengthen the identity of the architecture in the heart of the city. Make architecture interesting Attract people who come to use it and make the most of the space Reflects the management of the layout, space, and context of Bangkok Port.



PORTFOLIO
A 35-page architecture portfolio by Vamshi Krishna H, a B.Arch student at BIT Mesra. It showcases four studio projects (a tribal-inspired clubhouse, a leaf-concept mixed-use building, a Möbius strip museum, and a courtyard clubhouse), computational Grasshopper scripts, competition entries, and personal photography — all tied together by a "jack of all trades" design identity.


Noue Studio Organizes a Swiss Restaurant Around a Single Concrete Wall
In Granges-Paccot, Switzerland, a 216-square-meter renovation turns raw materials and a central spine into a legible dining experience.

Gardiner Architects Stacks Thirteen Unique CLT Apartments on a Melbourne High Street
In Thornbury, a cross-laminated timber apartment building treats every unit as an individual home with its own identity and orientation.






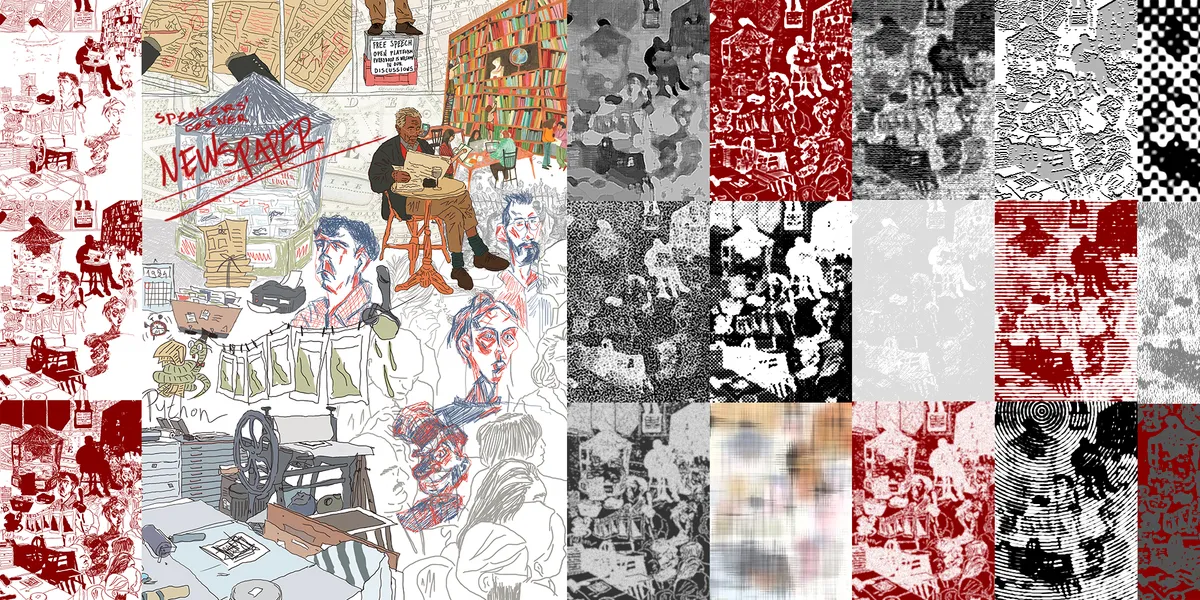
SPEAKERS’ CORNER NEWSPAPER
The proposed idea involves establishing an underground newspaper production within the confines of Hyde Park in London, with a specific emphasis on traditional printing methods such as woodcuts, linocuts, and engravings.

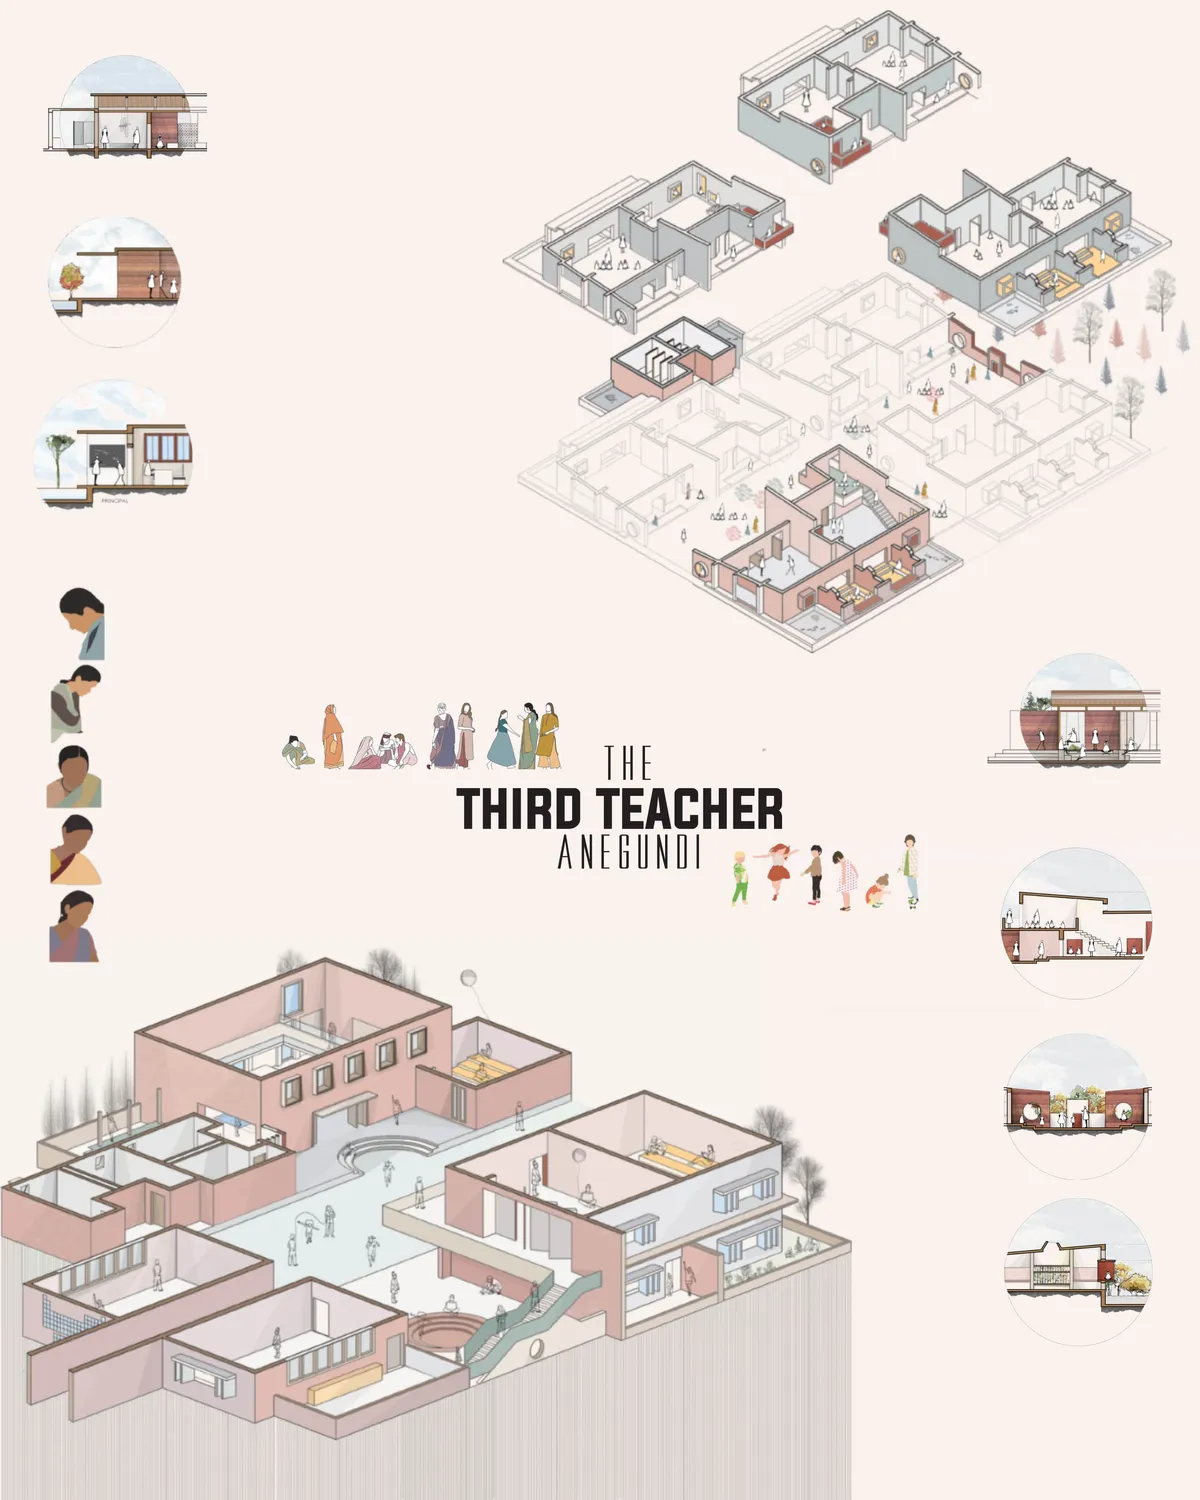

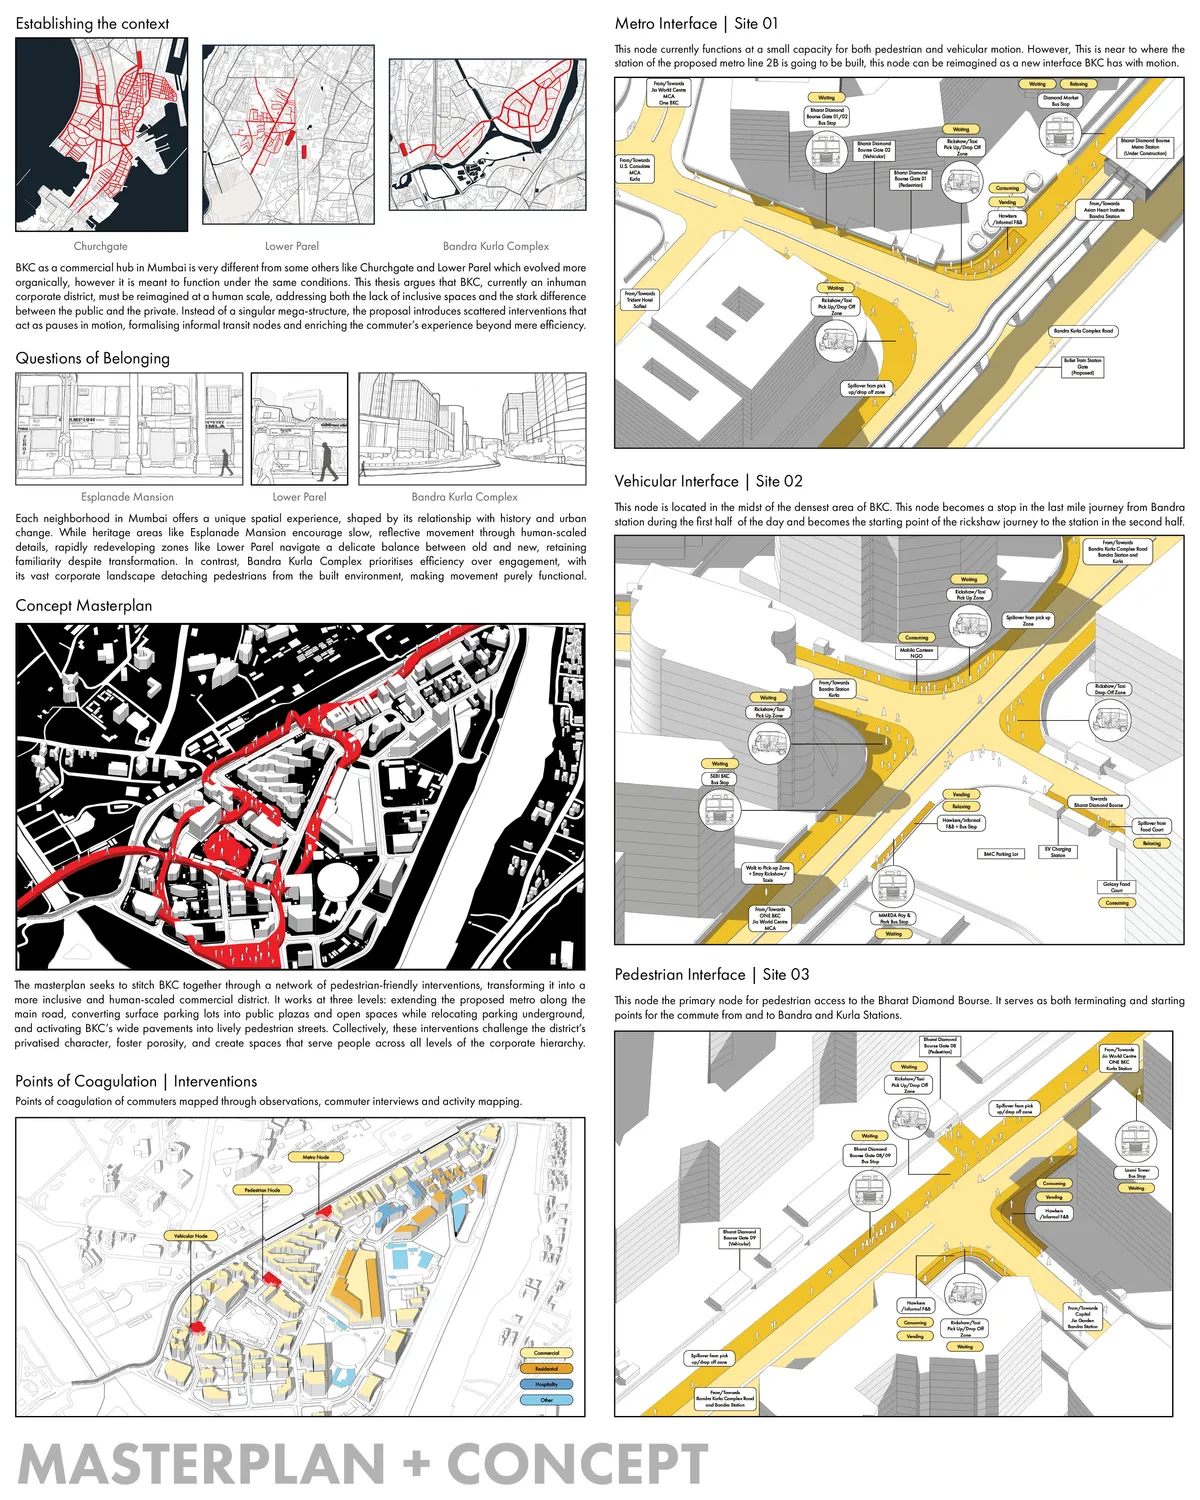
Encounters with the City:Transit Beyond Efficiency
This thesis critiques BKC as an inhuman corporate enclave privileging cars over people. It proposes a masterplan with three buildings that weave everyday city programs into BKC, reclaiming ground for pedestrians, adding amenities, and reintroducing human scale to create an inclusive civic district.

Amazing work
CEYLON
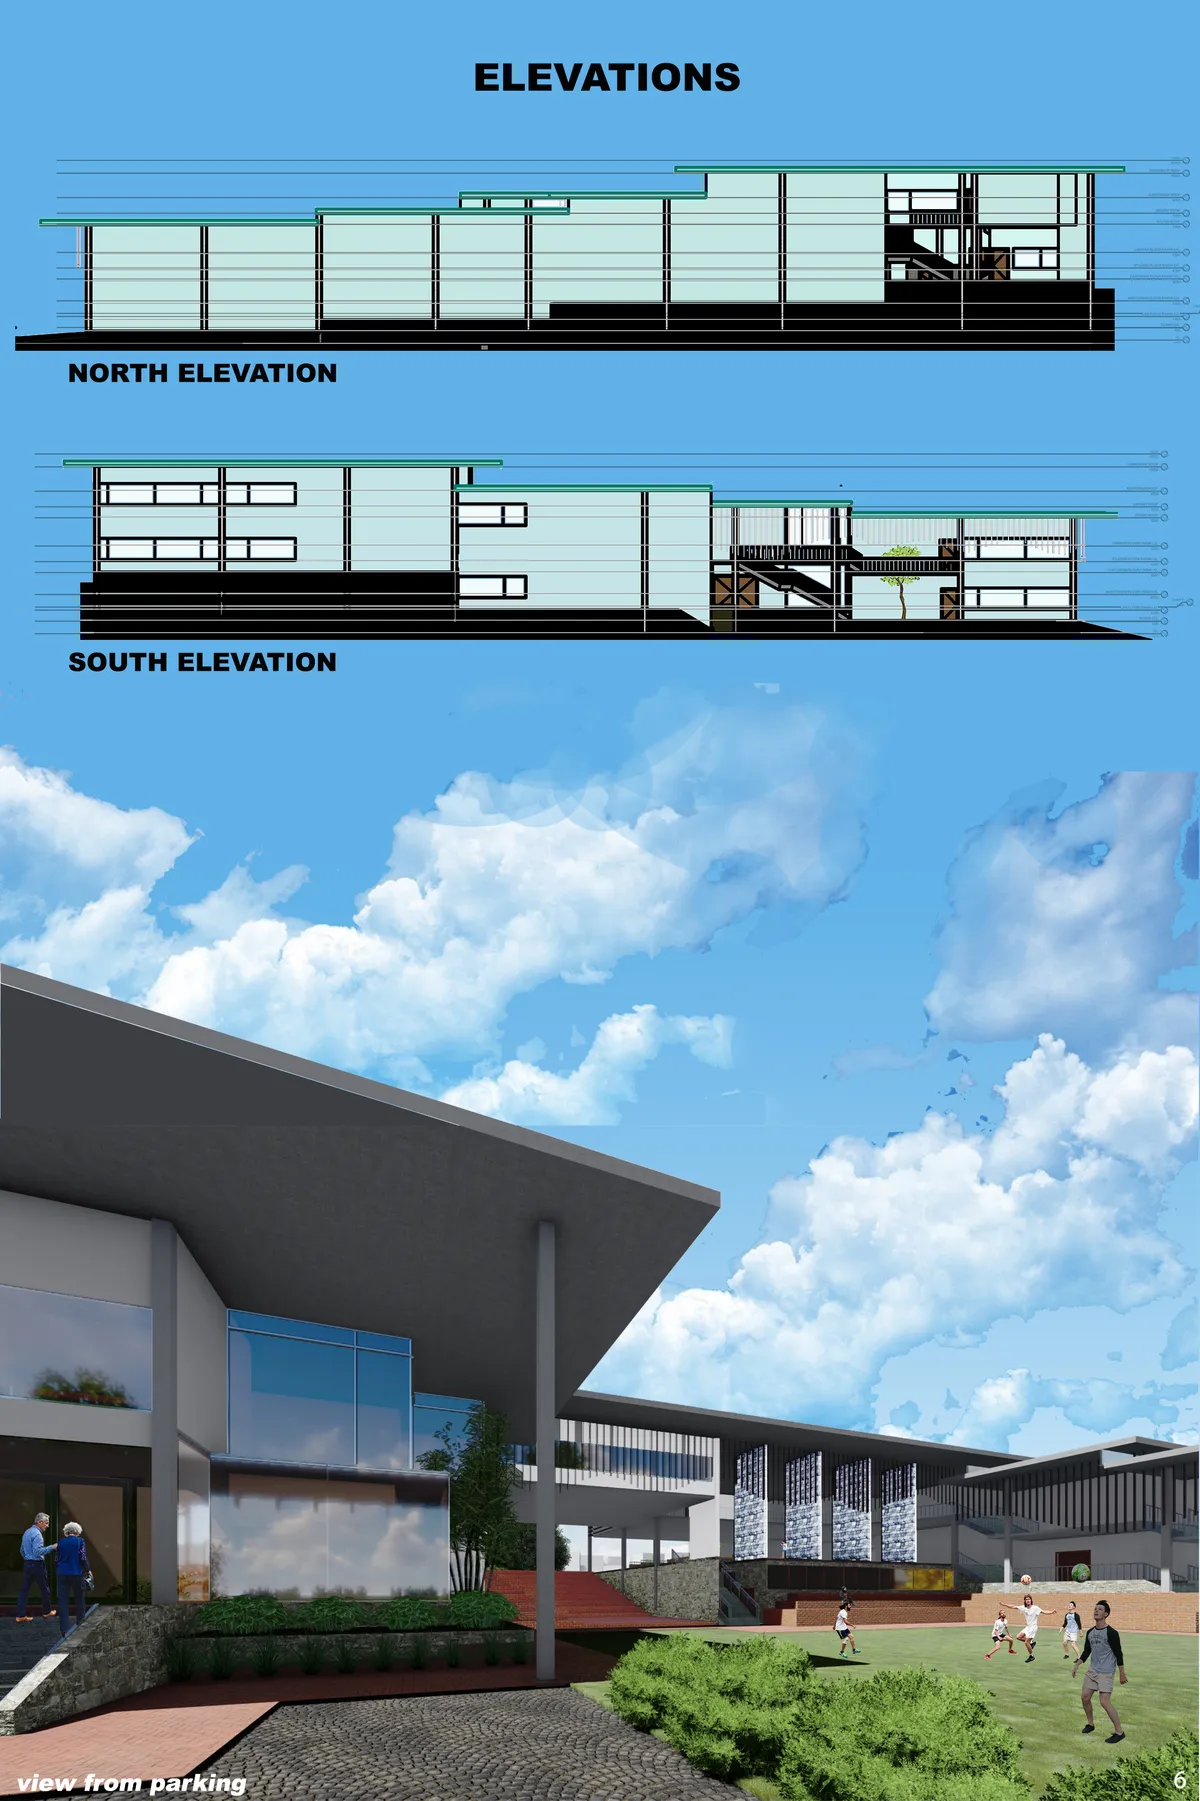

The inspirations gained from Geoffrey Bawa's projects should be interpreted in your own way and a concept should be developed, else it is just like recreating his projects. The various elements can be utilised in a contemporary context Thus creating a balance between traditional and contemporary design.



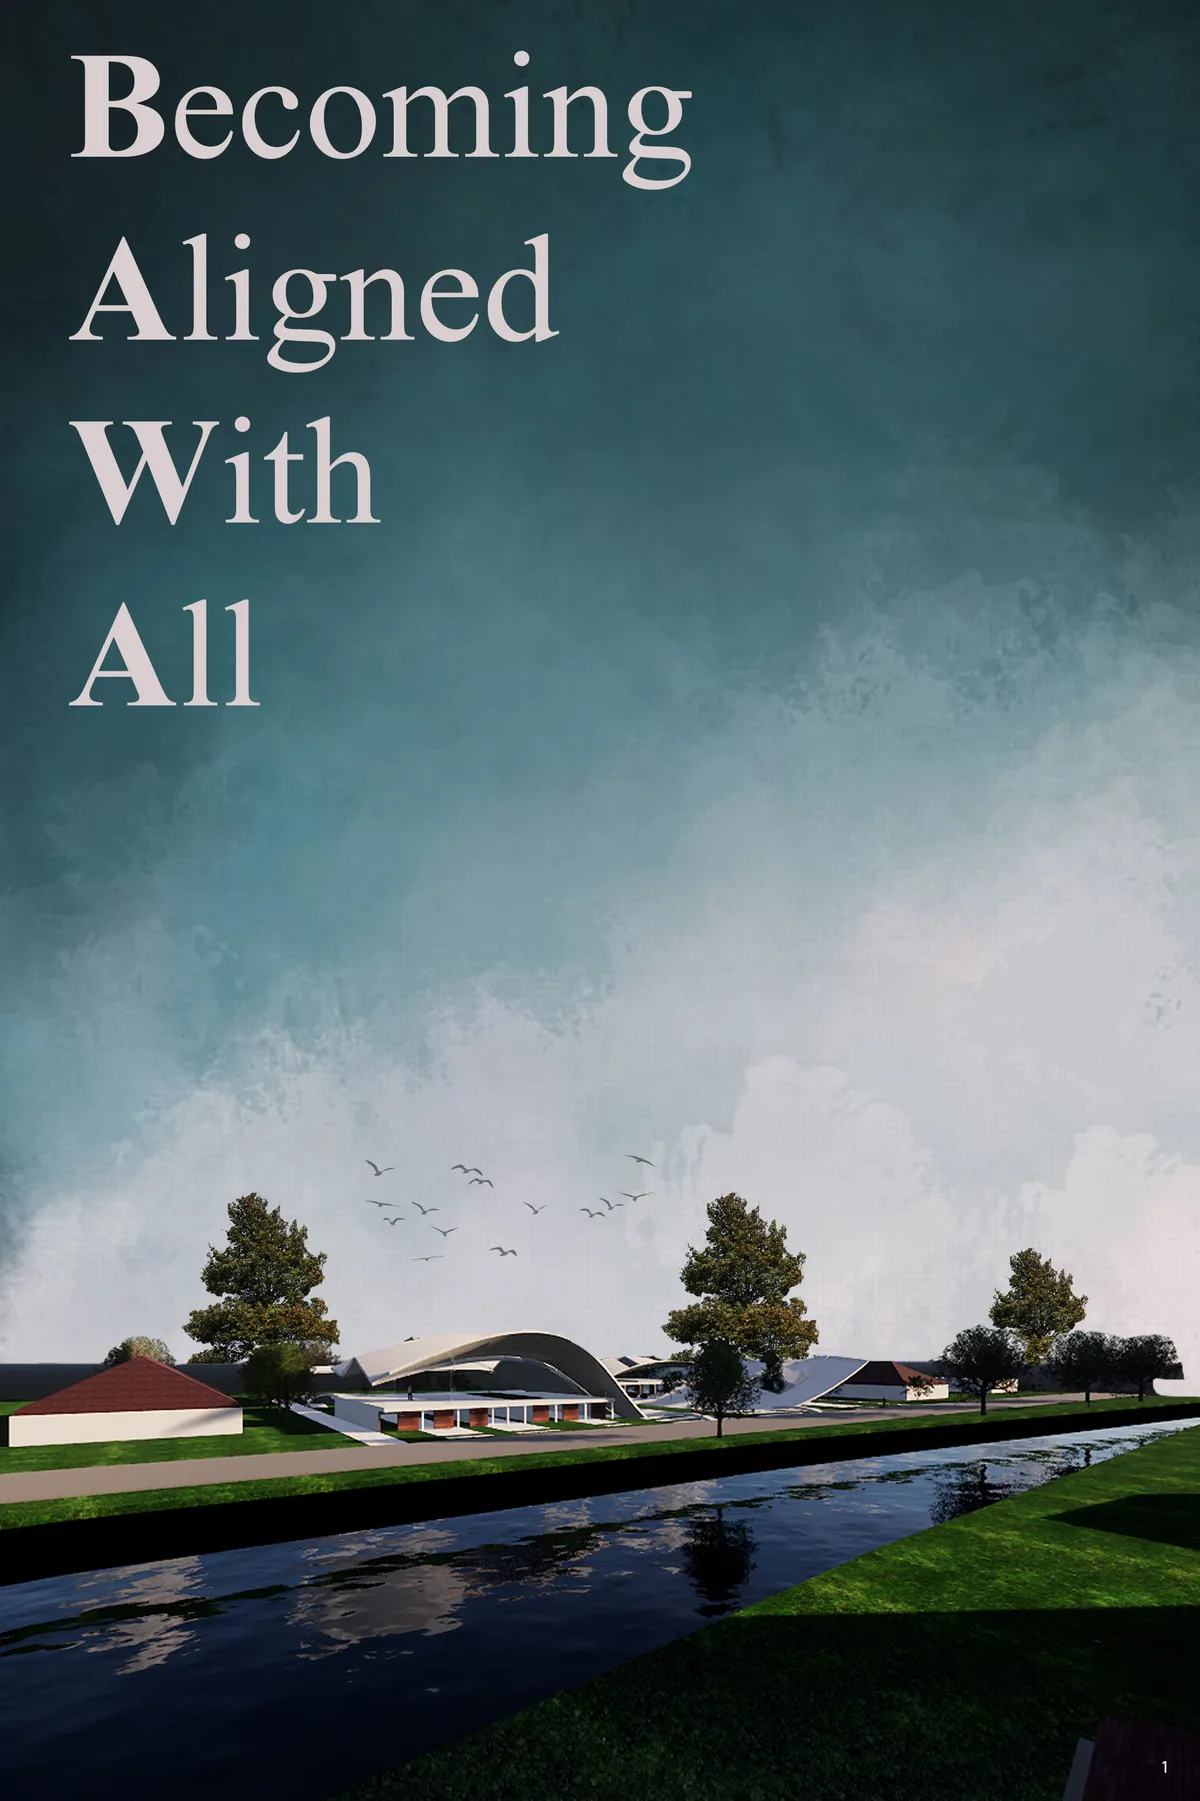
Becoming Aligned With All
“Rising from earth and falling back to earth" a statement to live by and also
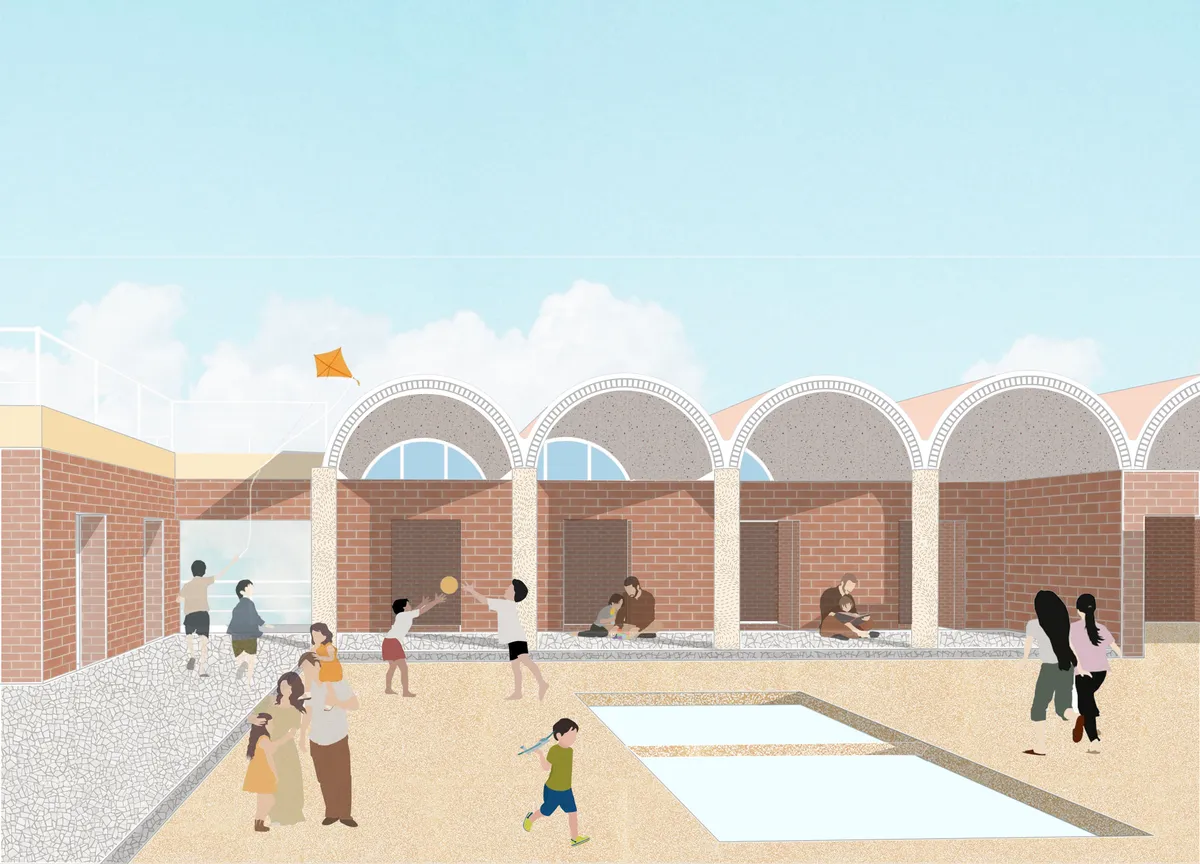
What a great concept. I love the way your design is so dynamic from every aspect. You've been so meticulous with matrieals and techniques. You have even considred storing rain water with having a main pool and tank, that's really impressive. Great job 👏

Woah! This is a wonderful design and it's very inspiring for me! Good luck
What an incredible design! You payed a lot of attention to details and the project as a whole! also very environment friendly!


luv the cover page!
Thank you