
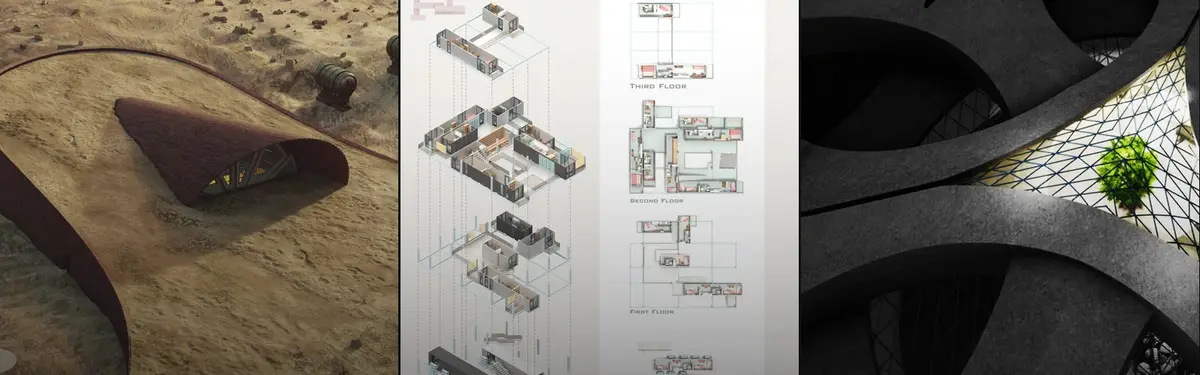

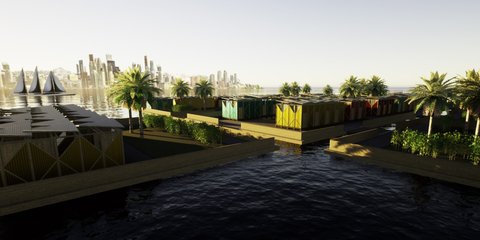
Growing Module
Architecture and design systems that adapt and expand to accommodate changing needs and populations over time.
Growing Module explores design approaches where buildings and spaces are conceived as evolving systems rather than fixed entities. Projects in this topic demonstrate how modular strategies, flexible frameworks, and adaptive planning enable structures to transform as inhabitants' requirements shift.
The community examines residential complexes designed for demographic change, pavilions and pavilion systems that can be reconfigured or extended, timber and modular construction methods that facilitate future modifications, and neighbourhoods conceived as living organisms that grow alongside their communities.


Popular projects
View all 53 projects





Latest journals
View all 12 journals
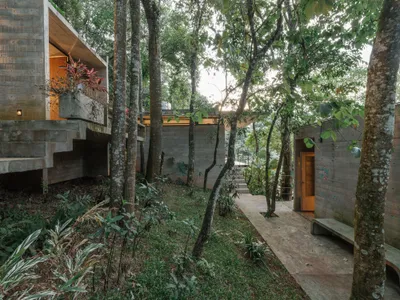
Terra e Tuma Scatters Four Concrete Pavilions Through the Atlantic Forest in Mairiporã
A fragmented compound of music studio, art studio, chapel, and living quarters preserves every tree on a steep forested hillside near São Paulo.

Dietsch Vilaça and Hauptstadt-Studio.Berlin Insert a Modular Pavilion into an Industrial Courtyard
A lightweight dining and gathering pavilion animates an igus factory courtyard in Cologne with yellow steel and striped canopies.
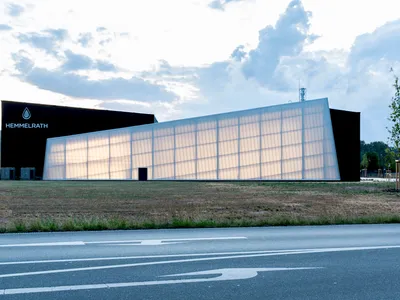
ALAS Alarcon Linde Architects Builds a Paint Factory from Timber in Rural Germany
A modular CLT headquarters for Hemmelrath Technologies in Erlenbach am Main treats industrial architecture as a design-to-disassemble proposition.
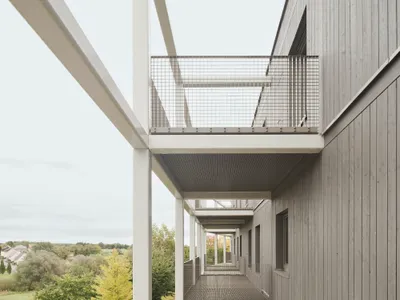
Atelier Kaiser Shen Designs a Dormitory in Southern Germany That Expects to Be Changed
A CLT and steel hybrid in Schönaich treats flexibility not as a buzzword but as a structural principle for social housing.


