
Habitat
Design and architecture that creates livable spaces in harmony with natural and social environments.

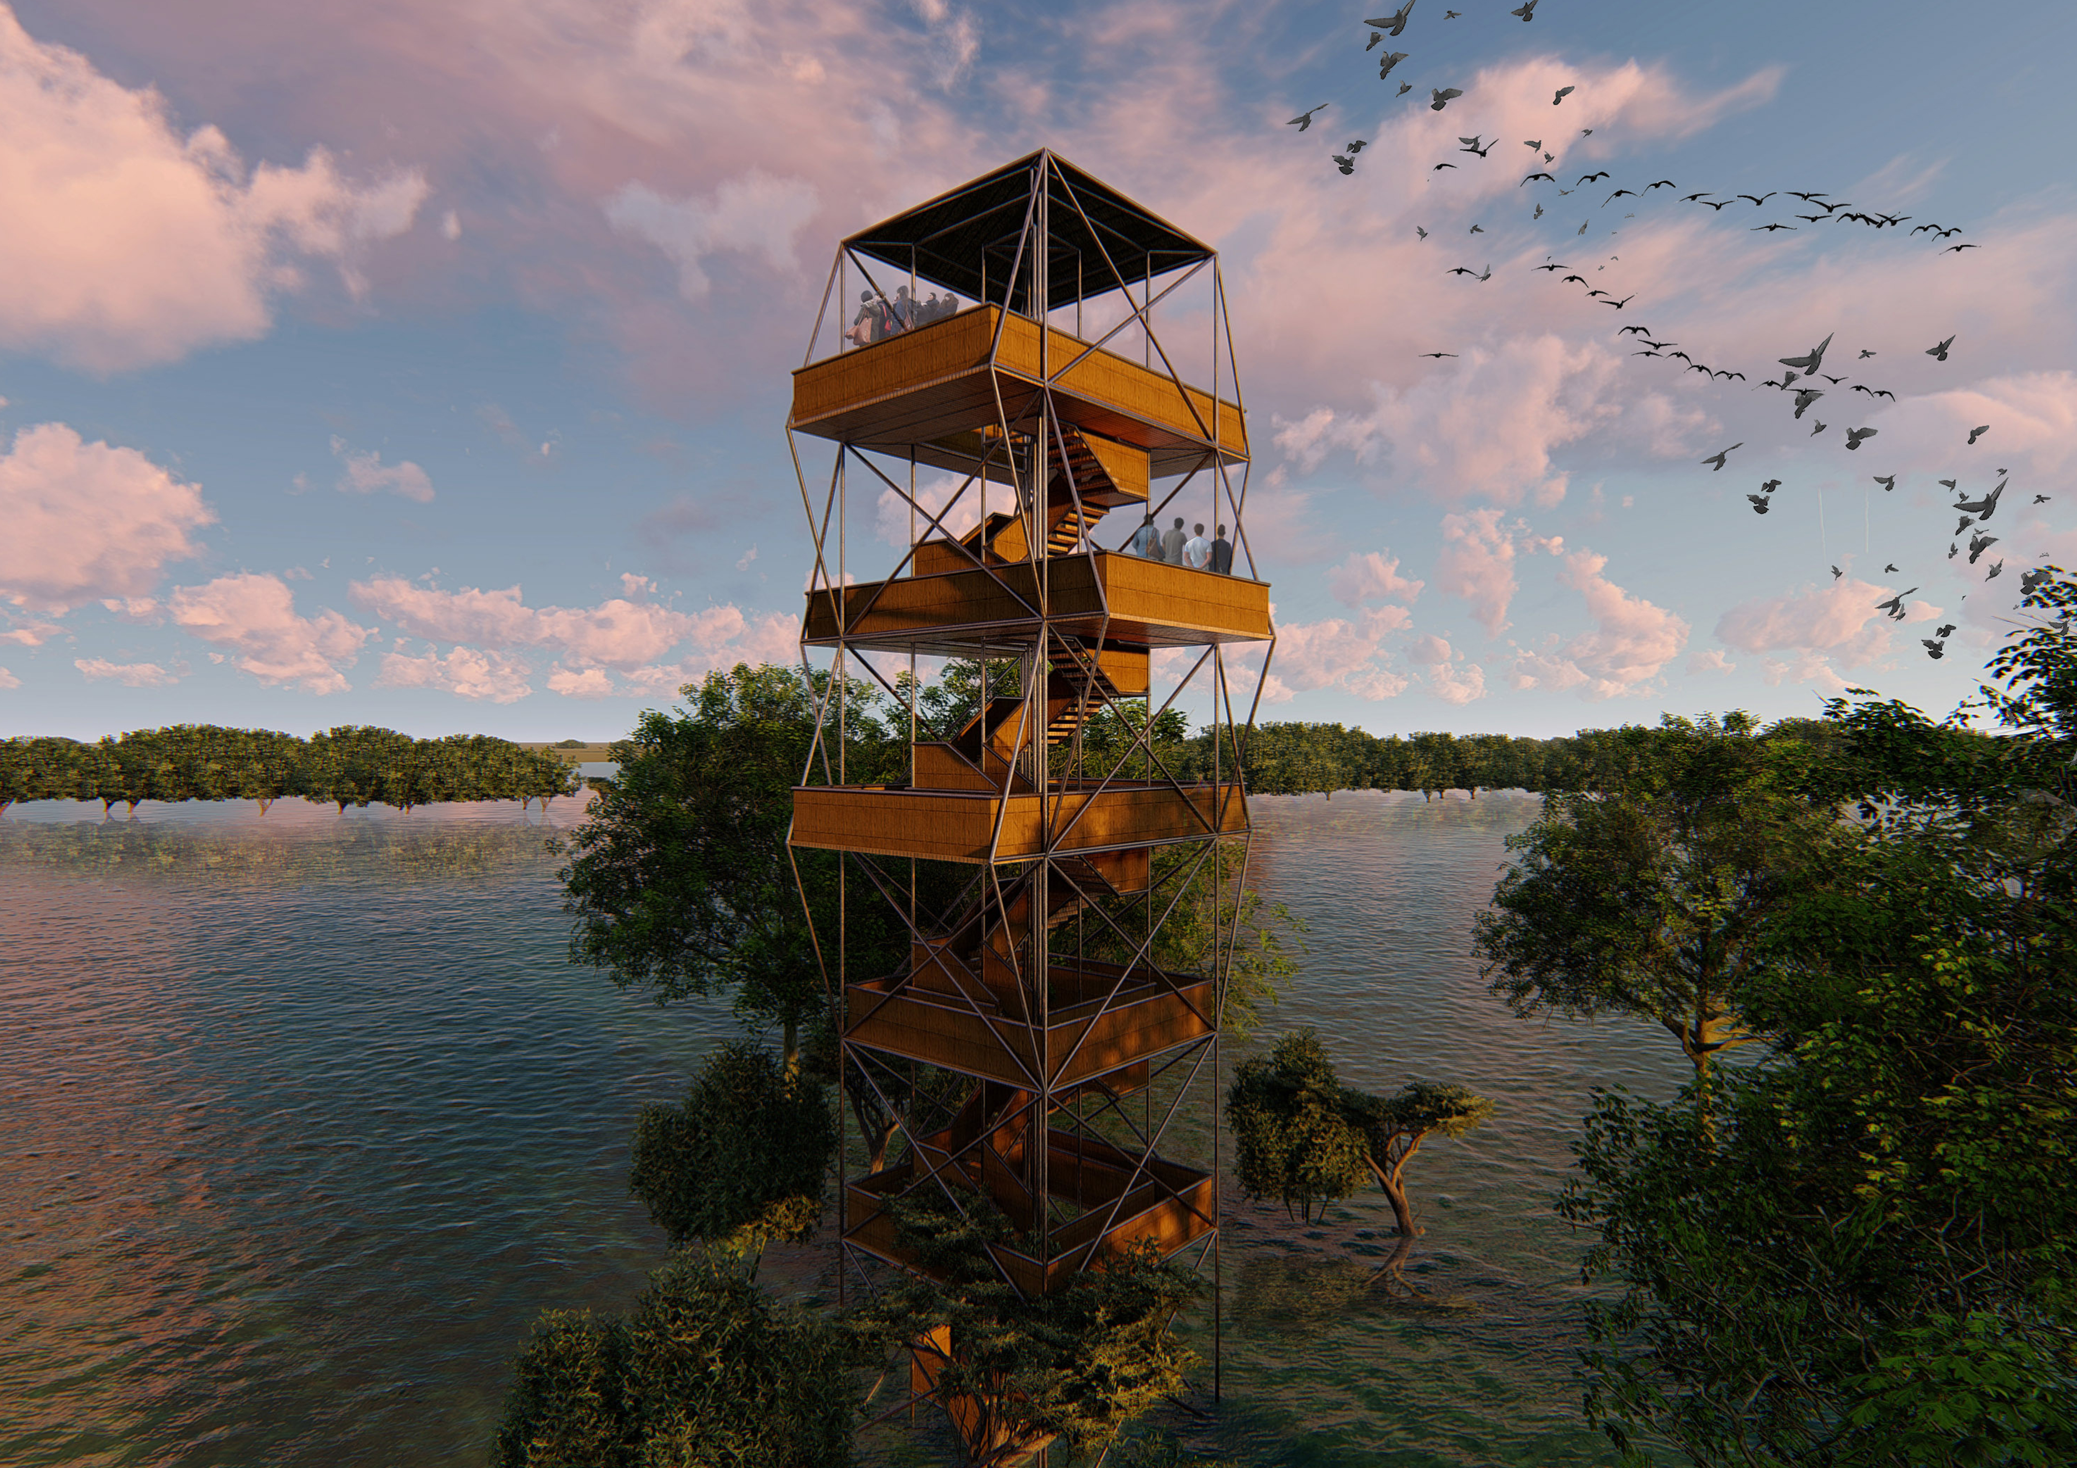
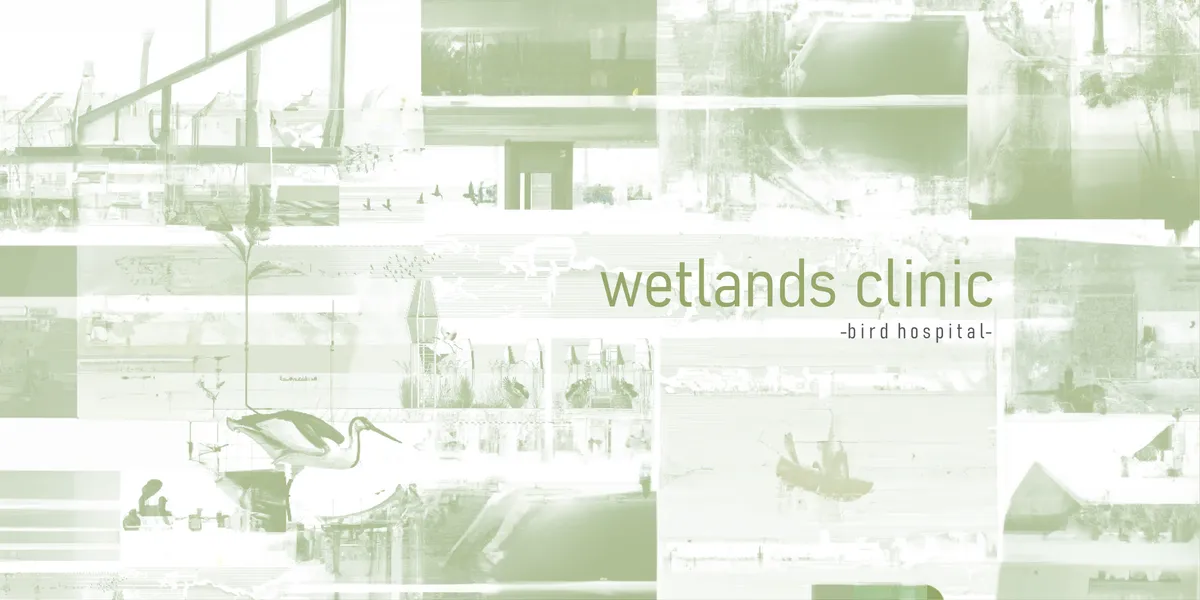
wetlands clinic
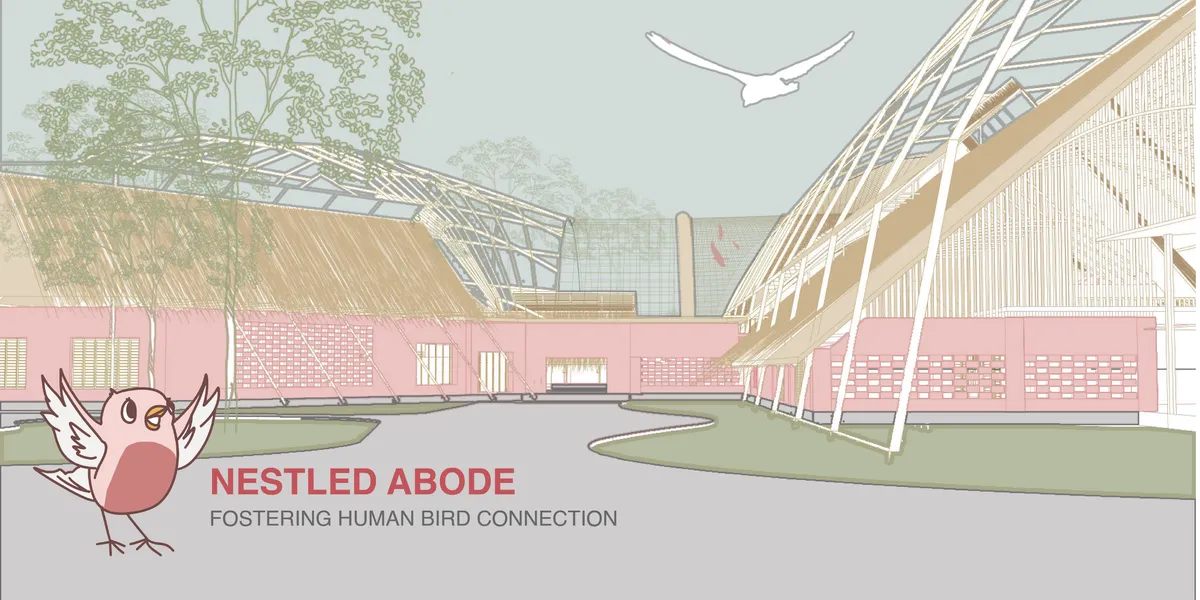
The goals of this project are to increase awareness, to involve as many residents as possible, as well as the general public, in the workshops and in the maintenance of this space, increasing tourism, but also helping the flora and fauna.



SV60 Arquitectos Wraps 134 Homes Around a Green Lung in Eastern Seville
A permeable perimeter block in Sevilla Este uses cross-ventilation, ribbed metal cladding, and a shared courtyard to domesticate a heterogeneous suburb.




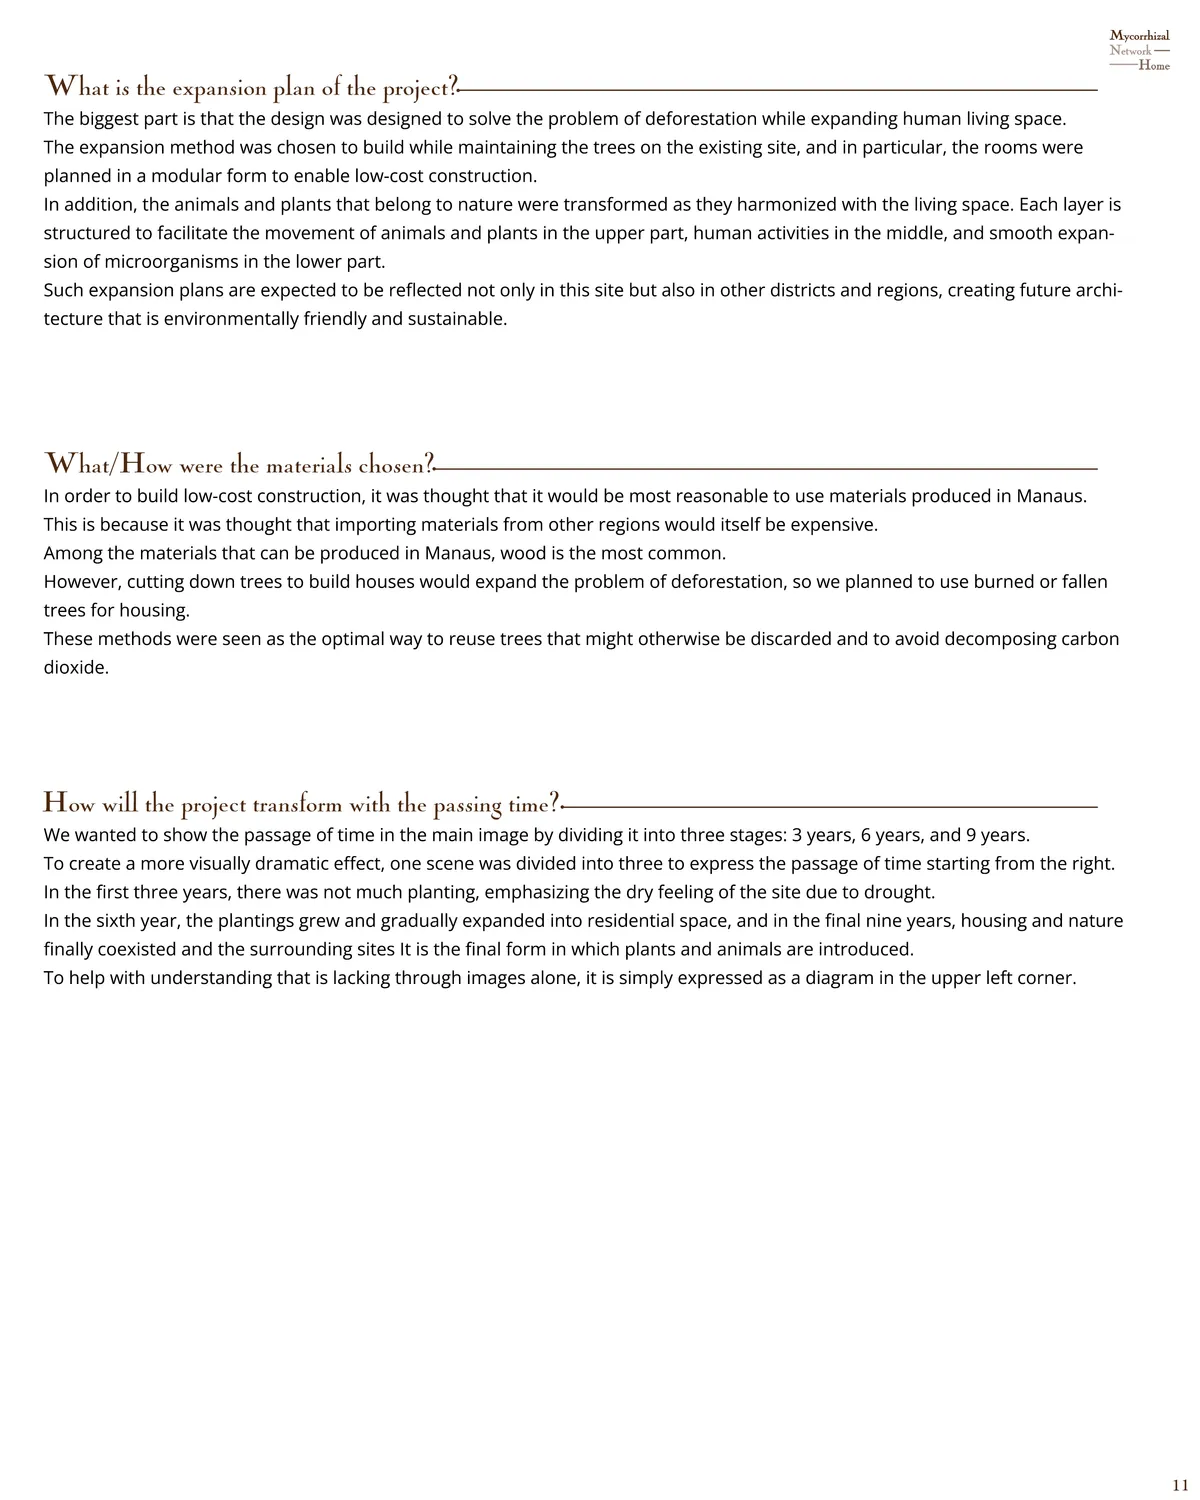


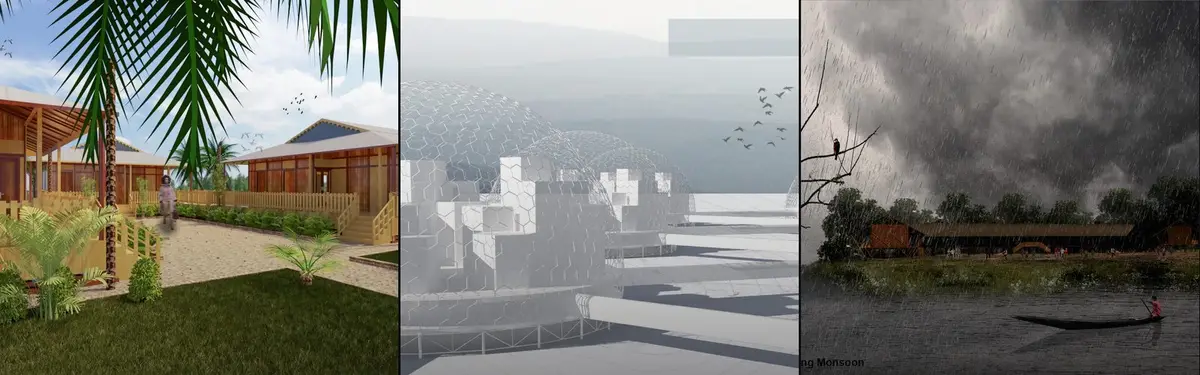
Existence by means of Coexistence :Rethinking settlement with community based tourism in Hakaluki Haor
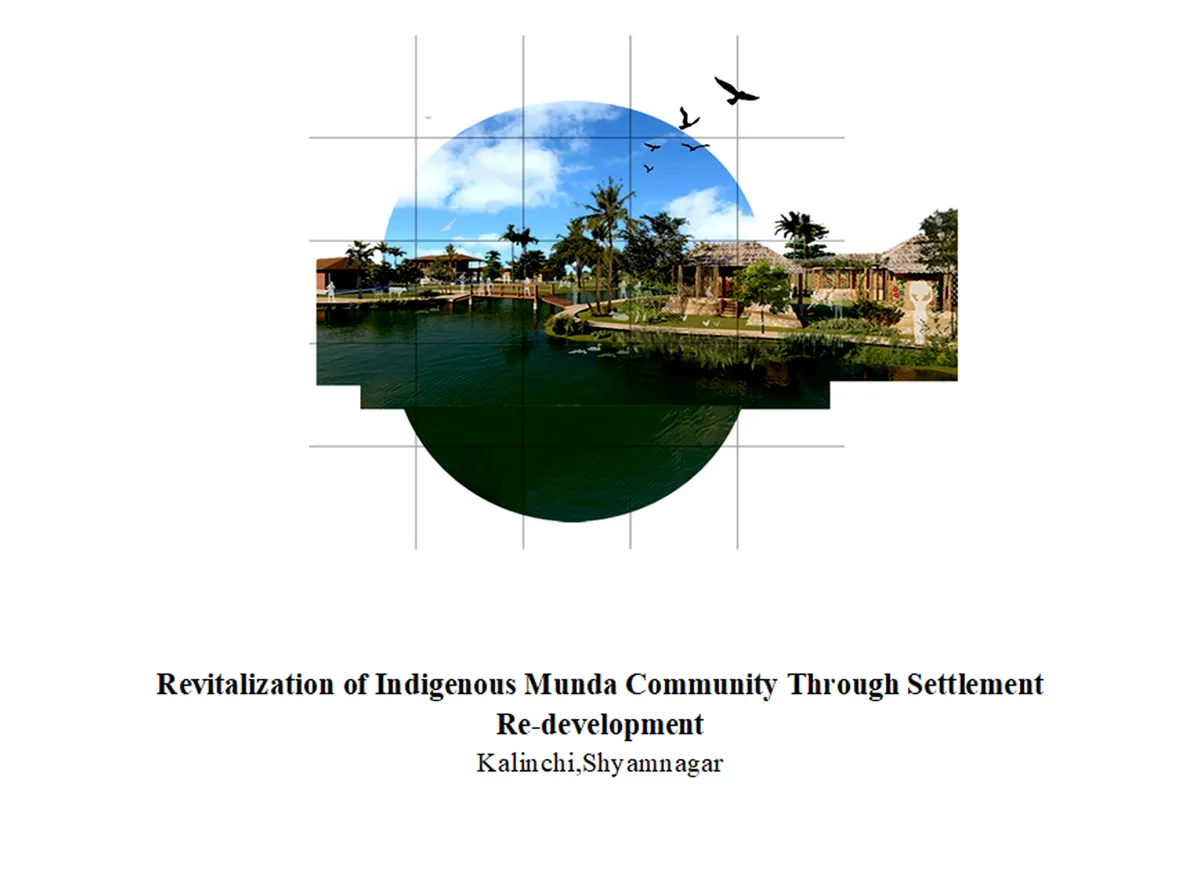
Though the livelihood of the diverse community people is interrupted by this natural phenomenon the existence is sustained by means of co-existence (the magnificent ecological landscape, water basin, birds, animals etc. These are the main drives towards design process.
Teitakusubako and Yusuke Igarashi Architects Dissolve a House into the Forest Edge in Zushi
A 215 m² residence on a generous Tokyo-suburban plot uses stone, timber, and fragmented volumes to blur the line between dwelling and woodland.



Lunar Stalactite
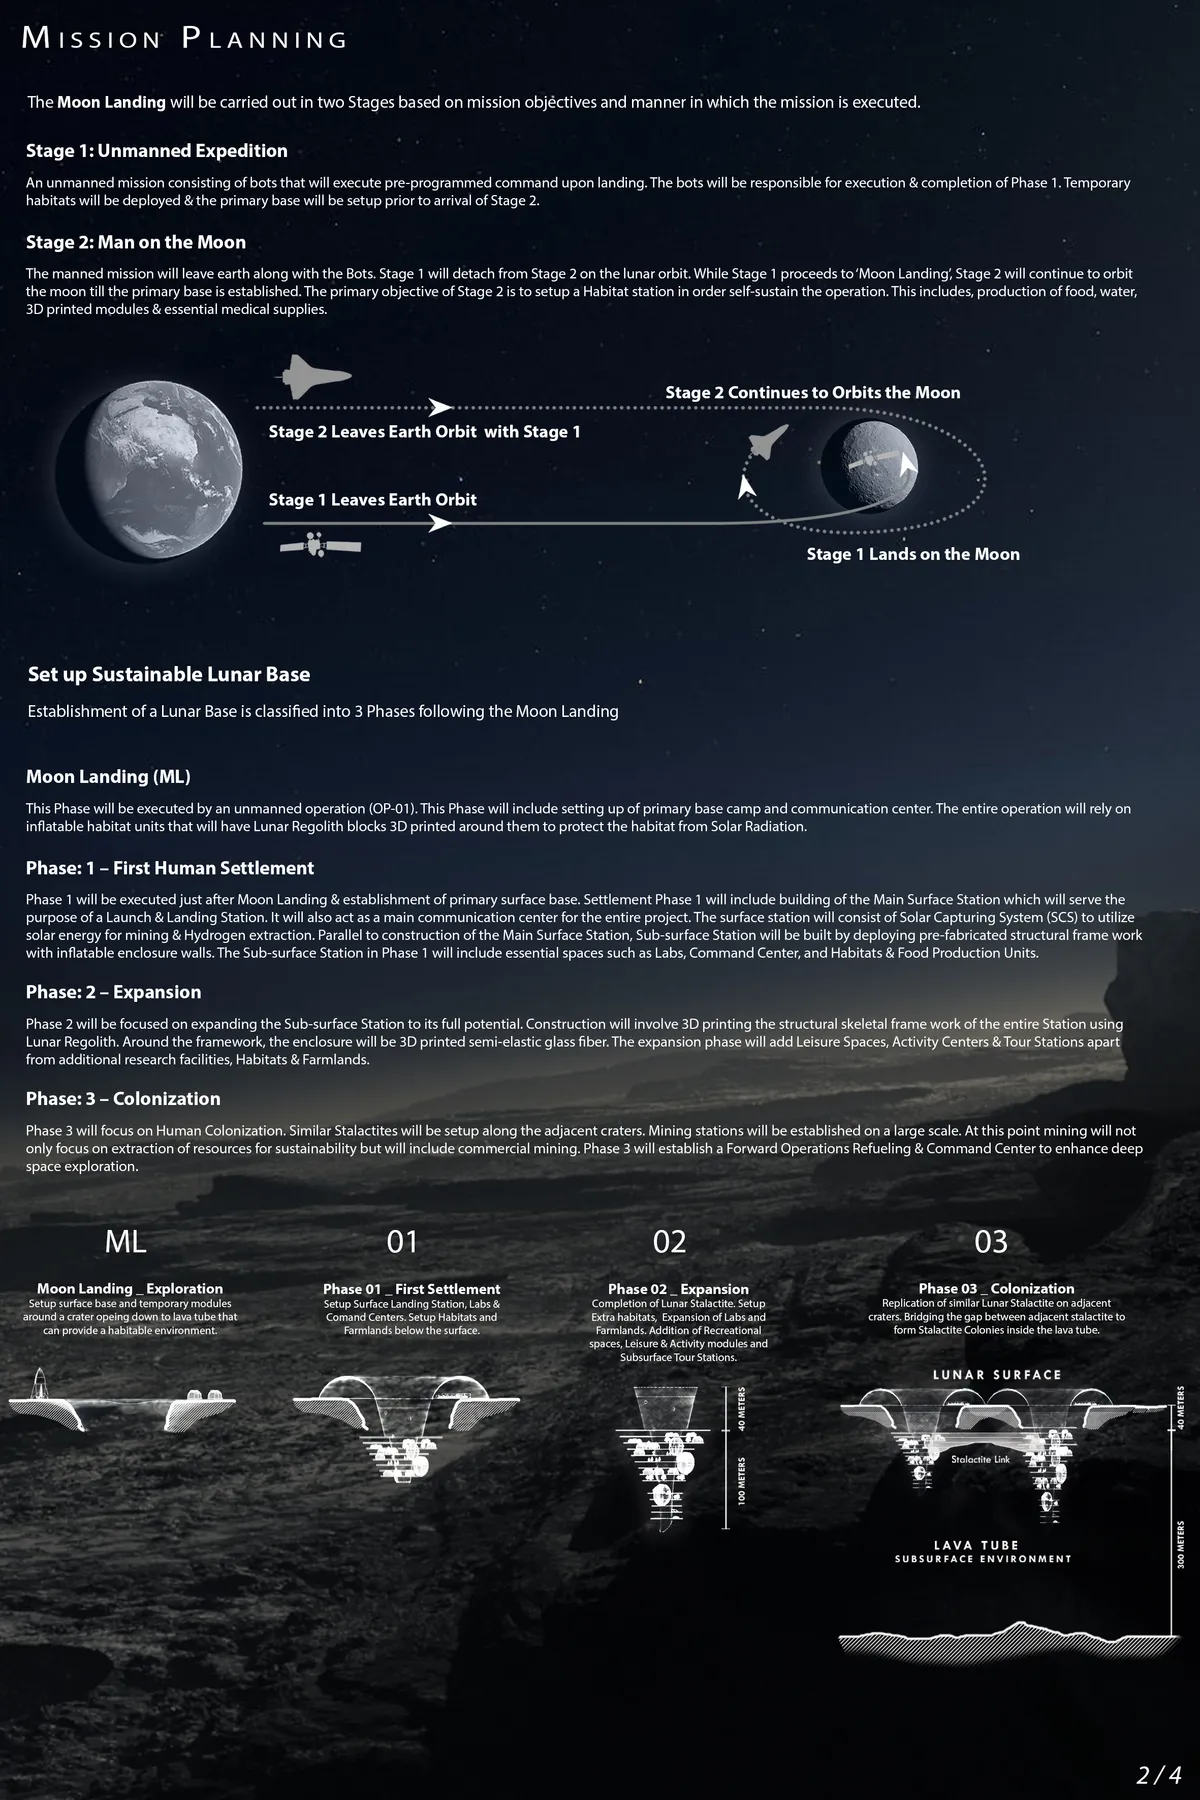
Lunar Stalactite is a Self-sustained Habitat Research & Communications facility beneath the Sinuous Rille. Located within a lava tube, the sub-surface station, comprising of Habitats, labs & Leisure spaces, is a state-of-the-art facility. The station has its own Food Production Unit & a mining unit which makes it

Super concept

Great work

Good job


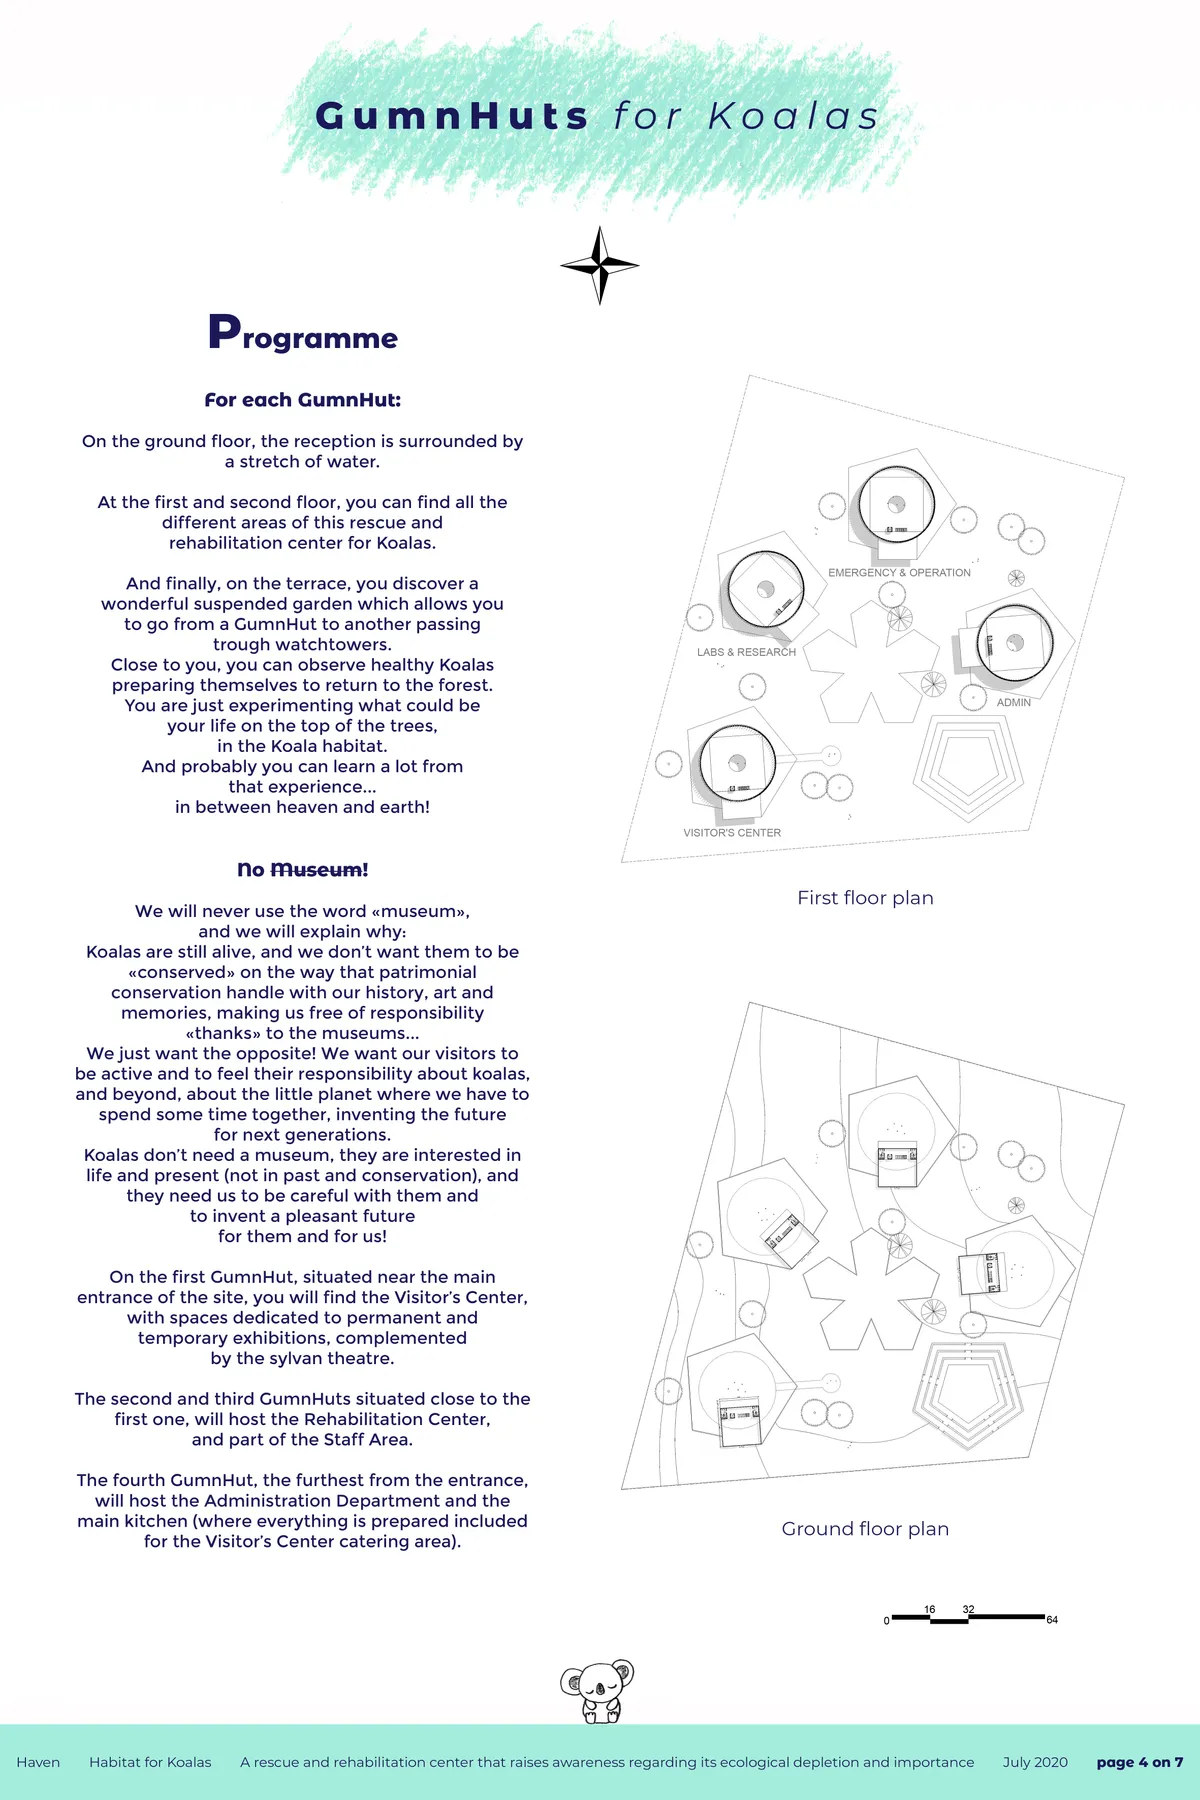
GumnHuts for Koalas
What is more natural than that a solidarity, a complicity, a bond should be established between visitors, thanks to architecture? Does this mean that the architecture has become an instrument, a channel of communication, a “rendez-vous”? If architecture is not only what is built, then we are connected with the mystery of our presence between heaven and earth


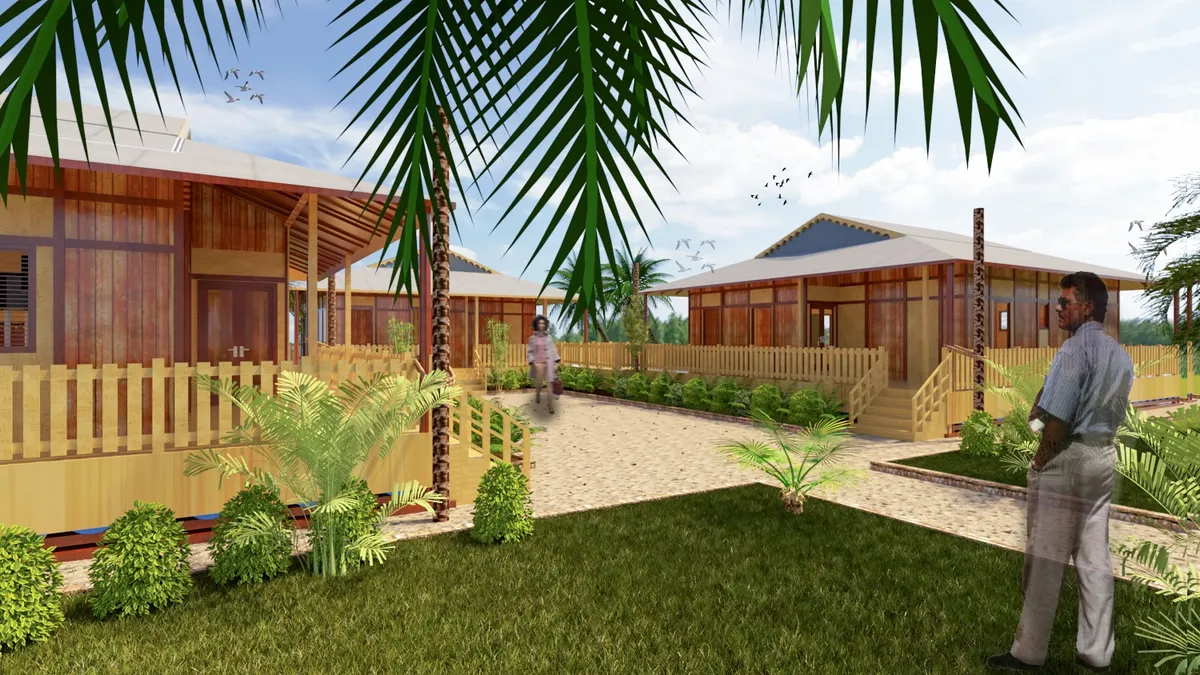
surviving habitat
the surviving habitat is a floating habitat project designed as a result of a proposed urban plan in the city of kerala that is facing flooding problems. The idea is to propose a suitable and vernacular habitat


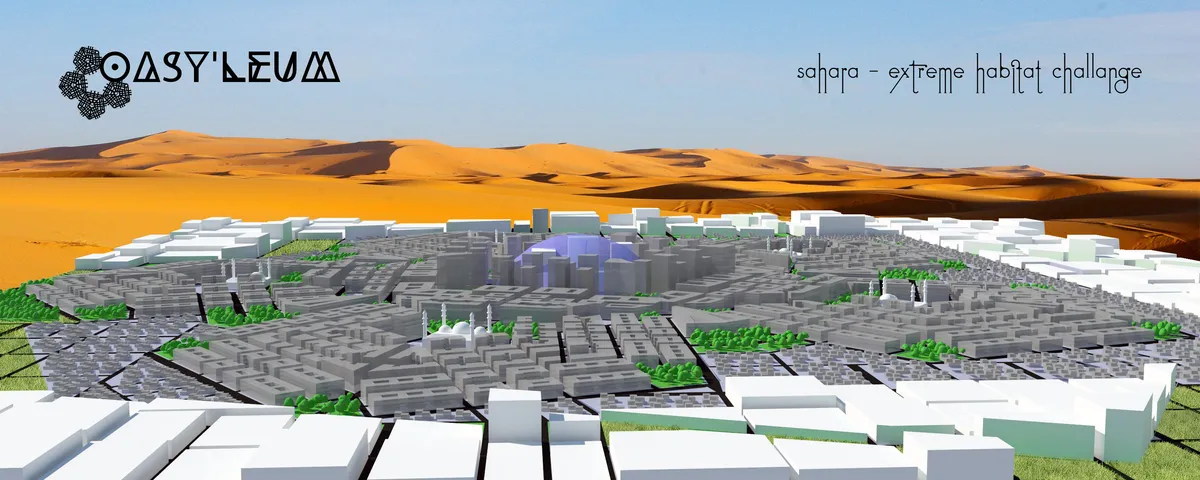
Oasyleum
The basic concept of Oasyleum is to combine several elements into a coherent whole, an oasis, vernacular (Islamic-Arabic) architecture and ornamentation. Designed habitat is based on circles and pentagons with central points, which like oases gathering people, entertainment, culture and services.

Operative Sanctuary
An underwa
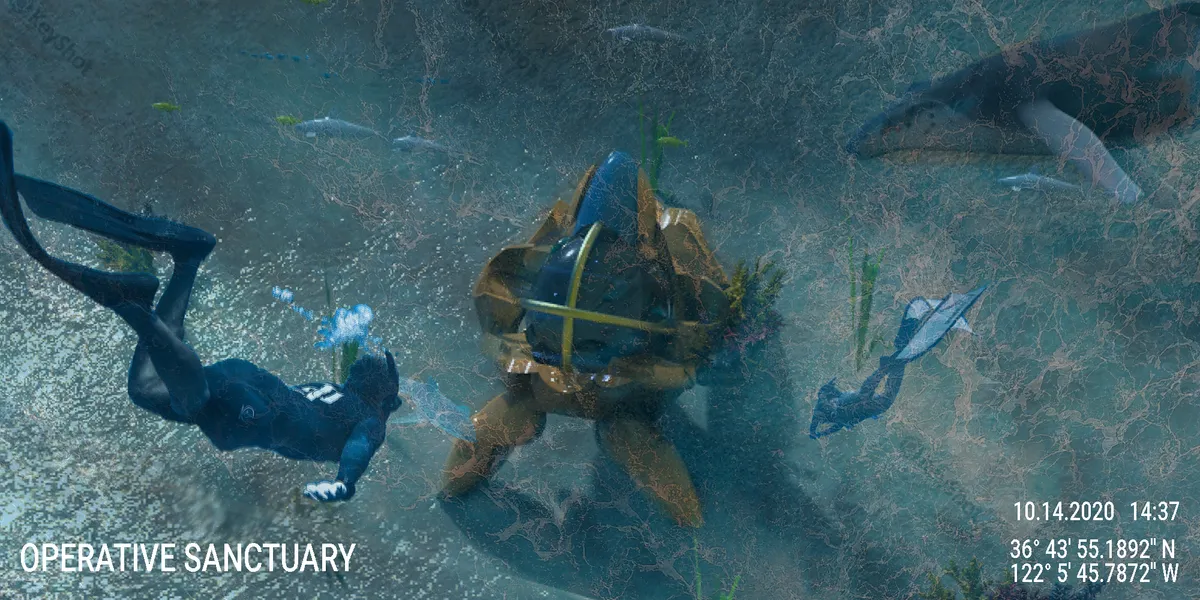

A beautiful idea very nicely drawn but not developed. Difficult to check how it works, how it stands, where are the living or working spaces. How they relate to endangered species. They seem to be individual units for short periods of time, not habitats.

Spiral Cocoon
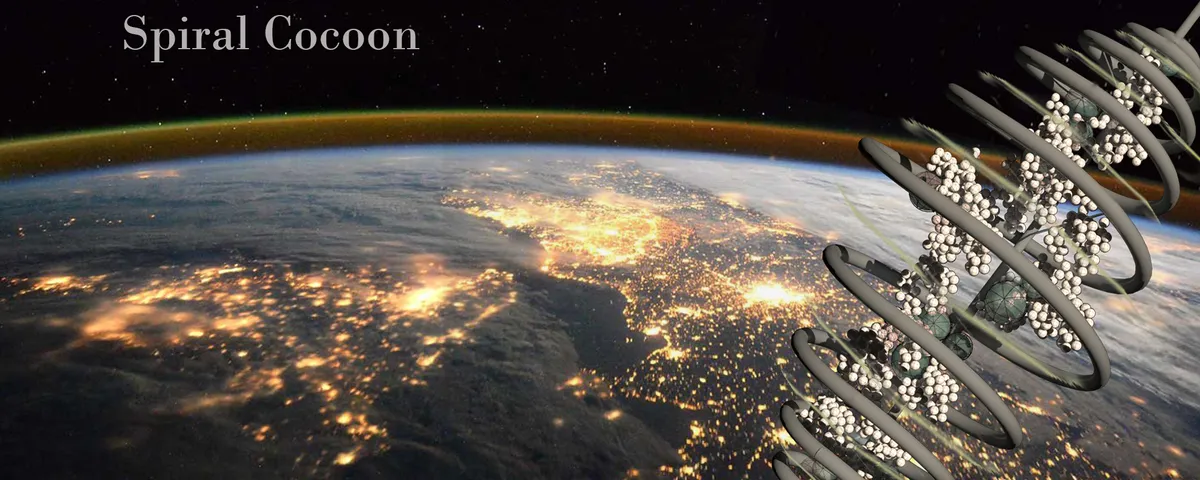
The spiral cocoon is a suitable living habitat for humans to live in the space. The project offers an environment that human can live safely and experience being in the space in the comfort of home 'Earth.' The scenario shaped around the idea of Live,work,socialize and produce while observing the wonderful view of space and Earth.

Weaving Water
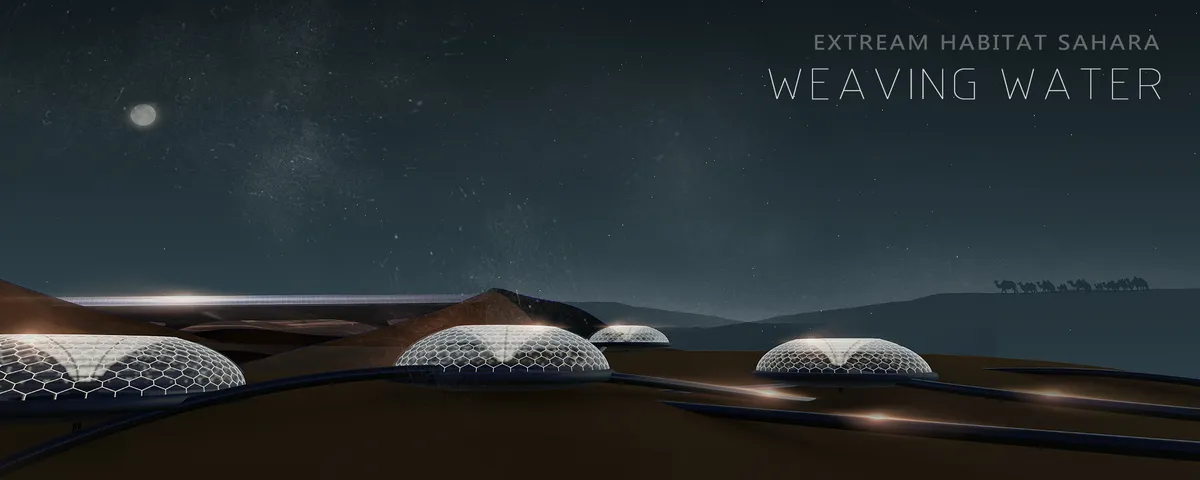
Our final habitat consists of several prototype cities and resource sharing pipelines. The prototype city is a giant water intake and catchment itself.The residential area is distributed on the surface of the spherical city.


Cactus adaptability
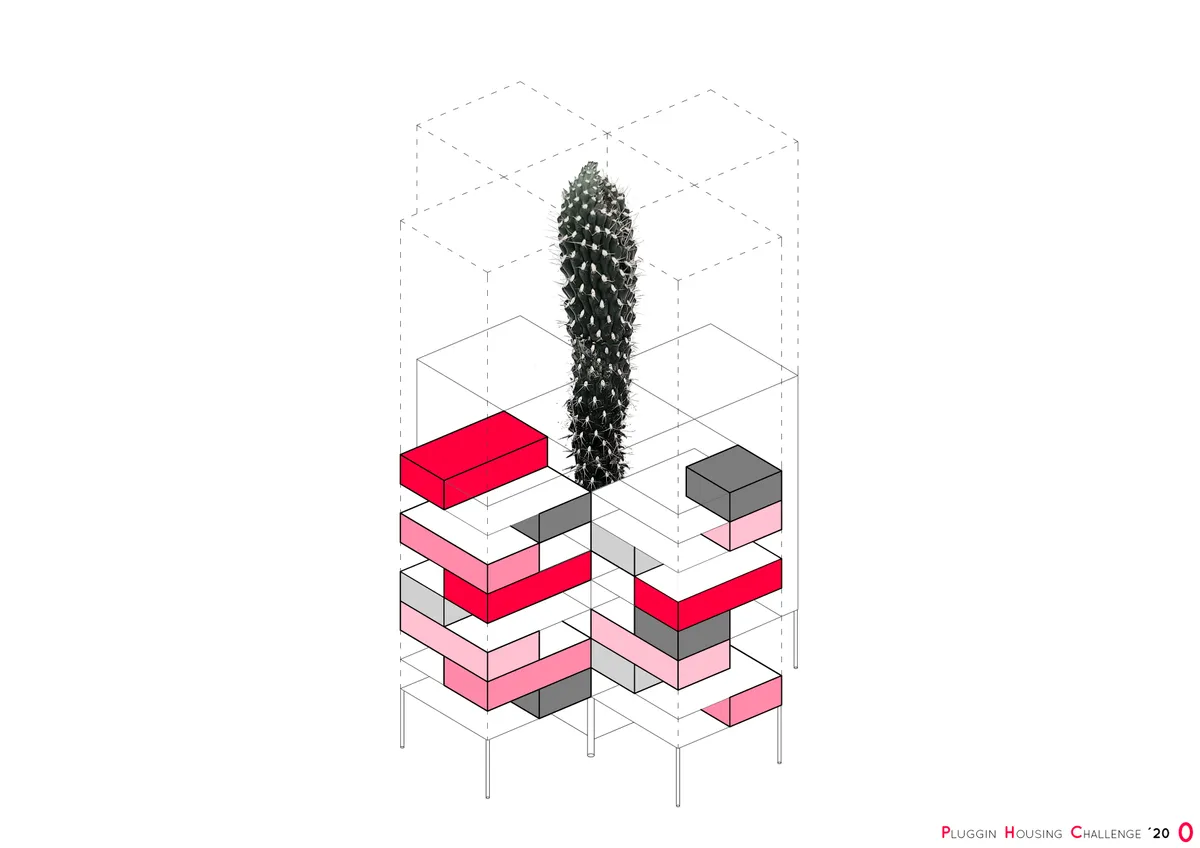
Given the minimum dimensions required, non-hierarchical spaces are appealed and the server spaces are suppressed. The furniture, easily interchangeable, will be the ones that define the character of spaces, a priori without a preliminary use and with a big flexibility. In turn, common areas and orchards are essential to create a neighborhood community.


Nature sprawl
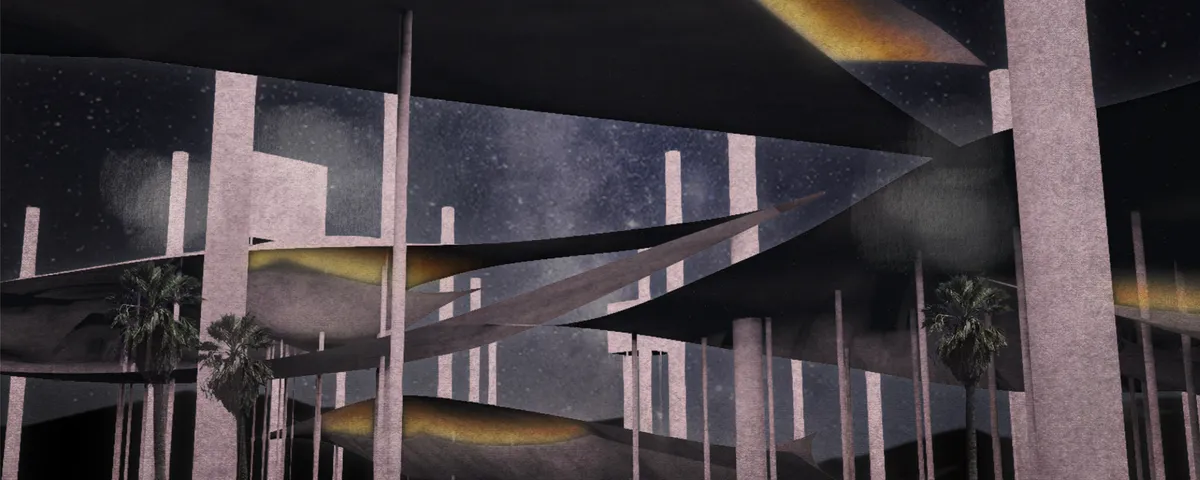
Historically, human beings and nature were considered separately. In this project, human beings and nature are treated as equal. We live just in the same site but with difference of height. Human will be always concious about the nature and the habitats of nature will be protected as natural. Each function spreads as necessary, so the nature is kept forever.


HabitatNow
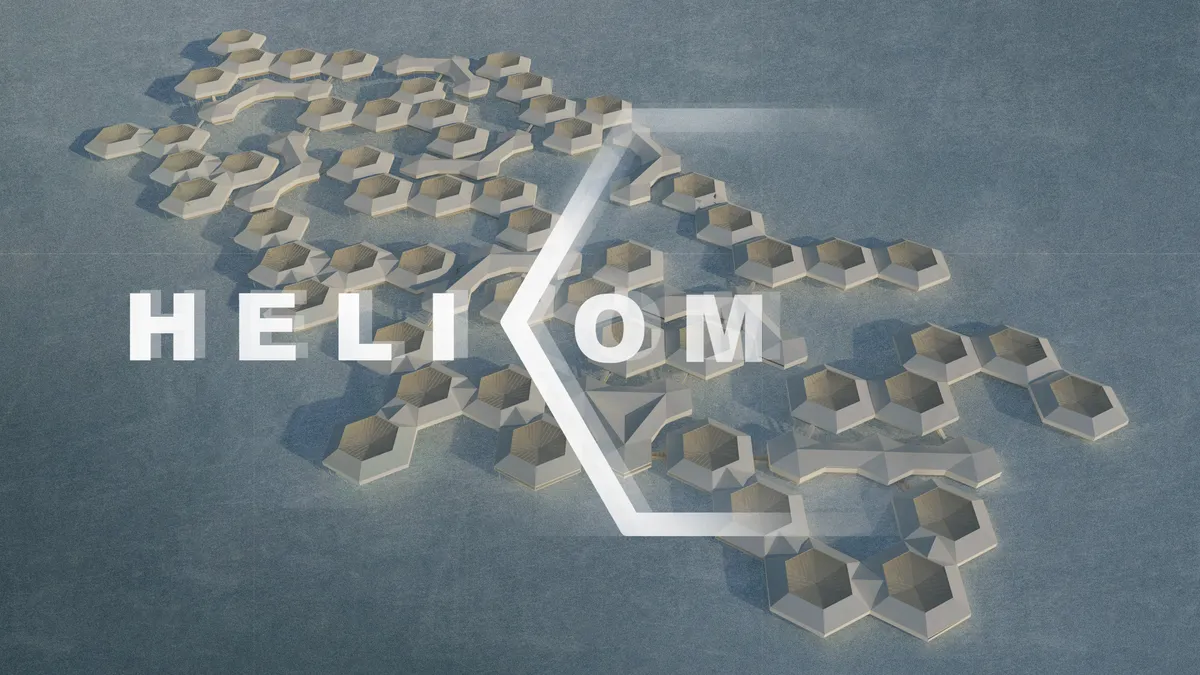
Helicom habitat responds to a number of problems defined by the climate and geographical location of Arctic.

Powodzenia

Great project! I found it UNIq and innovative.

Coexistence - city in Daya Iriji
Saharan terrain has been created from complex relations between ground, wind, water and sun and to ensure safe habitance in the city we must not break the delicate balance. Building the new city in coexistence with nature is the core concept of the project.


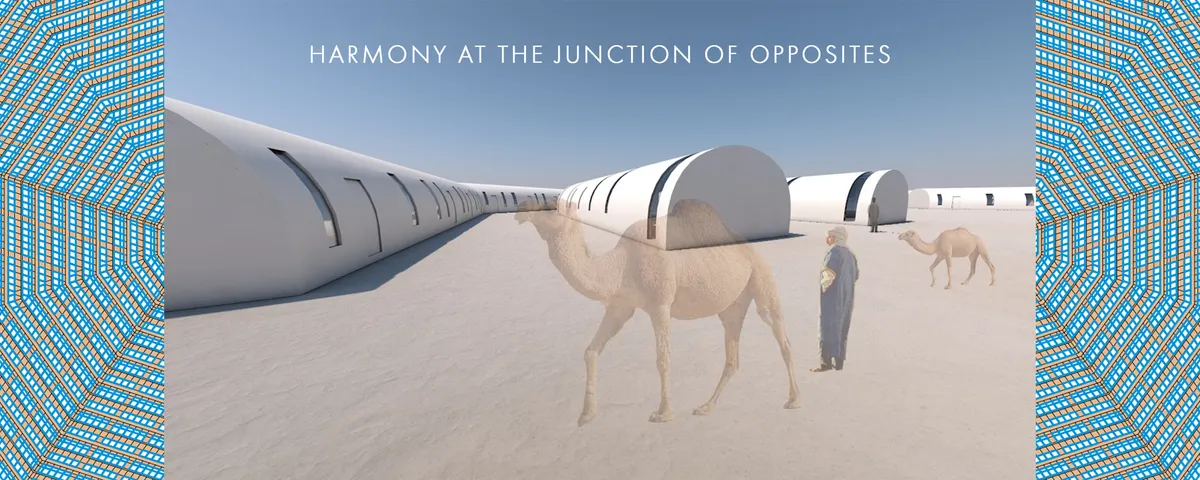
Harmony at the junction of opposites
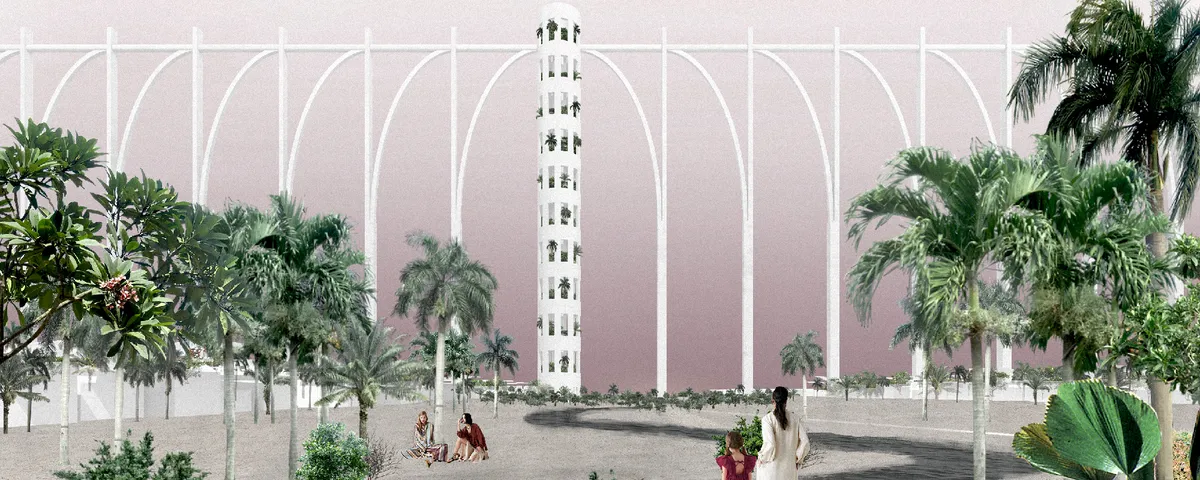
The basic concept of the project is as follows: "Harmony at the junction of opposites." The word "harmony" is fundamental in the idea of the project, as it sounds in one of the objectives of the competition: harmony of nature and technology, also in the Penrose mosaic grid, the principle of "golden section," that is, compositional balance is laid.


Very nice! I love the Idea!
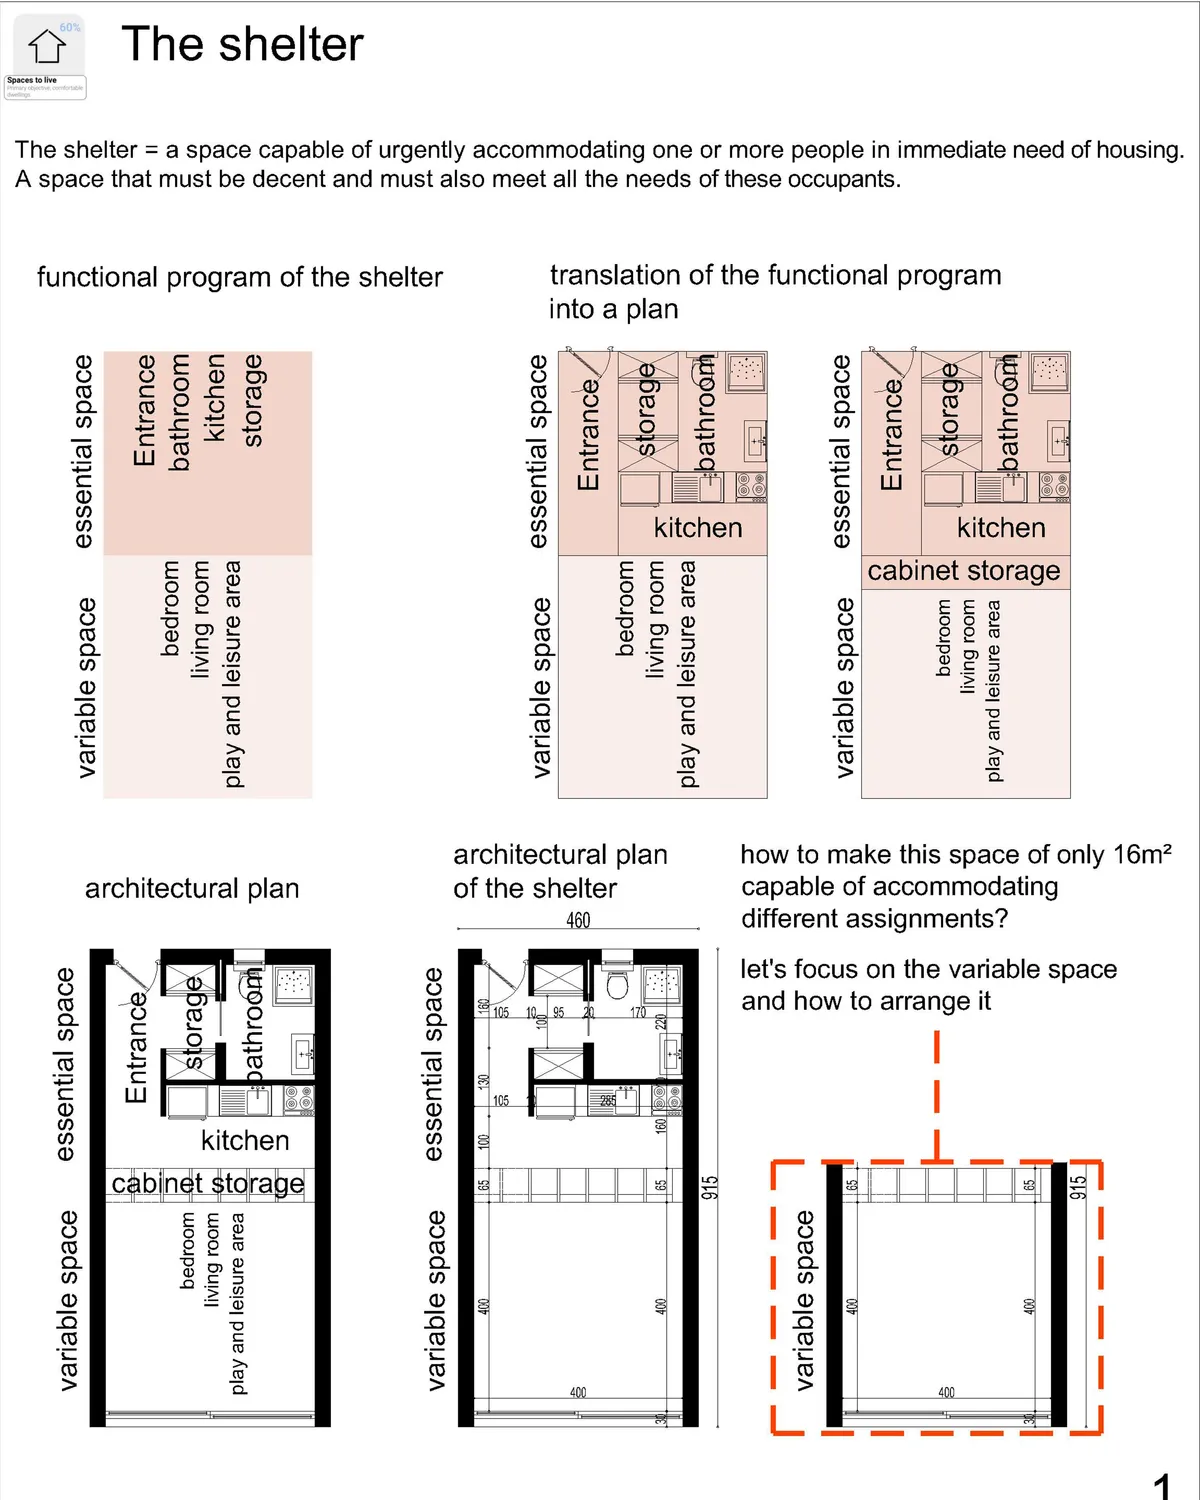
explanations: 1- The concept behind the design: The general idea was to propose a project of individual housing, for the homeless, so that they feel at home, free of their movements, and free in their space, we tried to avoid the vertical construction , so as not to disfigure the direct environment of the project. 2- Explain the functionality: The functionality of the project is meant to be simple, because A complex project makes the space hostile to children or people who need guidance and assistance. So the project will be divided into two parts; a front block with all the activities necessary for the homeless to help them move forward, evolve and build themselves, and another part that of accommodation, with individual housing, that the occupant can appropriate and develop according to these needs. 3- Explain the movement of users: The movement within the project is fluid and above all easy to read, to give confidence to the people who are there and not to complicate their movement. 4- Construction technique: The designed shelter is made of wood, constructed in a way that makes its provision urgently possible so its construction will only take a few hours. 5- Ventilation and aeration: The accommodations are well ventilated and lit on the first day, two plots of vegetable gardens will be made available to the occupant either for his own production or for sale at the market created near the entrance. We have thus given great importance to the quality of the space, its ventilation and its sunshine to give these people in need the feeling of having a decent home.
thank you emna mrad i hope that the members of the jury will agree with you