

Hand Drawing
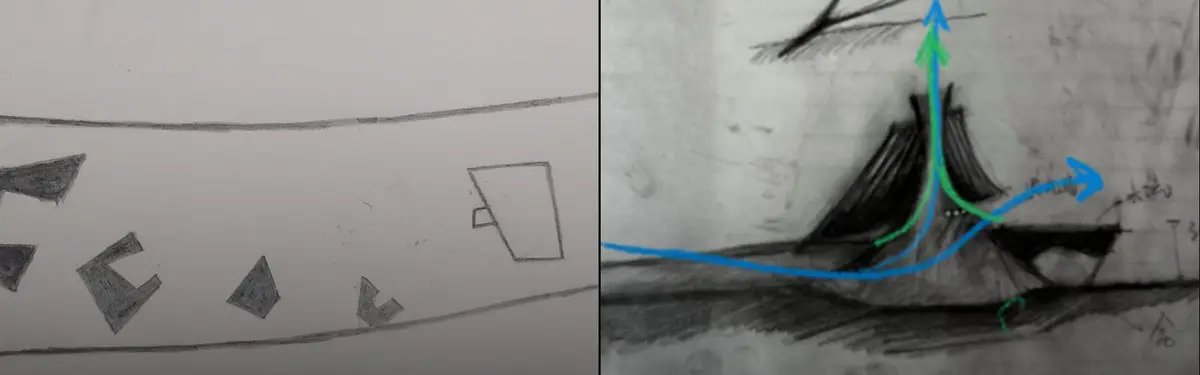
TOOLAnalog and digital explorations using hand-drawn marks, lines, and sketches as primary design tools.

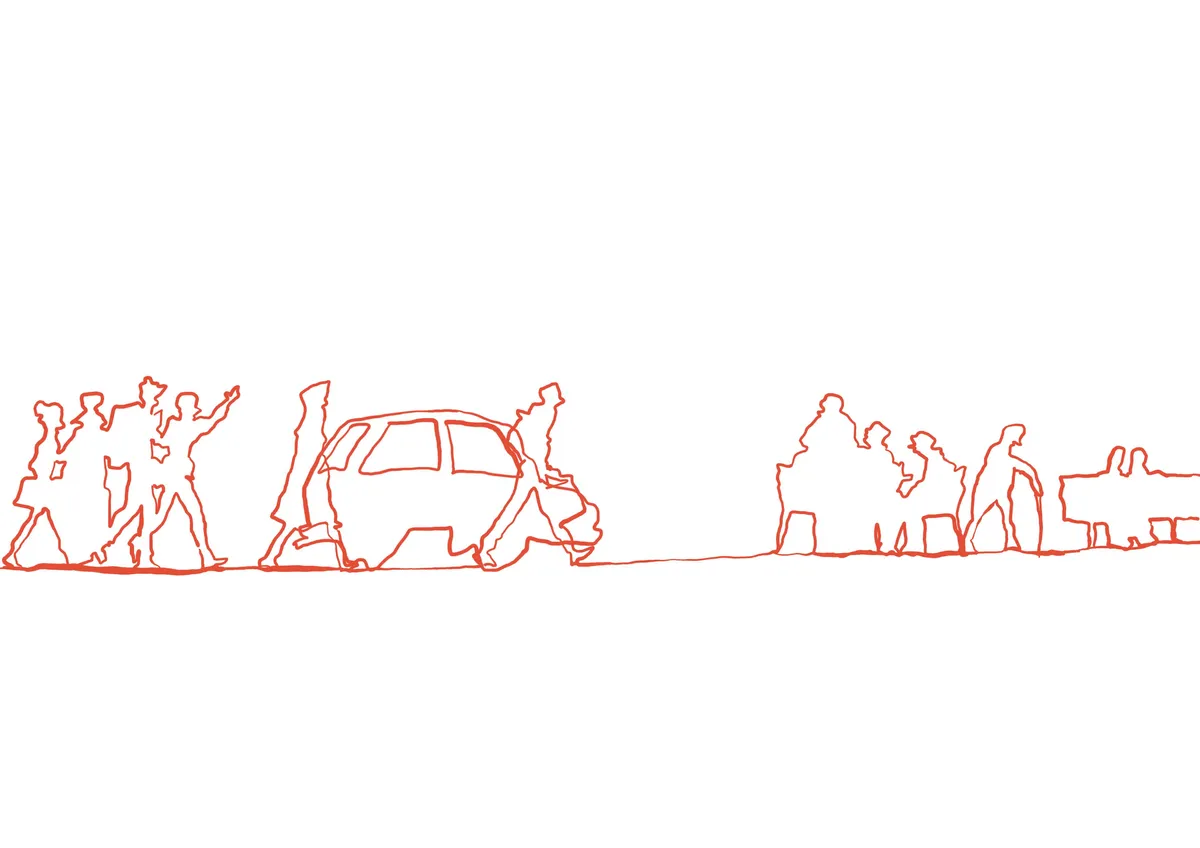
Slowness Drawings
The drawings in this thesis are not merely representations of physical spaces; they are tools for understanding how people experience the city through movement, pause, and care. Rather than documenting architecture alone, they capture everyday rhythms, moments of waiting, lingering, interaction, and rest that often go unnoticed in conventional urban analysis.



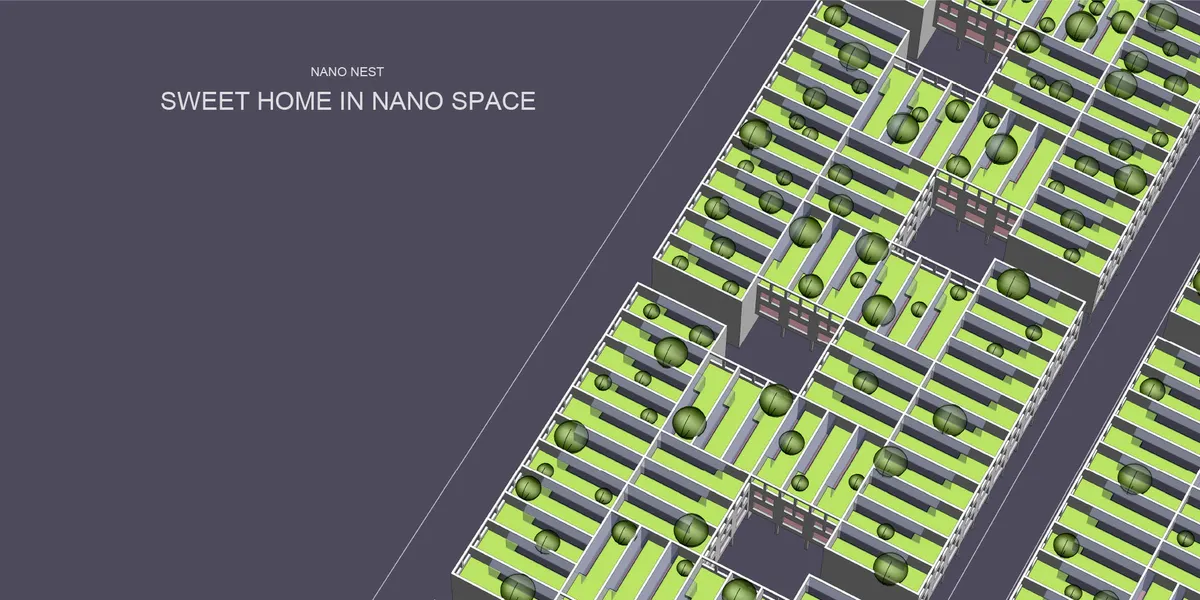
SWEET HOME IN NANO SPACE
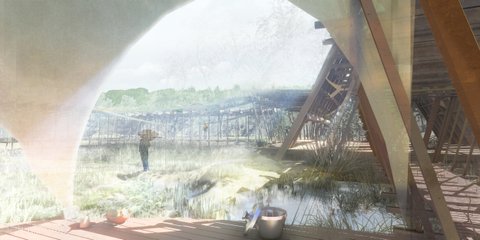
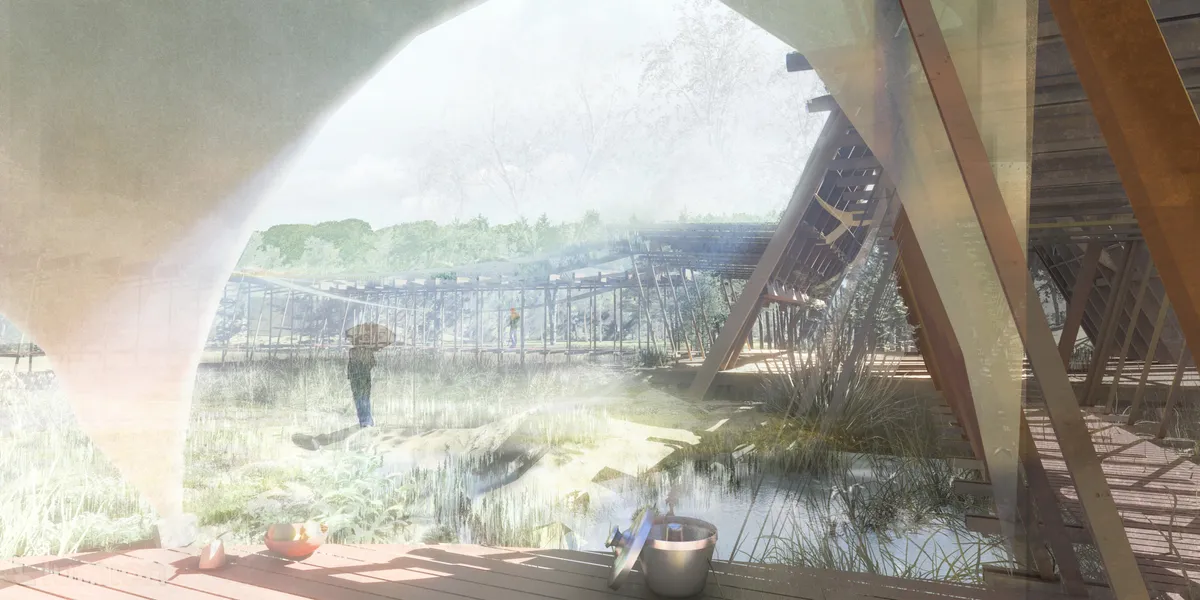
One can be able to say ‘home – sweet home’ always even in a space crunch situation.





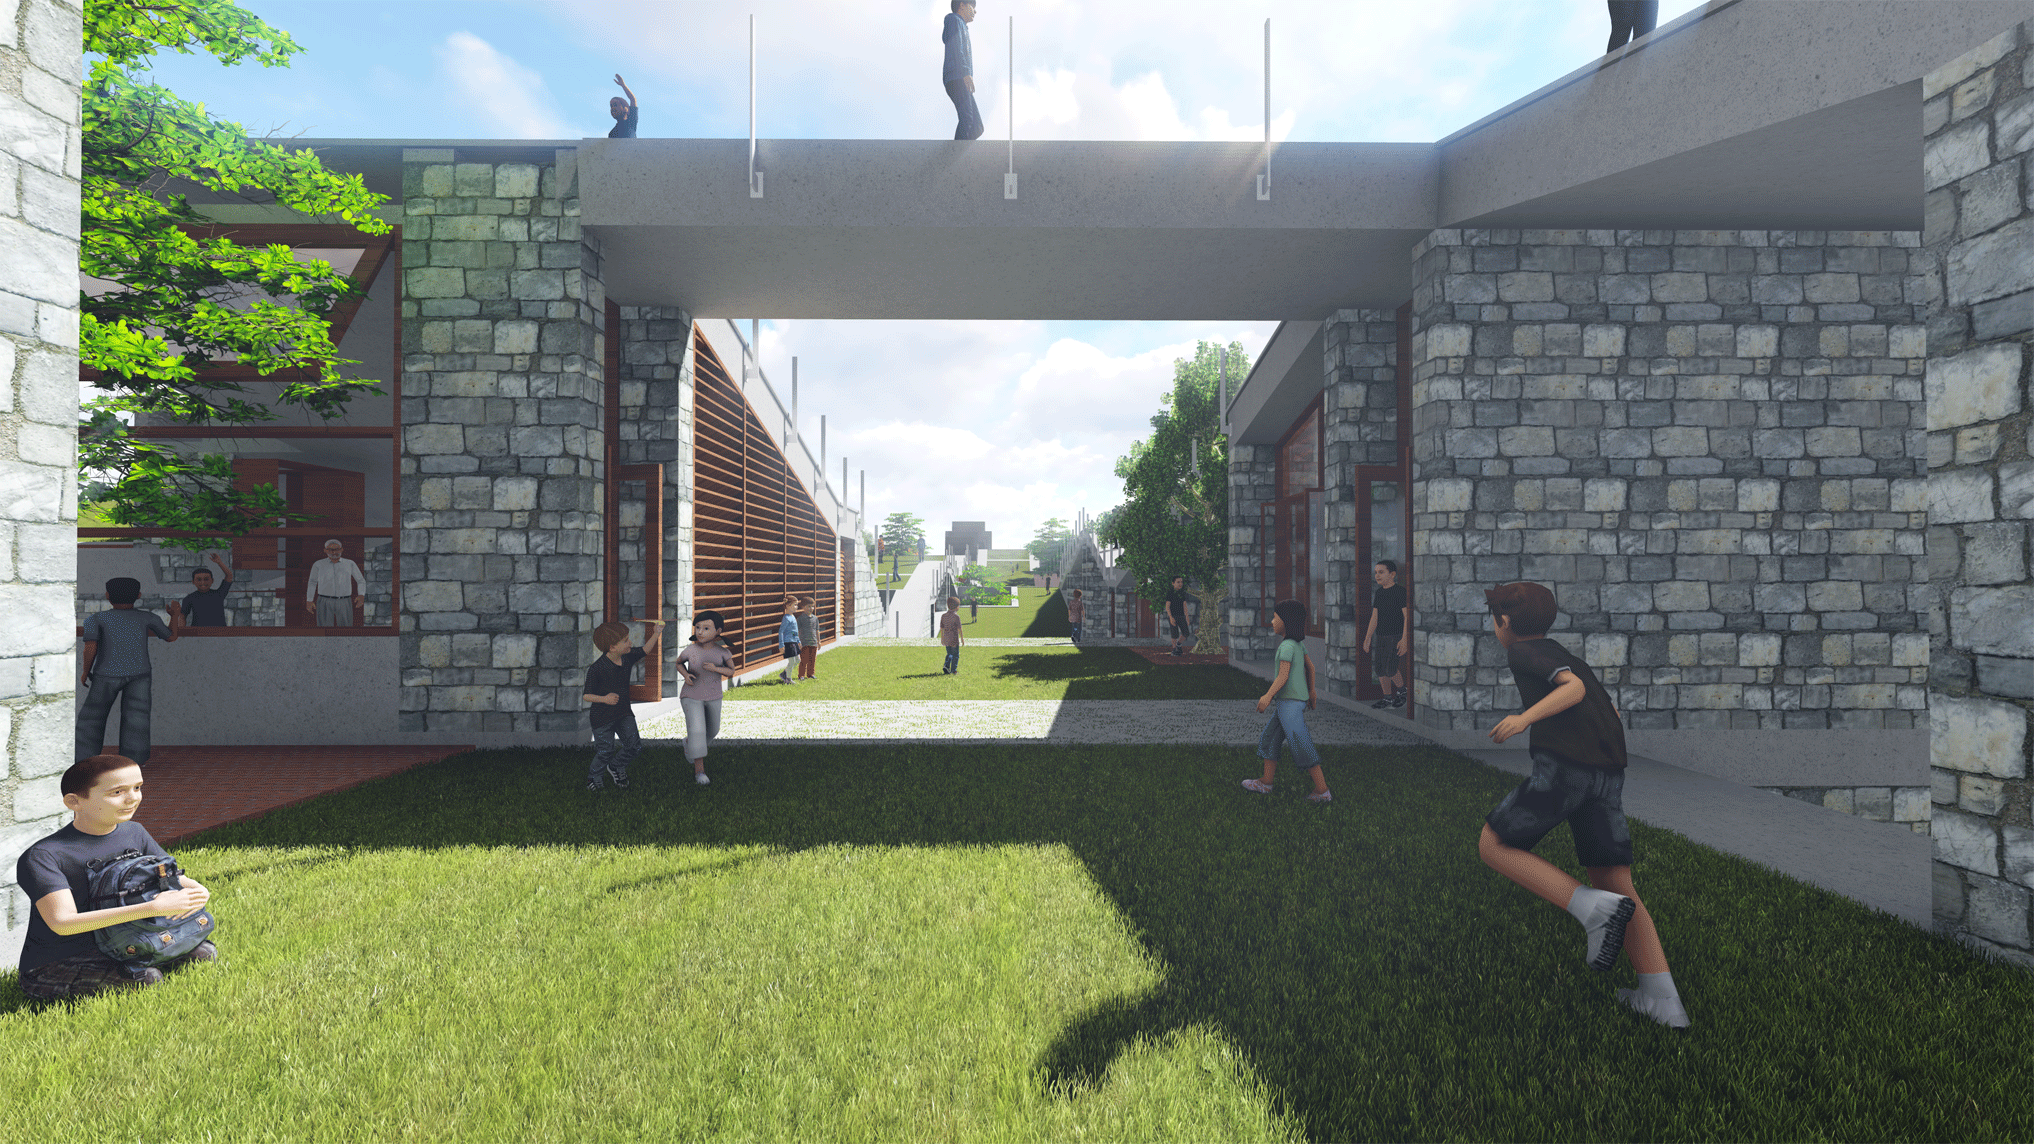
Educatorium for the young
The key imperative of the spatial context becomes the sunshine, or rather the lack of it, due to the the entire location being built into the sloping terrain and oriented towards the north.jjjjjjjjjjjjjjjjjjjjjjjjjjjjjjjjjjjjjjjjjjjjjjjjjjjjjjjjjjjjjjjjjjjjjjjjjjjjjjjjjjj


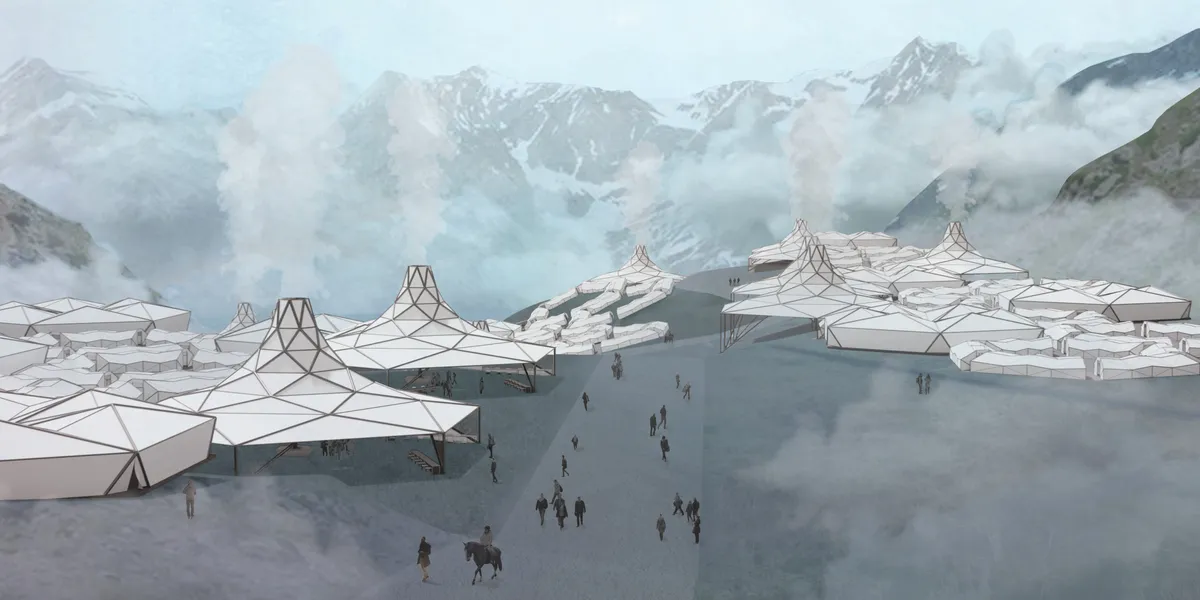
Temporal Parasols
A unique, deployable architectural intervention for the mountainous Indian Yatra, this project utilizes origami and parasol structures to meet the site in an efficient and effective way, maximizing the space for a community to come together in shared religious harmony.



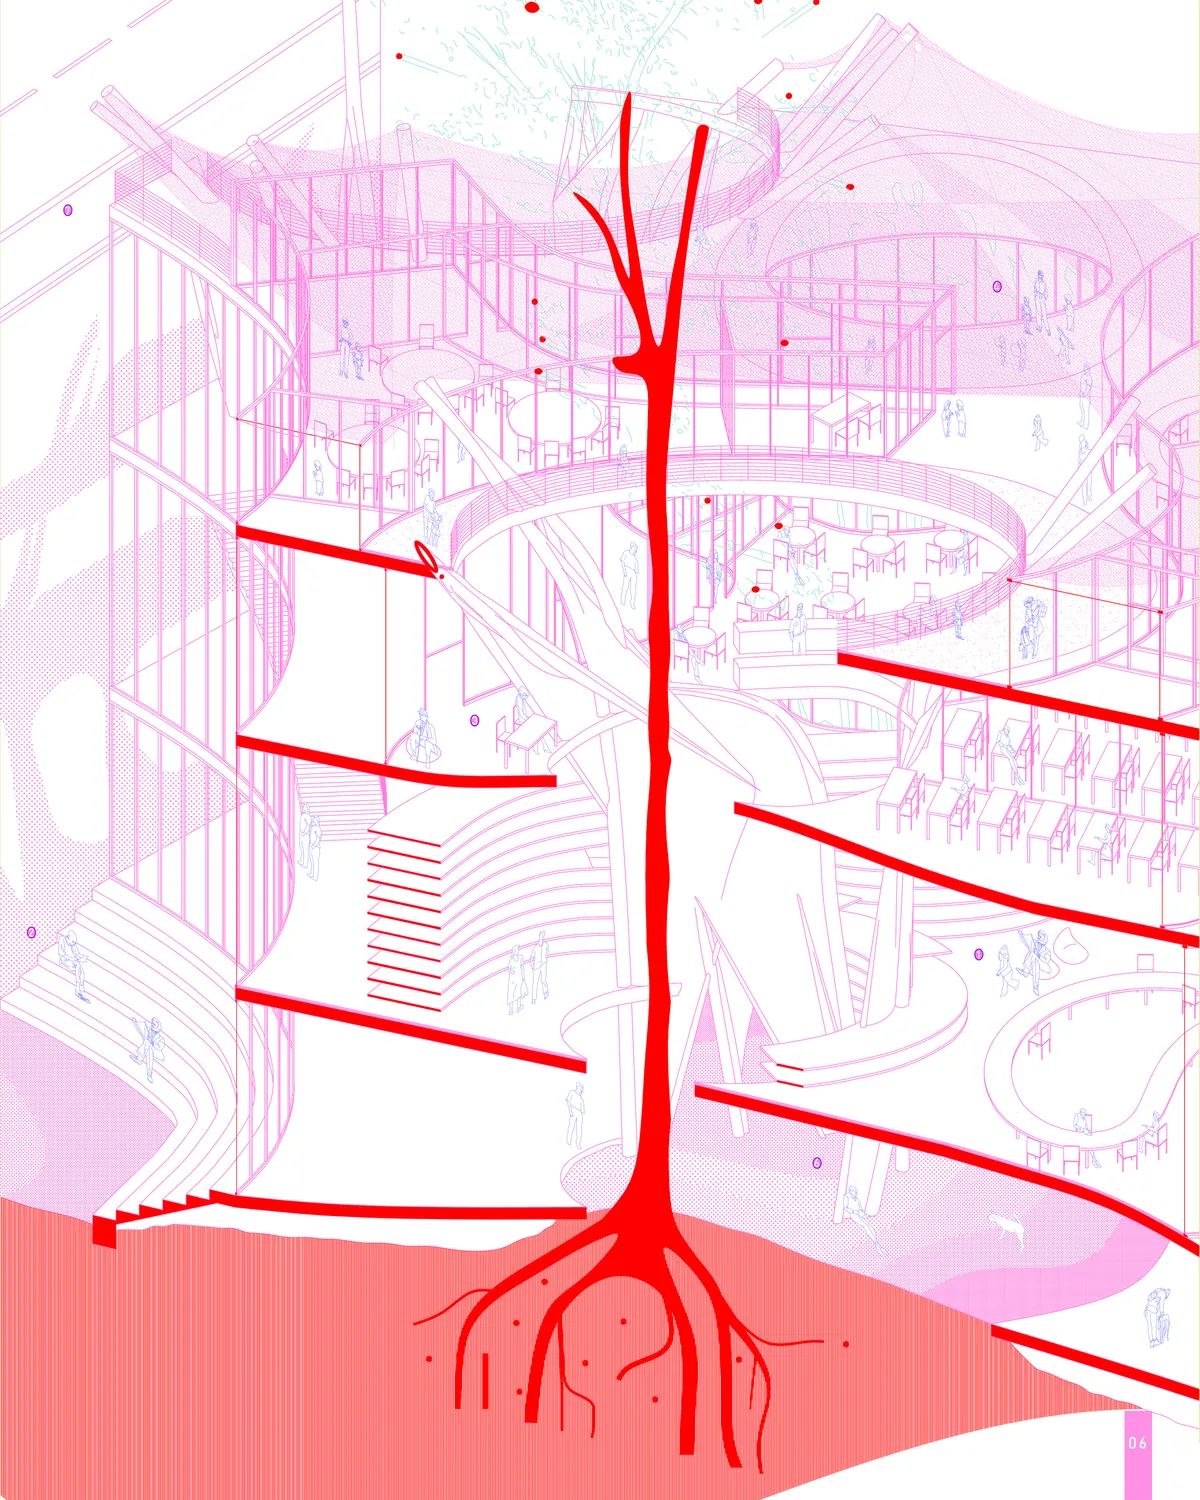
Timeless Variation
Between ephemeral architecture and eternal homage, we do not know what will continue to exist in this memorial. By traversing this memorial, the visitor becomes spectator of the degradation of humans interventions, the witness of the Earth’s capacity to regain its rights. Inscriptions in stone aim to raise awareness climate change hazard around the world.
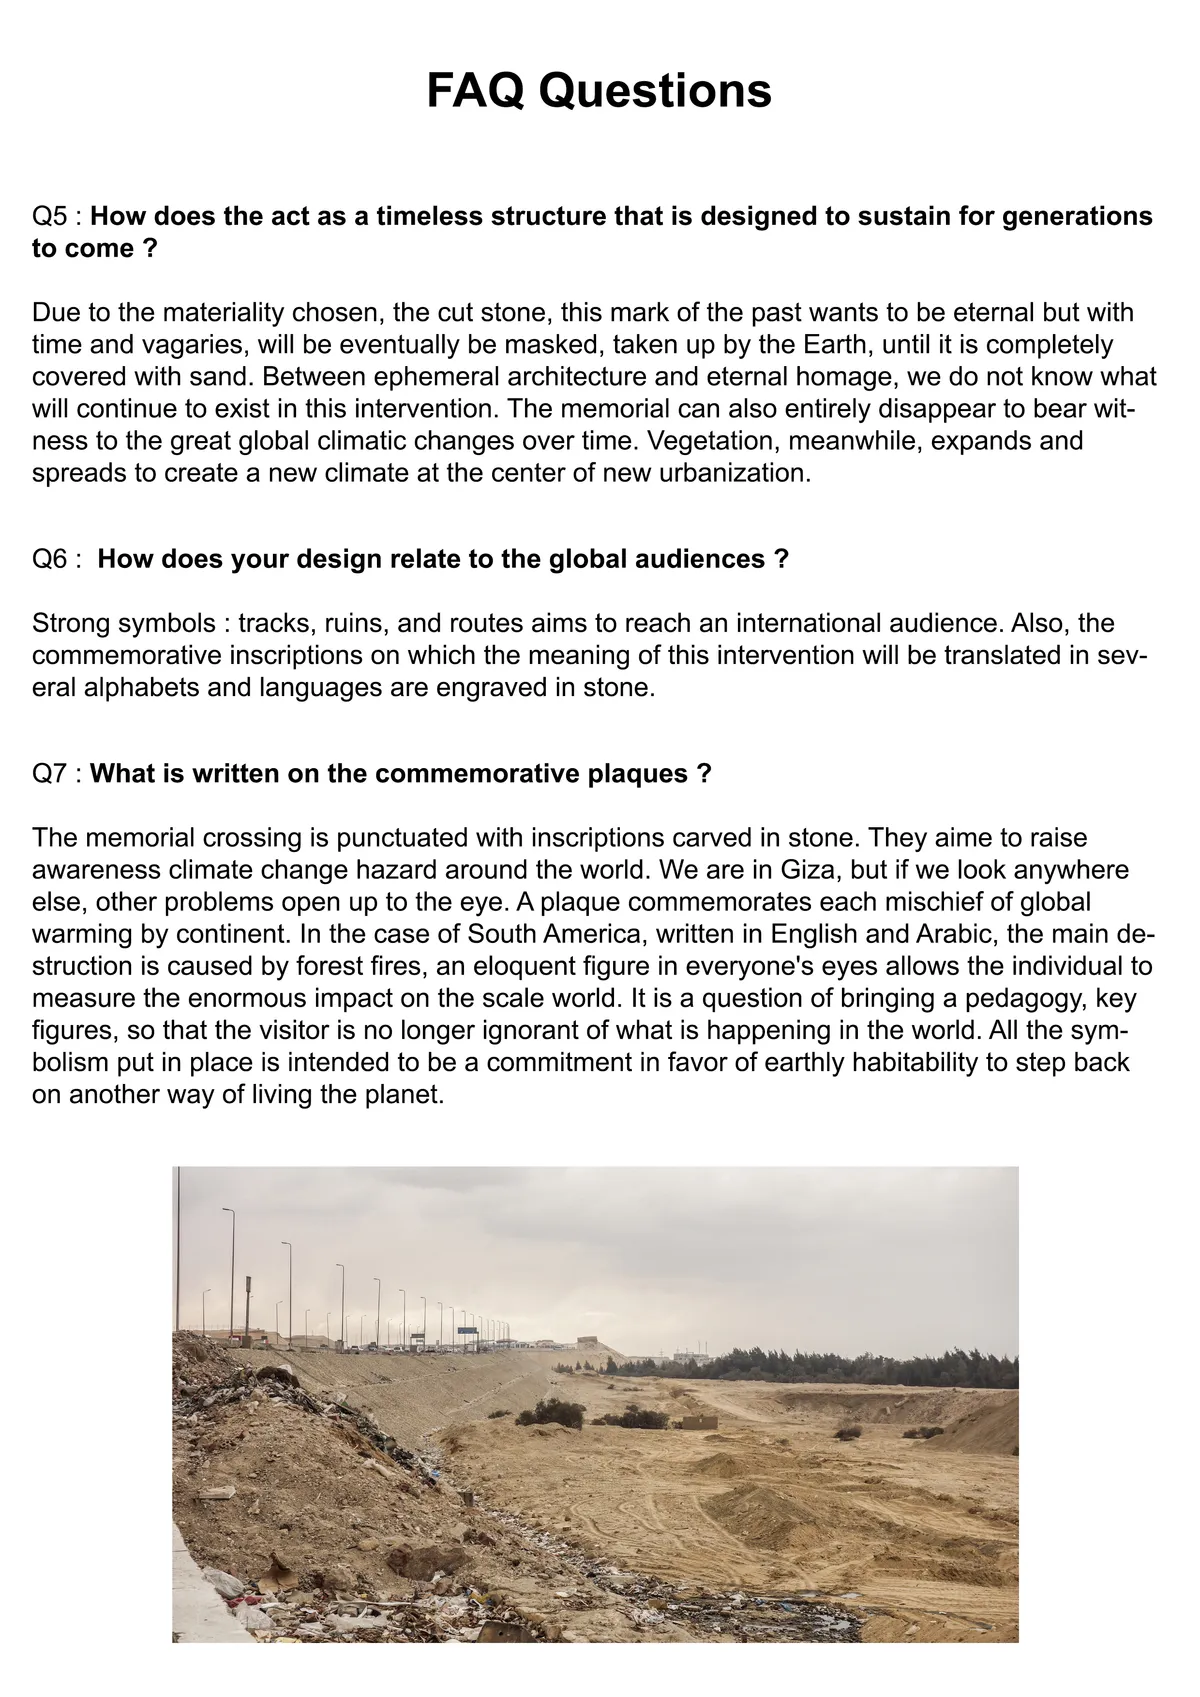

Great that the project designer thinks of using local materials and low impact solutions for this memorial.


3 in 1
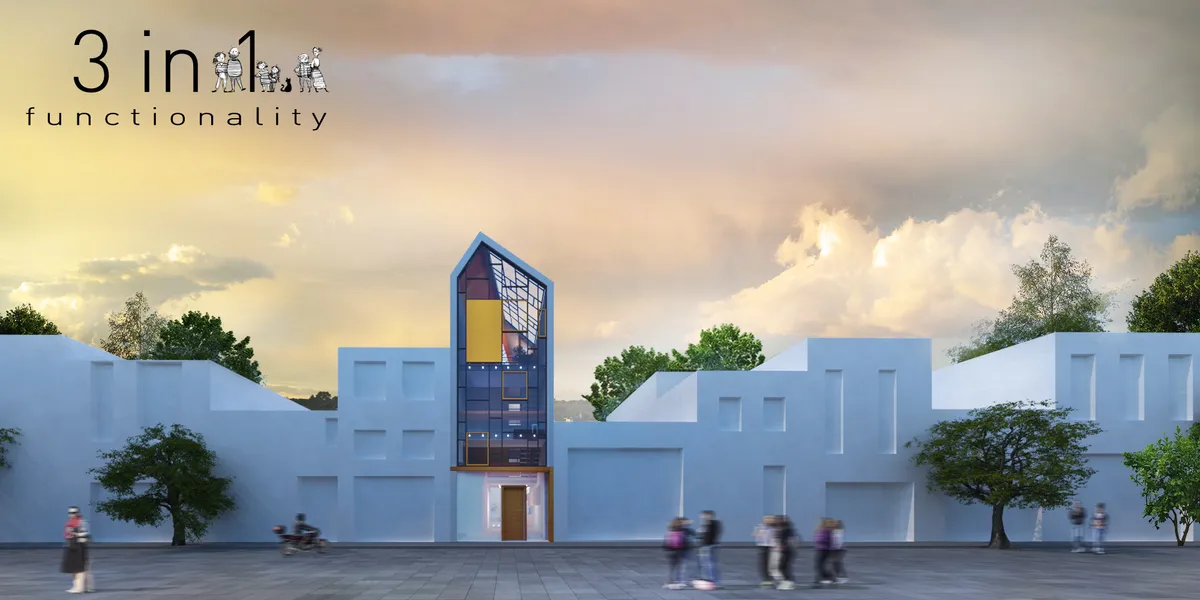
This house was designed to be a simple box, a large and open space enclosing the sleeping areas. 3 in 1 represents the three generations living inside, as well as the distribution of spaces synthesised into a large common living area, an intimate sleeping area and a ”playground” dedicated not only to the children, but to the whole family.
I like it ✨🍀✨
Is a wonderful idea. Congratulations to the team!
👏👏👏



Circle of Memory the Green Era of the Community
The project aim to revitalize an abandoned railway urban space by bringing the community down to the tunnel through the concept of folding (ramp). The creation of the ramp aim to connect the city with the raiways and achive an experience with various unfolded programes that embrace locals tourist


Nice concept of a new space in ramp coming from the city but no resolution of the new spaces that the ramp generates.

Sometimes one big idea is better than two ideas forced together.


Ca
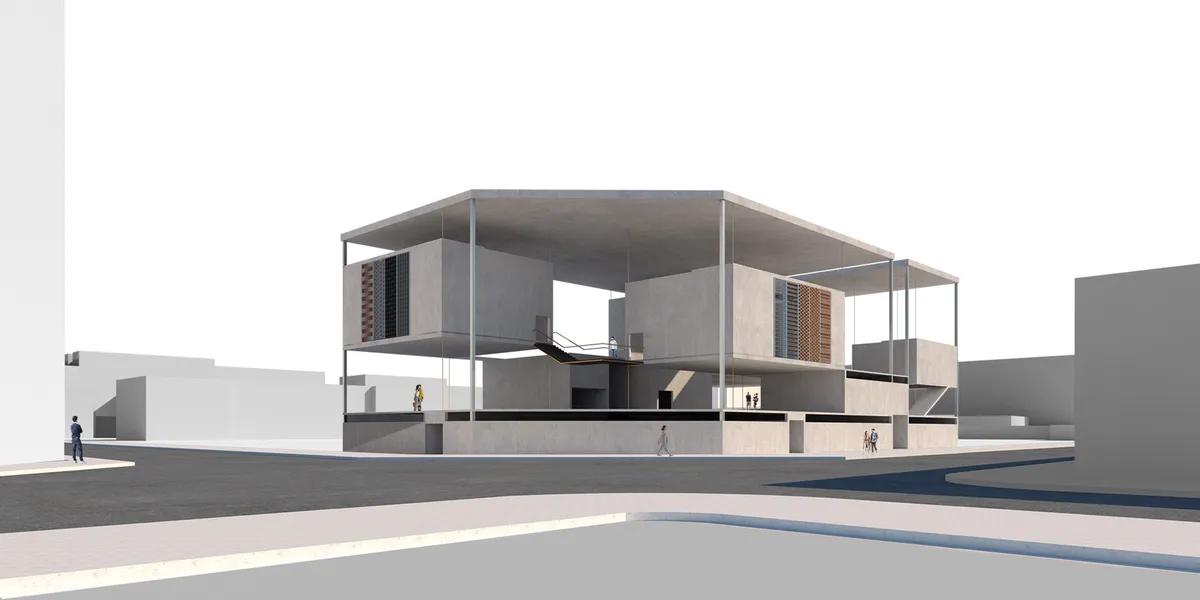

The project adapts well to the alienation in the corner of the urban configuration. The complex spaces that it has generated in the middle floor are interesting. But it does not seem fitting to limit these spaces with this form of horizontal roof. The plinth that forms on the ground floor is a great barrier and does not invite the entrance to the museum. Public buildings must be perfectly accessible to people with reduced mobility. A staircase immediately upon entering forms a barrier.

it is a project few worked and without a good idea behind

Softscape and hardscape: Hidden garden of an art & science center as a generator of hybrid observations
In accordance with current life conditions in urban surroundings during the ongoing period of ecological changes, special attention is being payed to staying in nature, together with the way it affects the psychological state of contemporary man. The research is conducted through three layers: microclimatic, ambiental and organizational one.






Out of all the eco-chapel designs, this one is my absolute favorite. The emphasis on sustainability, restoration, and the customs of the Tewahedo church make this design truly special.

The design based on uniting Ethiopian mythos, history, culture, and community makes this design very striking. The minimalist form and integration with nature on a micro and macro level make this a project worth keeping an eye on

Beautiful concept!!
Protection Chapel
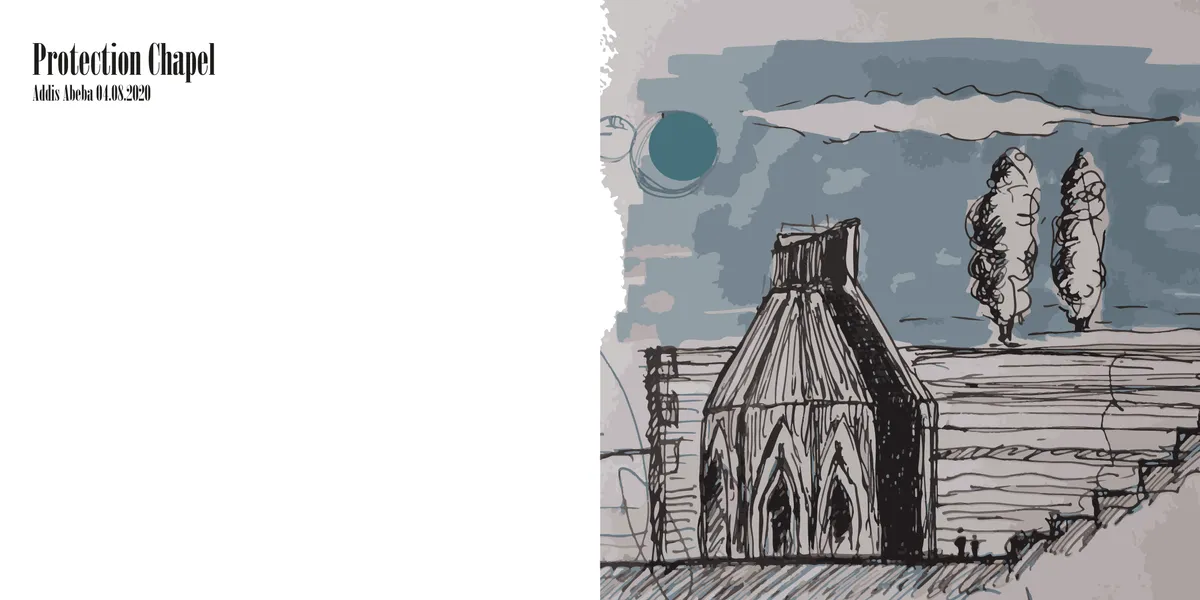
Site design strategy integrates nature, landscape design and urban design, giving strenght to legacy between River Bulbula and the new Chapel, Protection Chapel. Pedestrian way seemed to be river to come all to a new source: the Protection Chapel. A green synapsy, from this new City Spiritual Hub, designed refurbishes a greenway
It is an important project that can be inserted in the new phase that the district of Addis Ababa is building a park
Very interesting. Chapel Protection proposal is perfectly integrated with the ambitious government project that wants to create in Addis Ababa one of the largest parks in Africa, by taking advantage of the considerable forest and river resources that surround the capital City of Ethiopia.

A delightful architectural project that goes hand in hand with culture and nature. A very strong design concept, gracefully executed. Well done!

BHARAT BHAVAN
Bharat bhavan is space dedicated to those enthusiastic people who are willing to get in touch with culture of a specific region and the country itself. To know the value of culture and its connection with humans, Bharat bhavan is a suitable place. Here I present my hand drawn design sheets with


THE JOURNEY
A MAN UNDERGOES VARIOUS PHASES IN HIS LIFE AND HAS A VERY LONG PATH WHICH HE HAS TRAVERSED THROUGHOUT HIS LIFE.THESE ARE DIFFERENT AGE .A YOUNG HYPER ACTIVE KID TO MATURED MAN WITH LESS INTREST AND TO OLD WRINKLED AGE.ACCORDINGLY ZONED INTO 3 ZONES LESS ACTIVE,ACTIVE,HYPERACTIVE.


THE JOURNEY
A MAN UNDERGOES VARIOUS PHASES IN HIS LIFE AND HAS A VERY LONG PATH WHICH HE HAS TRAVERSED THROUGHOUT HIS LIFE.THERE ARE DIFFERENT ACTIVITIES PERFORMED AT DIFFERENT AGE.A YOUNG HYPER ACTIVE KID TO MATURED MAN WITH LESS INTREST AND OLD WRINKED AGE.ACCORDINGLE IT IS ZONED INTO 3 ZONES THAT IS LESS ACTIVE,ACTIVE,HYPER ACTIVE




Hi, very nice work want to know more about your fantastic design can I get your email address sir?
Beginning with the unifying idea of origami and applying it to 3 different type of structure serving 3 types functions and yet following a unifying hexagonal grid is well translated. The resultant space successfully address varying degree of privacy, found within application of a singular geometry and its variations . The overall master plan arrangement though not adequately illustrated, does provide a solution that addresses the compactness , grid likes modularity as well as psychological need to seeing different kind of spaces ( anchor spaces ) without feeling too regimental . The decision to go with larger tent units for dwelling, (as against multiple smaller units) seems wiser and practical to address climatic conditions in such a terrain. The presentation is clear, readable ad explanatory. Response to topography remains unaddressed and is the weakest link of the design. The langar spaces and the toilets forming a concentric ring doesn't seem convincing practically, but can be resolved with more thought. The sense of community is addressed at every scale and arrangement , which is the most commendable aspect of this design .
- Interesting idea and narrative. - Modules are too large and may not be handled easily.