


Hospitality Design
Interior and spatial design for hotels, hostels, bars, restaurants, and other places where guests stay, eat, and gather.


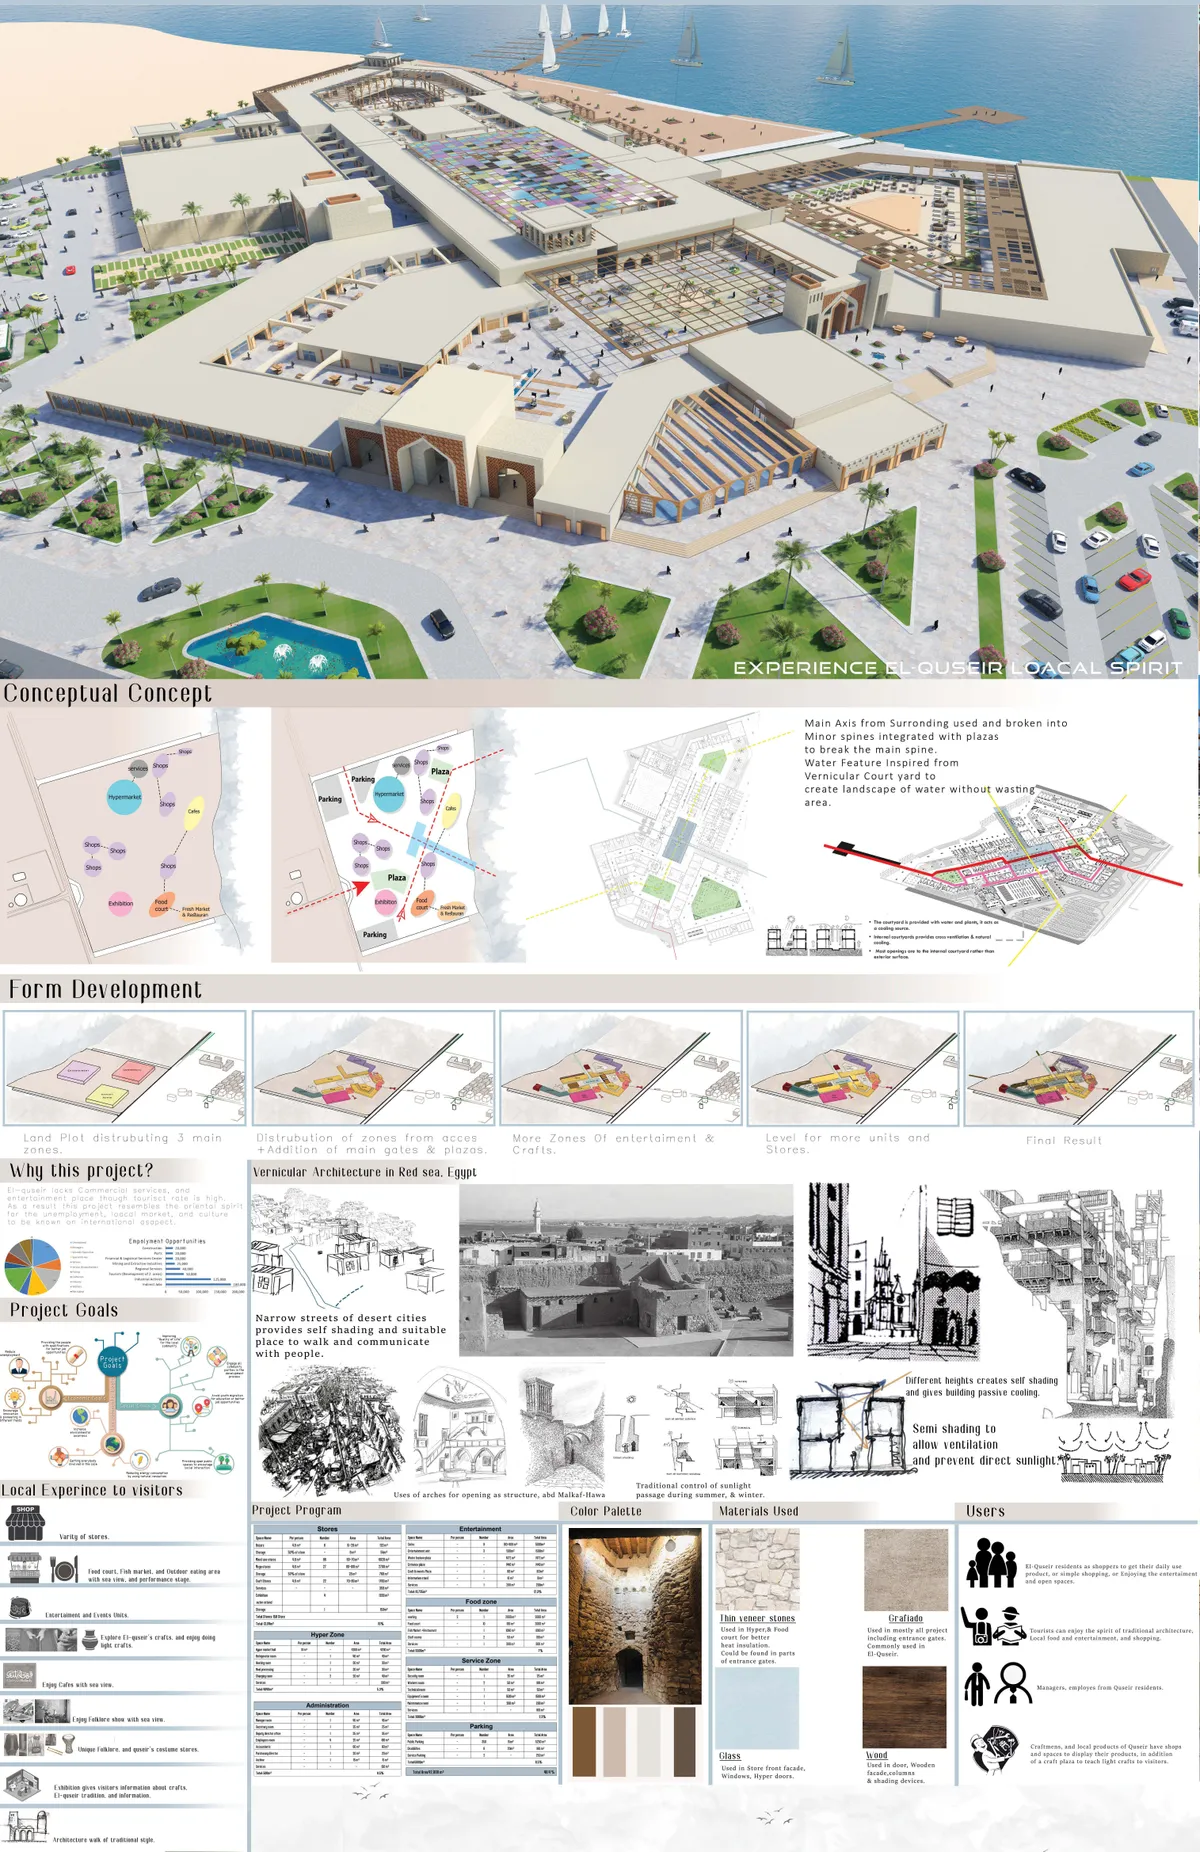
Commercial-Entertainment Mall
A Place to experience El-quseir Local spirit, while being provided with essentials such as shops, Eating areas, and entertainment and events spaces. El-quseir lacks commercial, and entertainment place, therefore this project achieves the needs Of El-quseir with the use of traditional architecture found there, and putting el-quseir on local markets.

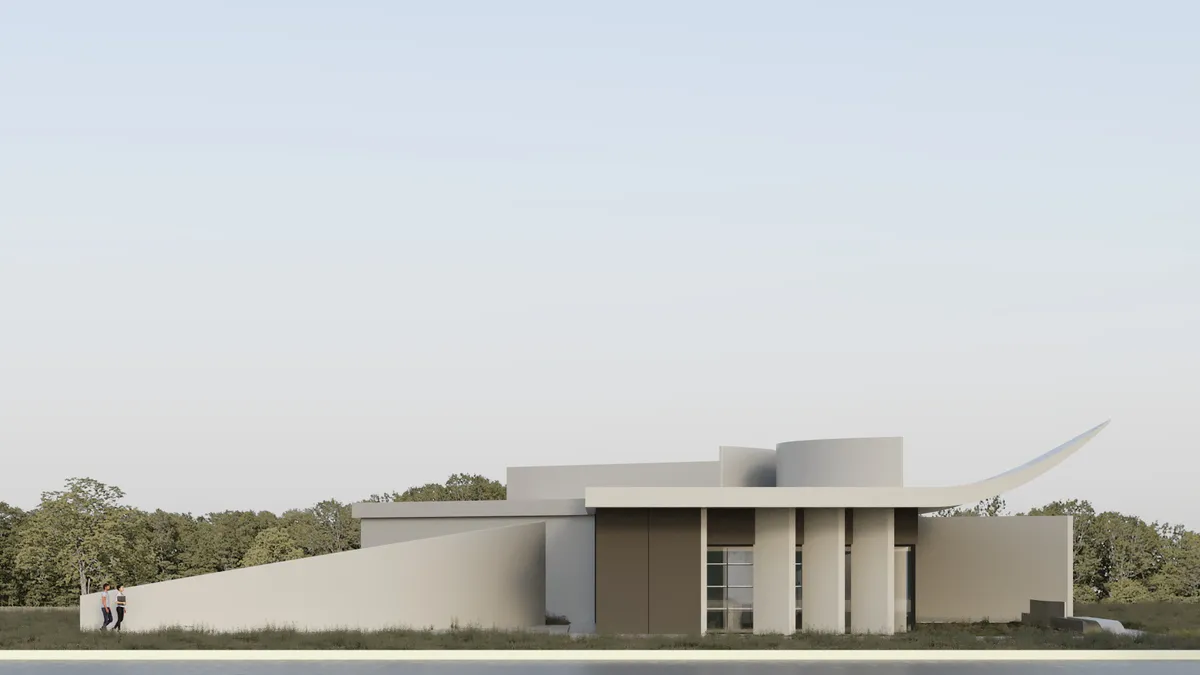
Kreatorium - Student Library Project in Wrocław
The main goal of the project was to create a modern library space primarily dedicated to students and the local community. It is intended to serve as a place for meetings, collaborative work, and study. The name of the facility, “Kreatorium,” suggests that the space is an environment that stimulates imagination and supports the generation of new ideas.


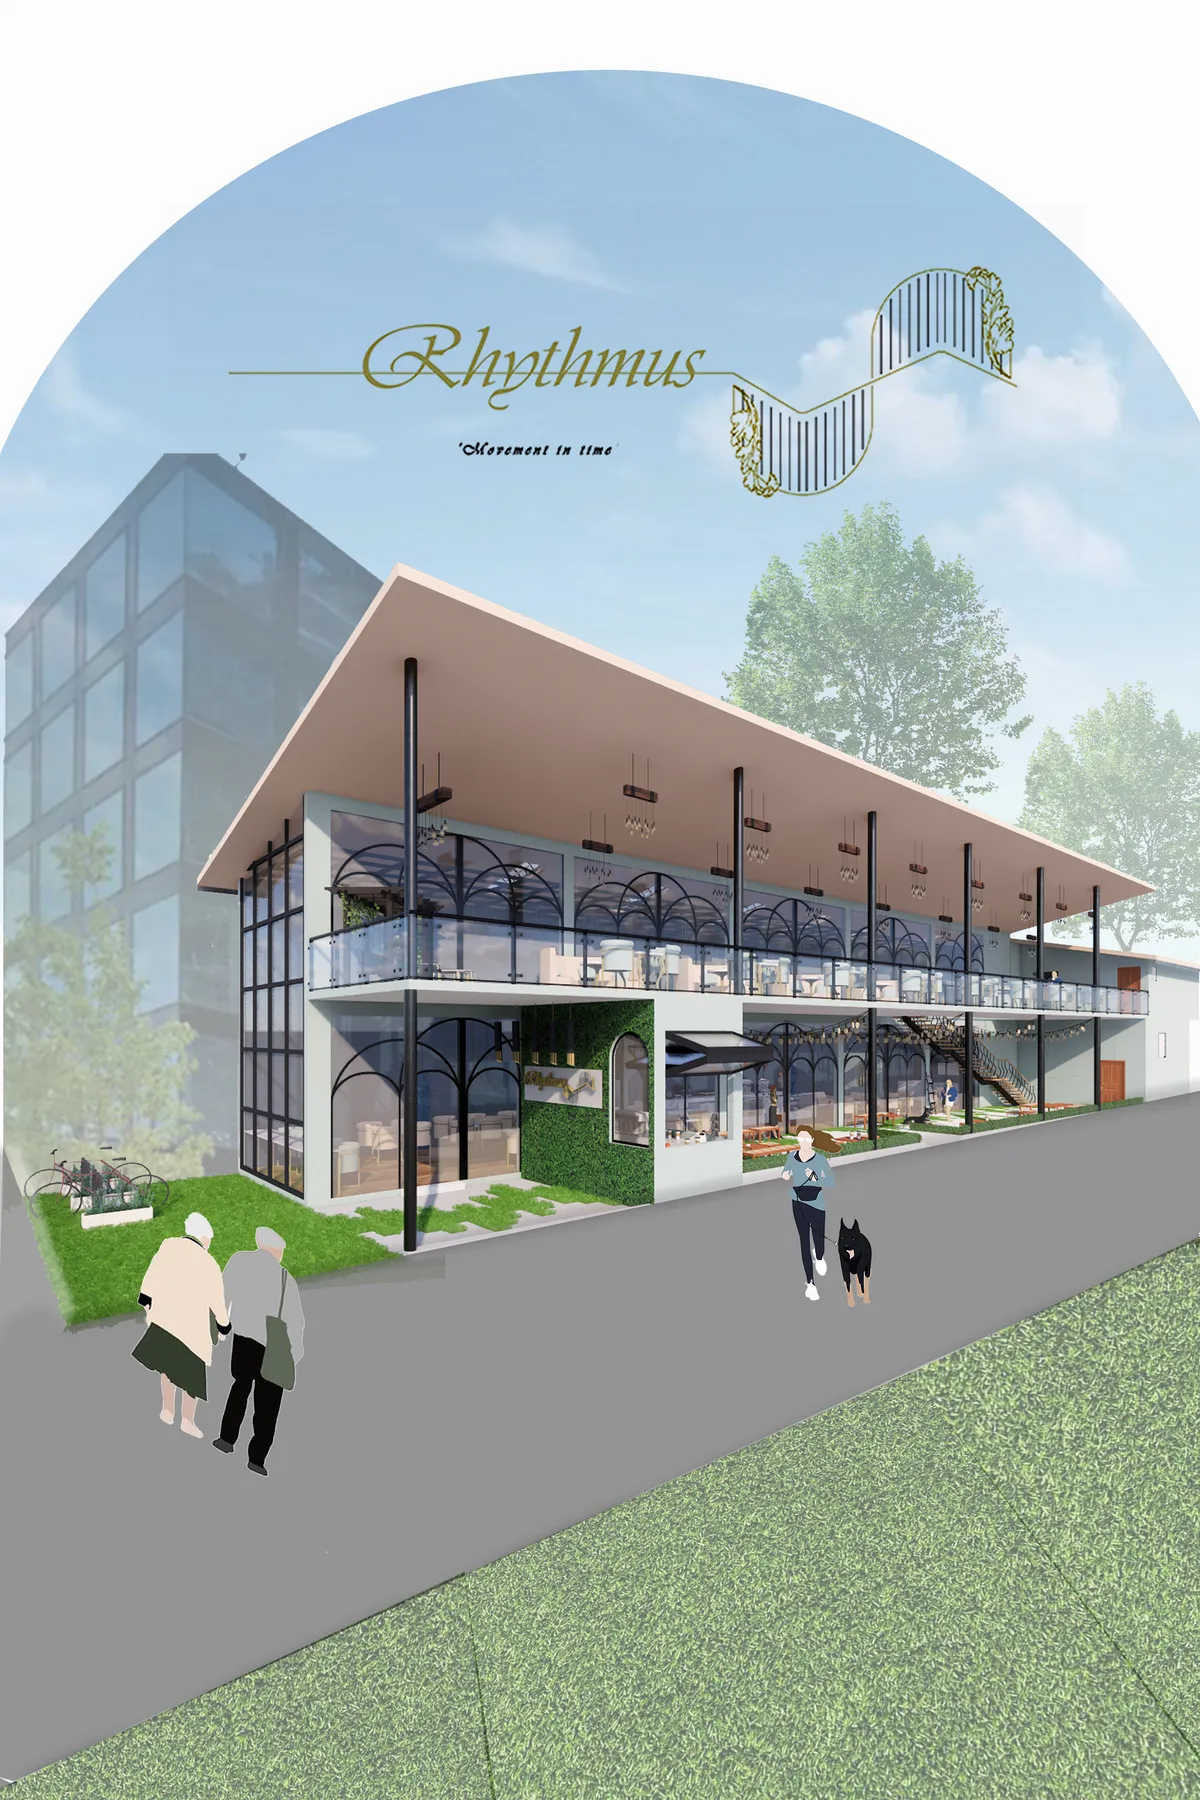
Rhythmus : Movement in Time
A cafe divided by the diversification of time represnete

Good work guys....
Great work

Really nice 👌


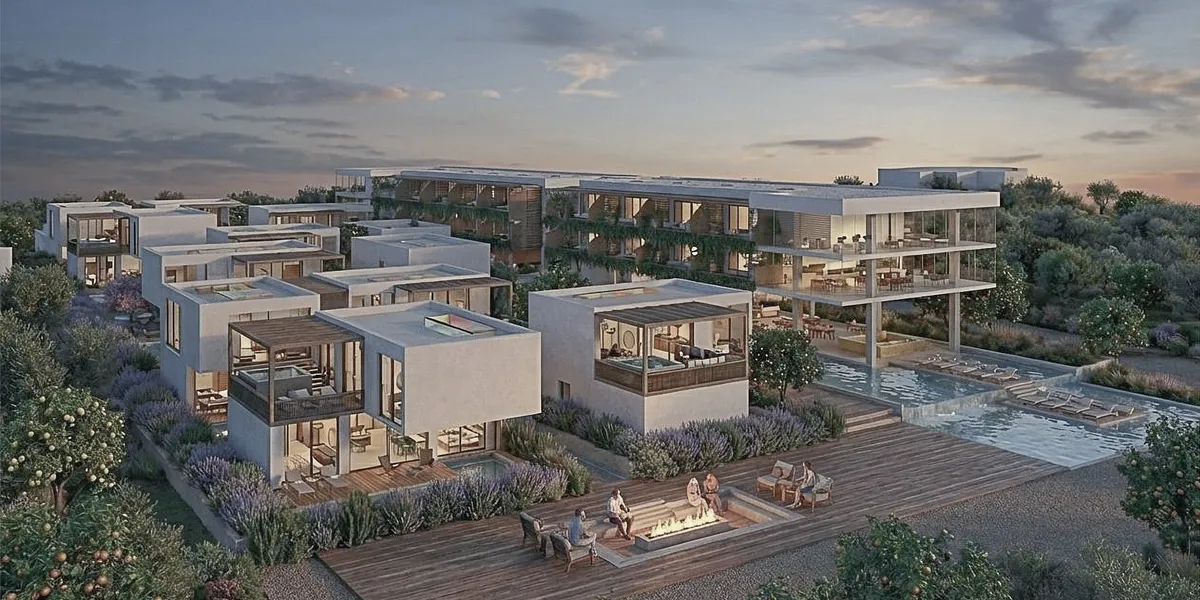

lia agapi
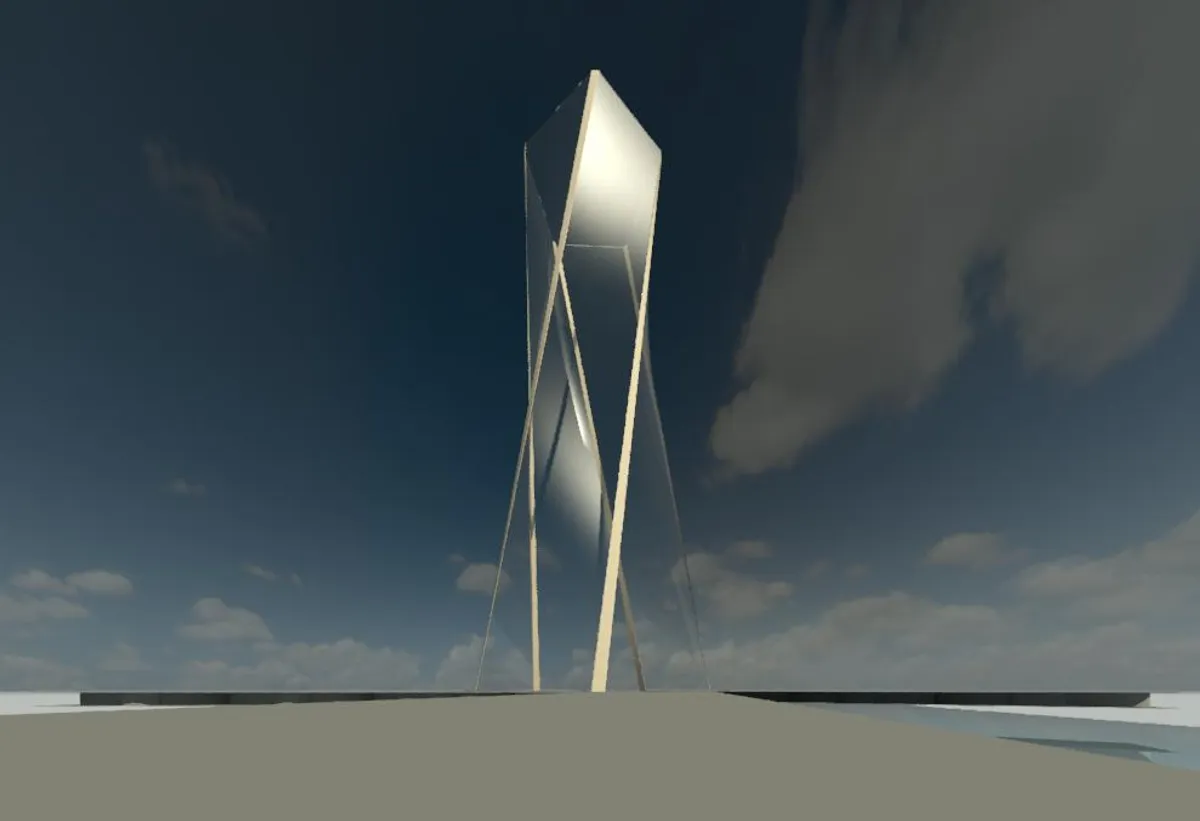
Project consists of a tower placed at the seashore. The tower has 55 floors above ground and 5 arms extending from the tower towards the water. The arms each have a length of 100 meters. One of the arms [Arm no. 1] acts as a bridge connecting the tower with the land and is the main entrance for all traffic.

POUR
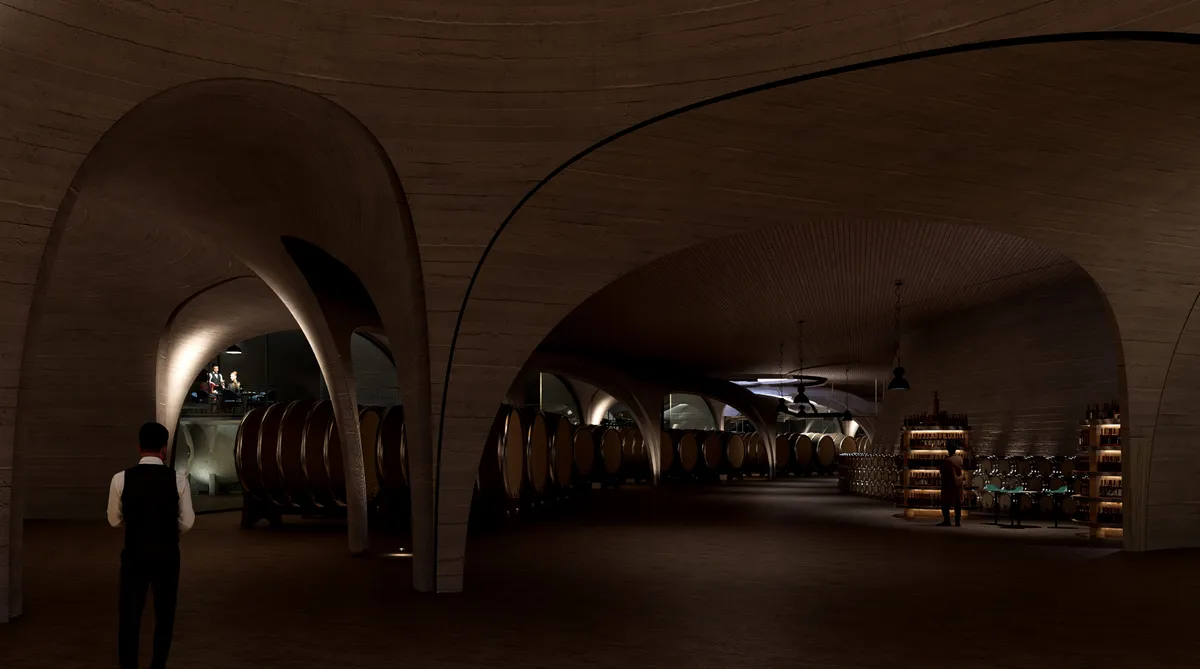
A boundless winery, Explore the seamless transition between landscape and architecture, blur the experience of inside and outside


Casa De Albergue
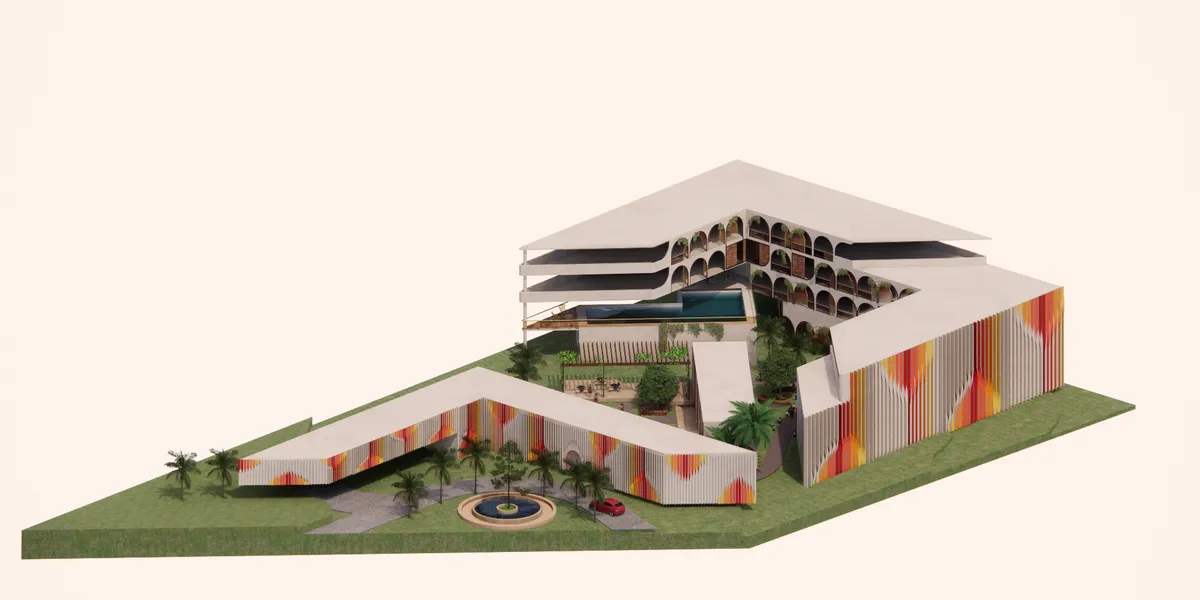
Casa de Albergue boutique hostel is created with an intent for long-term living and working areas, prioritizing harmony of living space and working areas while Ensuring adaptable architecture for extended stays, offering comfort and convenience at a fair price. It is designed for a new generation of tourists, considering privacy, engagement, open and closed

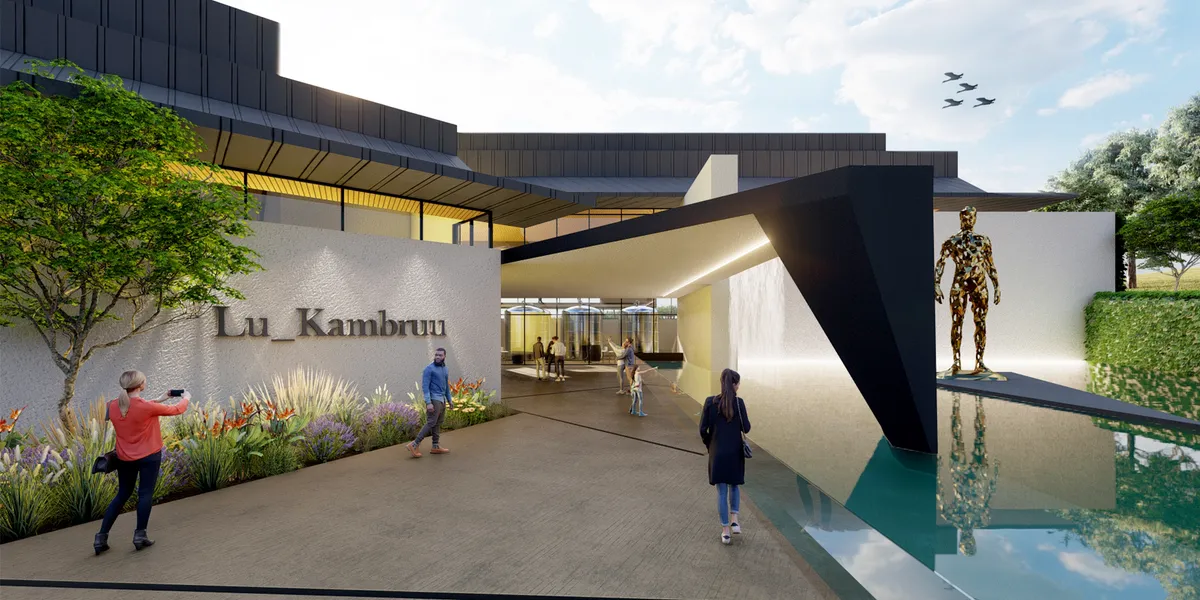

Florian Mouafo | Portfolio 2026
Selected works in architecture, BIM coordination, computational design, façade development, hospitality design, and resilient coastal systems.


ENC
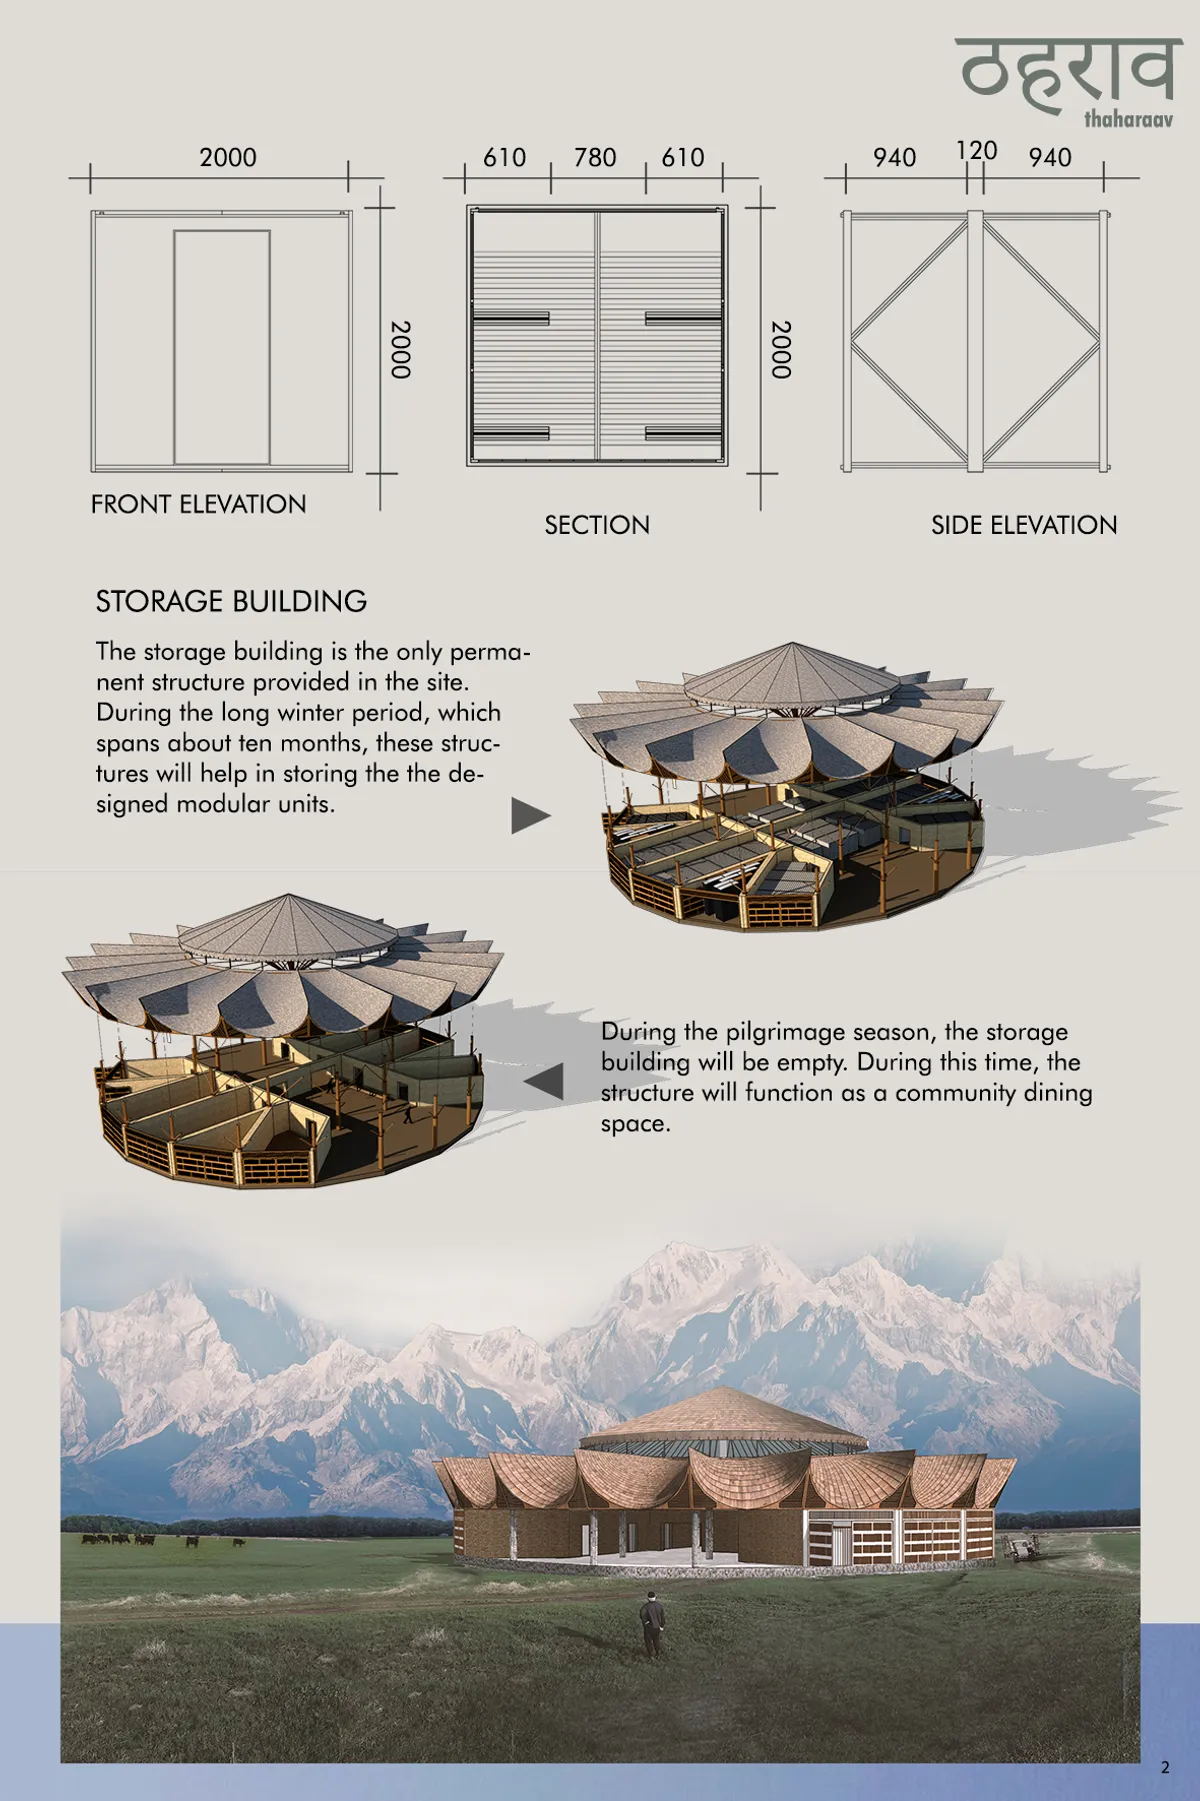

The idea of origami for a single tent is a good beginning point, handle able and doable . However most evocative part of the project is the community building designed as "poetic anchors" , which become storage units in off season The idea expanding of hundred little parts ( tents) from these 3 focus 'Mother structures'( storage structures) , and converging back into them, reads poetic by its form treatment and overall arrangement. In off season these 'mother structure's stand as mere' witnesses' to the landscape , as the participant's view shows convincingly, thereby adequately and accurately expressing the name thaharav ( pause). The form of these mother structures in intriguing however needs further refinement for extreme climatic conditions. The project is undeveloped in its sectional understanding and workings with topography .

- How does the module sit on the ground / uneven plain? - How does the washroom work in this module? - Space provision for ponies is not clearly explained. - Should show possibility of combining modules to create the larger module and purpose them accordingly.

Loved the origami concept..!!


The Roast Garden
A Balinese coffee journey in a biophilic design. The concept takes the function of a Cafe to the next level by including educational features that raise awareness of the coffee creating process as well as provides an environment strongly intertwined with nature. The forms, layout, landscape, interior and materials were carefully designed to create harmon and
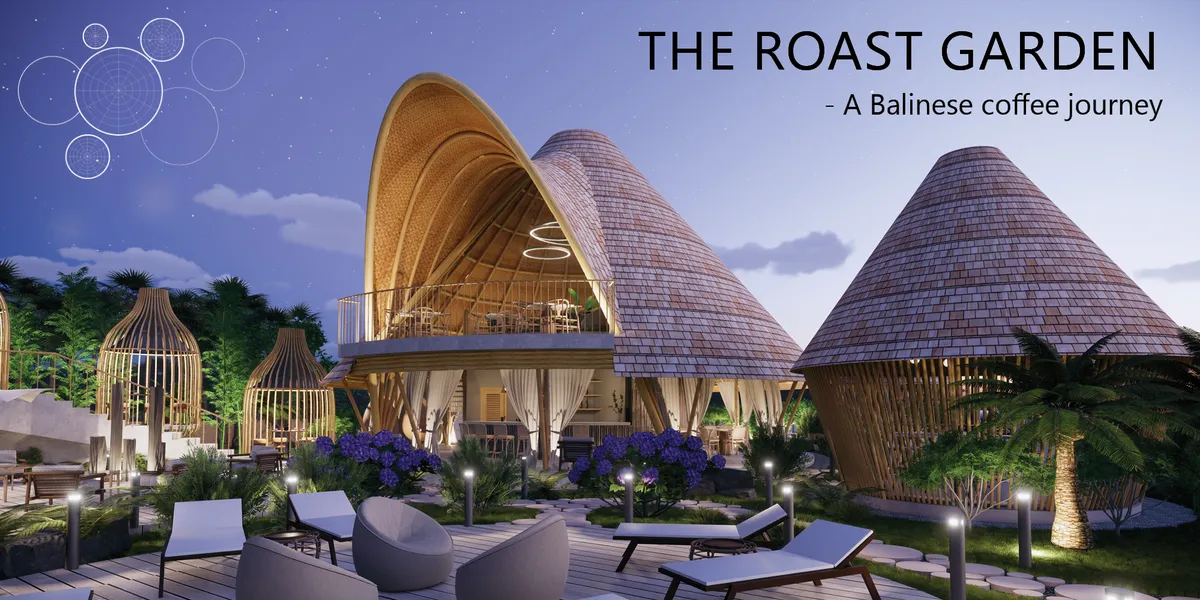

great project - well executed concept/narrative. Push further into finding new ways of communicating with different seating zones.

BREWED
p
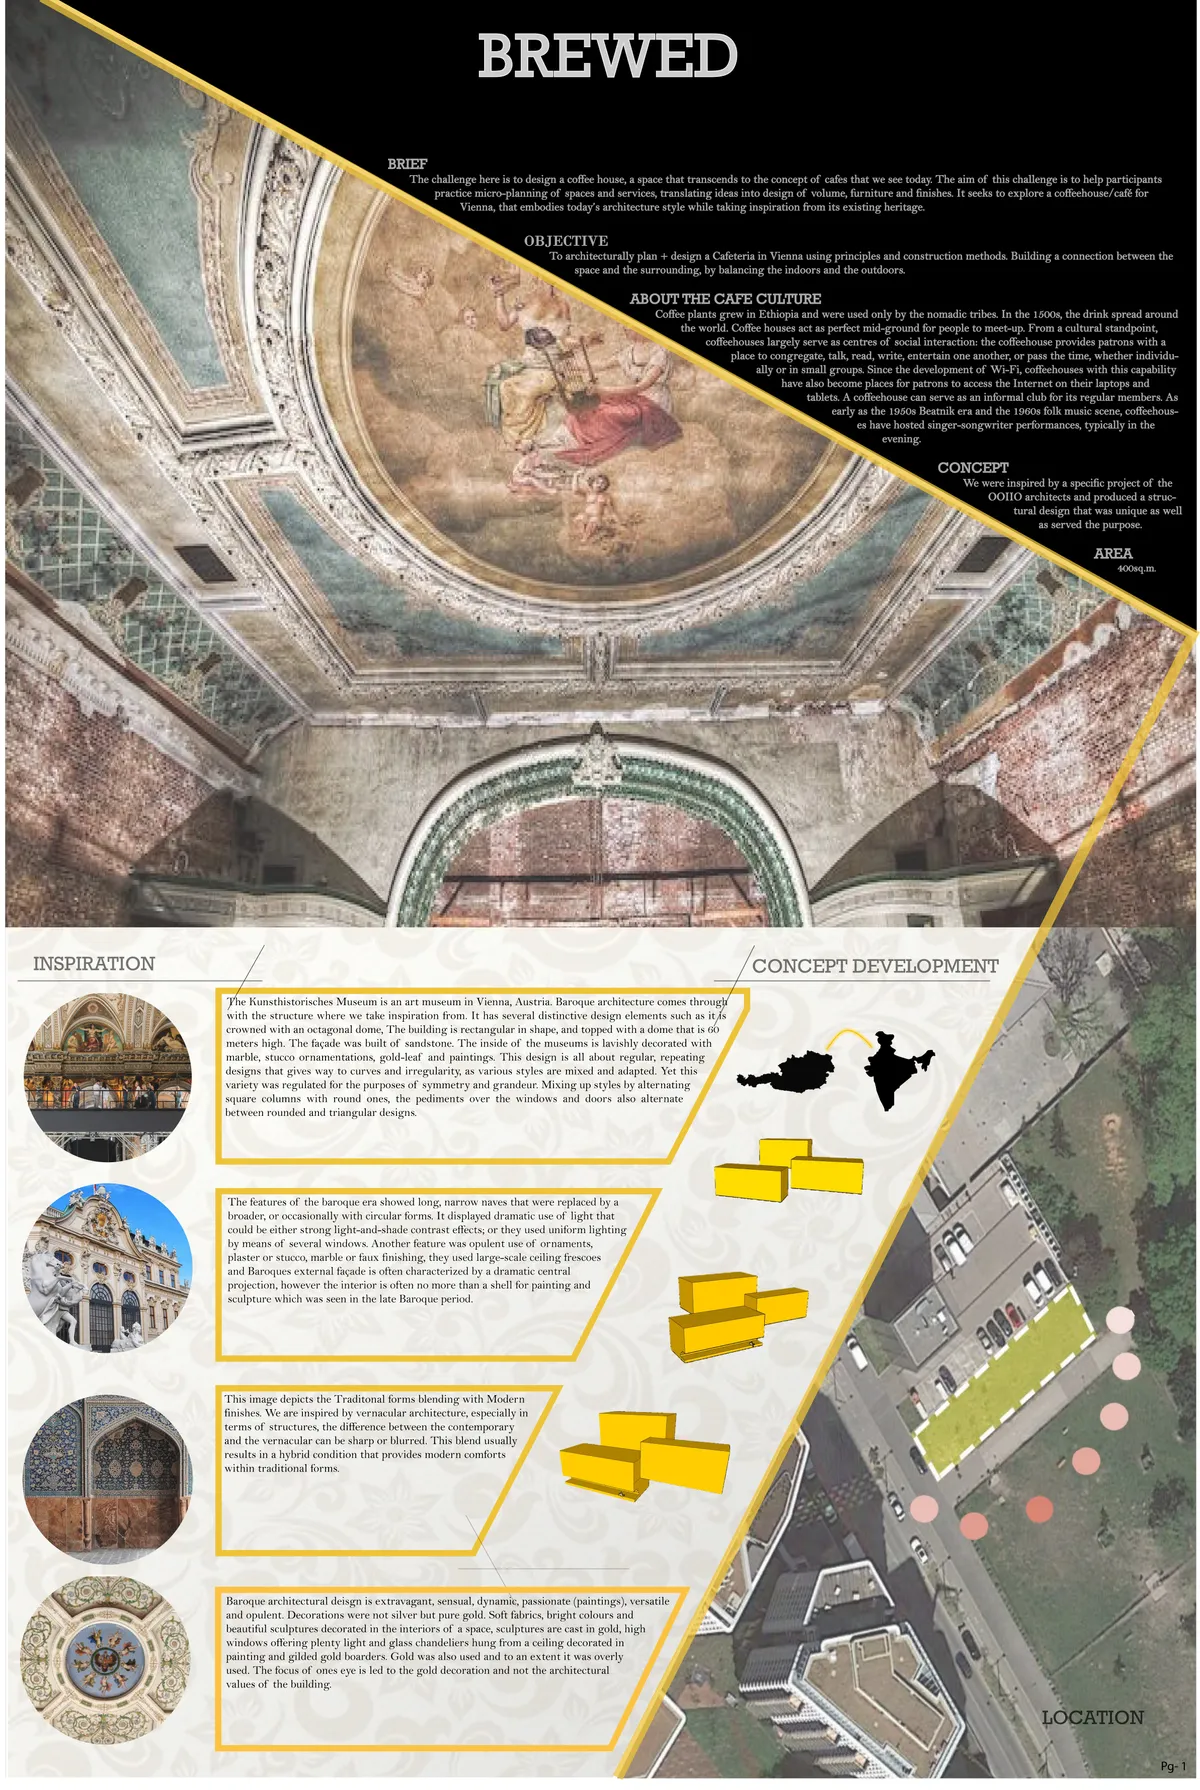

The entire concept of bringing levels to a space and providing it with different functions is really interesting and plays well to connect with nature.

Very good !!!!!!,excellent!!!!!!!!, keep it up
It very nice And very good
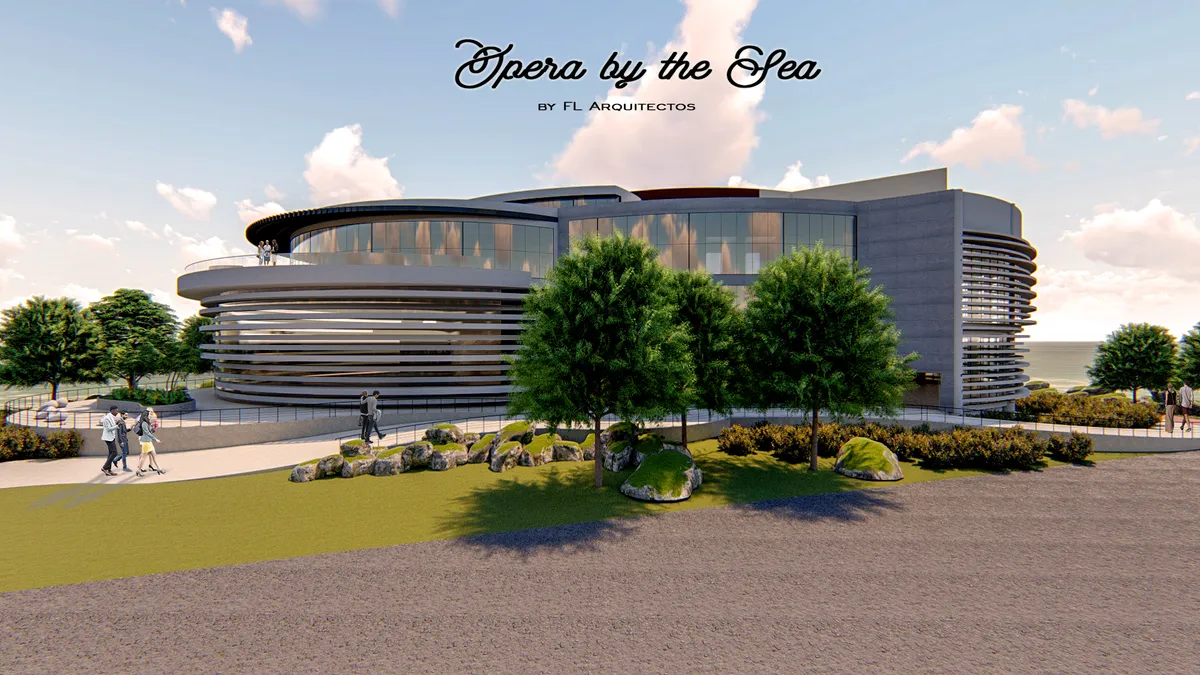
I like the design!!
Looks so cool!
Such an amazing project!

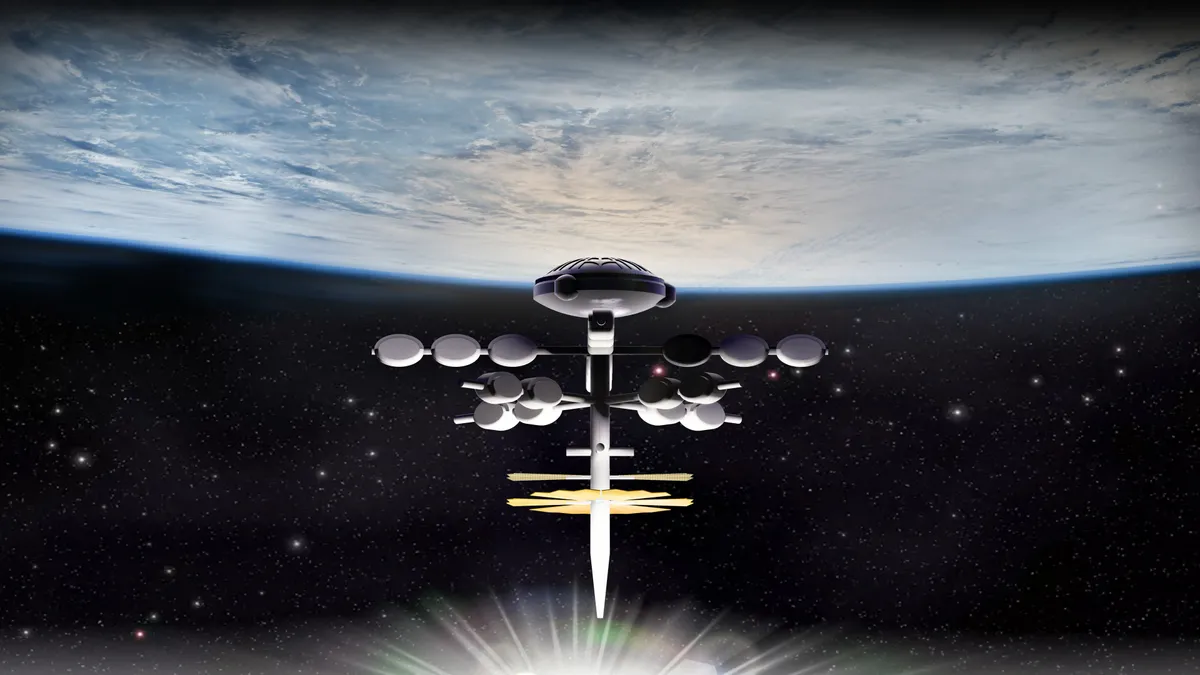


Sweets Bank by Nikken Sekkei: A Playful Fusion of Hospitality, Retail, and Urban Experience
Playful oversized furniture architecture creates immersive retail experience, blending community, branding, and urban identity in innovative mixed-use hospitality design.

SFEEL Designer Hotel Chengdu: A Contemporary Hospitality Design Blending Urban Memory and Modern Aesthetics
Contemporary Chengdu hotel blending urban heritage with modern design through fragmented spaces, reflective interiors, and nature-integrated guest experiences.


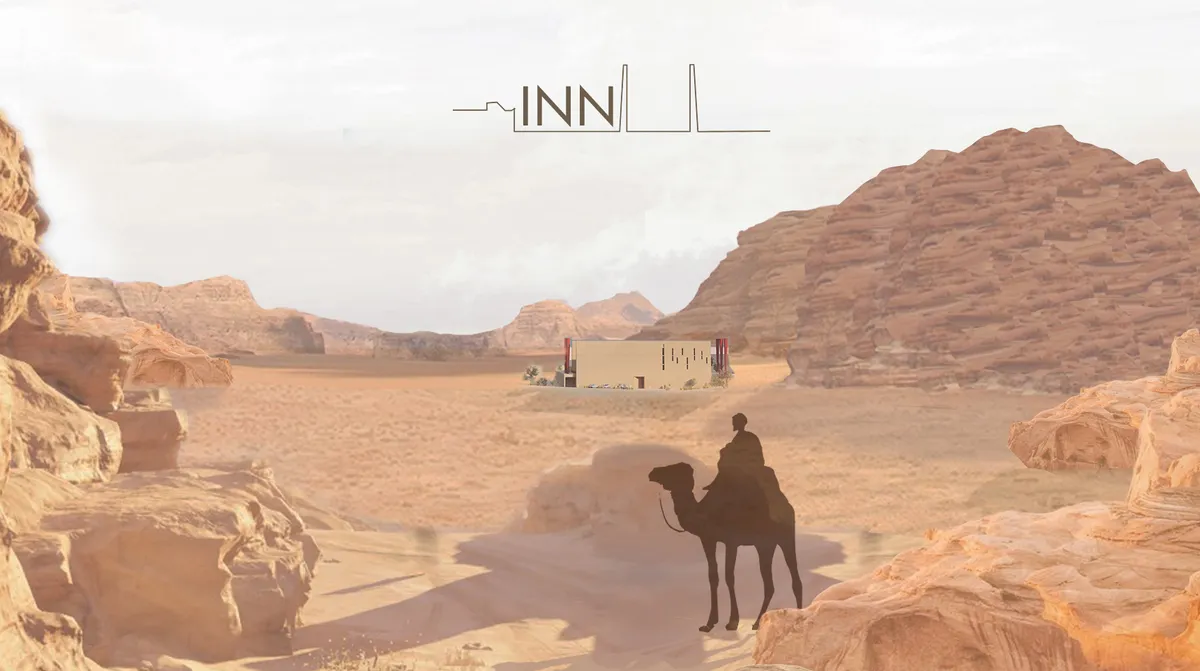
INN
The building, which was designed to create a landmark in the middle of the vast desert and attracts the attention of people even from afar, consists of accommodation units and social areas. The name of the project is inn because it evokes the inn culture in the past. It is aimed to preserve the vitality by keeping the tradition alive.
Tan90° Bar by AD ARCHITECTURE: A Radical Interior Design Experience in Shenzhen
Radical Shenzhen bar design blending surreal spatial forms, immersive storytelling, and flexible day-to-night functionality, redefining contemporary experiential hospitality interiors.

Tom and Jerry Hostel by DL Atelier: A Playful Rural Retreat Near the Great Wall
Playful rural hostel near the Great Wall combining hutong-inspired courtyards, layered spaces, and social interaction through experimental contemporary architecture.


A thoughtful and well-organized student library proposal with a clear concept and good spatial variety. Further development of the environmental qualities and architectural expression could make the project even stronger.