

Housing Block
Multi-unit residential buildings and complexes that house communities at various scales and densities.




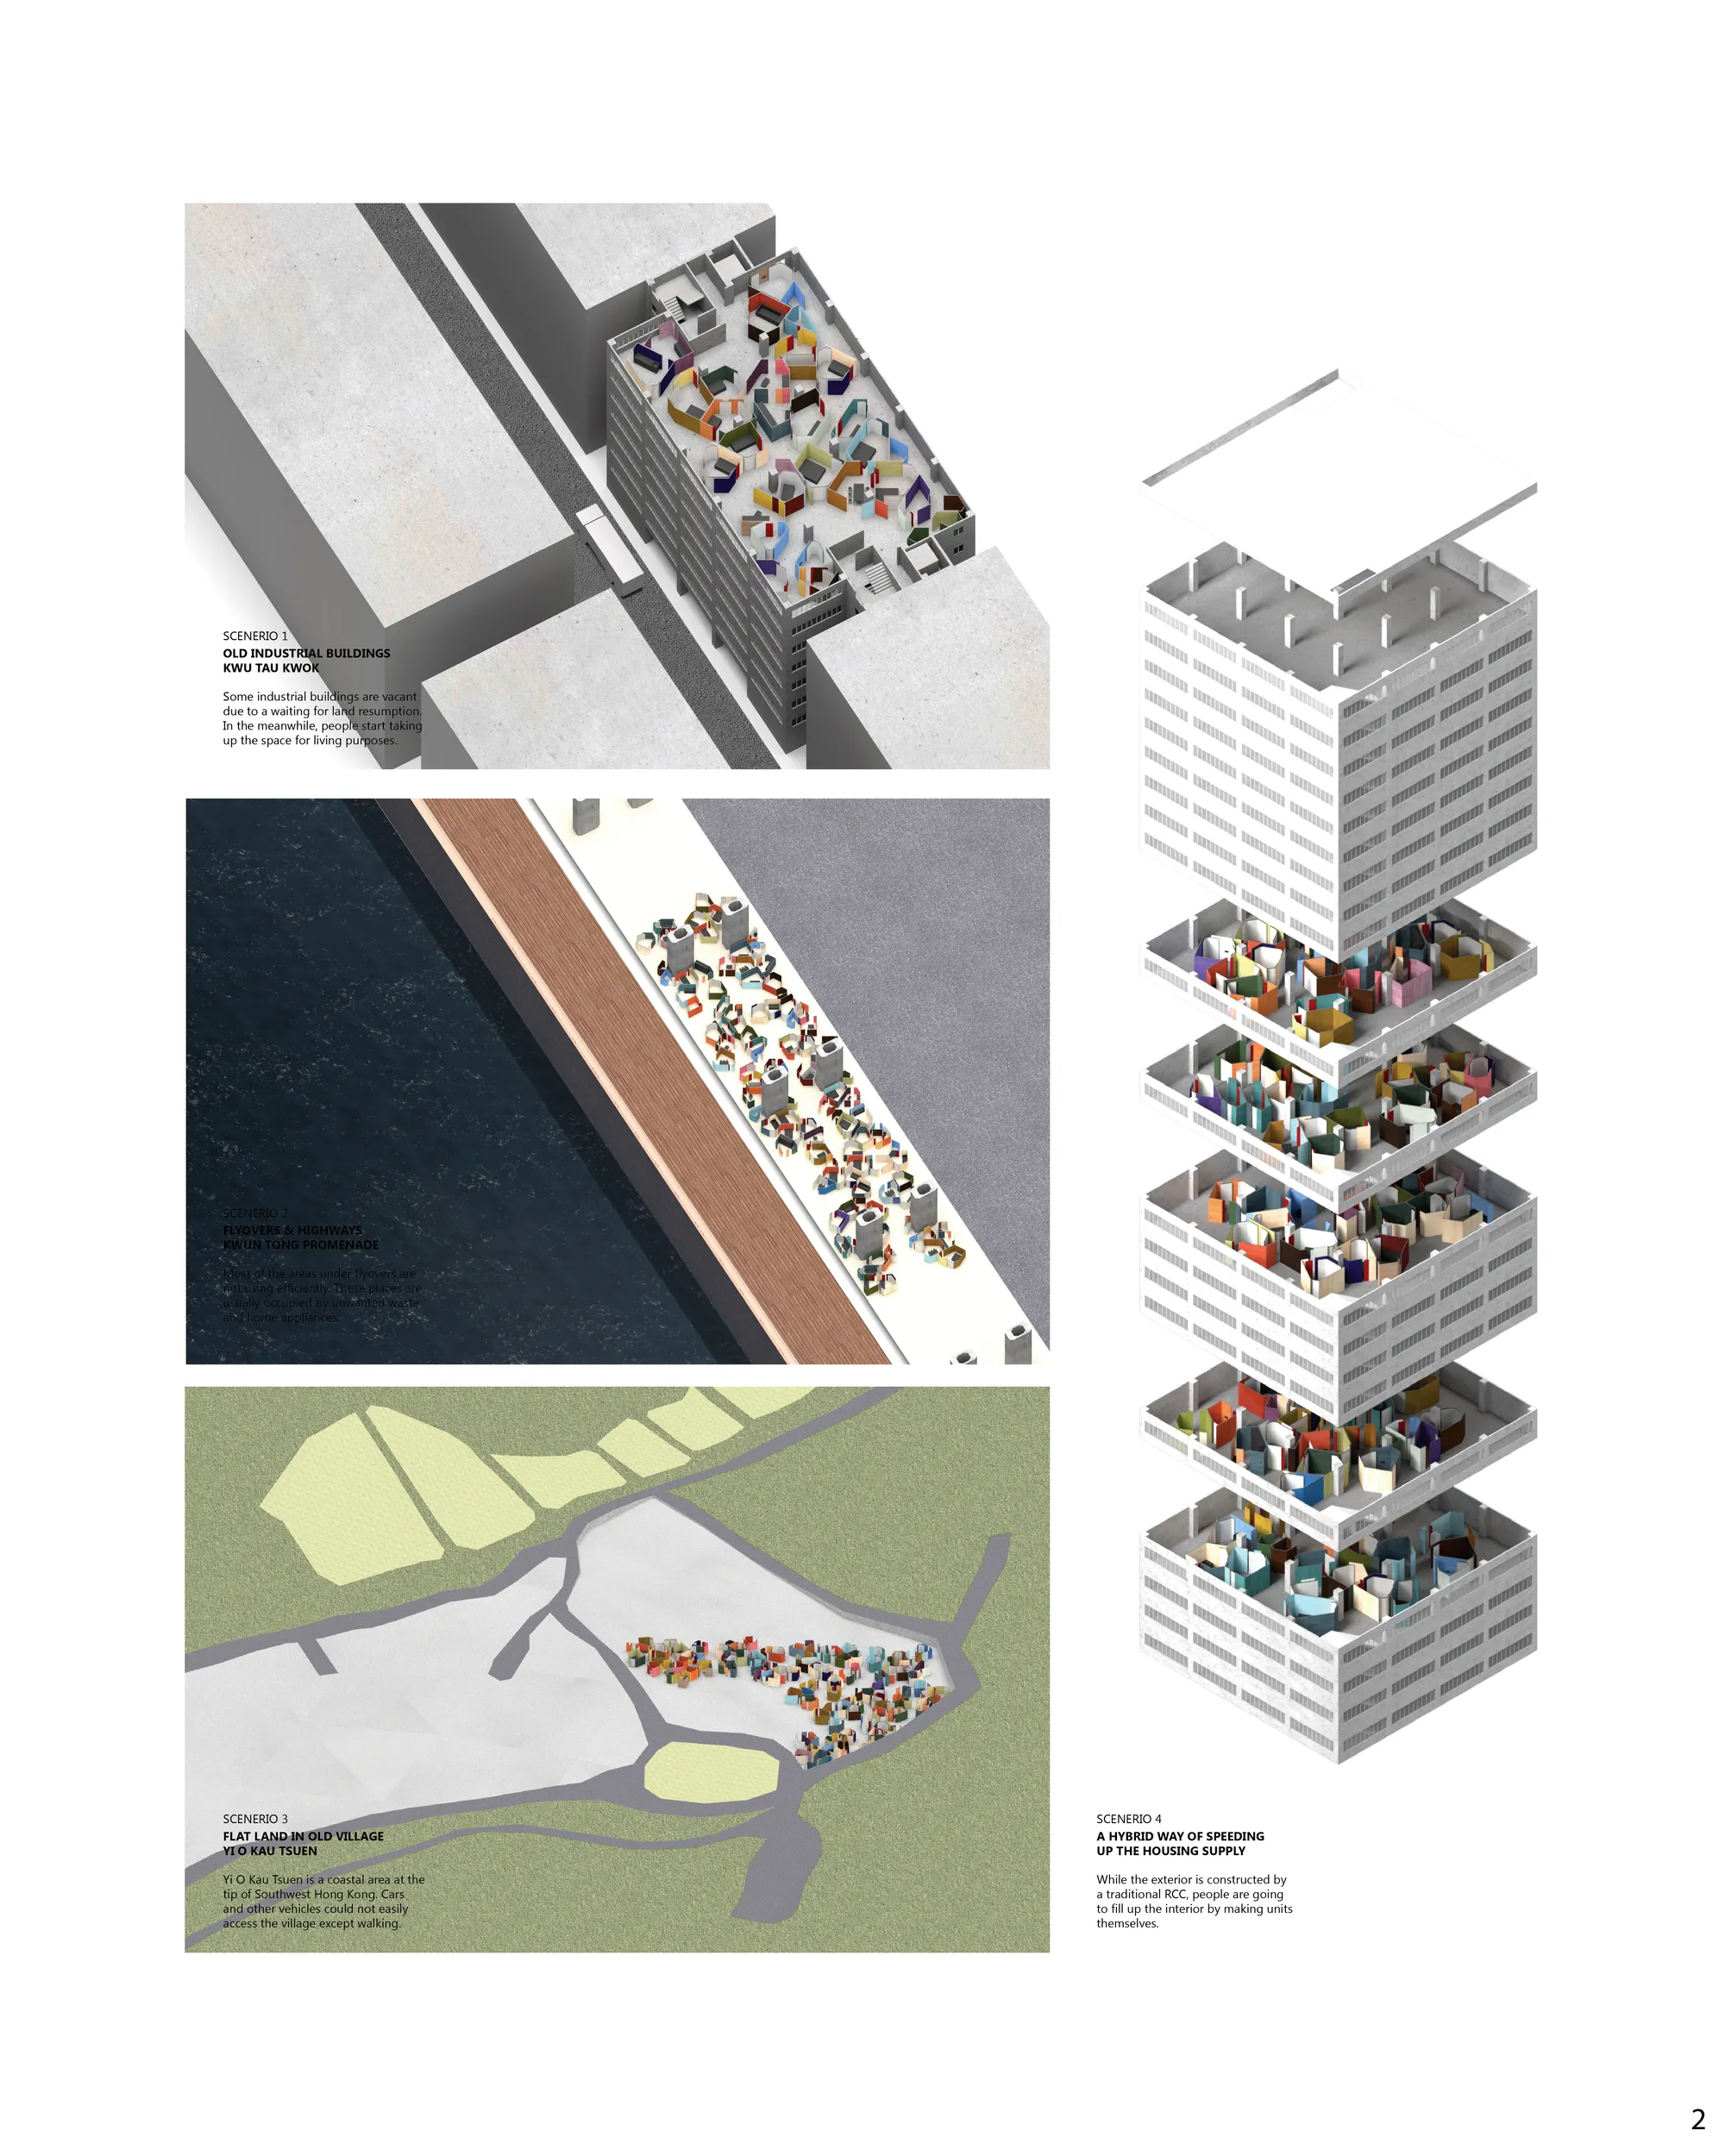
LUKKO
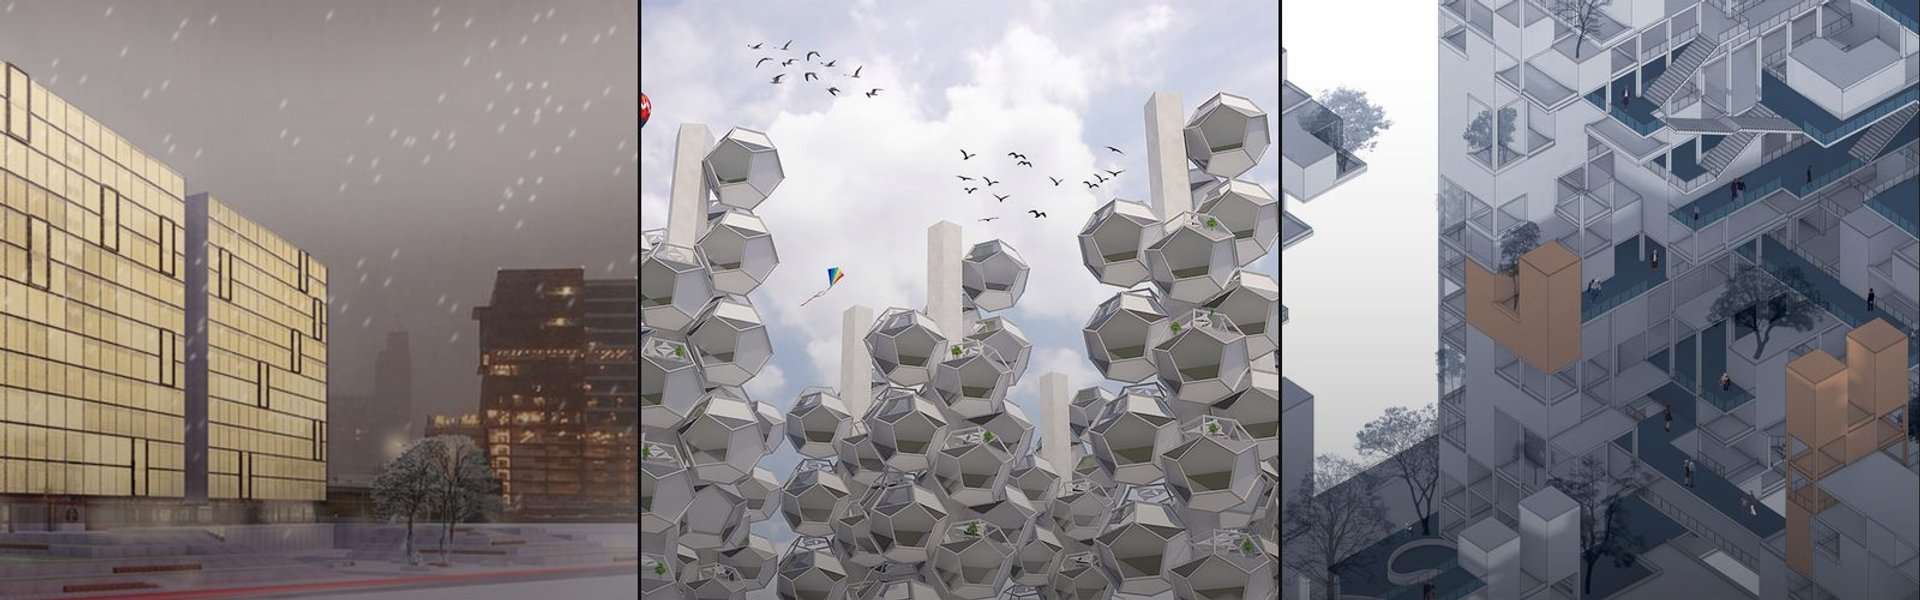
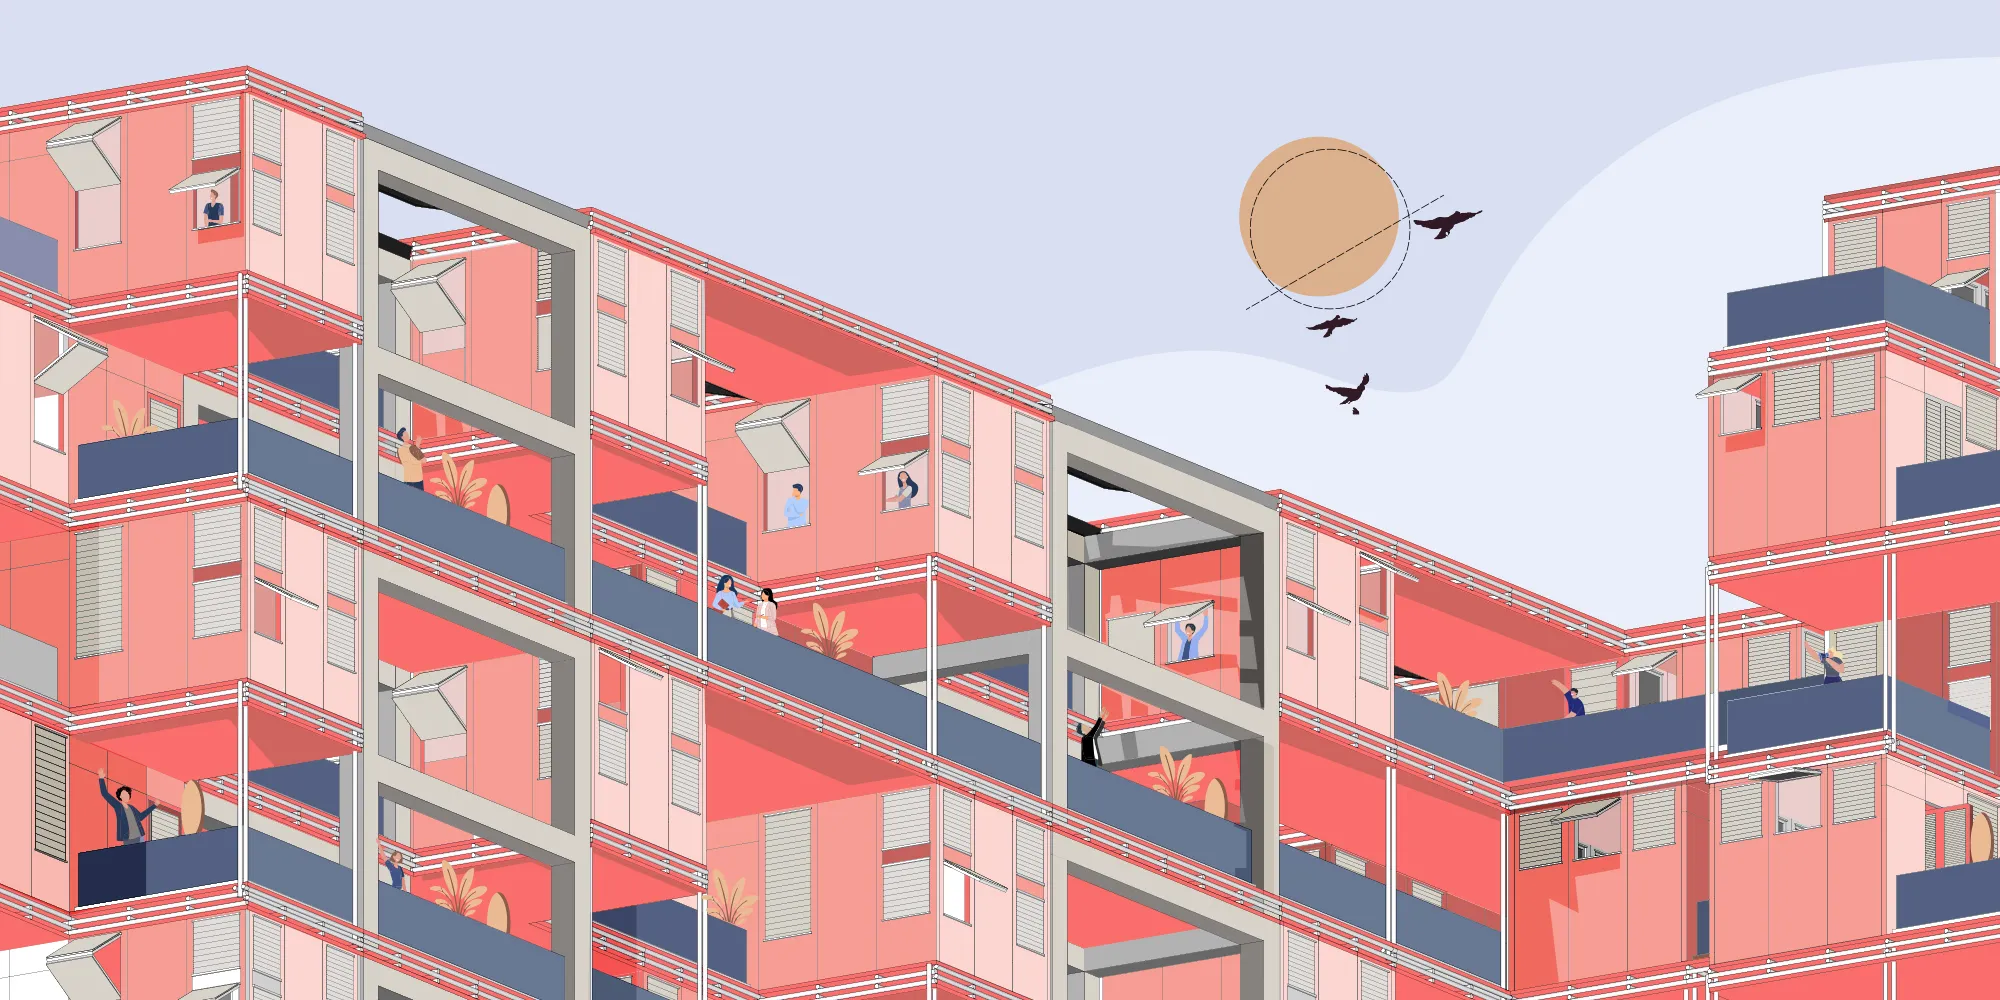
LUKKO reimagines informal settlements as vibrant neighborhoods where social interaction, economic opportunity, and everyday life coexist.


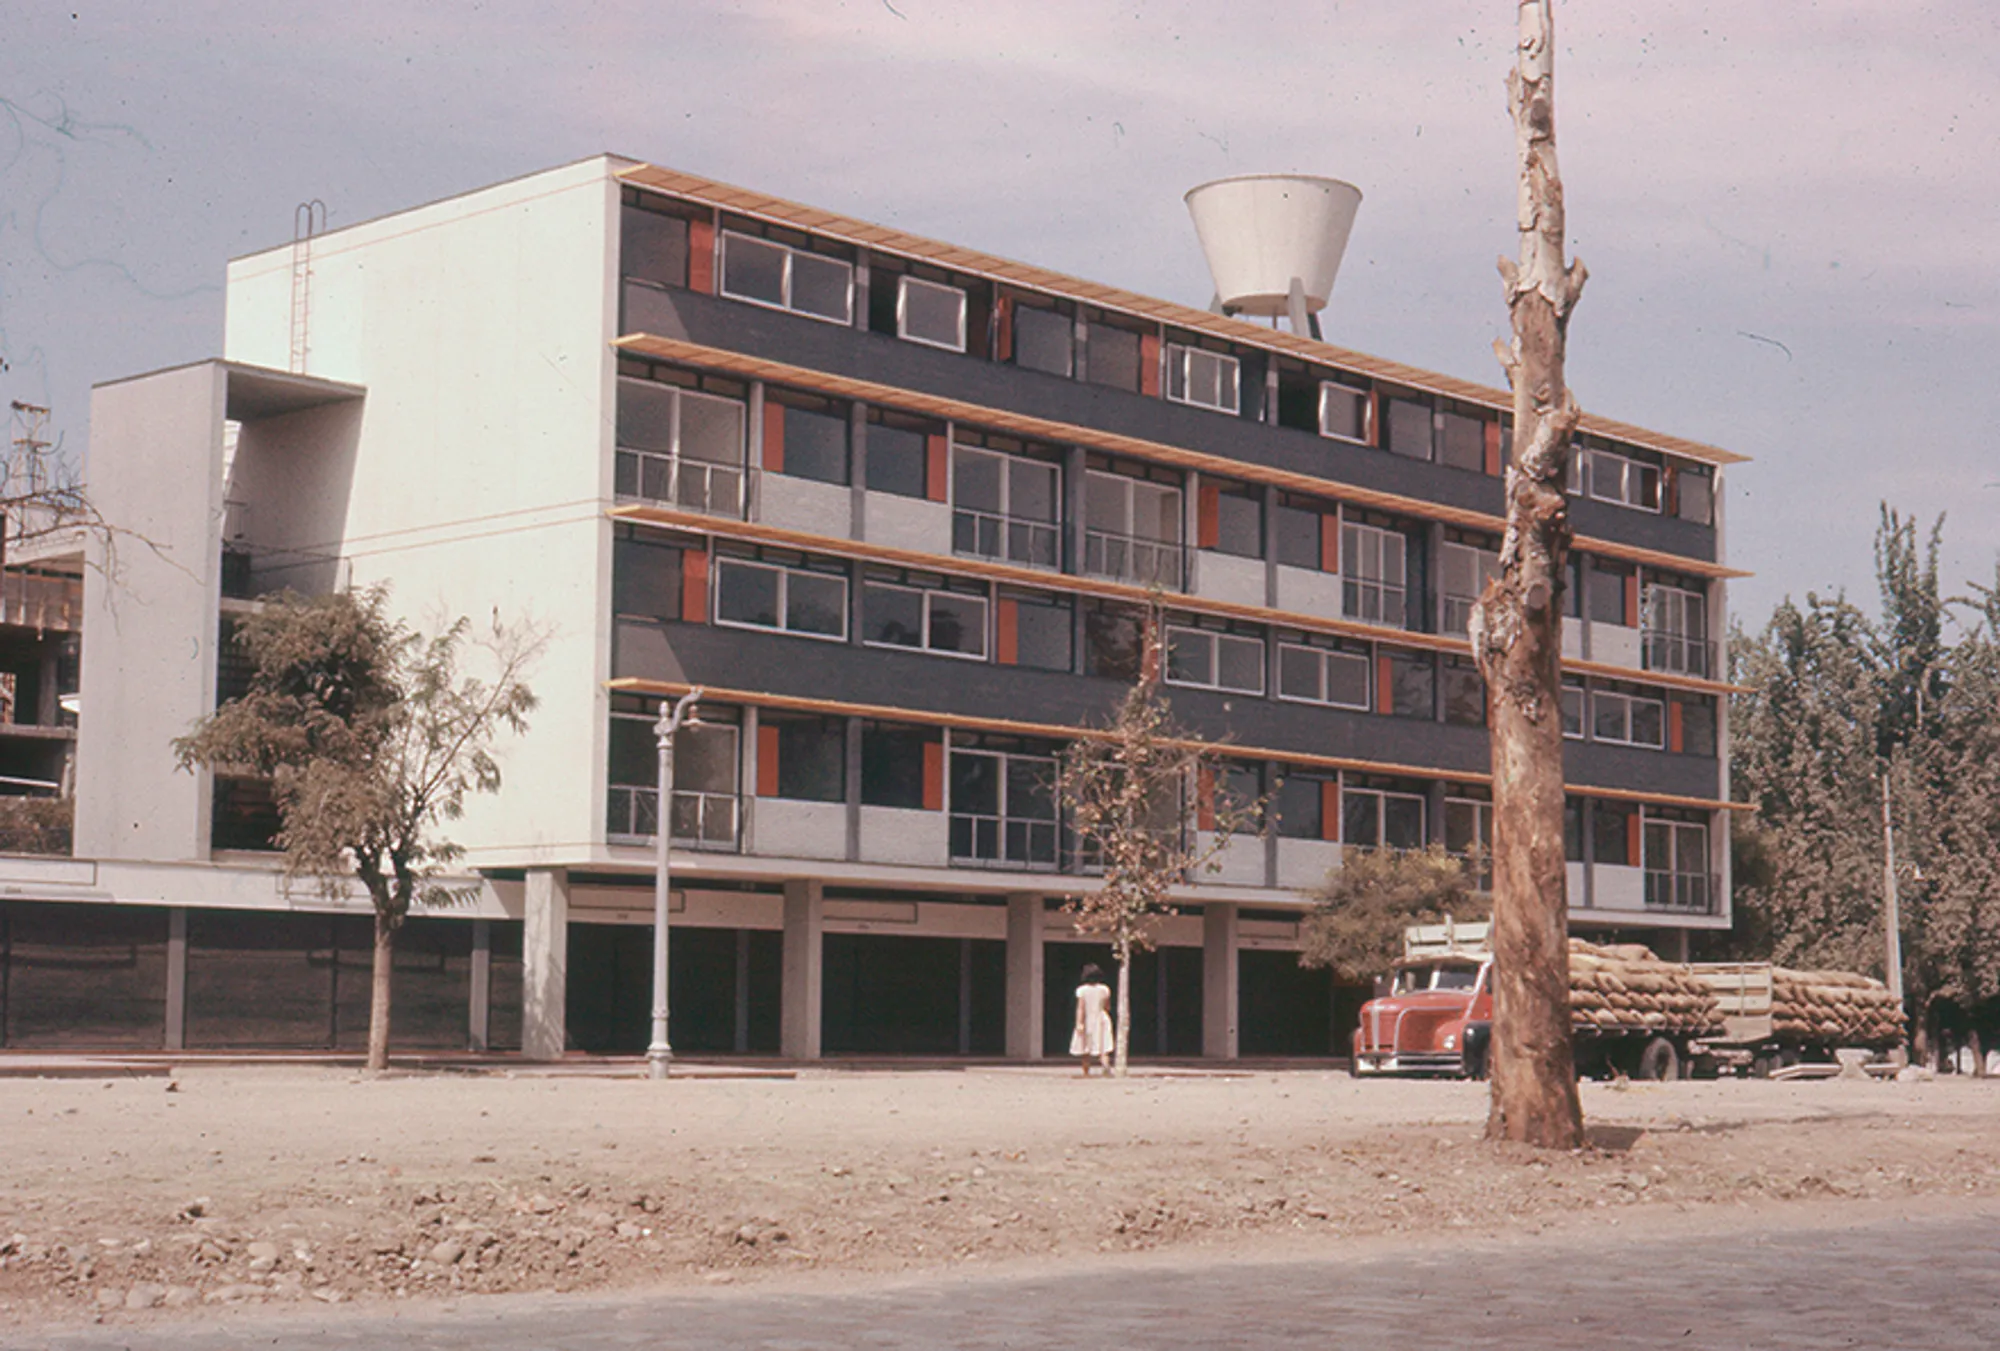
Bresciani Valdés Castillo Huidobro's 1950s Santiago Housing Complex Still Holds Lessons
The Matta Viel complex in Santiago, Chile, pairs modernist ambition with courtyard urbanism across four concrete blocks and three shared gardens.



HAH - Hexagonal Affordable Housing
Abbreviated as HAH for 'hexagonal affordable housing', the design is for a mid-rise residential building comprised of 84 trapezoidal housing cells that are attached to a structural grid and slide in and out, much like drawers in a dresser. It explores various lighting concepts and the Japanese shinchintaisha movement through a modern, technological lens.


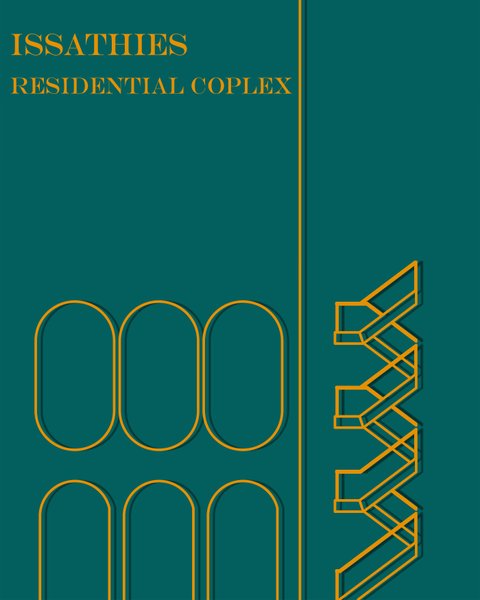
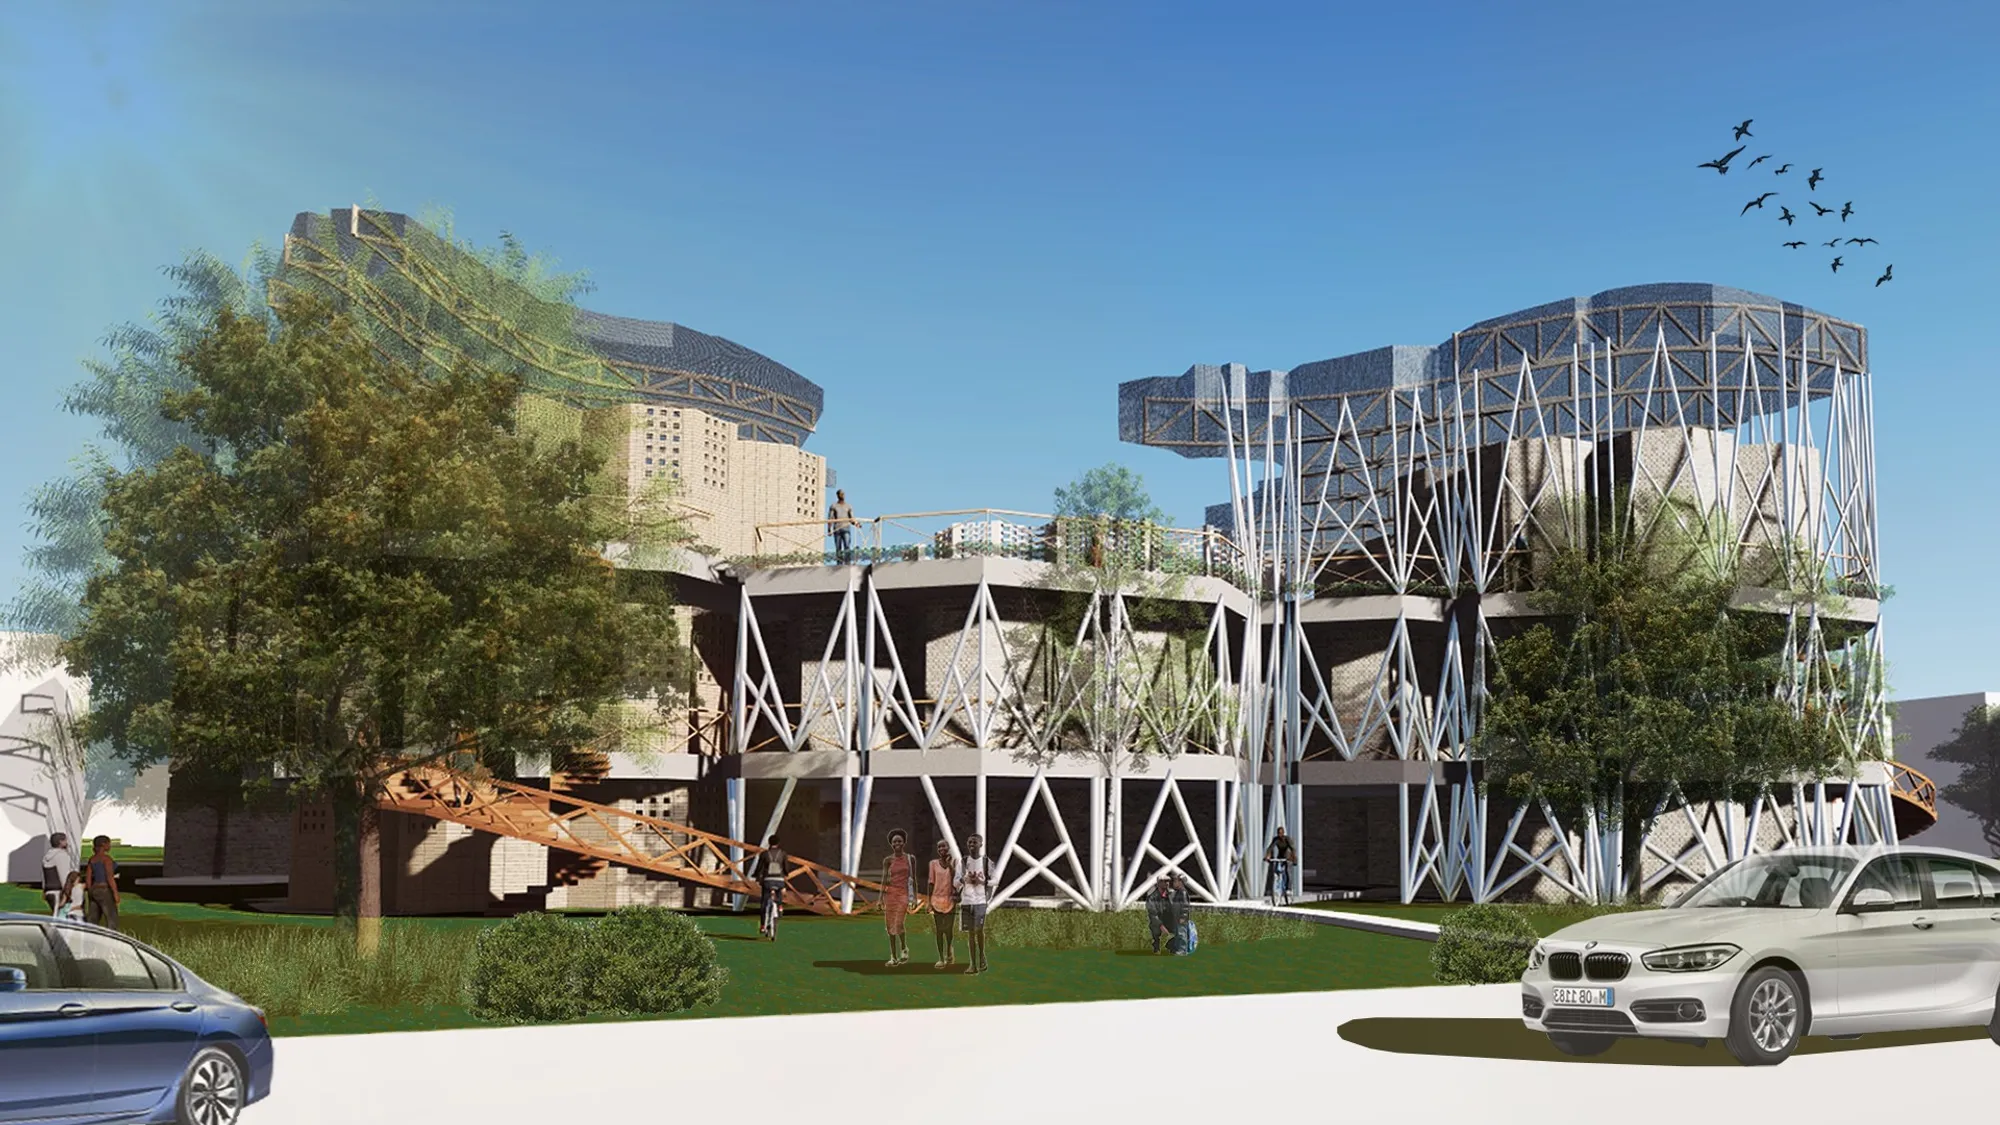
Issathies residential complex
Issathies was a mother in our minds whose every unit was her child and its inhabitants were all a family: Children who make shared memories in this house today to create a better tomorrow for their family and country. This journey in the definition of spatial bodies led us to create a small place in the heart of Issathies.

Thanks😍
thank you😍
😍😍😍😍




Dwell (eve

Focusing on boundaries, privacy, community, level, sustainability, modular construction is good, but designed spaces looks a bit boring or noisy (specially wood louver on facade and solar power roof top.) And presentation should be more sophisticated both exterior and interior renderings. Idea should be presented in more simple way.


My shelter/My

Very nice! I love the Idea!
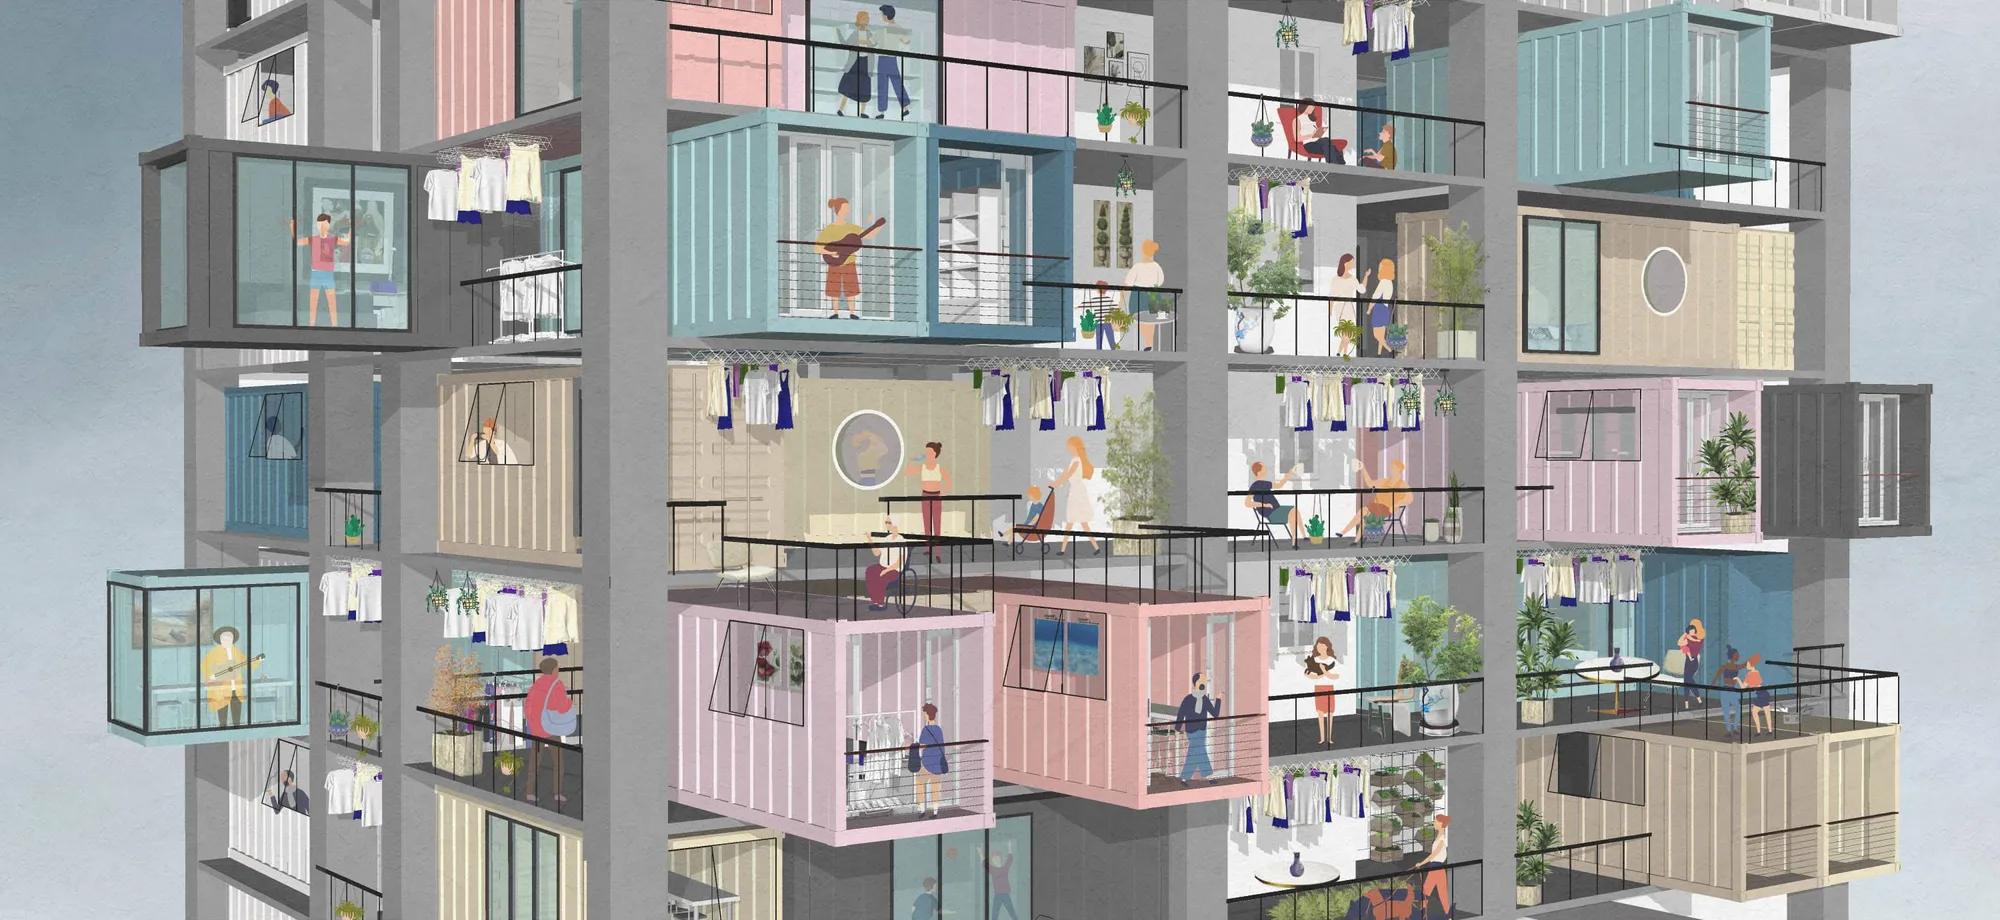
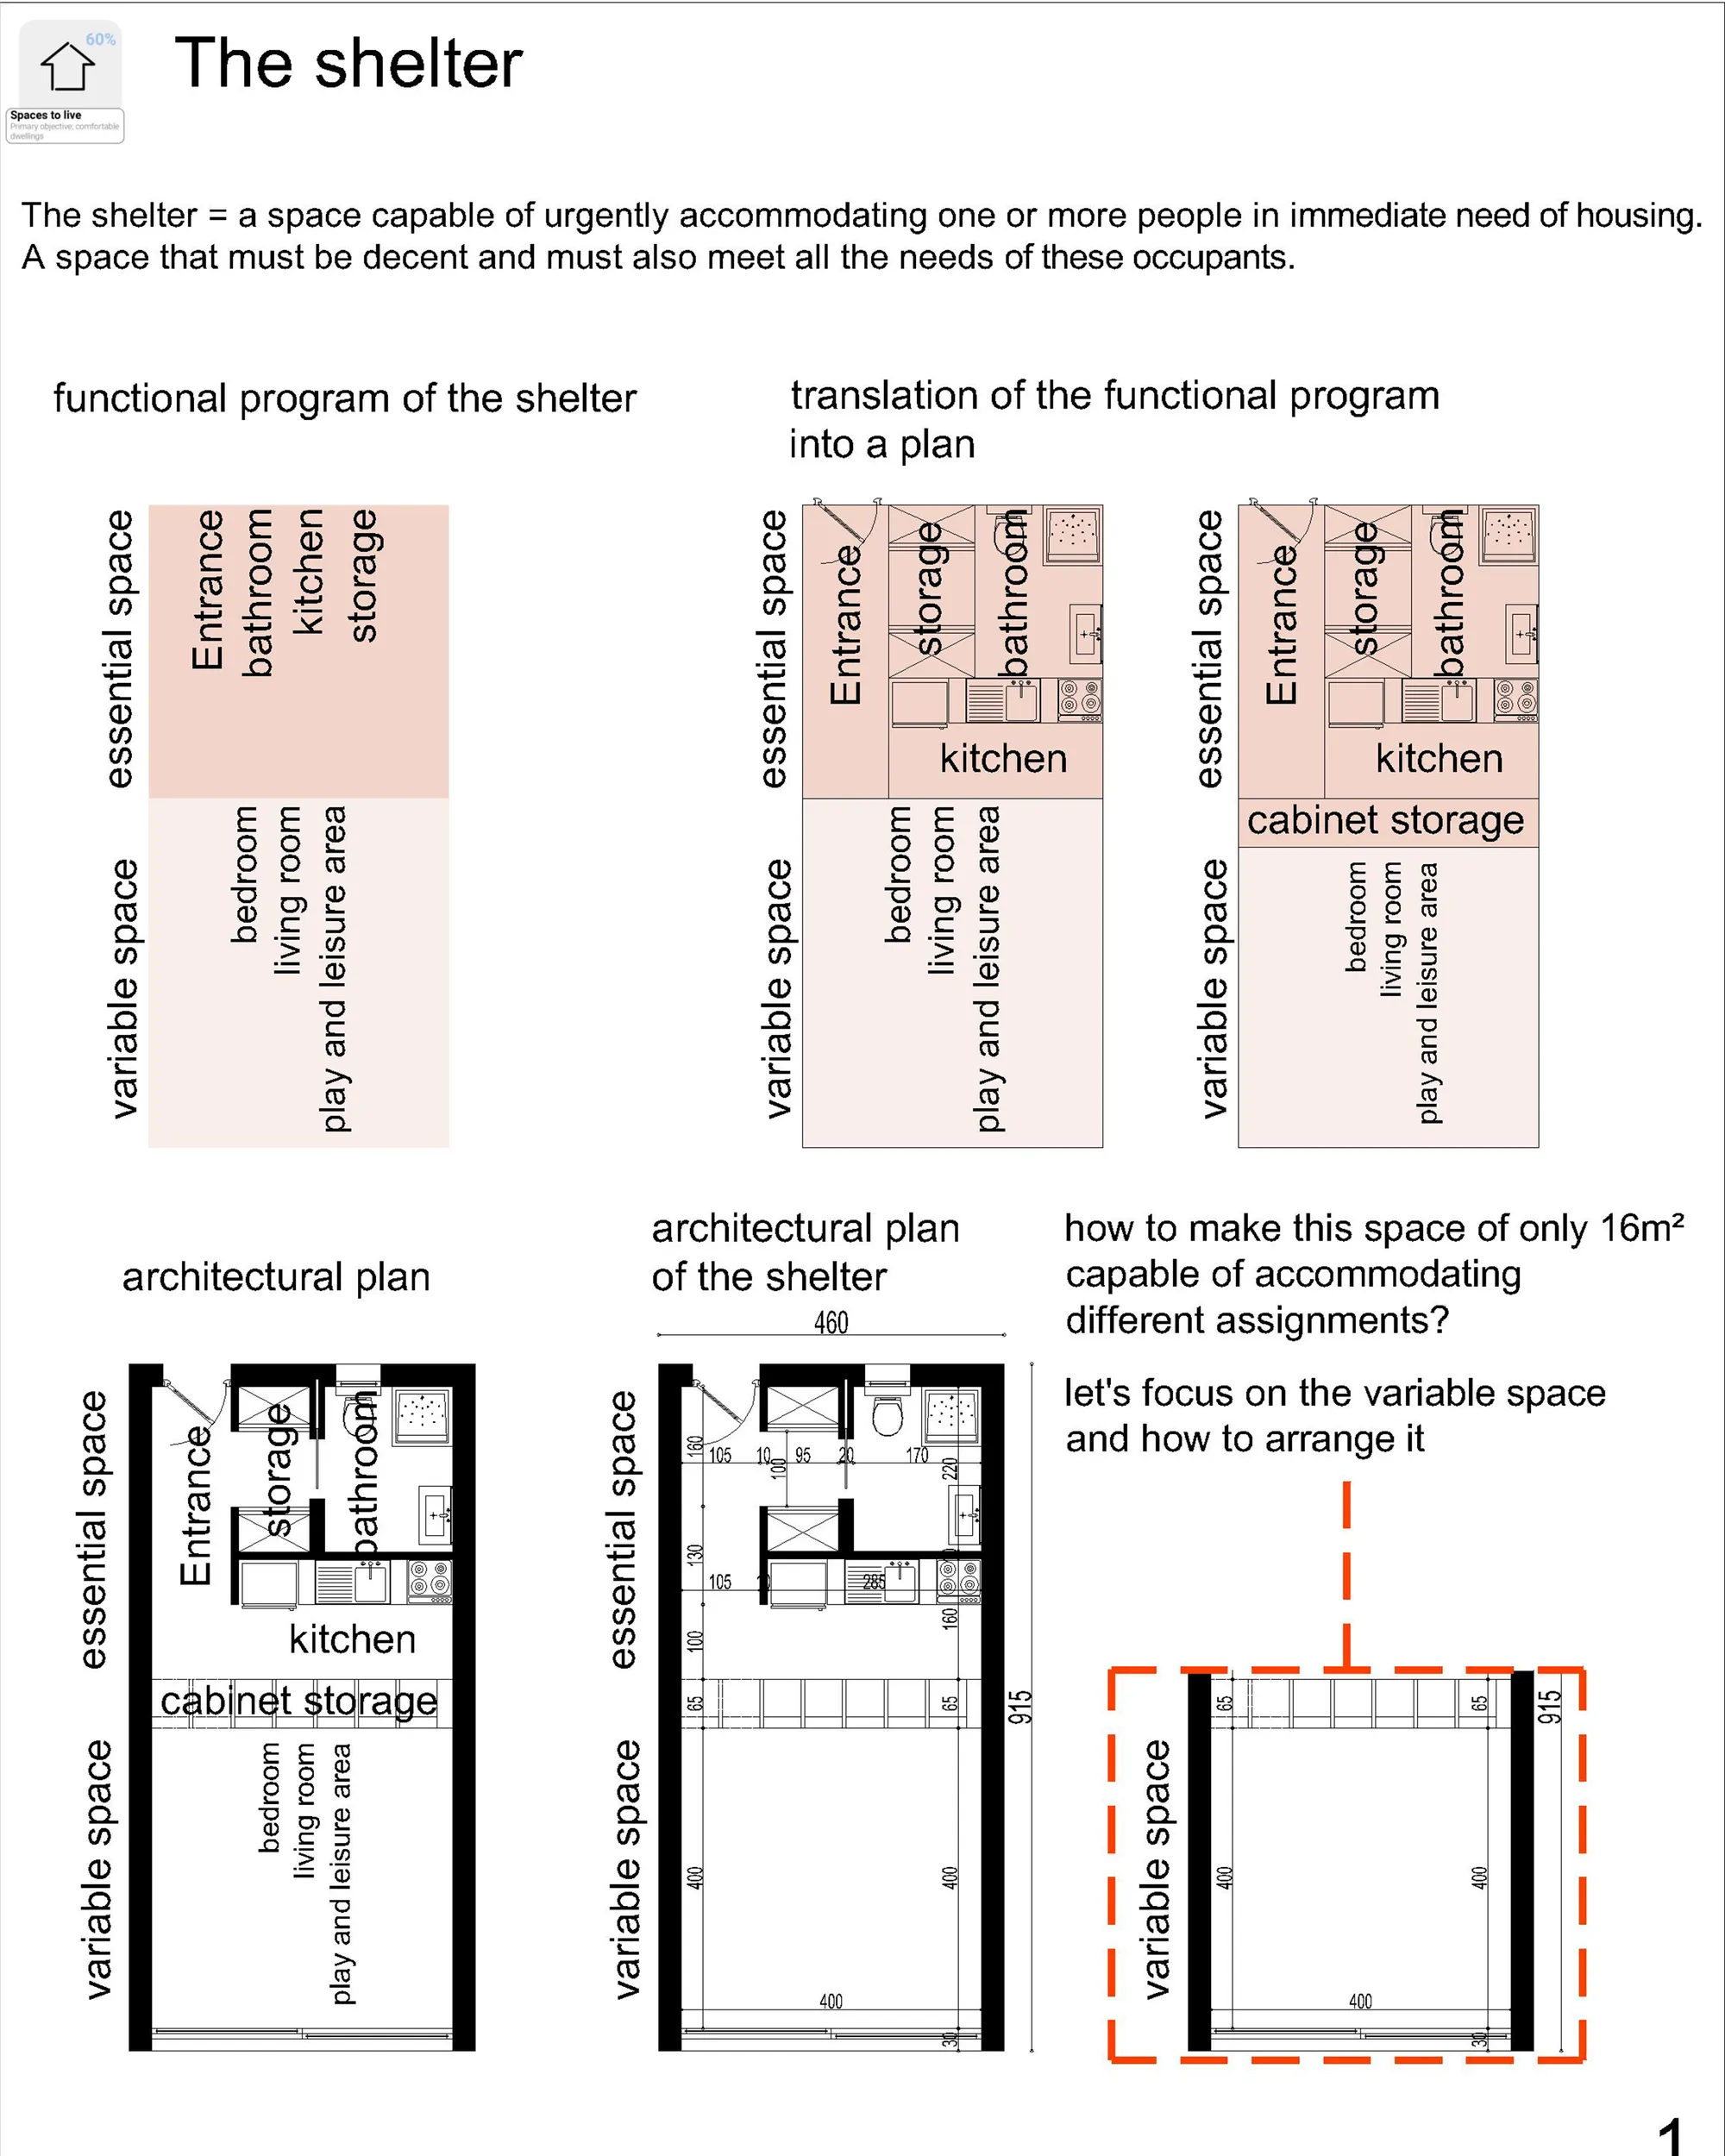
explanations: 1- The concept behind the design: The general idea was to propose a project of individual housing, for the homeless, so that they feel at home, free of their movements, and free in their space, we tried to avoid the vertical construction , so as not to disfigure the direct environment of the project. 2- Explain the functionality: The functionality of the project is meant to be simple, because A complex project makes the space hostile to children or people who need guidance and assistance. So the project will be divided into two parts; a front block with all the activities necessary for the homeless to help them move forward, evolve and build themselves, and another part that of accommodation, with individual housing, that the occupant can appropriate and develop according to these needs. 3- Explain the movement of users: The movement within the project is fluid and above all easy to read, to give confidence to the people who are there and not to complicate their movement. 4- Construction technique: The designed shelter is made of wood, constructed in a way that makes its provision urgently possible so its construction will only take a few hours. 5- Ventilation and aeration: The accommodations are well ventilated and lit on the first day, two plots of vegetable gardens will be made available to the occupant either for his own production or for sale at the market created near the entrance. We have thus given great importance to the quality of the space, its ventilation and its sunshine to give these people in need the feeling of having a decent home.
thank you emna mrad i hope that the members of the jury will agree with you

Implementing Traditional methodologies in incremental housing model
This dissertation explores the integration of traditional architectural methodologies into incremental housing models, aiming to create contextual and adaptable living environments. The research investigates how vernacular principles, construction techniques, and spatial practices can inform contemporary housing approaches while allowing residents to gradually evolve and personalize their homes.



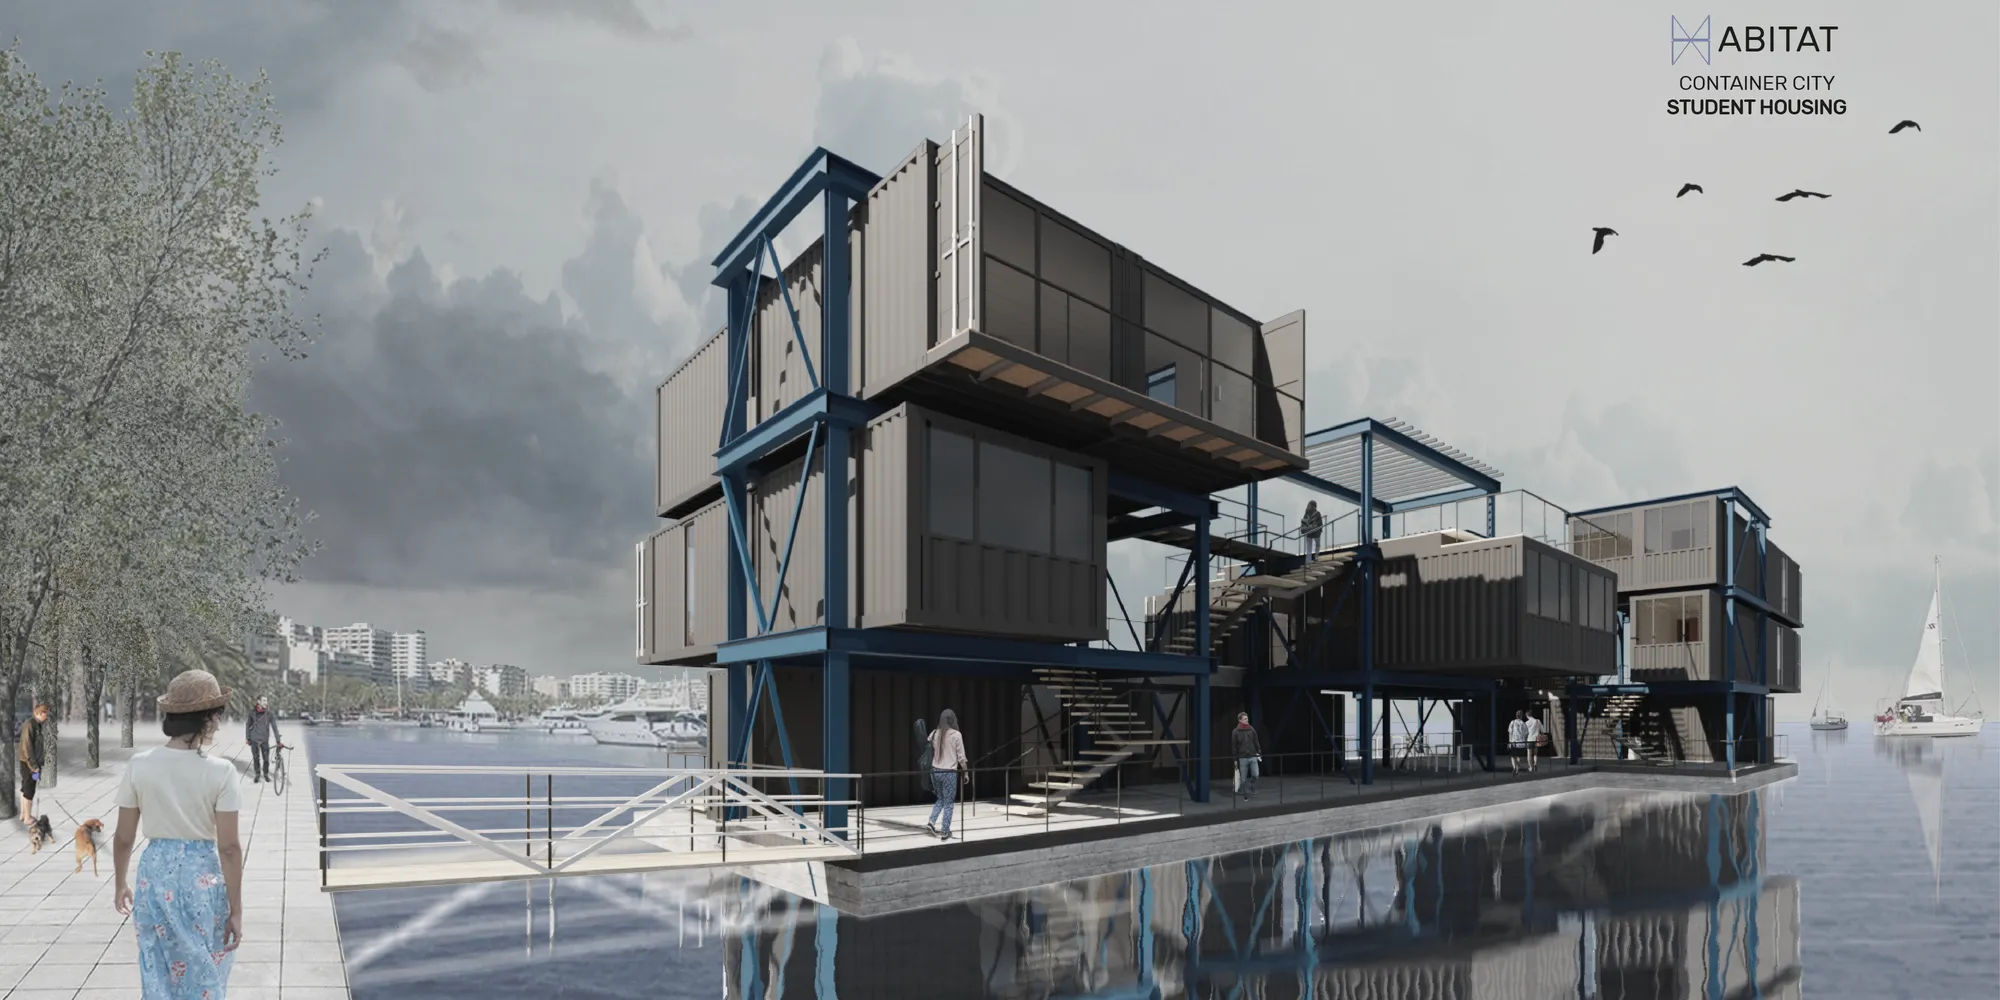
HABITAT Student Housing

👍👍👍👍👍👍👍👍 congratulations!!!!
👍👍👍👍👍
Great!




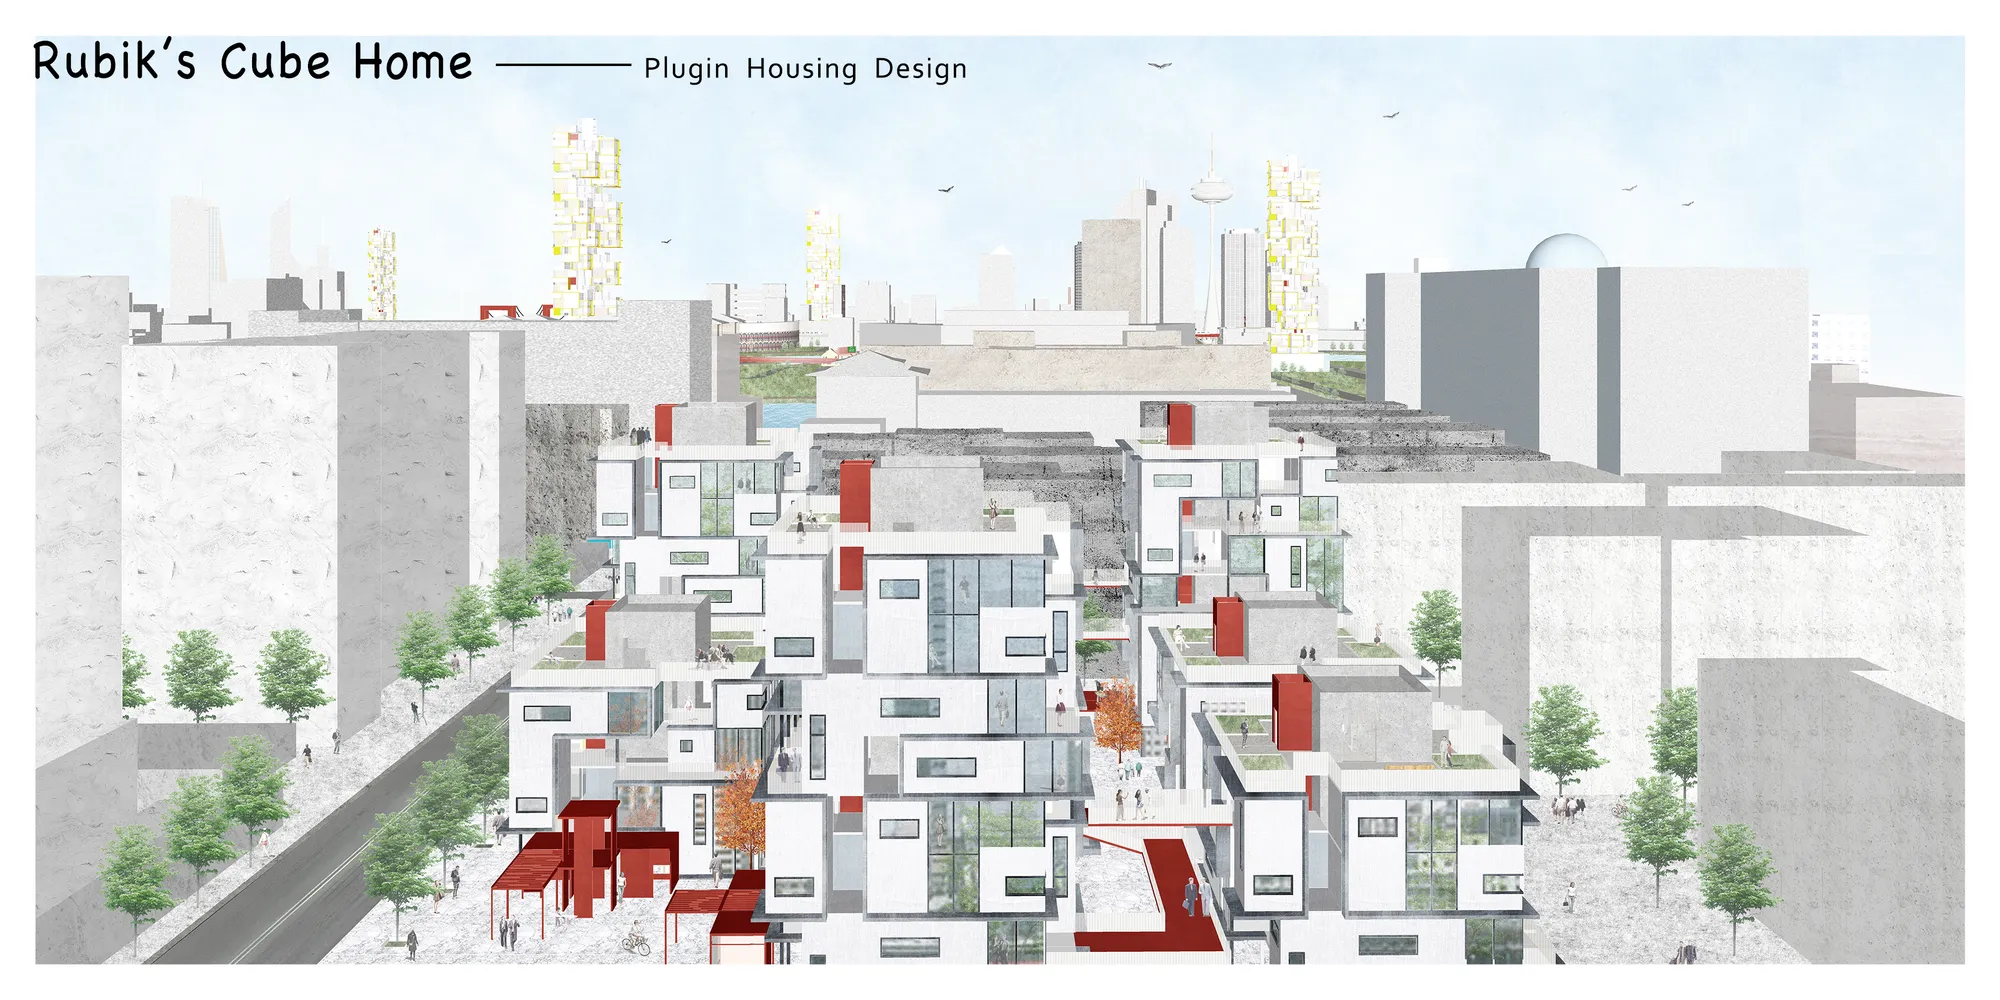
Rubik's Cube Home??plugin housing design
We get the concept of this design from the construction of magic cube. Rubik's cube can be quickly disassembled and assembled, and can form a variety of changes. We regard each residential unit module as a small block, forming a large unit around the axis. Different house types can be combined freely, and each module can be replaced.


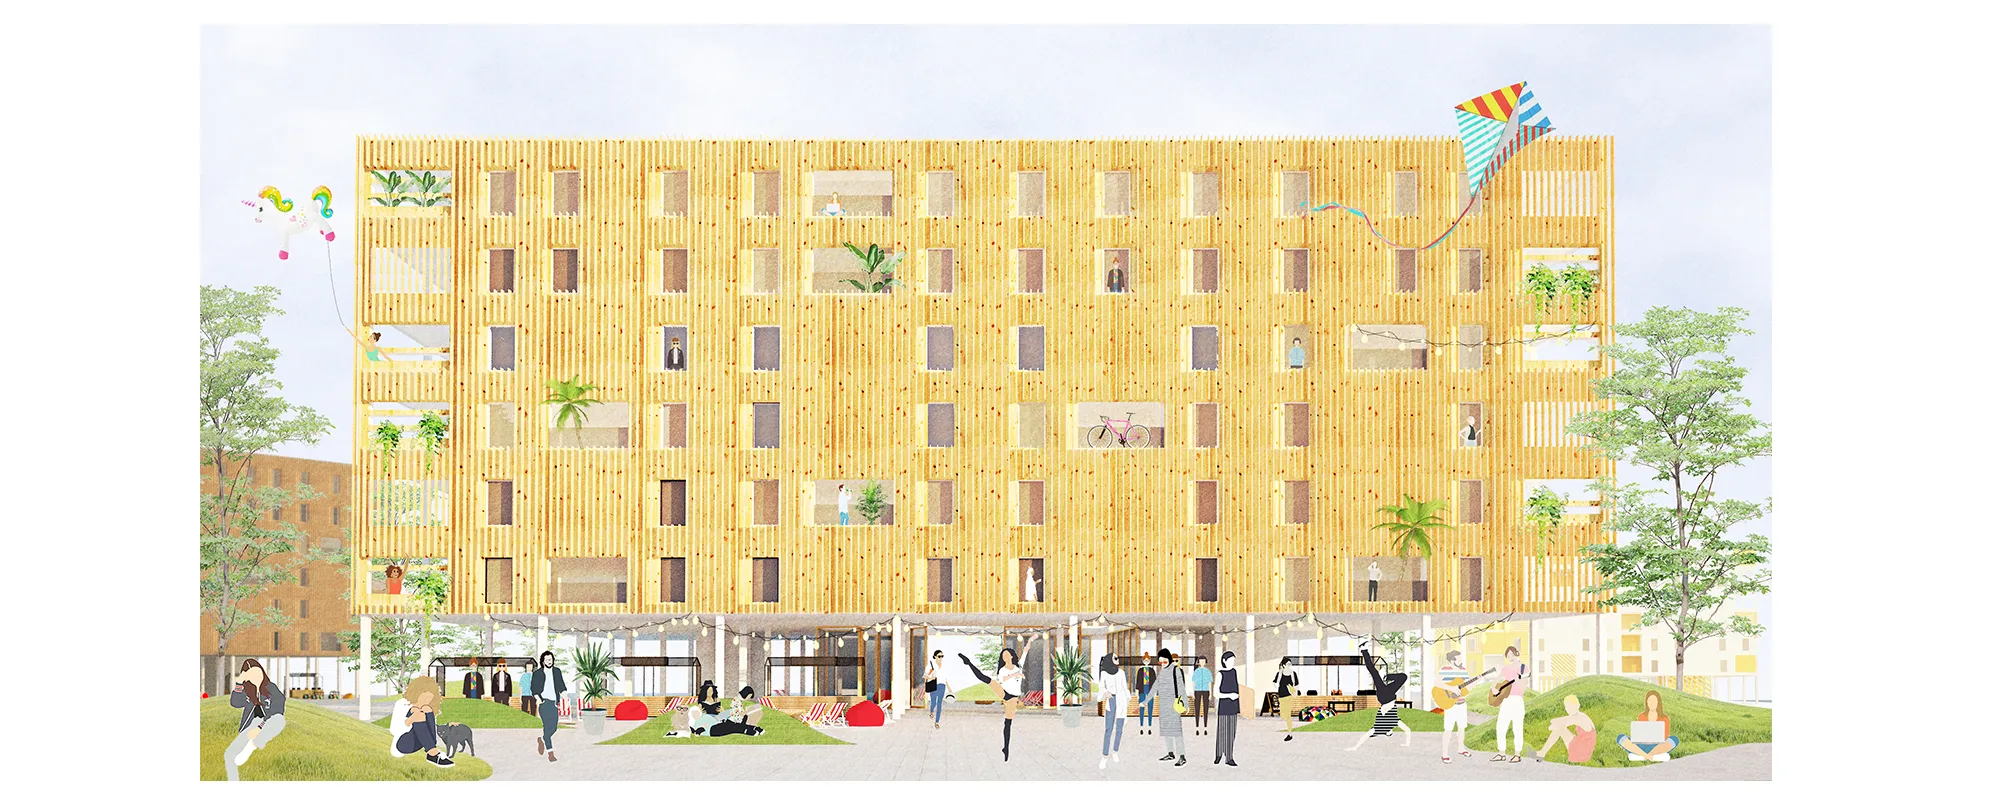
3-living
Project proposal is aimed to Millennials who follow the ?60s movement and instead of owning material goods they choose to own memories and experiences and at a time of digitalization they have unlimited working possibilites. '3-living' concept allows them live 'free'.
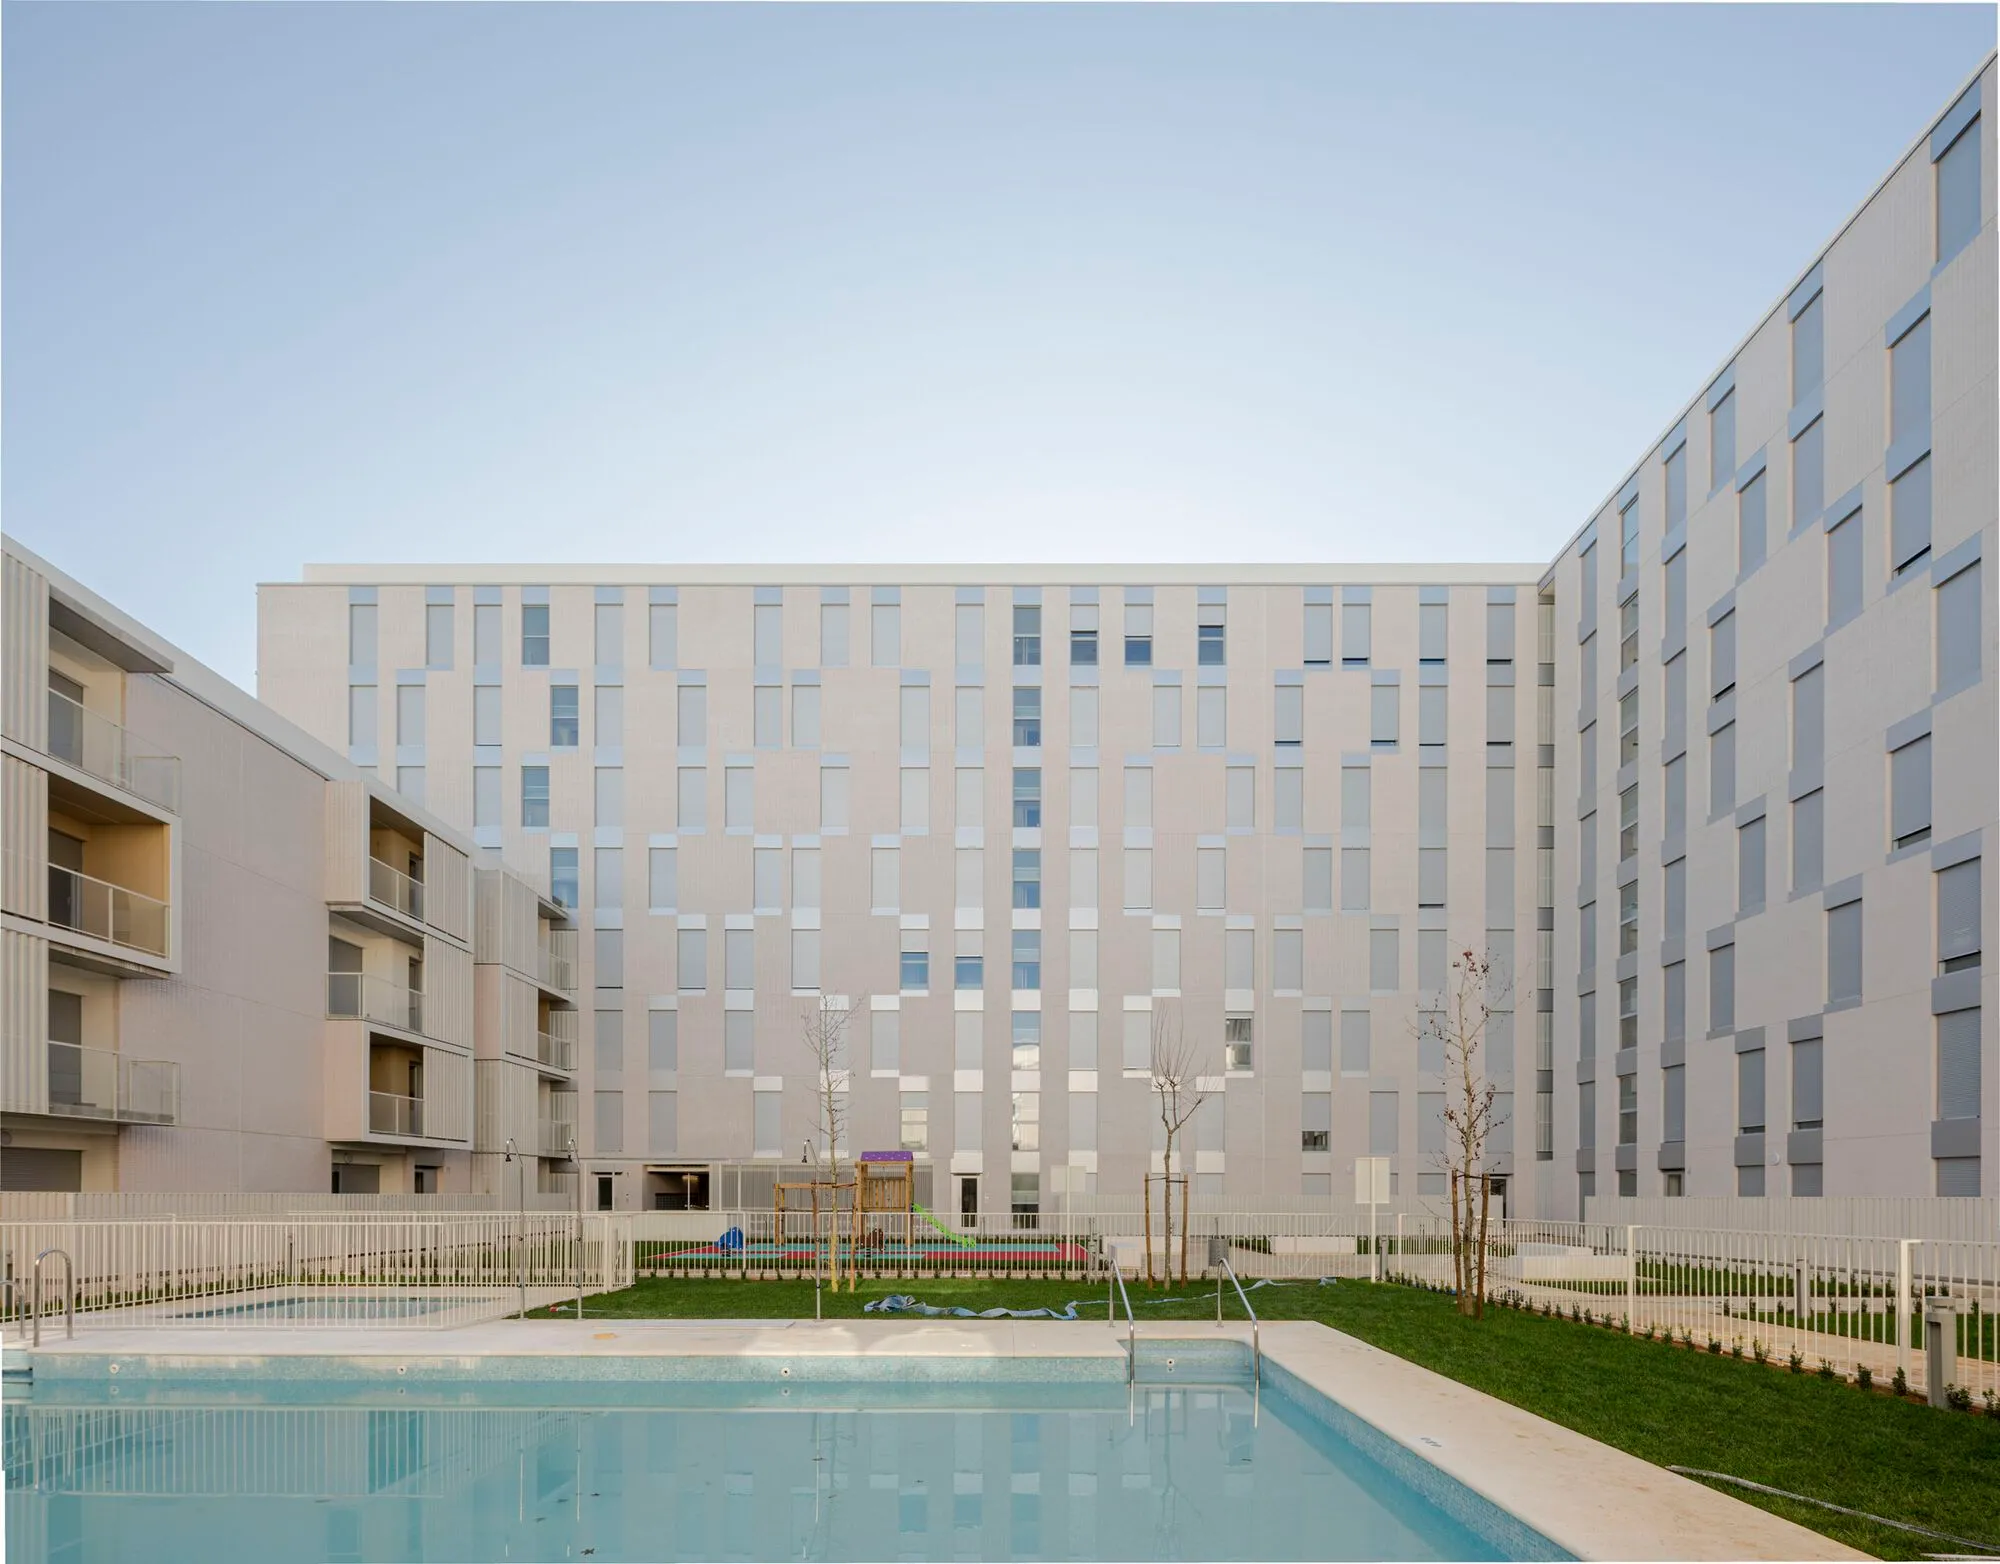
SV60 Arquitectos Wraps 134 Homes Around a Green Lung in Eastern Seville
A permeable perimeter block in Sevilla Este uses cross-ventilation, ribbed metal cladding, and a shared courtyard to domesticate a heterogeneous suburb.

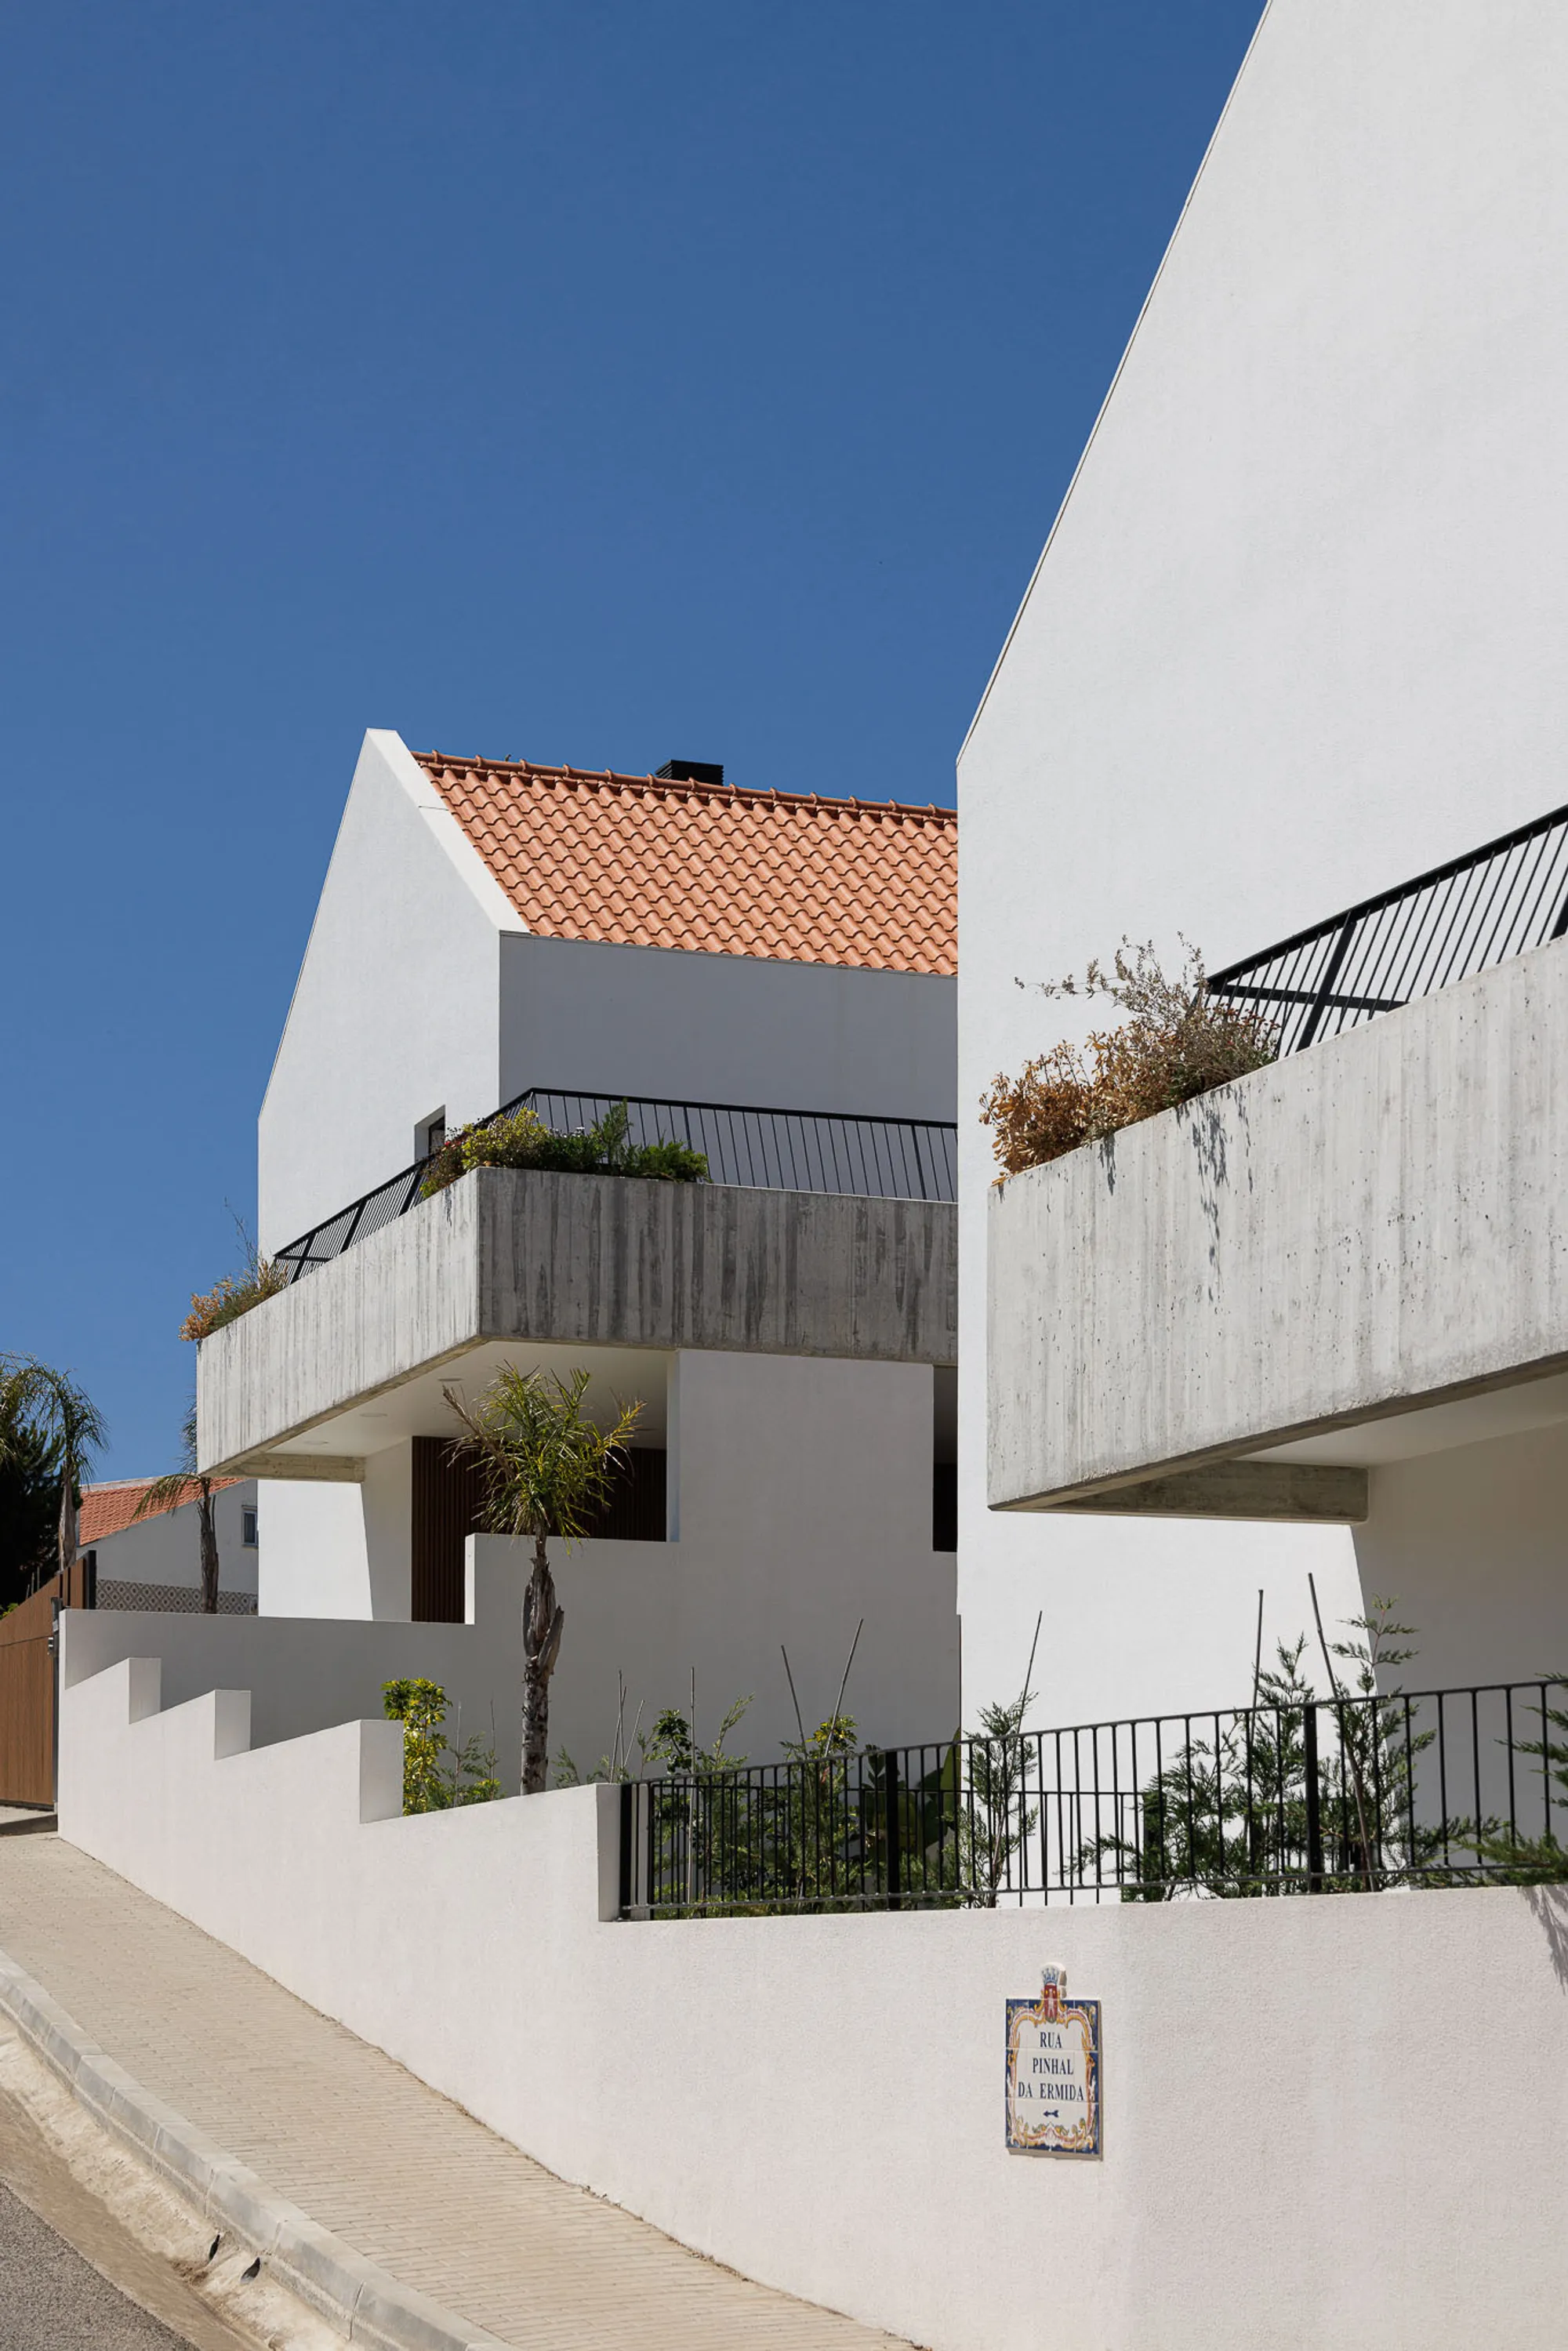
Esquissos Splits a Sintra Hillside into Three Houses That Disappear into Their Landscape
Three isolated white gabled volumes in Sintra, Portugal step down a slope, using concrete terraces and timber to blur the line between house and garden.


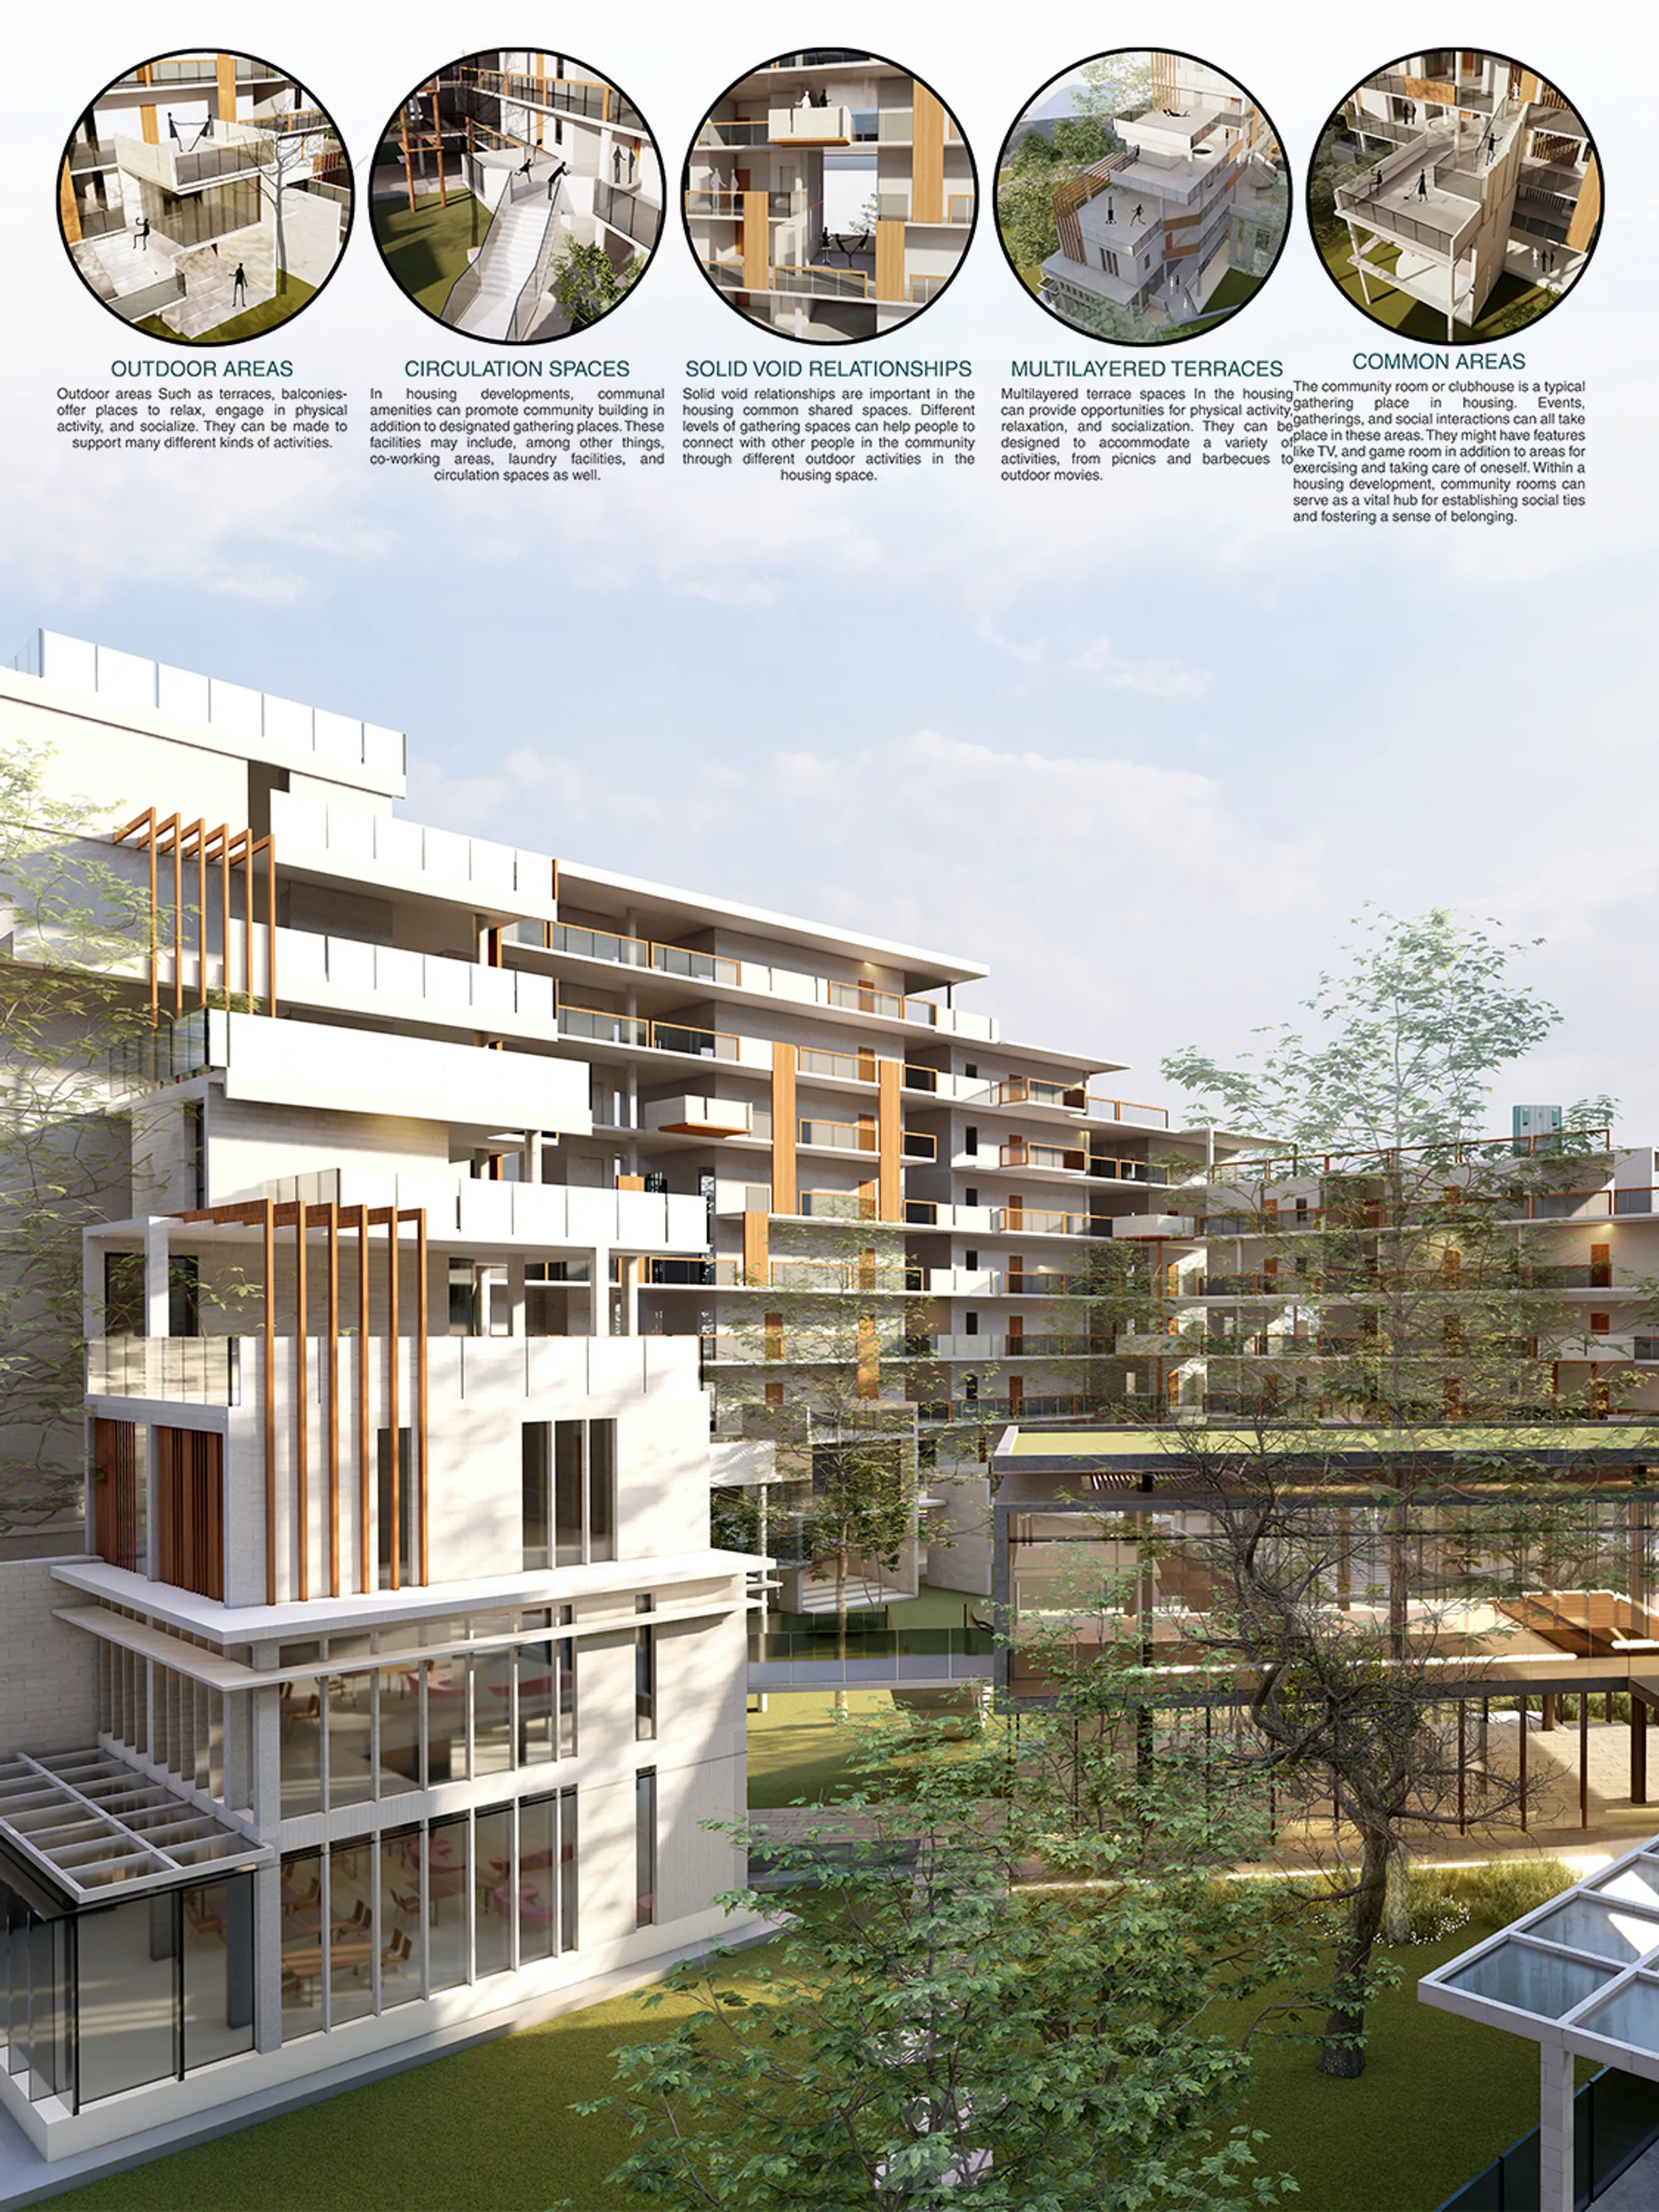
EVALUATING CROSS-CULTURAL COURTYARD HOUSING FOR SOCIAL WELL-BEING in Manhattan, New York
My childhood in Bangladesh inspired me to create a housing community. People avoided community spaces and lived alone in my neighborhood. Housing impacts urban life's material and immaterial components, hence it is crucial to the quality of life. My project site is East Harlem River Houses in Manhattan, New York from the New York City Housing Authority (NYCHA). The project’s main intention was to design an urban platform inside the existing housing masterplan to involve the public in many activities with the community facilities and make life inside the housing. The community facilities provide for a connection between the projected urban platform and the Wards Island Bridge on the Harlem River. Additionally, integrating the courtyard areas and urban platforms with the community facilities will help modernist blocks be retrofitted with extended balcony areas to make them more livable for future generations. A case for sustainability is made here in order to maintain some of the complex's current buildings with the least amount of interruption to daily life. The concept of retrofitting can serve as a model and be applied to other NYCHA locations. Another innovation was to incorporate multilevel courtyard spaces into the design of new dwelling blocks on the east side of the property to encourage occupants to use those outdoor areas. A hierarchy of different size levels is created by the expansive courtyard. The urban spaces create place-making in different ways such as- basketball courts, evolution plazas, cultural event spaces, sculpture gardens, libraries, and art galleries. The new housing block includes different sizes of dwelling units, which resemble the previous housing units. In order to encourage people to venture outside of their homes and interact in public places, the housing concept was created with an urban grid, open spaces, roadways, and connectivity with the internal common spaces.

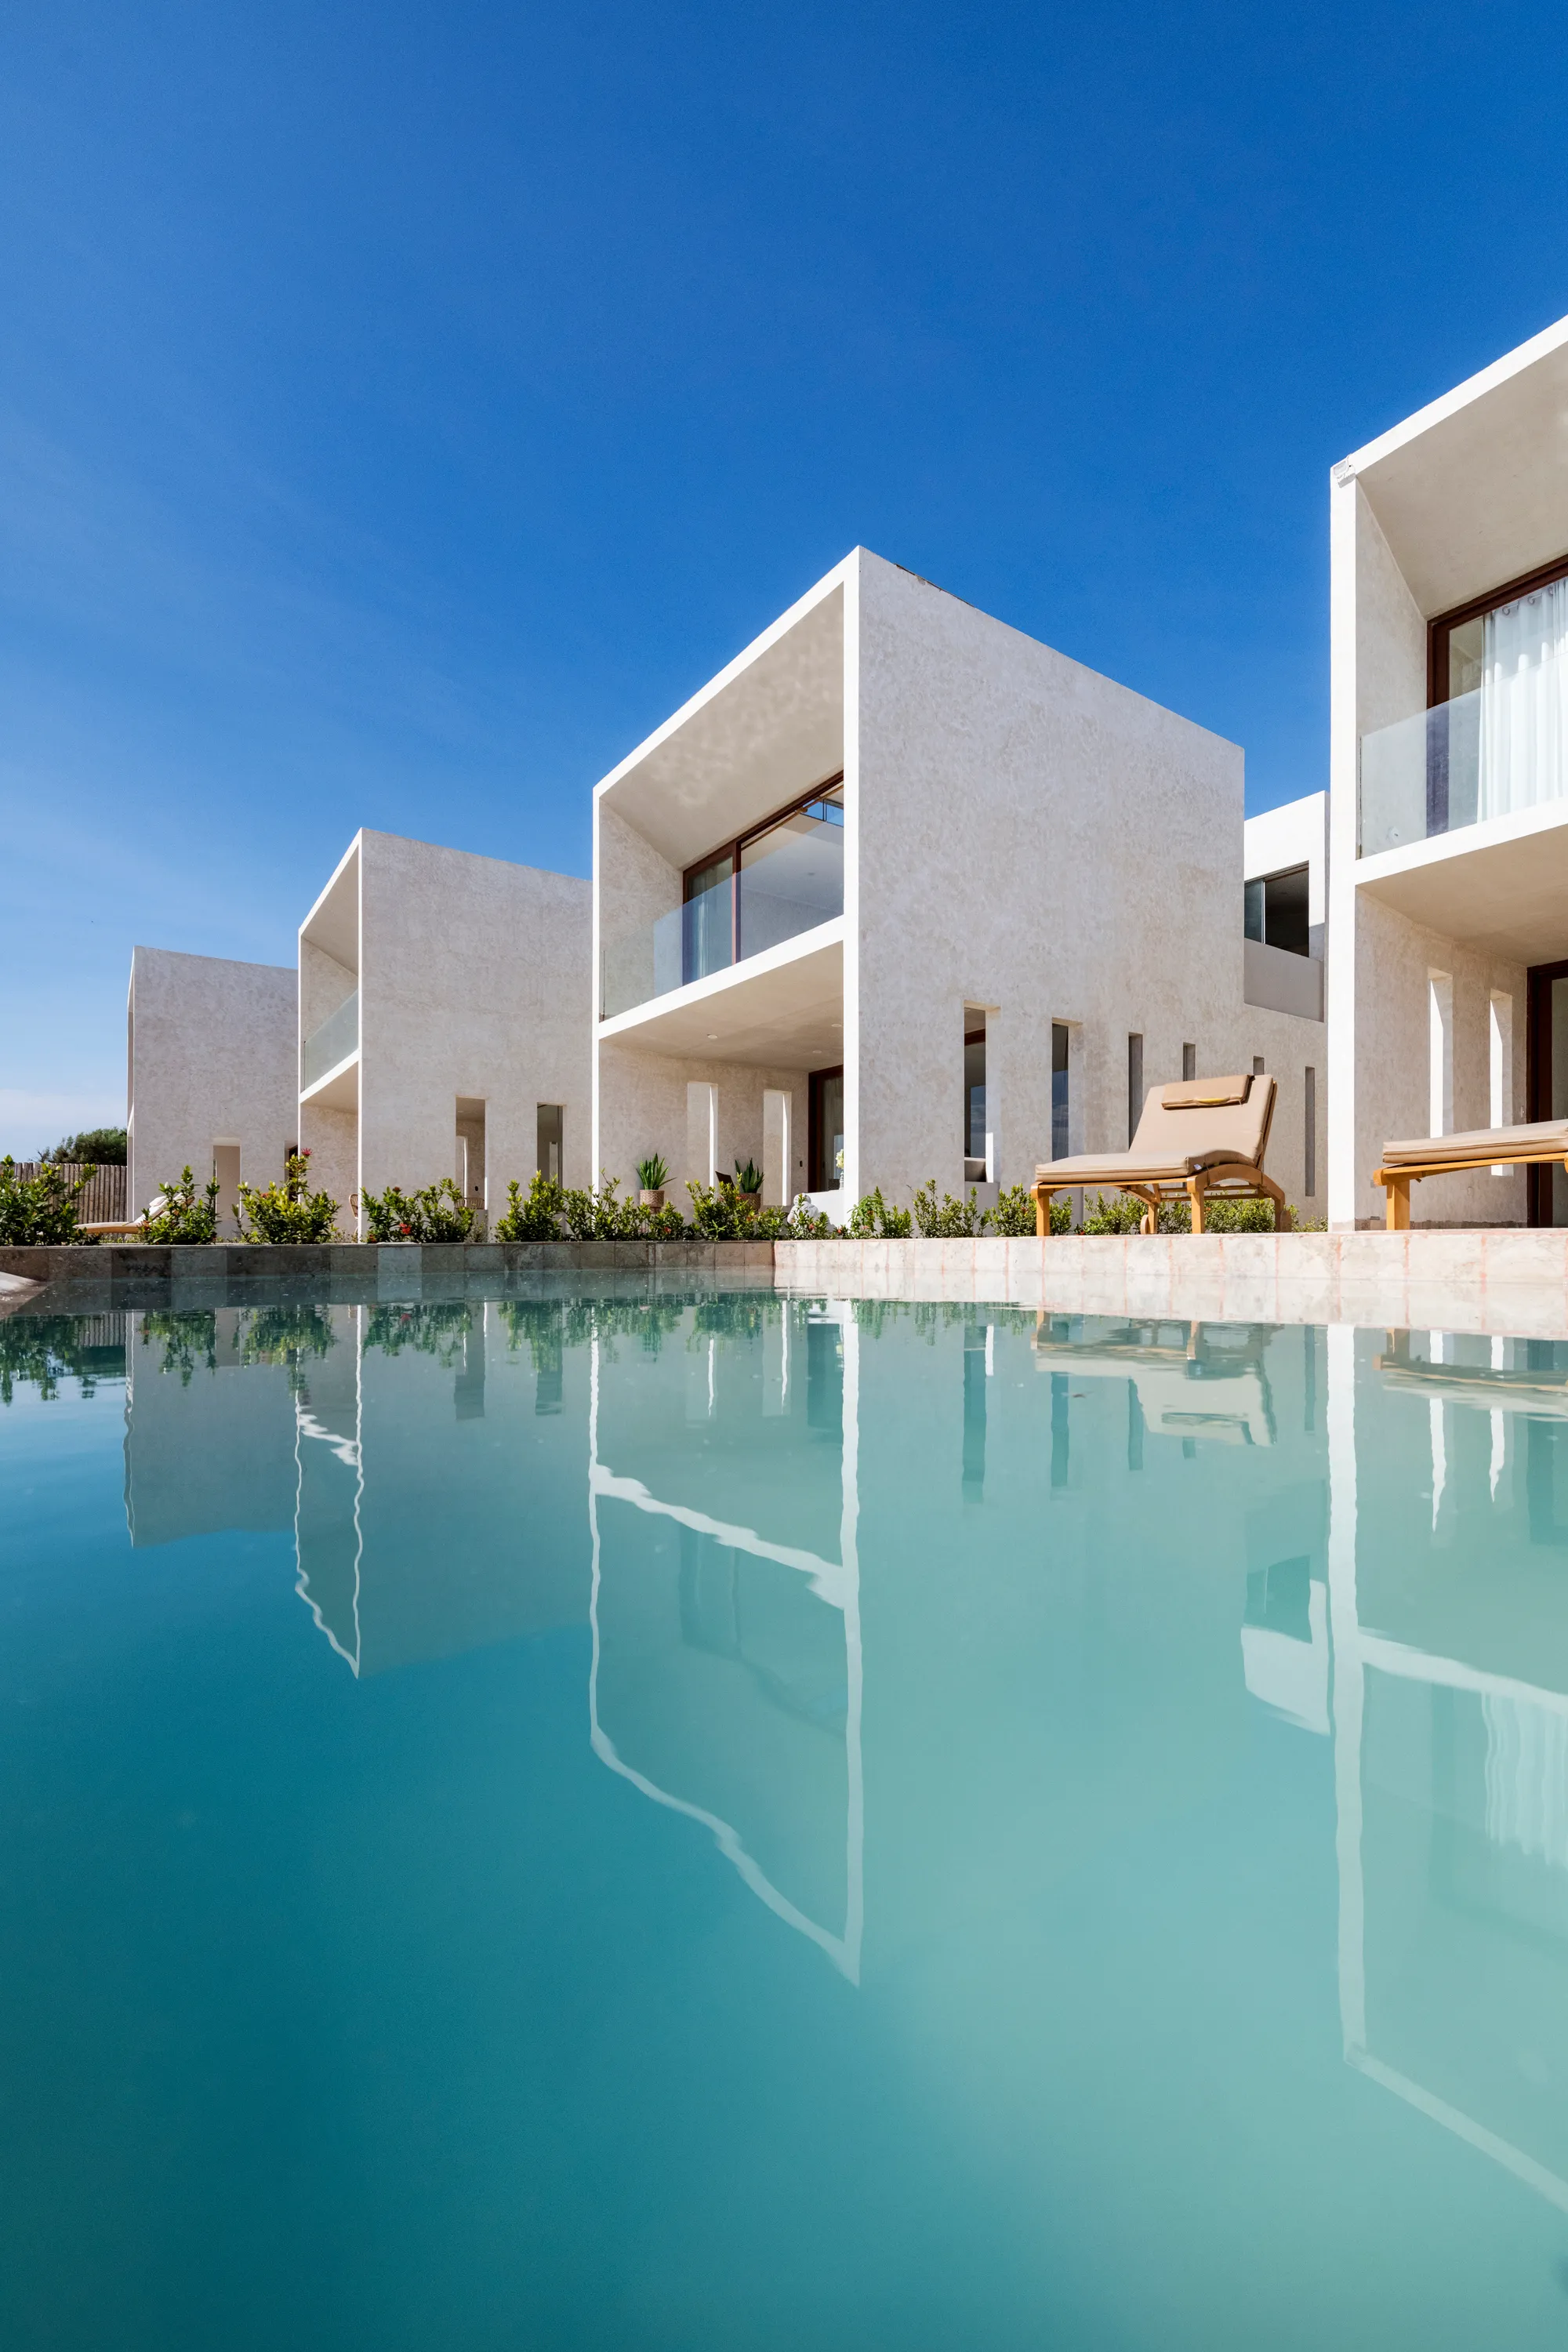
Cuatro Cero Cuatro Arquitectura Lines Up Five Identical Beach Houses on Peru's Northern Coast
In Zorritos, five friends split a narrow beachfront lot into a modular housing complex tuned to equatorial sun and Pacific breezes.

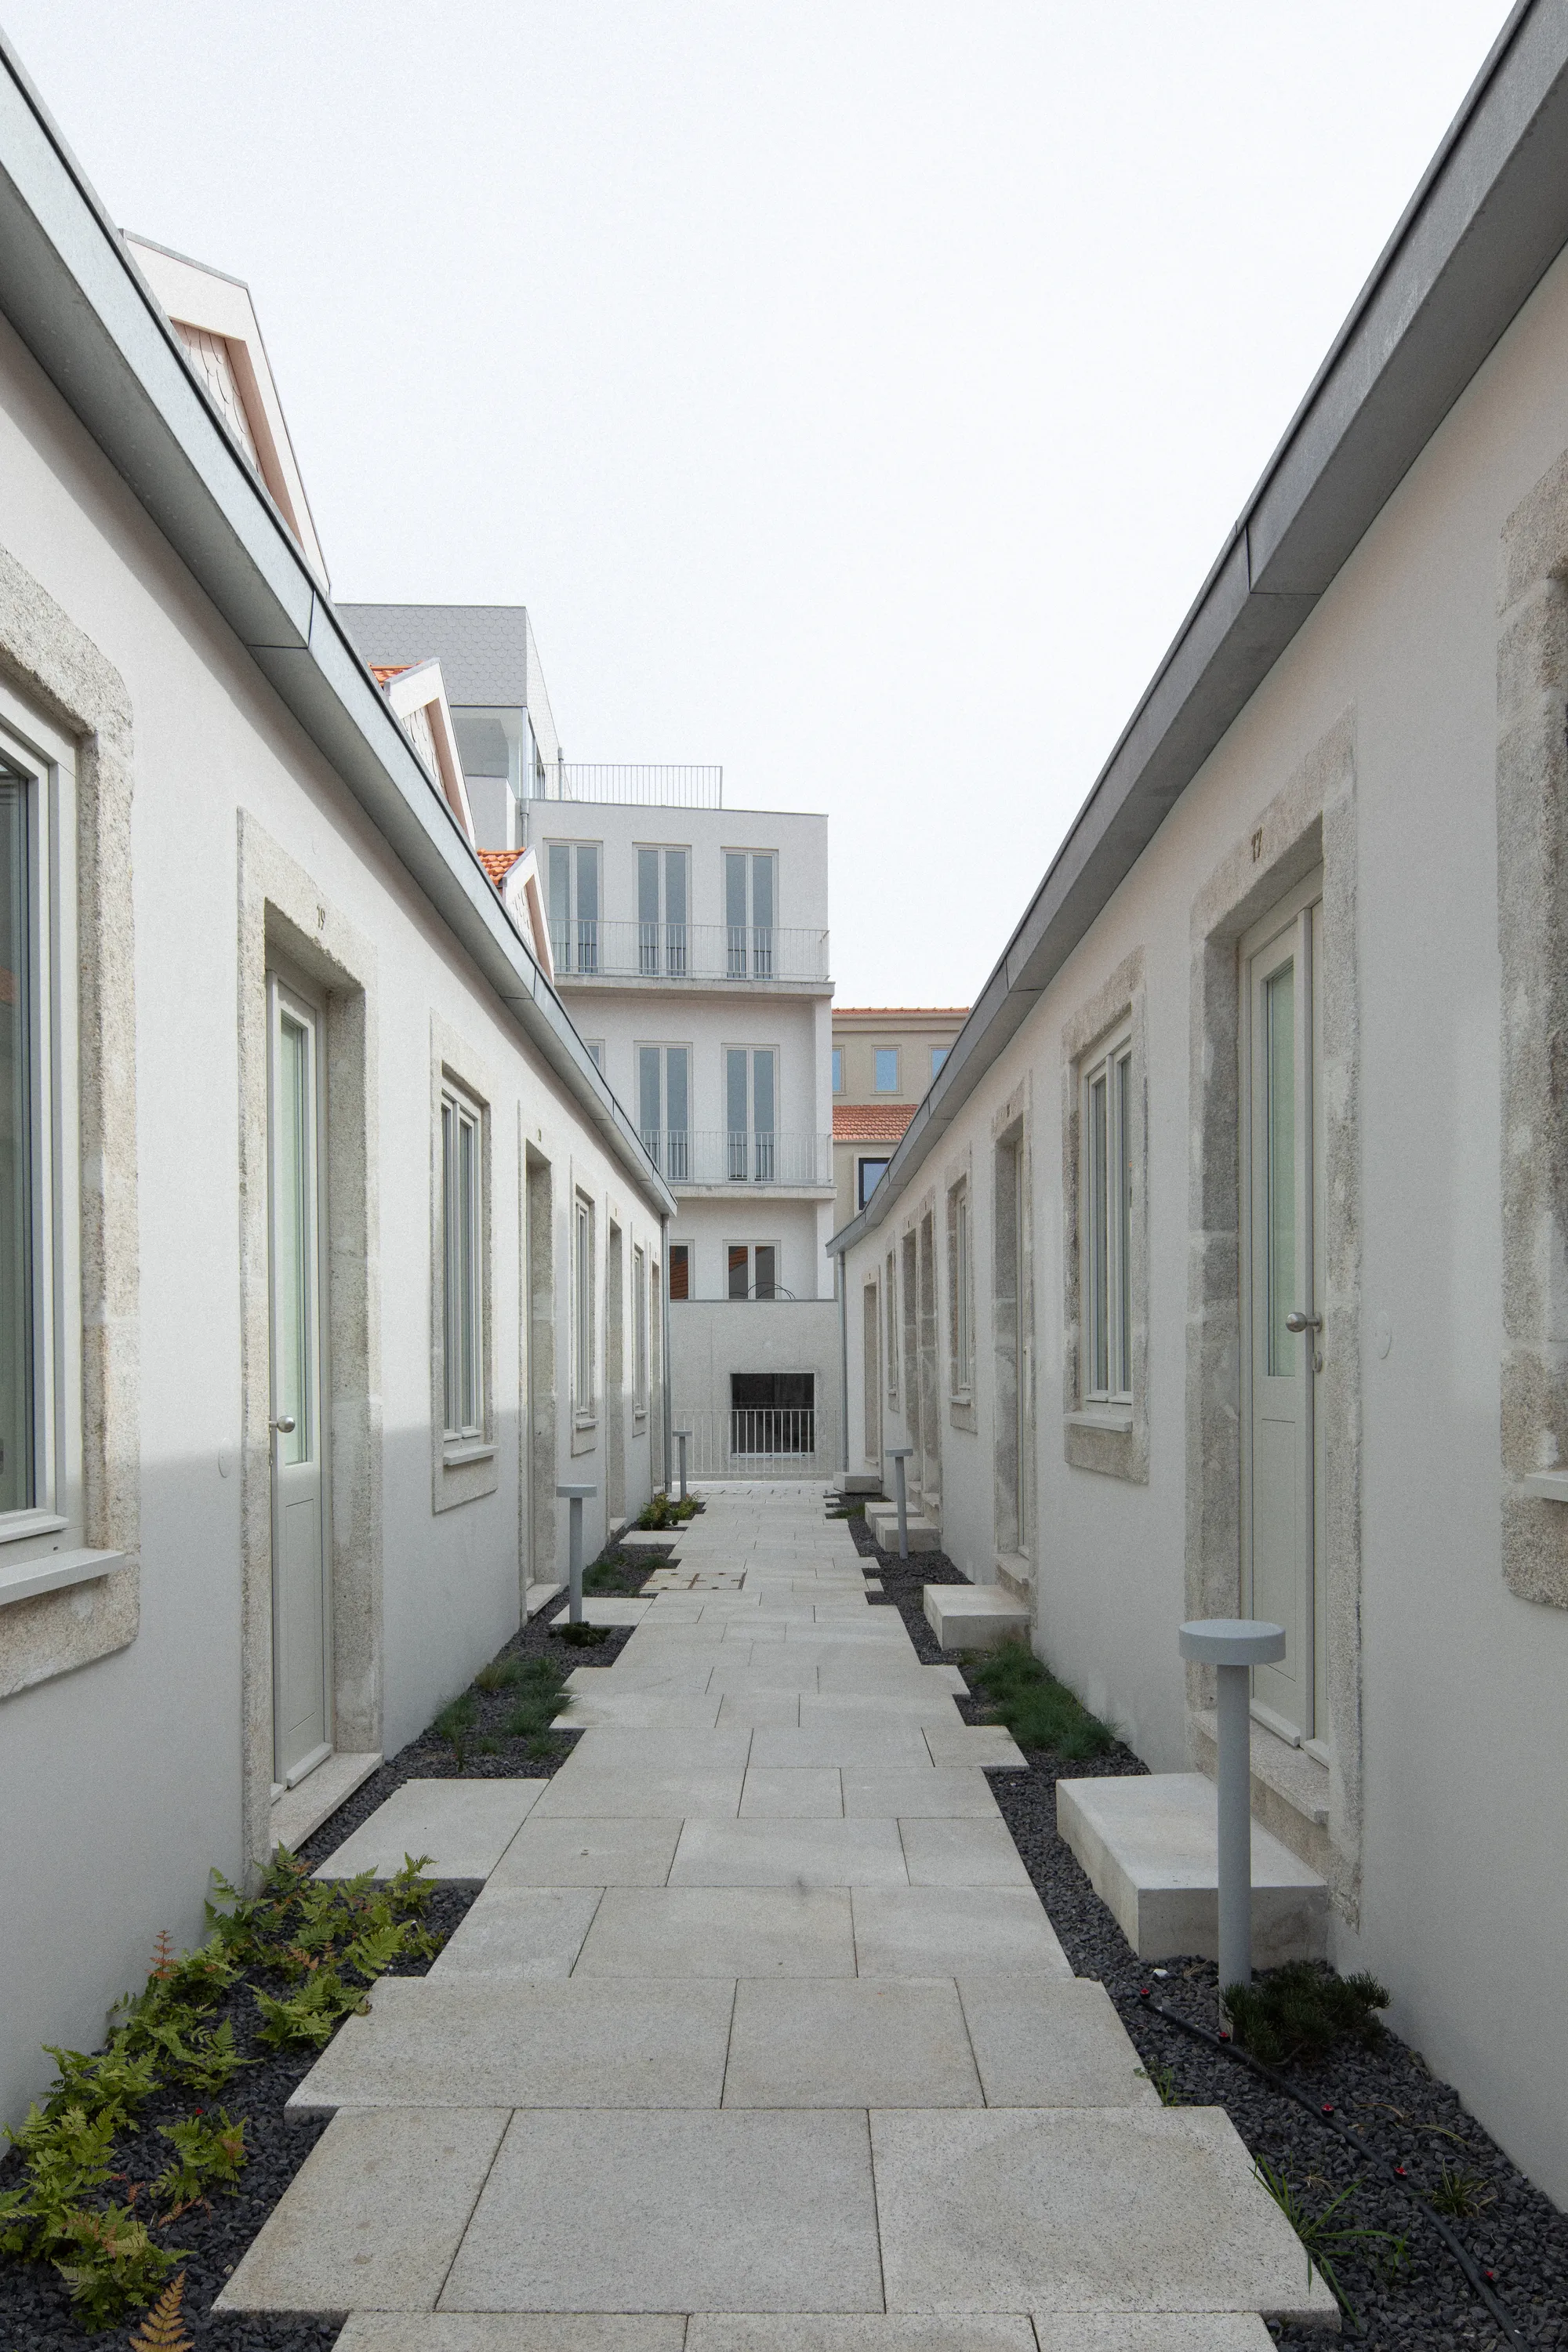
Heim Balp Architekten and Pablo Pita Arquitectos Revive a Porto Workers' Village as 40 Hospitality Units
A labyrinthine 19th-century working-class 'ilha' in central Porto finds new clarity through subtraction, oak, and a muted grey palette.

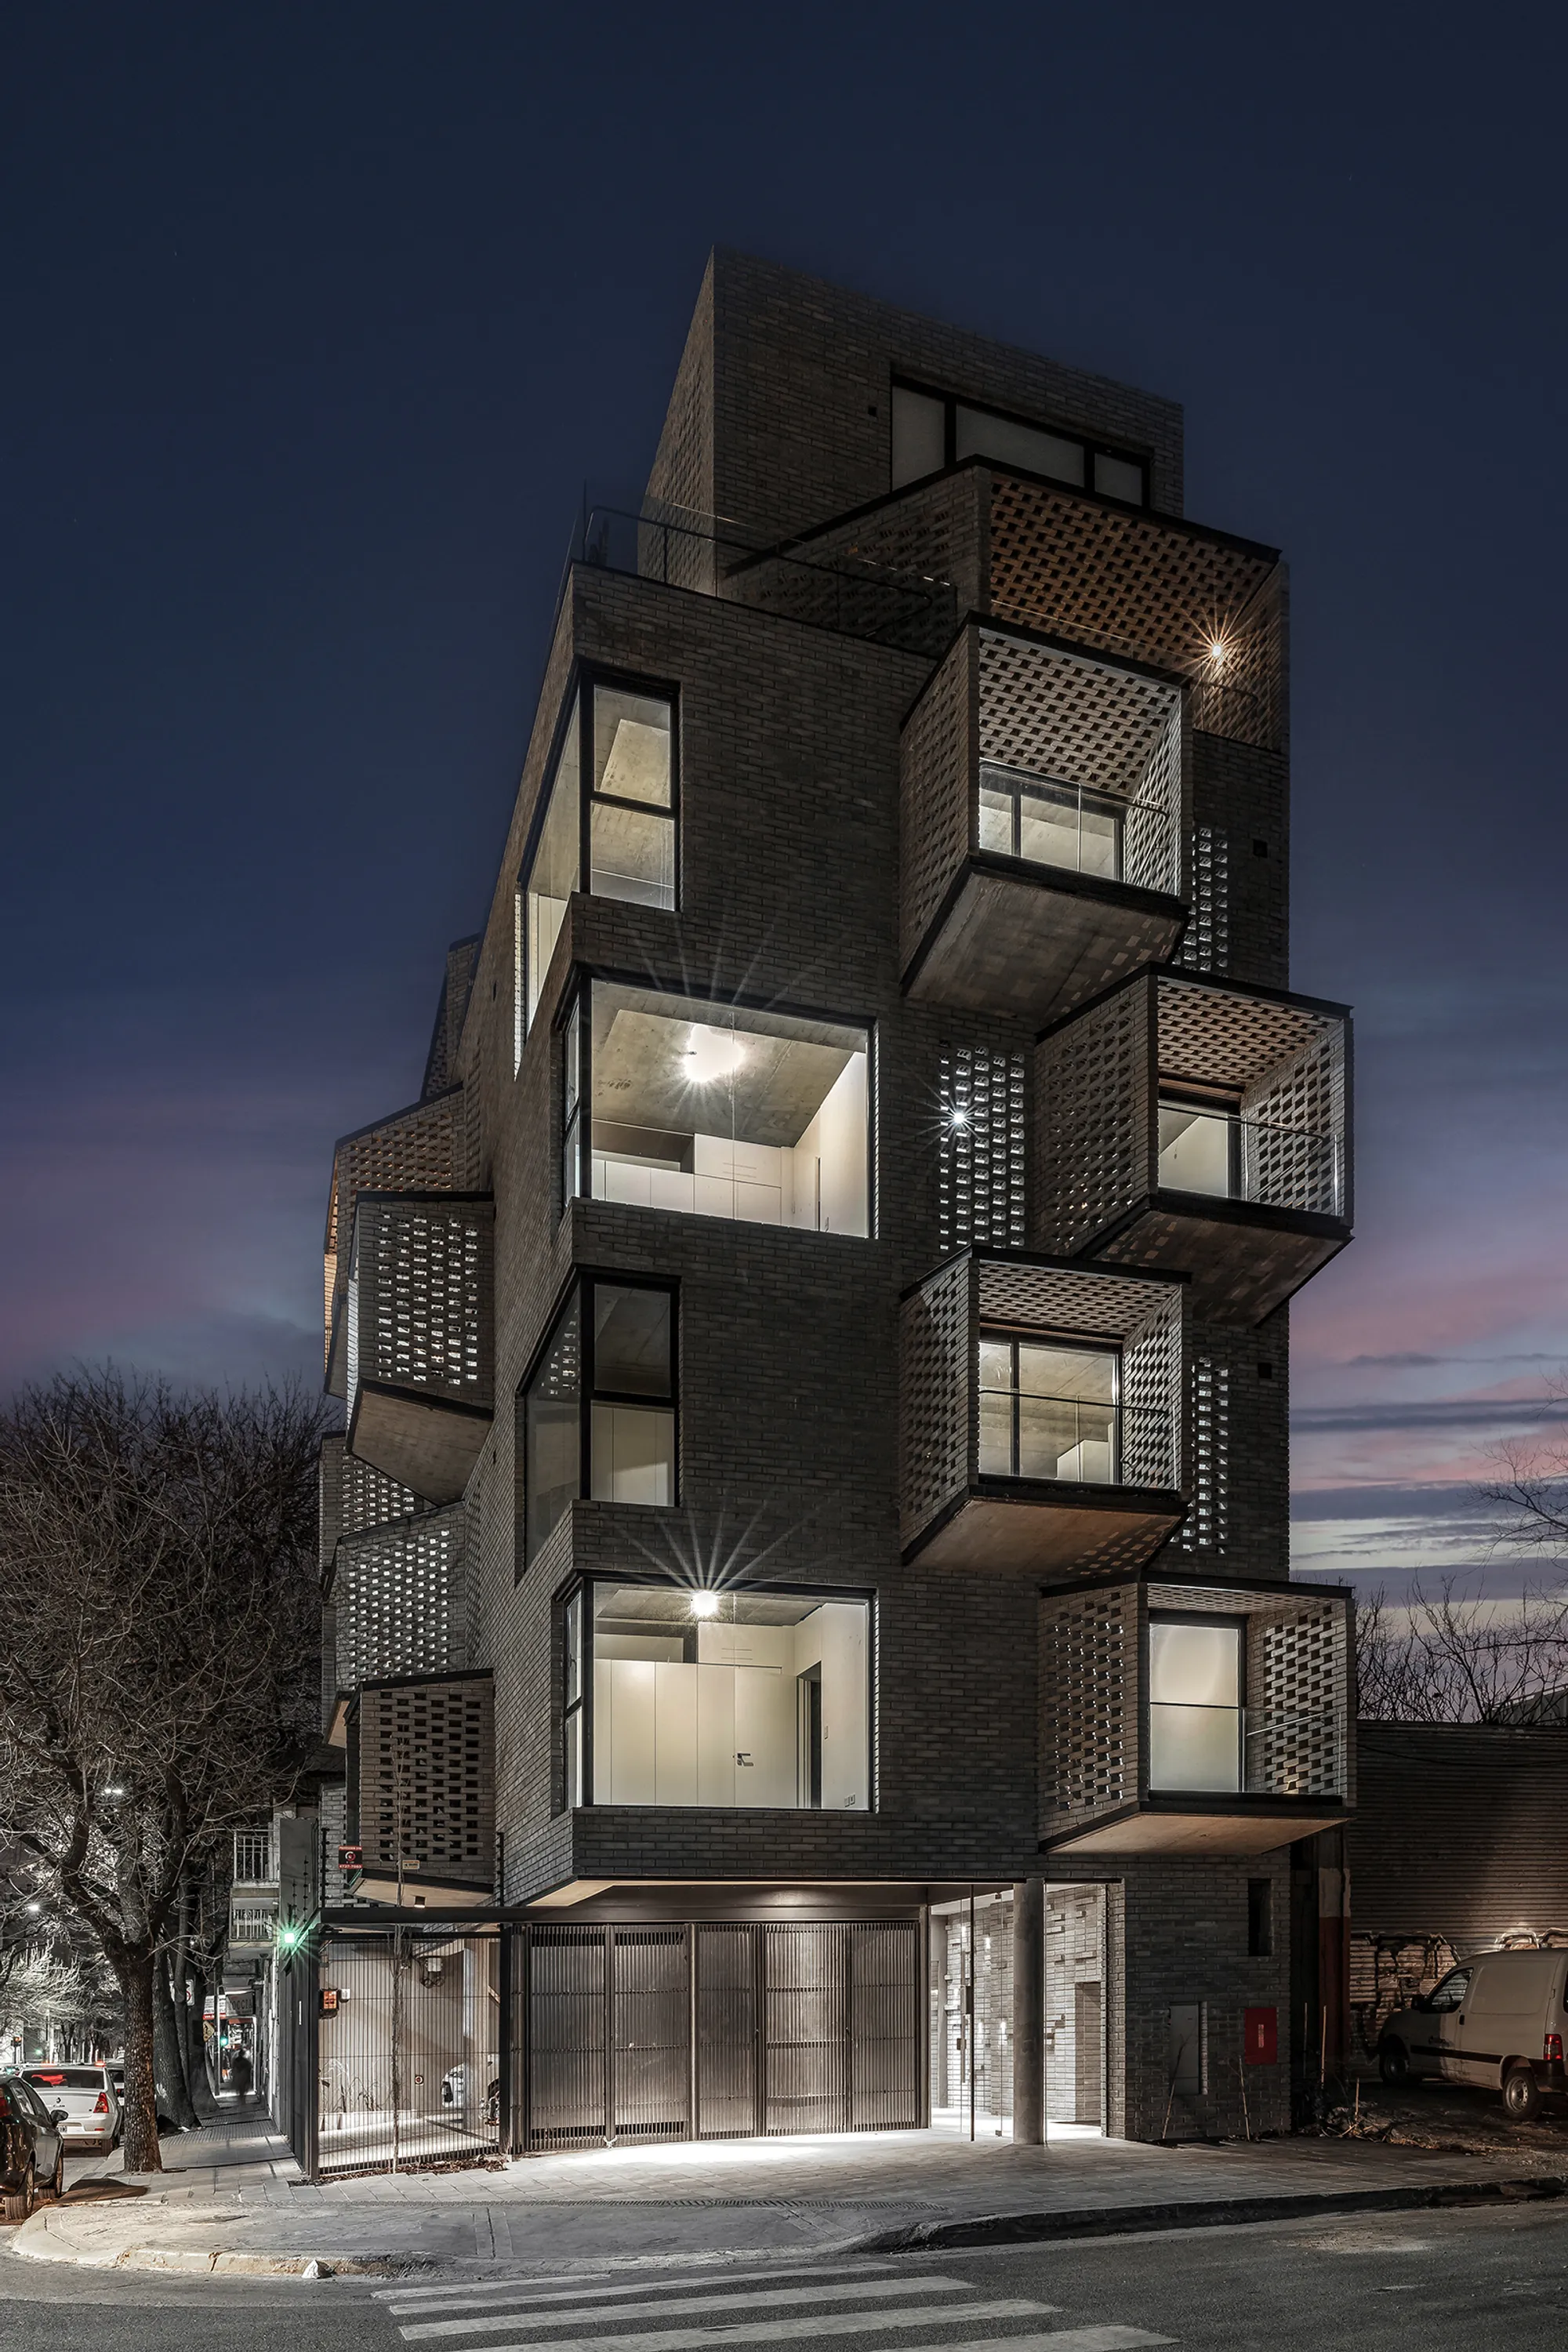
Arqtipo Stacks Trapezoidal Brick Balconies into a Buenos Aires Housing Tower
Ten apartments on a narrow corner lot in Villa Urquiza use perforated brickwork as climate screen, privacy filter, and urban identity.



This project is amazing, well thought out and beautiful, we should be building like this.
winner project!!!!!!!!!!!!
Great work!