
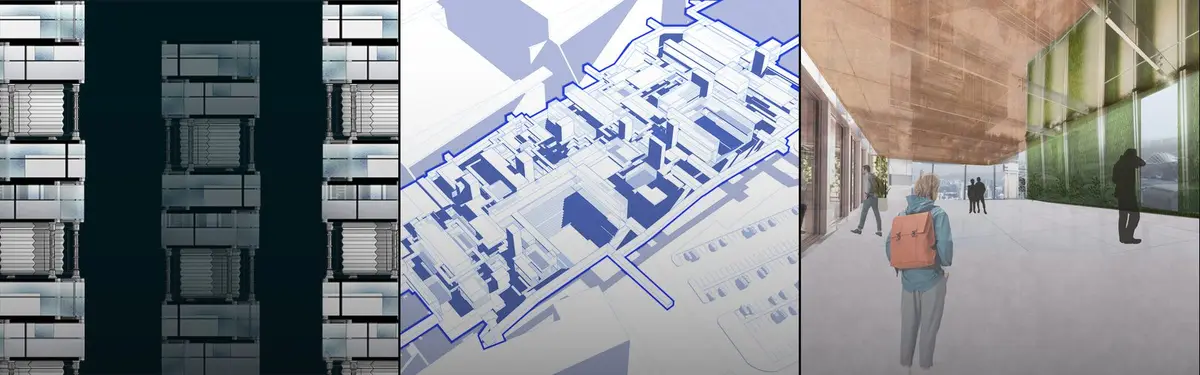


Hybrid Architecture
Architecture that combines multiple functions, adaptive uses, and flexible spaces to respond to changing urban and social needs.


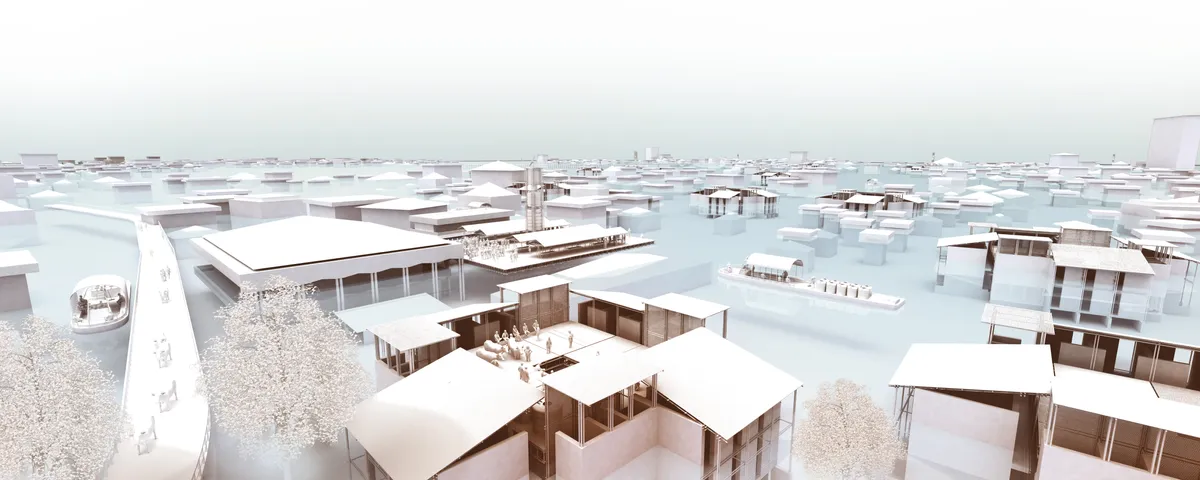
Amphibious Commons
Amphibious Commons is a strategy that works across public spaces in Kerala, from a single cluster, to a market, to a regional transit network. During flood conditions, it restores what the flood removes, a shared ground plane, and in post flooding conditions, this public ground becomes a formwork for bamboo reinforced concrete construction.



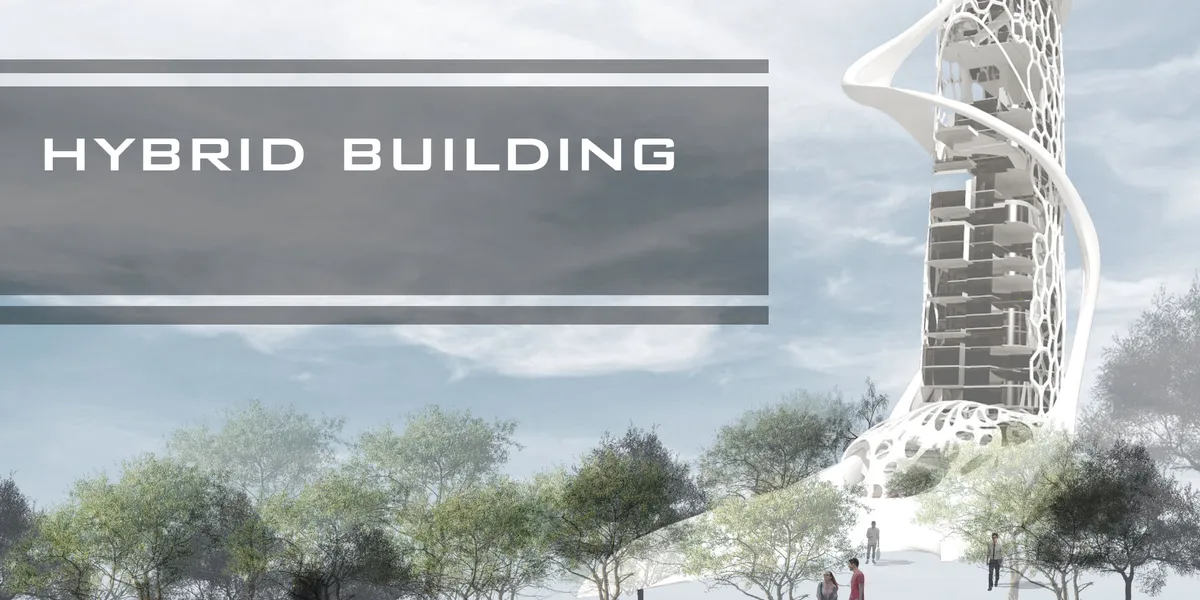

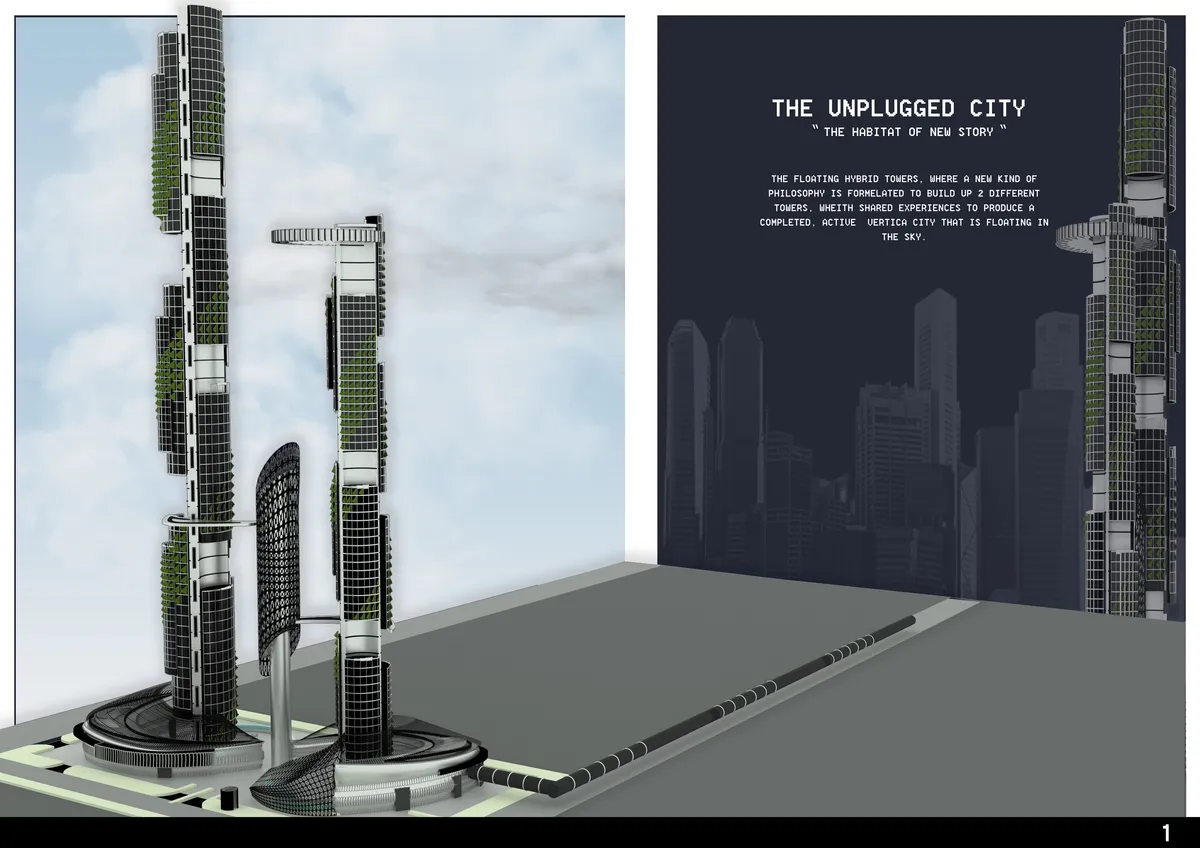


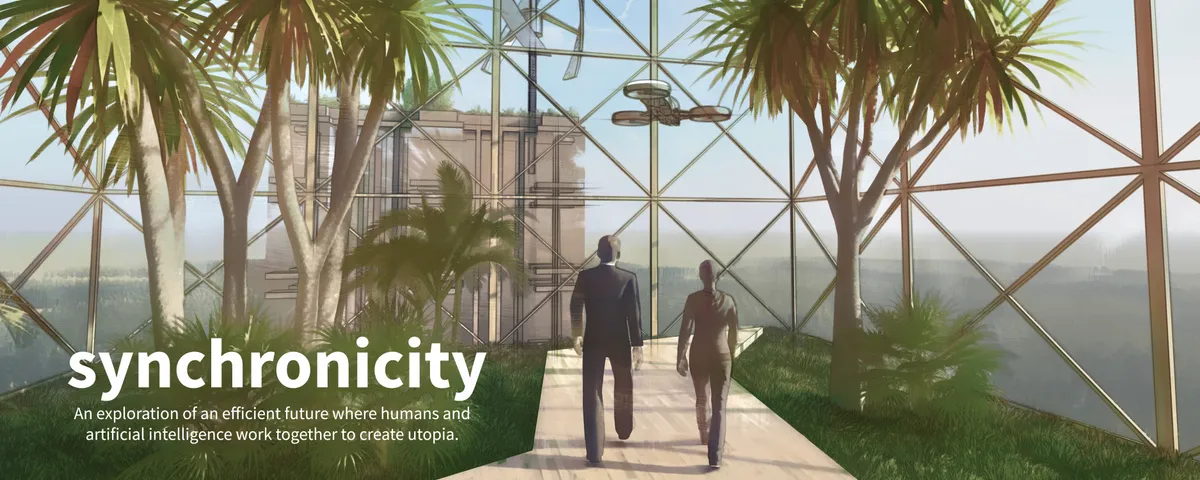
Synchronicity
An exploration of an efficient future where humans and artificial intelligence work together to create utopia. Skyscraper location Seoul, South Korea.


CLOUD ARCHITECTS Splits a Kobe Hillside into Terraced Volumes for Living and Working
A 115-square-meter hybrid of residence and studio navigates a 5.5-meter slope between an arterial road and a quiet neighborhood street.



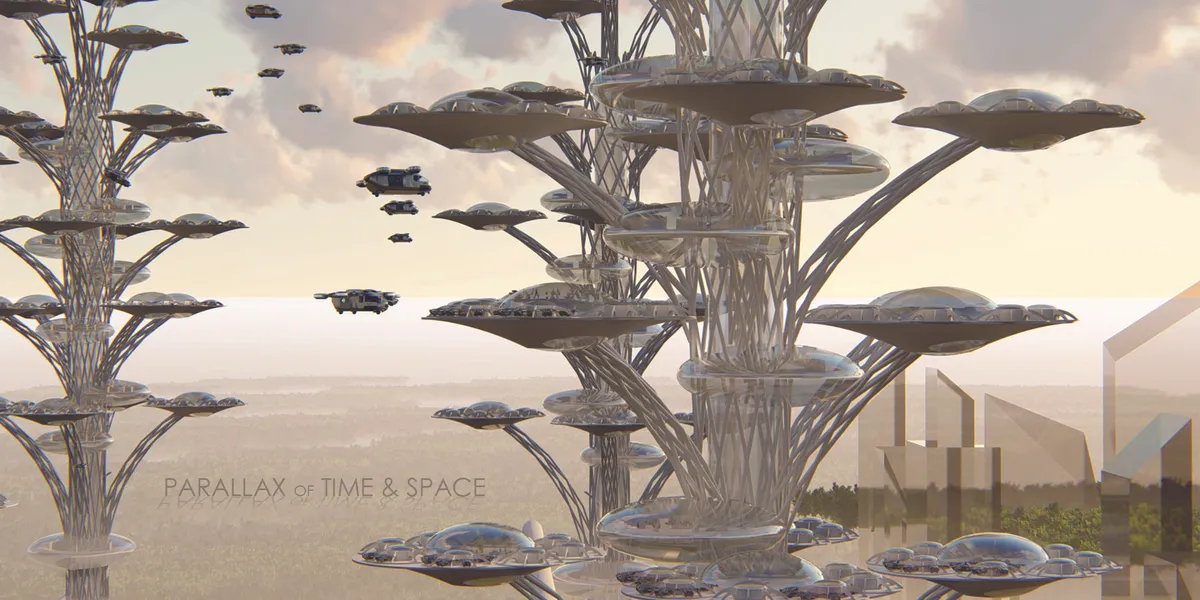
PARALLAX OF TIME & SPACE
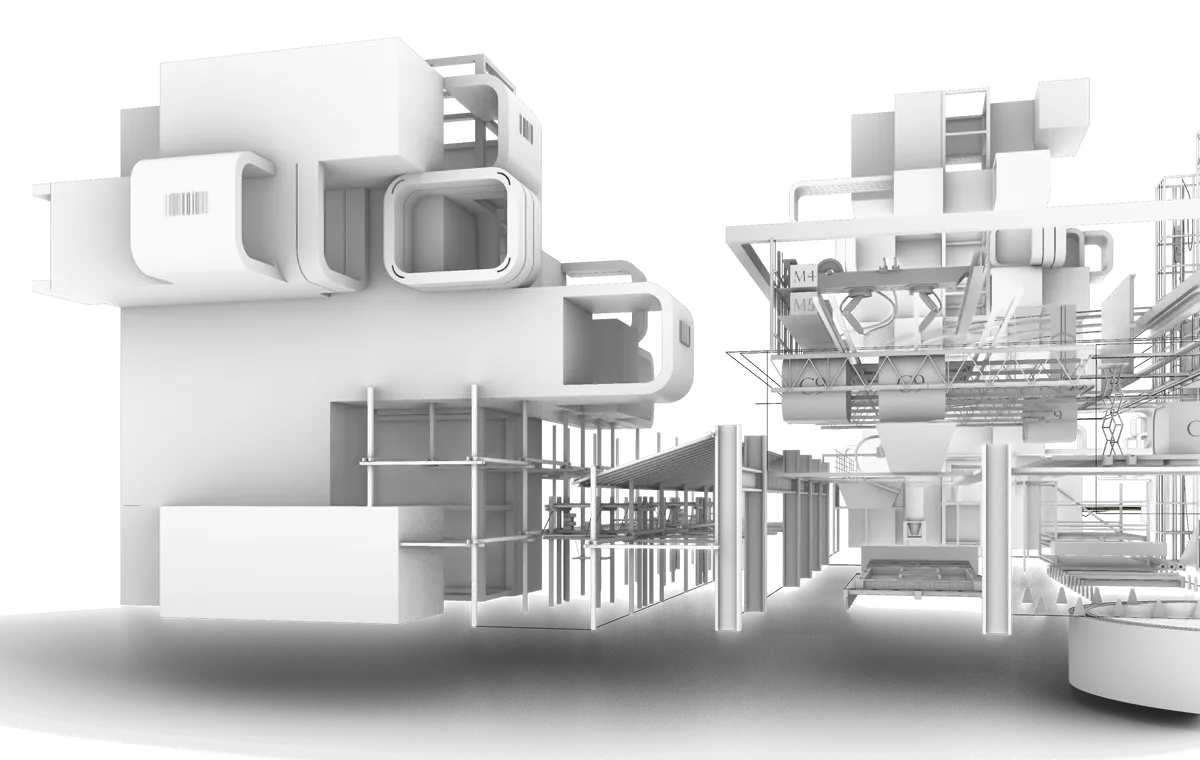
Flexibility is what characterizes a space, it's the ability to be variable and adaptable to make changes in the lives of users or in relation to the activity or use which changes over time. Again, a space can be used for different purposes depending on user activity. Here in this Hybrid Skyscrapers the VTOLs are perceived as modular workstation.



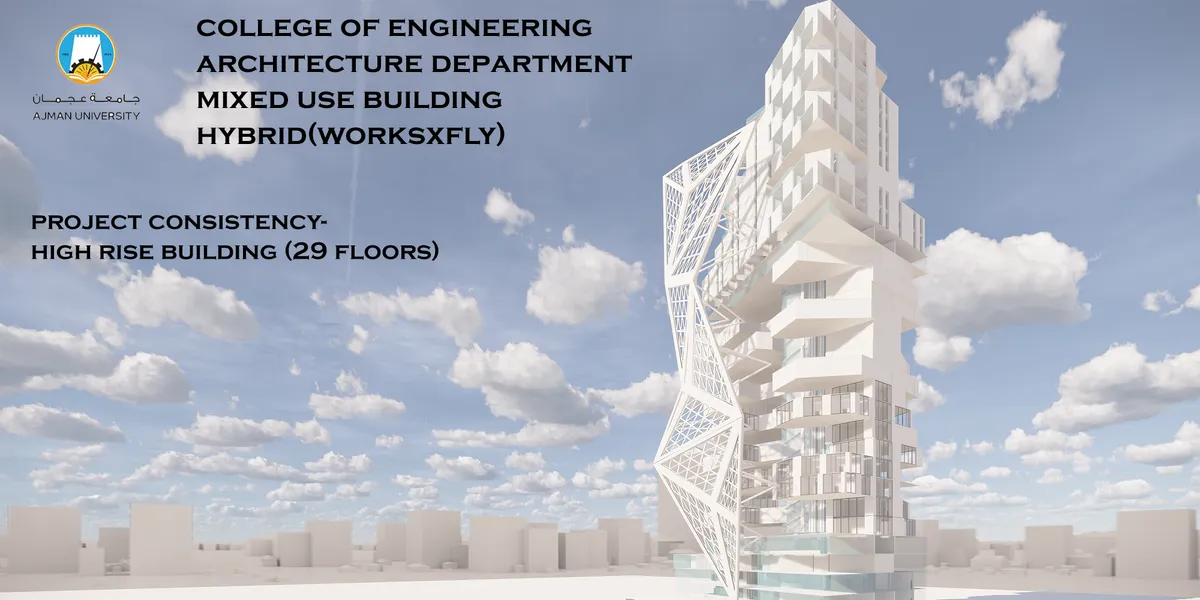
Mixed Use Building
The tower is 29 floors , 3 floors commercial , 1 floor transition , 15 floors offices , 1 floor transition and 9 floors residential. The skin of the tower has columns which are the structure for the tower and they pull the skin to the tower.

Looped Hybrid: A Cultural Loop Threads Public Life Through Three Miami Riverfront Towers
A climate adaptive superblock on the Miami River Walk lifts galleries, cafes and sky amenities onto a continuous loop that binds three towers together.

The Power Shift: A Knowledge Hub That Distributes Power Through Shared Space
Jai Karthick's knowledge-sharing hub pairs a glazed globe with a west-facing solar block, turning labs, forums and lawns into a civic exchange.


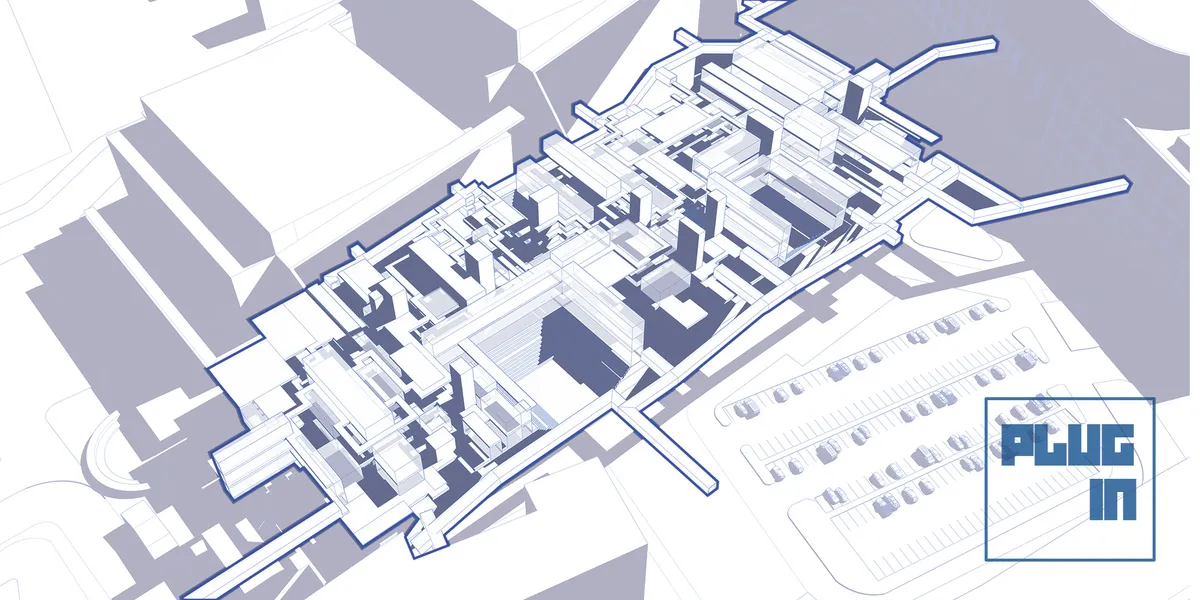
PLUG-IN
The BHARAT BHAVAN finds its identity within its CONNECTS to the multi layering of the Hybrid Programs acting as a PLUG-IN with in the existing ecology.

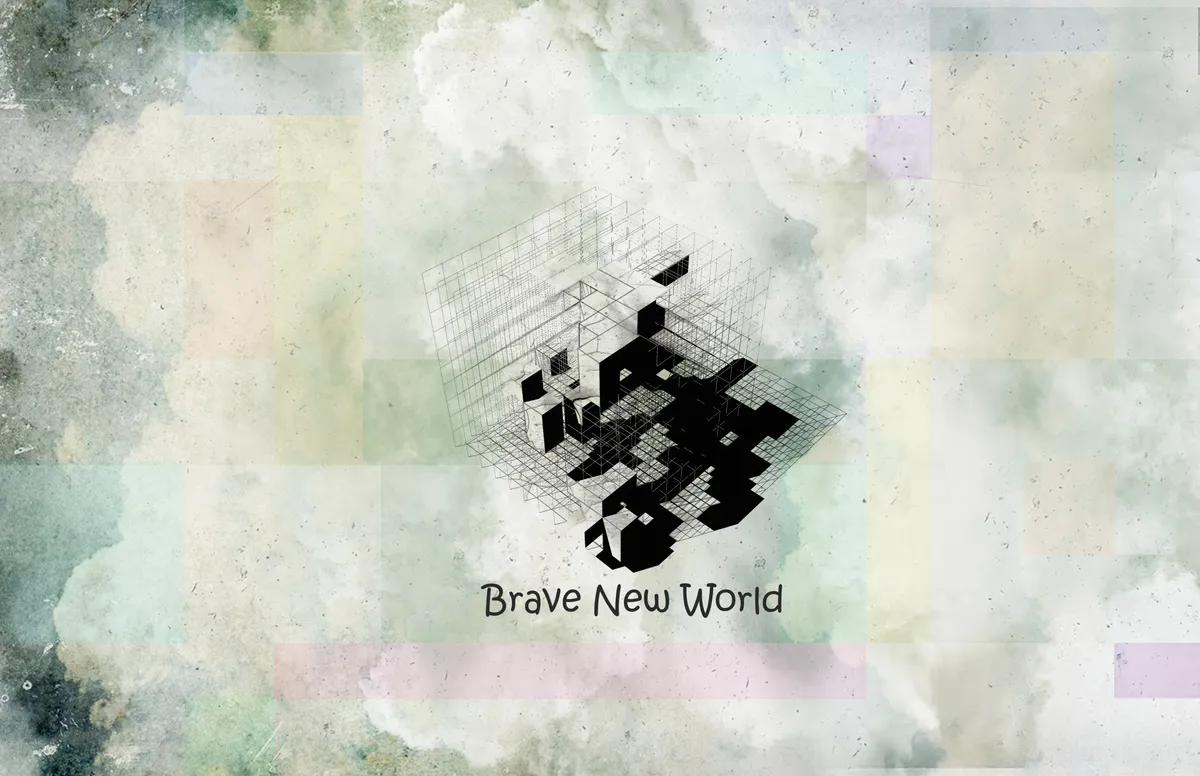
A brave new world
As the gentrification fear increasing and more and more tense relationship between different social classes in New York City. The city government of New York City decided to build a new public housing project in mid-town Manhattan. The government think this proposal can address the social problems and reduce the pressure of subway system which connect Bronx,
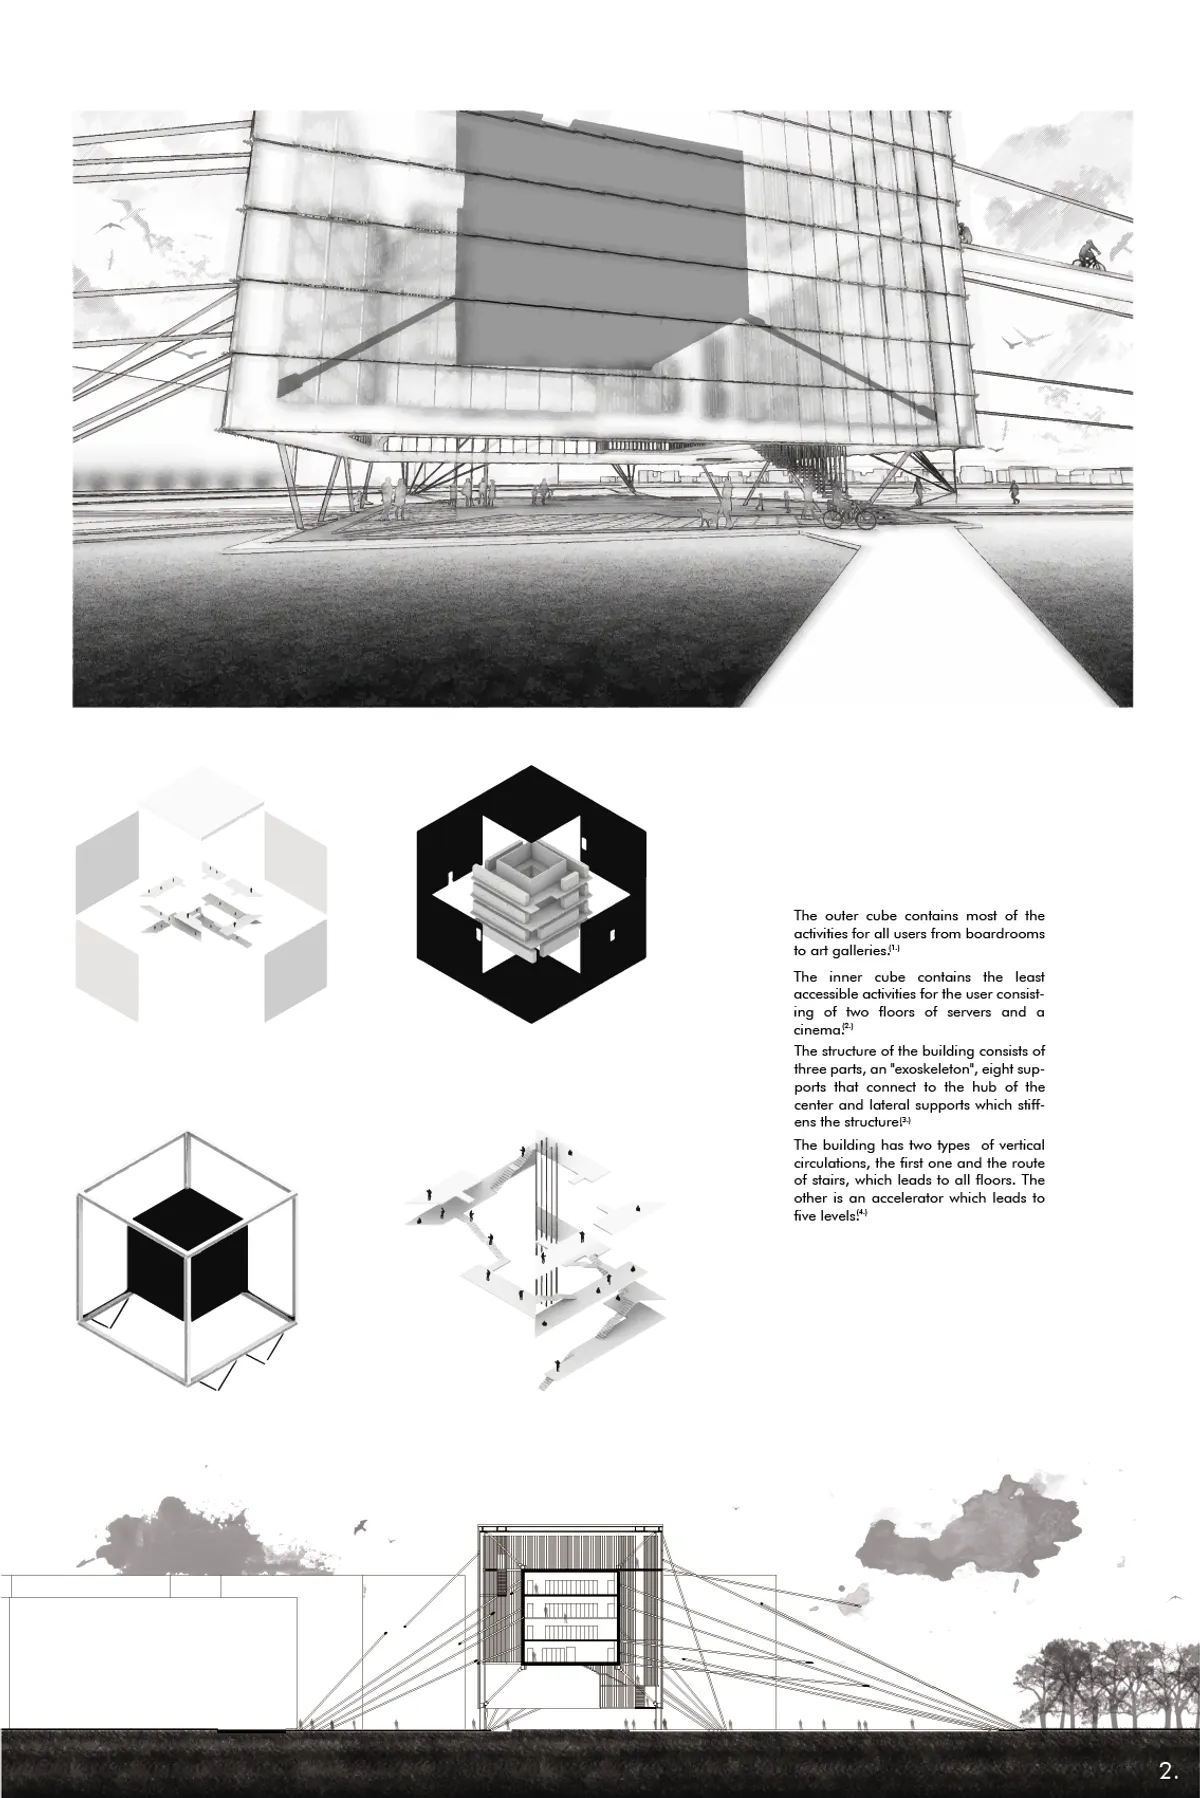
Urban Storage: A Hybrid Museum That Turns Its Archive into the Main Public Space
A museum where the archive becomes the architecture: high-density storage, a Welcome Street and a non-linear Random Path open the collection.


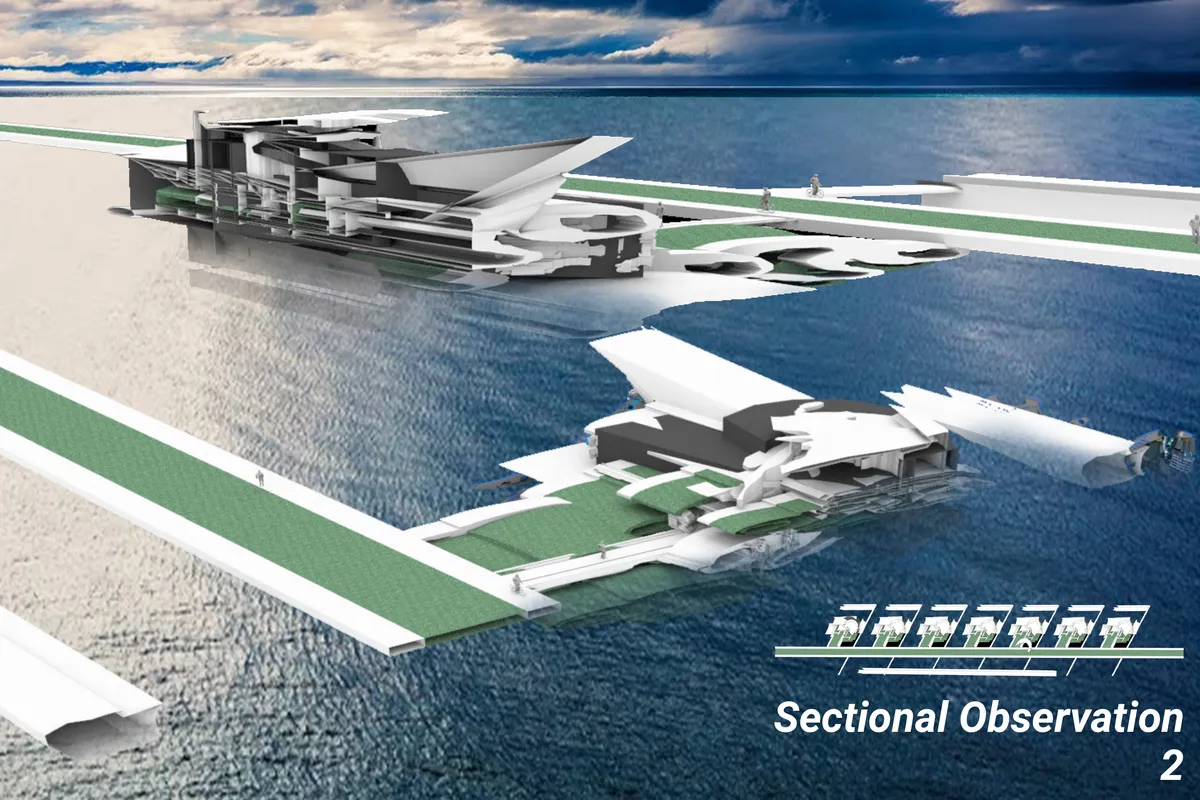


Pacific
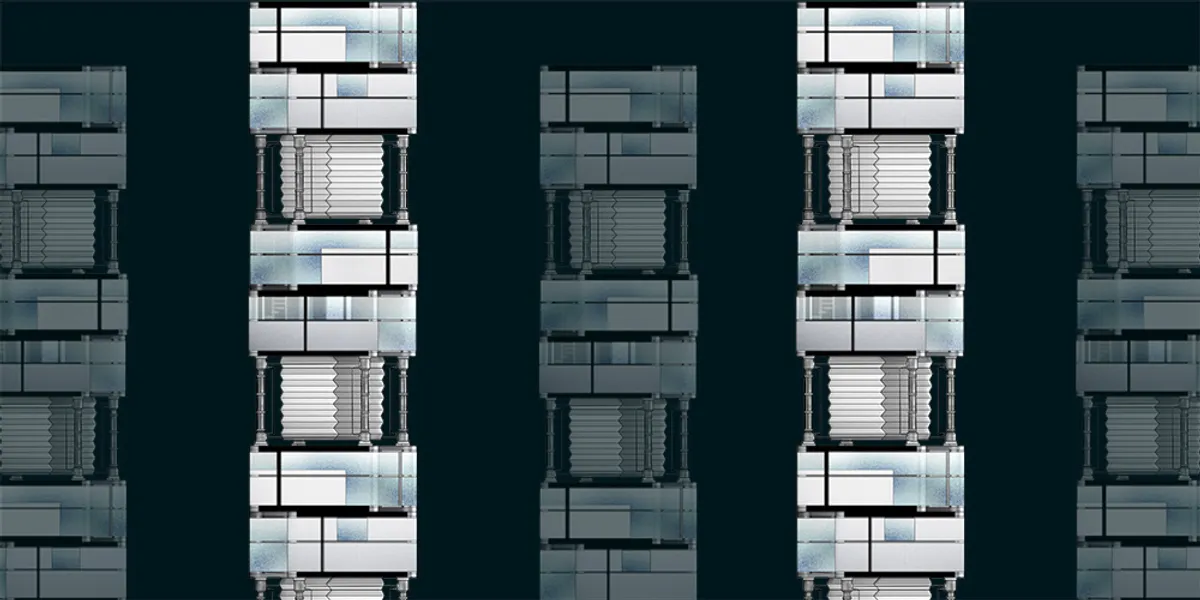

Interesting proposal on capturing tidal energy and extreme conditions as an opportunity. The units become too isolated as there are not connecting spaces. It doesn't develop issues as food or oxygen supply. .


Fast-Paced Growth
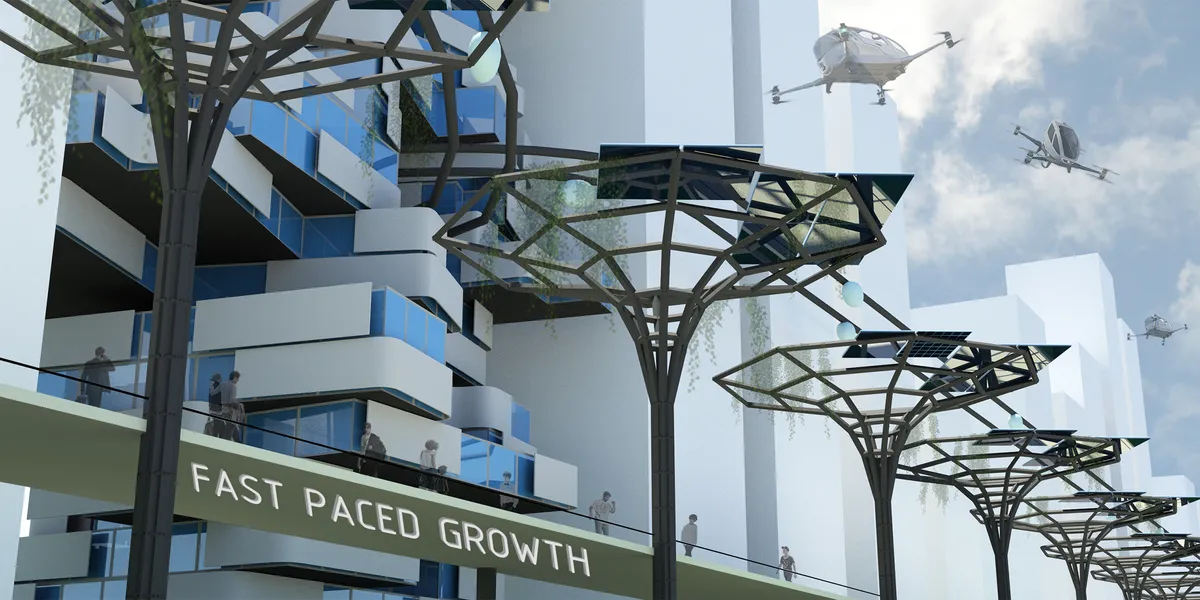
We elevated the building and cleared the ground floor,with the goal of giving back to the city and providing for the pedestrians. The focal point is the hole in the center where the sky railway passes through, this acts as a main station keeping things fast paced. All interior spaces are distinctive, no plan is the same, no zone has the same layout.
ROTATING SHIFTING SKYSCRAPER
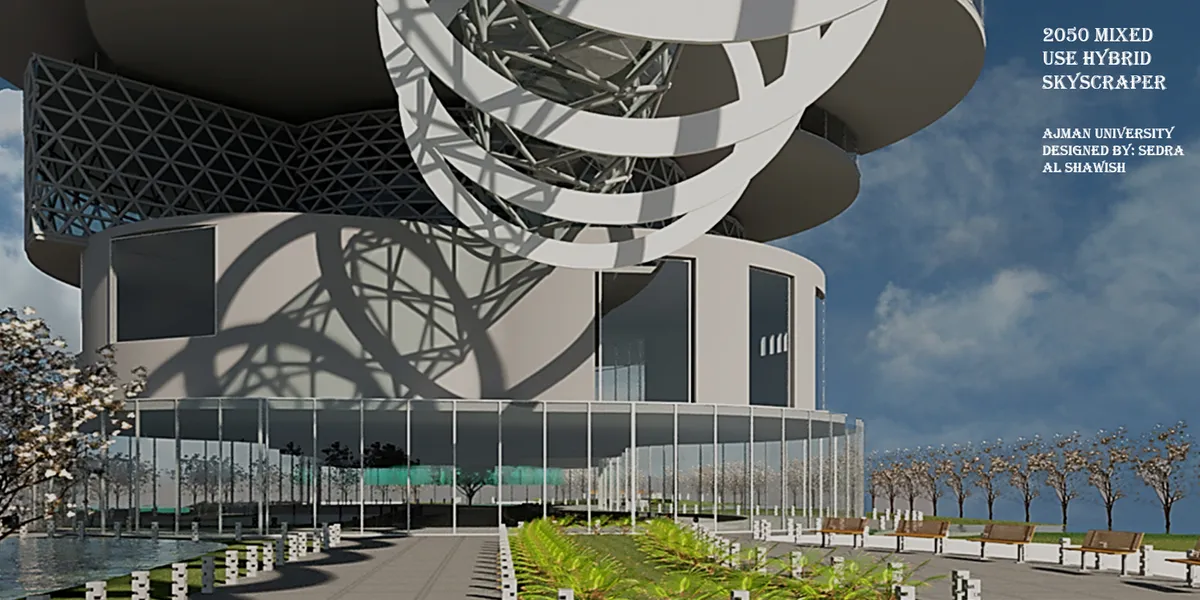
A modern organic shape with rotating floors that provides hierarchy in needs and sustainability in one single tower. Before designing my project i searched about the life in 2050 , which will need a lot of energy and electricity due the use of technology and the existence of robots.. I used natural methods to generate power (solar and wind powers...)


Well analysed and sensitively approached. Interesting presentation as well. Good Luck from KalaSetu.
'Plug-in' fantastically showcases the design ability of Indian Architects to go beyond the cliche build forms and move into the world of design exploration through natural spacial formations. Amazing project. Very raw and though over design process. Good Work
Amazing!!!