
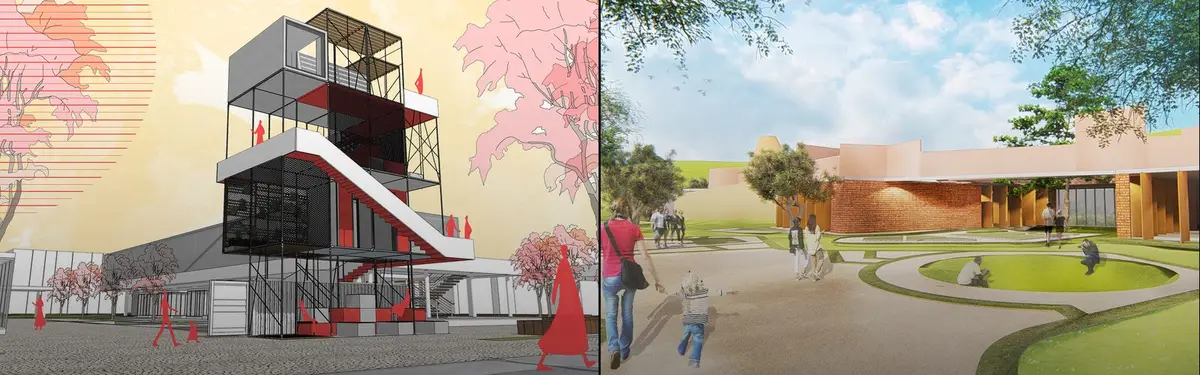

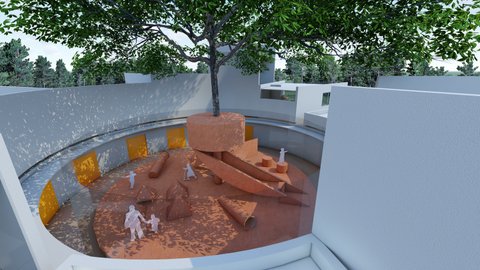
Inclusive Spaces
Design approaches that prioritize accessibility, belonging, and adaptability across physical and social environments.


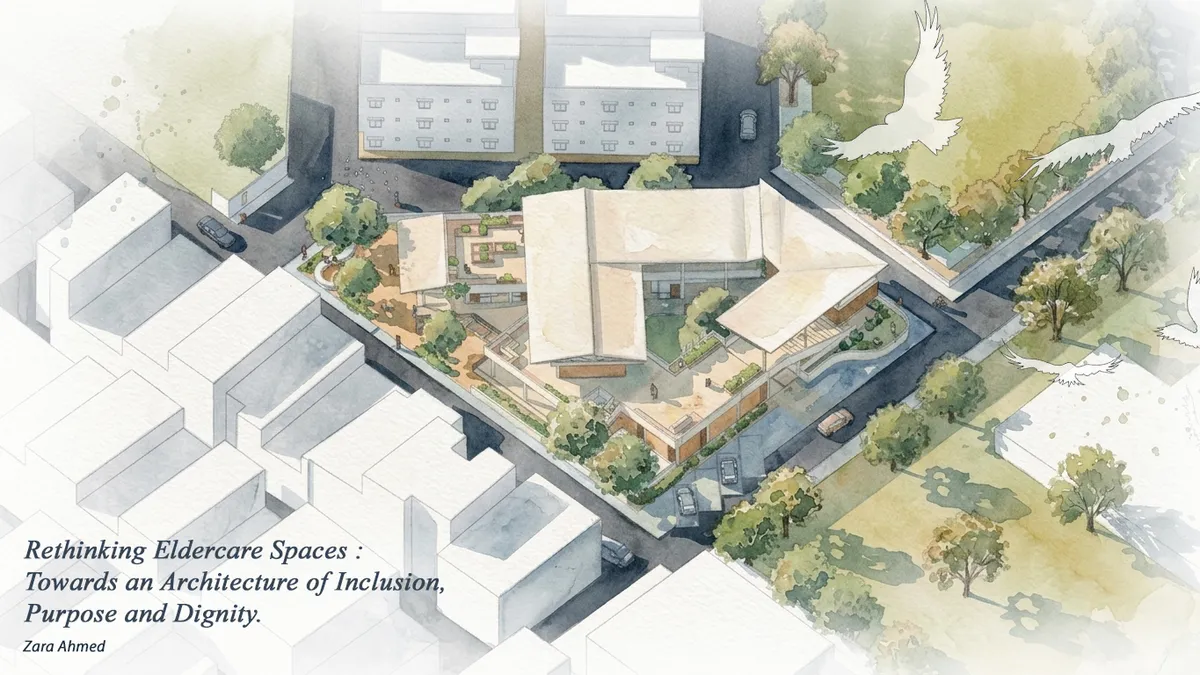
Rethinking Eldercare Spaces : Towards an Architecture of Inclusion, Purpose and Dignity.
The project focuses on a framework four principles to help guide, design and rethink eldercare institutions, merely places for the abandoned, to be reimagined as places of dignified living with purpose and inclusion, recognizing elders as active and valued members of our society.


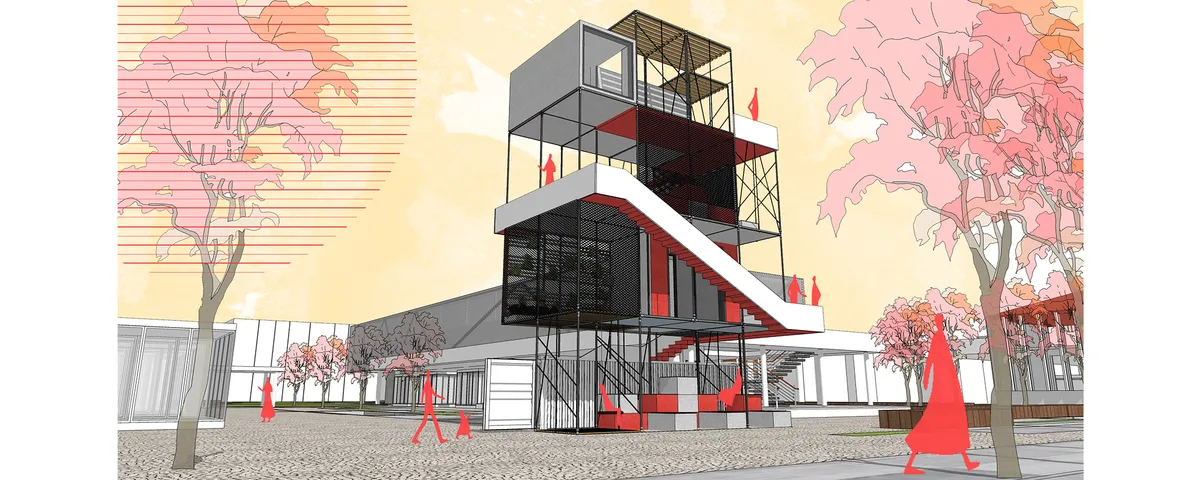
CUBE(ish)
People are in a rush between their home and workplaces. They sometimes miss the opportunity to pause, look around and feel good. At this point in-between spaces (between home and workplace) in cities draw attention. Our concept is an in-between space which creates an escape point from daily rush.

Thresholds of Publicness: Rethinking Interstitial Spaces in Mumbai
Thresholds steps, plinths, verandahs are where public and private quietly meet. This research studies these in-between spaces as the living social fabric of Indian cities. As boundaries harden and land gets privatized, these porous edges are disappearing, taking everyday connection with them. Through observation and mapping, the study reads thresholds not as leftover space, but as sites of pause, exchange, and belonging. It argues that even a step or a strip of shade can hold a city together


😍

The in depth study of urban spaces and delicateness towards public is very promising and very nice.

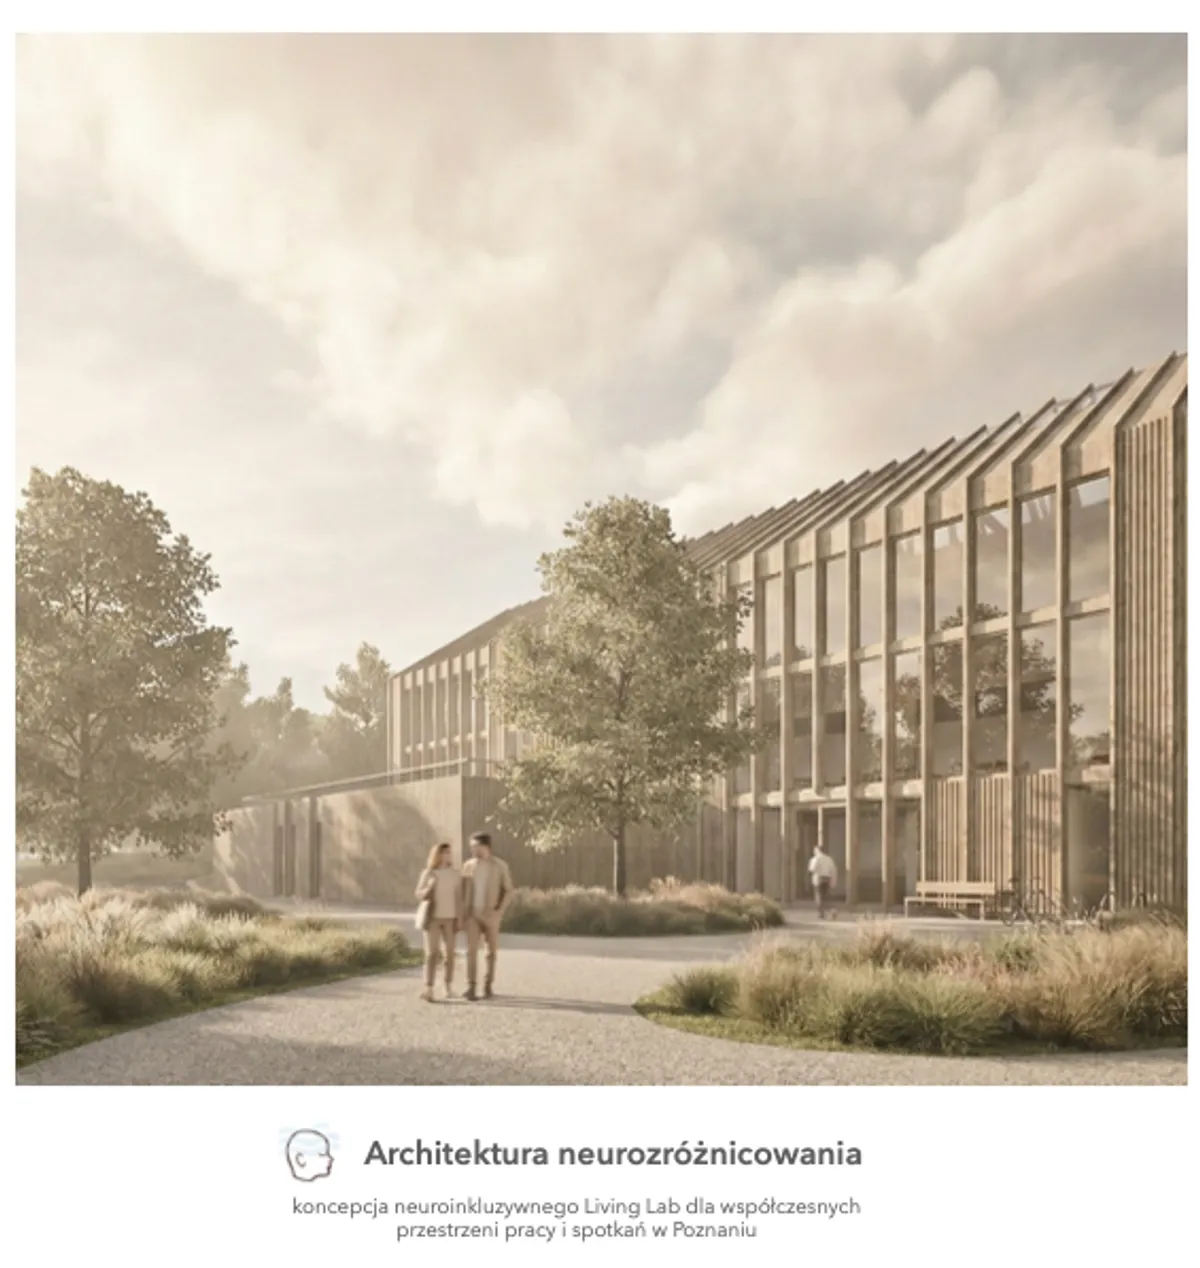
Neurodiversity architecture-the concept of a neuroinclusive Living Lab for contemporary workspaces
Based on original empirical research, this project explores how architecture can support sensory regulation and cognitive well-being. It proposes a neuroinclusive Living Lab that translates scientific evidence into practical design strategies, creating a flexible model for inclusive, human-centred workplaces and meeting areas.

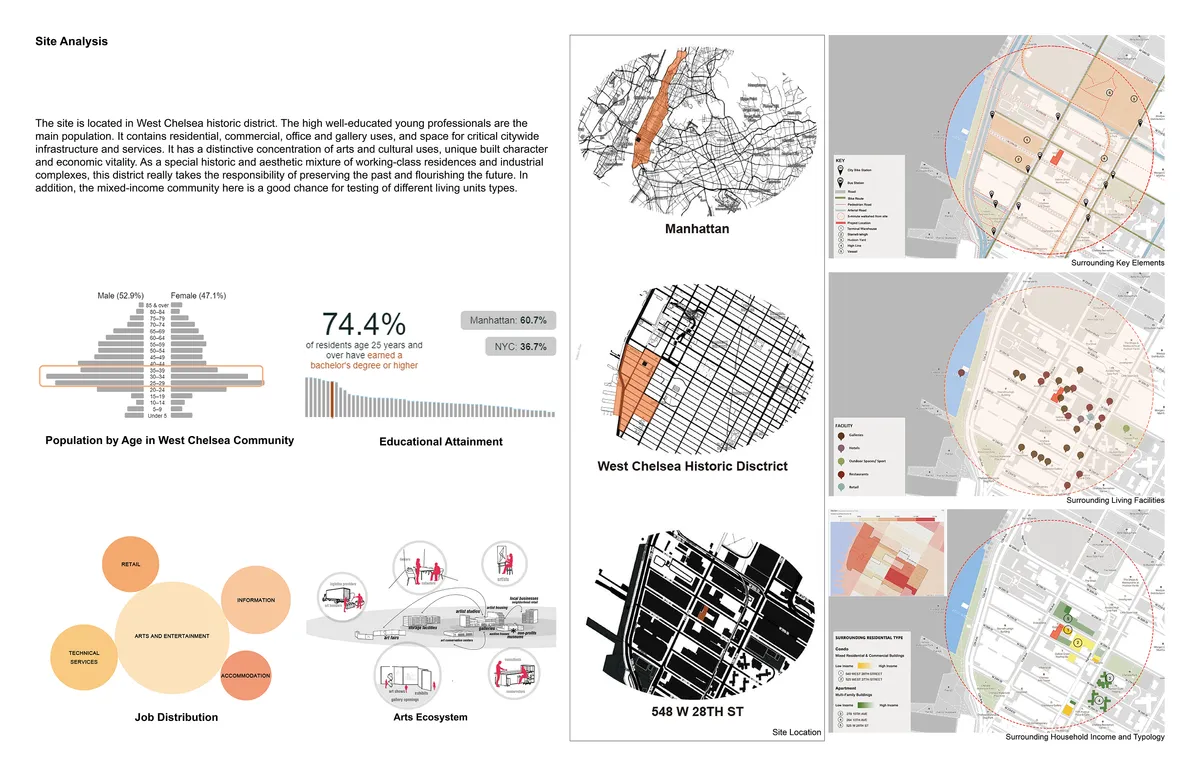
Redefine the Private and Shared Space of Cohousing
This project proposes the investigation of spatial layers within the Co-housing typology to challenge the balance and relationship between private and shared space. The design insertion speculates by redefining the boundary between private and shared space in today’s shared living conditions and will introduce a new sharing method for young professionals.

Great job! Really like it.


Shell+Core Carve a Brutalist Coffee House and Concept Store from Raw Concrete in Dubai
Koncrete Space on Jumeirah's Dar Al Wasl road merges specialty coffee, curated retail, and a sunken majlis into 215 square meters of raw finishes.





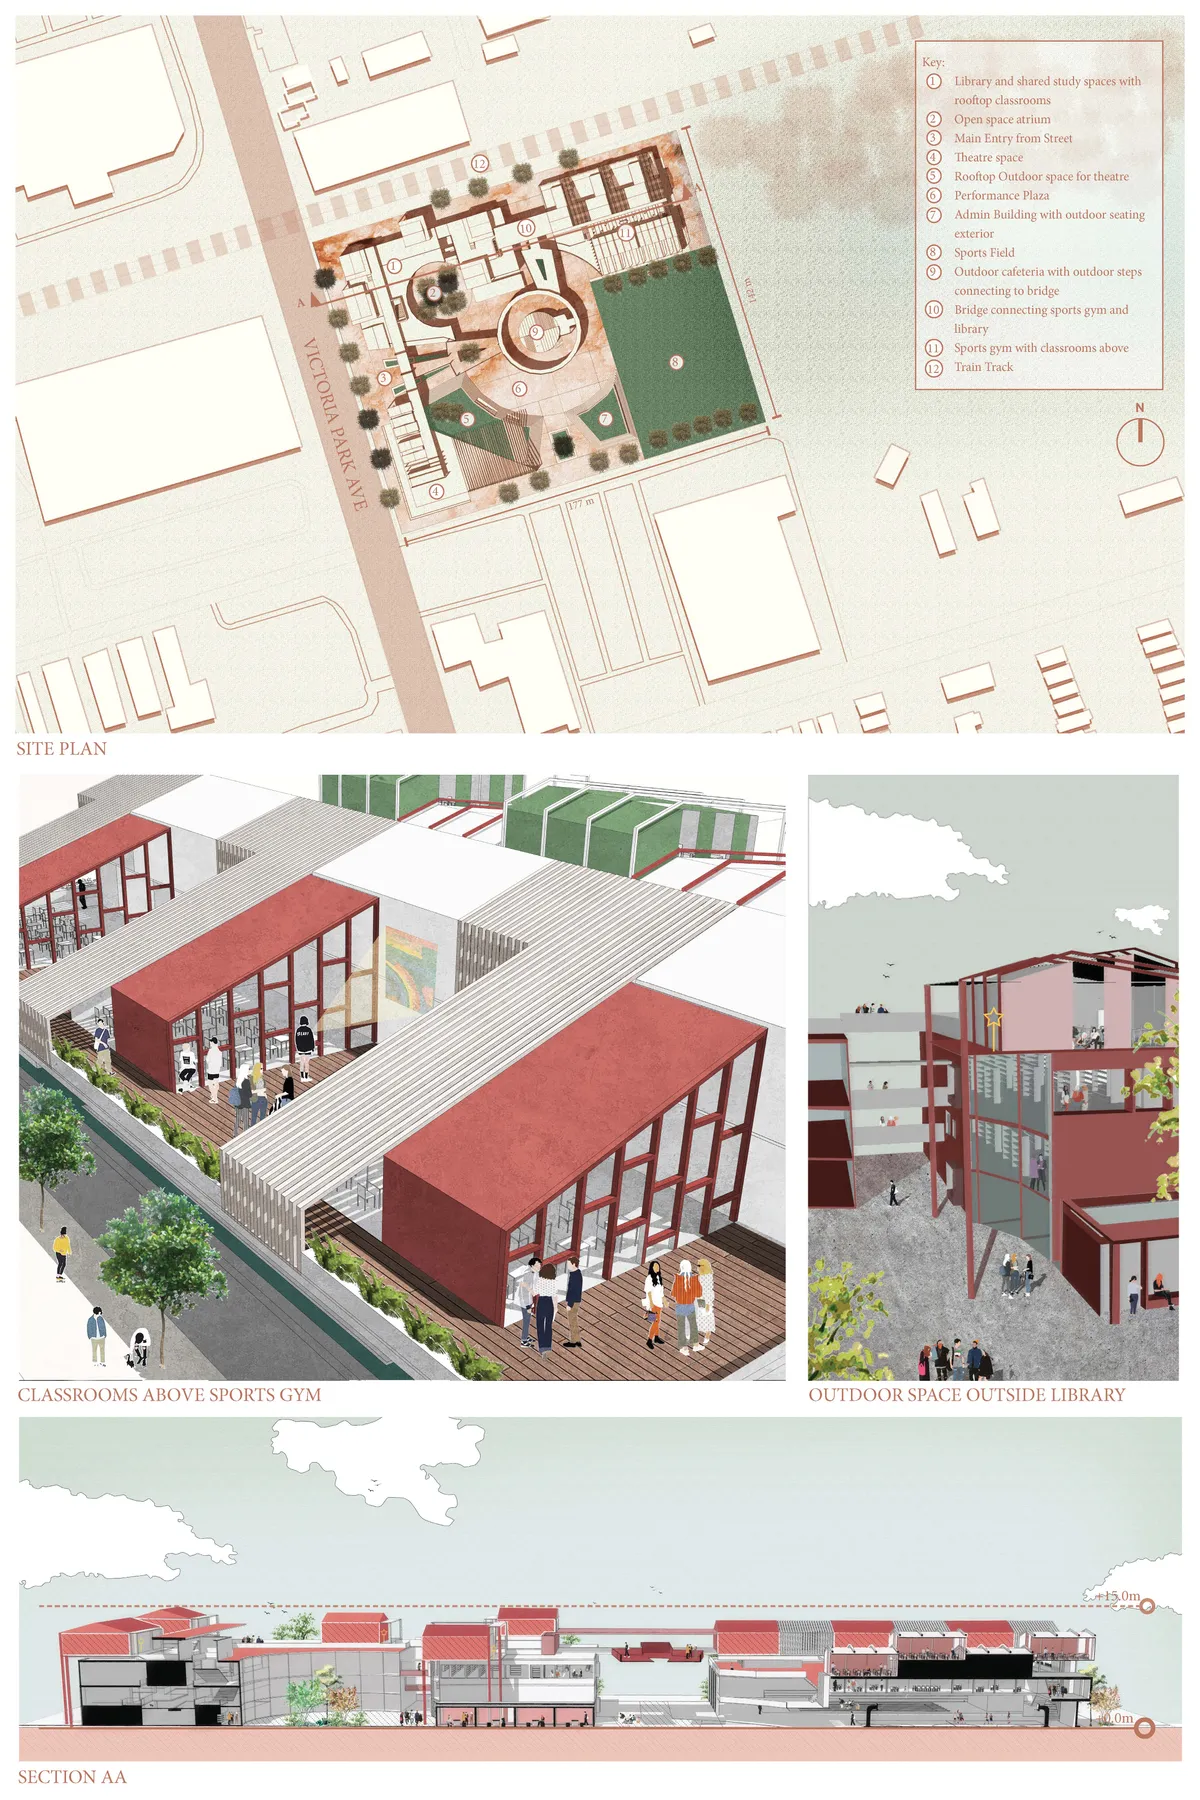
School of Thought - Museum of learning
We have incorporated the concept of learning through the act of observation and engagement. This main concept informed the spaces and design language of the school. The school is designed to incorporate multi-functional spaces and optimised transitional spaces to become usable and occupiable.


Beneath, Beyond and Unbound
This project set in Fort kochi, Kerala aims to create a third space in the city of Kochi, by means of this project. A third space according to socialogist Ray Oldenberg, is a local hub, a community space, which is home away from home, it is a place that people get together for no other reason except the joy of being there.
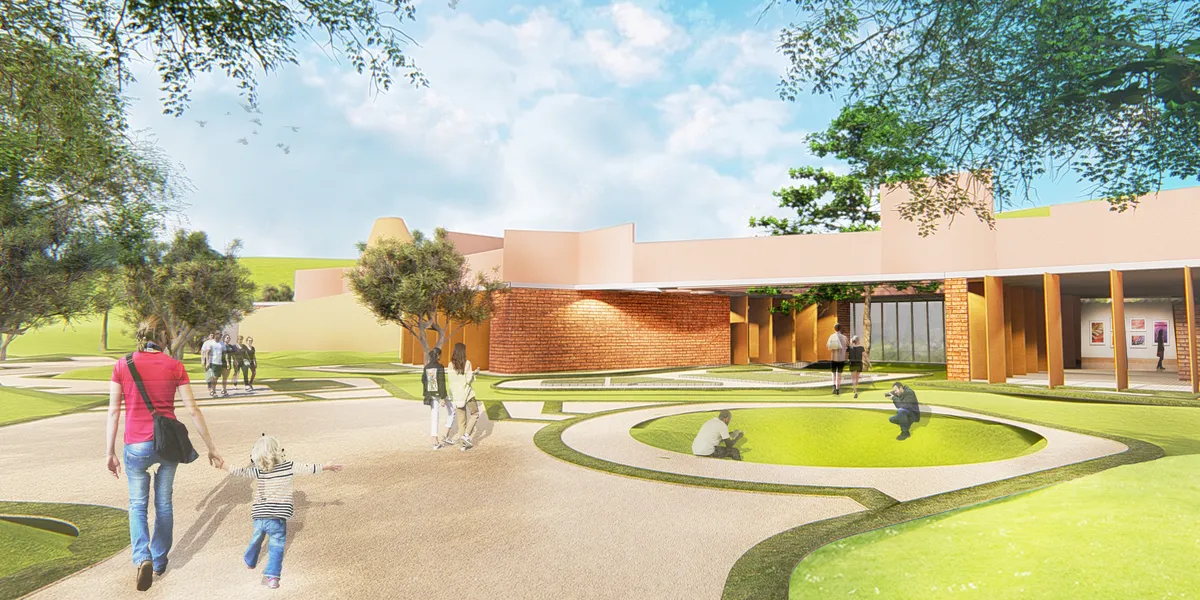

Nice concept , if you know what I mean 😈.
Unique design
Good design, Best of luck.
Actual Office Turns South London Shell Spaces into a Warm, Steel-Accented Shared Living Scheme
At Cherry Orchard, a restrained palette of pale timber, white brick, and polished steel gives communal living a sense of quiet permanence.


Optimizing Transitional Spaces
This study examines how transitional spaces in Bur Dubai’s Meena Bazaar drive urban vibrancy and social dynamics. Using mental mapping, behavioral tracking, and mass void analysis, the research evaluates how spatial organization and thermal comfort impact usability in dense environments. It demonstrates that optimizing accessibility and climate comfort transforms these overlooked connectors from mere pathways into vital cultural hubs.

GRAFT Reassembles 35 Shipping Containers into a Temporary Cultural Hub on Kurfürstendamm
POP Kudamm turns a vacant Berlin lot into a Place of Participation, built from the recycled bones of an earlier cultural venue.




BRAID
Culture and Learning Centre Rajagiriya, Colombo A cultural and learning centre for the people of Sri Lanka which welcomes people of all groups and encourages and promotes the traditional culture of Sri Lanka. Braid is a space which encapsulates flexible spaces enabling collaborating and outdoor learning.
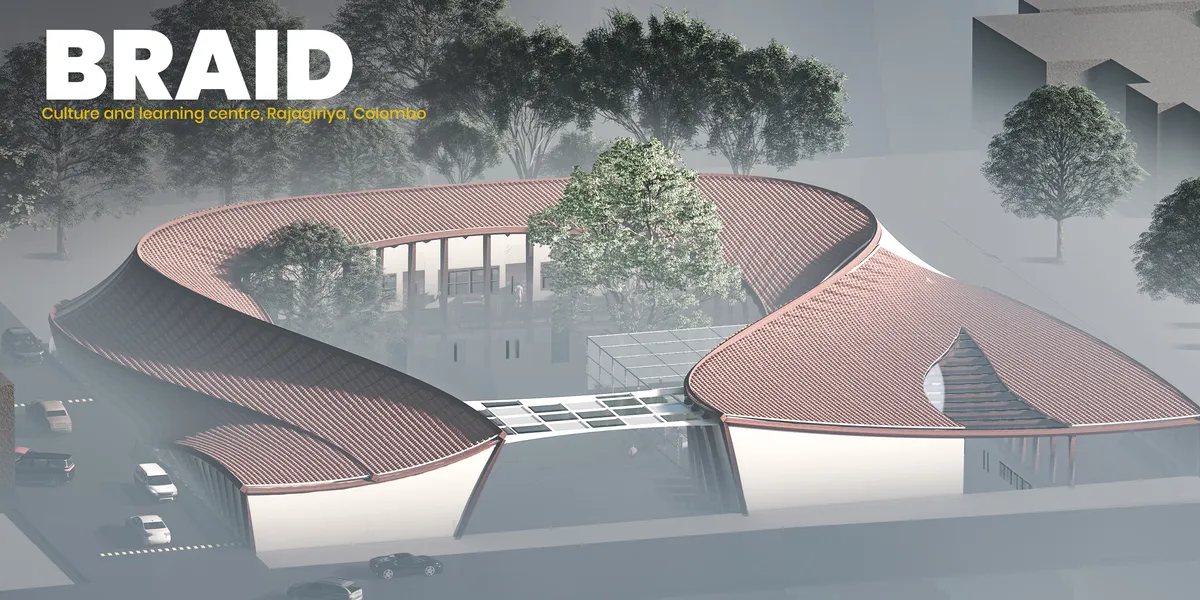

The contemporary outlook towards the traditional roof is very intresting. There is a good balance between traditional and contemporary design with the use of traditional materials with a contemporary design context. There could have been a landscaped buffer between the rooms and site boundary at the basement level, thus creating a cross ventilation and visual flow of indoor and outdoor spaces.

honestly very interesting! It surprises me how innovative the current generation is :')
This is my favorite. What a wow!


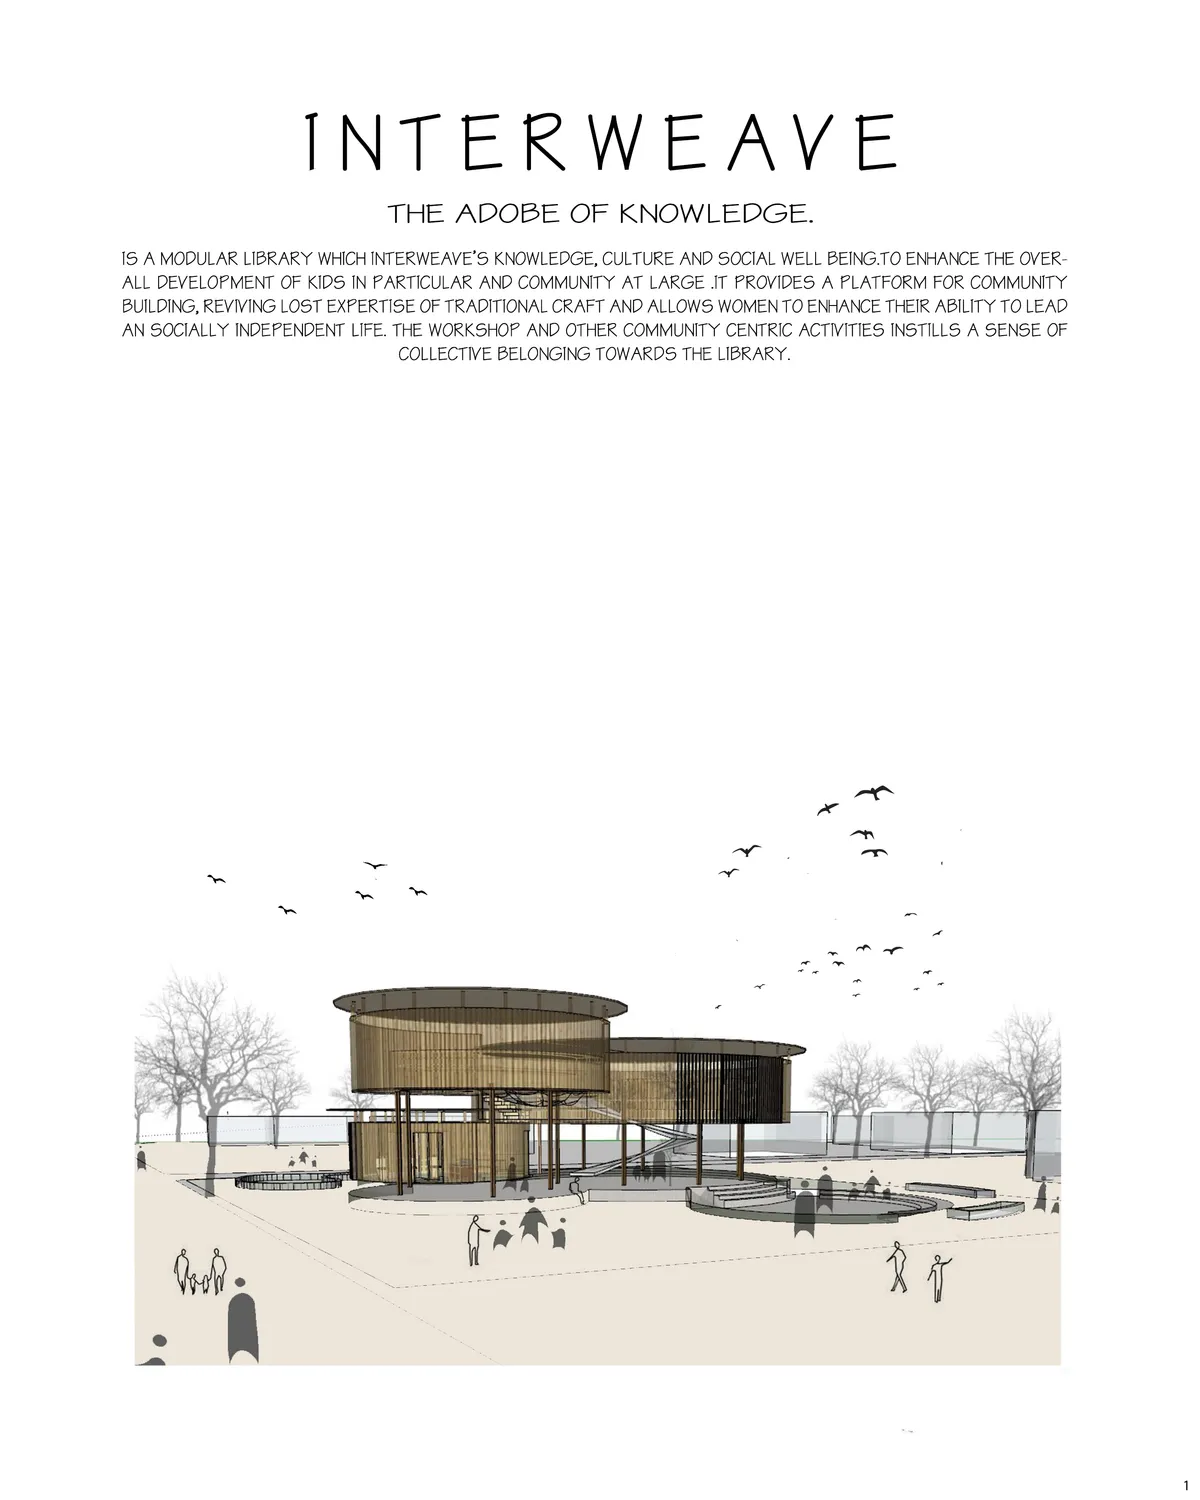
INTERWEAVE
INTERWEAVE IS A MODULAR AND COMPACT LIBRARY DESIGN WHICH IS NOT JUST A LEARNING FORUM, BUT A PLATFORM WHERE PEOPLE EXCHANGE IDEAS AND KNOWLEDGE AND WHERE PEOPLE ARE GIVEN THE FREEDOM TO EXPRESS THEMSELVES.THE PROJECT IS AN AMALGAMATION OF KNOWLEDGE FROM ALL ASPECTS OF LIFE, LIKE CULTURAL, SOCIAL AND ACADEMIC FOR THE OVERALL DEVELOPMENT OF A KID TO LEAD A SOC

ROOM(S): A Scarborough School That Treats the Classroom as an Adjustable System
A shortlisted School of Thought 2020 entry that dissolves fixed classrooms into an open core of stepped platforms, modular grids and movable walls.


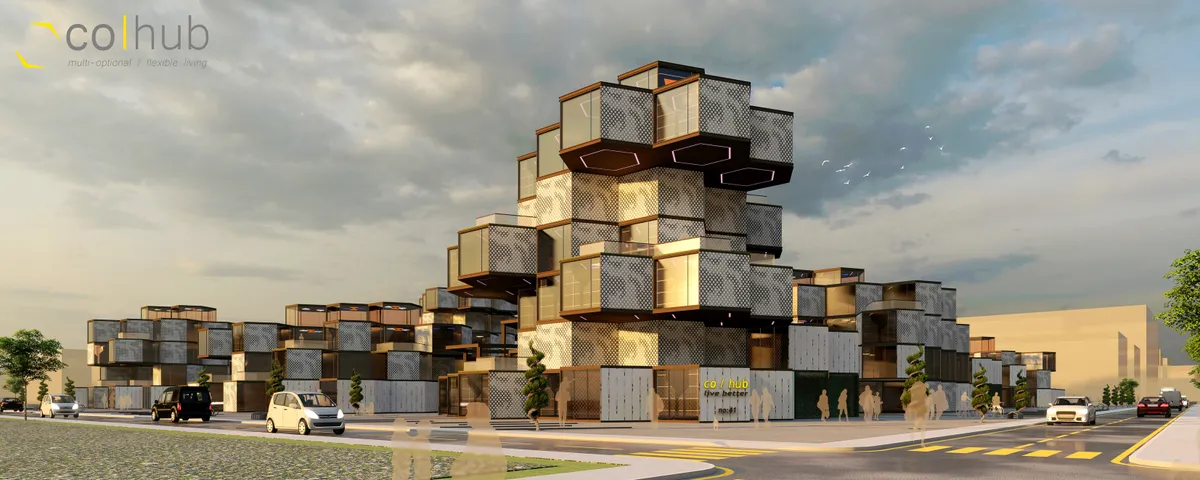
Co-Hub
Co-Hub users are free to choose the way they live in terms of interaction. They may choose to live in a range from individualistic to collective. By getting the users involved in the daily loop, Co-Hub provides unity to operate the hub itself. Considering its form, Co-Hub is designed to be replicable and easily adaptable to various lots around the globe.


Barrier-Free Centre: A Low Brick Courtyard Building That Treats Dementia Care as a Question of Orientation
Magdalena Śmieja's care centre in Gliwice pairs day care and round-the-clock living under long canopies, using contrast and calm to ease orientation.


Infrastructures of Care in Borderlands
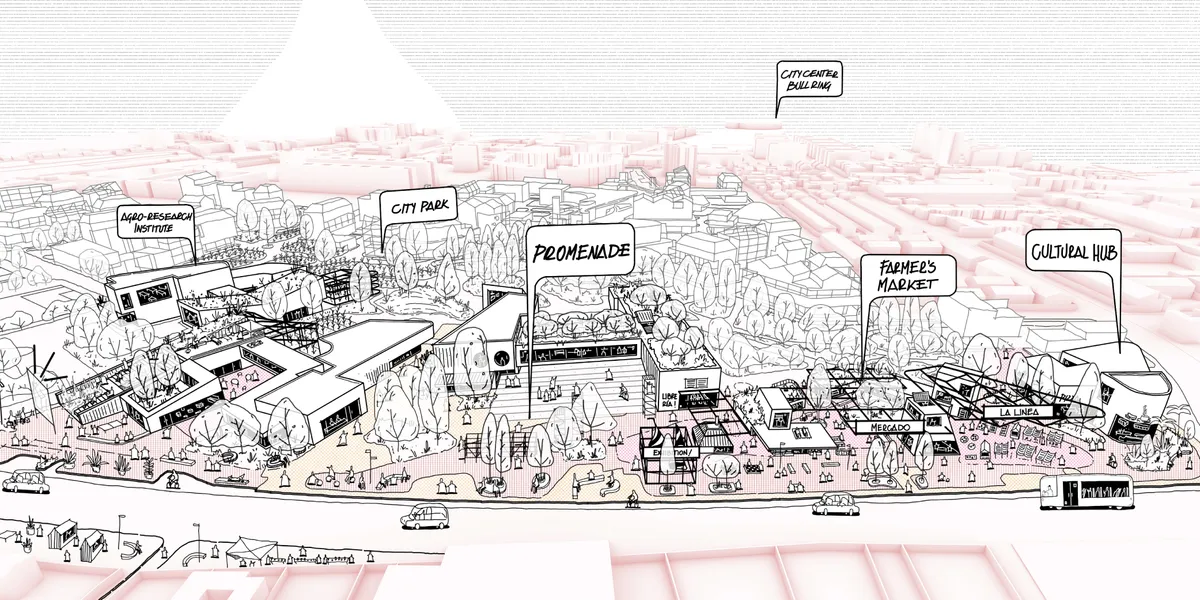
La Línea de la Concepción, at Spain's border with Gibraltar, faces socio-economic imbalances that create urban fragmentation and social exclusion. This thesis addresses these challenges through a trans-scalar strategy and urban design toolkit aimed at fostering inclusive infrastructures of care.


A thoughtful and humane thesis that reimagines eldercare as a place of dignity, belonging, and active living. With further refinement of accessibility and circulation, the strong social and spatial ideas could become an even more effective environment for elderly users.