


Inclusive Spaces
Design approaches that prioritize accessibility, belonging, and adaptability across physical and social environments.


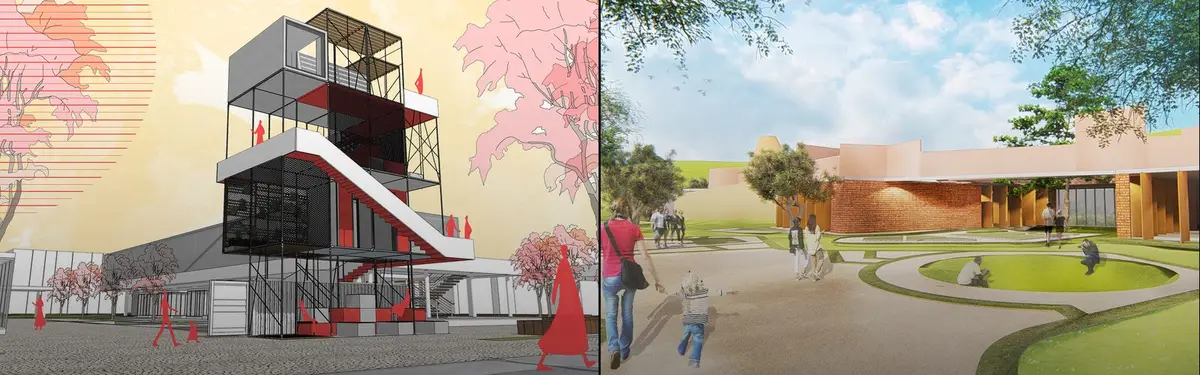
Point of Inclusion: A Vine-Draped Threshold Where Amsterdam's Locals and International Students Meet
A flexible space in Amsterdam that slows visitors down, passing them through pergolas, a planted courtyard and a library gallery before they meet.

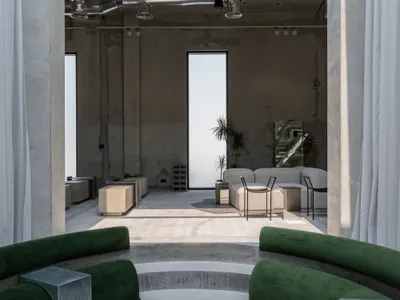
Shell+Core Carve a Brutalist Coffee House and Concept Store from Raw Concrete in Dubai
Koncrete Space on Jumeirah's Dar Al Wasl road merges specialty coffee, curated retail, and a sunken majlis into 215 square meters of raw finishes.
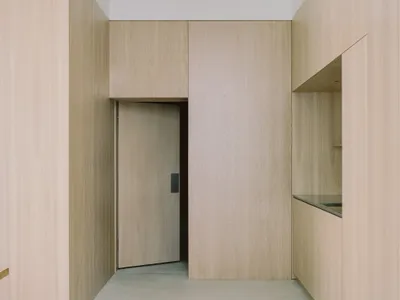
Actual Office Turns South London Shell Spaces into a Warm, Steel-Accented Shared Living Scheme
At Cherry Orchard, a restrained palette of pale timber, white brick, and polished steel gives communal living a sense of quiet permanence.
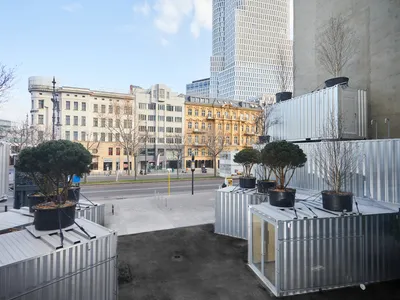
GRAFT Reassembles 35 Shipping Containers into a Temporary Cultural Hub on Kurfürstendamm
POP Kudamm turns a vacant Berlin lot into a Place of Participation, built from the recycled bones of an earlier cultural venue.

ROOM(S): A Scarborough School That Treats the Classroom as an Adjustable System
A shortlisted School of Thought 2020 entry that dissolves fixed classrooms into an open core of stepped platforms, modular grids and movable walls.

Barrier-Free Centre: A Low Brick Courtyard Building That Treats Dementia Care as a Question of Orientation
Magdalena Śmieja's care centre in Gliwice pairs day care and round-the-clock living under long canopies, using contrast and calm to ease orientation.
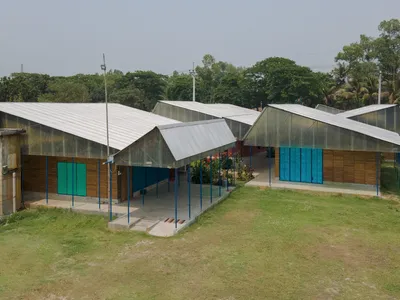
CSF Center for People With Disabilities by Rizvi Hassan: An Inclusive Architectural Model for Community Empowerment
The CSF Center creates an inclusive, child-focused environment offering therapy, learning, community support, and nature-integrated spaces for children with disabilities.

Neighborhood Center Augustin by nbundm*: A Model of Inclusive and Sustainable Architecture
Neighborhood Center Augustin by nbundm* is an inclusive, sustainable, single-story community hub in Ingolstadt, integrating concrete, timber, and open spaces.
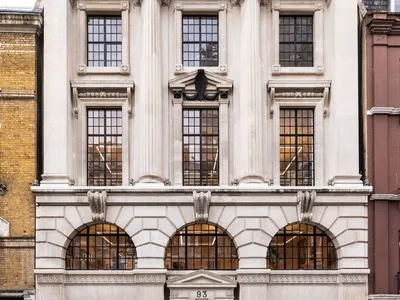
Ibraaz Art Space by Counterspace — A Living Architecture of Gathering, Culture, and Belonging
Ibraaz Art Space by Counterspace redefines cultural architecture as a living, evolving space for art, community, memory, and belonging.

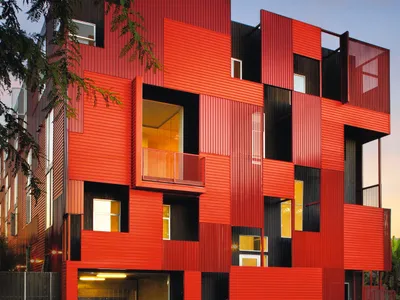
Design Process
This project proposes a community-sensitive design that can be adaptable to their future growth and help reduce social exclusion. It explores the impact housing can have in reducing social exclusion.

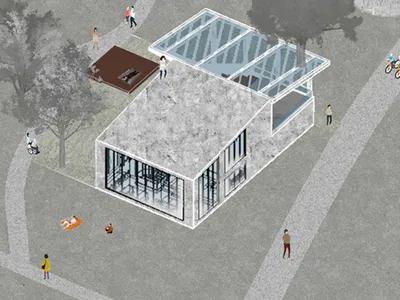
Intergenerational Learning Center: Architecture Against Loneliness in Munich's Park
A glazed pavilion nestled among university grounds reimagines the public park as a site for cross-generational exchange and aging with dignity.
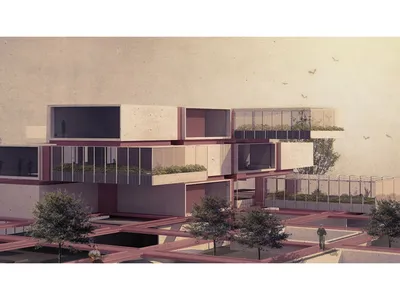
Link: Cubes That Bridge Generations Through Art and Shared Experience
A runner-up Huddle entry proposes seven interconnected cubes of transparent concrete and glass to foster emotional exchange between young and old.


