

Installations
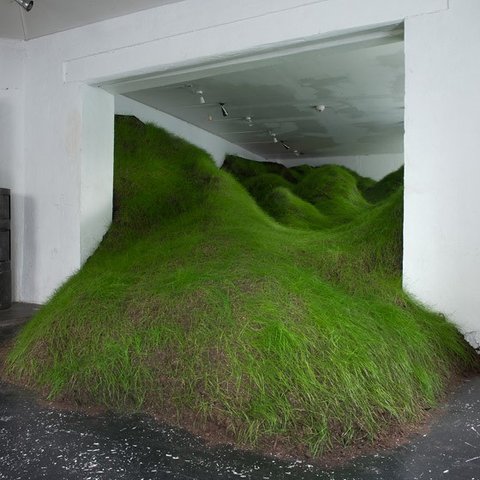
Temporary and permanent structures designed to occupy, transform, or activate spaces through immersive physical experiences.





UnIADA '26
The Global Benchmark for Architecture Dissertation Awards



Epoch - The Canvas Of Humanity
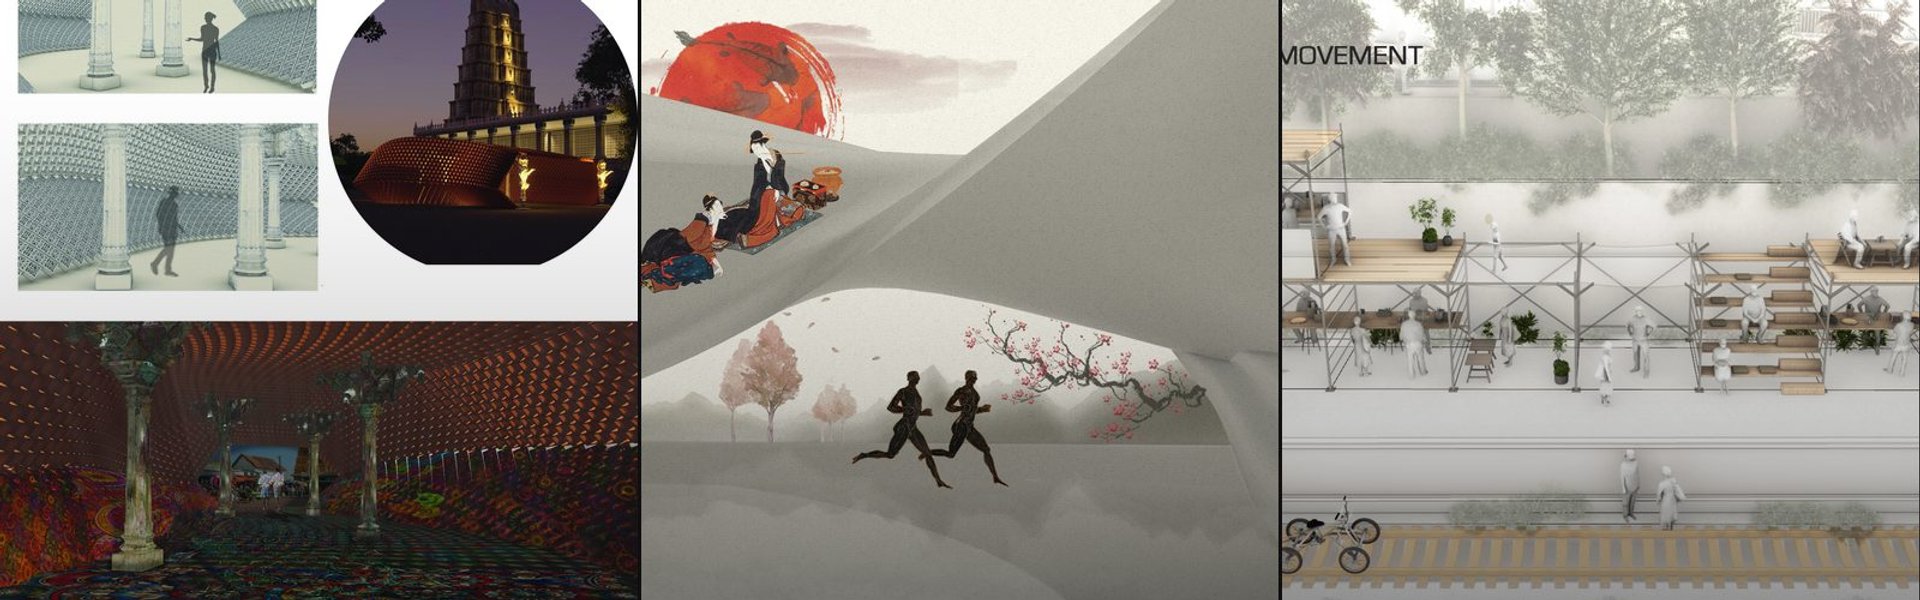
Epoch: The Canvas of Humanity is an innovation gallery and multicultural hub that explores how humanity and creative expression evolve through times of crisis. Through an immersive spatial journey, visitors experience the cycle of creation, disruption, and renewal, revealing how hardship shapes new identities, cultures, and ways of living.


Auridya Experience Centre
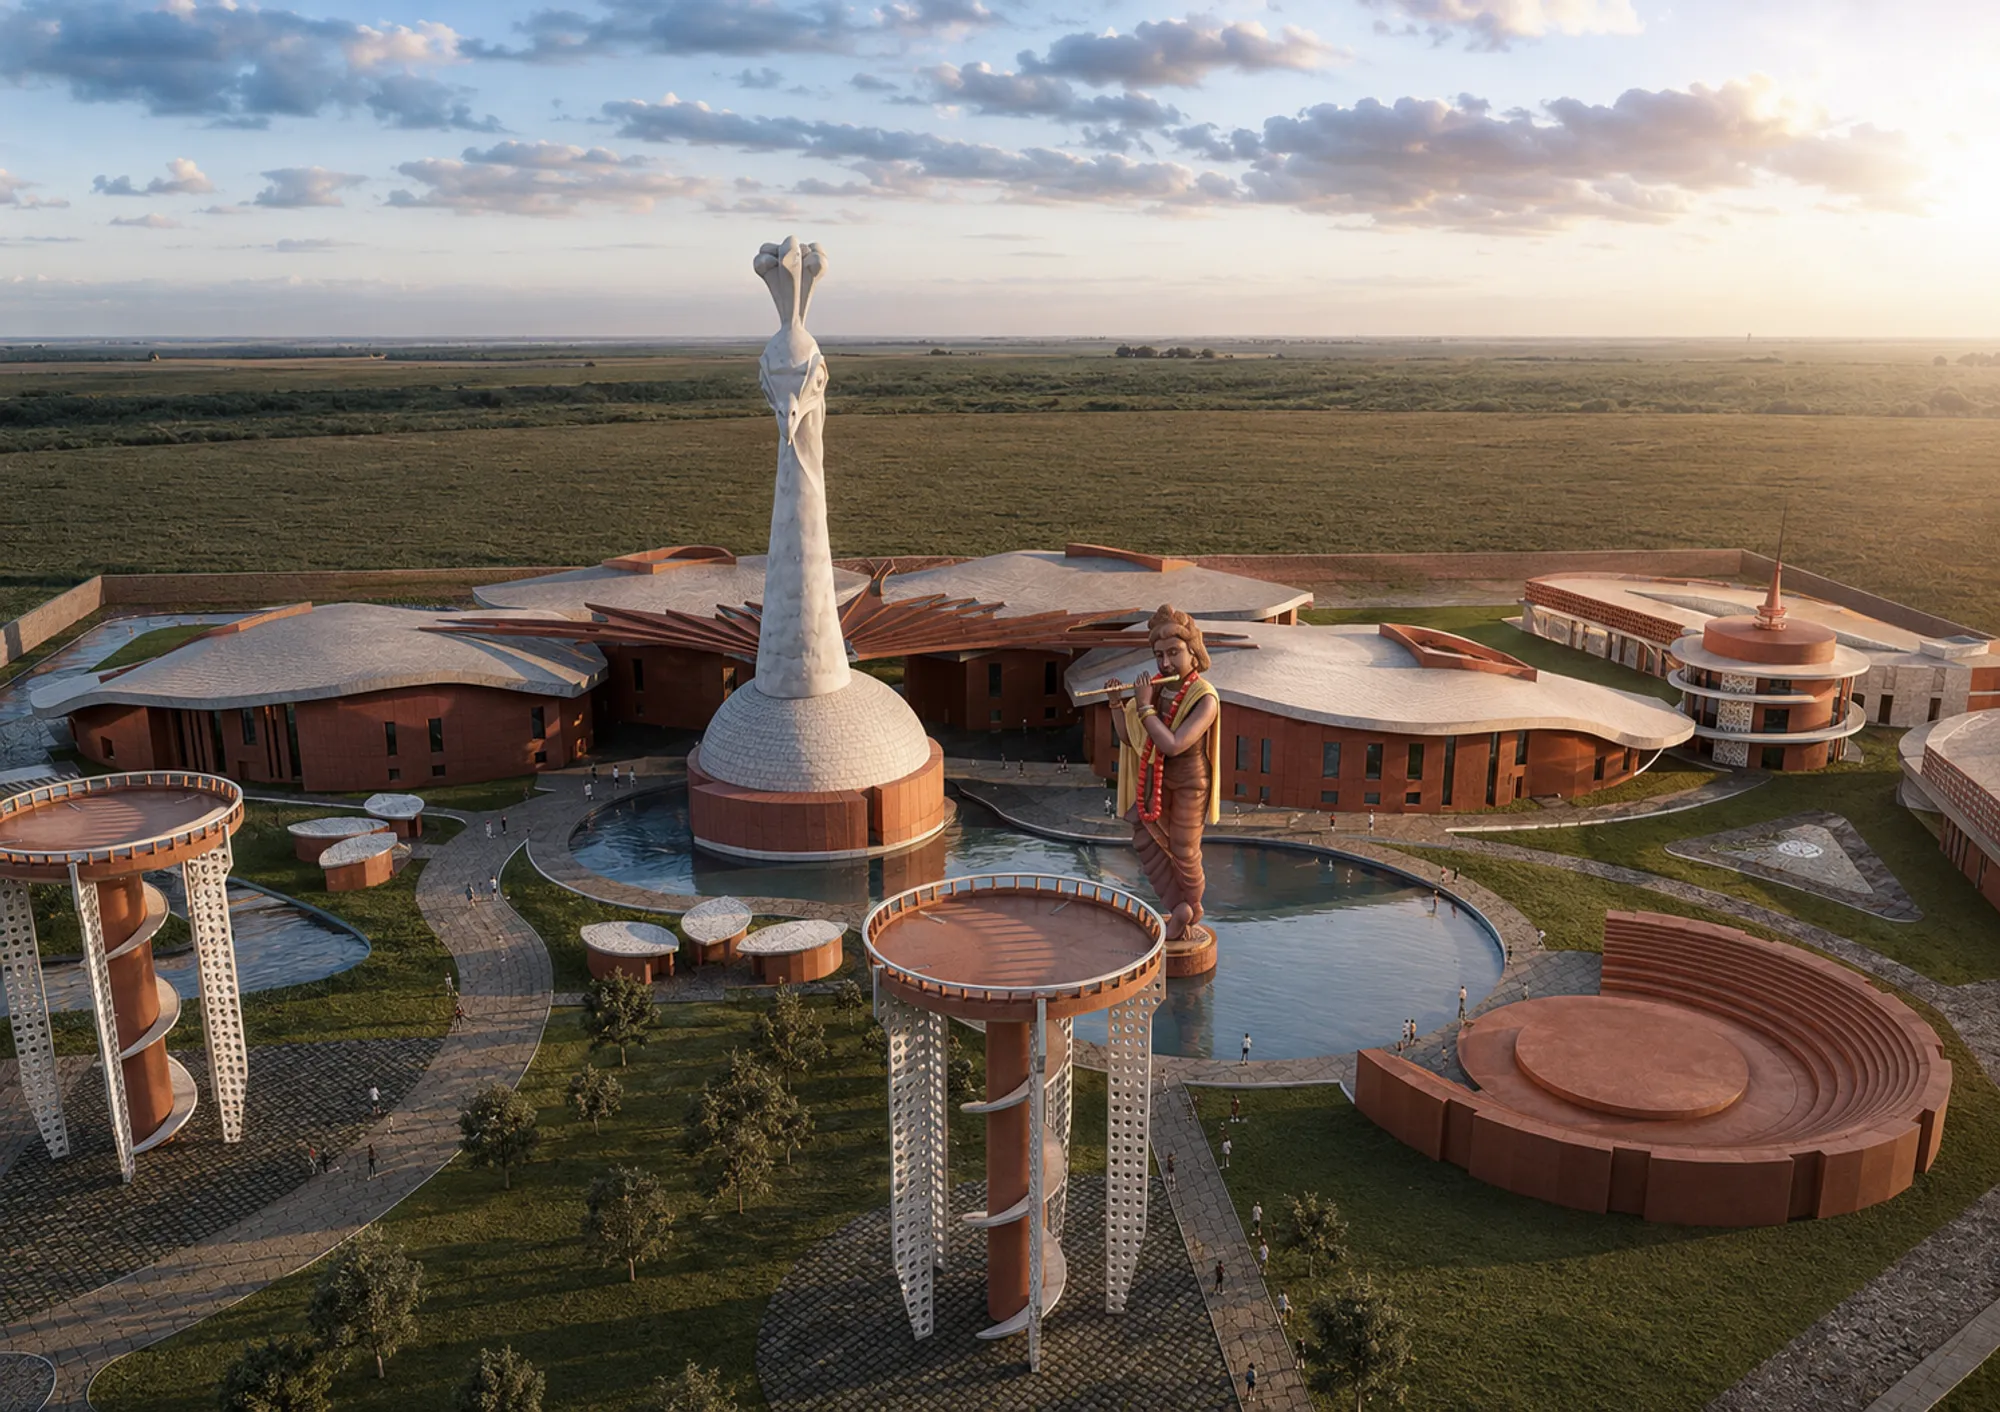
The Cultural Heritage Experience Centre celebrates Lord Krishna's life through an immersive museum, Braj Arts Institute, themed gardens, water narratives, cultural exhibits, amphitheatre, café, library, and a 360° projection theatre. Blending heritage with digital storytelling, it preserves Braj's culture through experiential learning, performances and tech.


The Eter
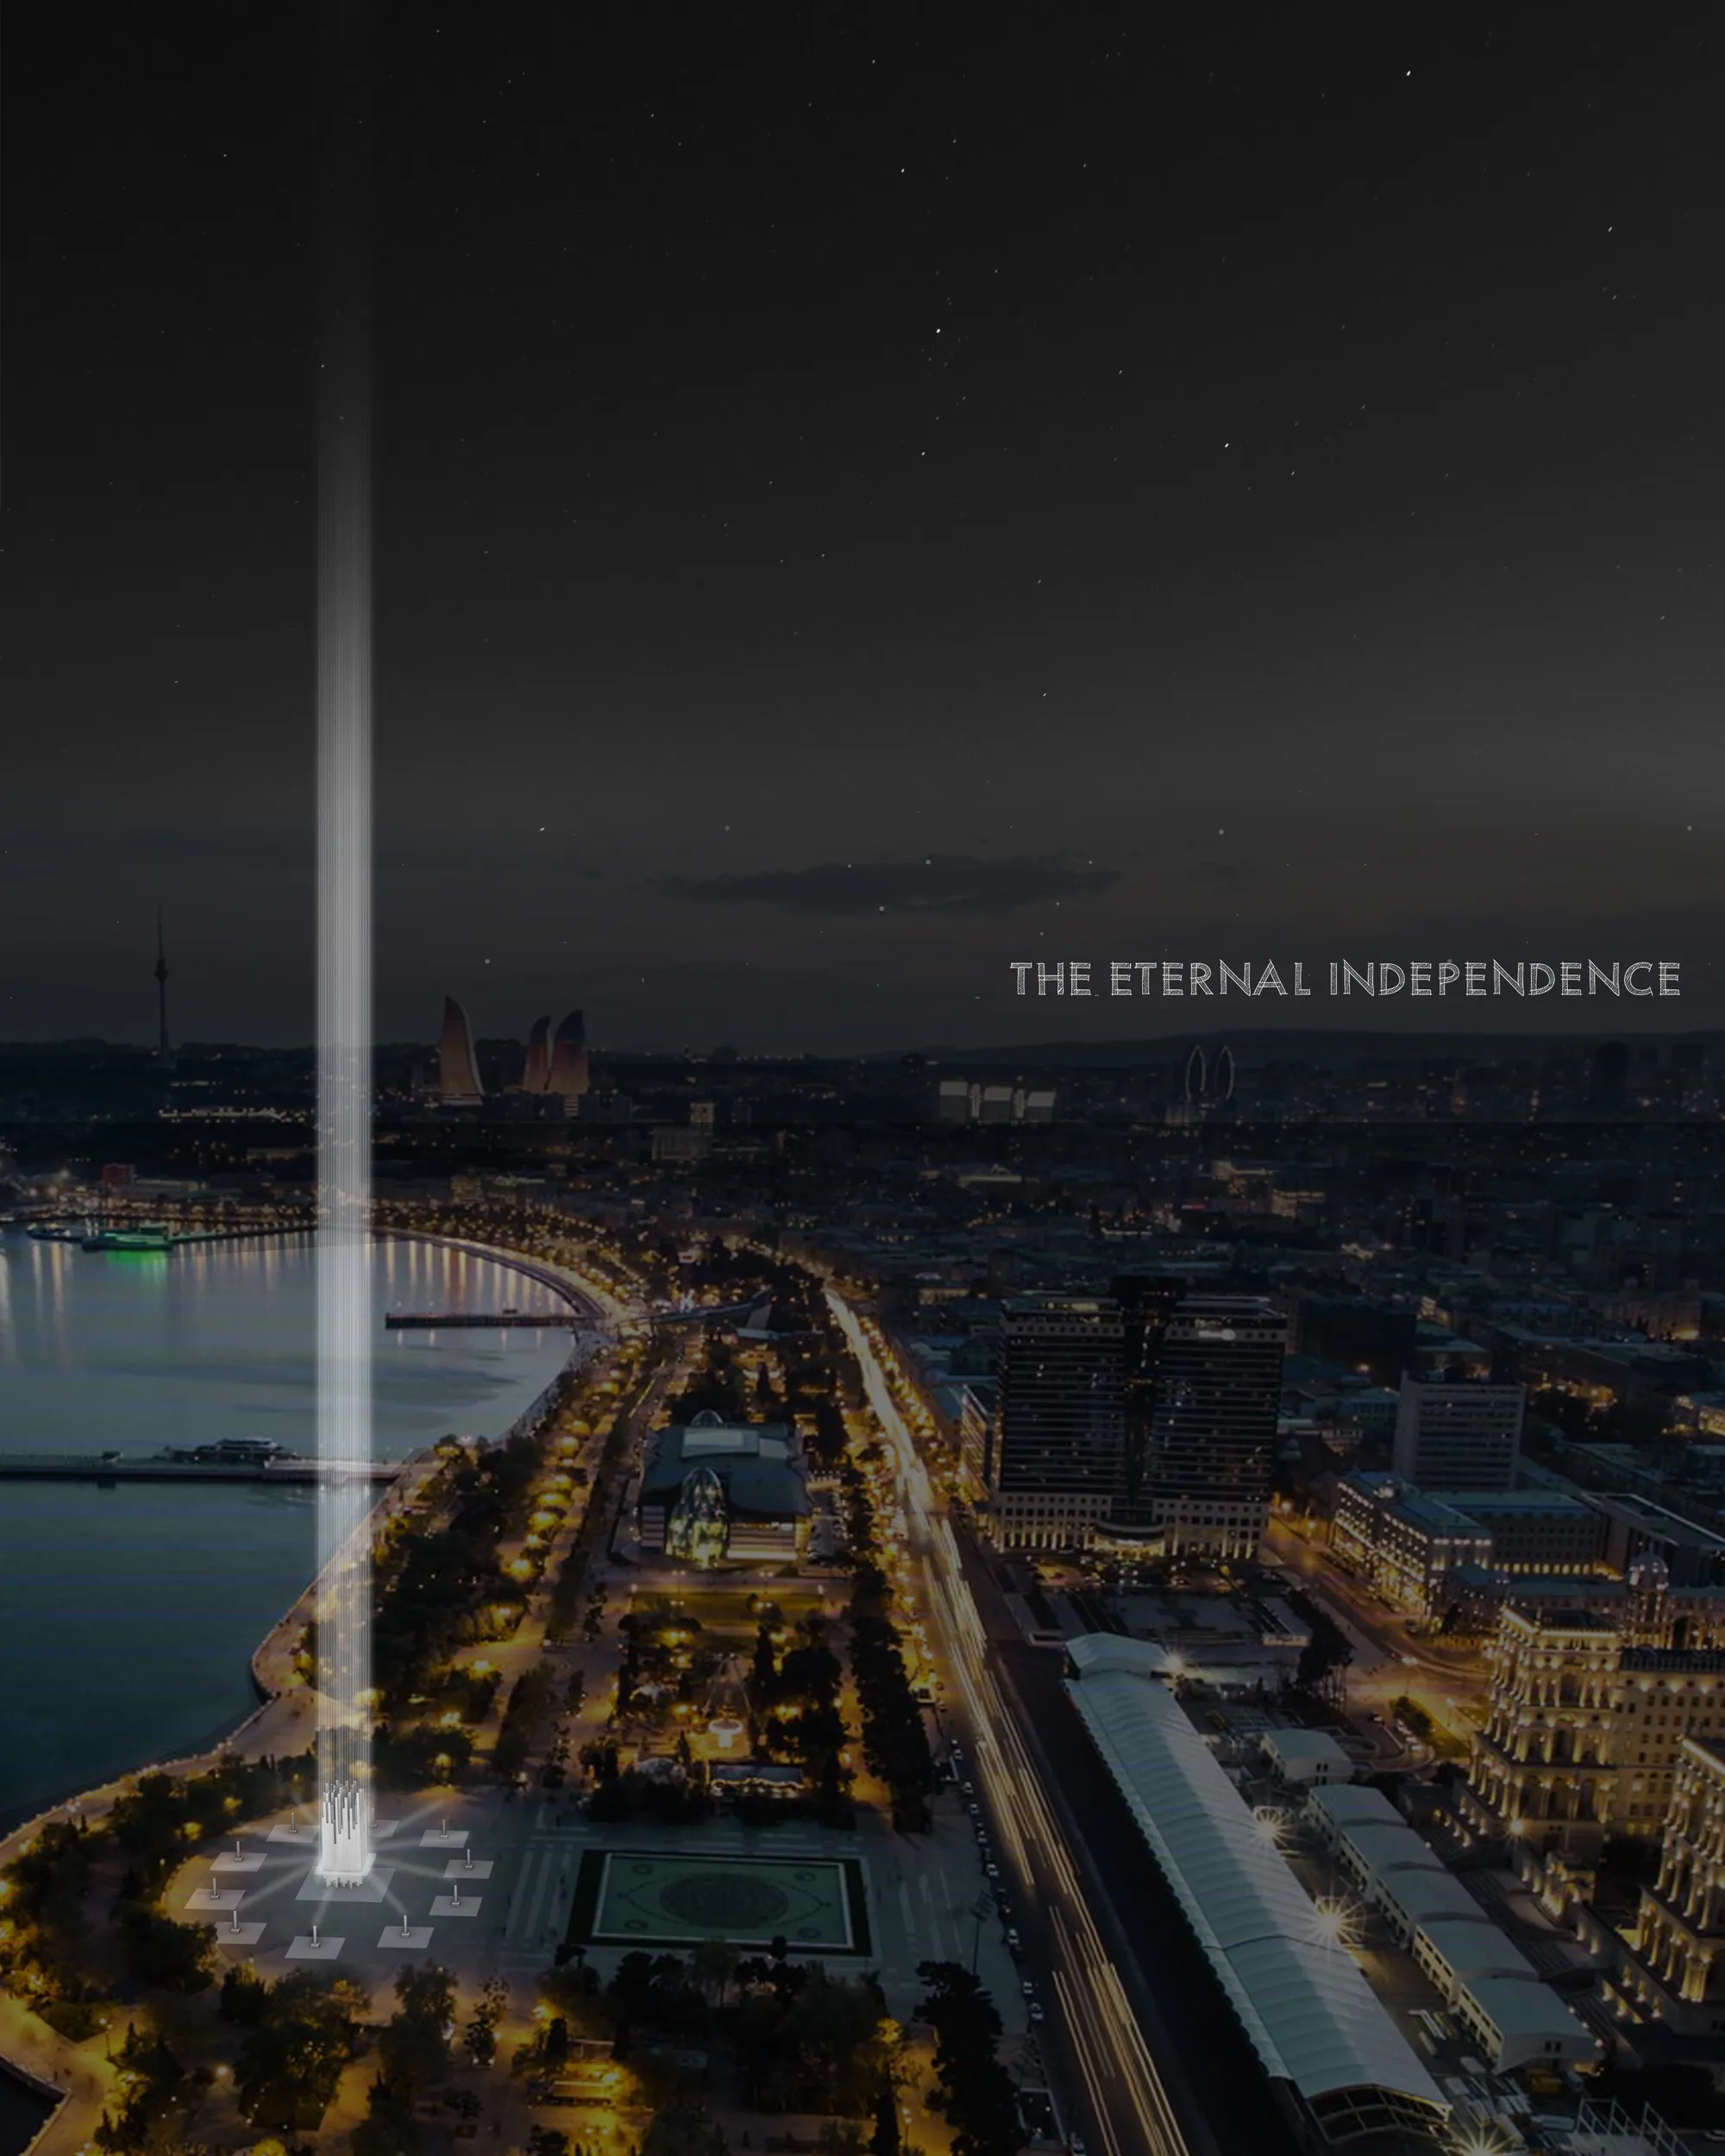

I would have liked to have seen the project move beyond a symbolic gesture toward a lived reality. In other words, how could this - what appears to be a very large totem - support more democracy? The interactive element requires 15 people, in total 150, as a historic representation of a protest in the past. What are the implications for protest today and in the future?


CUBE(ish)
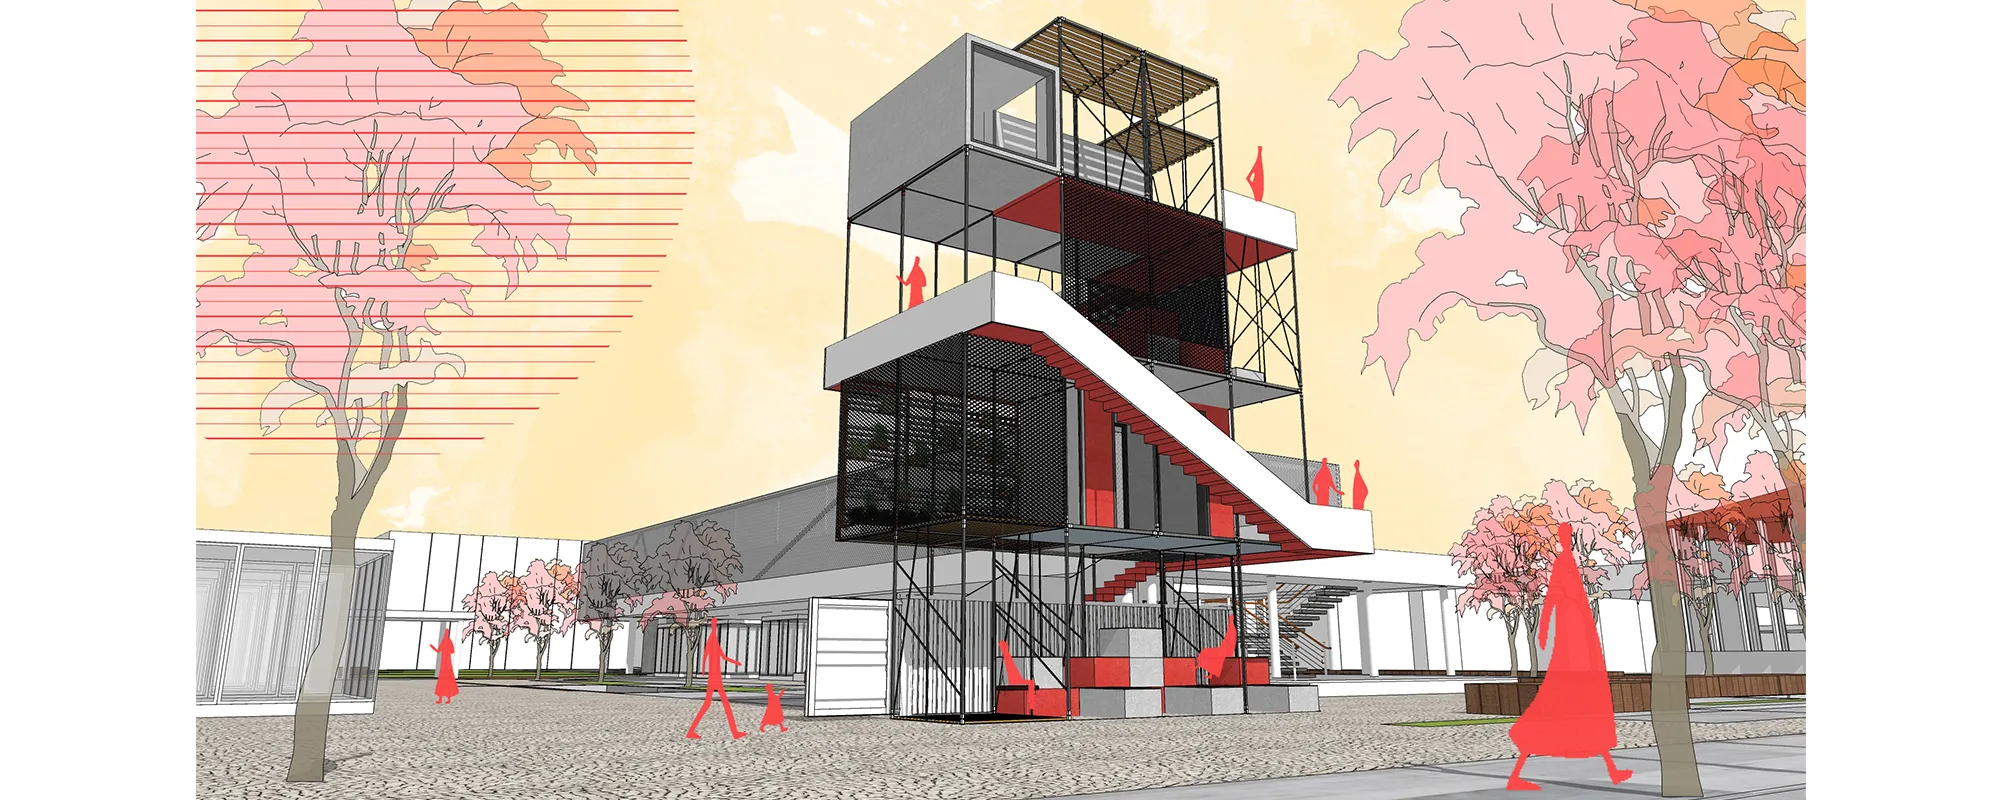
People are in a rush between their home and workplaces. They sometimes miss the opportunity to pause, look around and feel good. At this point in-between spaces (between home and workplace) in cities draw attention. Our concept is an in-between space which creates an escape point from daily rush.



Under the Wings
This project invites the people to the disconnected public square : Place de la Concorde to discover and experience the glorious journey of the famous Obelisk and the fountains which started hundreds of years ago.While enlivening the barren public square with interactive LED floor to invite people in on their ways.

😑😑😑

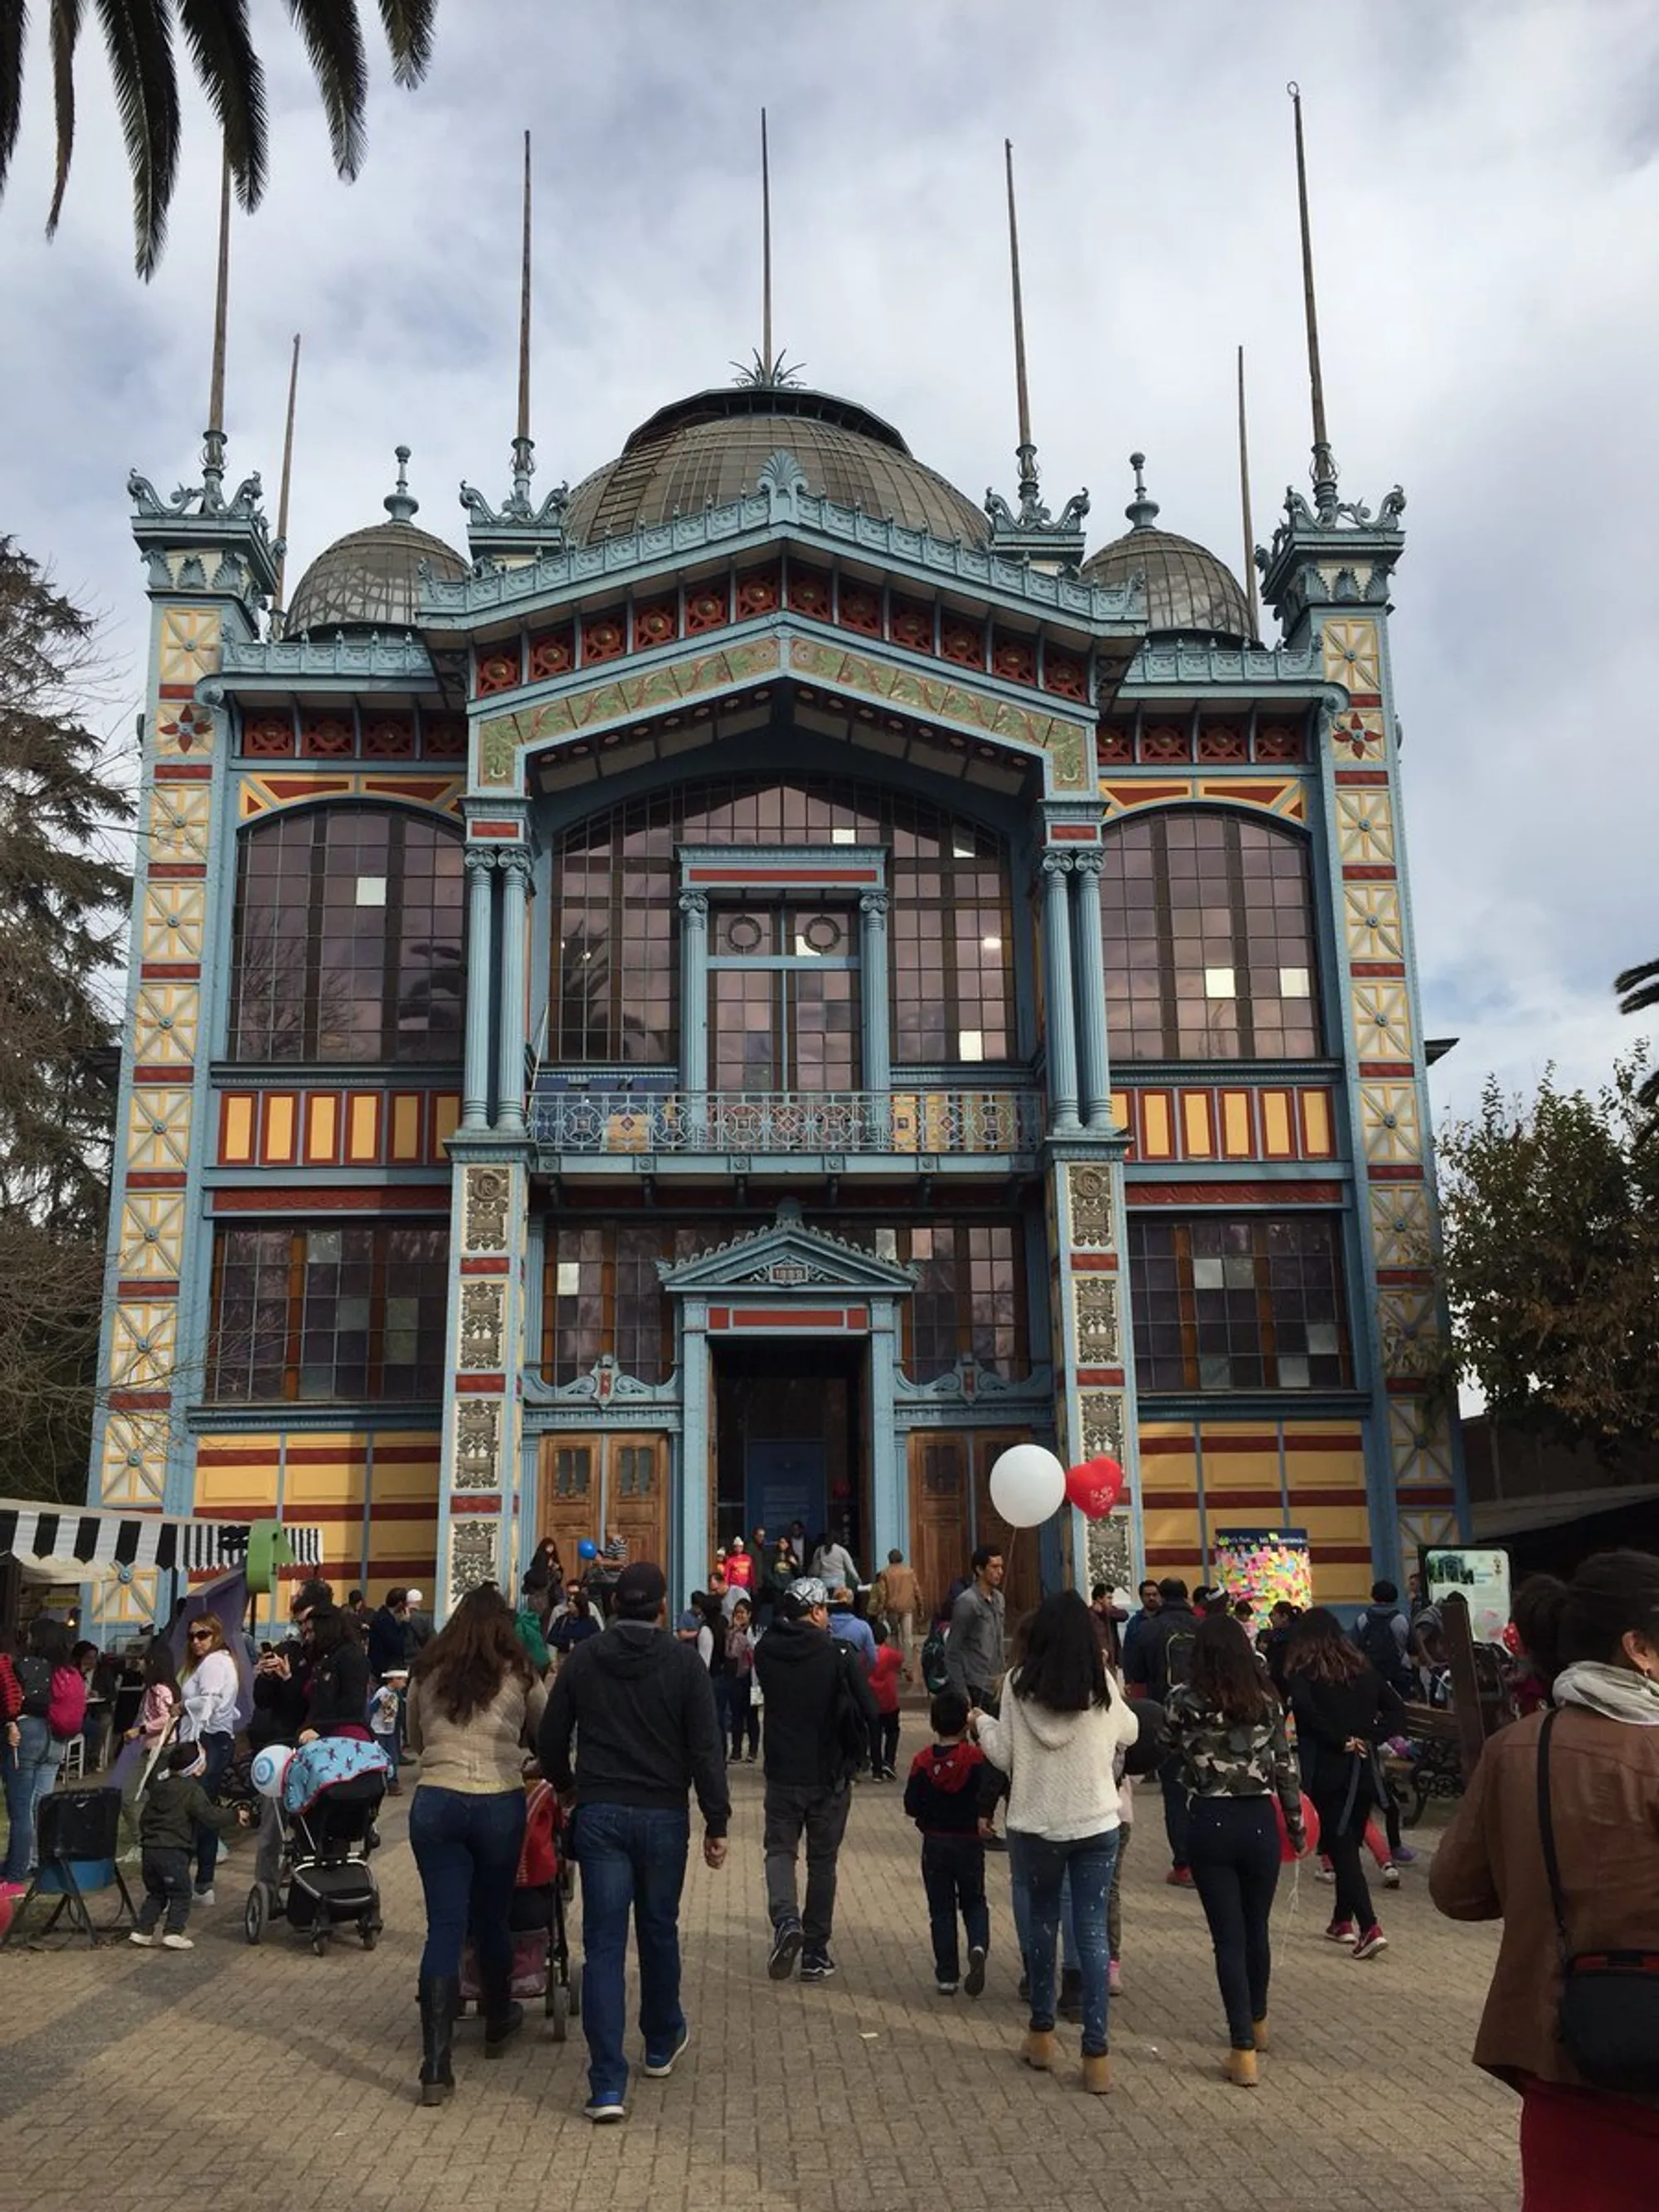
How Henri Picq's 1889 Paris Pavilion Traveled 11,000 Kilometers to Become Santiago's Artequín Museum
A prefabricated iron and glass pavilion built for the Paris Universal Exposition found a second life as a children's art museum in Chile.


THE CAPSULE: Modular Architecture Reimagining Urban Blood Donation
THE CAPSULE reimagines modular architecture as a compact blood donation hub, combining comfort, visibility, greenery, and urban adaptability

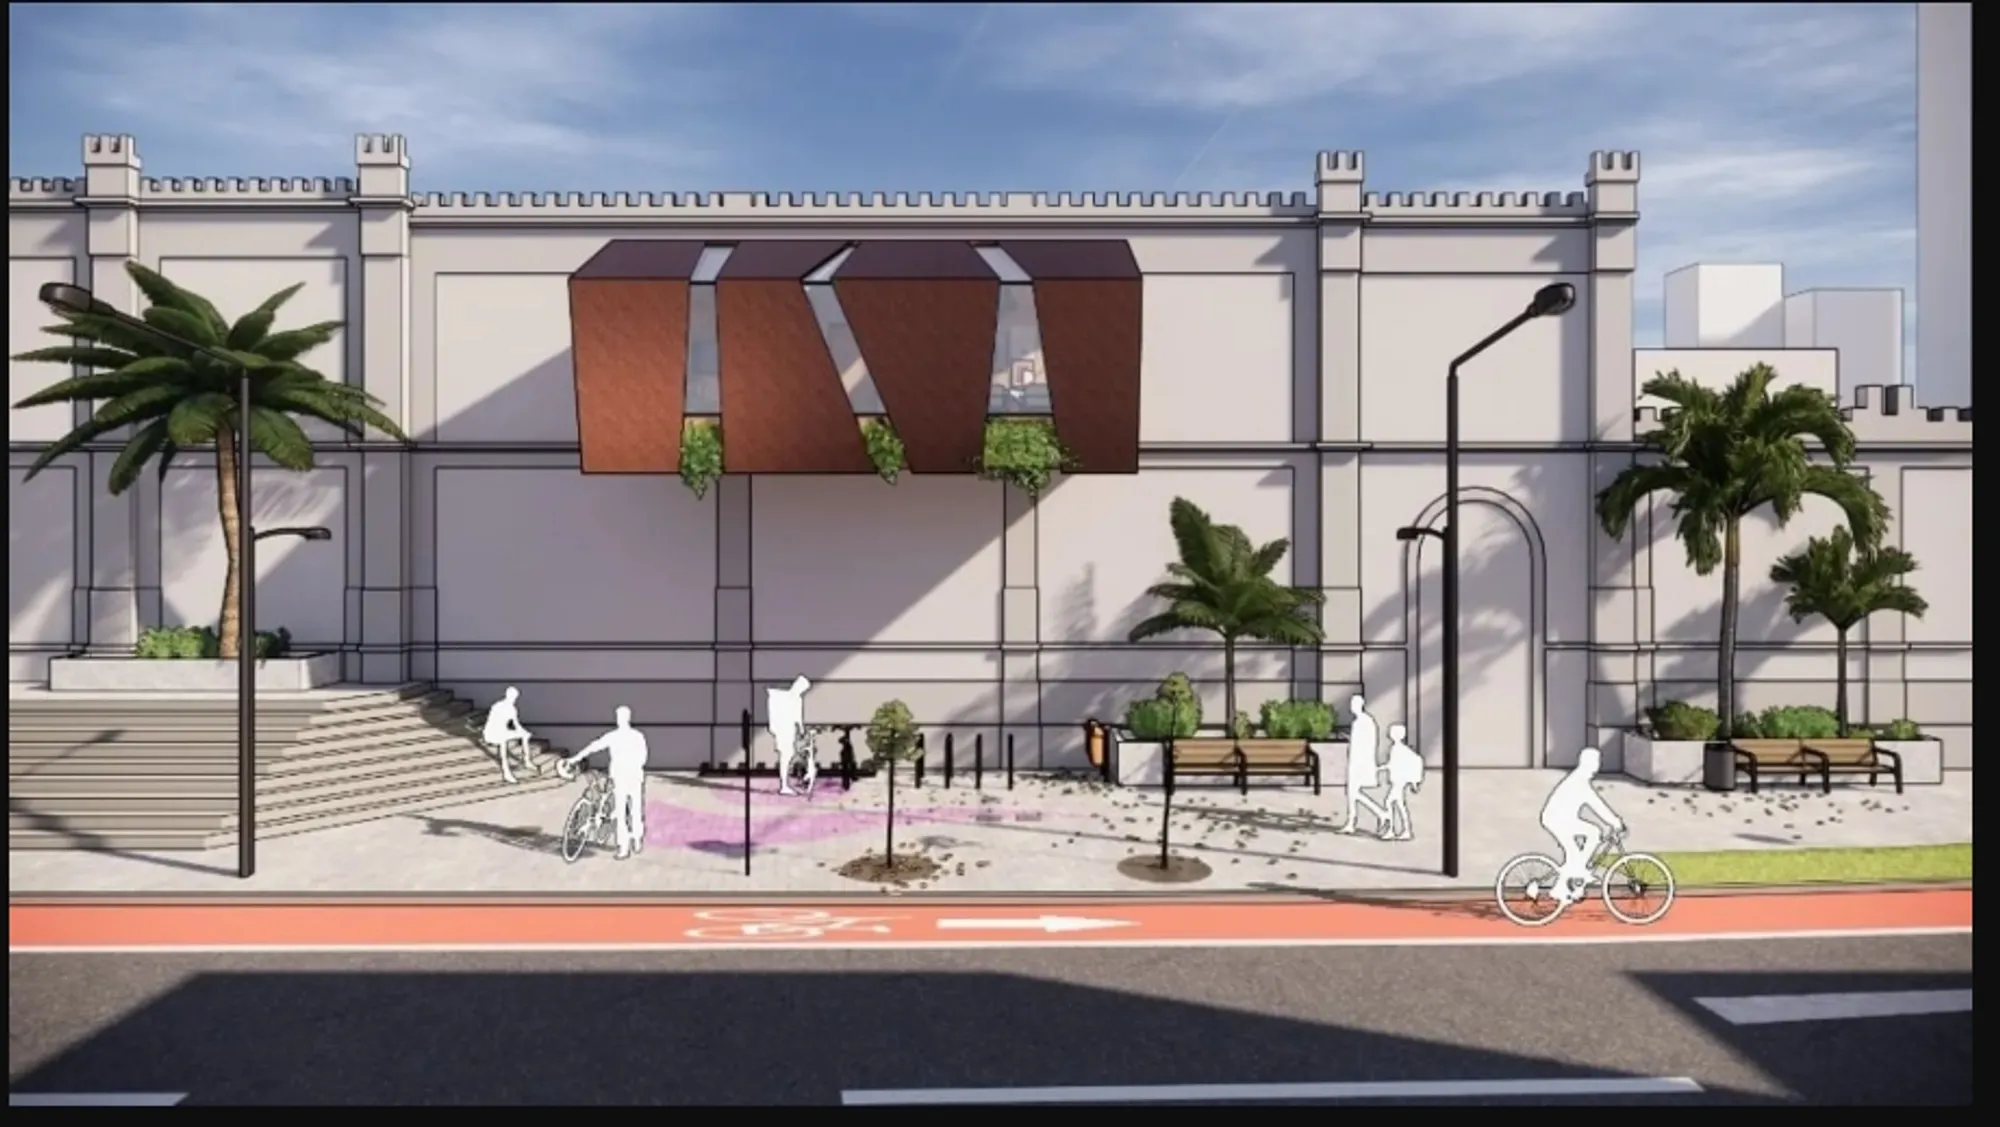
Oscar Niemeyer's Ibirapuera Park Pavilions Define São Paulo's Cultural Identity in Concrete and Curve
A constellation of modernist volumes set within São Paulo's most important urban park, conceived for the city's 400th anniversary in 1954.

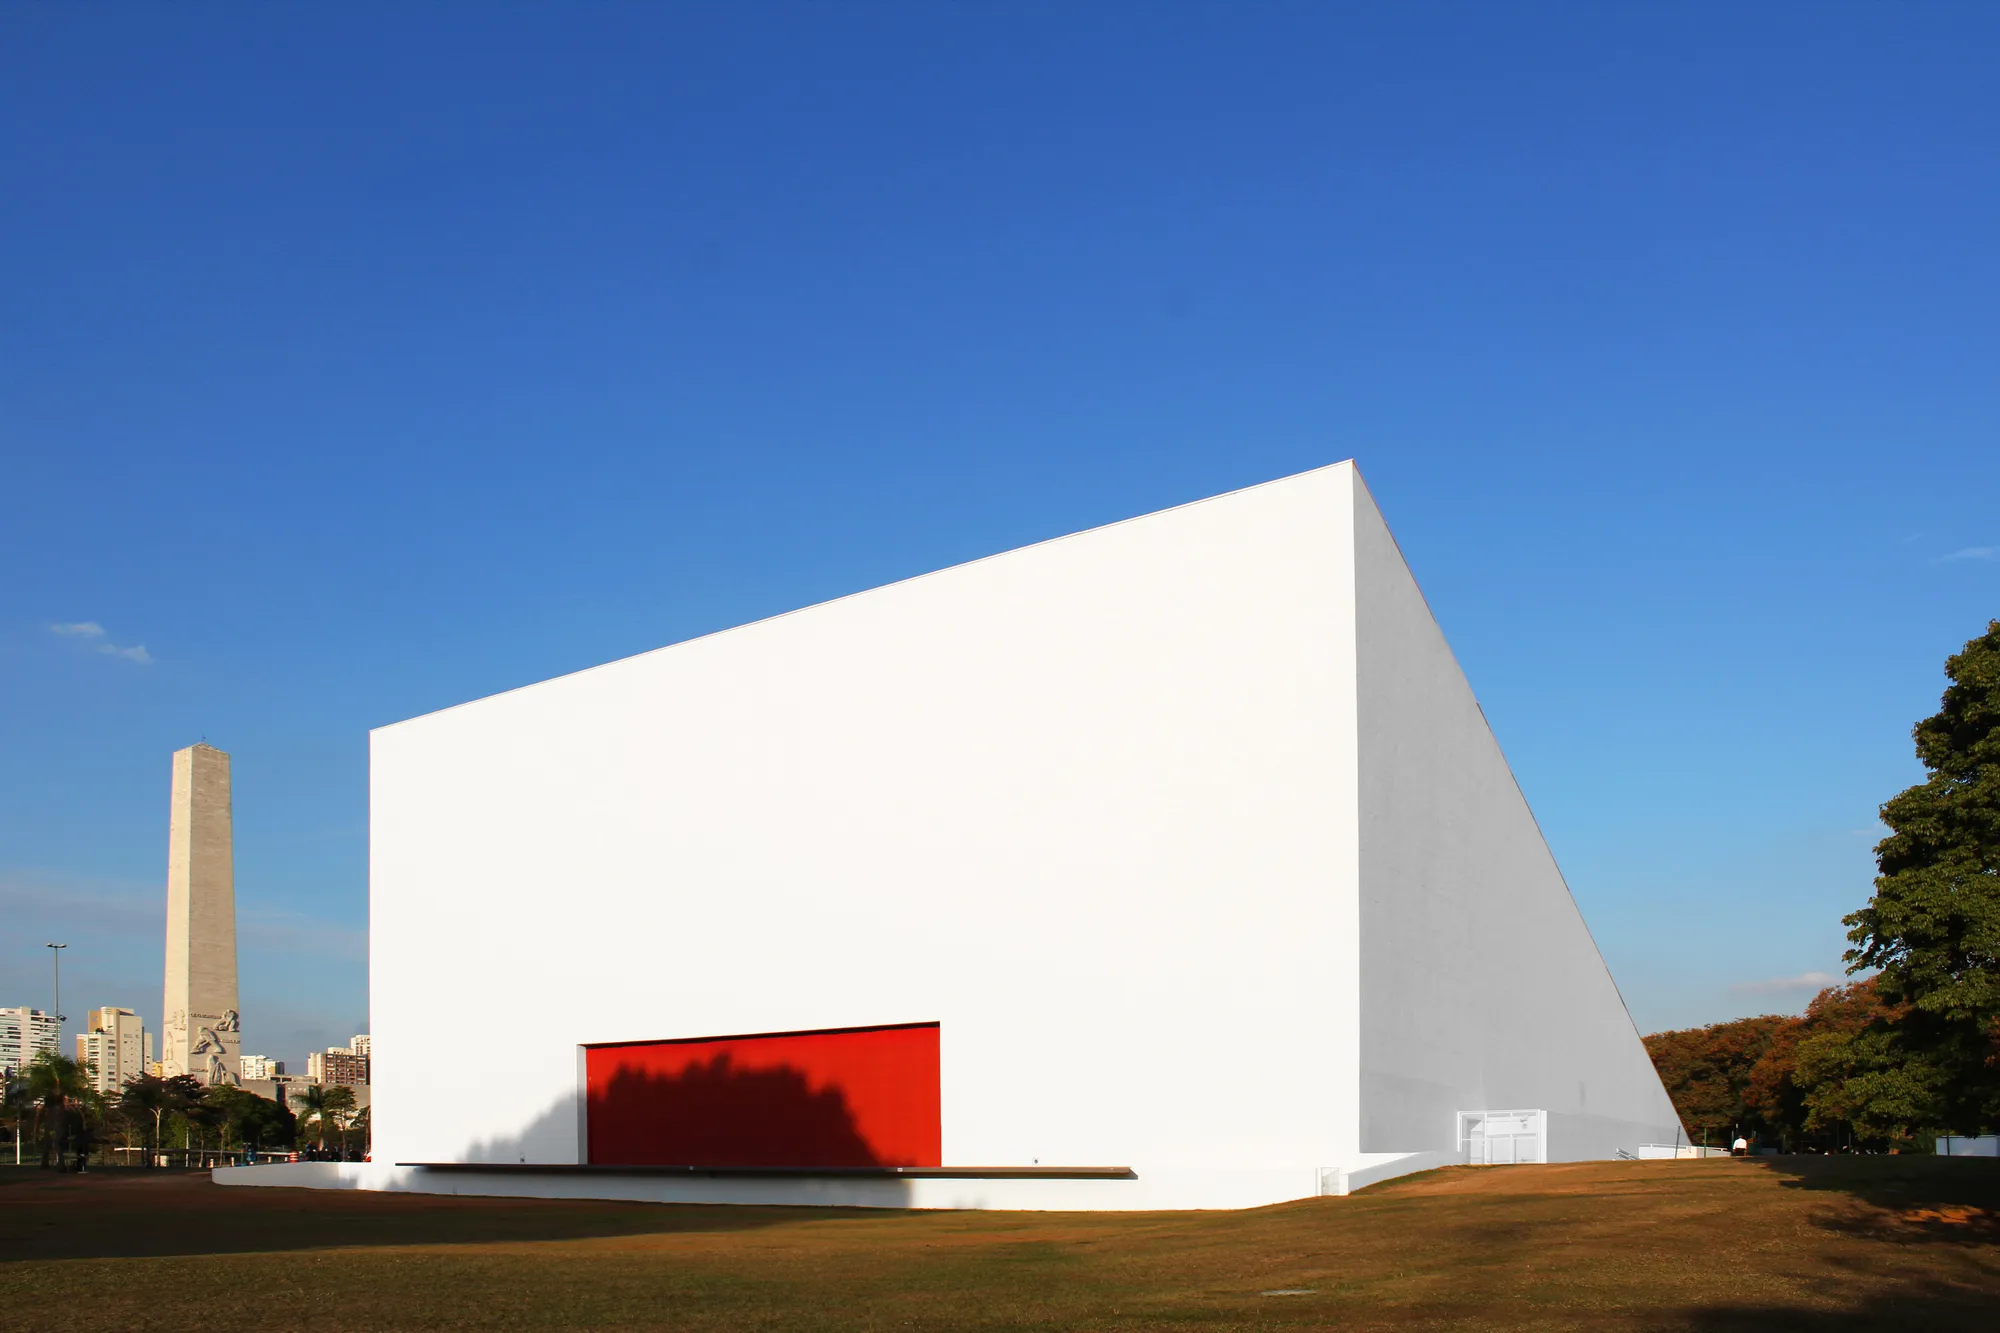
Common Wonder Builds a 14-Square-Meter Pavilion That Treats Stone and Wood as Equal Voices
A garden studio in Amsterdam distills the raw tension between French limestone and timber into a single, precise room.

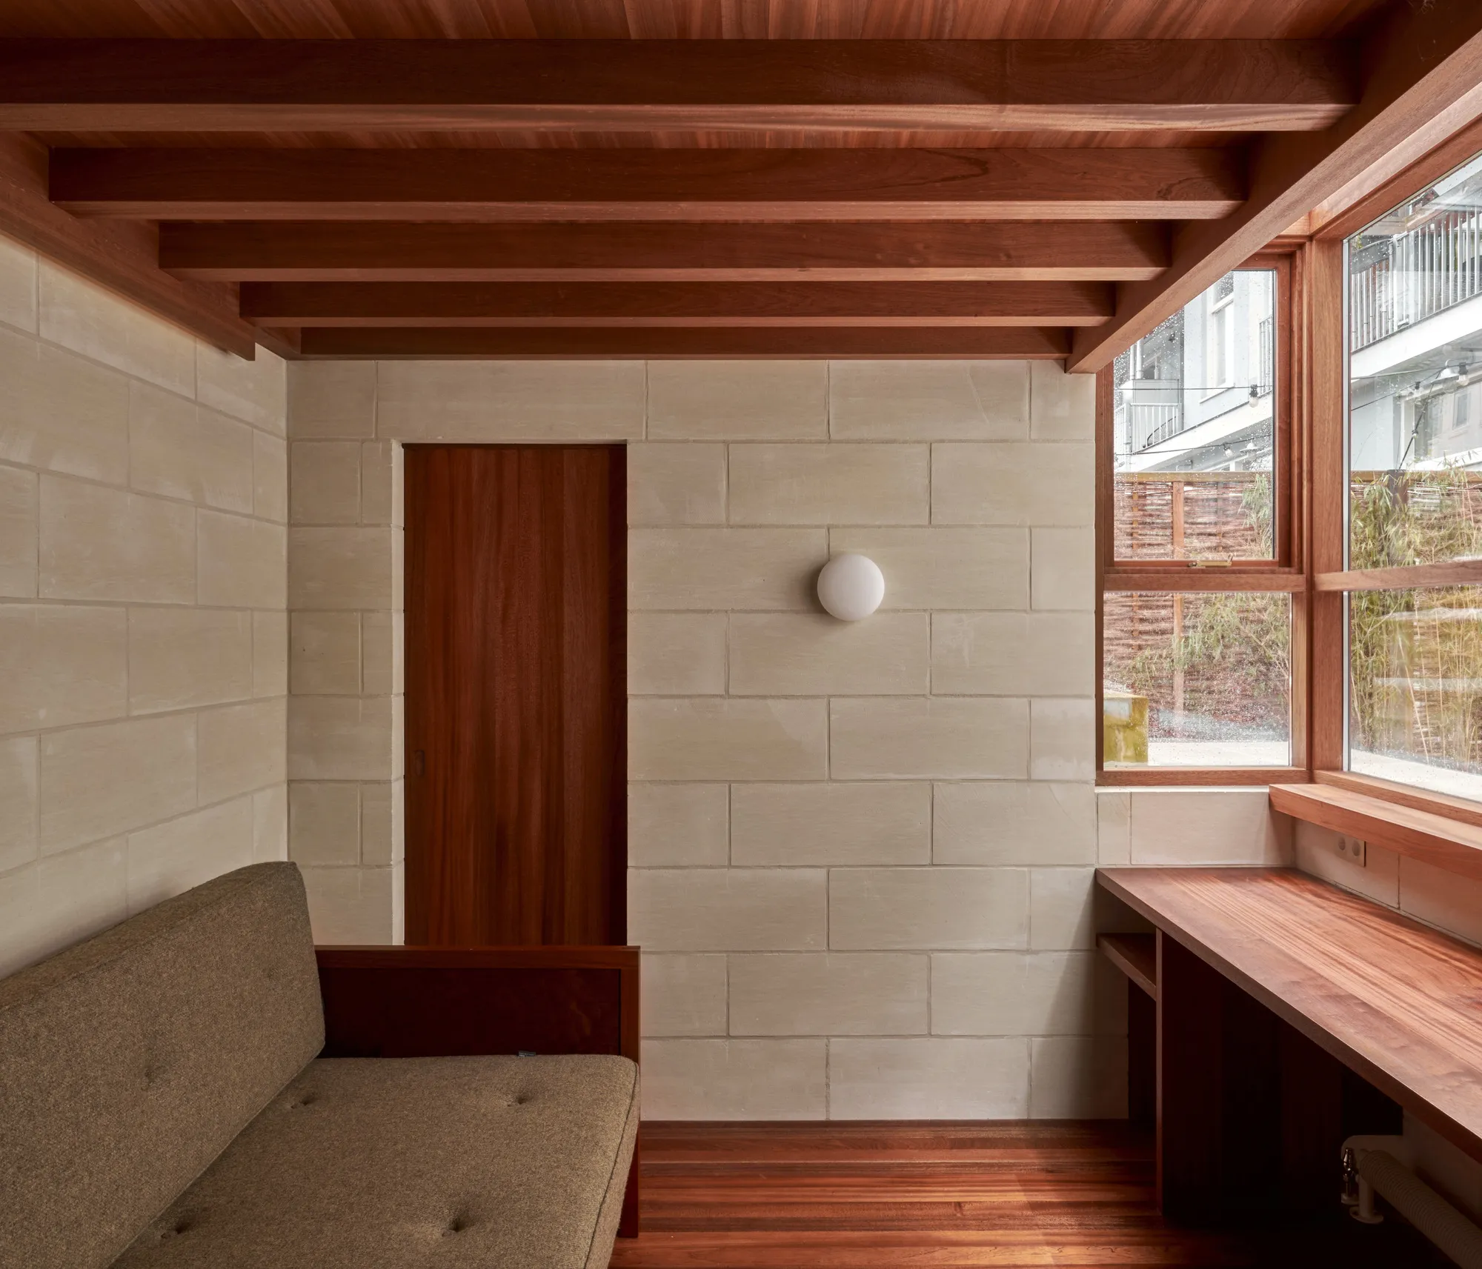

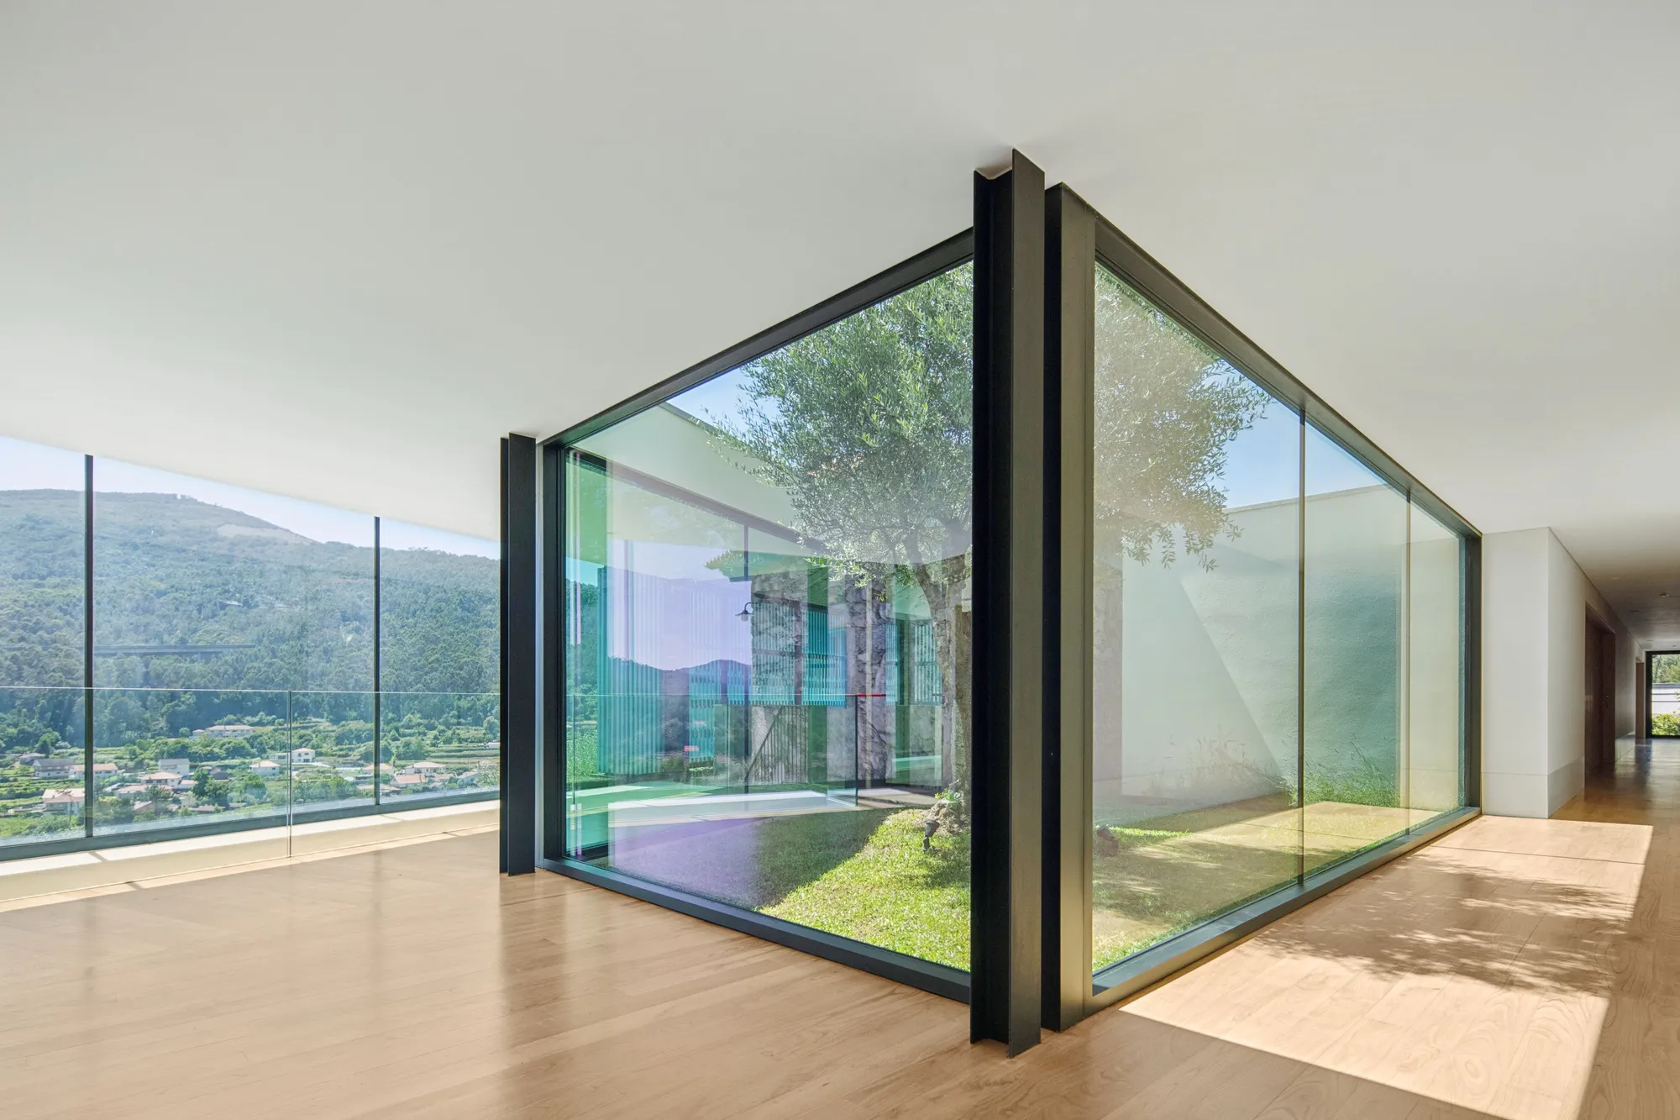
Tiago do Vale Turns an 18th-Century Mountain Farmstead into a Hotel That Defers to Its Own Past
On the slopes of Serra da Labruja in northern Portugal, granite, schist, and glass negotiate three centuries of rural building tradition.

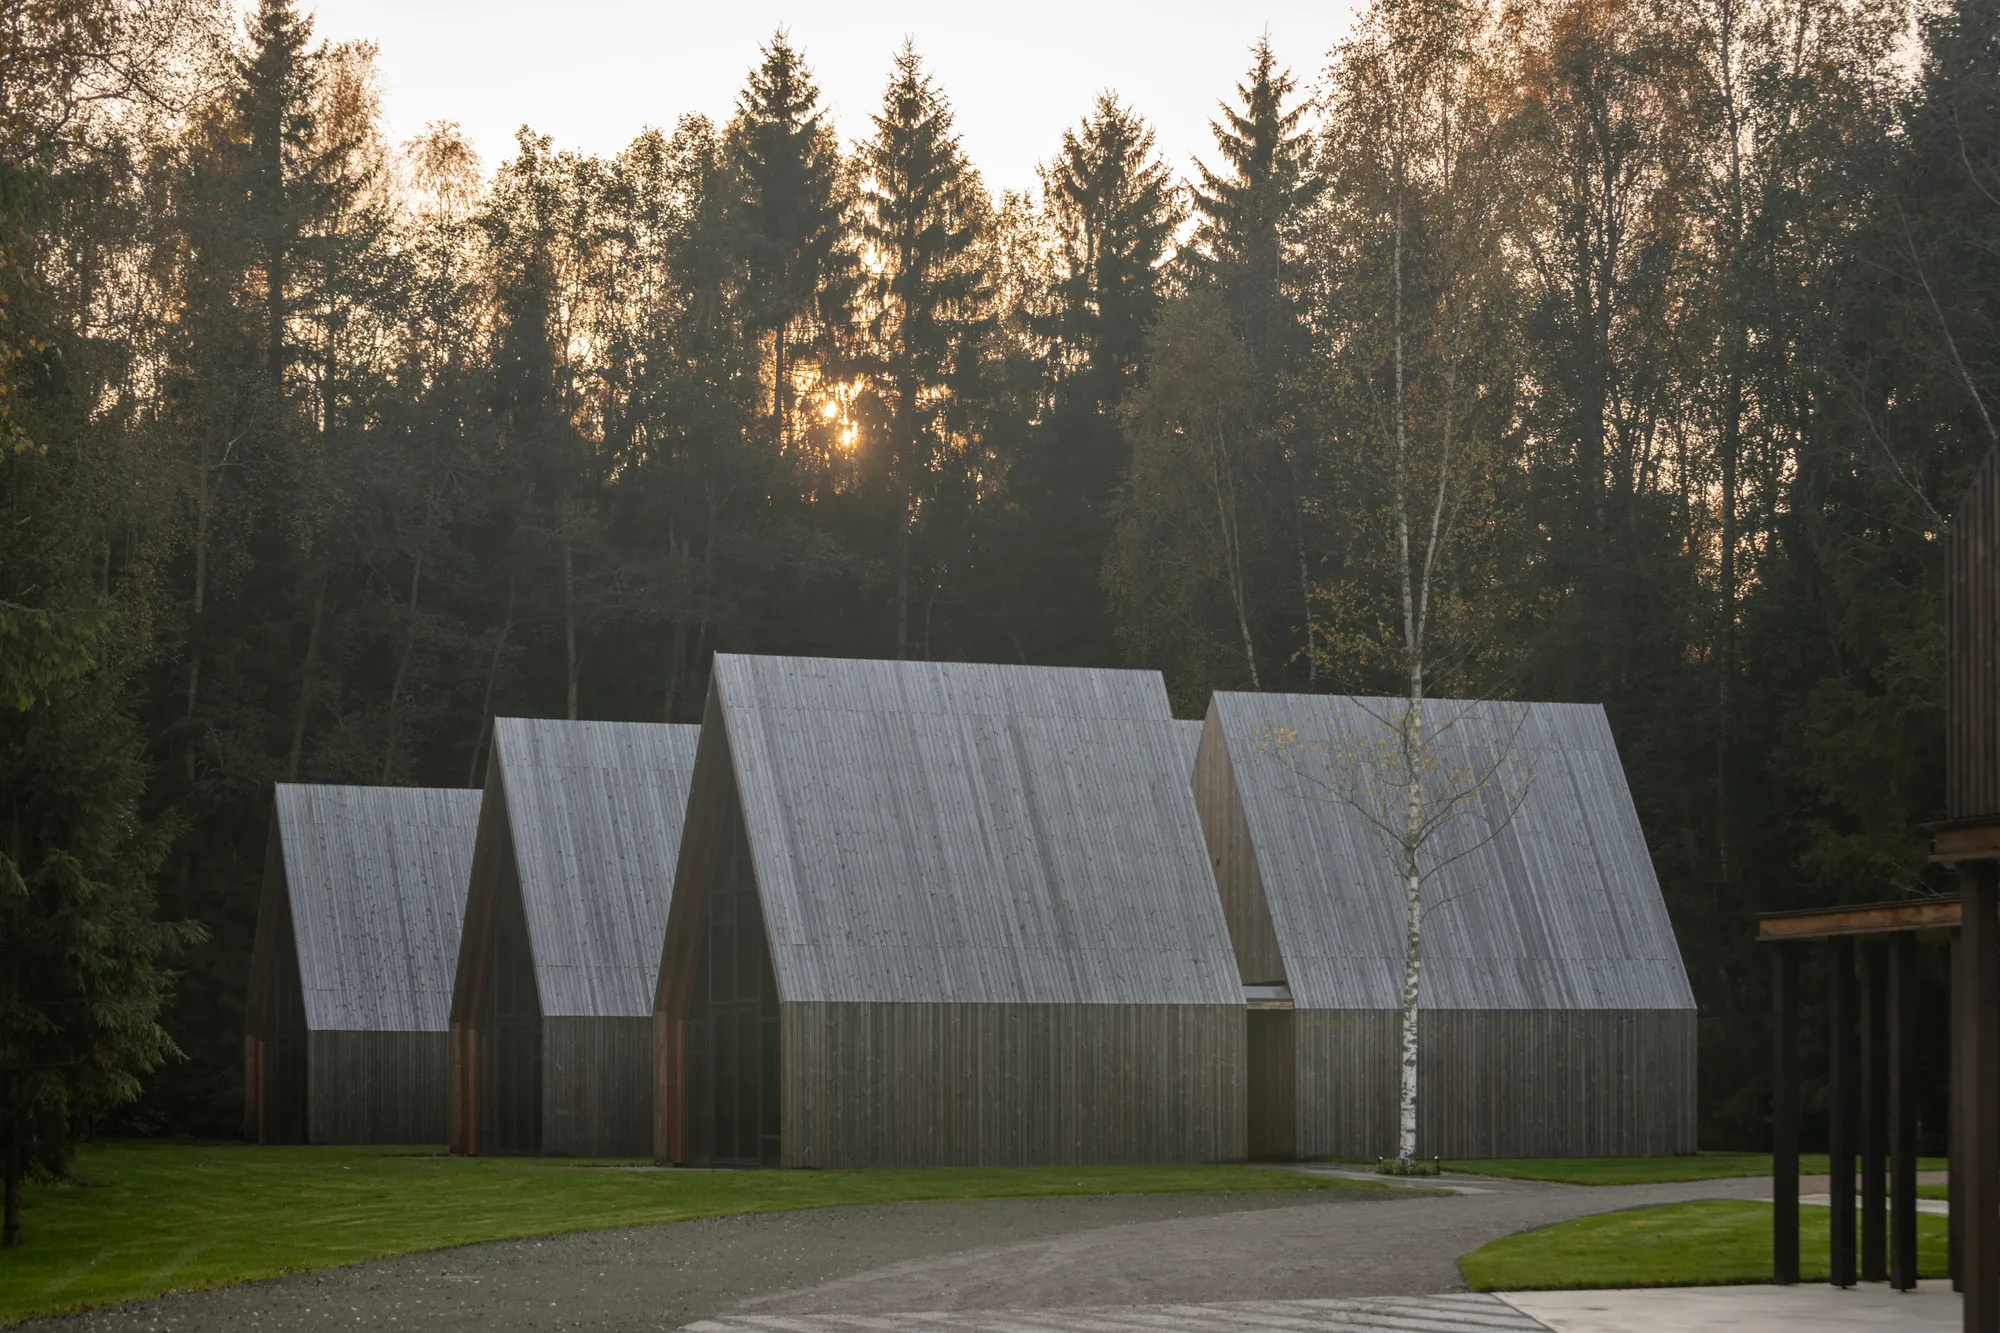
arches Weaves a Nature Therapy Retreat into a Lithuanian Forest Clearing
Near Vilnius, Sanctum Retreat uses CLT construction and neuroaesthetic principles to root hospitality architecture in the rhythms of the forest.



THE FINAL MEMORIAL
The spherical structure ensures that the context is applied: the earth, the planet we have inhabited for millions of years - that we are now actively making less habitable for everything which lives on it. Vibrant foliage and greenery, tall waterfalls and cooler shaded spaces offer refuge from the intense dry heat outside.
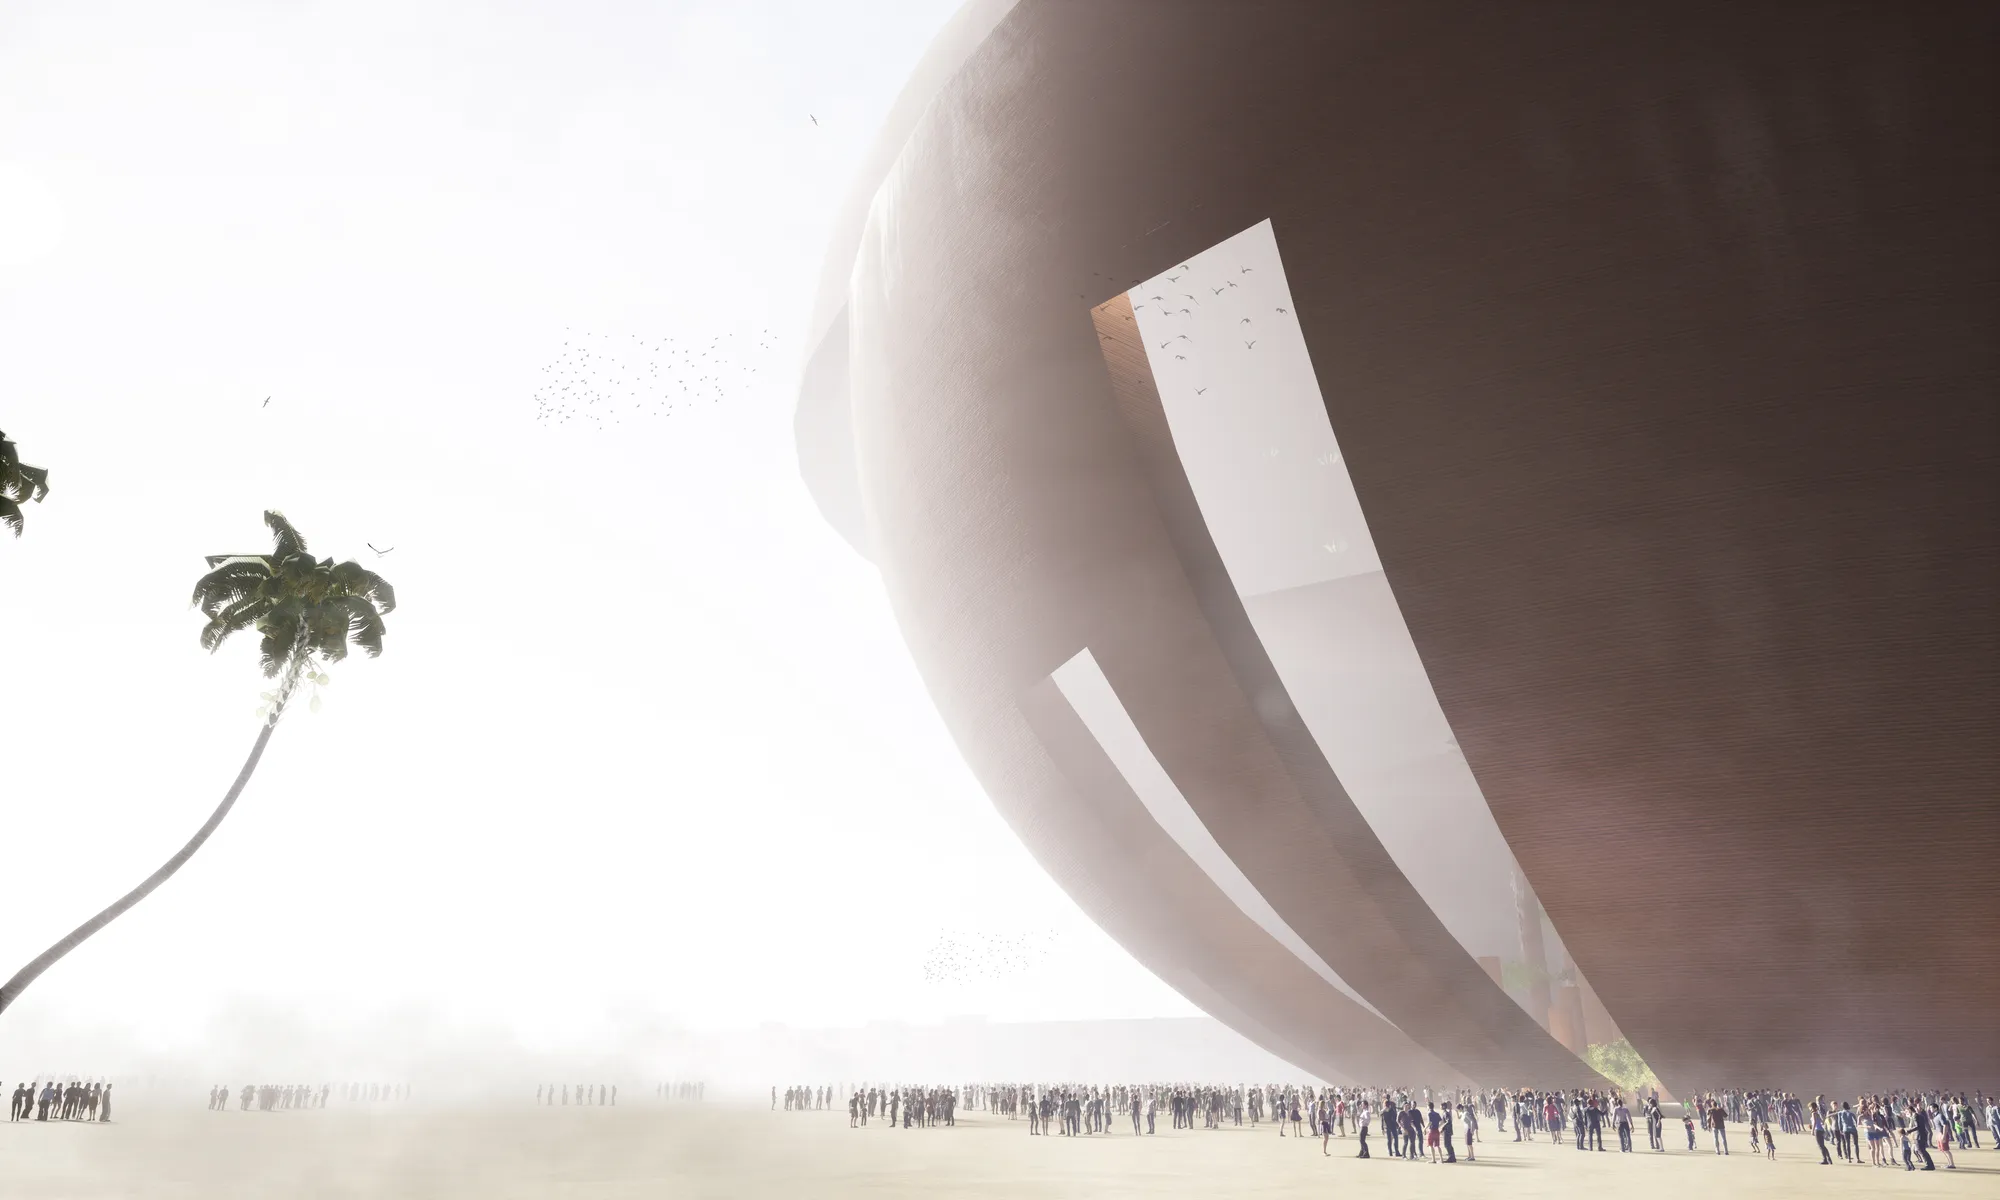

An absolutely overwhelmingly iconic structure that would probably cost $5bn to construct if not more, and one might argue that this money could be better spent in saving several animal species from extinction. But if there will be a kickstarter to get this going I will definitely support with my humble donation.

Fantastic design. I appreciated its simple yet strong geometrical shape which metaphorically indicates the Earth. I would think the proposal could be stronger if there were more information of the interior spaces showing the experience of the visitors.
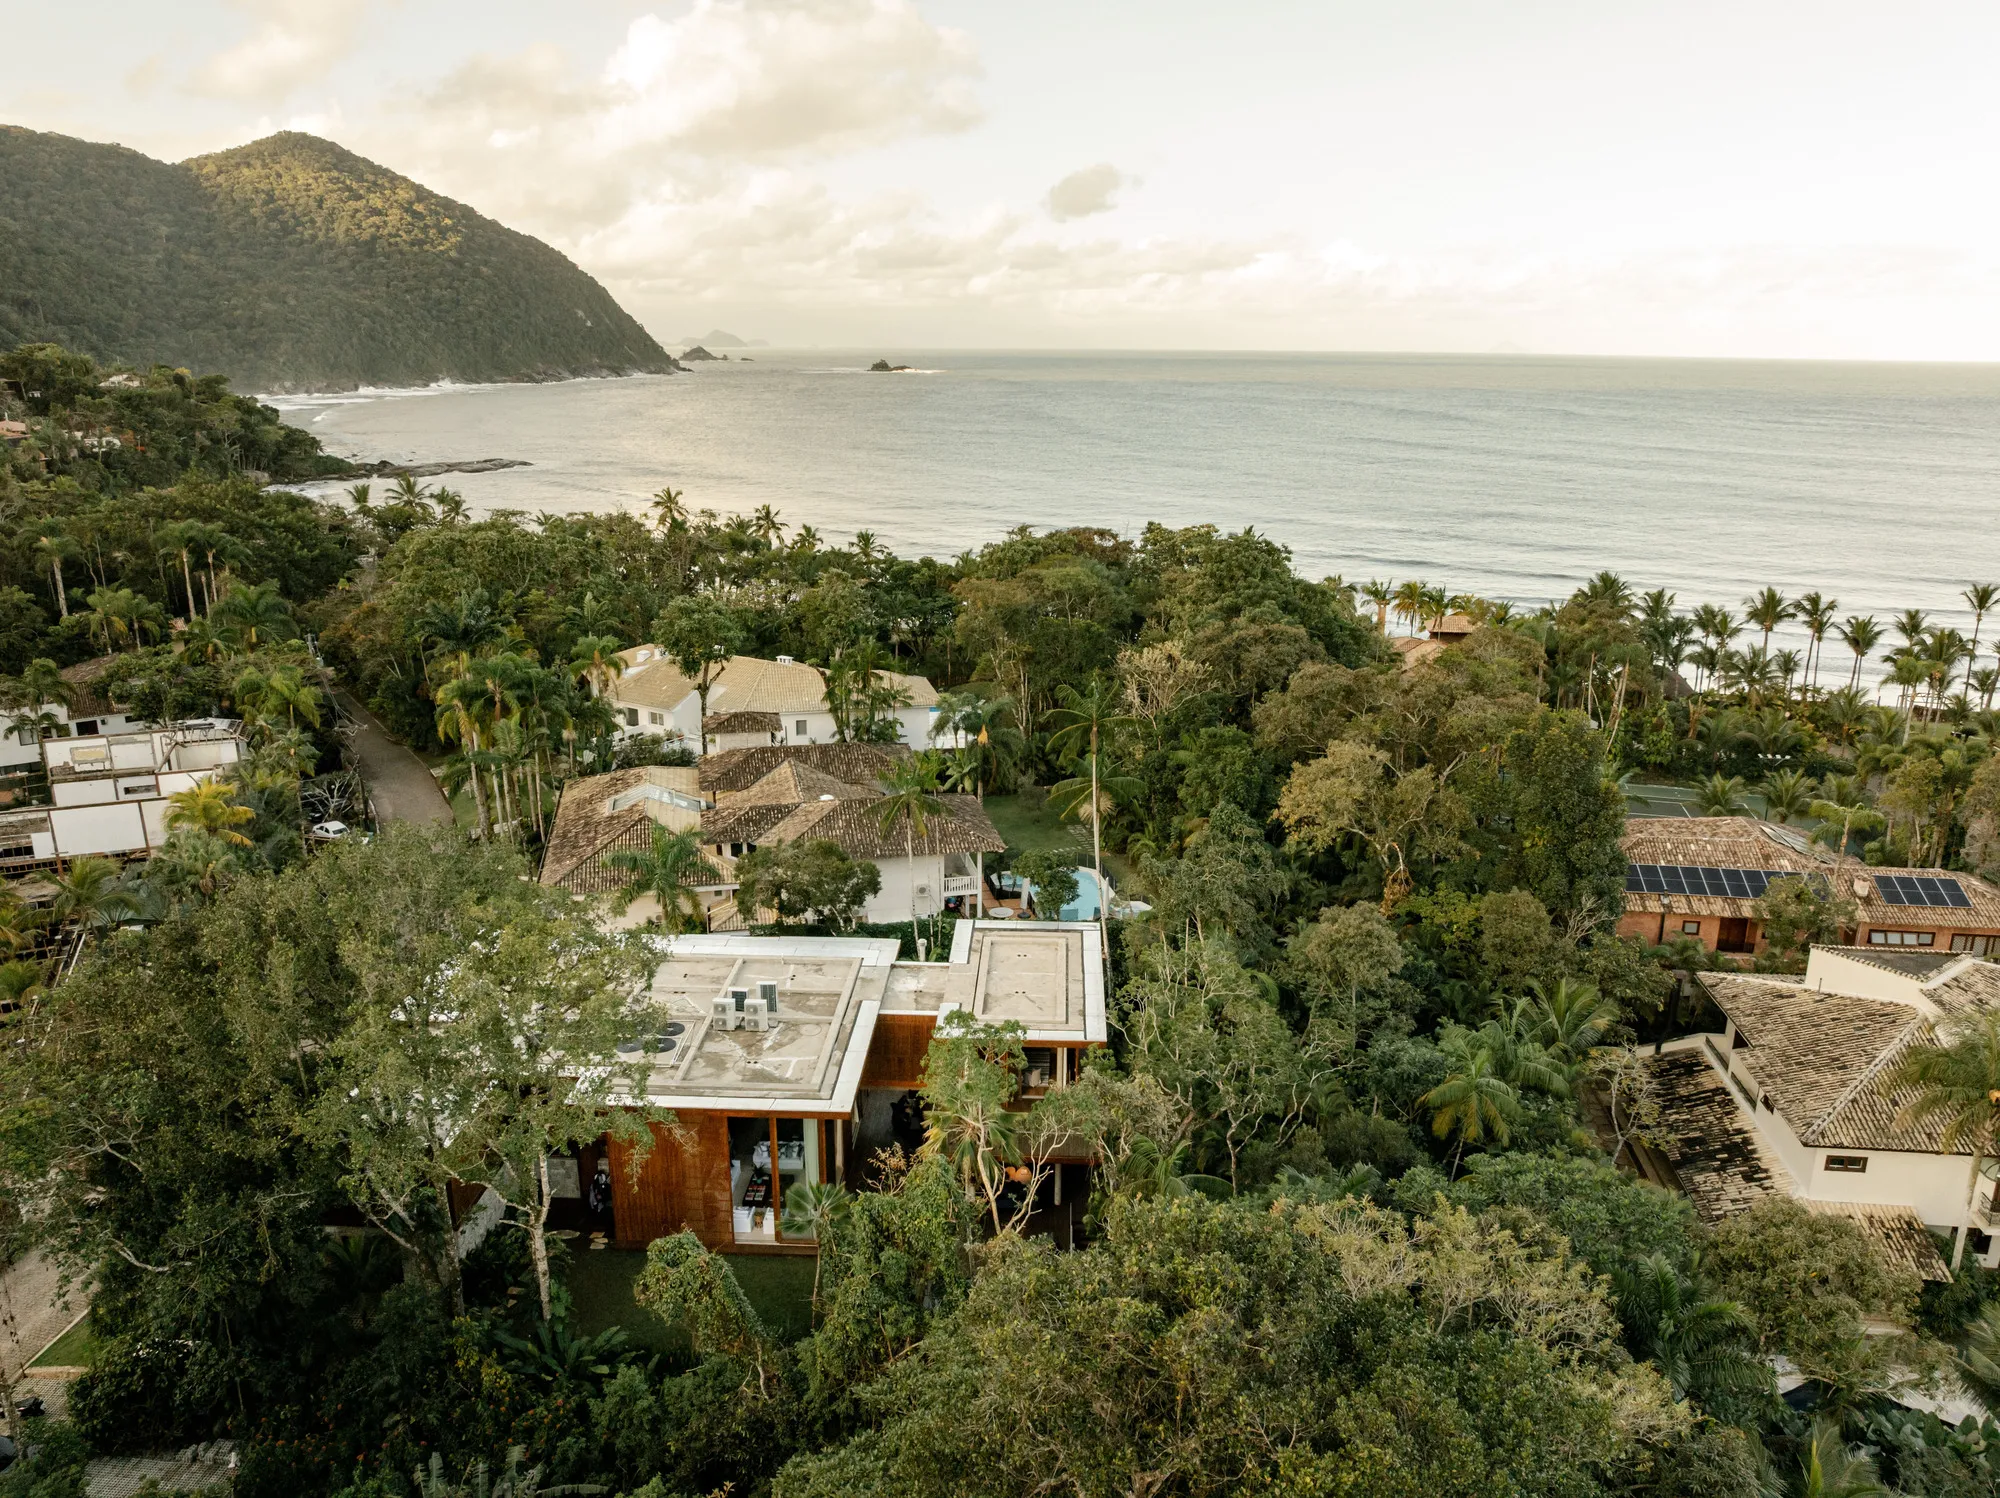
DB Arquitetos Stacks Five Levels into the Atlantic Forest Like a Treehouse in Guarujá
A 690-square-meter beach house on a steep coastal slope in Praia de Iporanga inverts convention by placing bedrooms below and social life at the canopy.

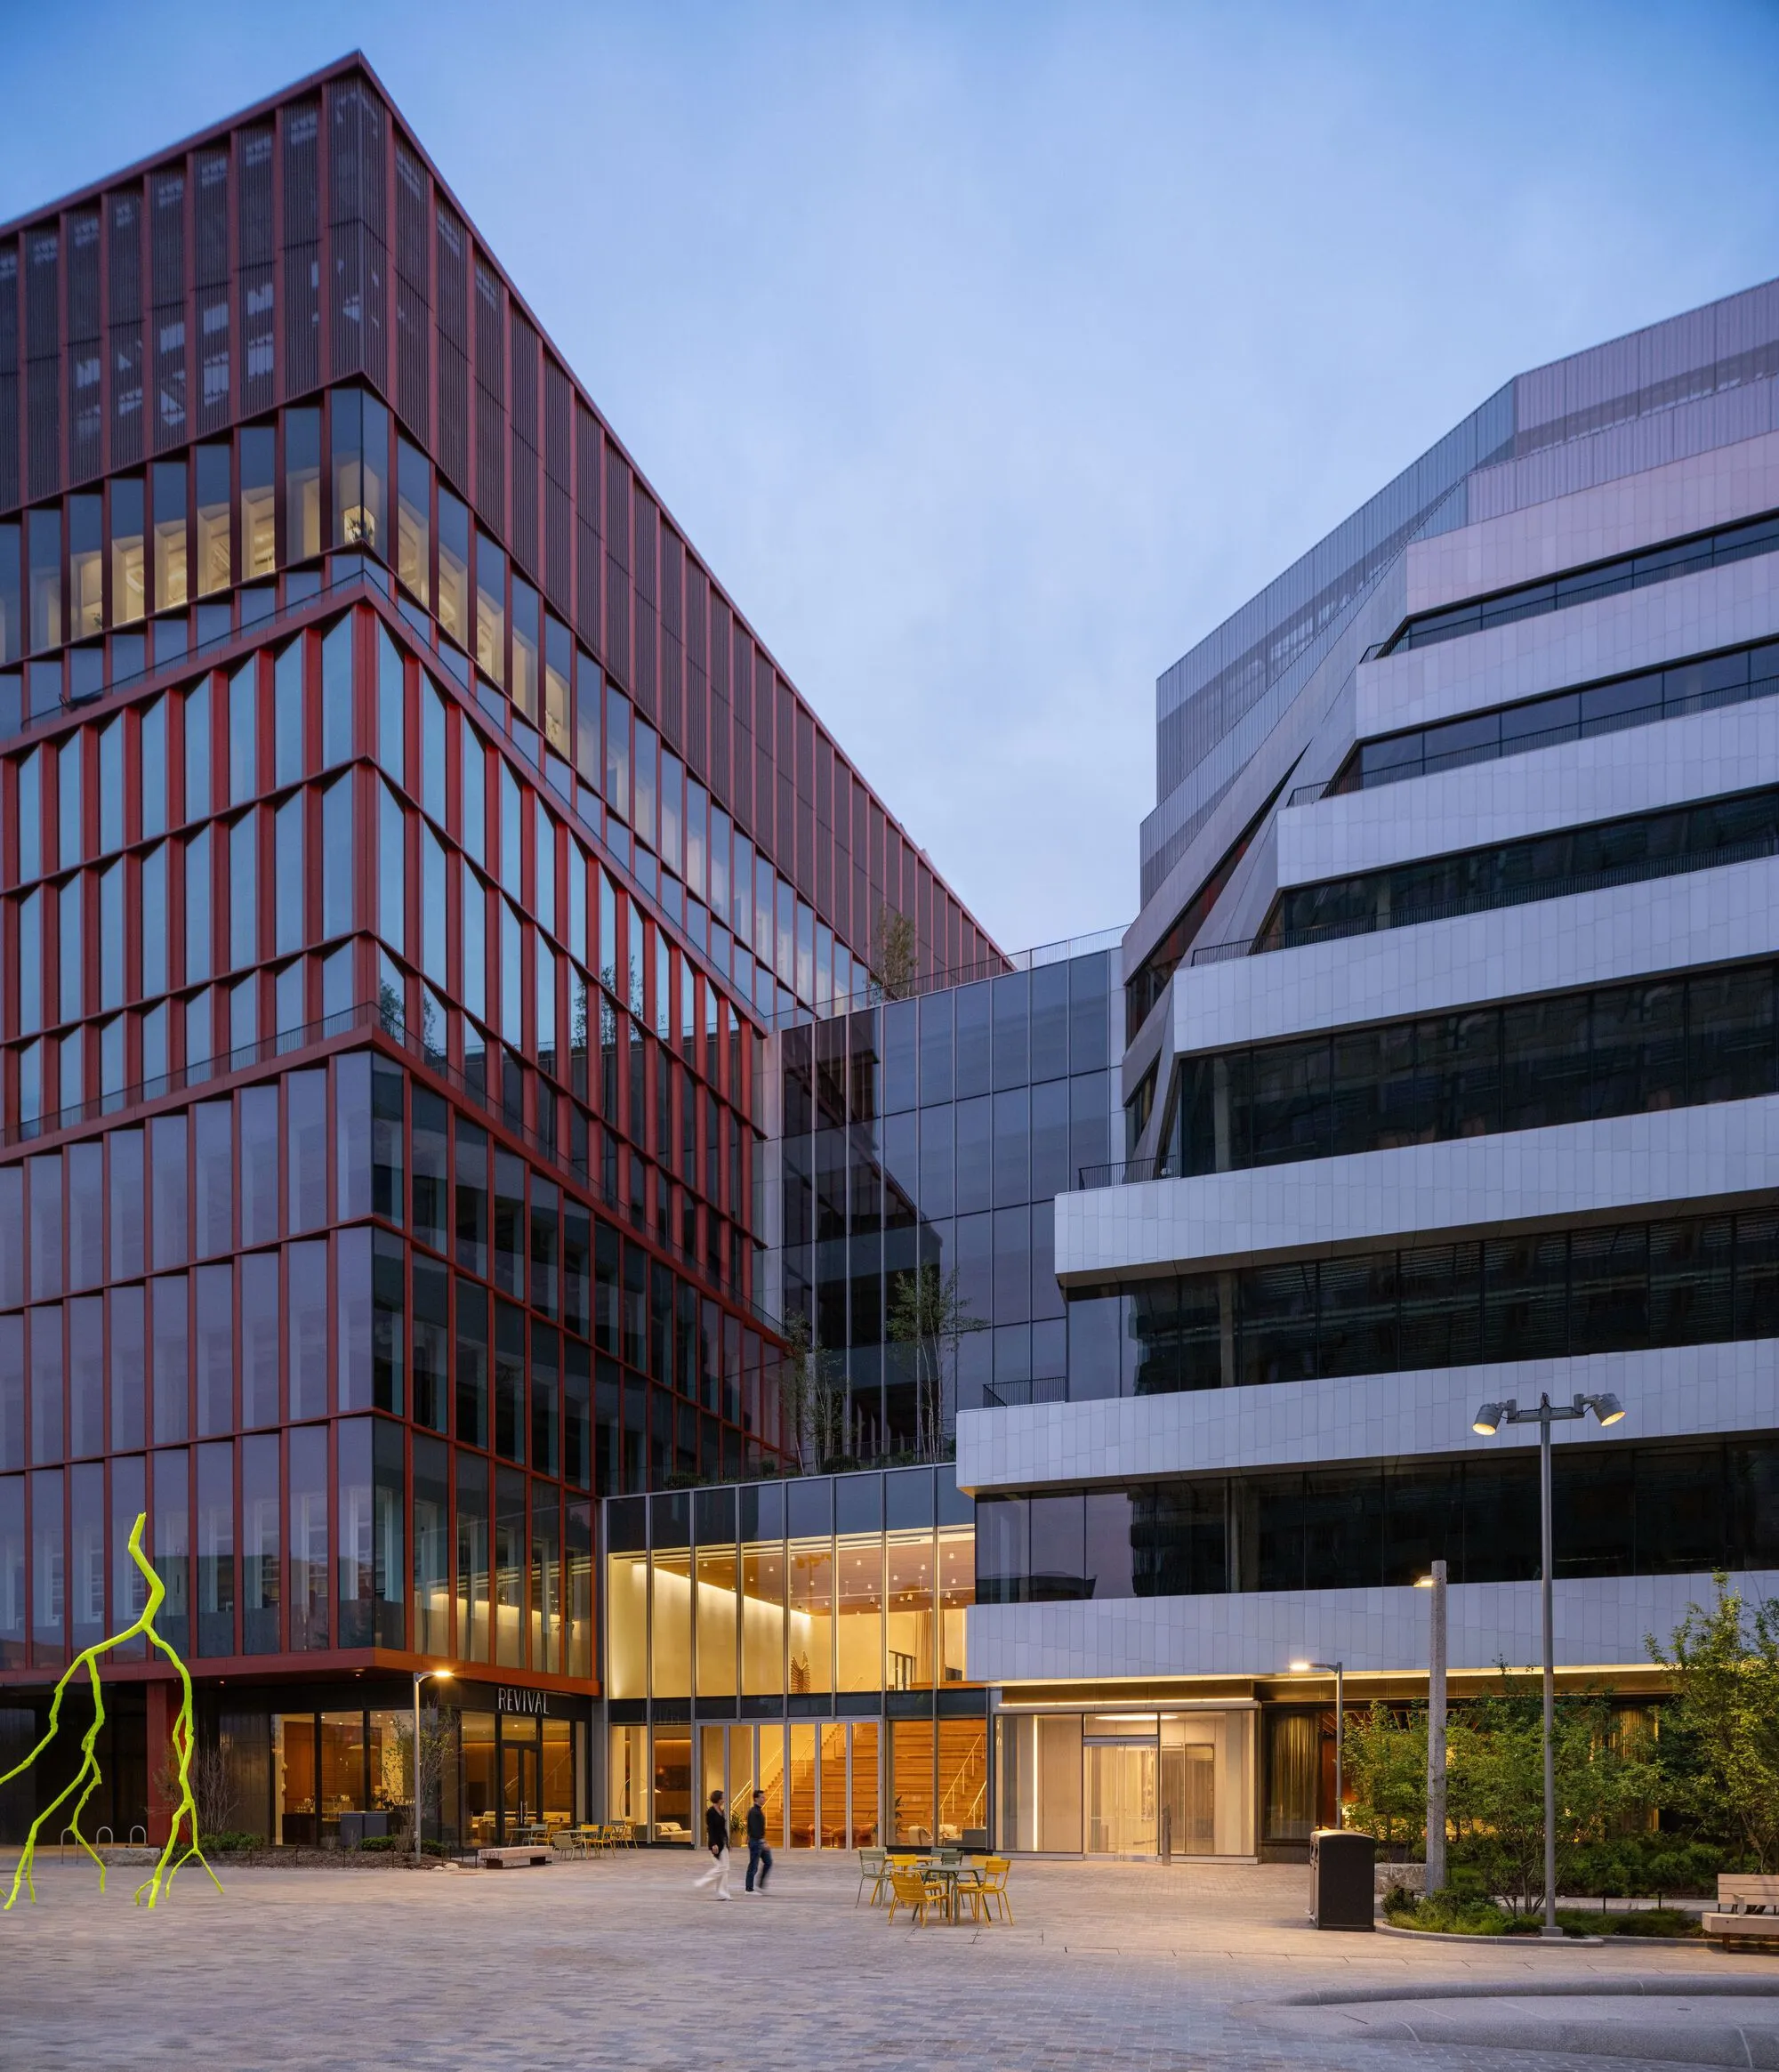
Studio Gang and Henning Larsen Turn a Boston Rail Yard into a Life Science Campus of Two Voices
One Milestone in Allston pairs two distinct architectural languages across 510,000 square feet of lab, office, and public space along the Charles River.

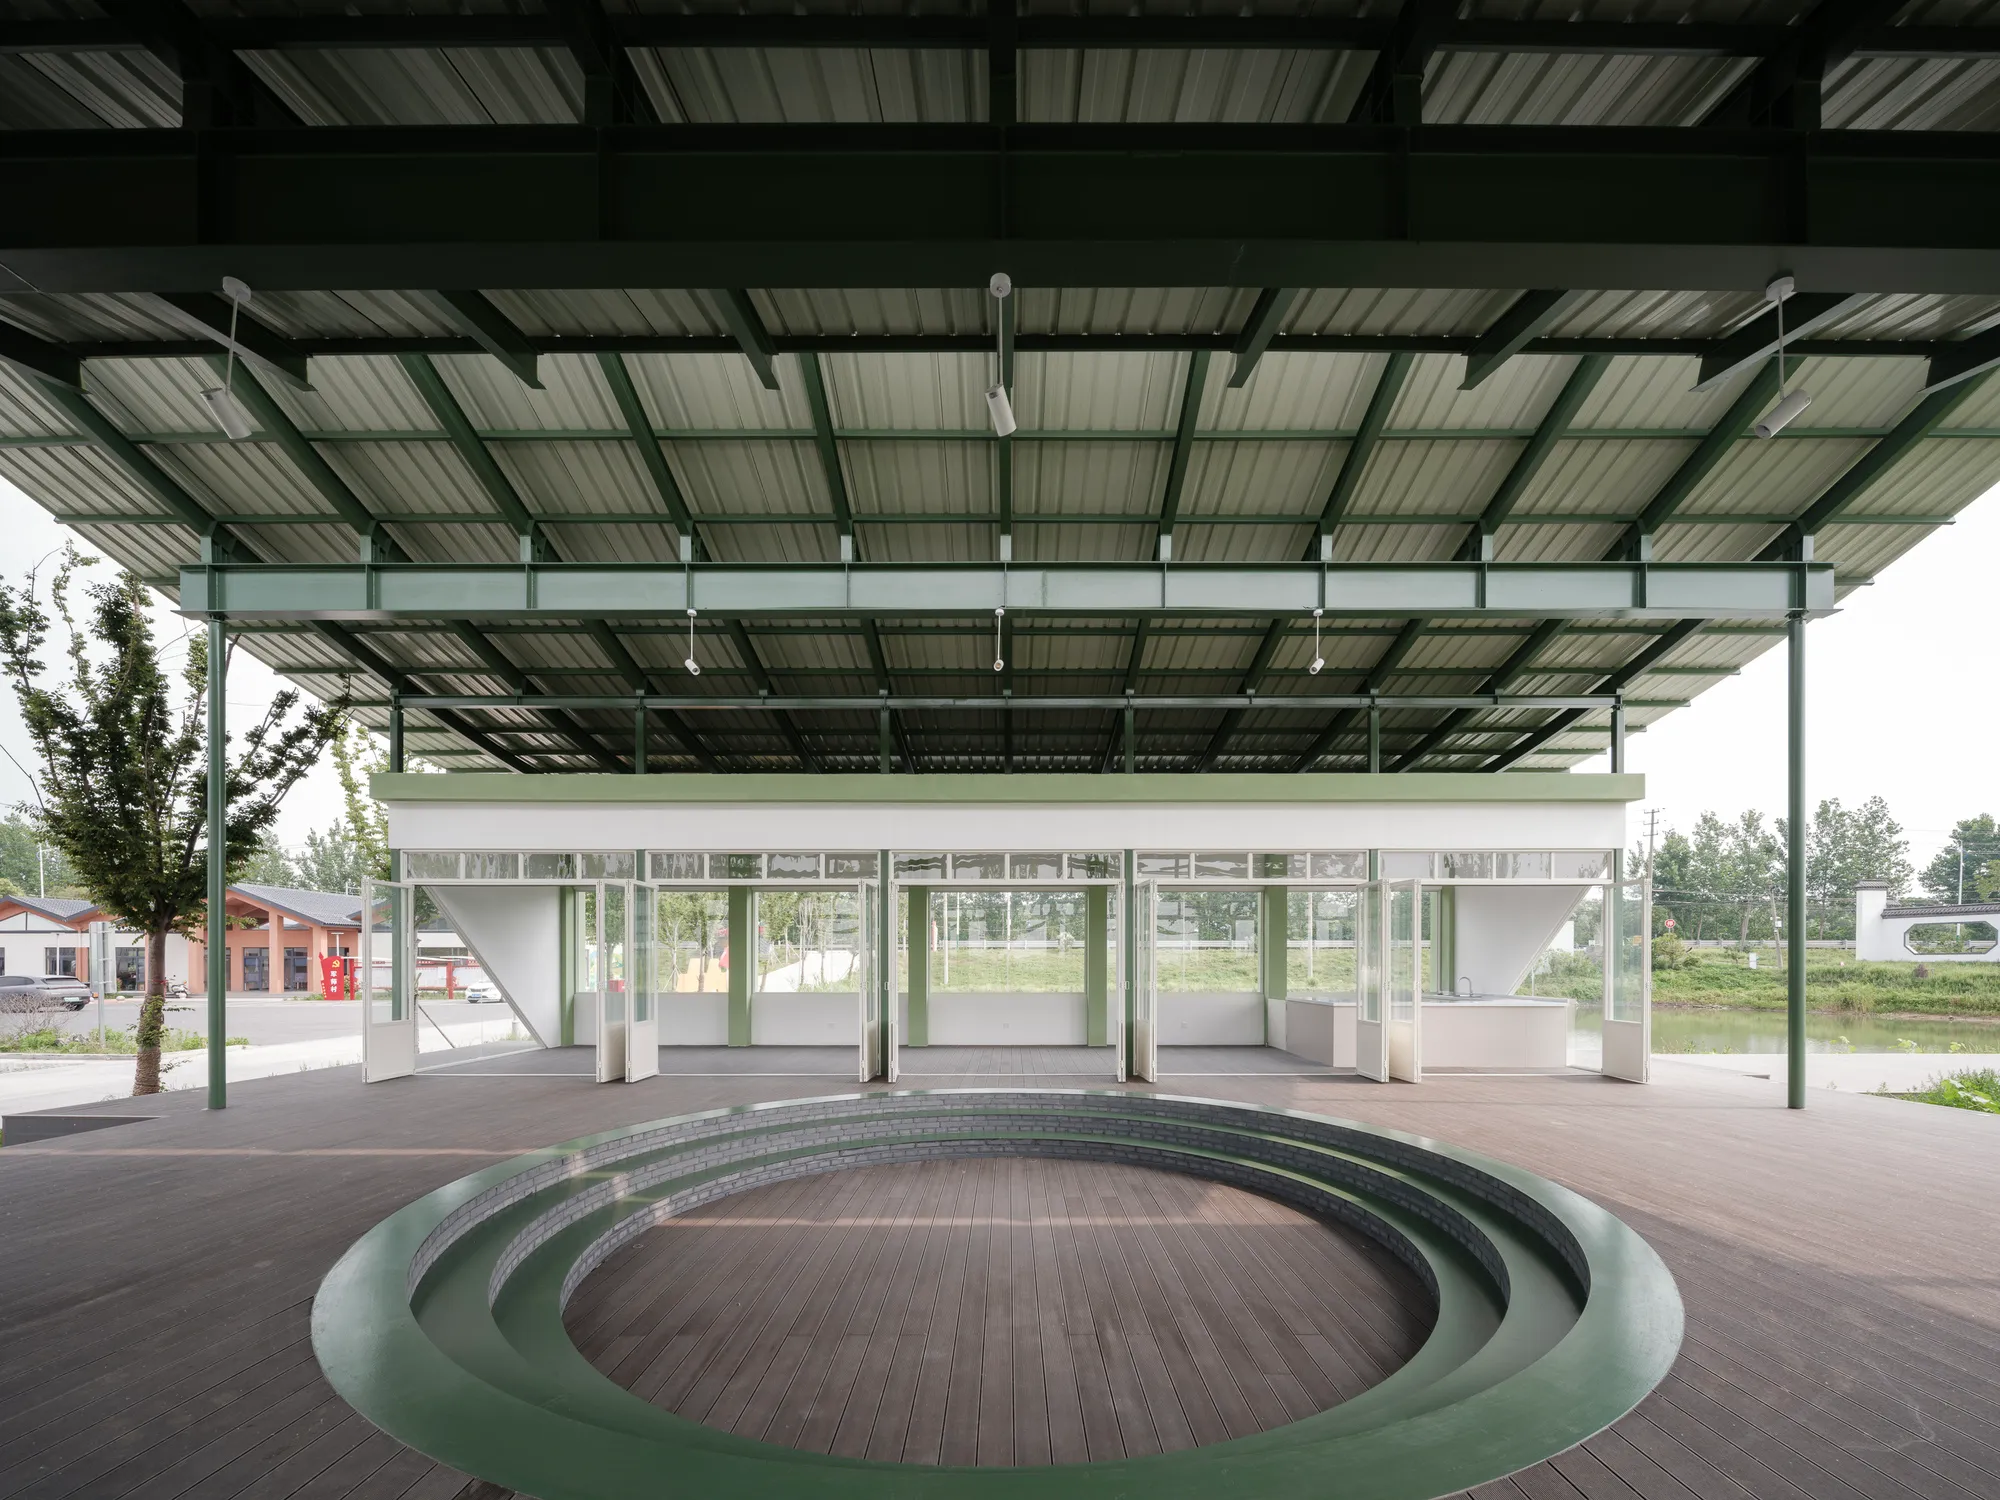
Atelier Anonymous Plants a Grape Classroom Between Fields and Water in Rural Yangzhou
A 350-square-meter pavilion in Jiangsu's vineyard country doubles as amphitheater, gallery, and open-air living room for village life.

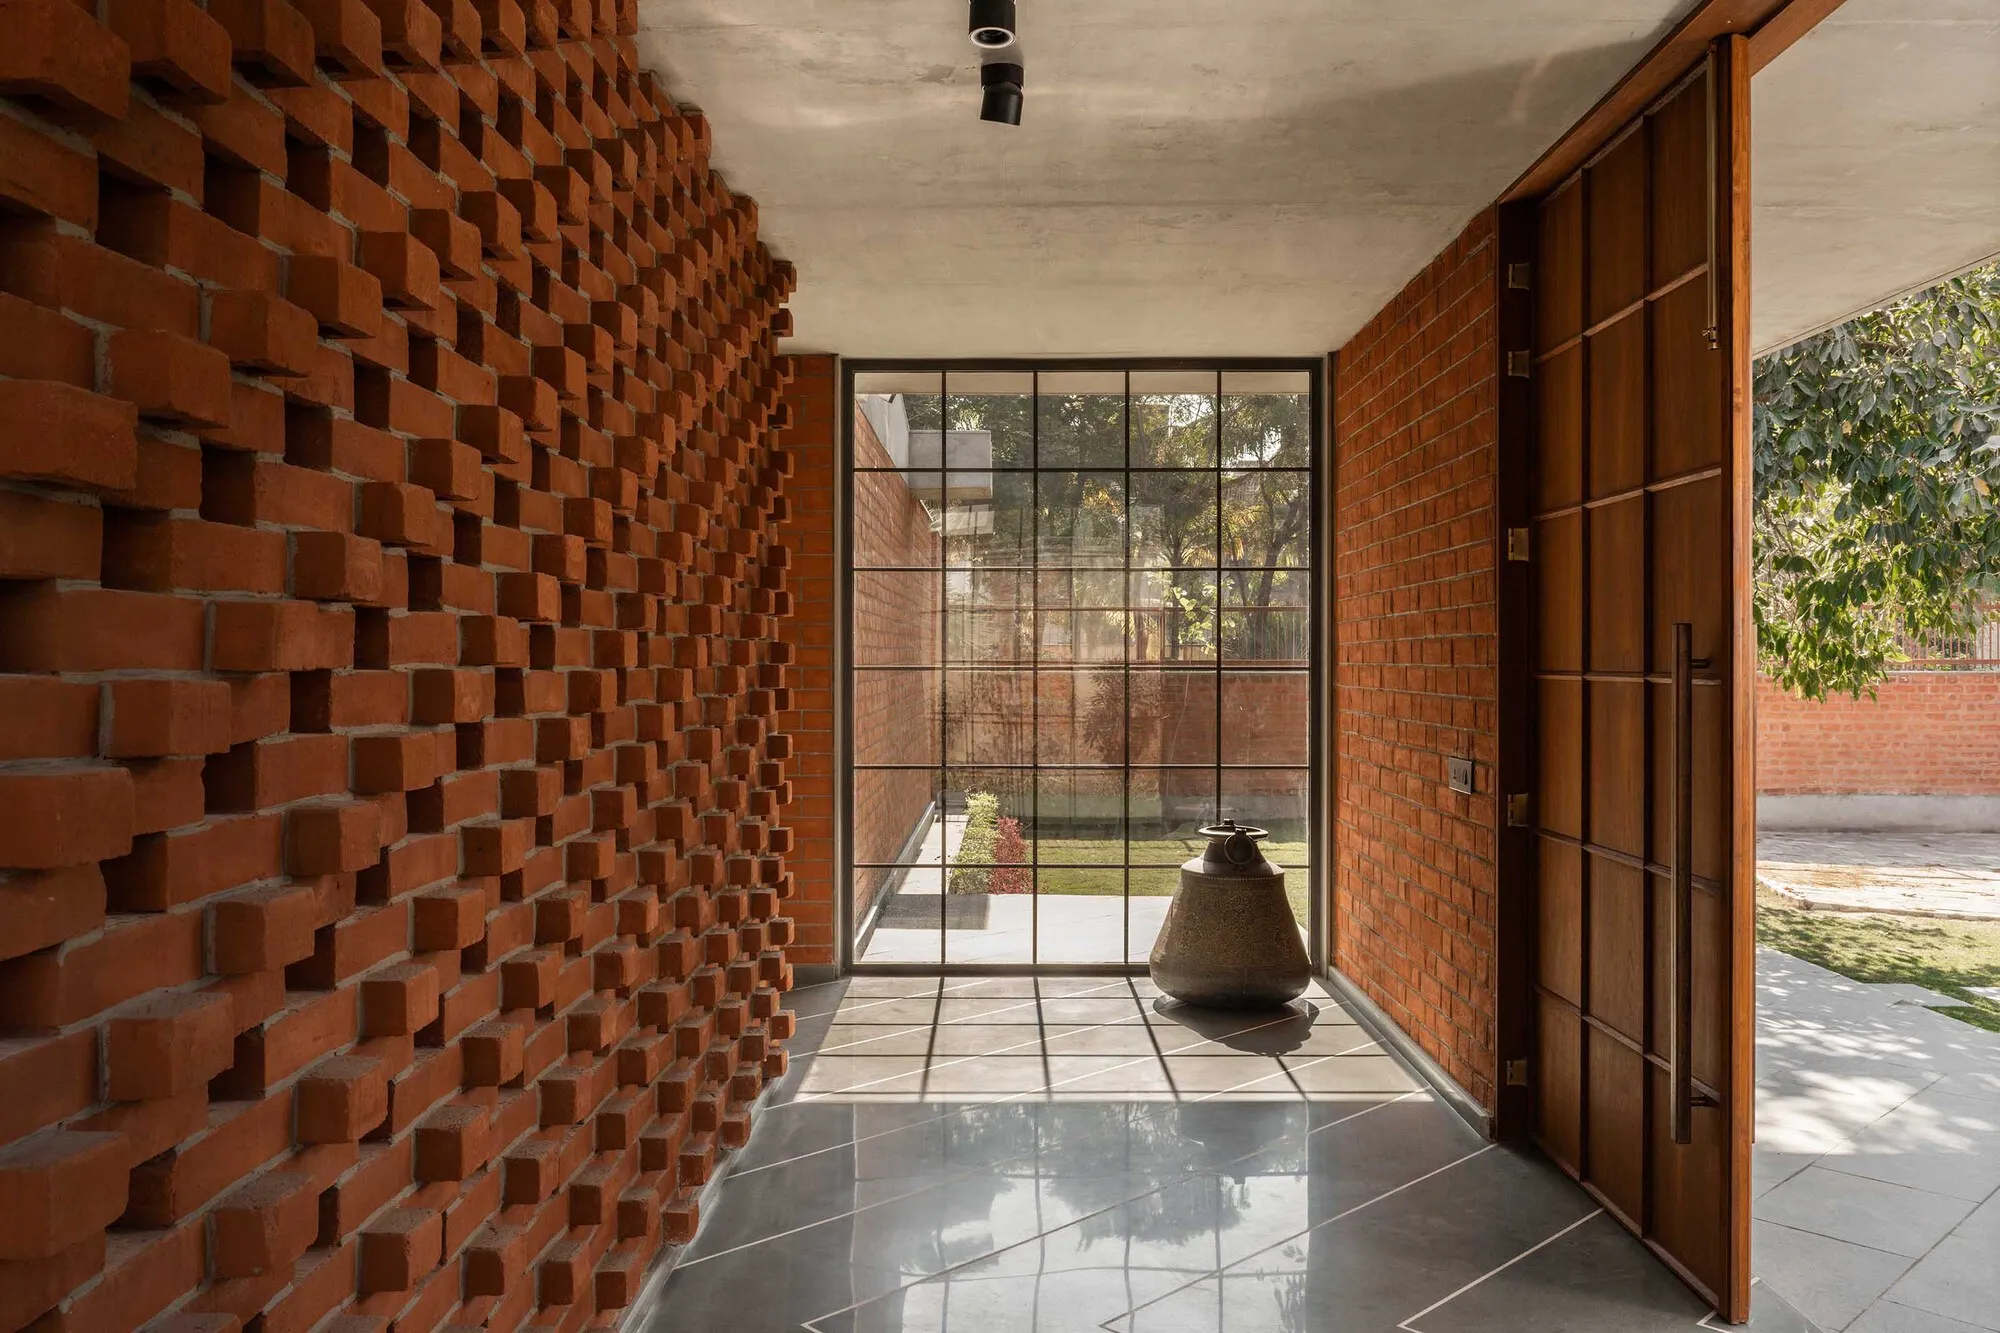
Vaissnavi Shukl Wraps a Single-Storey Ahmedabad Home Around a Courtyard That Breathes
Malhaar Residence uses perforated brick, translucent canopies, and an L-shaped plan to turn a quiet suburban plot into an inward world.



What an amazing project💯💯💯
Beautiful!!!