
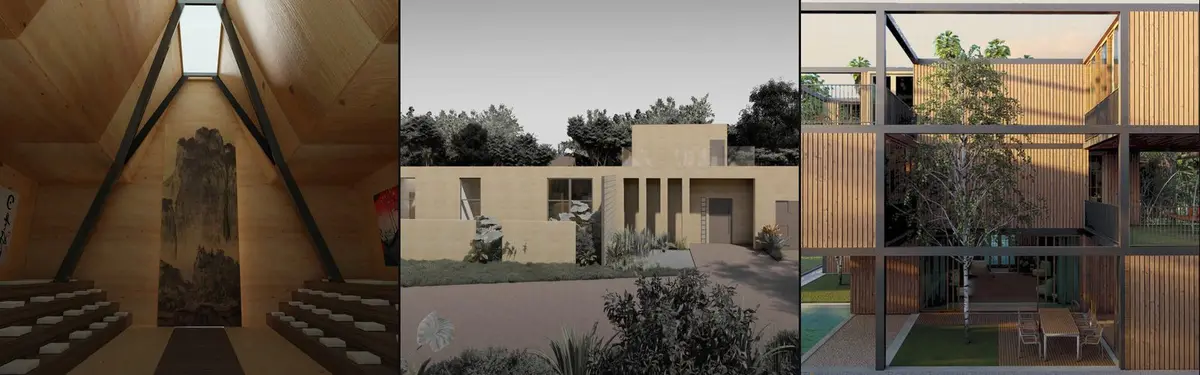


M Square Architectural Design
COMArchitectural design exploring adaptive, modular, and environmentally responsive building systems and spaces.
M Square Architectural Design represents a design approach that prioritizes flexibility, growth, and integration with natural systems. The work emphasizes how buildings and urban spaces can evolve alongside their users and environments through thoughtful material and structural choices.
The community explores modular housing solutions, adaptive spatial configurations, and designs that incorporate ecological elements. Projects range from rotational urban interventions and textile-wrapped studios to garden-integrated homes and expandable neighbourhoods that respond to changing inhabitant needs.


Popular projects
View all 59 projects


Latest journals
View all 54 journals

Studio WhiteScape Wraps a Bengaluru Home in Concrete Lace and Trumpet Tree Gold
On a 1,200 sq. ft. corner plot flanked by a hillock and Tabebuia groves, The Blooming Haus stacks 6,000 sq. ft. of living around light-filled courtyards.

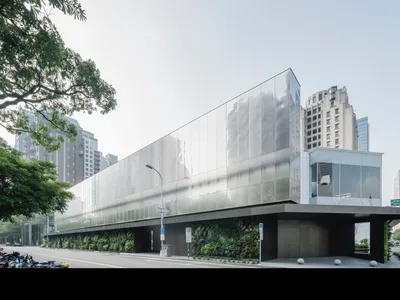
147 Work Station: A Rotational Gesture Redefining Urban Showroom Architecture
Rotated entrance shapes Taichung mixed-use showroom, combining stainless steel façade, sculptural garden, and flexible interiors into immersive spatial journey.

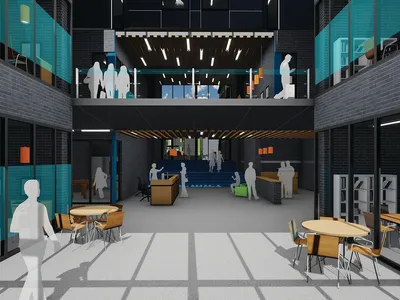
One Square Block: Tetris-Inspired Modular Housing for Budget-Conscious Urban Living
Sixteen modular blocks, five unit types, and a shared amenity core give young professionals the autonomy to build only the home they need.
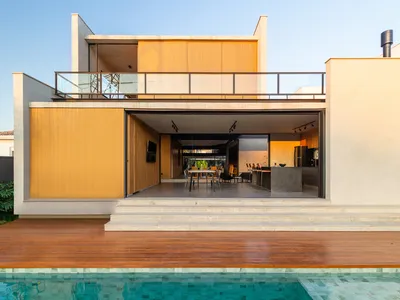
24 7 Arquitetura Links Three Volumes with Open-Air Squares in a Campinas Residence
The Two Squares House uses a pair of courtyards to bind garage, social, and leisure blocks into a single continuous sequence.


