
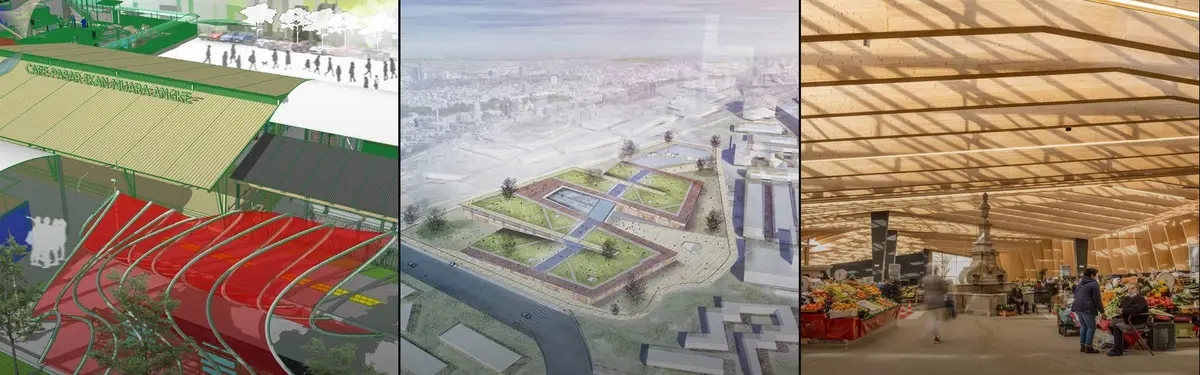


Meat Market
Architectural and design approaches to meat markets, butcher shops, and food retail spaces.
Meat markets represent a distinct typology within food retail architecture, combining commercial display, processing, and community gathering functions. Designers approach these spaces through material innovation, cultural preservation, and sustainable practices.
The community explores market renovations and new butcher shop designs, examining how architects wrap historic structures with contemporary materials, integrate vertical farming into compact retail spaces, and reference local food traditions through architectural language.


Popular projects
View all 3 projects


Latest journals
View all 5 journals
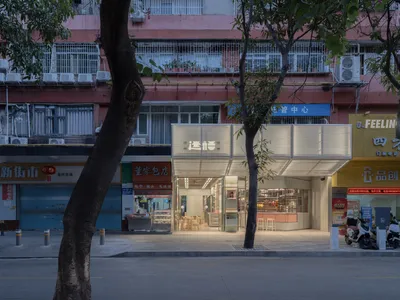
LUKSTUDIO Wraps a Guangzhou Roast Meat Restaurant in Corrugated Metal and Cantonese Memory
A 103-square-meter siu mei restaurant in Guangzhou pairs industrial cladding with warm interiors rooted in everyday Cantonese food culture.
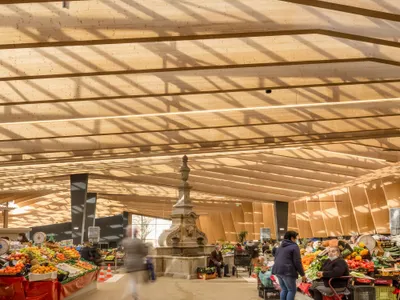
APTO Architecture Wraps Braga's 1956 Municipal Market in a Parametric Timber Canopy
A generative design process and 8,300 square meters of solid wood panels transform a dictatorial-era market into a civic landmark in northern Portugal.
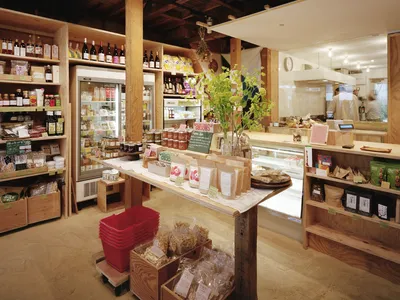
Jo Nagasaka Turns a Corner of a Yoyogi Office into a 46 m² Farm Shop and Kitchen
In a quiet residential pocket of Shibuya, Schemata Architects builds a community food hub on a carpenter's budget.


The Meat Market: A Vertical Cultured Meat Factory Fused With a Public Market Hall for Detroit
Barbara Schickermueller's UnIATA '19 winner stacks bioreactors, algae farms and a market hall into a vertical assembly line at Highland Park, Detroit.


