

Mexican Design
Design and architecture practices, movements, and projects rooted in or influenced by Mexican cultural and aesthetic traditions.

Eduardo Garretti studio Tops a Century-Old Guadalajara House with a 25 m² Rooftop Pavilion of Steel and Bamboo
A 25 m² terrace in Guadalajara's Colonia Americana pairs black steel folding doors with bamboo blinds, timber rafters and a pergola wrapped in vines.


Madarq studio Turns a Leftover Food Court Corner in San Pedro Garza García into a Pink-Lit Restaurant
In San Pedro Garza García, Mexico, a glowing ceiling disc and a borrowed garden give a 150 m² food court restaurant its own center and identity.




NIA
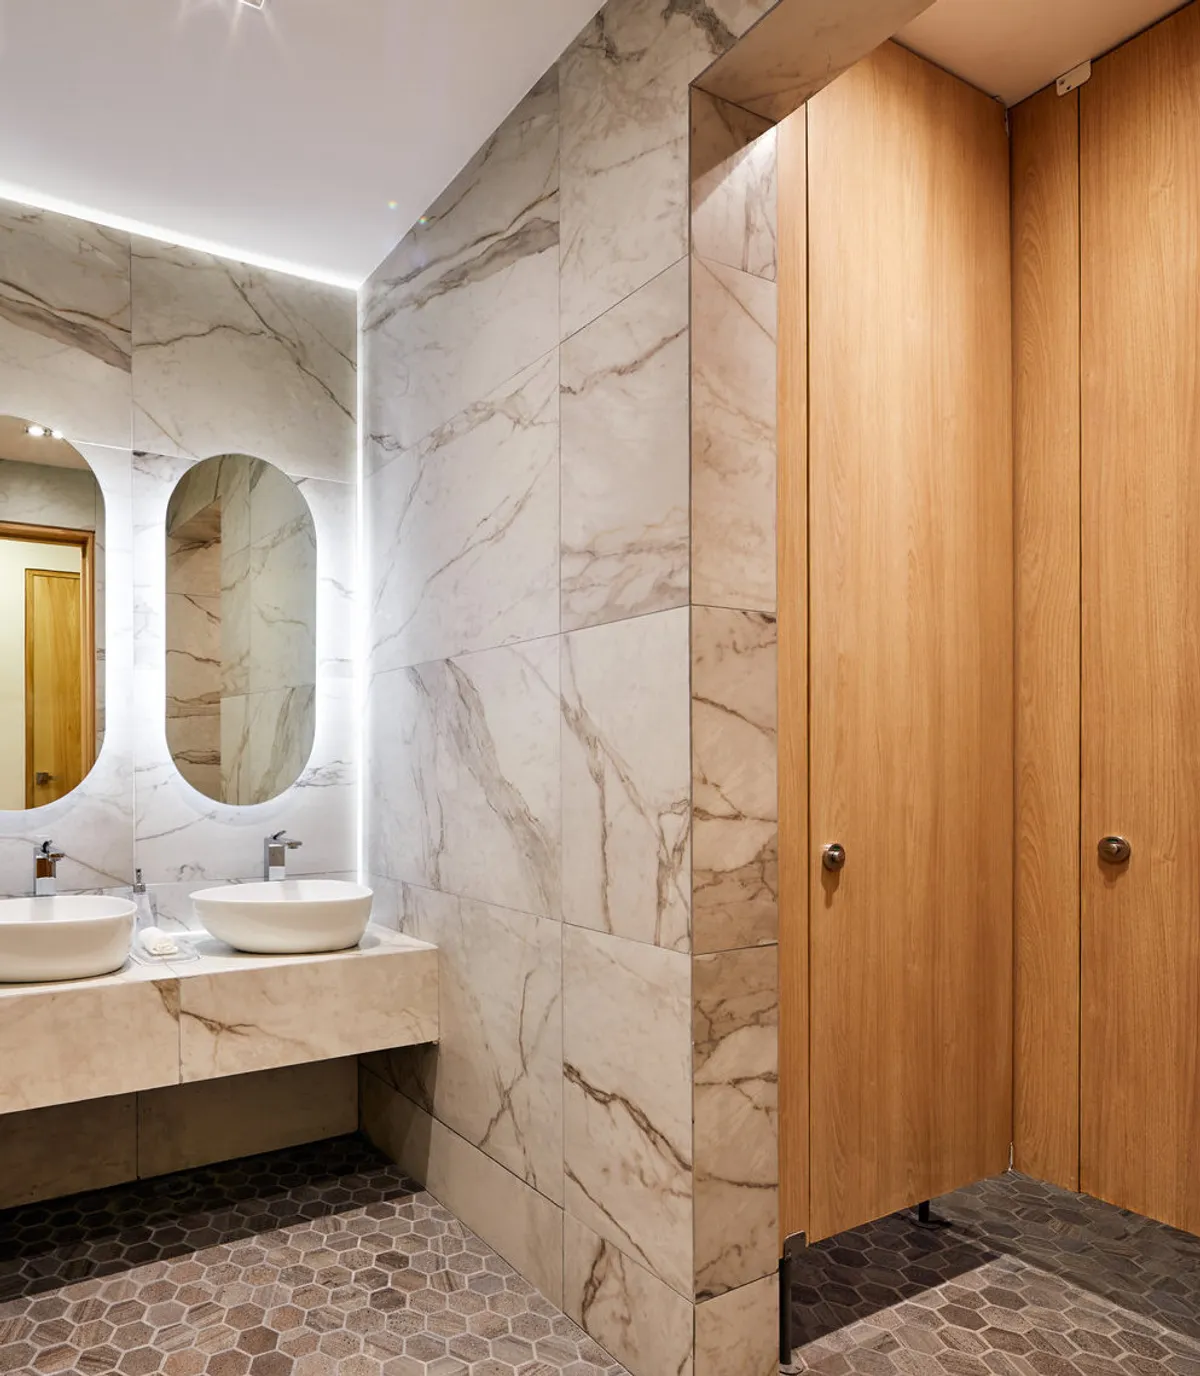
The 600 square meter learning space, NIA SCHOOL, is created to unlock the creative potential of children between two and eight years old with the use of design, materiality and light.
García de Alba and Ponce Arquitectos Hang a Green Fabric Vault Inside a Double-Height Restaurant in Mérida
In Temozón Norte, Mérida, Mimado turns a 250 m² commercial shell into a layered dining room of chukum, cantera, oak and pleated green fabric.

Studio Font Scatters a Pink Concrete House into Fragments Across the Baja California Desert
Near Todos Santos, three pink concrete guest rooms and an open pavilion of crossing roofs turn a 630 m² off-grid house into a deliberate ruin.



Eco Bio
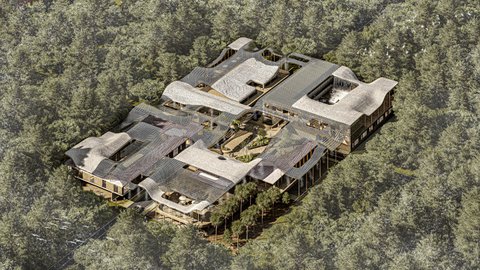
Designed in Tabasco, the BioTent Resort emphasizes eco-friendly elements by using recycled cacao husks. Cooling fog and Scandiamos control temperature and humidity. The outer wall, made from oyster shell mortar, ensures durability and cost reduction, while reflecting Mayan architecture. The spiral roof minimizes heat and sunlight.

JDEstudio and Aagnes Studio Build a Guadalajara House That Unfolds Through Oak, Travertine and Slow Light
In Guadalajara, Casa CO closes a quiet face to the street and opens a sequence of oak corridors, travertine shelves and garden terraces to the sun.

Zona Arquitectura Más Ingeniería Pairs Stone, Brick and a Glass Lantern in a Jalisco Country House
Near Ciudad Guzmán, Jalisco, a 295 m² family home stacks rubble stone, red brick and board-formed concrete around a double-height glass room.


Gilardi House by Luis Barragán: A Masterpiece of Color, Light, and Mexican Modernist Architecture
Iconic Mexican modernist house by Luis Barragán combining vibrant colors, natural light, water reflections, and emotional spatial design around a jacaranda tree.


Paseo House of Cantera: Tropical Living in Block
Antumbra Estudio crafts a Colima residence where custom perforated concrete screens, courtyards, and timber detailing respond to tropical climate and artis

Hummingbird House: A Mexico City Garden Pavilion
Estudio Libre MX designed a 376 m² residence in southern Mexico City built around a swimming lane and an open pavilion for hosting.

OTAY Cross Border Xpress by LEGORRETA: Redefining Cross-Border Connectivity
OTAY Cross Border Xpress by LEGORRETA streamlines Mexico-US pedestrian travel with striking design, central courtyard, sustainable materials, and seamless airport connectivity.

20-20 Architekti Turns a Prague Brewery into a 300-Seat Mexican Hacienda
Mexická Restaurant fills the former Holešovice brewing hall with galleries, open kitchens, and Mayan-coded stone carvings across 890 square meters.


COSMIC-FLOW
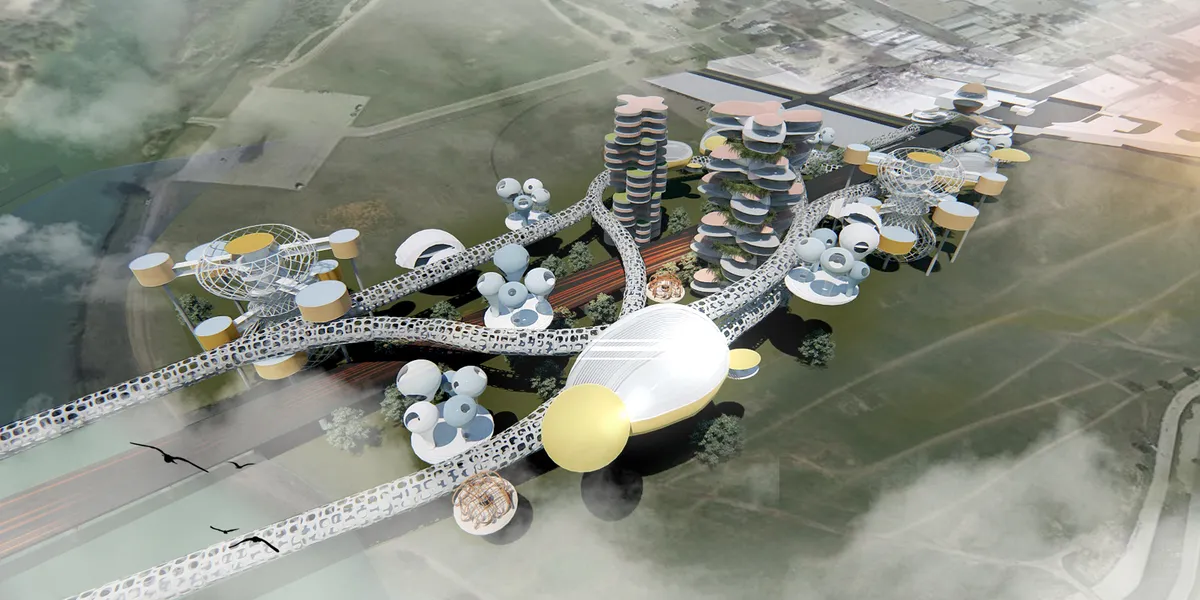
"Cosmic Flow" envisions an engaging recreational space beneath a highway in San Luis Potosi, Mexico, where cosmic themes harmoniously merge with local Huastec cultural influences. The design reflects the organic patterns of natural growth, extending both horizontally and vertically to form a multi-level environment. This versatile space will accommodate various activities, including markets, playgrounds for children, and band performances. Infused with Huastec colors and cultural elements, the design emphasizes fluidity and connectivity, adapting to local weather conditions and the rhythms of the community.


Bubble factory
The current times force us to take unusual solutions, which results in our innovative project.


The bubbles' being at a stationary spot is one thing, but they are mobile and have wheels? Feasibility and safety might be a problem.

I think the concept is quite creative however I worry about the lack of ventilation in the bubble itself. The very design to enclose a space to prevent transmission of COVID-19 seems attractive at first glance but practicality must also be considered.

We understand that large areas would be necessary to scale this project. We also unable to visualize the issue of locomotion of the bubbles and their commands for functional logistics, just as we are also concerned with the termal comfort within each bubble. The proposal is super original, but I still see a way to go to resolve issues of logistics and air conditioning.

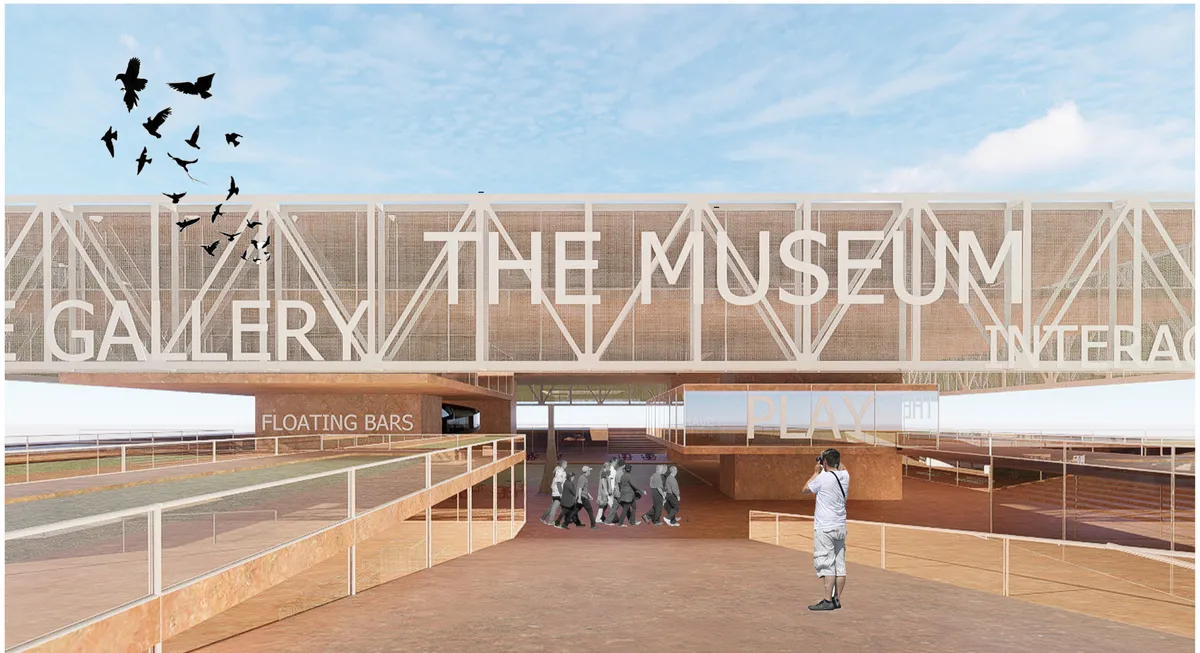
THE FLOATING CHOCO-BARS
The proposal is a design of a strict solid and transparent cube with a several cubicle volumes underneath


Wonder-Wall
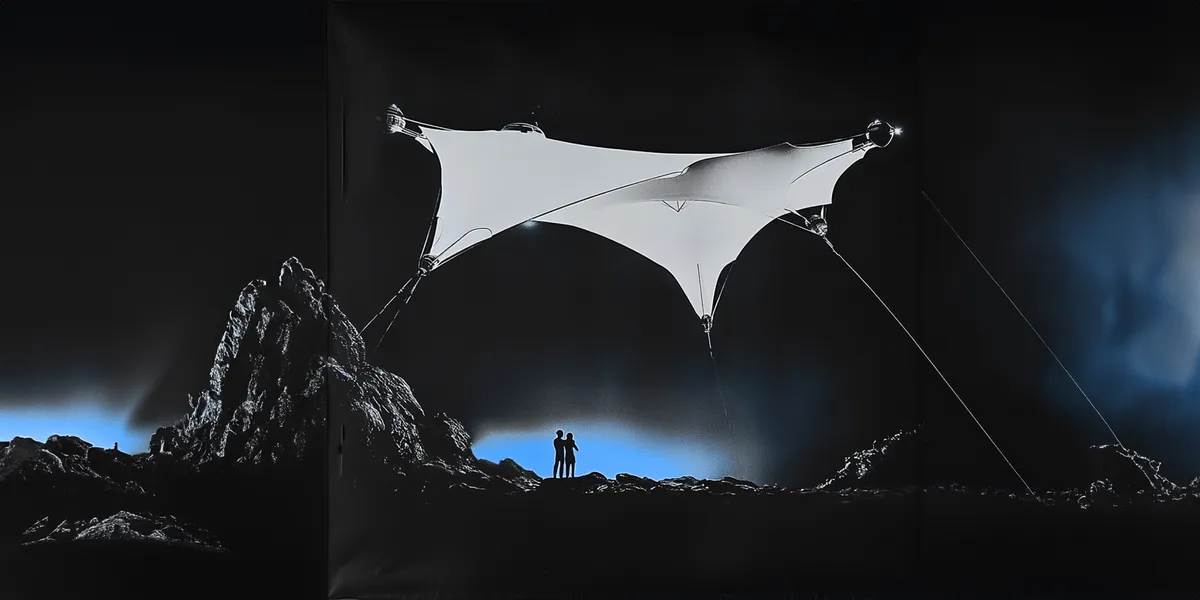
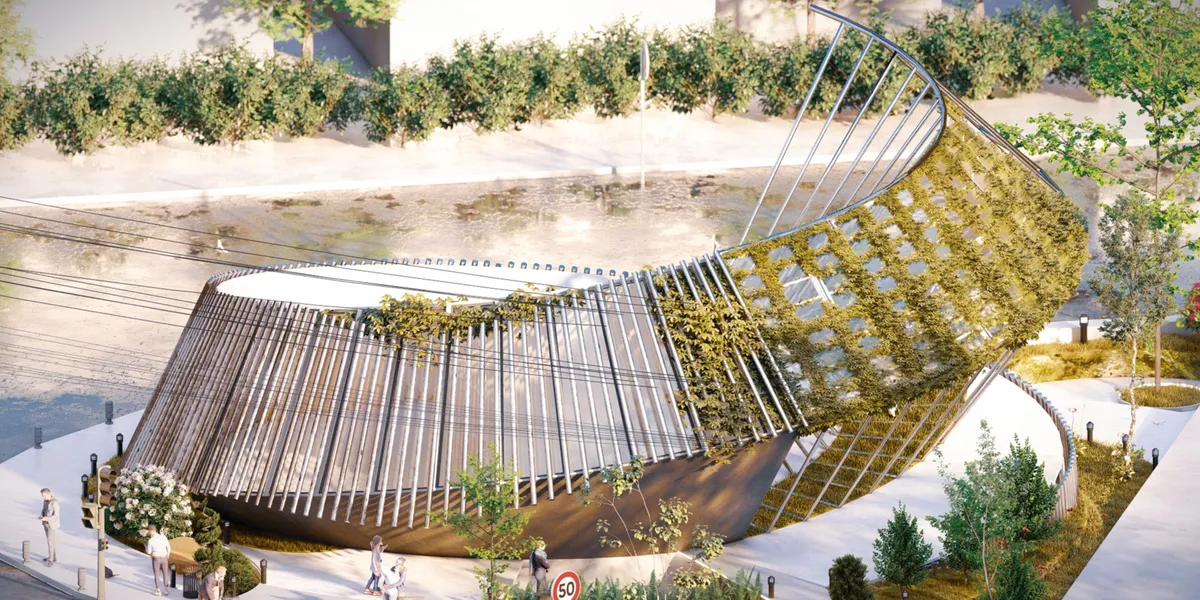
Wonder-Wall is a fully portable street performance system designed for effortless transport throughout Madrid. Similar to a tent, it utilizes a system of collapsible framing poles that can be arranged in multiple configurations. When in transit, Wonder-Wall folds into a compact cart, approximately the size of a lawnmower, ensuring convenient mobility.




10/10
10/10