

OTAY Cross Border Xpress by LEGORRETA: Redefining Cross-Border Connectivity
OTAY Cross Border Xpress by LEGORRETA streamlines Mexico-US pedestrian travel with striking design, central courtyard, sustainable materials, and seamless airport connectivity.


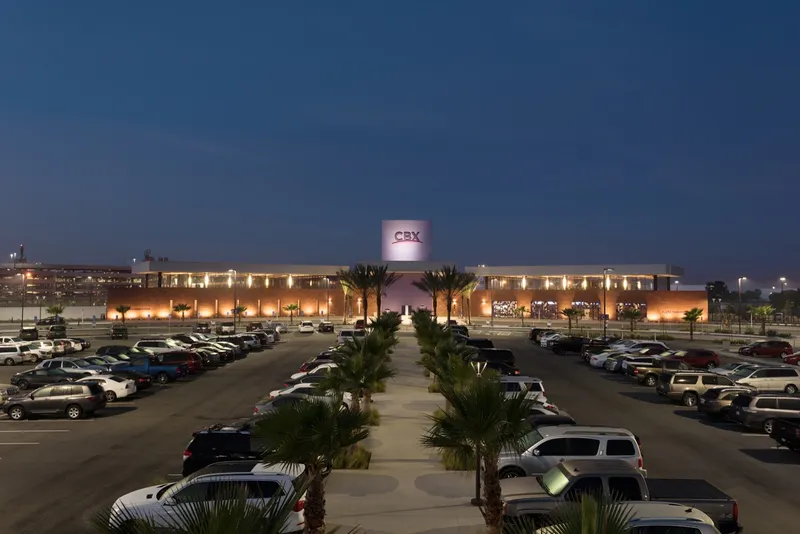
Located in Otay, San Diego, the OTAY Cross Border Xpress (CBX), designed by LEGORRETA, stands as a pioneering architectural intervention aimed at streamlining pedestrian crossings between Mexico and the United States. Completed in 2015, this landmark terminal not only facilitates efficient border mobility but also exemplifies innovative design that merges functionality, cultural context, and aesthetic appeal.
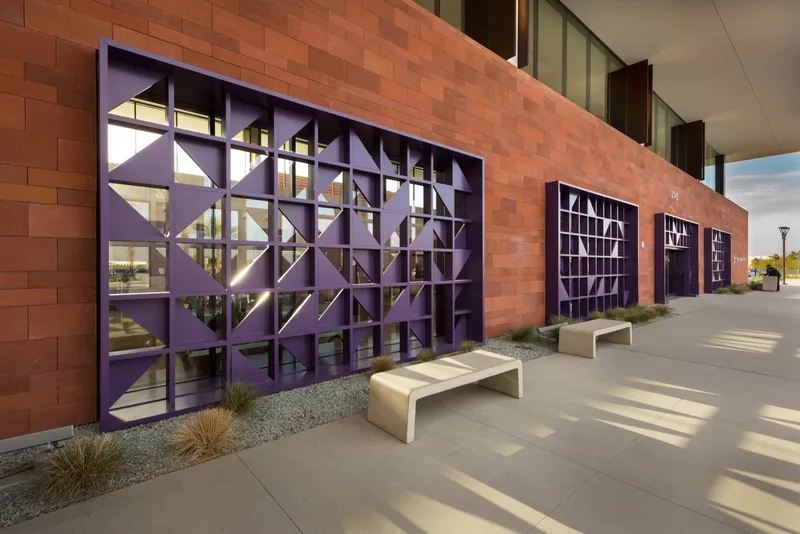
Architectural Concept and Design Inspiration
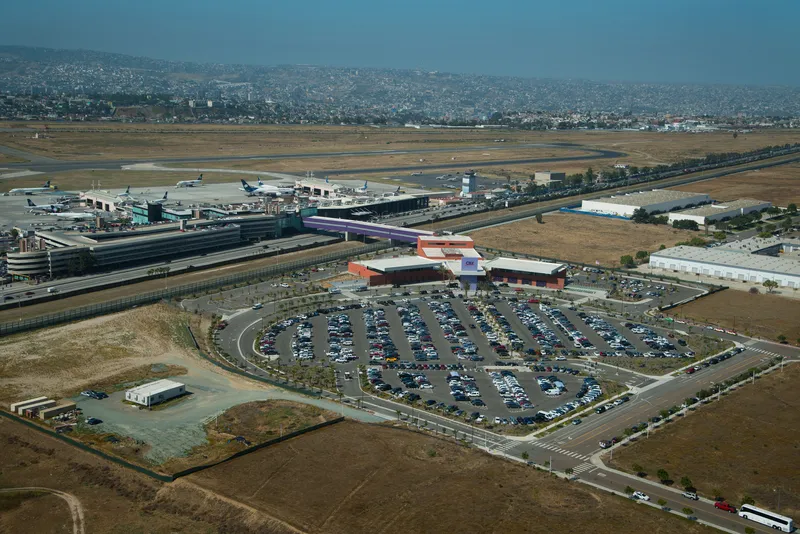
The architectural concept of the OTAY CBX draws inspiration from the wings of a paper airplane viewed from the tip. This idea informed the design of the terminal’s 6,000 m² building, which accommodates all necessary facilities for the entry and exit of travelers, including security checkpoints, commercial zones, and administrative areas. A key feature of the project is its seamless connection to Tijuana International Airport through a 2,000 m² pedestrian bridge, enabling travelers to move efficiently across the international boundary.
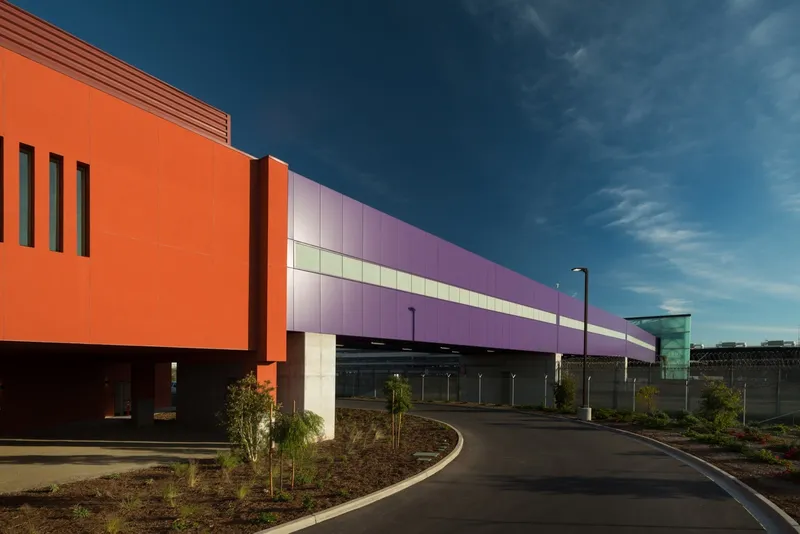
Central Courtyard: The Heart of the Project
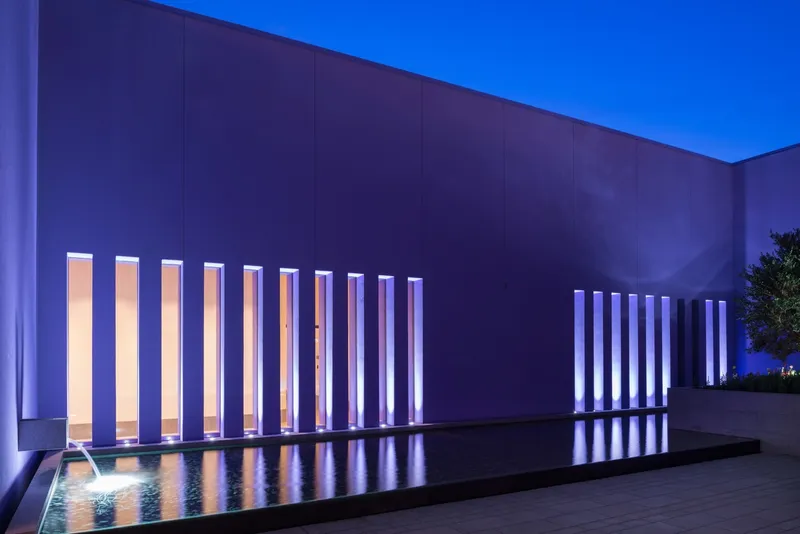
Upon entering the terminal, users are welcomed into a central courtyard, shaded by an ash tree and complemented by a reflective water mirror. This open-air space acts as the heart of the project, serving as an articulating node that organizes the flow of travelers while dividing functional zones. By embracing the region’s benign climate and utilizing vernacular materials and native vegetation, LEGORRETA created a human-scale, comforting environment that transforms the experience of border crossing into a more welcoming journey.
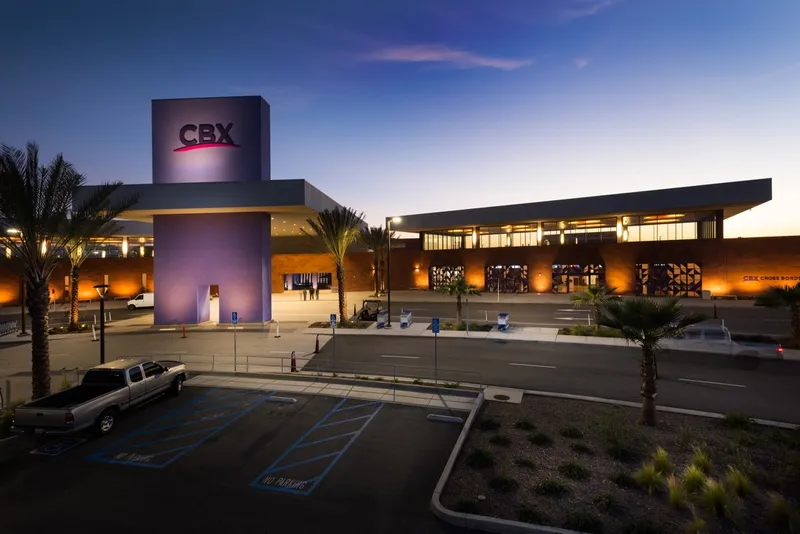
Geometry, Overhangs, and Cultural Significance
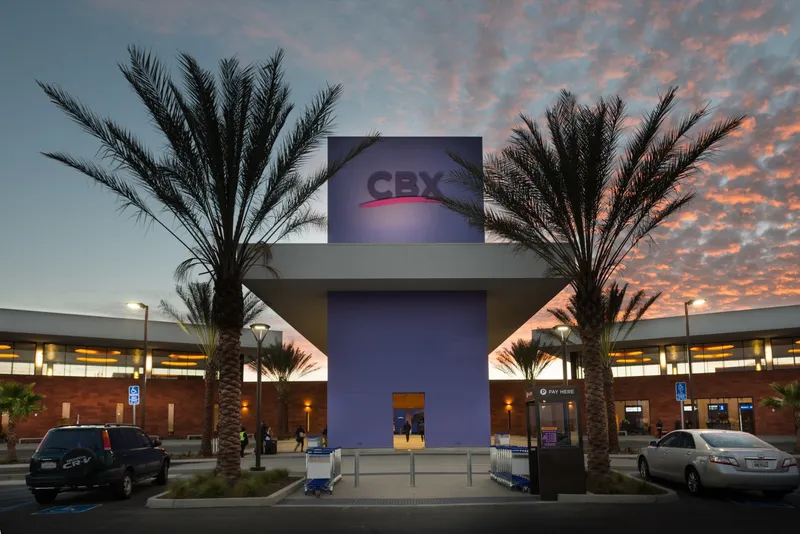
The terminal’s strong yet simple geometric forms and large horizontal overhangs act as a symbolic “threshold,” framing the crossing point between two Californias, Tijuana and San Diego. This design not only addresses functional needs but also reflects the bicultural and historical connections shared across the border. The architecture embodies a sense of place while promoting visual clarity and ease of movement, making it both an urban landmark and a functional infrastructure project.
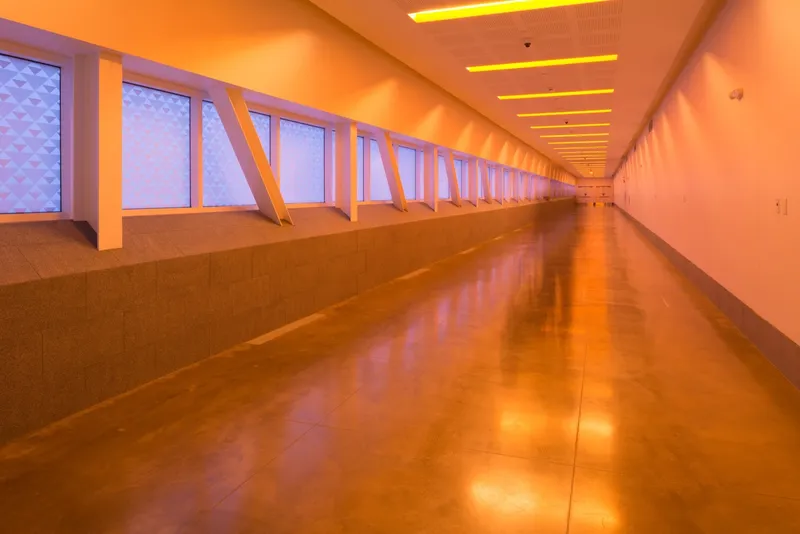
Innovative Cross-Border Solutions
OTAY CBX addresses long-standing logistical challenges at traditional border checkpoints by providing a direct connection between the migration departments of both countries. This strategic integration reduces congestion and enhances pedestrian flow, representing an unprecedented solution in border infrastructure. The project stands as a symbolic and practical bridge in a new era of cooperation and coexistence between Mexico and the United States, redefining cross-border travel for millions of users annually.
Materials, Climate, and User Experience
By leveraging the region’s mild climate, OTAY CBX employs sustainable, locally inspired materials to enhance traveler comfort. The interplay of shade, open sky, and water features fosters a serene environment amidst the functional demands of international transit. This approach ensures that the scale of the space feels welcoming, emphasizing a human-centered experience in a highly transitory context.
The OTAY Cross Border Xpress by LEGORRETA is more than just a border terminal: it is an architectural milestone that merges functionality, cultural identity, and aesthetic precision. Through thoughtful design, the project creates a harmonious crossing experience, bridging communities and reflecting the shared history and geography of the border region.
All photographs are works of
David Harrison


Popular Articles
Popular articles from the community


Opera by the Sea Estonia: Three Shells Dissolving Architecture into Tallinn's Coastline
A winning opera house proposal replaces monumental form with interconnected shells that blur the boundary between building, park and Baltic Sea.

Manzana Morphosis: Stretching Barcelona's Grid into a Living Landscape for 2050
A radical reworking of the Eixample manzana turns density into a tool for generous public space, vertical ecology, and environmental performance.

Temporary Home for Dogs: A Reversed Zoo Rethinks Animal Shelter Architecture
In Bucharest, a sinuous corridor and freed landscape flip the logic of containment, designing a shelter that works to make itself unnecessary.

Faces of the Soviet Avant-Garde: Turning Moscow's Street Names into an Open-Air Museum
A network of sculptural installations across a Moscow residential district transforms forgotten architect names into spatial encounters with cultural memor

Similar Reads
You might also enjoy these articles


FAMM Arquitectura Organizes Ten Villas Around Courtyards and Jungle in Nosara, Costa Rica
El Molino pairs two elongated volumes with deep overhangs and timber louvers to build a compact coastal community five minutes from the beach.

Oscar Niemeyer's Ibirapuera Park Pavilions Define São Paulo's Cultural Identity in Concrete and Curve
A constellation of modernist volumes set within São Paulo's most important urban park, conceived for the city's 400th anniversary in 1954.

Sanjay Puri Architects Wraps a Jaipur Office Tower in Capsule-Shaped Green Buffers
A nine-level climate-responsive workplace near Jaipur Airport uses stacked planter terraces and aluminium screens to fight 40°C heat.

RHO Converts a Berlin Spree-Side Industrial Courtyard into Enkime's 1,000 m² Agency Headquarters
A social media agency's new home in Charlottenburg trades glossy branding for concrete waffle ceilings, glazed tile, and sheer curtains.

Explore Mexican Design Competitions
Discover active competitions in this discipline

Challenge to reimagine the Iron Throne

Photograph architecture without architects

Illustrate the lost glory of Angkor Wat - Render Challenge

Design challenge to reuse E-waste
Comments (0)
Please login or sign up to add comments
No comments yet. Be the first to comment!