

Mexican Design
Design and architecture practices, movements, and projects rooted in or influenced by Mexican cultural and aesthetic traditions.


Eduardo Garretti studio Tops a Century-Old Guadalajara House with a 25 m² Rooftop Pavilion of Steel and Bamboo
A 25 m² terrace in Guadalajara's Colonia Americana pairs black steel folding doors with bamboo blinds, timber rafters and a pergola wrapped in vines.

Madarq studio Turns a Leftover Food Court Corner in San Pedro Garza García into a Pink-Lit Restaurant
In San Pedro Garza García, Mexico, a glowing ceiling disc and a borrowed garden give a 150 m² food court restaurant its own center and identity.

García de Alba and Ponce Arquitectos Hang a Green Fabric Vault Inside a Double-Height Restaurant in Mérida
In Temozón Norte, Mérida, Mimado turns a 250 m² commercial shell into a layered dining room of chukum, cantera, oak and pleated green fabric.

Studio Font Scatters a Pink Concrete House into Fragments Across the Baja California Desert
Near Todos Santos, three pink concrete guest rooms and an open pavilion of crossing roofs turn a 630 m² off-grid house into a deliberate ruin.

JDEstudio and Aagnes Studio Build a Guadalajara House That Unfolds Through Oak, Travertine and Slow Light
In Guadalajara, Casa CO closes a quiet face to the street and opens a sequence of oak corridors, travertine shelves and garden terraces to the sun.

Zona Arquitectura Más Ingeniería Pairs Stone, Brick and a Glass Lantern in a Jalisco Country House
Near Ciudad Guzmán, Jalisco, a 295 m² family home stacks rubble stone, red brick and board-formed concrete around a double-height glass room.
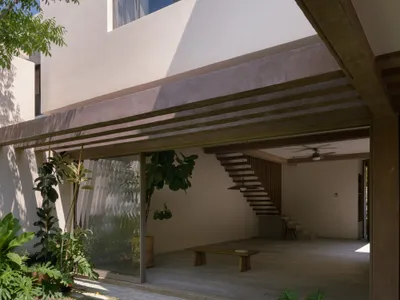
Paseo House of Cantera: Tropical Living in Block
Antumbra Estudio crafts a Colima residence where custom perforated concrete screens, courtyards, and timber detailing respond to tropical climate and artis
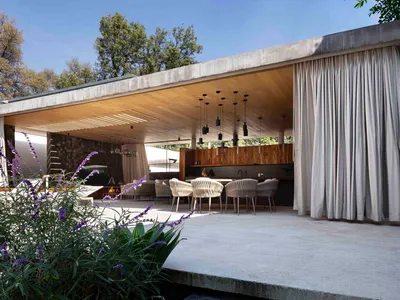
Hummingbird House: A Mexico City Garden Pavilion
Estudio Libre MX designed a 376 m² residence in southern Mexico City built around a swimming lane and an open pavilion for hosting.


Gilardi House by Luis Barragán: A Masterpiece of Color, Light, and Mexican Modernist Architecture
Iconic Mexican modernist house by Luis Barragán combining vibrant colors, natural light, water reflections, and emotional spatial design around a jacaranda tree.

OTAY Cross Border Xpress by LEGORRETA: Redefining Cross-Border Connectivity
OTAY Cross Border Xpress by LEGORRETA streamlines Mexico-US pedestrian travel with striking design, central courtyard, sustainable materials, and seamless airport connectivity.
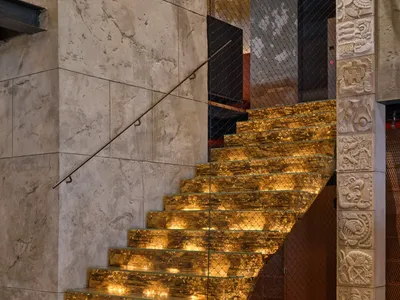
20-20 Architekti Turns a Prague Brewery into a 300-Seat Mexican Hacienda
Mexická Restaurant fills the former Holešovice brewing hall with galleries, open kitchens, and Mayan-coded stone carvings across 890 square meters.

0studio Arquitectura Organizes a Zapopan Home Around a Triple-Height Courtyard Void
CASA DLCA pairs a concrete monolith with warm timber and a planted interior canyon to channel light and air through 496 square meters.


