
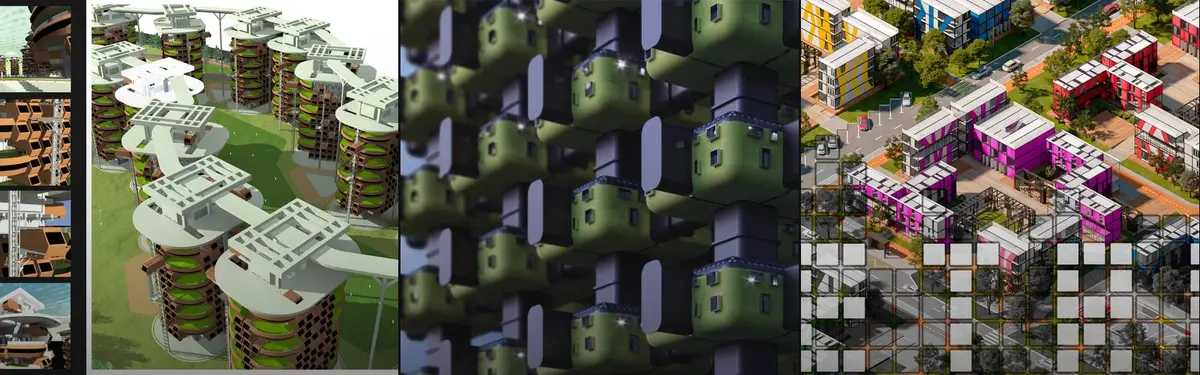

Modular Building
Architectural systems designed from repeatable units that can be combined, reconfigured, and scaled to meet changing needs.


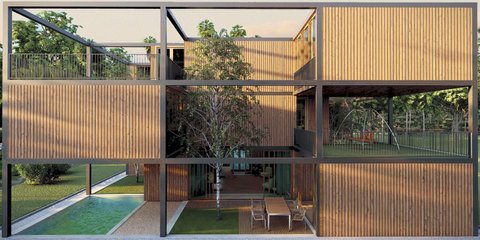
The Student Center As A Modular Space: A Timber Grid That Behaves Like a Street in Amsterdam
Shortlisted at Overseas Oasis 2020, a stacked wooden frame holds cafés, shops, studios and terraces in parts that can serve shifting demands.

Free modular unit: Timber-Framed Boxes That Divide a Site into Fixed and Shifting Ground
A kit of cut, rotated and spliced units lets people find their own place in space, sorting a large site into permanent rooms and movable terraces.


PLUG arquitectura modular Lifts a Modular Panel House above the Grasslands of Chapadmalal
In Chapadmalal on the Buenos Aires coast, a 124 m² house of panels and repeated bays turns a grassy plot into a case for modular living.

Supra-Simplicities Builds a Modular Steel House for a Retired Mother at the End of a Kaohsiung Alley
In Kaohsiung, Taiwan, a prefabricated steel grid replaces an aging concrete home and borrows a school sports field as its main outlook.

PLUG arquitectura modular Lifts a 54 m² Black Cabin onto Posts Beneath the Peaks of Argentine Patagonia
In Villa Meliquina, Neuquén, a compact solar-roofed cabin in black corrugated metal and timber turns tall windows toward pines, peaks and night skies.

Symbiotic Pack: A Foldable Modular Balcony Inspired by Space Station Logic
A retrofittable balcony system that folds, connects, and redeploys along building facades to restore outdoor living in dense housing.
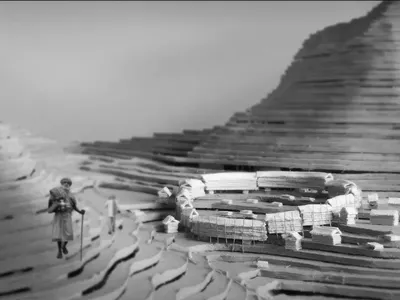
Dynamic Modules Shelter: A Telescopic Ring for Mountain Pilgrimage
A circular modular framework of steel, bamboo, and fabric grows vertically with demand, wrapping communal ground in adaptable shelter.
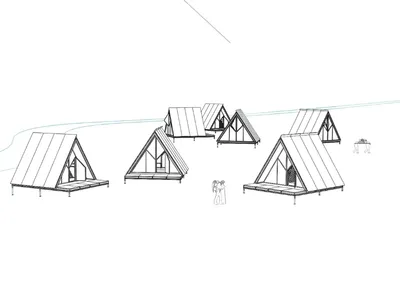
Fold Bunk: A Foldable A-Frame Sleeping House for Pilgrimage Settlements
A modular dwelling that compresses into a flat transportable package and unfolds into a timber A-frame pilgrims village unit.
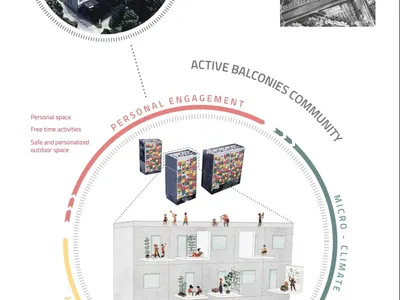
Modular Balconies: A Kit-of-Parts System That Lets Residents Design Their Own Outdoor Spaces
A 50 x 50 cm modular grid transforms identical balcony footprints into gardens, gyms, reading nooks, and social spaces shaped by daily life.
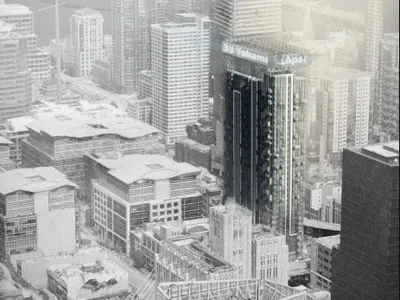
TOP HAT!: A Parametric Roof Truss That Gives Old Buildings New Balconies
A modular framework perches atop existing residential blocks, deploying customizable balconies, screens, and social spaces across rigid façades.
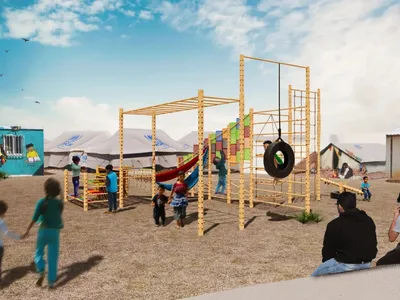
Connect: A Kit-of-Parts Playground Built by the Children Who Use It
A modular system of poles, ropes, and reclaimed materials turns refugee camp play into an act of collective construction and spatial learning.

Creative Board: A Modular Kit That Turns Refugee Settlements into Playgrounds
Standardized components cut, fold, rotate and reconnect to produce play structures, learning spaces and communal gathering environments.


